11688 Patterson
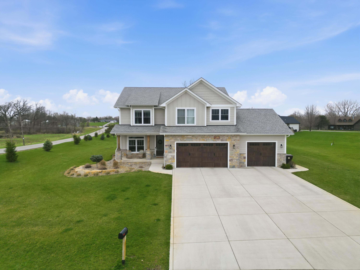
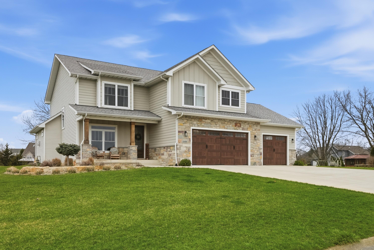
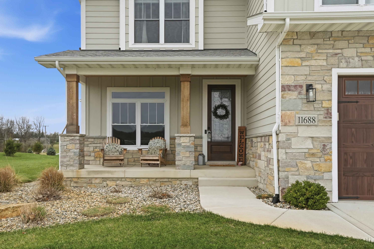
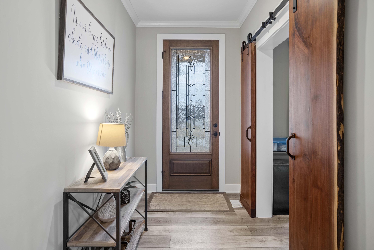
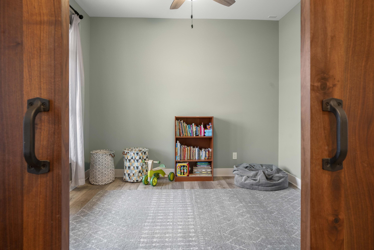
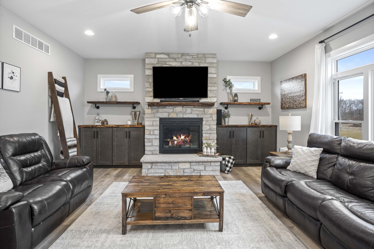
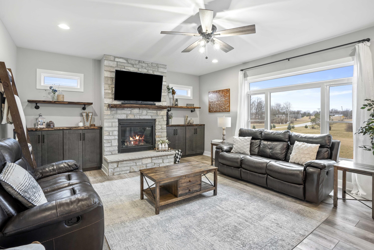
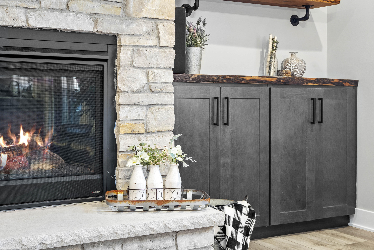
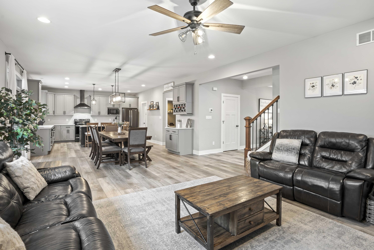
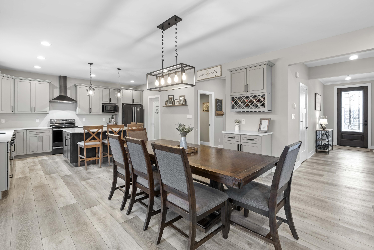
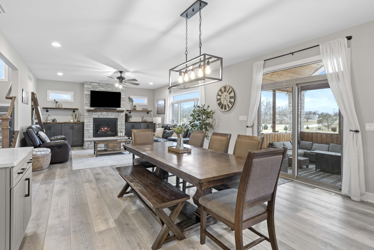
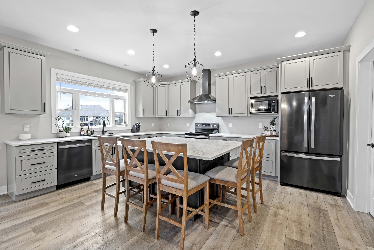
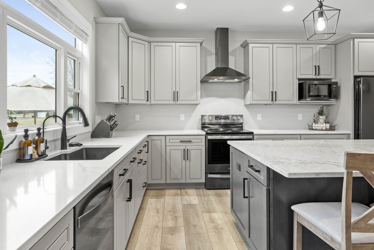
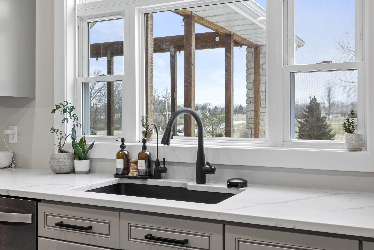
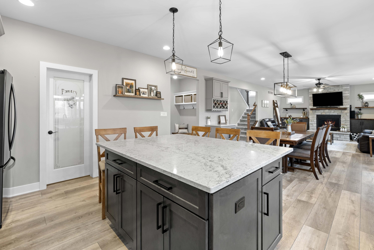
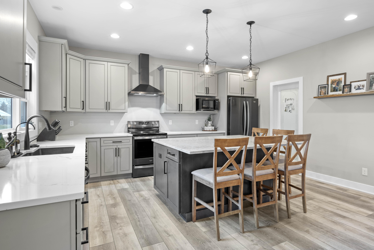
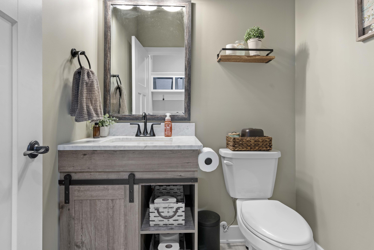
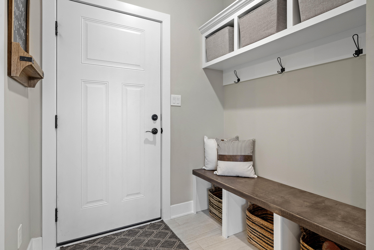
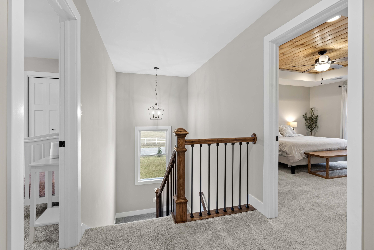
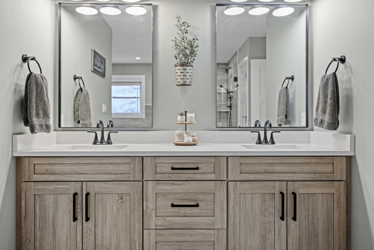
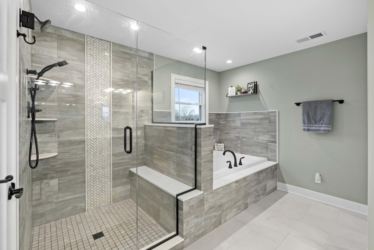
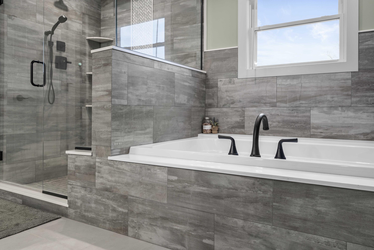
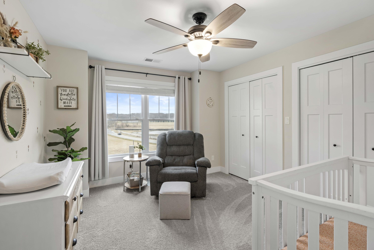
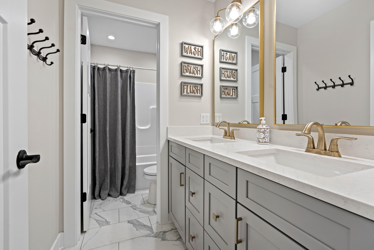
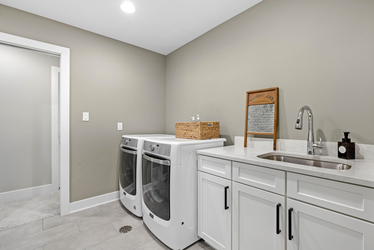
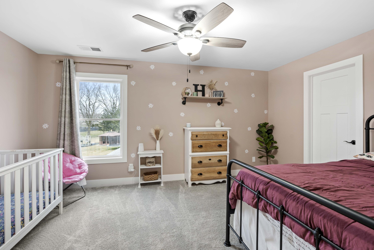
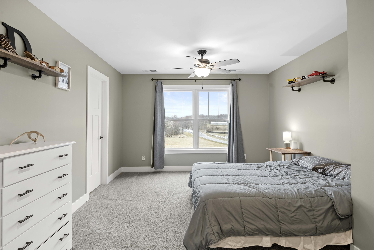
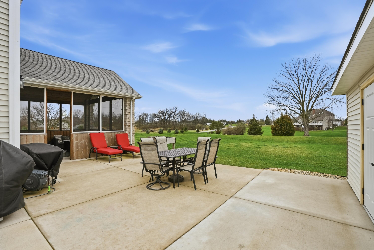
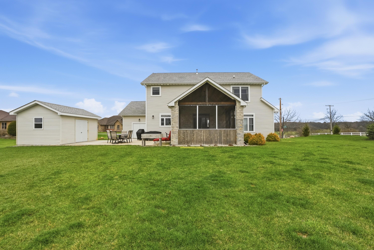
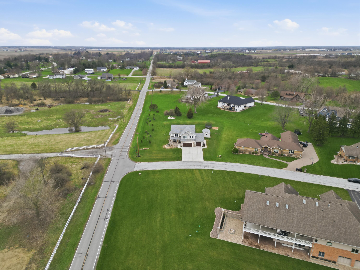
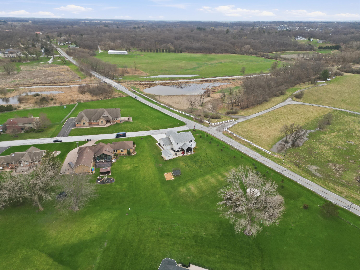
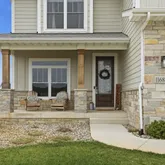
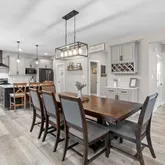
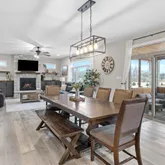
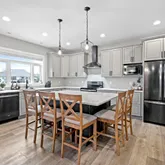
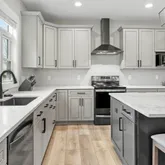
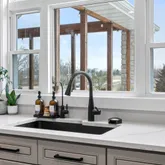
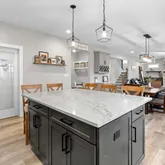
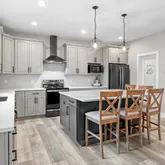
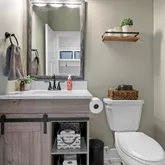
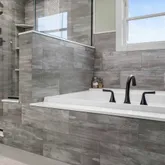
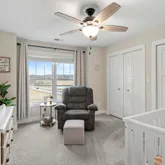
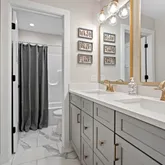
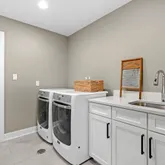

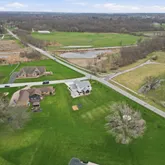
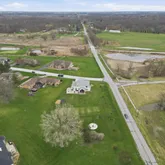
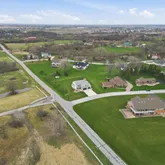
Description
Listing Agent
![Katherine Bultema]()
P: (219)-545-9200

Property Details for 11688 Patterson
Property Details for 11688 Patterson
| Status | Closed |
|---|---|
| MLS # | 836390 |
| Days on Market | 6 |
| Taxes | $5,166 / year |
| HOA Fees | - |
| Condo/Co-op Fees | - |
| Property Type | Single Family |
| MLS Type | Residential / Single Family Residence |
| Year Built | 2022 |
| Lot Size | 1.07 AC / 46,609 SF |
| County | Lake County |
Location
Sold By Prestige Midwest Realty, LLC
Building Information for 11688 Patterson
Payment Calculator
$3,794 per month
30 year fixed, 6.36% Interest
$3,364
$431
$0
Know your buying power with a preapproval and custom rate in minutes
 1
1Property Information for 11688 Patterson
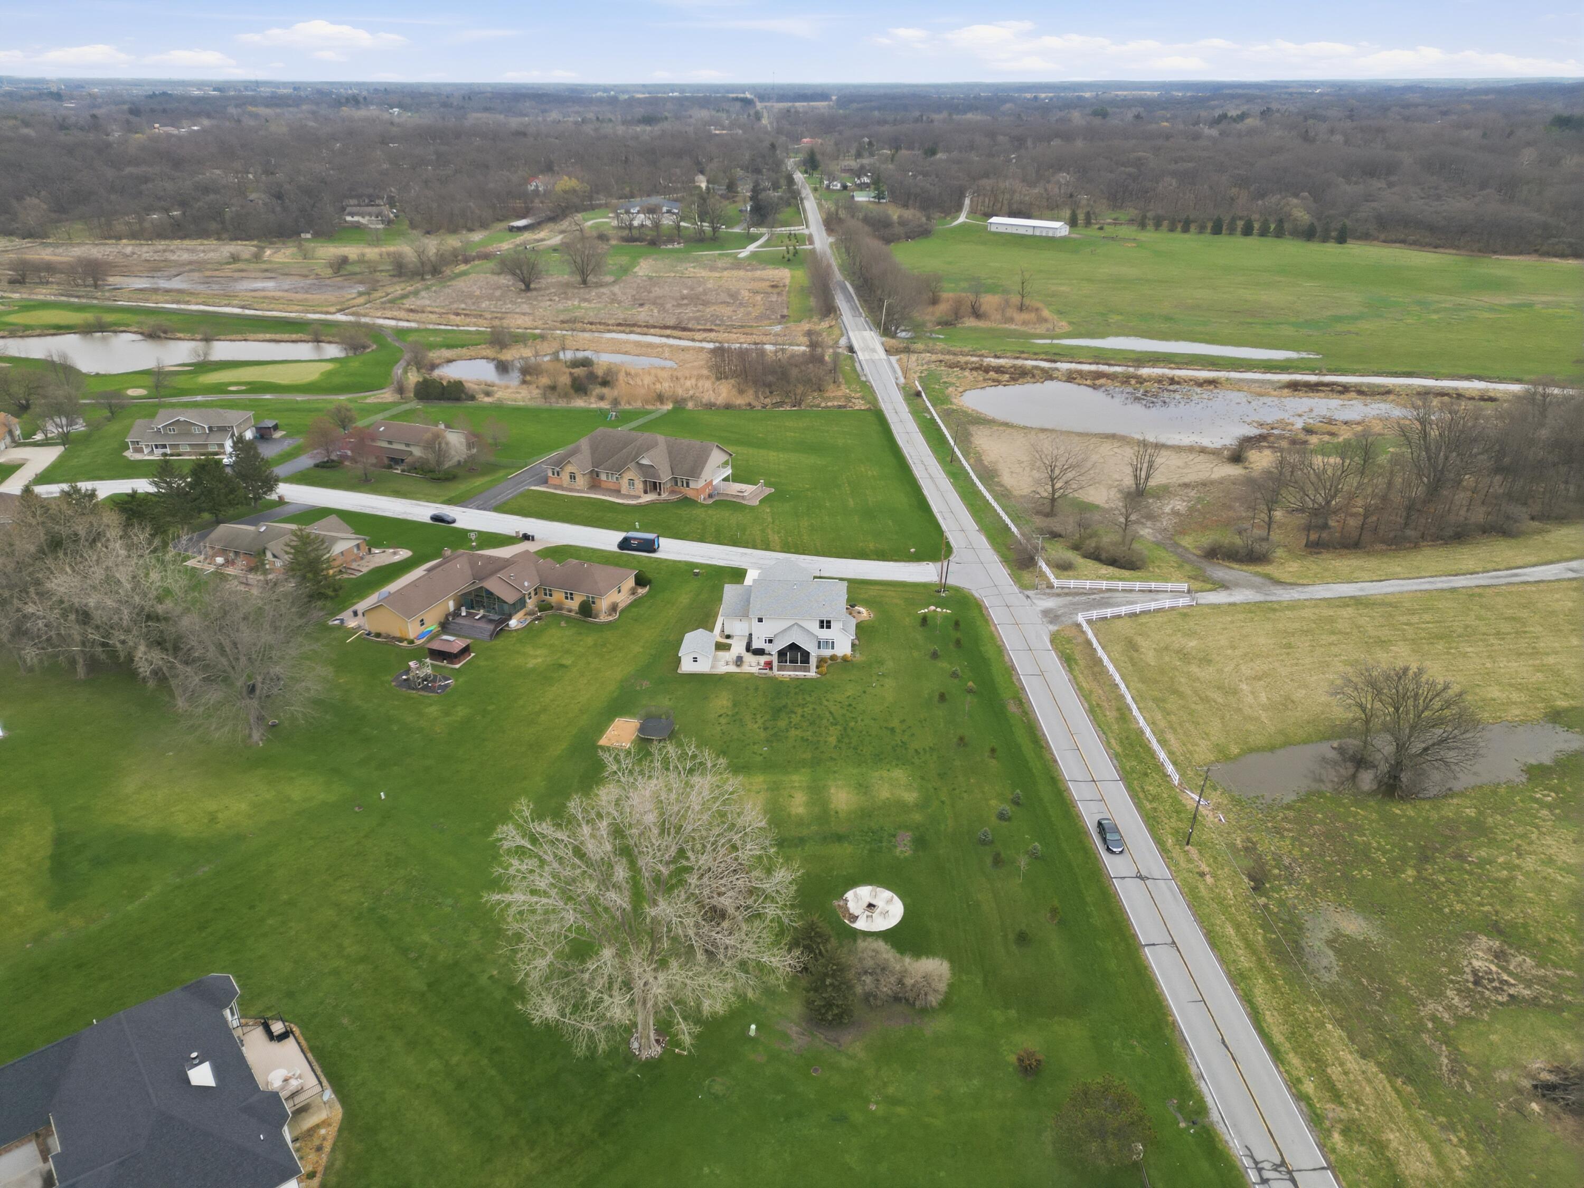
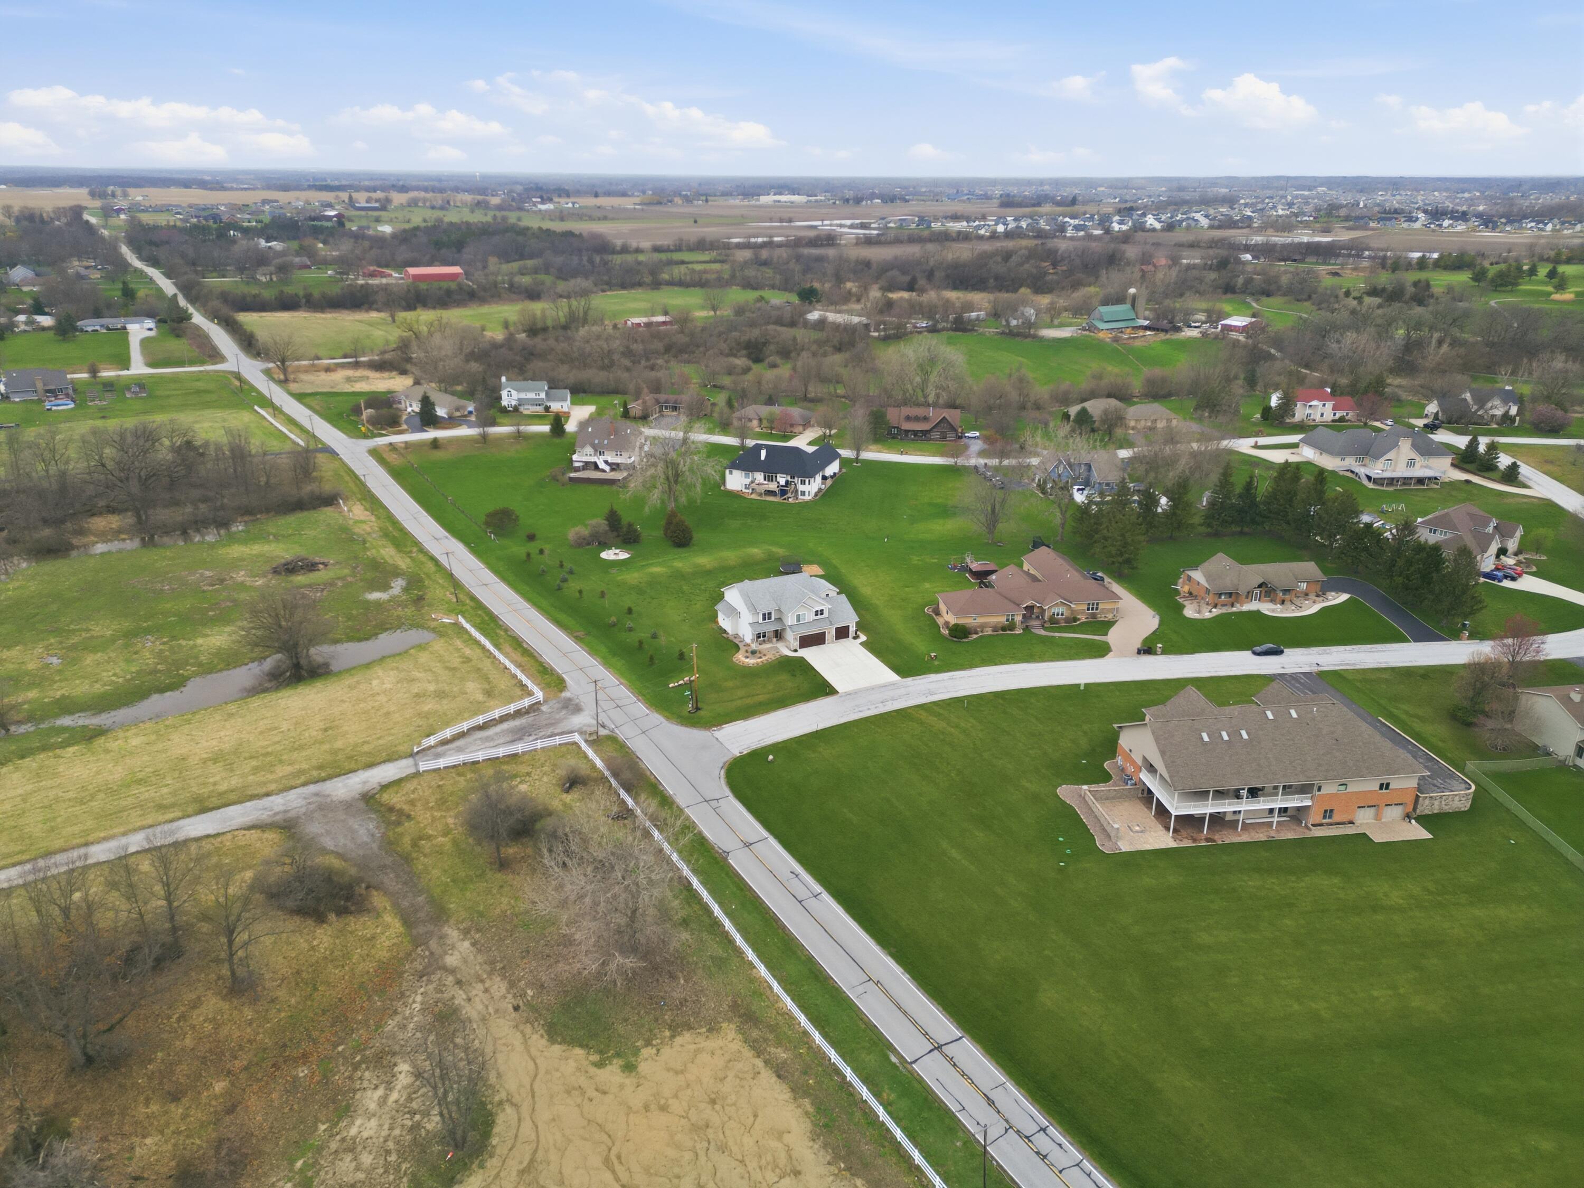
- Directions: Rt. 41 to 119th West, North on Woodmar Drive, West on 117th Avenue, North on Patterson Street, Destination on the corner.
- Cross Street Address: 117th Avenue
- City/Town: Cedar Lake
- State: IN
- Township: Hanover
- ZIP: 46303
- Zip Plus 4: 8998
- Latitude: 41.41
- Longitude: -87.49
- County: Lake
- Annual Tax Amount: $5,166.00
- APN/Key #: 451508352008000013
- Tax Year: 2024
- Tax Legal Description: Legal Description: PALMIRA SUB. BLOCK 1 LOT 20
- Junior High School: Hanover Central Middle School
- High School: Hanover Central High School
- School District: Hanover
- Garage Description: Attached, Heated Garage, Garage Faces Front, Driveway, Garage Door Opener
- Lot Square Footage: 46,609.20
- Square Footage: 2725.0
- Square Footage Source: Assessor
- Acres: 1.07
- LotSizeSource: Assessor
- WaterfrontYN: No
- AboveGradeFinishedArea: 2725.0
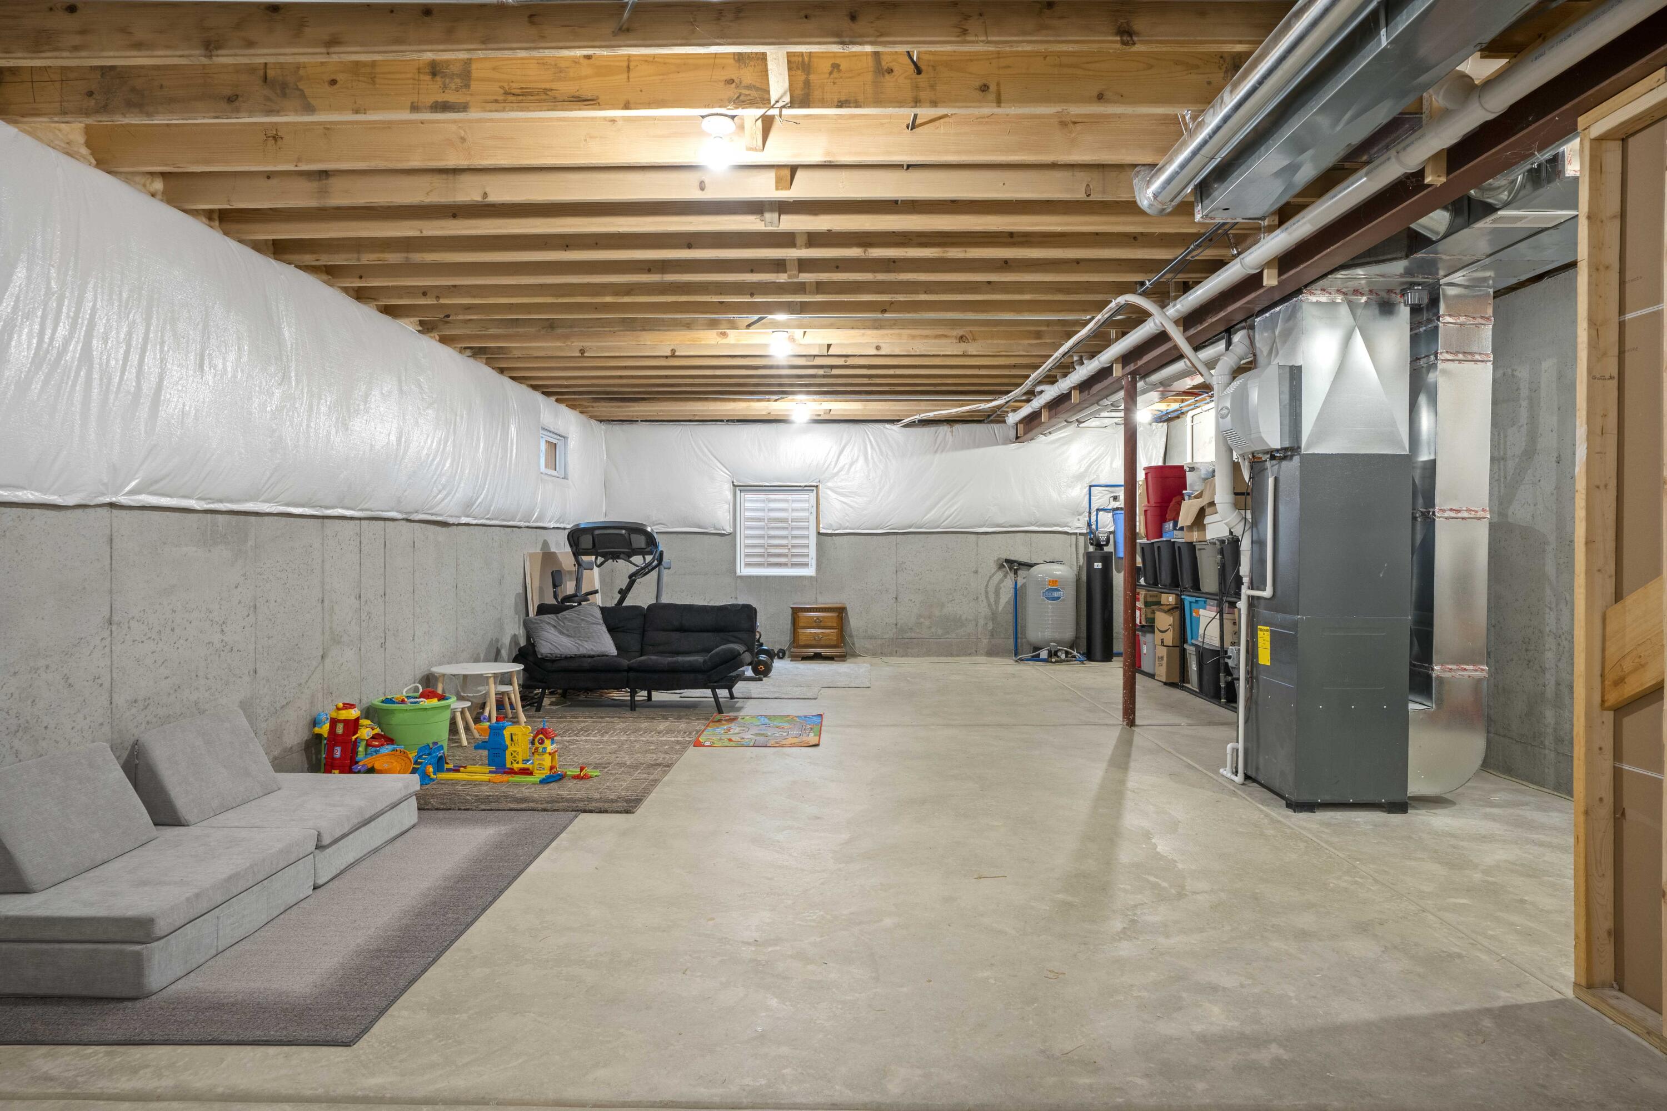
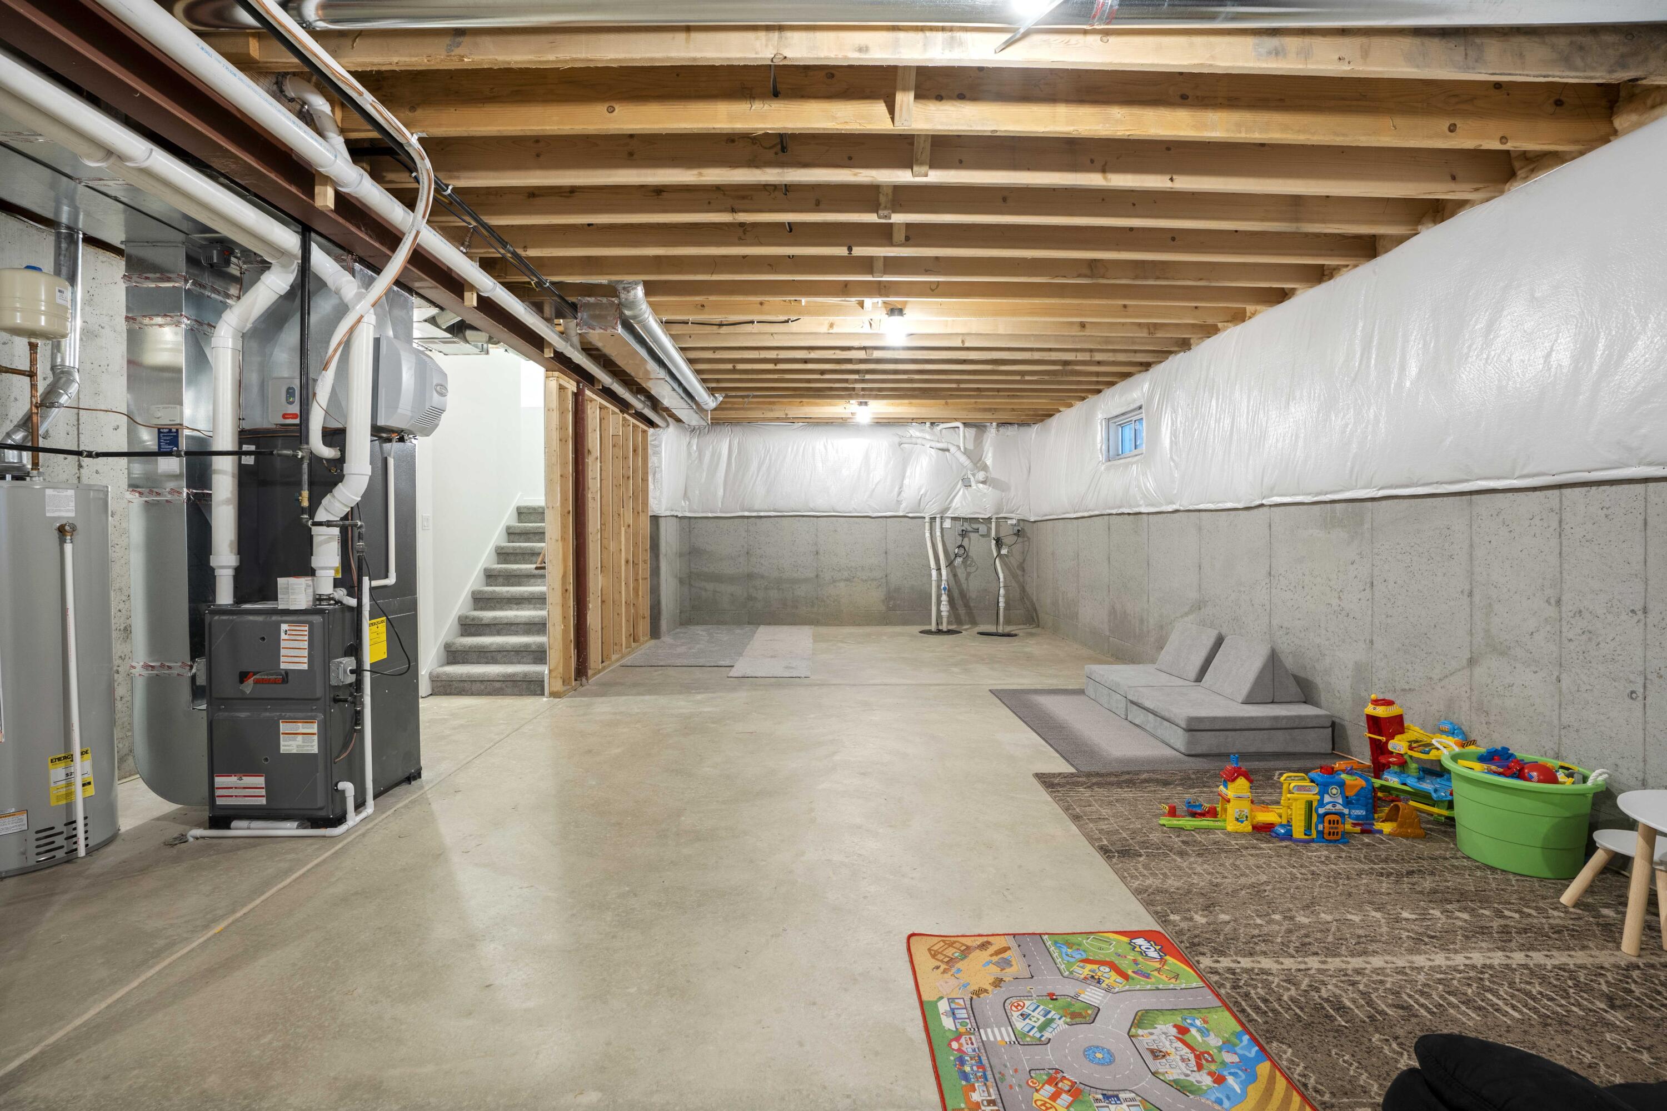
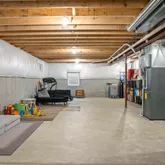
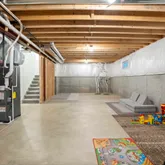
- BelowGradeUnfinishedArea: 1114.0
- View: Neighborhood, Other
- Property Type: Residential
- Property Subtype 1: Single Family Residence
- Year Built: 2022
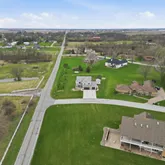
- Lot Description: Corner Lot, Sprinklers In Rear, Sprinklers In Front, Paved, Landscaped
- AdditionalParcelsYN: No
- NewConstructionYN: No
- GarageYN: Yes
- AssociationYN: No
- PropertyAttachedYN: No
- Utilities: Cable Available, Underground Utilities, Natural Gas Connected, Electricity Connected
- Electric: 200+ Amp Service
- Sewer: Septic Tank
- WaterSource: Well
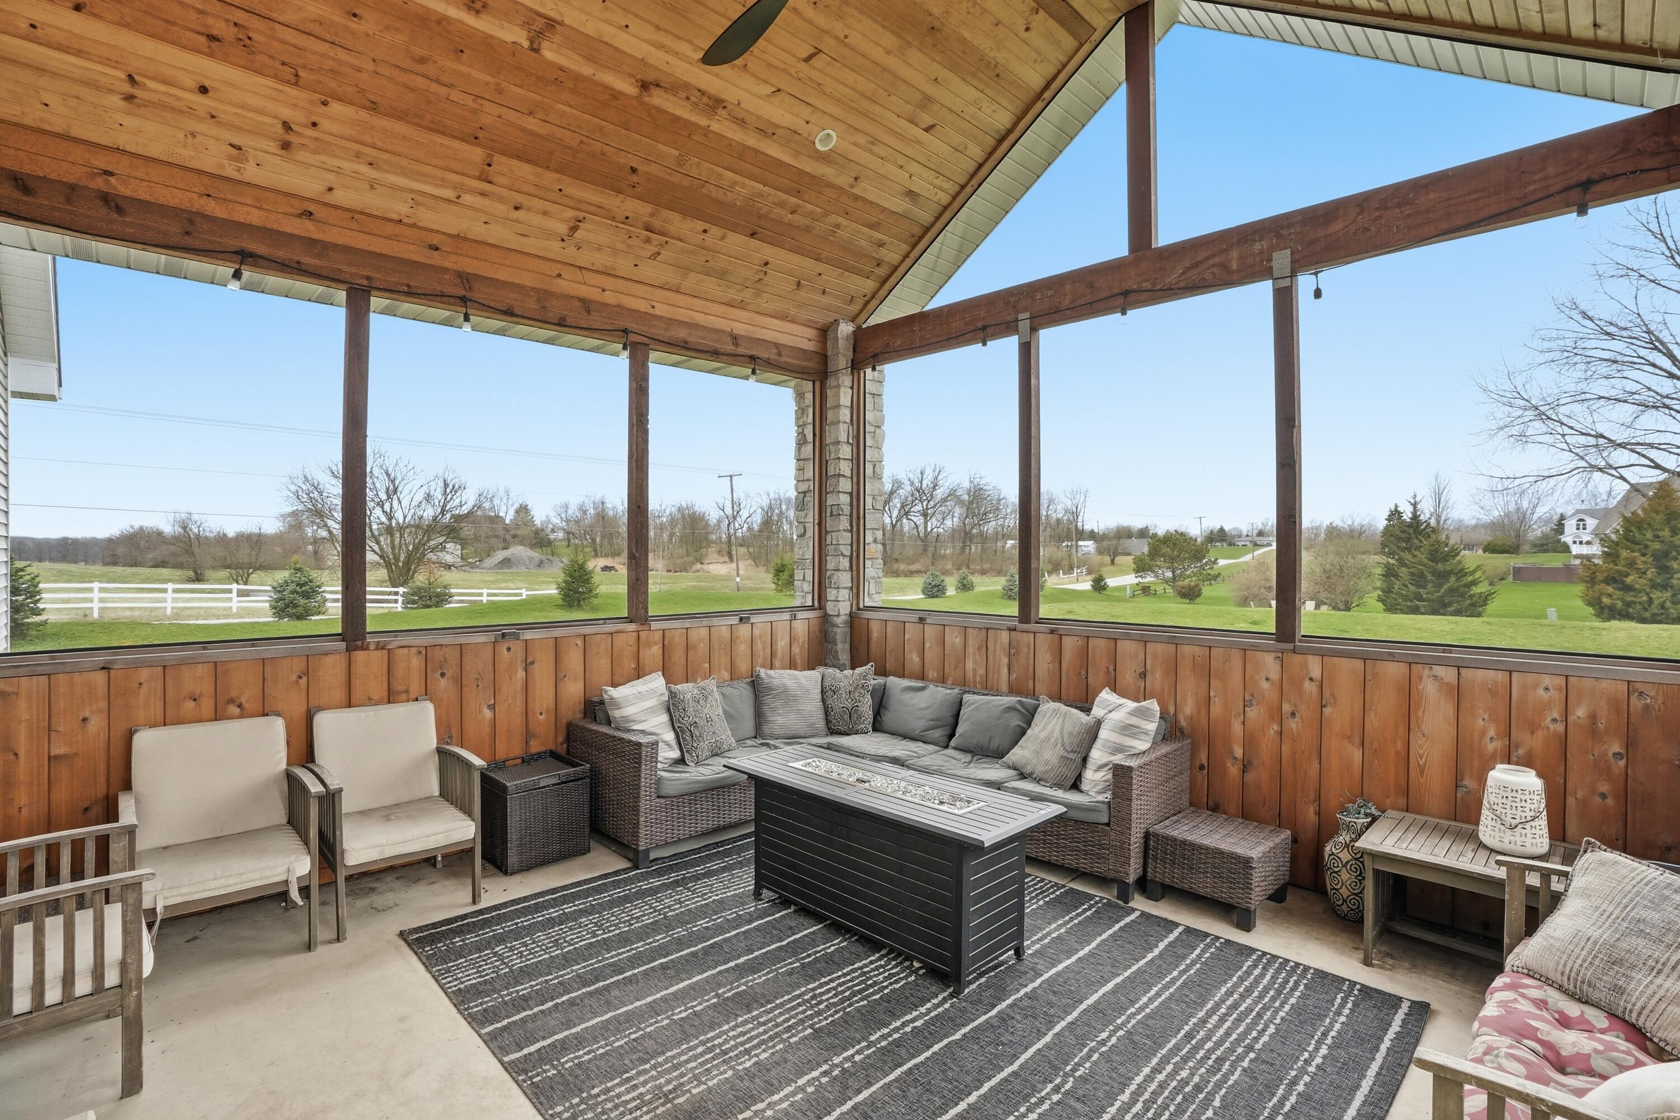
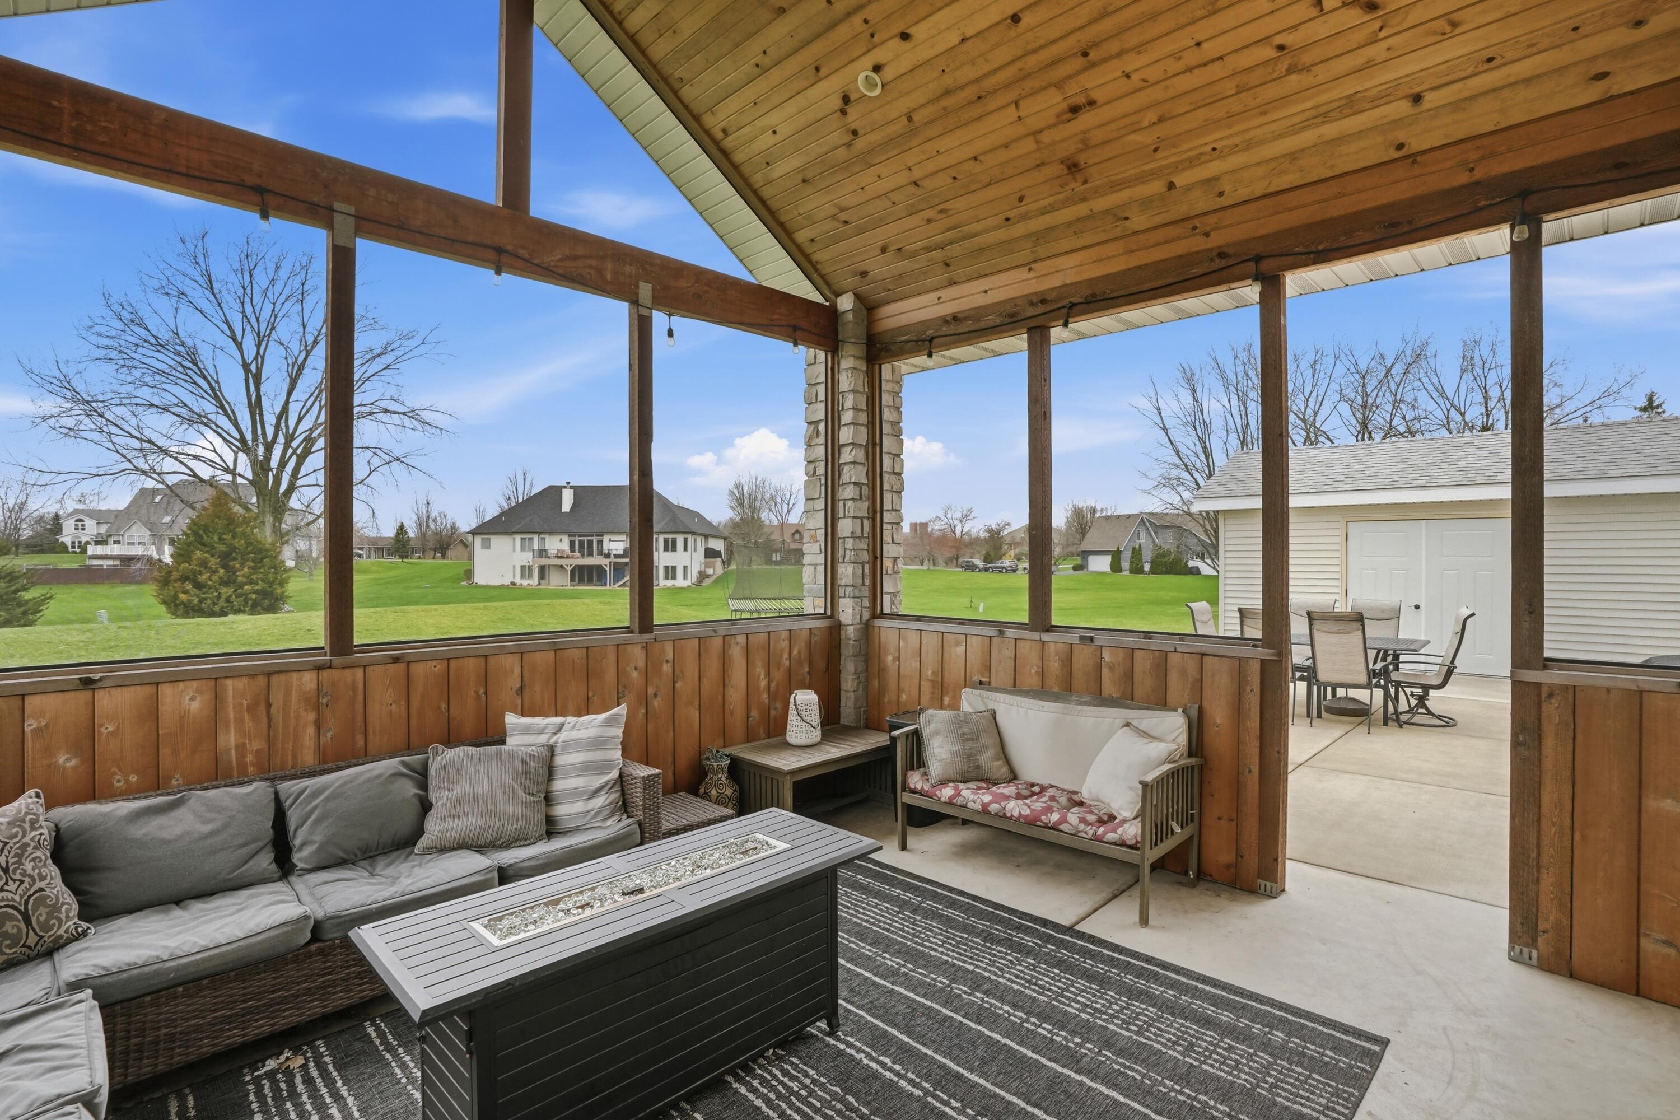
- Exterior Features: Fire Pit, Other
- Out Buildings: Shed(s)
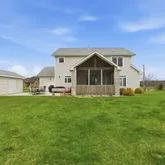
- Construction Materials: Stone, Vinyl Siding
- Levels: Two
- NRA_AccessibilityFeaturesYN: No
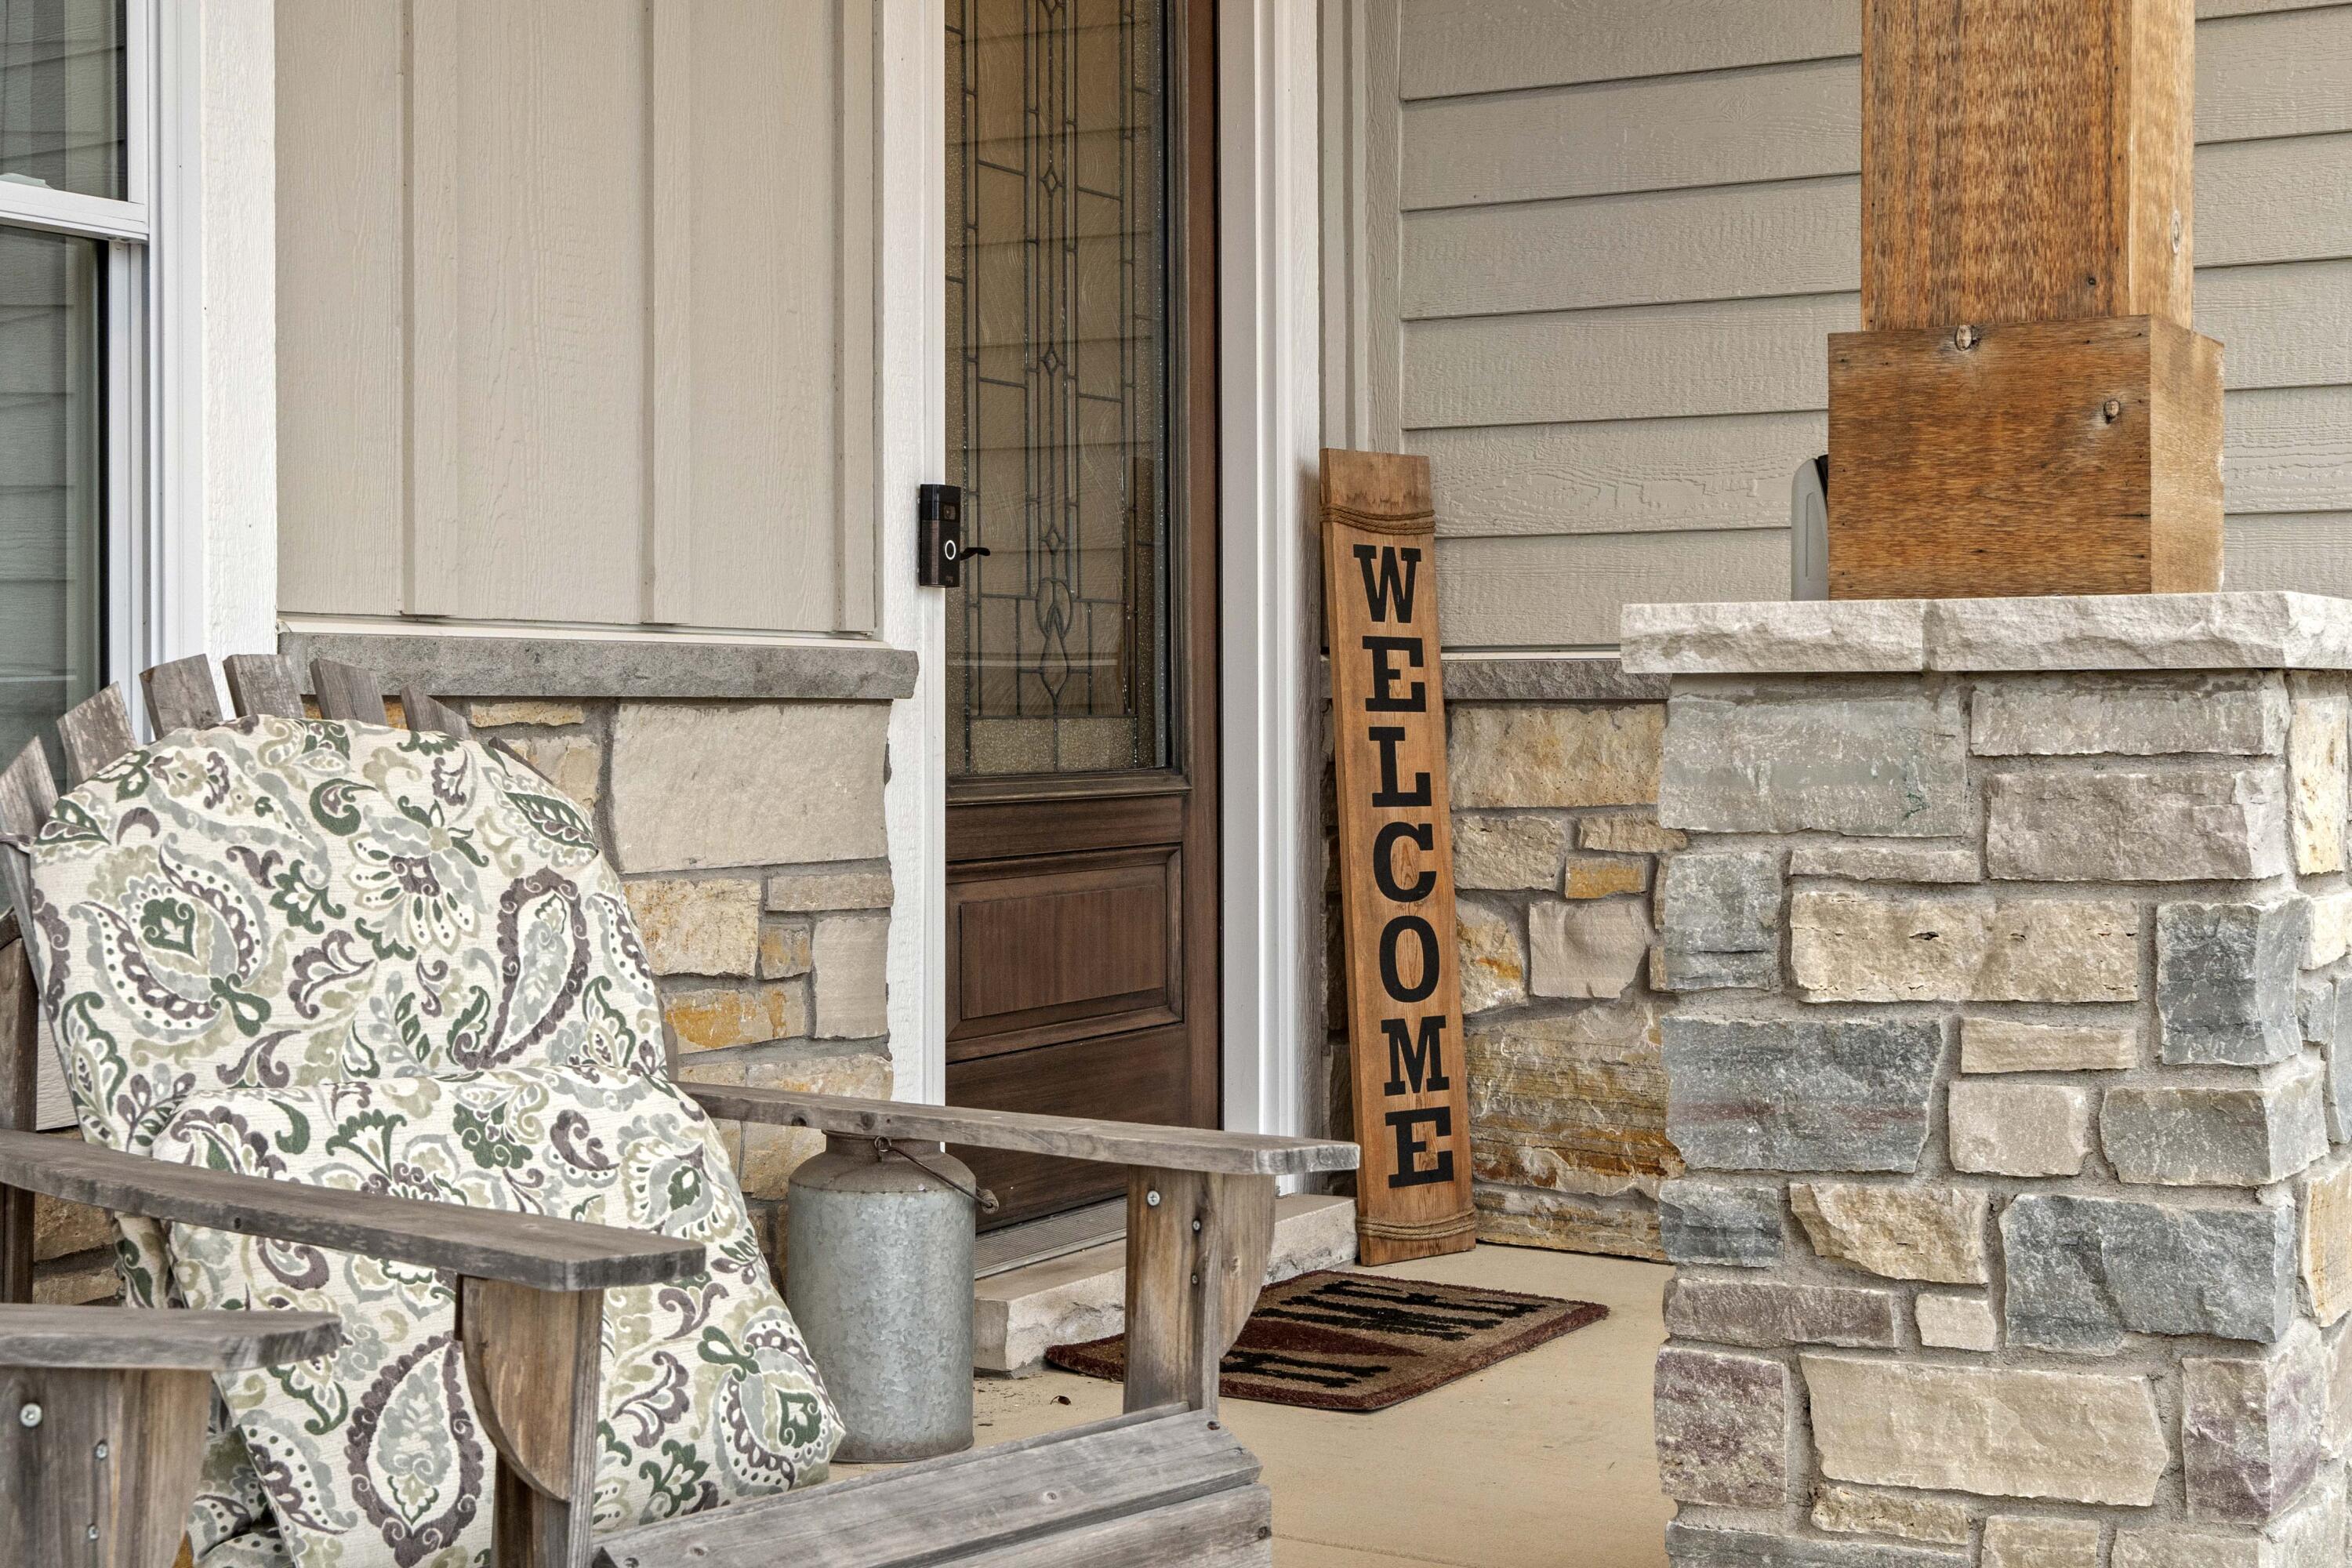
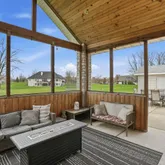
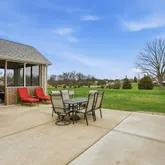
- PatioAndPorchFeatures: Covered, Screened, Porch, Patio, Front Porch
- PoolFeatures: None
- Appliances: Dryer, Water Softener Owned, Washer, Stainless Steel Appliance(s), Range Hood, Refrigerator, Microwave, Gas Water Heater, Gas Range, Dishwasher, Disposal
- Basement Type: Bath/Stubbed, Unfinished, Sump Pump, Interior Entry
- Basement: Yes
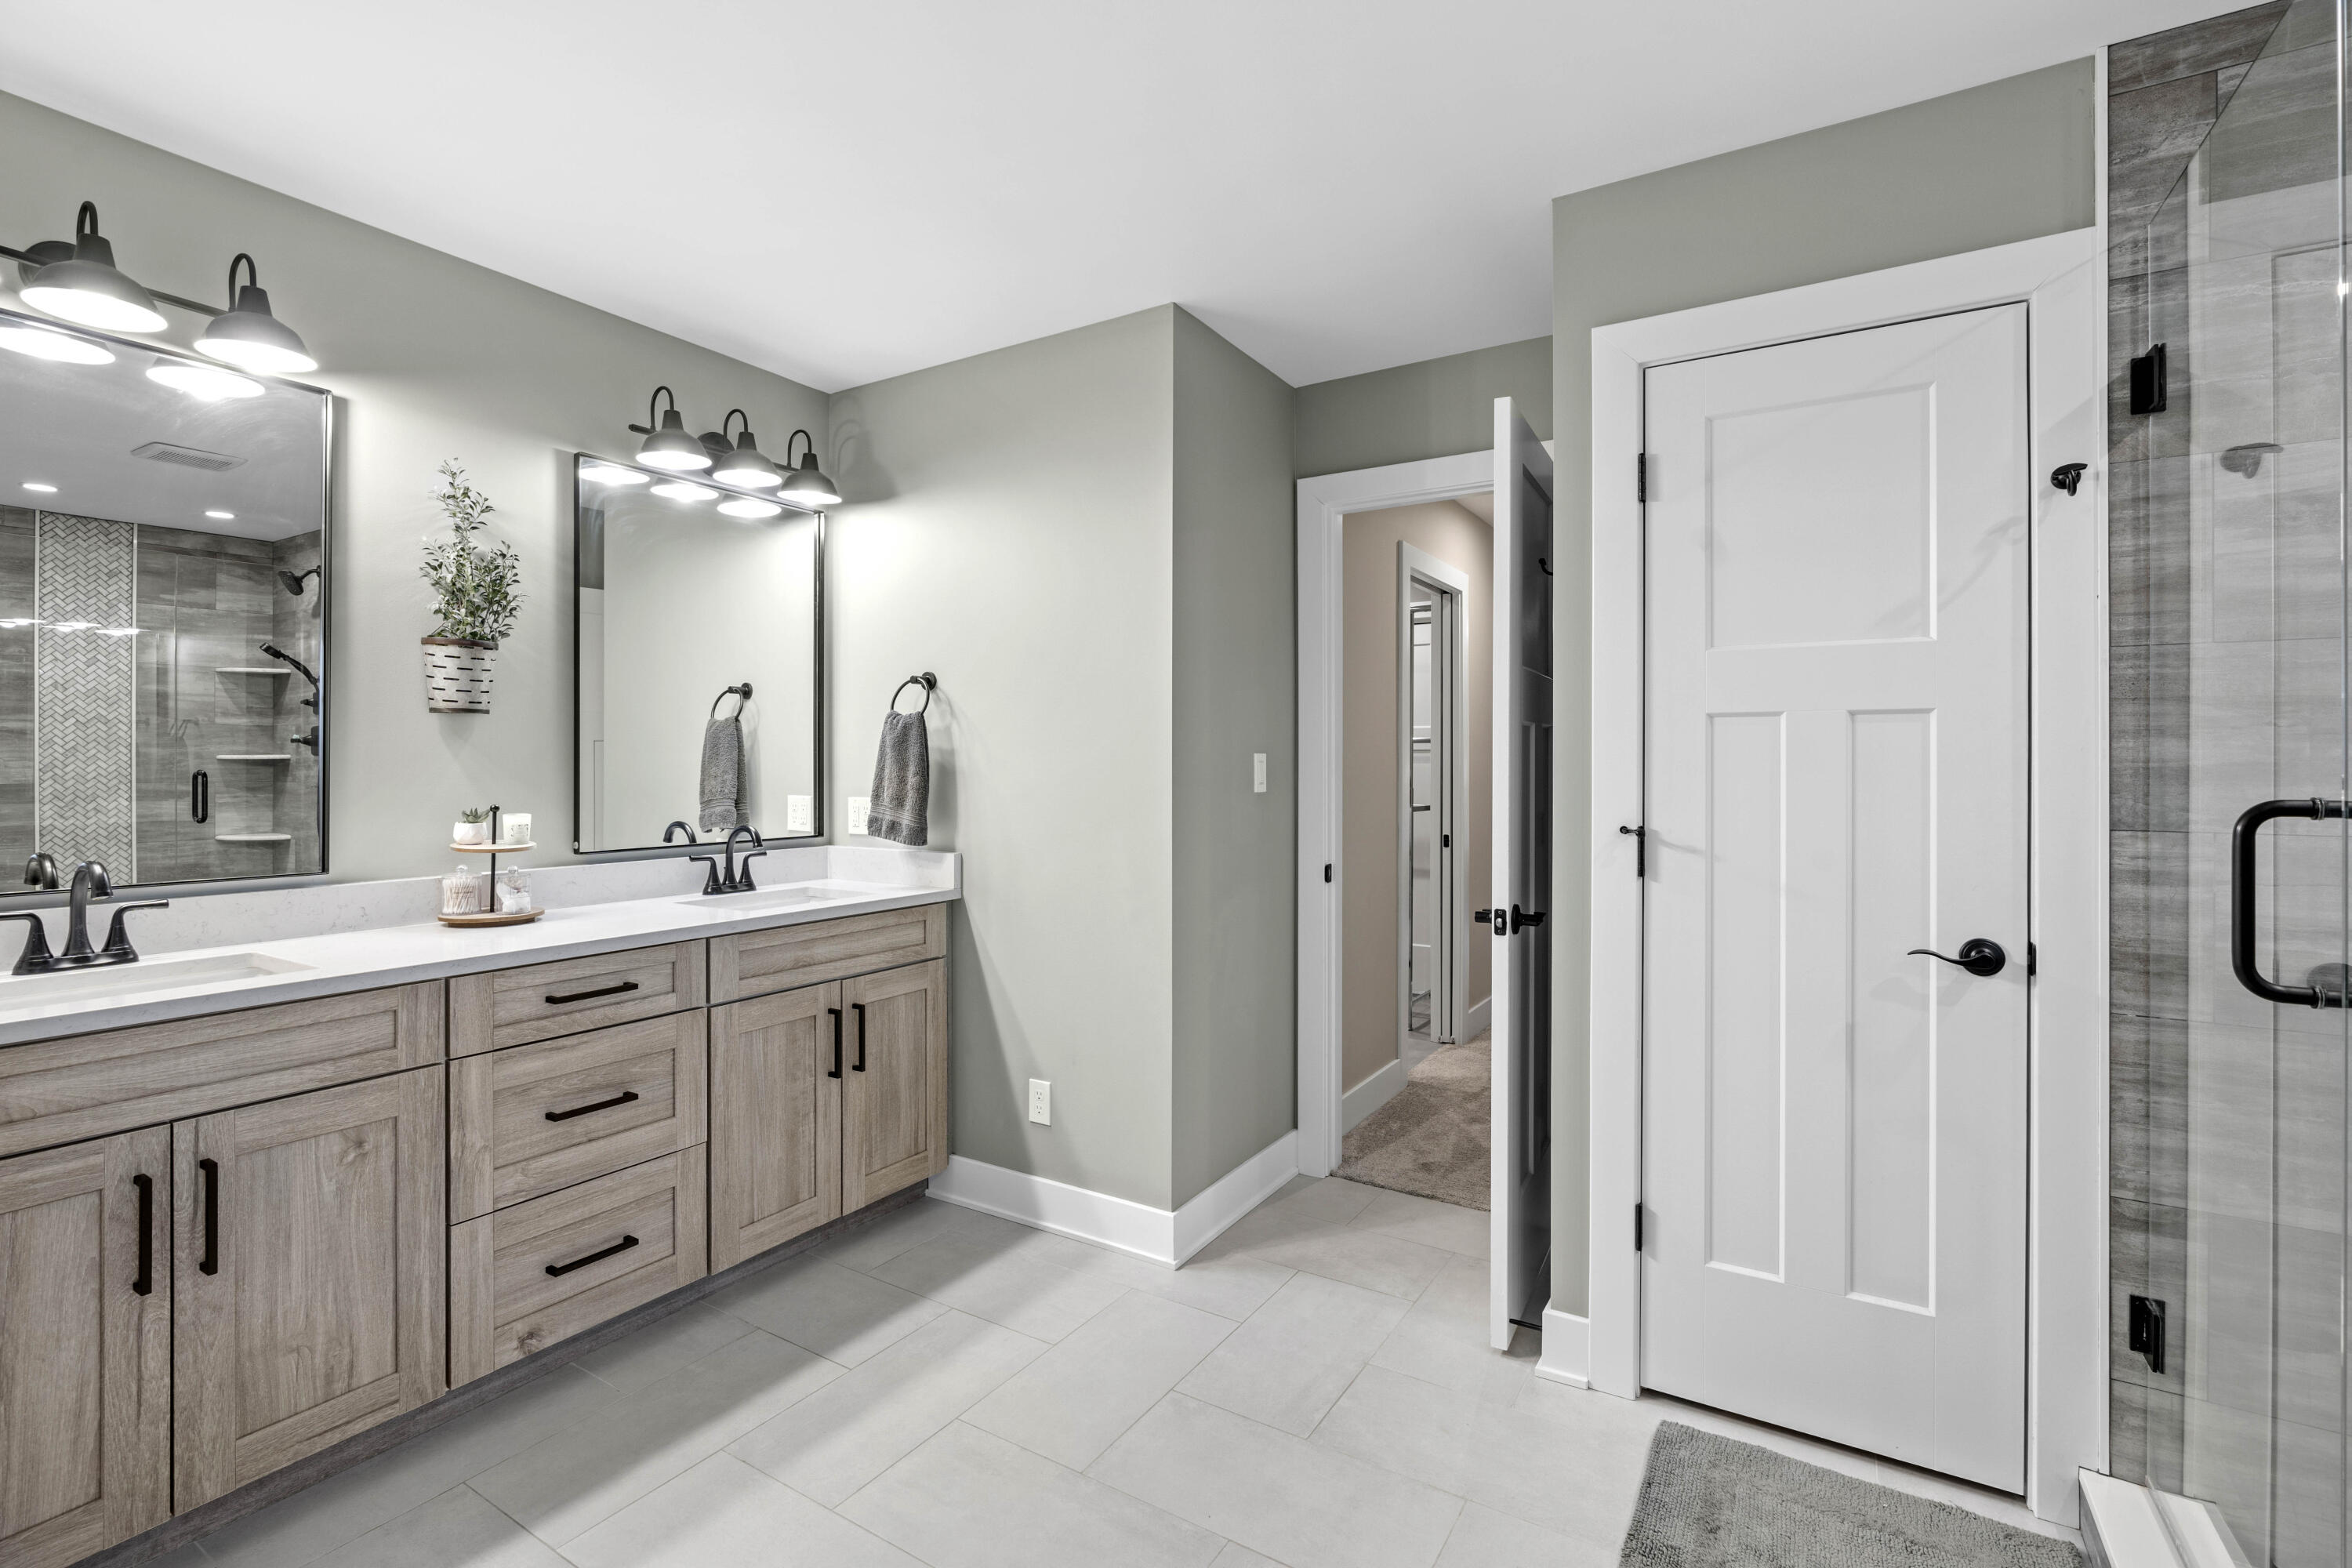
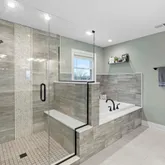
- Total Full Baths: 2
- Total 1/2 Baths: 1
- Total 3/4 Baths: 0
- Total Baths: 3
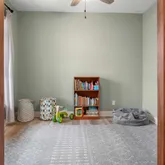
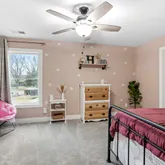
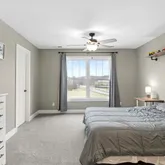
- Bedrooms: 4
- Basement Sq Ft: 0.0
- Cooling: Central Air
- Total # Fireplaces: 1
- Flooring: Carpet, Vinyl, Tile
- Heat Type: Forced Air, Natural Gas
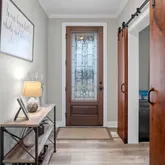
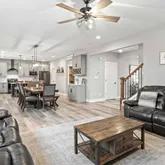
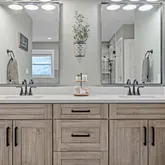
- Interior Features: Ceiling Fan(s), Walk-In Closet(s), Stone Counters, Recessed Lighting, Other, Open Floorplan, Kitchen Island, Eat-in Kitchen, Entrance Foyer
- Roof: Shingle
- Total # of Rooms: 10
- FireplaceYN: Yes
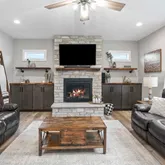
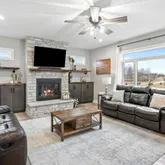
- FireplaceFeatures: Gas, Living Room
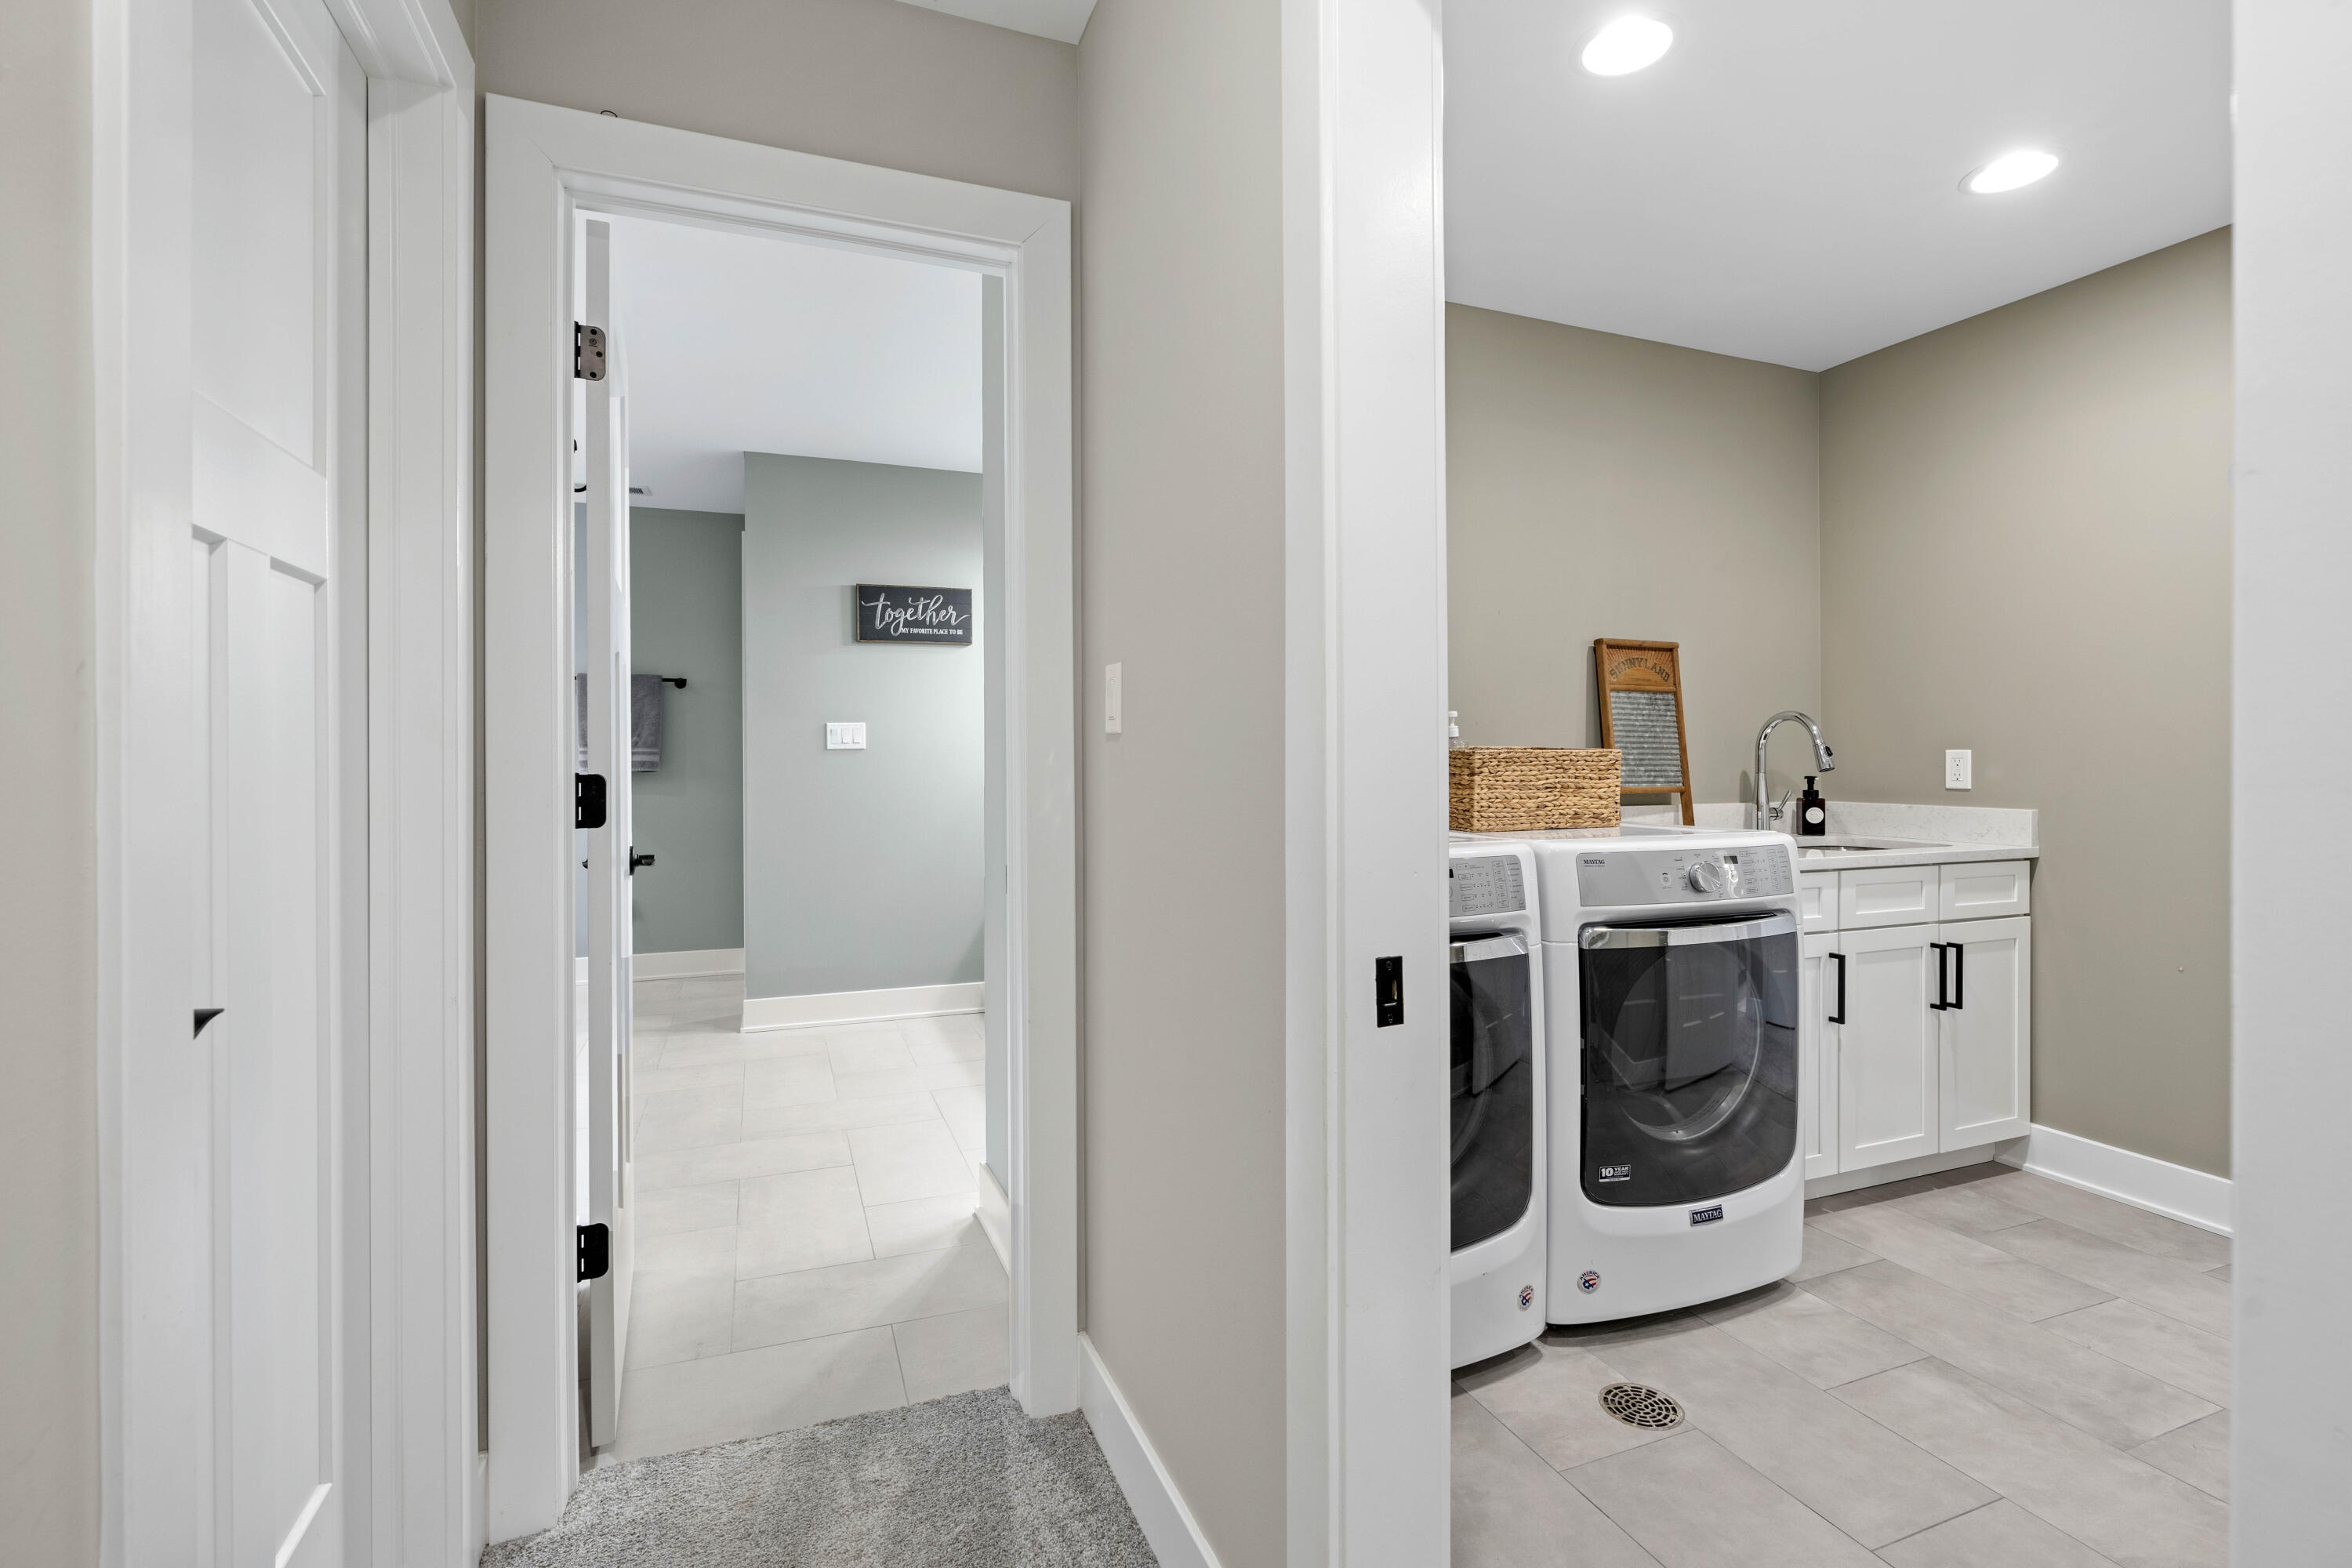
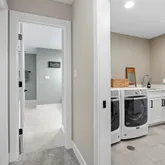
- LaundryFeatures: Gas Dryer Hookup, Washer Hookup, Upper Level, Sink, Laundry Room
- SecurityFeatures: Smoke Detector(s)
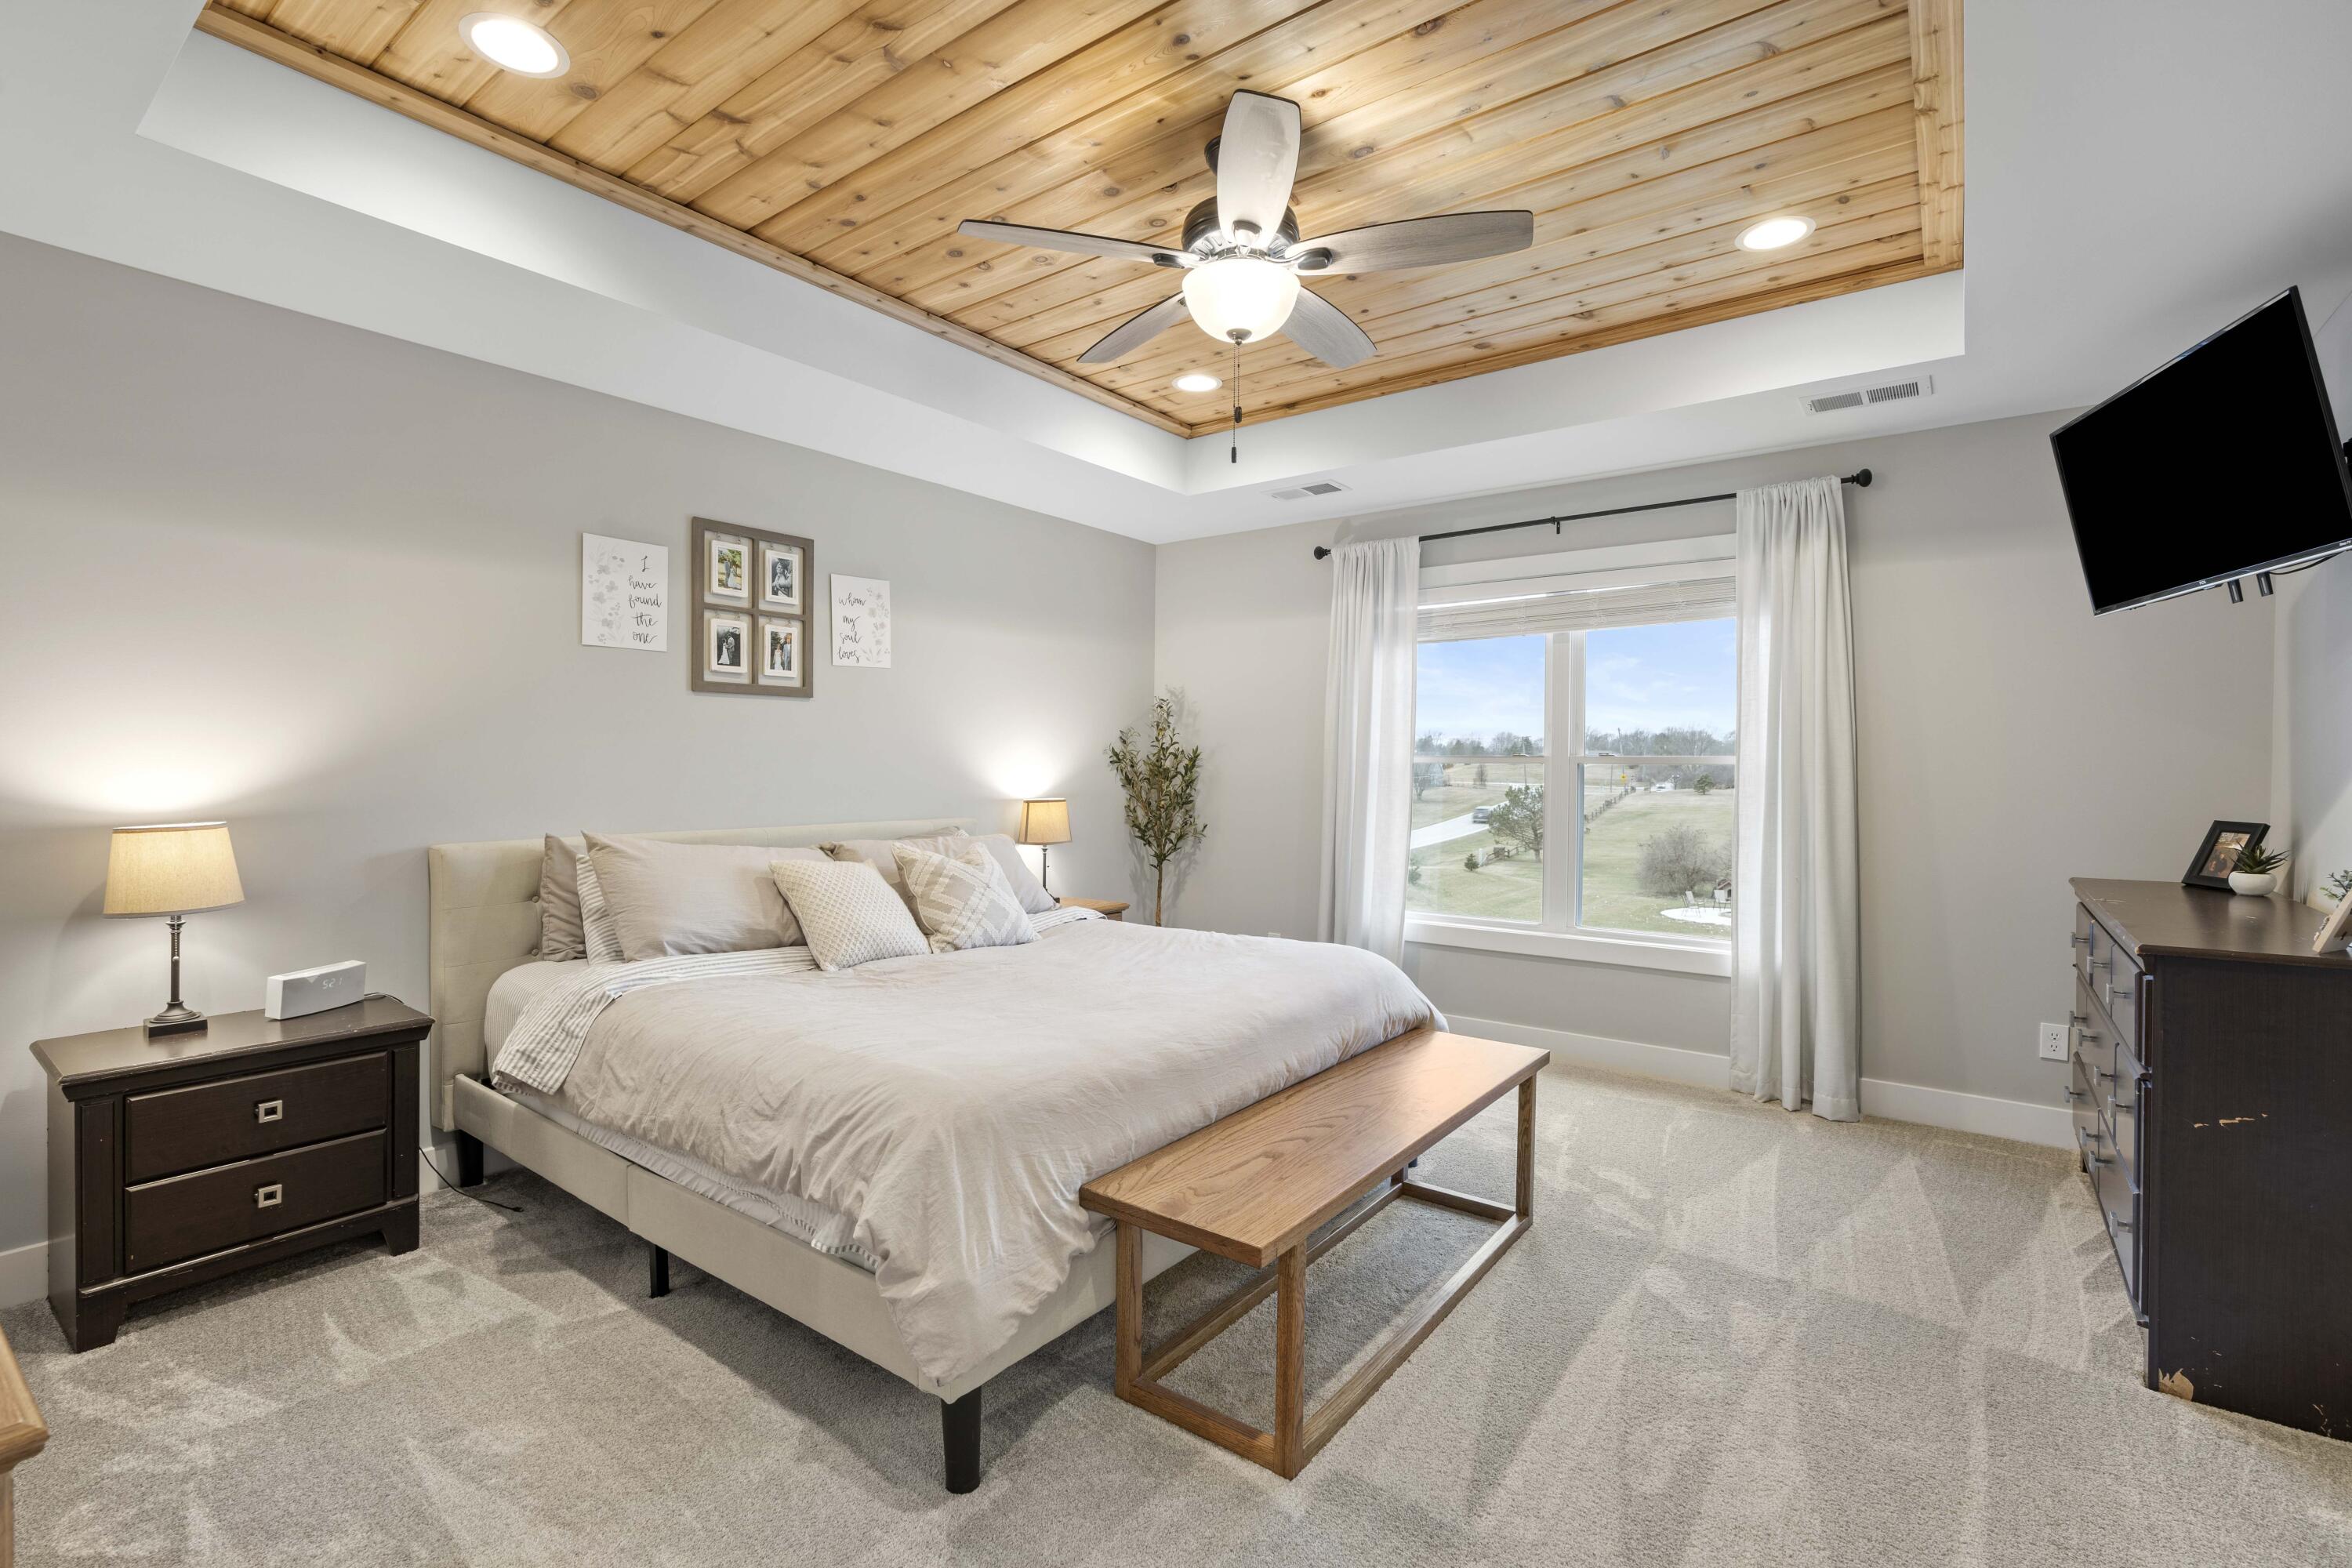
- Room Dimensions: 16.0 x 15.0
- Room Type: Living Room
- Room Dimensions: 16.0 x 15.0
- Room Type: Kitchen
- Room Dimensions: 13.0 x 15.0
- Room Type: Dining Room
- Room Dimensions: 11.0 x 11.0
- Room Type: Den
- Room Description: Screen Porch
- Room Dimensions: 1.0 x 1.0
- Room Type: Other
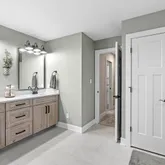
- Room Description: En Suite, Laundry Access
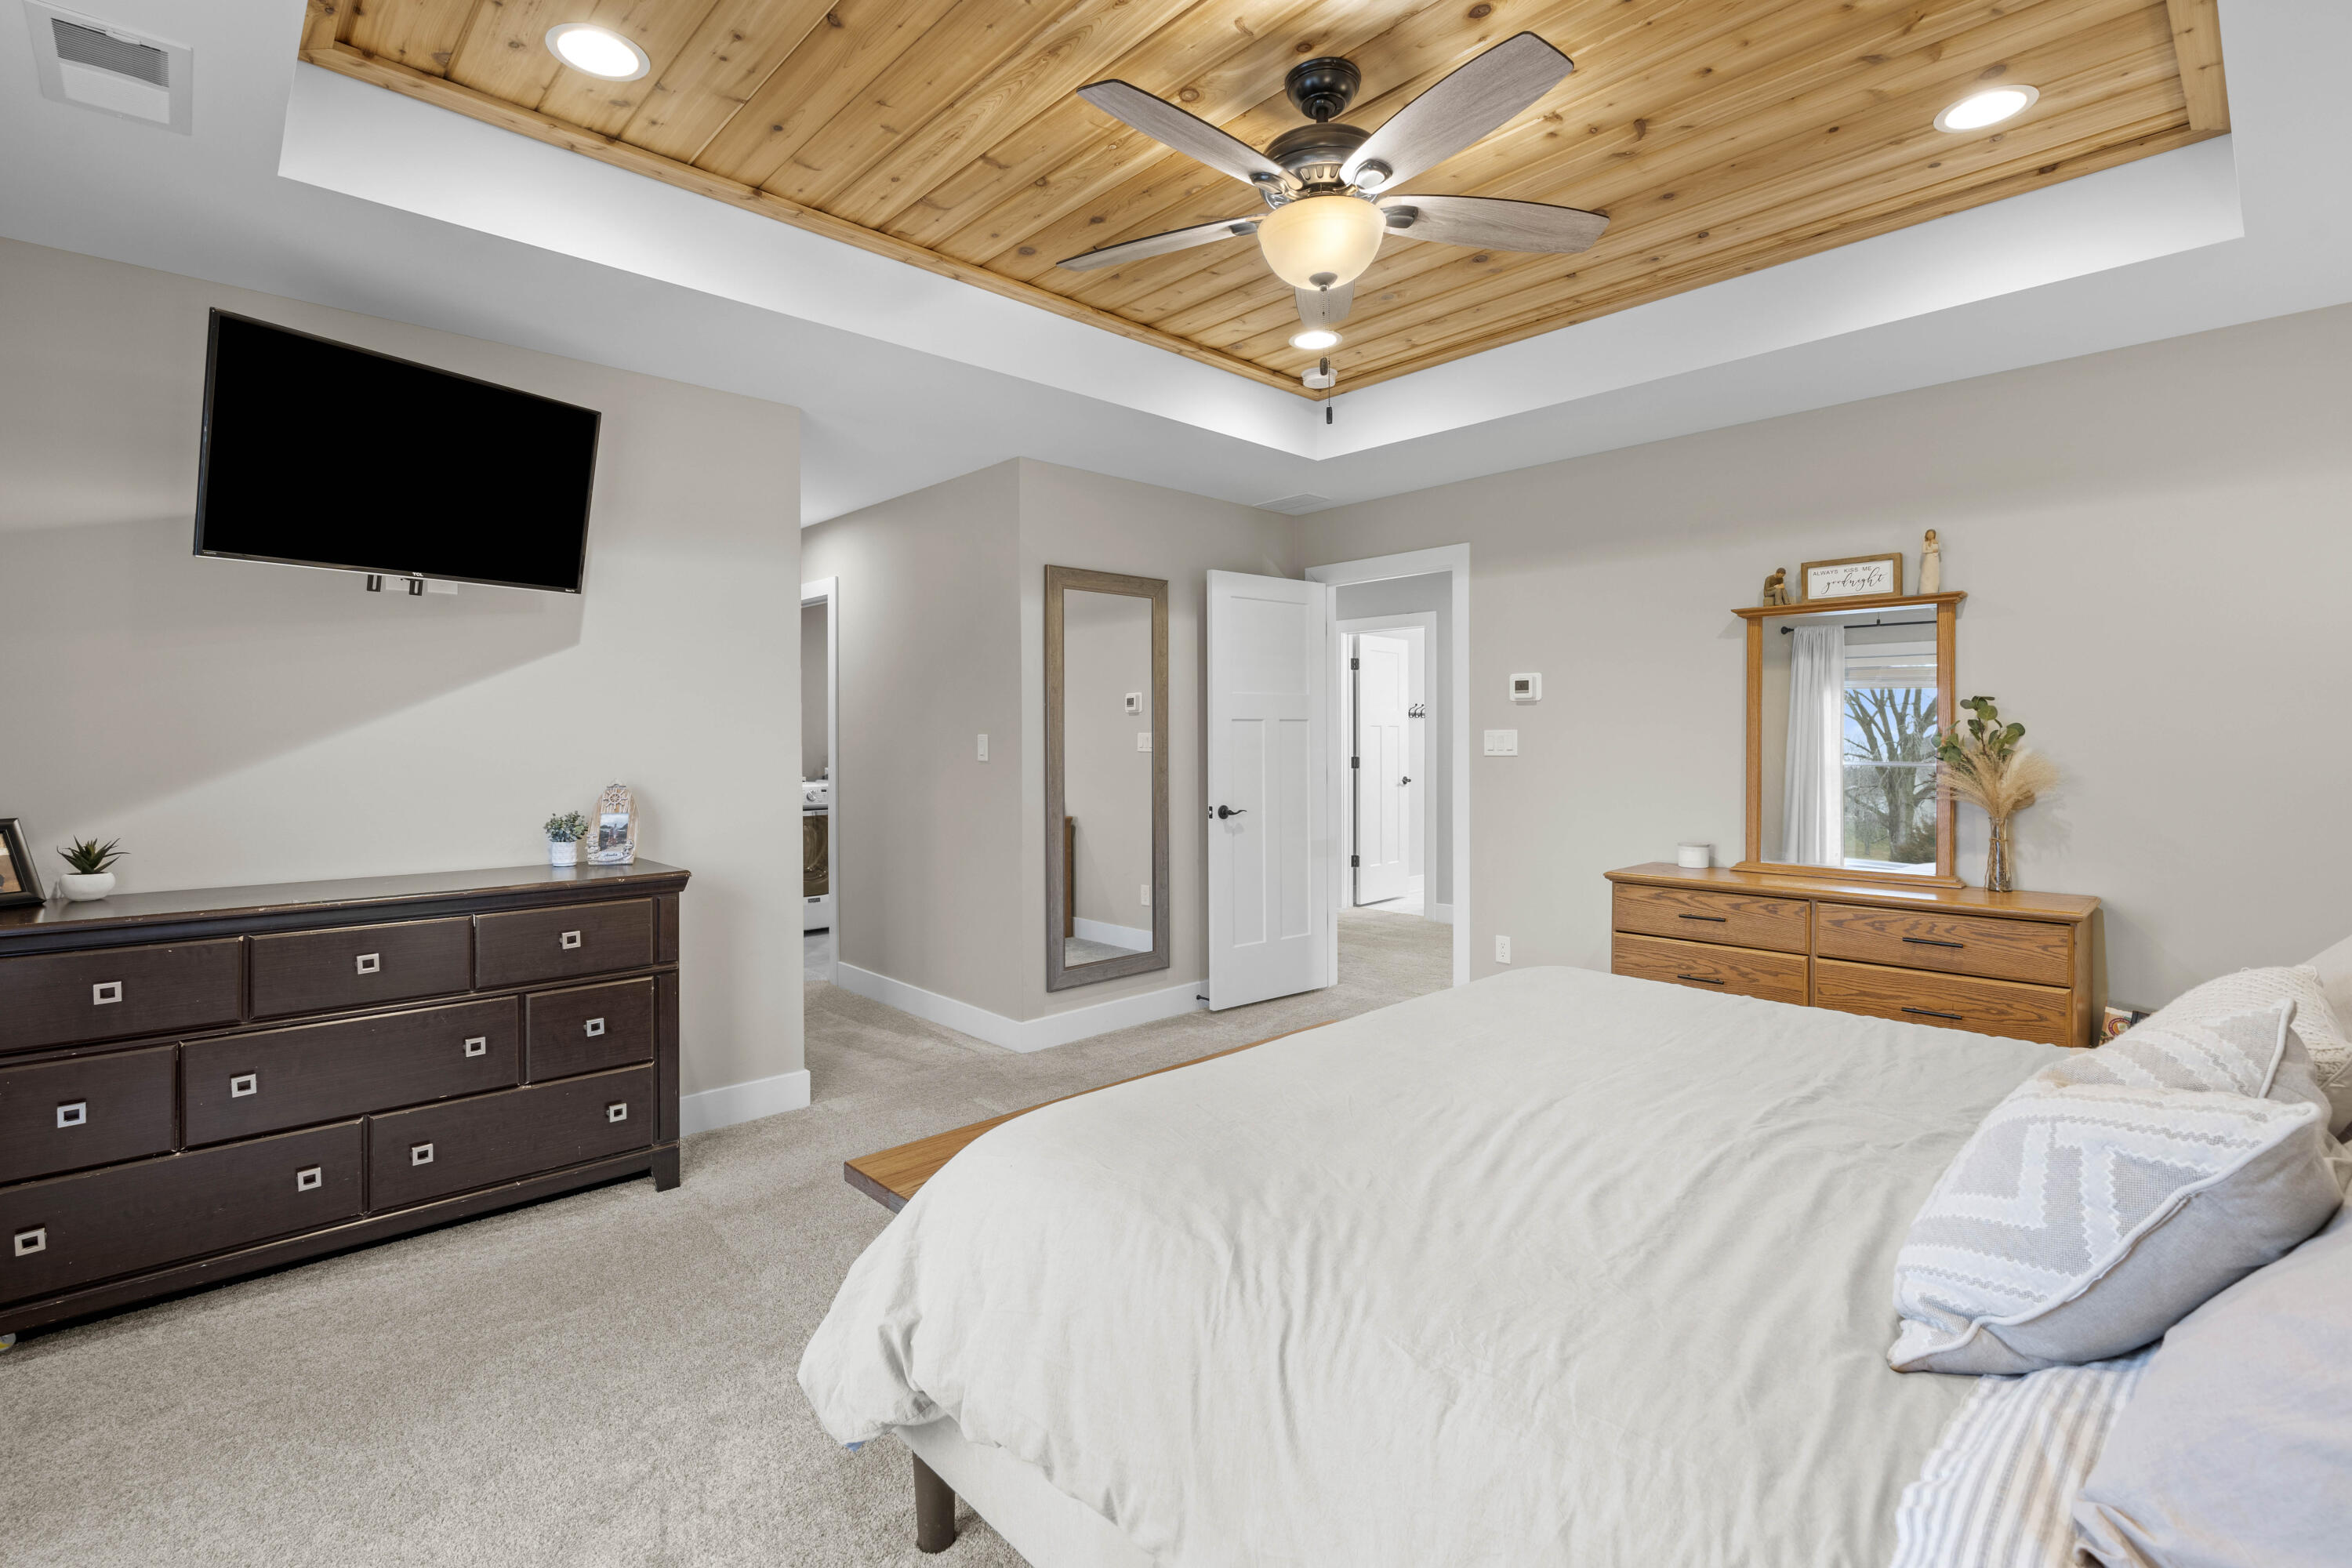
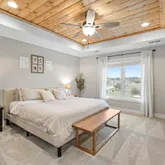
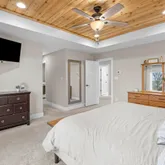
- Room Dimensions: 16.0 x 14.0
- Room Type: Primary Bedroom
- Room Dimensions: 12.0 x 11.0
- Room Type: Bedroom 2
- Room Dimensions: 15.5 x 11.0
- Room Type: Bedroom 3
- Room Dimensions: 18.5 x 12.0
- Room Type: Bedroom 4
- Room Dimensions: 8.5 x 7.0
- Room Type: Laundry
Property History for 11688 Patterson
| Date | Event & Source | Price | Appreciation |
|---|---|---|---|
| May 21, 2026 | Sold Northwest Indiana REALTORS® Association #836390 | $675,000 | — |
| Apr 7, 2026 | Pending Northwest Indiana REALTORS® Association #836390 | — | |
| Apr 7, 2026 | In Contract Northwest Indiana REALTORS® Association #836390 | — | |
| Apr 1, 2026 | Listed (Active) Northwest Indiana REALTORS® Association #836390 | $675,000 | — |
| Apr 11, 2024 | Withdrawn Northwest Indiana REALTORS® Association #545493 | — | |
| Mar 19, 2024 | Price Change Northwest Indiana REALTORS® Association #545493 | $699,900 | — |
| Mar 5, 2024 | Price Change Northwest Indiana REALTORS® Association #545493 | $724,900 | — |
| Feb 22, 2024 | Listed (Active) Northwest Indiana REALTORS® Association #545493 | $749,900 | — |
| Feb 22, 2024 | Listed (Active) Northwest Indiana REALTORS® Association #545493 | $749,900 | — |
| Mar 8, 2021 | Sold (Public Record) Public Record #1512056776 | $79,500 | — |
| Nov 20, 2013 | Sold Northwest Indiana REALTORS® Association #321360 | $55,000 | — |
| Nov 20, 2013 | Pending Northwest Indiana REALTORS® Association #321360 | — | |
| Nov 20, 2013 | Sold Northwest Indiana REALTORS® Association #321360 | $55,000 | — |
| Nov 20, 2013 | In Contract Northwest Indiana REALTORS® Association #321360 | — | |
| Oct 19, 2013 | Pending Northwest Indiana REALTORS® Association #321360 | — | |
| Oct 19, 2013 | In Contract Northwest Indiana REALTORS® Association #321360 | — | |
| Jan 24, 2013 | Listed (Active) Northwest Indiana REALTORS® Association #321360 | $70,000 | — |
| Jan 24, 2013 | Listed (Active) Northwest Indiana REALTORS® Association #321360 | $70,000 | — |
| Jun 11, 2011 | Expired Northwest Indiana REALTORS® Association #266611 | — | |
| Jun 11, 2011 | Expired Northwest Indiana REALTORS® Association #266611 | — | |
| Jun 16, 2010 | Listed (Active) Northwest Indiana REALTORS® Association #266611 | $70,000 | — |
| Jun 16, 2010 | Listed (Active) Northwest Indiana REALTORS® Association #266611 | $70,000 | — |
| Date | Event & Source | Price |
|---|---|---|
| 05/21/2026 | Sold Northwest Indiana REALTORS® Association #836390 | $675,000 |
| 04/07/2026 | Pending Northwest Indiana REALTORS® Association #836390 | — |
| 04/07/2026 | In Contract Northwest Indiana REALTORS® Association #836390 | — |
| 04/01/2026 | Listed (Active) Northwest Indiana REALTORS® Association #836390 | $675,000 |
| 04/11/2024 | Withdrawn Northwest Indiana REALTORS® Association #545493 | — |
| 03/19/2024 | Price Change Northwest Indiana REALTORS® Association #545493 | $699,900 |
| 03/05/2024 | Price Change Northwest Indiana REALTORS® Association #545493 | $724,900 |
| 02/22/2024 | Listed (Active) Northwest Indiana REALTORS® Association #545493 | $749,900 |
| 02/22/2024 | Listed (Active) Northwest Indiana REALTORS® Association #545493 | $749,900 |
| 03/08/2021 | Sold (Public Record) Public Record #1512056776 | $79,500 |
| 11/20/2013 | Sold Northwest Indiana REALTORS® Association #321360 | $55,000 |
| 11/20/2013 | Pending Northwest Indiana REALTORS® Association #321360 | — |
| 11/20/2013 | Sold Northwest Indiana REALTORS® Association #321360 | $55,000 |
| 11/20/2013 | In Contract Northwest Indiana REALTORS® Association #321360 | — |
| 10/19/2013 | Pending Northwest Indiana REALTORS® Association #321360 | — |
| 10/19/2013 | In Contract Northwest Indiana REALTORS® Association #321360 | — |
| 01/24/2013 | Listed (Active) Northwest Indiana REALTORS® Association #321360 | $70,000 |
| 01/24/2013 | Listed (Active) Northwest Indiana REALTORS® Association #321360 | $70,000 |
| 06/11/2011 | Expired Northwest Indiana REALTORS® Association #266611 | — |
| 06/11/2011 | Expired Northwest Indiana REALTORS® Association #266611 | — |
| 06/16/2010 | Listed (Active) Northwest Indiana REALTORS® Association #266611 | $70,000 |
| 06/16/2010 | Listed (Active) Northwest Indiana REALTORS® Association #266611 | $70,000 |
For completeness, we often displays two records for one sale: the MLS record and the public record.
Public Records for 11688 Patterson
Schools near 11688 Patterson
Rating | School | Type | Grades | Distance |
|---|---|---|---|---|
| Public - | K to 2 | |||
| Public - | 6 to 8 | |||
| Public - | 9 to 12 | |||
| Public - | 3 to 5 |
Rating | School | Distance |
|---|---|---|
Lincoln Elementary School PublicK to 2 | ||
Hanover Central Middle School Public6 to 8 | ||
Hanover Central High School Public9 to 12 | ||
Red Cedars Elementary Public3 to 5 |
School ratings and boundaries are provided by GreatSchools.org and Pitney Bowes. This information should only be used as a reference. Proximity or boundaries shown here are not a guarantee of enrollment. Please reach out to schools directly to verify all information and enrollment eligibility.
Similar Homes
Explore Nearby Homes
- Center Township - Lake County Homes for Sale
- Crete Township - Will County Homes for Sale
- Hanover Township - Lake County Homes for Sale
- Lake Dalecarlia Homes for Sale
- Washington Township - Will County Homes for Sale
- West Creek Township - Lake County Homes for Sale
- Cedar Creek Township - Lake County Homes for Sale
- The Gates of St. John Homes for Sale
- St. John Township - Lake County Homes for Sale
- Yellowhead Township - Kankakee County Homes for Sale
- Eagle Lake Homes for Sale
- Willowbrook - Will County Homes for Sale
- Ross Township - Lake County Homes for Sale
- Eagle Creek Township - Lake County Homes for Sale
- Bloom Township - Cook County Homes for Sale
- Cedar Lake Homes for Sale
- St. John Homes for Sale
- Schererville Homes for Sale
- Crown Point Homes for Sale
- Lowell Homes for Sale
- Merrillville Homes for Sale
- Dyer Homes for Sale
- Beecher Homes for Sale
- Crete Homes for Sale
- Sauk Village Homes for Sale
- Steger Homes for Sale
- Griffith Homes for Sale
- Lynwood Homes for Sale
- Grant Park Homes for Sale
- Highland Homes for Sale
- 46307 Homes for Sale
- 46311 Homes for Sale
- 46356 Homes for Sale
- 46373 Homes for Sale
- 60401 Homes for Sale
- 60417 Homes for Sale
- 60940 Homes for Sale
- 46375 Homes for Sale
- 46410 Homes for Sale
- 60411 Homes for Sale
- 46319 Homes for Sale
- 46341 Homes for Sale
- 60475 Homes for Sale
- 60954 Homes for Sale
- 46322 Homes for Sale
No guarantee, warranty or representation of any kind is made regarding the completeness or accuracy of descriptions or measurements (including square footage measurements and property condition), such should be independently verified, and Compass, Inc., its subsidiaries, affiliates and their agents and associated third parties expressly disclaims any liability in connection therewith. Photos may be virtually staged or digitally enhanced and may not reflect actual property conditions. Offers of compensation are subject to change at the discretion of the seller. No financial or legal advice provided. Equal Housing Opportunity.
Based on information submitted to the MLS GRID as of 05/21/2026 04:10 PM. All data is obtained from various sources and may not have been verified by broker or MLS GRID. Supplied Open House Information is subject to change without notice. All information should be independently reviewed and verified for accuracy. Properties may or may not be listed by the office/agent presenting the information. Properties displayed may be listed or sold by various participants in the MLS. IDX information is provided exclusively for consumers’ personal, non-commercial use and may not be used for any purpose other than to identify prospective properties consumers may be interested in purchasing. The data is deemed reliable but is not guaranteed by MLS GRID. Use of the MLS GRID data may be subject to an end user license agreement prescribed by the applicable MLS of the Member Participant, if any, and as amended from time to time.