117 Pepper Mill Drive






Description
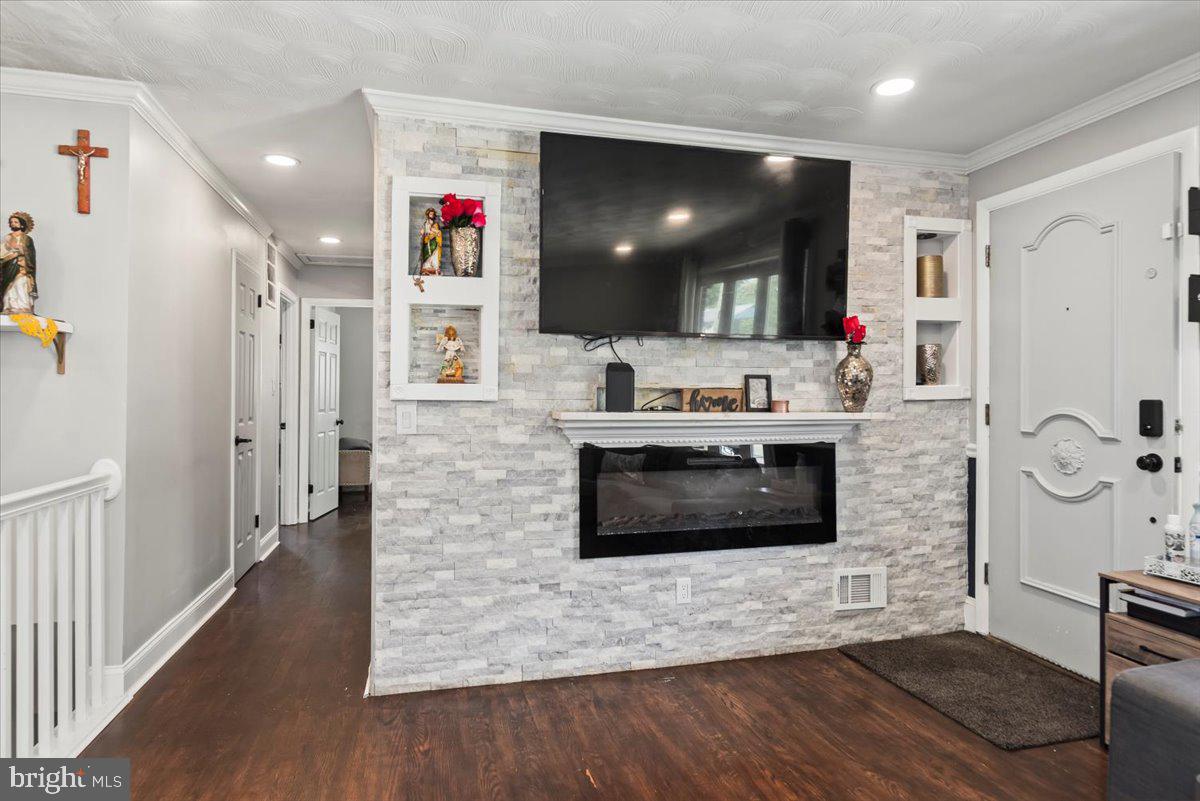
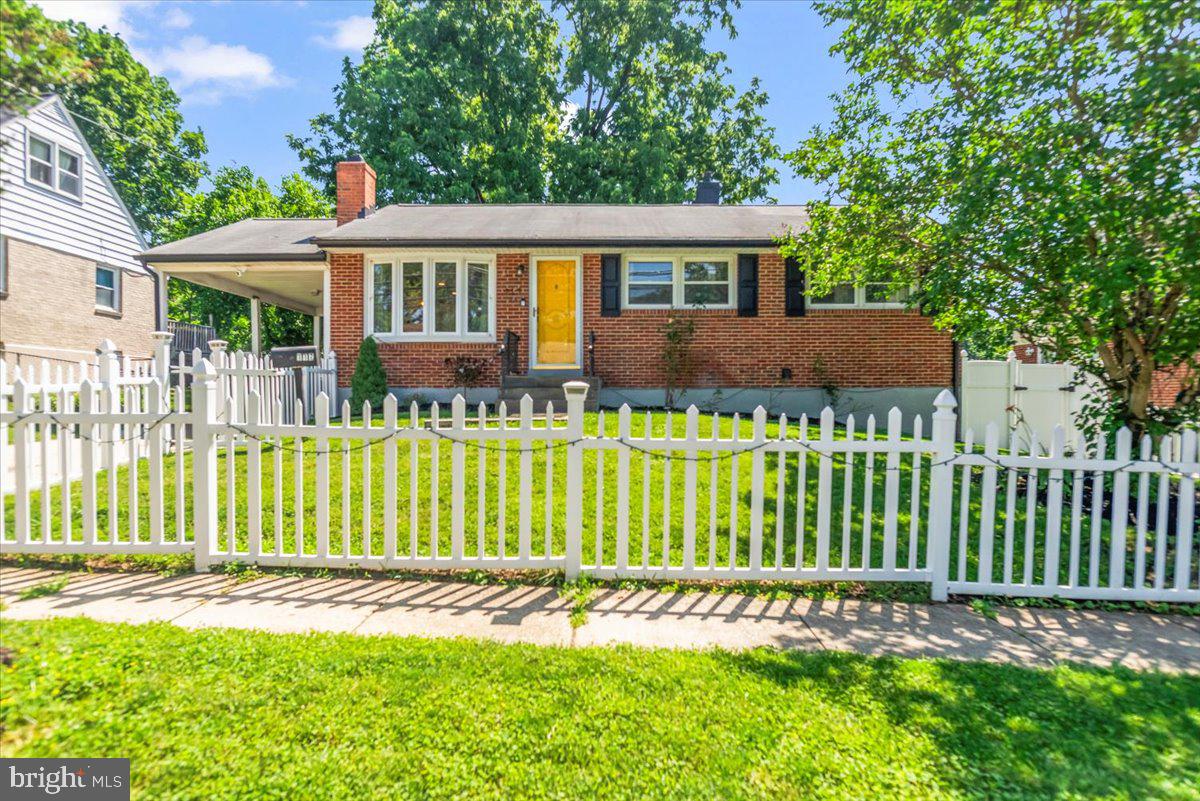
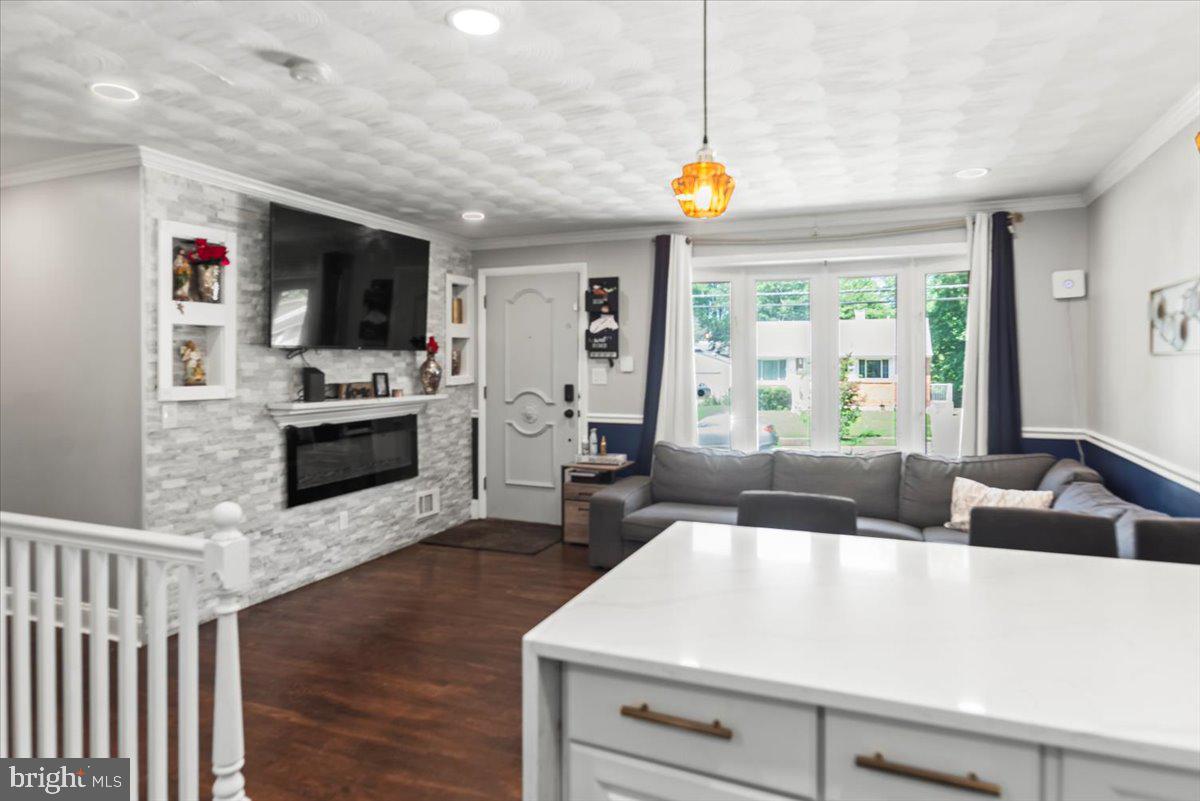
Step into a warm and inviting living room, featuring a striking grey sparkle brick accent wall and in-mount electric fireplace. Recessed lighting throughout enhances the sleek, modern...Just Reduced ! Hurry! Check Out This Beautiful Brick Ranch/Rambler in Pepper Mill Village! Welcome to one of the finest brick rancher-style homes in the sought-after Pepper Mill Village community! This well-maintained gem offers a spacious open-concept entry, blending modern style with classic charm. Main Living Areas
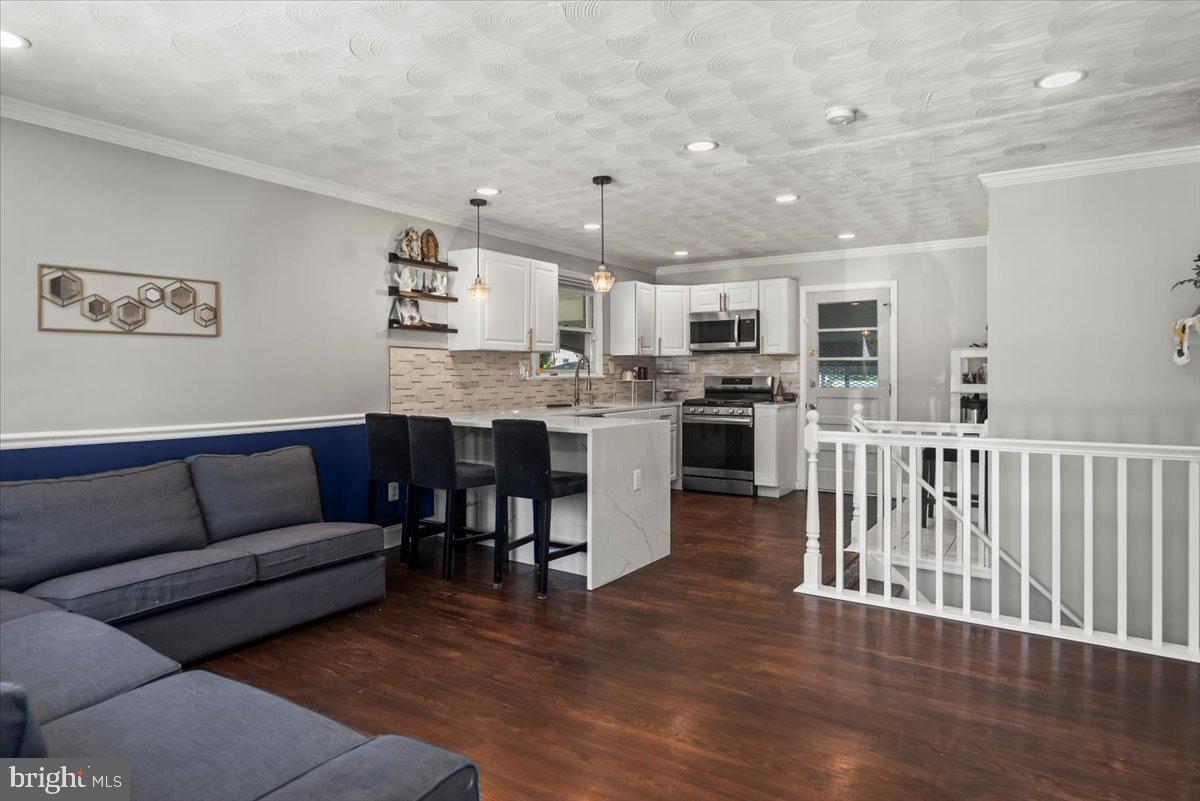
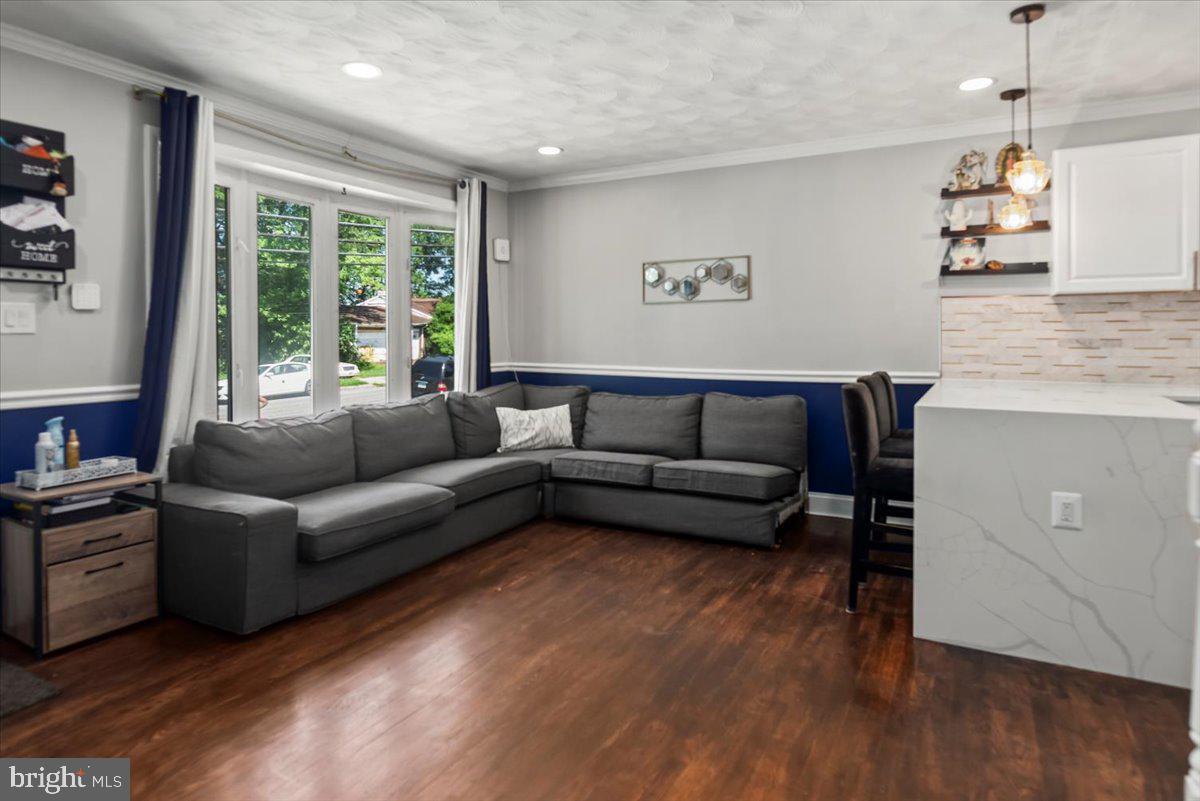
Step into a warm and inviting living room, featuring a striking grey sparkle brick accent wall and in-mount electric fireplace. Recessed lighting throughout enhances the sleek, modern ambiance, while hardwood floors flow seamlessly across the main level. Gourmet Kitchen
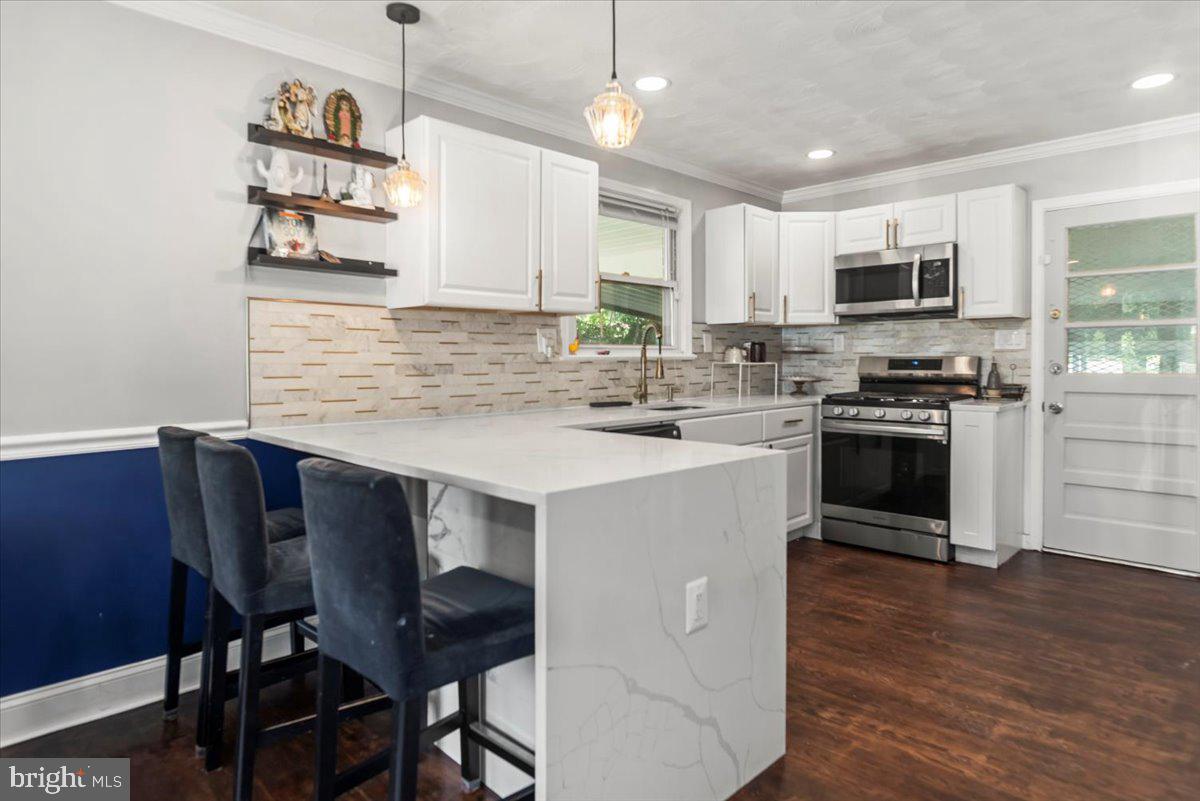
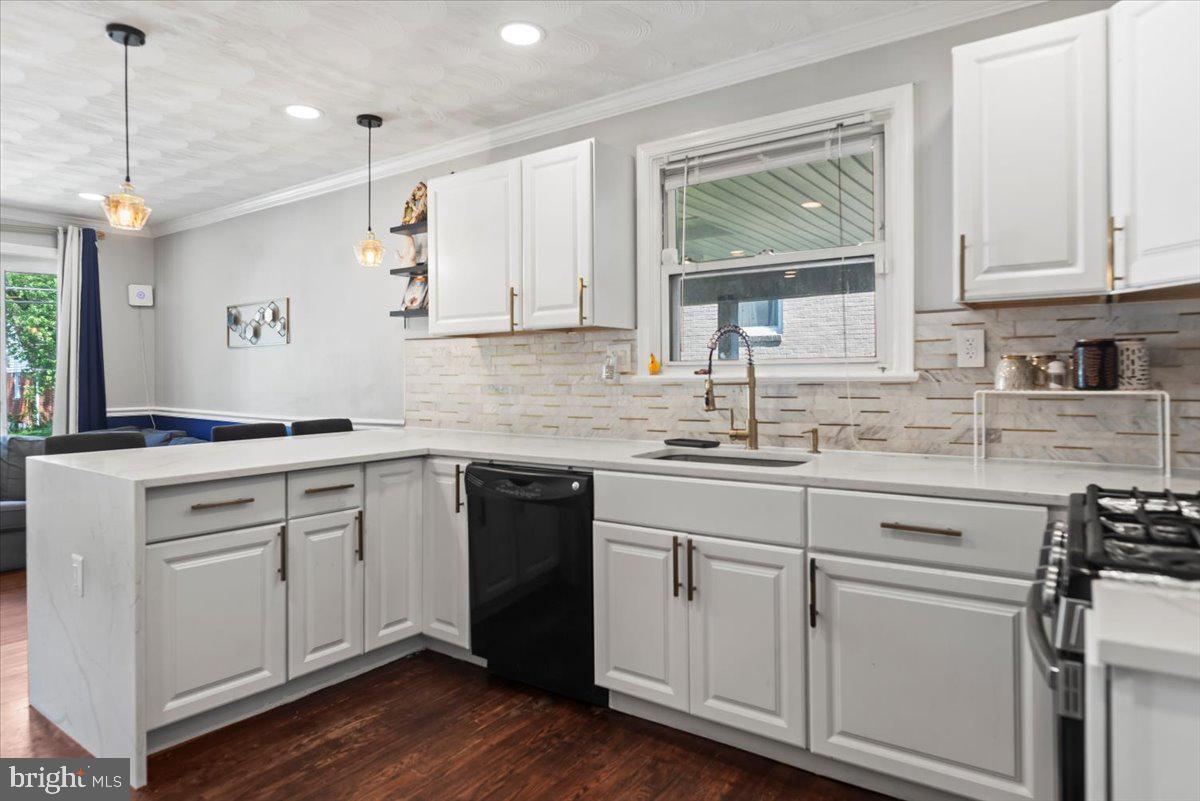
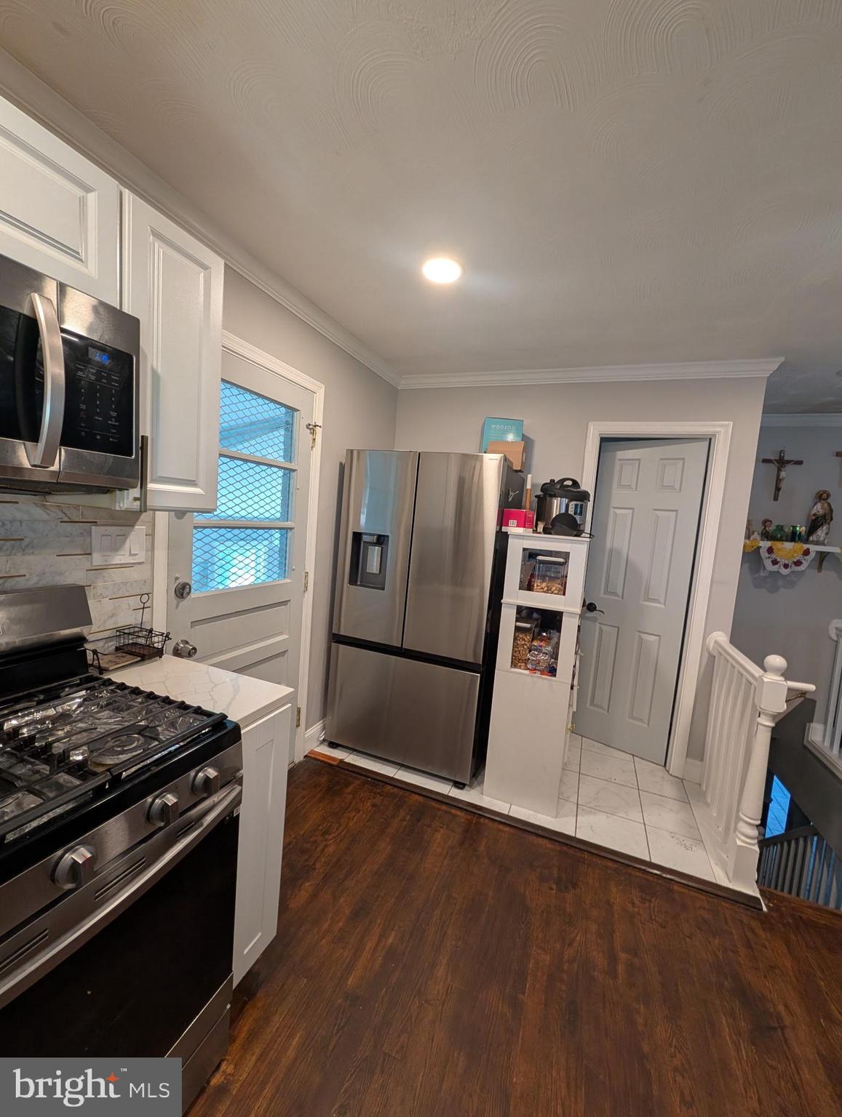
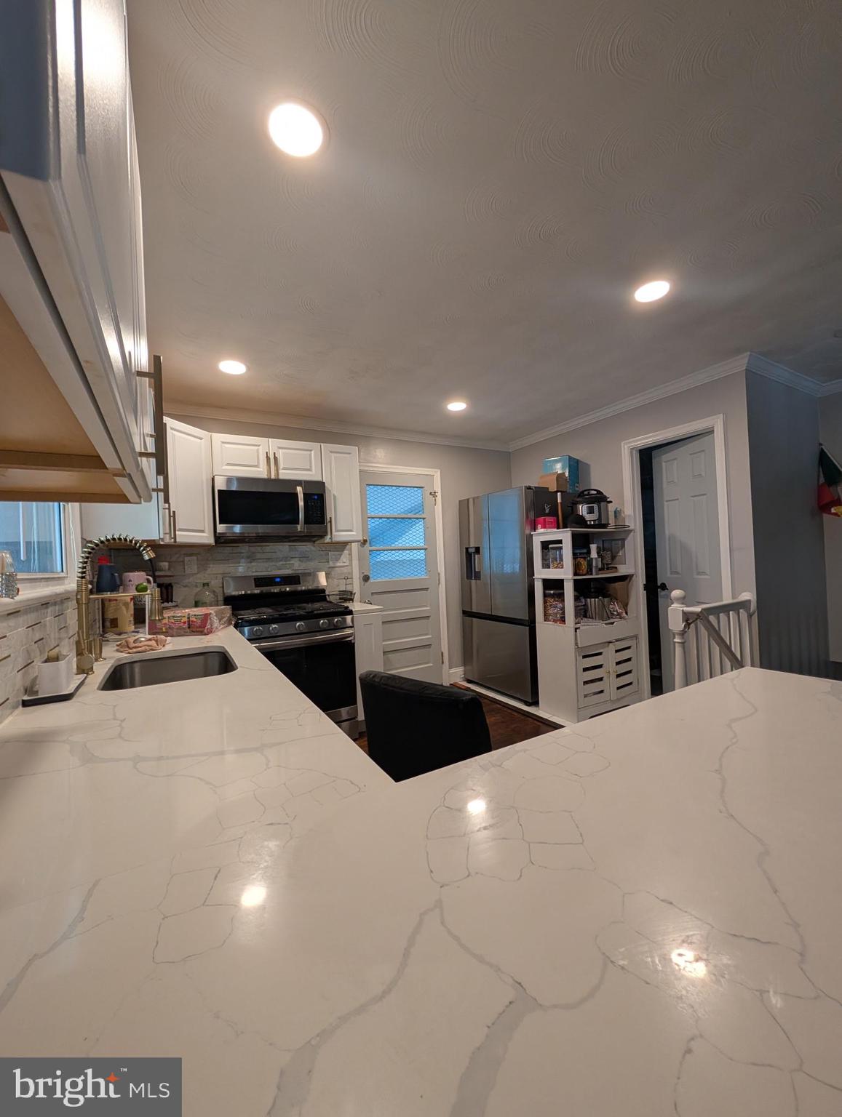
The kitchen boasts quartz countertops, white cabinetry, black & stainless-steel appliances, gas stove, and pendant lighting—perfect for everyday meals or entertaining. Bedrooms & Baths
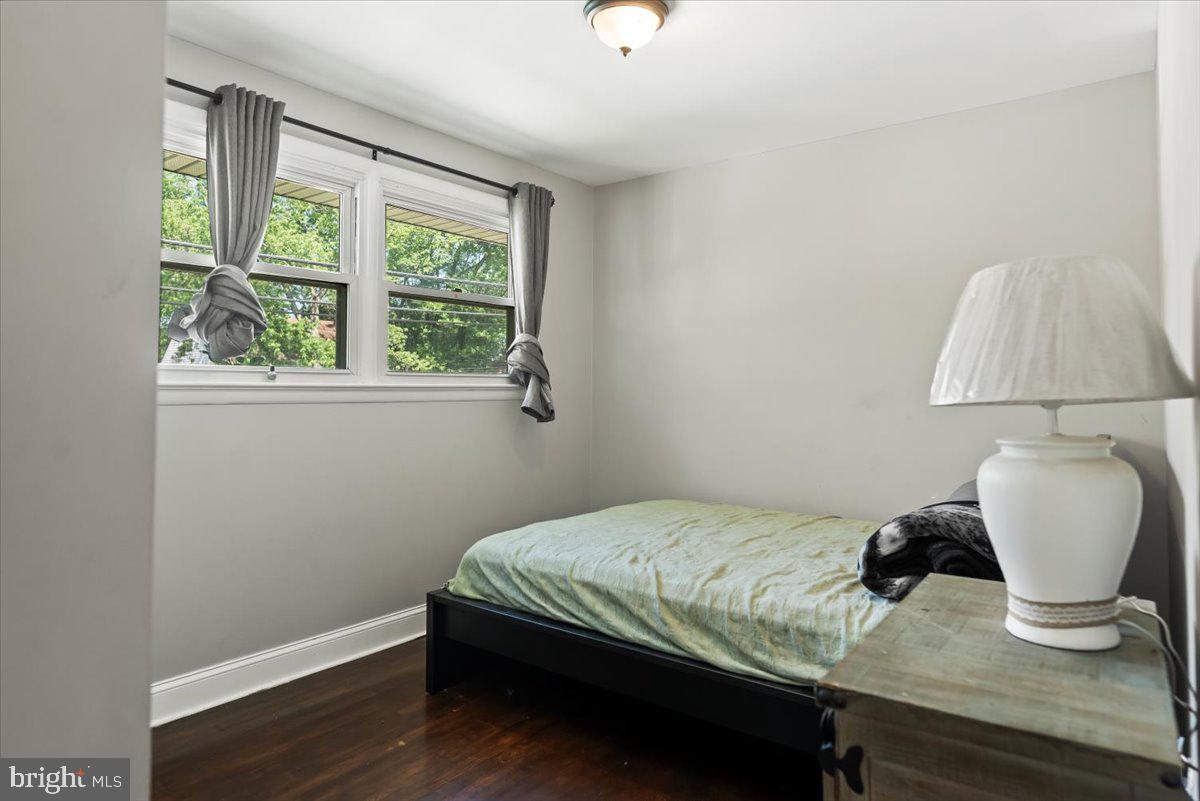
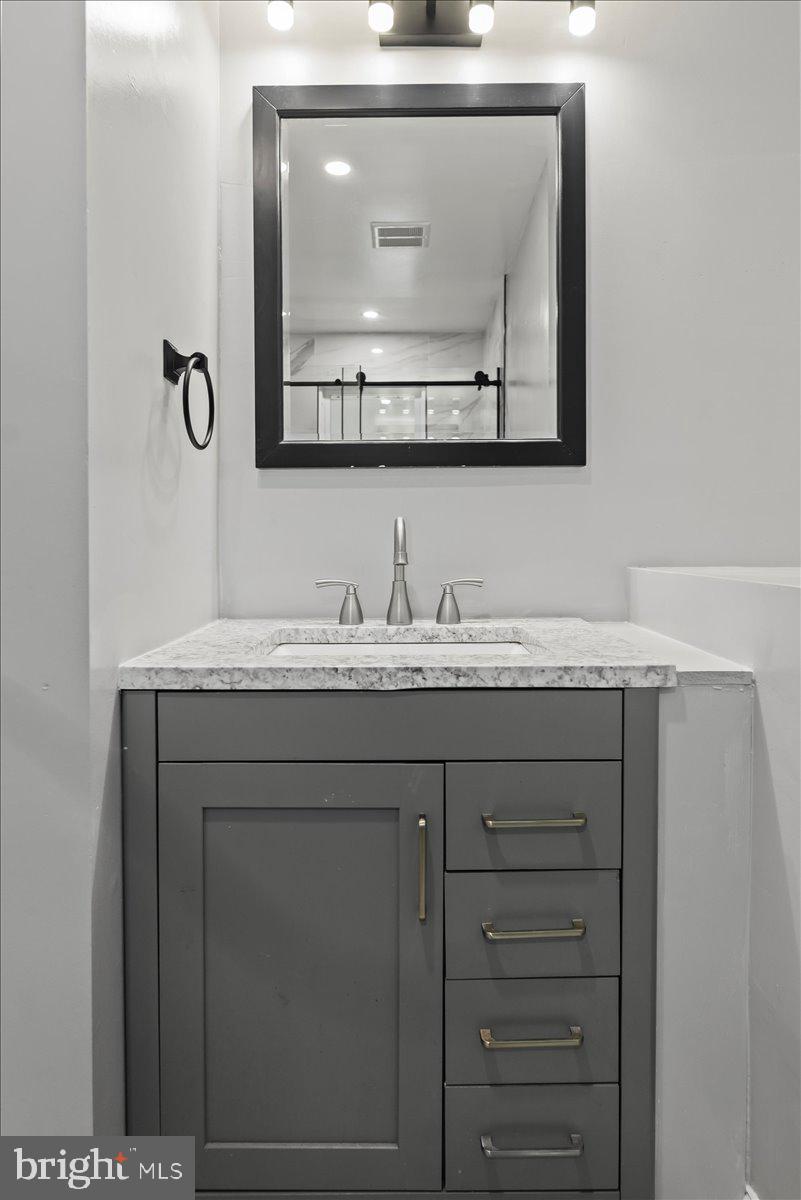
The entry level includes two generously sized secondary bedrooms; a full bathroom and the primary bedroom has a private en-suite. Bonus Family/Patio Room
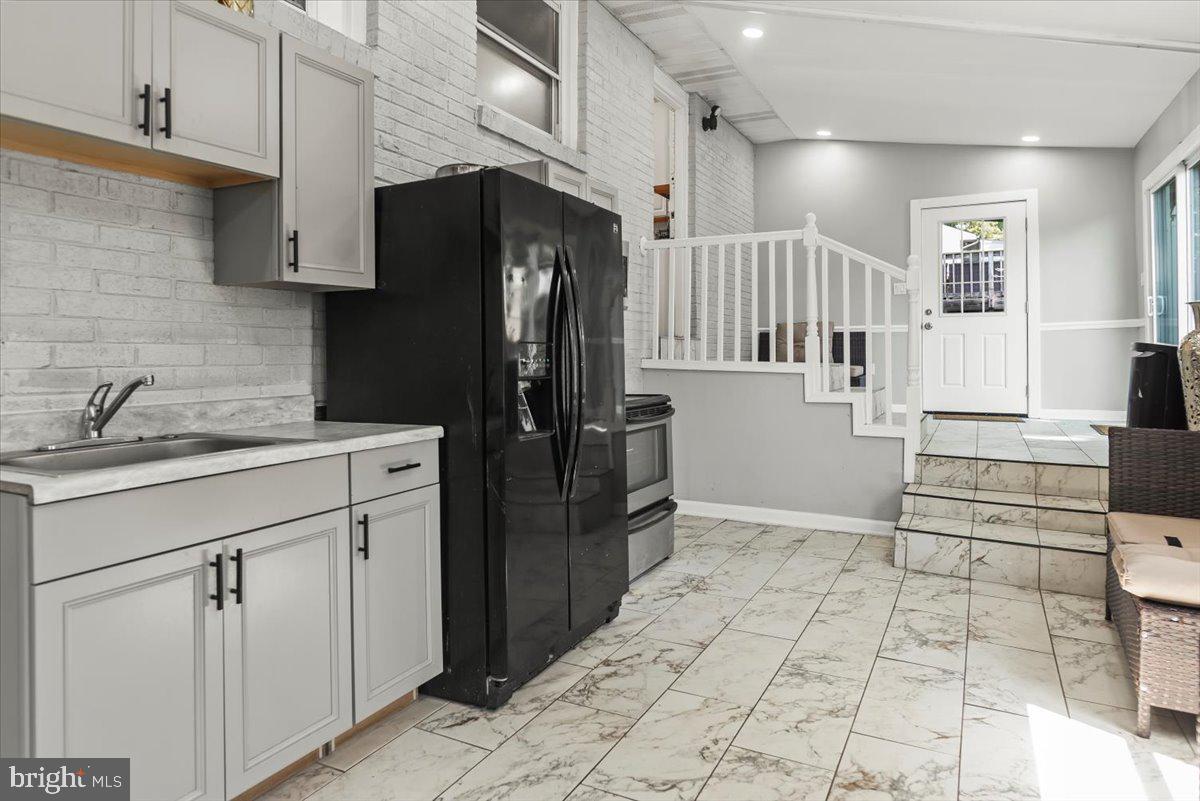
Enjoy year-round comfort in the 264 sq ft enclosed patio/family room, featuring a ductless mini-split system, a second full kitchen with electric stove, and a built-in club bar for entertaining or relaxing. Expansive windows flood the space with natural light, and dual entry doors provide access to the carport and backyard. Mudroom & Finished Basement
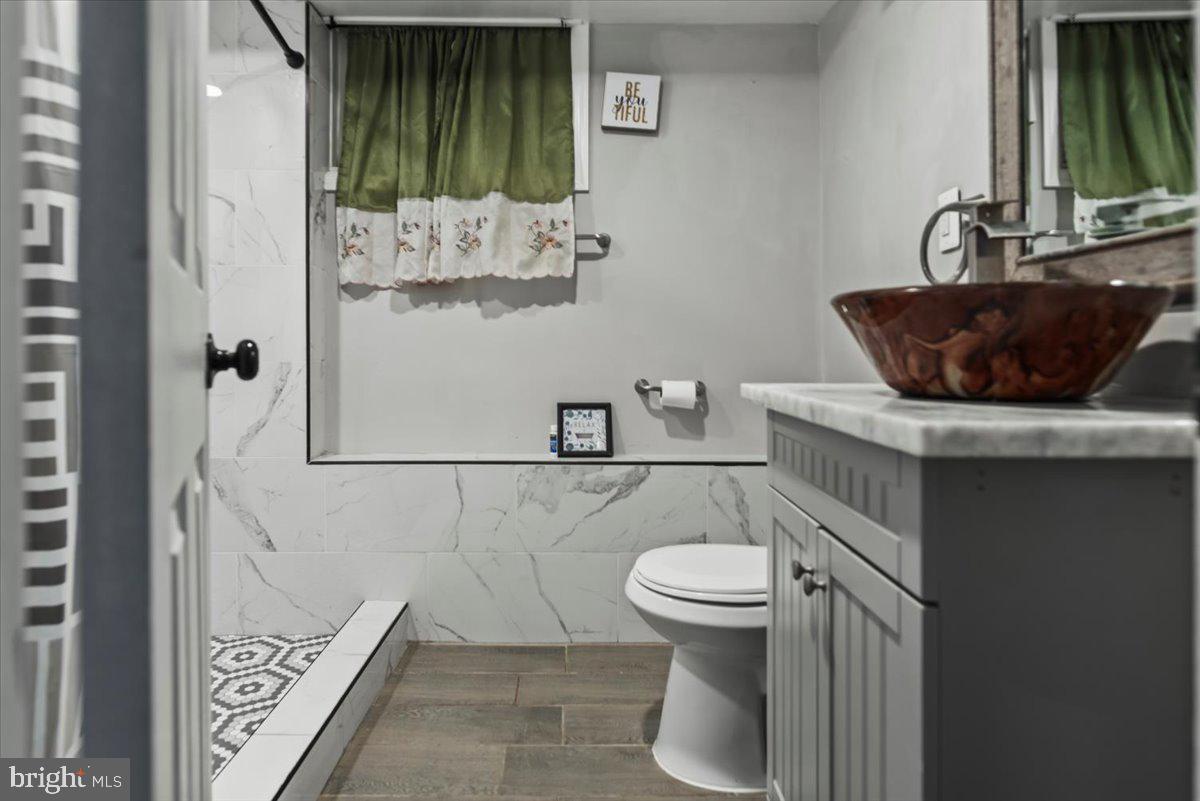
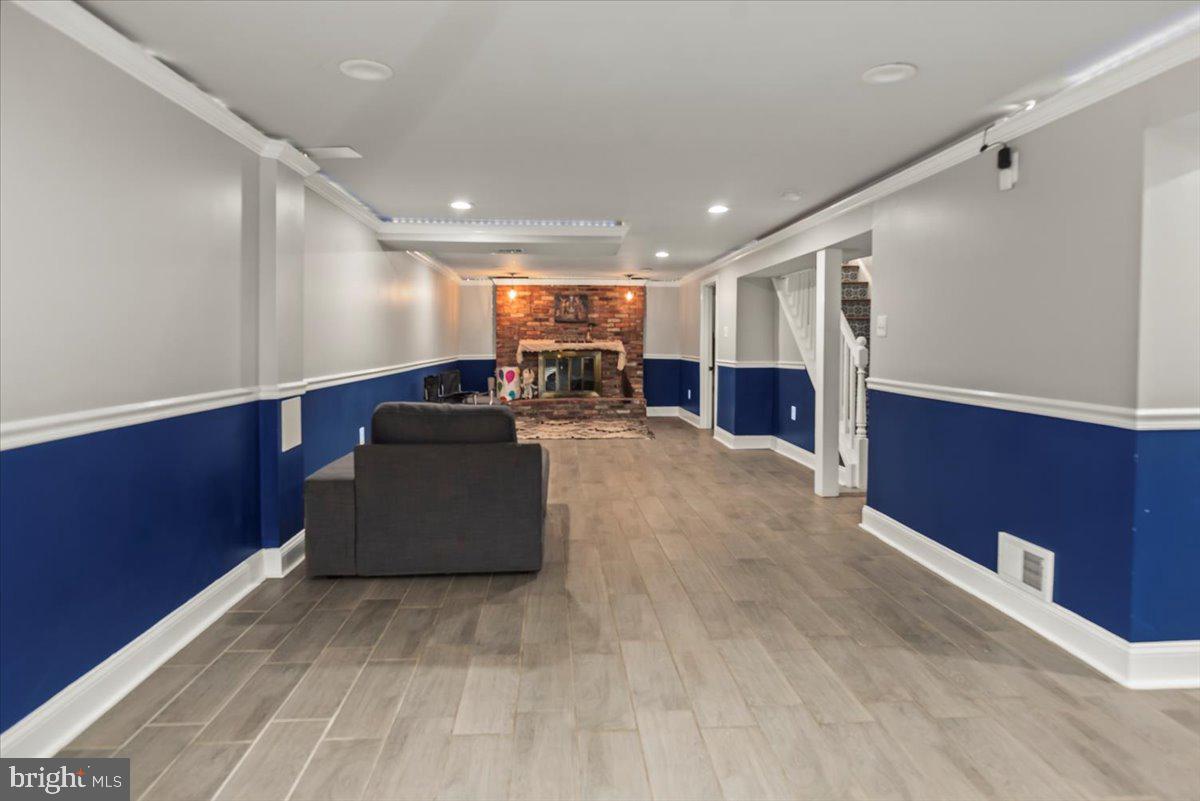
Downstairs, discover a fully finished basement with elegant grey ceramic tile flooring, colored lighting above crown molding for a party vibe, a 3rd full bathroom, and a large room that serves perfectly as a 4th bedroom. Access the basement via stairs from the patio/family room area or from the main level kitchen. Outdoor Living
The backyard includes a built-in brick barbecue pit, ideal for cookouts and family gatherings. A covered 3-car carport and wide street parking add exceptional convenience. Location & Accessibility
Perfectly located near Central Ave, X9 Bus Route, and major commuter routes including I-495/95 and Route 50, this home offers both comfort and connectivity.
Listing Agent
![Wanda V Adams]()
Wanda V Adams
Listing Agent
Coldwell Banker Realty
wanda.adams@cbrealty.comP: (240) 454-9377


Location
Sold By EXIT ESSENTIALS REALTY, LLC
Payment Calculator
$2,616 per month
30 year fixed, 7.03% Interest
$2,237
$380
$0
Know your buying power with a preapproval and custom rate in minutes
 1
1Property Information for 117 Pepper Mill Drive
- Taxes: $4,555 / year
- MLS Type: Residential / Fee Simple
- County: Prince George's County
- Tax ID Number: 17181985696
- Ownership: Fee Simple
- Condo Coop Association: No
- HOA: No
- Structure Type: Detached
- Style: Ranch/Rambler
- Levels/Stories: 2
- Waterfront: No
- Garage: No
- Expected On Market Date: 06-20-2025
- Subdivision: PEPPER MILL VILLAGE
- Subdivision: PEPPER MILL VILLAGE (PRINCE GEORGES MD)
- Legal Subdivision: PEPPER MILL VILLAGE
- Total Parking Spaces: 3
- Central Air: Yes
- Basement: Yes
- Above Grade Finished SQFT: 975.00
- Above Grade Fin SQFT Source: Estimated
- Below Grade Finished SQFT: 975.00
- Below Grade Fin SQFT Source: Estimated
- Total Below Grade SQFT: 975.00
- Total Below Grade SQFT Source: Estimated
- New Construction: No
- Stories: 2
- Year Built: 1958
- Lot Size: 0.16 AC / 6,880 SF
- In City Limits: No
- School District Name: PRINCE GEORGE'S COUNTY PUBLIC SCHOOLS
- School District County ID: 121137599599
- SchoolDistrictSource: 3rd Party
- Elementary School: CARMODY HILLS (PRINCE GEORGES MD)
- ElementarySchoolSource: 3rd Party
- High School: CENTRAL (PRINCE GEORGES MD)
- HighSchoolSource: 3rd Party
- County: PRINCE GEORGES
- Water View: No
- Water Access: No
- Water Oriented: No
- Navigable Water: No
- Tidal Water: No
- Riparian Rights Y/N: No
- Senior Community: No
- Tax Year: 2024
- Tax Assessed Value: $327,100
- Year Assessed: 2025
- County Tax: $3,409
- Improvement Assessed Value: $267,100
- Land Assessed Value: $80,500
- Clean Green Assessed: No
- Land Use Code: R
- Zoning: RSF65
- Tax Lot: 5
- School Tax: $0
- Tax Page Number: 449
- Automatically Update Tax Values Y/N: Yes
- # Bedrooms Count Main Level: 3
- # Bathrooms Count Main Level: 2
- # Bathrooms Full Main Level: 2
- # Bathrooms All Lower Levels: 1
- # Bathrooms Full All Lower Levels: 1
- # Bathrooms Lower Level: 1
- # Bathrooms Full Lower Level: 1
- Stories: Lower 1, Main
- Total Finished SQFT: 1,950.00
- Total Finished SQFT Source: Estimated
- Tax Total Finished SQFT: 975.00
- Total SQFT: 1,950.00
- Total SQFT Source: Estimated
- Construction Materials: Brick
- Basement Type: Connecting Stairway, Daylight, Partial, Fully Finished, Heated, Improved, Interior Access, Outside Entrance, Rear Entrance
- Foundation Details: Permanent, Concrete Perimeter
- Room and Floor: Bedrooms-Main Level-1, Bedrooms-Main Level-2, Bedrooms-Main Level-3, Bathrooms Full-Main Level-1, Bathrooms Full-Main Level-2, Bathrooms Full-Lower Level 1-1
- # Bathrooms Full: 3
- Other Structure: Above Grade, Below Grade
- Lot Size Source: Assessor
- Parcel ID: 14616193
- Type Of Parking: Attached Carport, Off Street, On Street
- Attached Carport - # of Spaces: 3.0
- Fireplace: Yes
- Fireplaces Count: 1
- Accessibility Features: None
- Virtual Tour URL Unbranded: https://book.homelense.com/117-Pepper-Mill-Dr
- Pool: No Pool
- Heating: Yes
- Cooling Type: Central A/C, Ceiling Fan(s)
- Cooling Fuel: Electric
- Heating Type: Central
- Heating Fuel: Natural Gas
- Hot Water: Natural Gas
- Water Source: Public
- Sewer Septic: Public Sewer
- List Agent AOR: Prince George's Association of REALTORS
Property History for 117 Pepper Mill Drive
| Date | Event & Source | Price | Appreciation |
|---|---|---|---|
| Dec 12, 2025 | Closed (Public Record) Public Record #1926680928 | $419,000 | +7.0% / yr |
| Dec 12, 2025 | Closed BRIGHT #MDPG2157090 | $419,000 | — |
| Nov 13, 2025 | Pending BRIGHT #MDPG2157090 | — | |
| Nov 13, 2025 | Active Under Contract BRIGHT #MDPG2157090 | — | |
| Oct 16, 2025 | Price Change BRIGHT #MDPG2157090 | $409,000 | — |
| Oct 8, 2025 | Listed (Active) BRIGHT #MDPG2157090 | — | |
| Sep 26, 2025 | Temp Off Market BRIGHT #MDPG2157090 | — | |
| Sep 8, 2025 | Price Change BRIGHT #MDPG2157090 | $420,000 | — |
| Sep 8, 2025 | Listed (Active) BRIGHT #MDPG2157090 | — | |
| Sep 3, 2025 | Temp Off Market BRIGHT #MDPG2157090 | — | |
| Aug 7, 2025 | Price Change BRIGHT #MDPG2157090 | $430,000 | — |
| Jul 11, 2025 | Price Change BRIGHT #MDPG2157090 | $435,000 | — |
| Jun 19, 2025 | Listed (Active) BRIGHT #MDPG2157090 | $450,000 | — |
| Oct 1, 2021 | Closed BRIGHT #MDPG2000488 | $315,000 | — |
| Sep 30, 2021 | Closed (Public Record) Public Record #1478115668 | $315,000 | — |
| Jun 29, 2021 | Pending BRIGHT #MDPG2000488 | — | |
| Jun 25, 2021 | Listed (Active) BRIGHT #MDPG2000488 | $307,500 | — |
| Date | Event & Source | Price |
|---|---|---|
| 12/12/2025 | Closed (Public Record) Public Record #1926680928 | $419,000 +7.0% / yr |
| 12/12/2025 | Closed BRIGHT #MDPG2157090 | $419,000 |
| 11/13/2025 | Pending BRIGHT #MDPG2157090 | — |
| 11/13/2025 | Active Under Contract BRIGHT #MDPG2157090 | — |
| 10/16/2025 | Price Change BRIGHT #MDPG2157090 | $409,000 |
| 10/08/2025 | Listed (Active) BRIGHT #MDPG2157090 | — |
| 09/26/2025 | Temp Off Market BRIGHT #MDPG2157090 | — |
| 09/08/2025 | Price Change BRIGHT #MDPG2157090 | $420,000 |
| 09/08/2025 | Listed (Active) BRIGHT #MDPG2157090 | — |
| 09/03/2025 | Temp Off Market BRIGHT #MDPG2157090 | — |
| 08/07/2025 | Price Change BRIGHT #MDPG2157090 | $430,000 |
| 07/11/2025 | Price Change BRIGHT #MDPG2157090 | $435,000 |
| 06/19/2025 | Listed (Active) BRIGHT #MDPG2157090 | $450,000 |
| 10/01/2021 | Closed BRIGHT #MDPG2000488 | $315,000 |
| 09/30/2021 | Closed (Public Record) Public Record #1478115668 | $315,000 |
| 06/29/2021 | Pending BRIGHT #MDPG2000488 | — |
| 06/25/2021 | Listed (Active) BRIGHT #MDPG2000488 | $307,500 |
For completeness, we often displays two records for one sale: the MLS record and the public record.
Public Records for 117 Pepper Mill Drive
Schools near 117 Pepper Mill Drive
Rating | School | Type | Grades | Distance |
|---|---|---|---|---|
| Public - | PK to 5 | |||
| Public - | 6 to 8 | |||
| Public - | 9 to 12 | |||
| Public - | PK to 8 |
Rating | School | Distance |
|---|---|---|
Carmody Hills Elementary School PublicPK to 5 | ||
Walker Mill Middle School Public6 to 8 | ||
Central High School Public9 to 12 | ||
Judith P. Hoyer Montessori School PublicPK to 8 |
School ratings and boundaries are provided by GreatSchools.org and Pitney Bowes. This information should only be used as a reference. Proximity or boundaries shown here are not a guarantee of enrollment. Please reach out to schools directly to verify all information and enrollment eligibility.
Neighborhood Map and Transit
Similar Homes
New listings in 20743


$400,000
- 4
- Bedrooms
- 2
- Bathrooms
- 1,572
- Square Feet
- 0.09
- Acres


$350,000
- 3
- Bedrooms
- 4
- Bathrooms
- 1,720
- Square Feet
- 0.04
- Acres


Nearby home values
| Address | Sold price | Beds | Baths | Sqft | Lot (Sqft) |
|---|---|---|---|---|---|
This home: 117 Pepper Mill Drive, Capitol Heights, MD 20743 | $419,000 | 3 | 3 | 1,950 | 6,880 |
– | – | 1.5 | 1,238 | 6,241 | |
– | – | 3 | 1,238 | 7,200 | |
$92,000 | 3 | 1 | – | 6,213 | |
$375,000 | 3 | 3 | 1,191 | 7,200 | |
– | – | 1.5 | 1,238 | 7,551 | |
– | – | 1 | 975 | 7,602 | |
– | – | 2 | 975 | 7,475 | |
– | – | 2 | 1,134 | 8,450 | |
– | – | 2 | 1,238 | 7,800 | |
– | – | 1 | 912 | 7,200 | |
$249,786 | 3 | 2 | – | 6,730 | |
$229,000 | 5 | 2 | 2,268 | 8,450 | |
$196,000 | 3 | 2 | 978 | 7,015 | |
– | – | 1 | 1,197 | 9,411 | |
– | – | 1 | 1,104 | 6,870 |
Explore Nearby Homes
- Bradbury Heights Homes for Sale
- Walker Mill Homes for Sale
- Summerfield Homes for Sale
- Southeast Washington Homes for Sale
- Seat Pleasant Homes for Sale
- Rambling Hills Homes for Sale
- Peppermill Village Homes for Sale
- Oakland Homes for Sale
- Northeast Washington Homes for Sale
- Maryland Park Homes for Sale
- Maryland Homes for Sale
- Lily Ponds Homes for Sale
- Largo Homes for Sale
- Forestville Park Homes for Sale
- Forestville Homes for Sale
- Washington Homes for Sale
- Suitland Homes for Sale
- Landover Homes for Sale
- Cheverly Homes for Sale
- Capitol Heights Homes for Sale
- Bladensburg Homes for Sale
- District Heights Homes for Sale
- Hyattsville Homes for Sale
- Brentwood Homes for Sale
- Mount Rainier Homes for Sale
- Riverdale Homes for Sale
- Washington Navy Yard Homes for Sale
- College Park Homes for Sale
- Andrews Air Force Base Homes for Sale
- New Carrollton Homes for Sale
- 20746 Homes for Sale
- 20722 Homes for Sale
- 20710 Homes for Sale
- 20020 Homes for Sale
- 20019 Homes for Sale
- 20018 Homes for Sale
- 20785 Homes for Sale
- 20784 Homes for Sale
- 20774 Homes for Sale
- 20747 Homes for Sale
- 20002 Homes for Sale
- 20781 Homes for Sale
- 20748 Homes for Sale
- 20712 Homes for Sale
- 20721 Homes for Sale
No guarantee, warranty or representation of any kind is made regarding the completeness or accuracy of any information, descriptions or measurements (including square footage measurements and property condition), such should be independently verified through appropriate means, including, but not limited to, in person inspection and public records, and Compass International Holdings, its subsidiaries, affiliates and independently owned and operated franchisees, and their affiliated agents and associated third parties expressly disclaim any liability in connection therewith. Photos may be virtually staged or digitally enhanced and may not reflect actual property conditions. Offers of compensation are subject to change at the seller's discretion. No financial or legal advice provided. Equal Housing Opportunity.
Listing Courtesy of Coldwell Banker Realty
© 2026 Bright MLS. All rights reserved. All information is deemed reliable, but accuracy is not guaranteed. Listing information is from various brokers who participate in IDX and not all listings may be visible on the site. The property information being provided is for the consumer’s personal, non-commercial use and may not be used for any purpose other than to identify prospective properties consumers may be interested in purchasing. Data last updated on 12/14/2025 01:07 AM