11774 Pine Way
Description
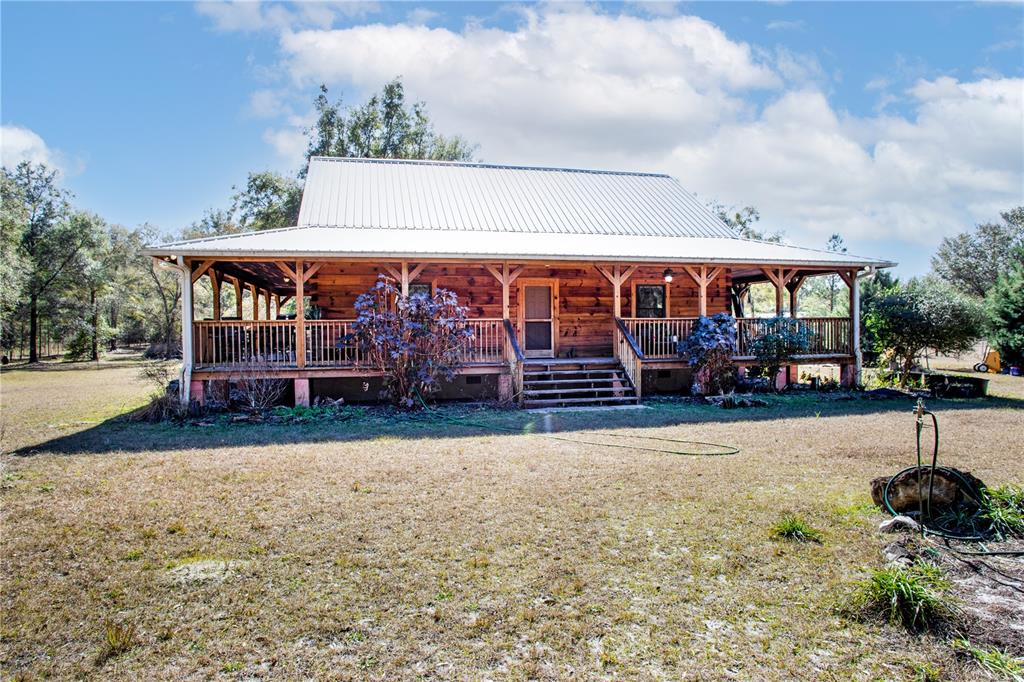
4 acres just outside the small town of O'Brien FL. The home is a spacious two bedroom two bath with a large open concept living room and kitchen where you can relax and entertain your family and friends. The large wrap around porch combined with the acreage gives you plenty of options for outside entertainment such as barbecues, parties, holiday events or just sitting...Beautiful log cabin in the country! This beautiful 2008 log cabin with a metal roof and amazing wrap around porch sits on a pristine
4 acres just outside the small town of O'Brien FL. The home is a spacious two bedroom two bath with a large open concept living room and kitchen where you can relax and entertain your family and friends. The large wrap around porch combined with the acreage gives you plenty of options for outside entertainment such as barbecues, parties, holiday events or just sitting out in your rocking chair and enjoying the mornings/evenings watching the sun set and rise. The property also has irrigation giving you the opportunity to start a small garden or plant some beautiful flowers. This property has no restrictions making it the perfect spot for you to have chickens, pigs, and even a cow or two, giving you the ability to start up your own mini farm. The current owners also planted and raise many different types of fruit trees such as Apple, Orange, Lemon, Lime, Plum, Star fruit just to name a few that you will be able to inherit and enjoy. The property also has high speed internet available so you'll be able to enjoy the country life style but still have access to all your internet needs. The property will also come with outside sheds that are in great shape and have power in all of them and will give you plenty of extra room to store your yard equipment or any extra storage you don't need in the house such as those holiday decorations you only use once a year. This property while being in the country is not far from shopping and activities with O'Brien being a couple minutes down the road and Lake City and Live Oak only 25-30 minutes away giving you the ability to indulge in city life as well. Do not miss out on owning your own slice of country paradise!
- Listed by Ronald Carver • Brokerage DRE #2029294 • UNITED COUNTRY SMITH & ASSOCIATES - NEWBERRYP: (386)-365-6998 C: (386)-365-6998 ron@ucsmith.com
Property Details for 11774 Pine Way
Property Details for 11774 Pine Way
| Status | Sold |
|---|---|
| MLS # | GC502269 |
| Days on Market | 46 |
| Taxes | $1,570 / year |
| HOA Fees | - |
| Condo/Co-op Fees | - |
| Property Type | Single Family |
| MLS Type | Residential / Single Family Residence |
| Year Built | 2008 |
| Lot Size | 4.00 AC / 174,240 SF |
| County | Suwannee County |
Location
Sold By UNITED COUNTRY SMITH & ASSOCIATES - NEWBERRY
Building Information for 11774 Pine Way
Payment Calculator
$1,975 per month
30 year fixed, 6.36% Interest
$1,844
$131
$0
Know your buying power with a preapproval and custom rate in minutes
 1
1Property Information for 11774 Pine Way
- Building Area Units: Square Feet
- Direction Faces: North
- Directions: FROM O'BRIEN FL, HEAD NORTH ON US-129 N TURN LEFT ON 97TH DR. TURN RIGHT ONTO 113TH DR TURN LEFT ONTO PINE WAY PROPERTY WILL BE ON YOUR LEFT LOOK FOR UNITED COUNTRY SIGN
- Mls Major Change Type: Sold
- Major Change Type: Closed
- Listing Service: Full Service
- Senior Community: No
- Unit Number: No
- Street Number: 11774
- Street Name: 204TH
- Street Suffix: STREET
- State: FL
- City: O'BRIEN
- Carport: Yes
- Garage: No
- Association: No
- CDD: No
- Tax Block: n/a
- Tax Book Number: n/a
- Tax Legal Description: LEG LOTS 12 13 & 14 BLK B BRANNEN FARMS ORB 2016 P 235-36 WD YR 2018 NOTES RP#671995 & 996 YR 96-STORA
- Tax Lot: 14
- Tax Year: 2021
- Virtual Tour URL Unbranded: https://www.propertypanorama.com/instaview/stellar/GC502269
- Additional Parcels: No
- Parcel Number: 0205S13E09081020120
- Total Acreage: 2 to less than 5
- Water Access: No
- Water Extras: No
- Zoning: N/A
- Living Area: 1544
- Year Built Numeric: 2008
- Flood Zone Code: n/a
- Homestead: Yes
- New Construction: No
- Public Survey Range: 13
- Public Survey Section: 02
- Sewer: Septic Tank
- Utilities: BB/HS Internet Available, Electricity Connected, Other, Private, Water Connected
- Water Source: Well
- Construction Materials: Log
- Exterior Features: Irrigation System, Rain Gutters
- Fencing: Fenced
- Foundation Details: Crawlspace
- Levels: One
- Pool Private: No
- Pool: None
- Pool Private: No
- Roof: Metal
- Waterfront Feet Total: 0
- Bedrooms Total: 2
- Bathrooms Full: 2
- Appliances: Other, Refrigerator
- Cooling: Central Air
- Fireplace: No
- Flooring: Hardwood
- Heating: Central
- Interior Features: Ceiling Fan(s), Eating Space In Kitchen, Primary Bedroom Main Floor, Open Floorplan, Solid Wood Cabinets
- Living Area Source: Public Records
- Living Area Units: Square Feet
- Room Count: 1.0
- Water View: No
- Bathrooms Half: 0
Property History for 11774 Pine Way
| Date | Event & Source | Price | Appreciation |
|---|---|---|---|
| May 5, 2022 | Sold MFRMLS #GC502269 | $370,000 | — |
| Mar 24, 2022 | Pending MFRMLS #GC502269 | — | |
| Feb 4, 2022 | Listed (Active) MFRMLS #GC502269 | $525,000 | — |
| Jan 9, 2022 | Expired MFRMLS #GC447647 | $525,707 | — |
| Sep 2, 2021 | Listed (Active) MFRMLS #GC447647 | $599,707 | — |
| Date | Event & Source | Price |
|---|---|---|
| 05/05/2022 | Sold MFRMLS #GC502269 | $370,000 |
| 03/24/2022 | Pending MFRMLS #GC502269 | — |
| 02/04/2022 | Listed (Active) MFRMLS #GC502269 | $525,000 |
| 01/09/2022 | Expired MFRMLS #GC447647 | $525,707 |
| 09/02/2021 | Listed (Active) MFRMLS #GC447647 | $599,707 |
For completeness, we often displays two records for one sale: the MLS record and the public record.
Schools near 11774 Pine Way
Rating | School | Type | Grades | Distance |
|---|---|---|---|---|
| Public - | PK to 5 | |||
| Public - | 6 to 12 | |||
| Public - | K to 12 | |||
| Public - | 9 to 12 |
Rating | School | Distance |
|---|---|---|
Branford Elementary School PublicPK to 5 | ||
Branford High School Public6 to 12 | ||
Suwannee Virtual School Flex PublicK to 12 | ||
Riveroak Technical College Public9 to 12 |
School ratings and boundaries are provided by GreatSchools.org and Pitney Bowes. This information should only be used as a reference. Proximity or boundaries shown here are not a guarantee of enrollment. Please reach out to schools directly to verify all information and enrollment eligibility.
Similar Homes
Explore Nearby Homes
- Three Rivers Estates Homes for Sale
- Suwannee River Estates Homes for Sale
- Day Homes for Sale
- Spring Ridge Homes for Sale
- Santa Fe River Plantations Homes for Sale
- Ashton Ridge Homes for Sale
- Cinnamon Hills Estates Homes for Sale
- Bailey Estates Homes for Sale
- Southside Terrace Homes for Sale
- Gondola Gardens Homes for Sale
- Watertown Homes for Sale
- Five Points Homes for Sale
- Wellborn Homes for Sale
- Branford Homes for Sale
- McAlpin Homes for Sale
- Fort White Homes for Sale
- Mayo Homes for Sale
- Old Town Homes for Sale
- O'Brien Homes for Sale
- Live Oak Homes for Sale
- High Springs Homes for Sale
- Lulu Homes for Sale
- Lake City Homes for Sale
- Bell Homes for Sale
- Newberry Homes for Sale
- Sanderson Homes for Sale
- Alachua Homes for Sale
- 32060 Homes for Sale
- 32066 Homes for Sale
- 32062 Homes for Sale
- 32008 Homes for Sale
- 32024 Homes for Sale
- 32038 Homes for Sale
- 32094 Homes for Sale
- 32619 Homes for Sale
- 32643 Homes for Sale
- 32025 Homes for Sale
- 32680 Homes for Sale
- 32055 Homes for Sale
- 32059 Homes for Sale
- 32064 Homes for Sale
- 32054 Homes for Sale
No guarantee, warranty or representation of any kind is made regarding the completeness or accuracy of descriptions or measurements (including square footage measurements and property condition), such should be independently verified, and Compass, Inc., its subsidiaries, affiliates and their agents and associated third parties expressly disclaims any liability in connection therewith. Photos may be virtually staged or digitally enhanced and may not reflect actual property conditions. Offers of compensation are subject to change at the discretion of the seller. No financial or legal advice provided. Equal Housing Opportunity.
Listing Courtesy of UNITED COUNTRY SMITH & ASSOCIATES - NEWBERRY
Based on information from one of the following Multiple Listing Services: Pensacola Association of REALTORS®, Amelia Island Nassau County Association of REALTORS and NEFMLS. Information being provided is for the visitor’s personal, noncommercial use and may not be used for any purpose other than to identify prospective properties visitor may be interested in purchasing. The data contained herein is copyrighted by Pensacola Association of REALTORS®, Amelia Island Nassau County Association of REALTORS and NEFMLS is protected by all applicable copyright laws. Any dissemination of this information is in violation of copyright laws and is strictly prohibited. Property information referenced on this web site comes from the Internet Data Exchange (IDX) program of the MLS. This web site may reference real estate listing(s) held by a brokerage firm other than the broker and/or agent who owns this web site. For the avoidance of doubt, the accuracy of all information, regardless of source, is deemed reliable but not guaranteed and should be personally verified through personal inspection by and/or with the appropriate professionals.
