118 Maron Road






Description
dating back to 1681. From colonial times it was a working dairy farm. Since the
1960’s its been a 9.56 acre Gentleman’s Farm. A pony and three horses called the
accompanying red stone barn home for 30 years. Three family’s have held the
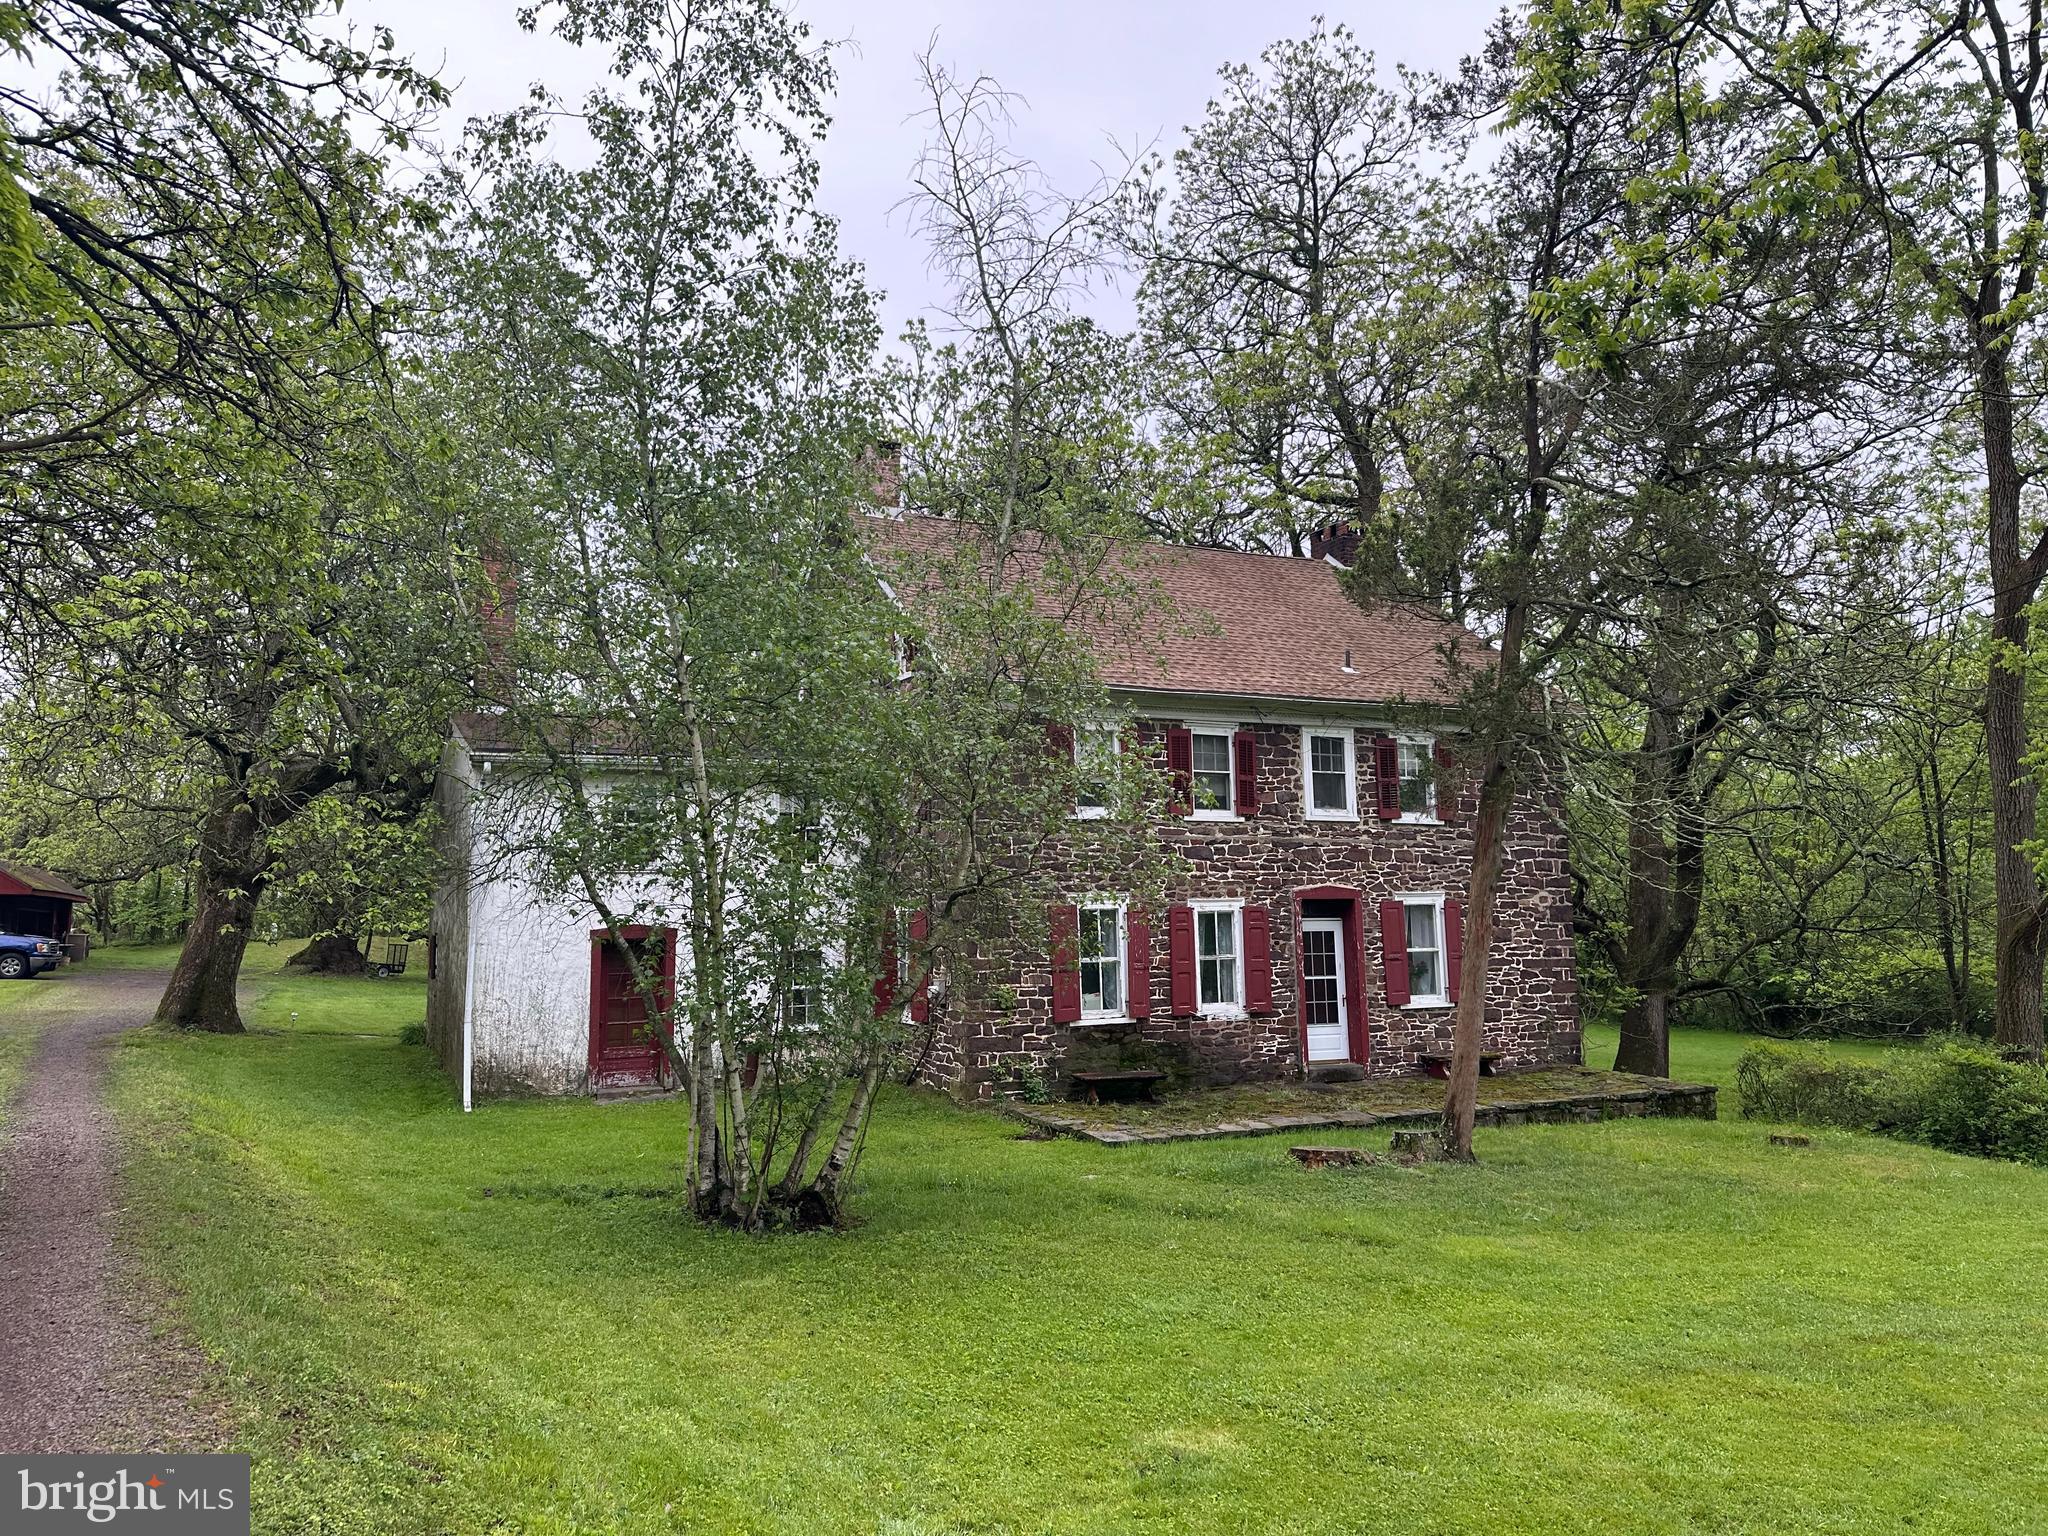
property for 250 of it’s 330 year history. The house and barn are constructed with locally sourced red stones and timber. The nearly quarter mile driveway keeps the home...Estate Sale! Redstone Farm, located in Bucks County is part of an original William Penn land grant
dating back to 1681. From colonial times it was a working dairy farm. Since the
1960’s its been a 9.56 acre Gentleman’s Farm. A pony and three horses called the
accompanying red stone barn home for 30 years. Three family’s have held the
property for 250 of it’s 330 year history. The house and barn are constructed with locally sourced red stones and timber. The nearly quarter mile driveway keeps the home well away from a modest country road. Fields once planted now sport hickory, red oak, maple, walnut, catalpa, and cedar
trees. Deer, fox, rabbit, turkeys and pheasants often grace the three lawns. The horse pasture is now filled with trees and raspberry bushes and will need brush and timber work to return to pasture. Remnants
of a wood and wire fence outline the pasture. A small creek fed by freshwater springs and another creek run along the southern border. A utility company is your southern
neighbor with little to no chance of development. The other five neighboring lots are
occupied with no additional construction in several decades. The house consists of two sections (old and older) with front and rear porches. The older 1700’s section is stone and timber constructed with a den/office and 1-2 bedrooms and 1.5 baths with a walk in fireplace with a wall cast-iron oven insert. This
section has two floors with a small spiral staircase. The two rooms on the second floor
have been used as both bedrooms and an office. There are two external entrances to
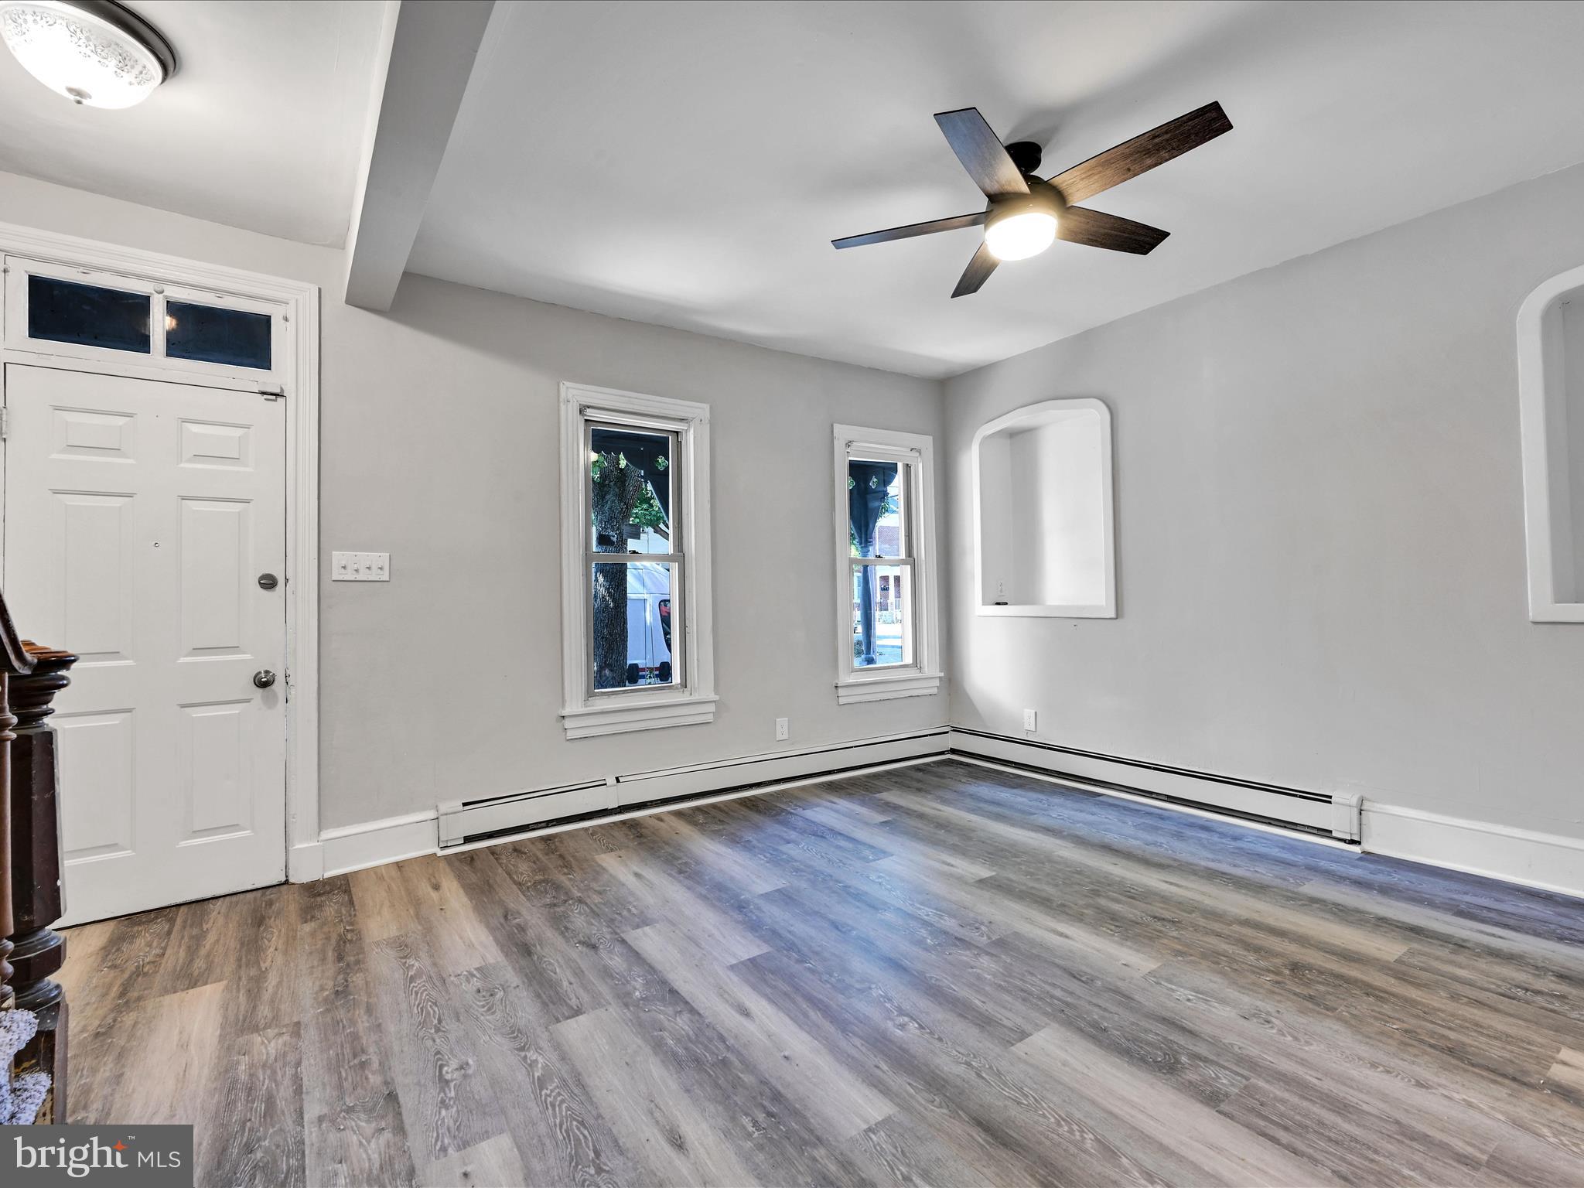
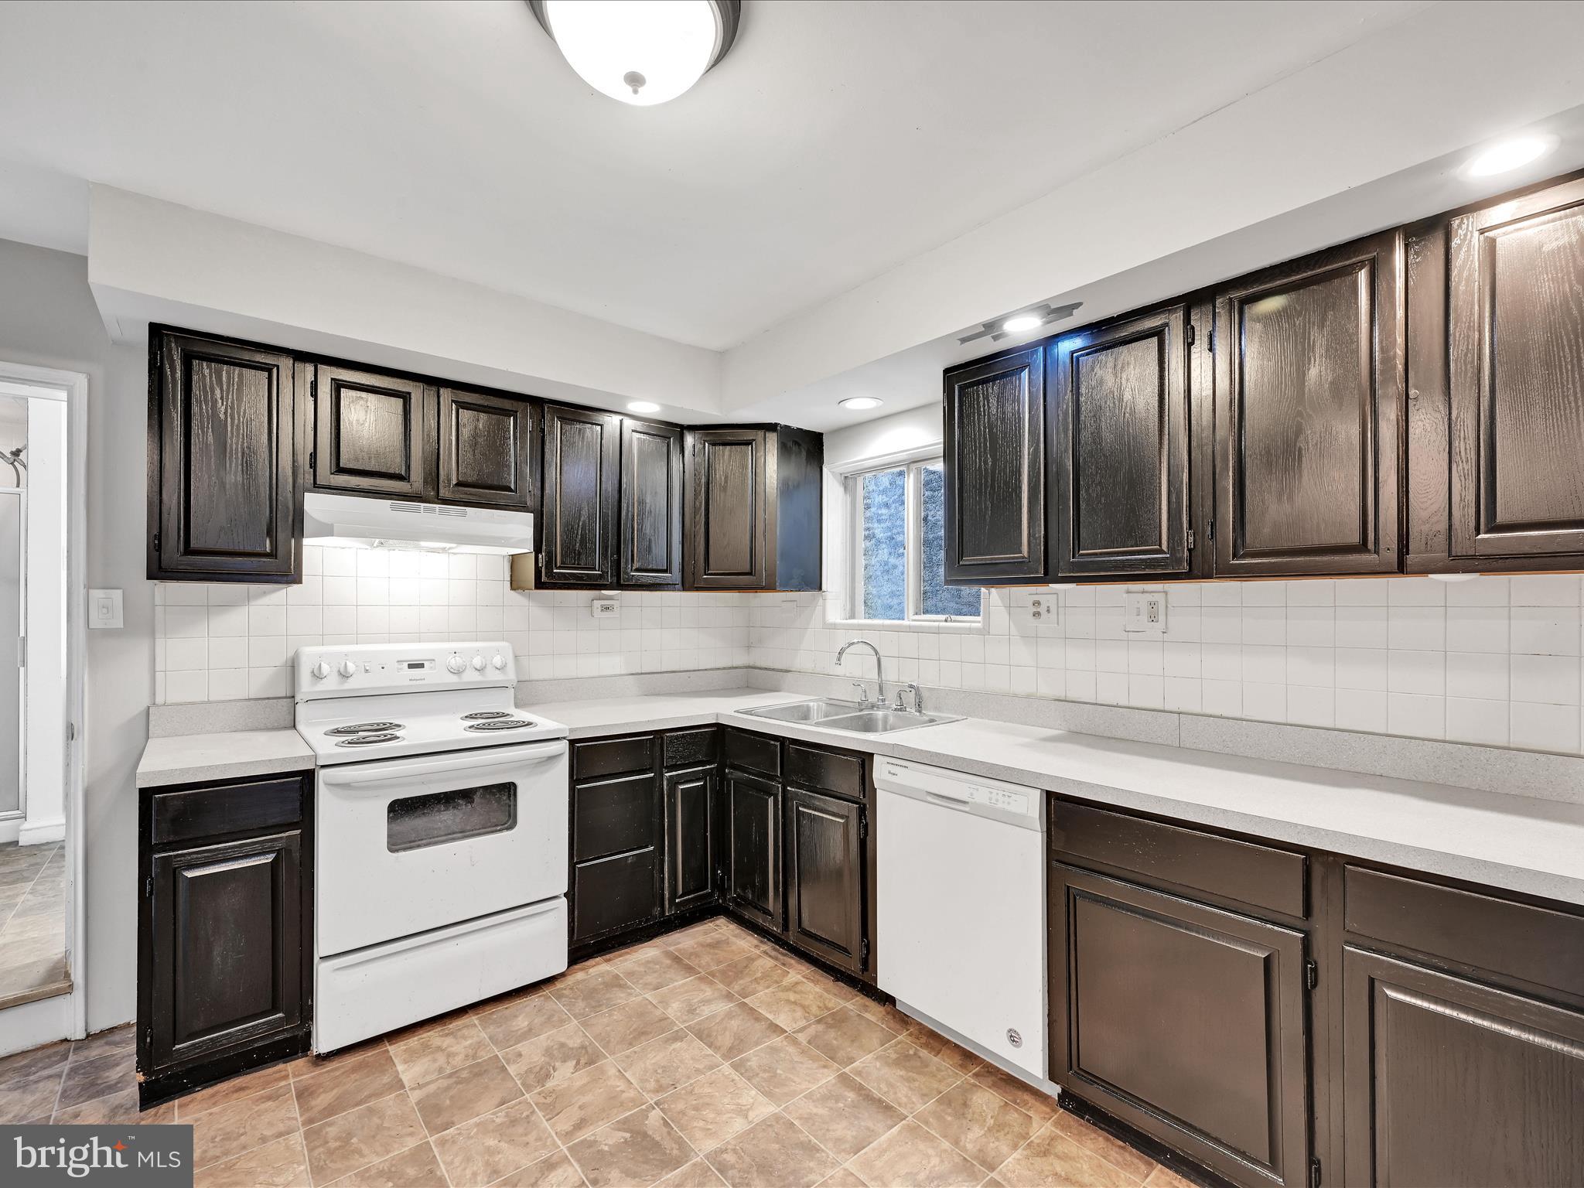
this section of the house. External dimensions are 19’x24’. The old section (1800’s) is signature Redstone and timber construction with hard wood floors, and wood nails in roof timbers. This part of the house has two fireplaces, a kitchen, dining room, living room, office, three bedrooms, 1 bath, and an amazing open
attic. There are two entrances to this section of the house as well as a separate
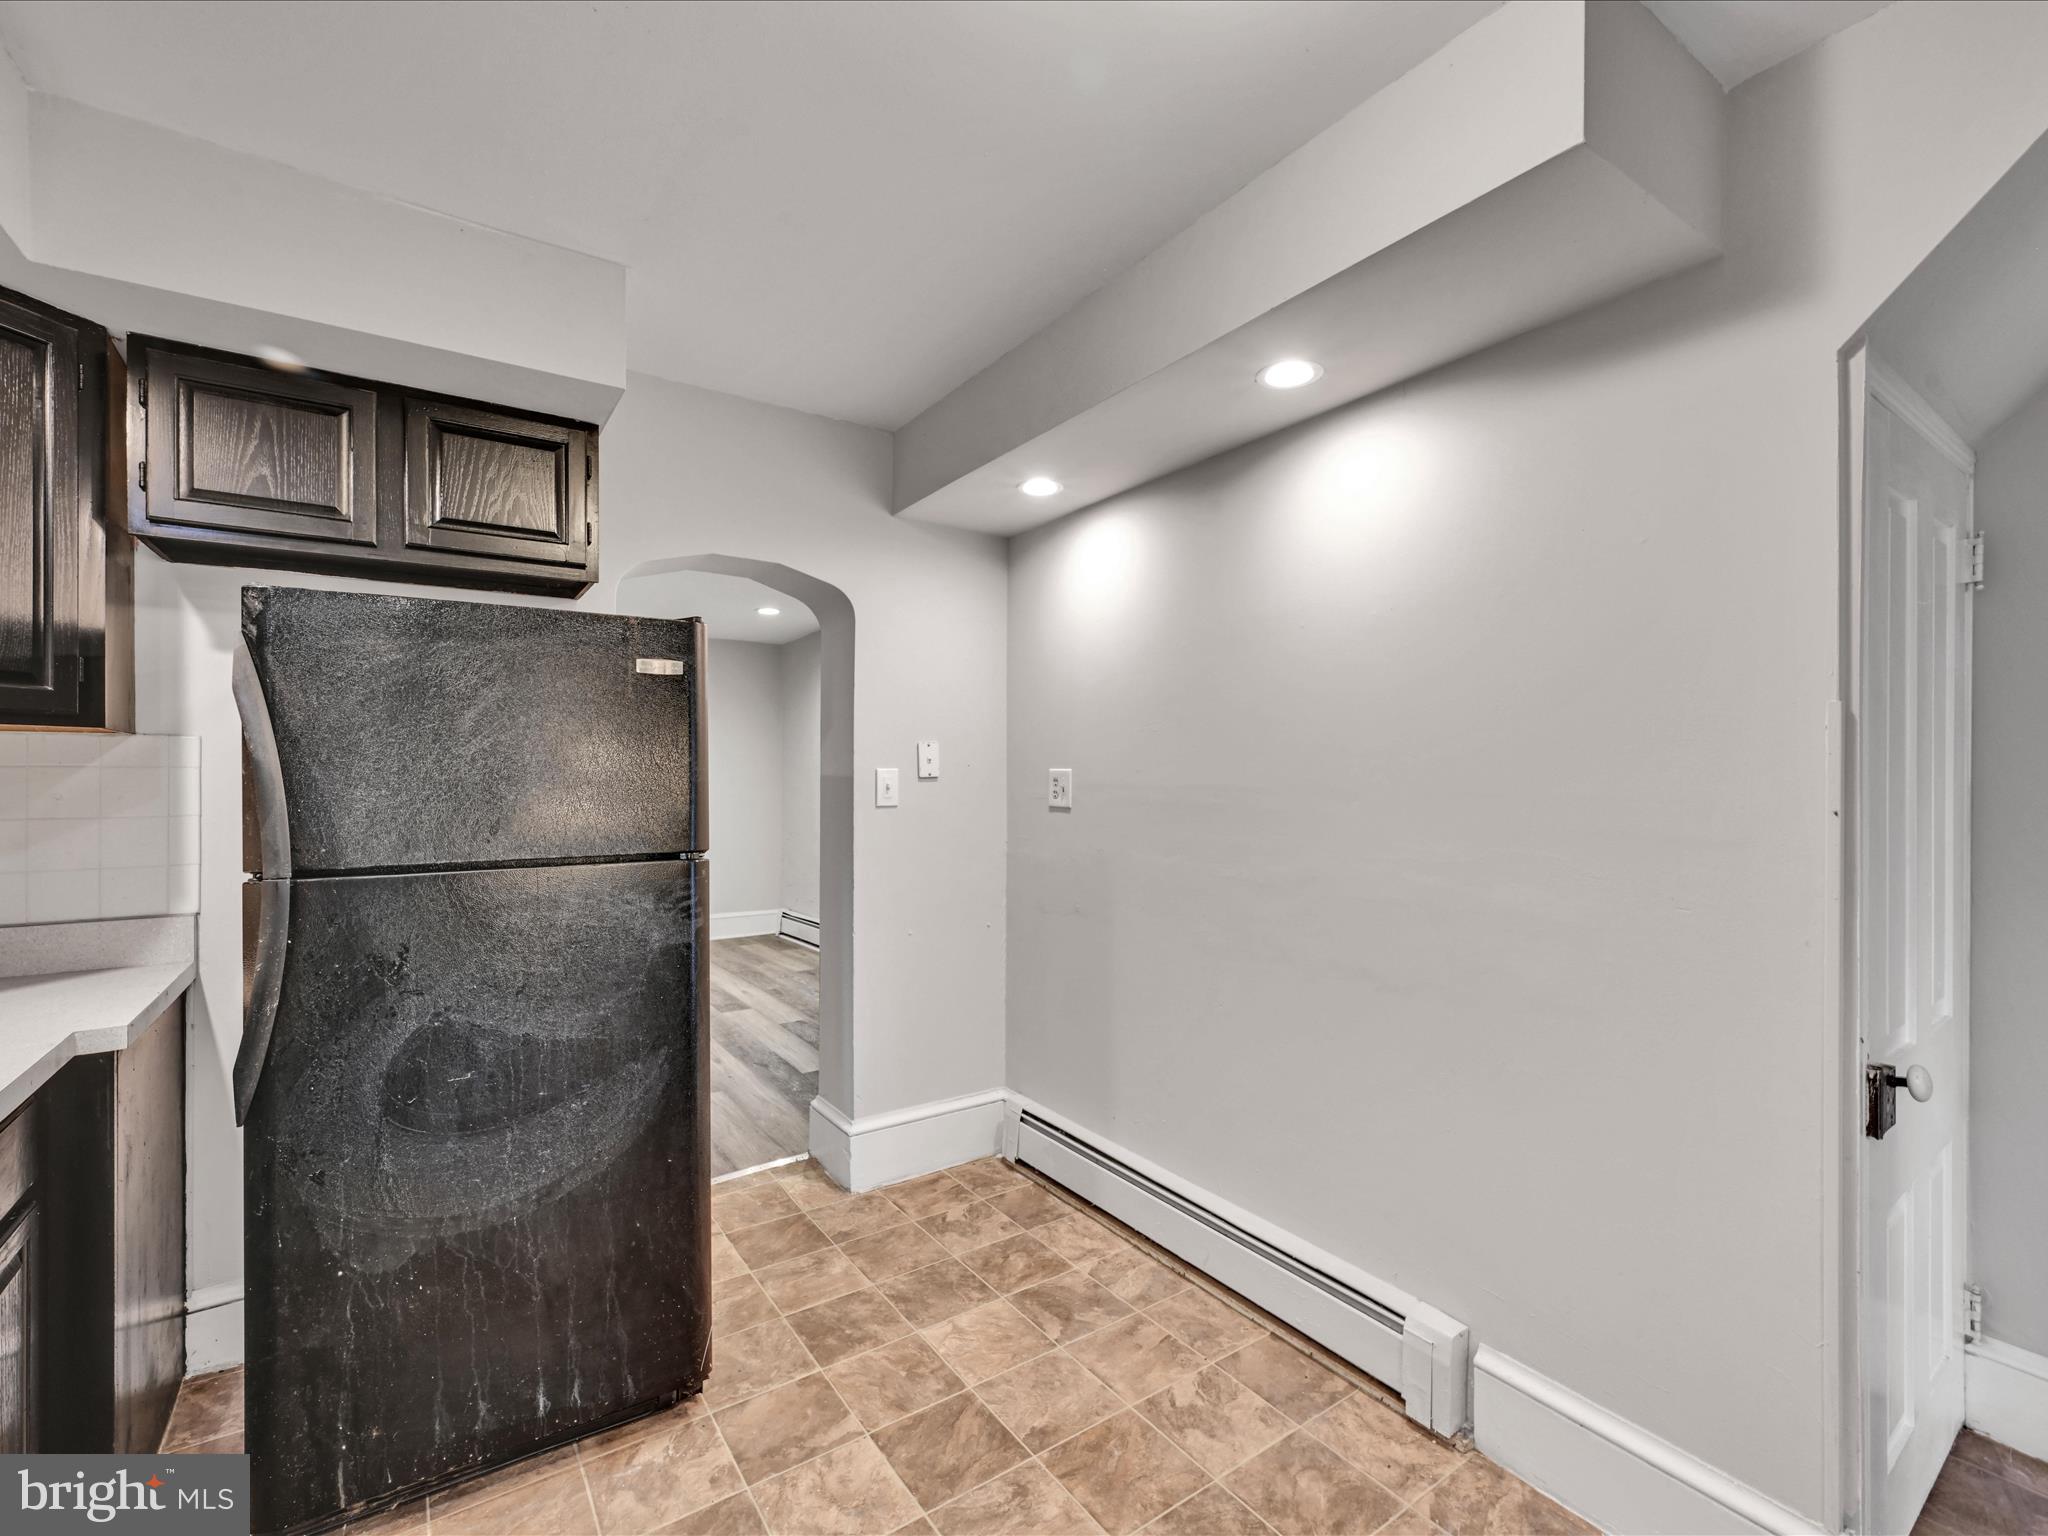
basement entrance. The kitchen was modernized in 2002 with electric range, oven,
dishwasher. A fireplace warms the living room, and another exists in the master
bedroom. The old section has a basement with a cement slab. Built over an artesian well, the
well now feeds an overgrown pond. This well provided families living there with sweet
water until the 1980s. The house now has a drilled well (120’), and a septic tank. The
barn has its own well water, pumped the old fashioned way, by hand. The third floor attic is large with open beams, wood nail pegs, 4 windows and 12” wide
floor planks. Upstairs and down, the house is graced by hard wood floors. External
dimensions are 30’x35’. The new owner will want to update or reconfigure to taste. At least fifteen generations
called this property home. With the right stewards, and proper care, it can be home for
many generations to come.
- Listed by: Paul A Lizell 267.481.0937 paullizell@gmail.com • Tesla Realty Group, LLC
Location
Sold By Long & Foster Real Estate, Inc.
Payment Calculator
$4,959 per month
30 year fixed, 6.55% Interest
$4,193
$765
$0
Know your buying power with a preapproval and custom rate in minutes
 1
1Property Information for 118 Maron Road
- Taxes: $9,184 / year
- MLS Type: Residential / Fee Simple
- County: Bucks County
- Tax ID Number: 15-022-047-002
- Ownership: Fee Simple
- Condo Coop Association: No
- HOA: No
- Structure Type: Detached
- Style: Farmhouse/National Folk
- Levels/Stories: 2
- Waterfront: No
- Views: Pasture, Trees/Woods
- Garage: No
- Subdivision: NONE AVAILABLE
- Subdivision: NONE AVAILABLE (BUCKS PA)
- Municipality: HILLTOWN TWP
- Total Parking Spaces: 4
- Central Air: No
- Basement: Yes
- Above Grade Finished SQFT: 2,965.00
- Above Grade Fin SQFT Source: Assessor
- Below Grade Finished SQFT: .00
- Below Grade Fin SQFT Source: Assessor
- Below Grade Unfinished SQFT: .00
- Below Grade Unfin SQFT Source: Assessor
- Total Below Grade SQFT: .00
- Total Below Grade SQFT Source: Assessor
- New Construction: No
- Building Winterized Y/N: No
- Property Condition: Below Average
- Stories: 2
- Year Built: 1835
- Lot Size: 9.57 AC / 416,695 SF
- School District Name: PENNRIDGE
- School District County ID: 300200397141
- SchoolDistrictSource: Listing Agent
- County: BUCKS
- MLS Area: Hilltown Twp (10115)
- Water View: No
- Water Access: No
- Water Oriented: No
- Navigable Water: No
- Tidal Water: No
- Riparian Rights Y/N: No
- HOA Condo Coop Fee Includes: None
- HOA Condo Coop Amenities: None
- Property Manager Y/N: No
- Senior Community: No
- Association Recreation Fee Y/N: No
- Tax Year: 2022
- Tax Assessed Value: $54,200
- Year Assessed: 2023
- County Tax: $1,379
- Improvement Assessed Value: $39,120
- City Town Tax: $474
- Land Assessed Value: $15,080
- Clean Green Assessed: No
- Municipal Trash: No
- Land Use Code: 1050
- Zoning: RR
- Tax Lot: 047-002
- School Tax: $7,330
- Automatically Update Tax Values Y/N: Yes
- Pets Allowed: Yes
- Pet Restrictions: No Pet Restrictions
- # Bedrooms Count Main Level: 0
- # Bathrooms Count Main Level: 1
- # Bathrooms Full Main Level: 0
- # Bathrooms Half Main Level: 1
- # Bedrooms Count All Upper Levels: 4
- # Bathrooms Count All Upper Levels: 2
- # Bathrooms Full All Upper Levels: 2
- # Bathrooms Half All Upper Levels: 0
- # Bedrooms Count Upper Level: 4
- # Bathrooms Count Upper Level: 2
- # Bathrooms Full Upper Level: 2
- # Bathrooms Half Upper Level: 0
- Stories: Main, Upper 1
- Total Finished SQFT: 2,965.00
- Total Finished SQFT Source: Assessor
- Tax Total Finished SQFT: 2,965.00
- Total SQFT: 2,965.00
- Total SQFT Source: Assessor
- Construction Materials: Masonry
- Roof: Architectural Shingle
- Flooring Type: Hardwood, Concrete
- Basement Type: Interior Access, Outside Entrance, Poured Concrete
- Foundation Details: Permanent
- Room and Floor: Bathrooms Half-Main Level-1, Bedrooms-Upper Level 1-1, Bedrooms-Upper Level 1-2, Bedrooms-Upper Level 1-3, Bedrooms-Upper Level 1-4, Bathrooms Full-Upper Level 1-1, Bathrooms Full-Upper Level 1-2
- # Bathrooms Full: 2
- # Bathrooms Half: 1
- Lot Size Source: Assessor
- Lot Size Dimensions: 0.00 x 0.00
- Lot Dimensions Source: Assessor
- Parcel ID: 77801
- Additional Parcels: No
- Ground Rent Exists: No
- Type Of Parking: Detached Carport, Driveway
- Detached Carport - # of Spaces: 4.0
- Interior Features: Attic, Built-Ins, Crown Moldings, Dining Area, Family Room Off Kitchen, Floor Plan - Traditional, Bathroom - Stall Shower
- Fireplace: Yes
- Fireplaces Count: 3
- Appliances: Cooktop, Dishwasher, Microwave, Oven - Double, Oven/Range - Electric, Range Hood, Refrigerator
- Accessibility Features: None
- Security Features: Electric Alarm
- Window Features: Wood Frame
- Virtual Tour URL Unbranded: https://gressphotography.com/76-N-York-St/idx
- Exterior Features: Outbuilding(s)
- Pool: No Pool
- Horse: Yes
- Horse Amenities: Horse Trails, Stable(s)
- Other Structures: Above Grade, Below Grade
- Heating: Yes
- Cooling Type: None
- Cooling Fuel: None
- Heating Type: Radiator
- Heating Fuel: Oil
- Hot Water: Oil
- Water Source: Well
- Sewer Septic: On Site Septic
- List Agent AOR: Tri-County Suburban REALTORS
Property History for 118 Maron Road
| Date | Event & Source | Price | Appreciation |
|---|---|---|---|
| Sep 12, 2024 | Closed BRIGHT #PABU2075728 | $825,000 | — |
| Aug 30, 2024 | Closed (Public Record) Public Record #1540777265 | $825,000 | — |
| Jul 29, 2024 | Pending BRIGHT #PABU2075728 | — | |
| Jul 23, 2024 | Listed (Active) BRIGHT #PABU2075728 | $799,900 | — |
| Date | Event & Source | Price |
|---|---|---|
| 09/12/2024 | Closed BRIGHT #PABU2075728 | $825,000 |
| 08/30/2024 | Closed (Public Record) Public Record #1540777265 | $825,000 |
| 07/29/2024 | Pending BRIGHT #PABU2075728 | — |
| 07/23/2024 | Listed (Active) BRIGHT #PABU2075728 | $799,900 |
For completeness, we often displays two records for one sale: the MLS record and the public record.
Public Records for 118 Maron Road
Schools near 118 Maron Road
Rating | School | Type | Grades | Distance |
|---|---|---|---|---|
| Public - | K to 5 | |||
| Public - | 6 to 8 | |||
| Public - | 9 to 12 | |||
| Public - | K to 5 |
Rating | School | Distance |
|---|---|---|
Grasse El School PublicK to 5 | ||
Pennridge Central Middle School Public6 to 8 | ||
Pennridge High School Public9 to 12 | ||
Sellersville Elementary School PublicK to 5 |
School ratings and boundaries are provided by GreatSchools.org and Pitney Bowes. This information should only be used as a reference. Proximity or boundaries shown here are not a guarantee of enrollment. Please reach out to schools directly to verify all information and enrollment eligibility.
Neighborhood Map and Transit
Similar Homes
Explore Nearby Homes
- Franconia Township - Montgomery County Homes for Sale
- Hatfield Township - Montgomery County Homes for Sale
- Hidden Springs Homes for Sale
- Kulpsville Homes for Sale
- New Britain Township - Bucks County Homes for Sale
- Towamencin Township - Montgomery County Homes for Sale
- Morgandale Homes for Sale
- Lower Salford Township - Montgomery County Homes for Sale
- Montgomery Township - Montgomery County Homes for Sale
- Downtown Lansdale Homes for Sale
- Upper Gwynedd Homes for Sale
- Silverdale Homes for Sale
- West Rockhill Township - Bucks County Homes for Sale
- Wood Hollow Homes for Sale
- Brittany Farms-The Highlands Homes for Sale
- Hatfield Homes for Sale
- Colmar Homes for Sale
- Line Lexington Homes for Sale
- Lansdale Homes for Sale
- Hilltown Homes for Sale
- Montgomeryville Homes for Sale
- Souderton Homes for Sale
- Telford Homes for Sale
- Harleysville Homes for Sale
- Chalfont Homes for Sale
- Sellersville Homes for Sale
- Perkasie Homes for Sale
- North Wales Homes for Sale
- Lower Gwynedd Homes for Sale
- Fountainville Homes for Sale
- 19446 Homes for Sale
- 18944 Homes for Sale
- 18960 Homes for Sale
- 18964 Homes for Sale
- 18914 Homes for Sale
- 18915 Homes for Sale
- 18927 Homes for Sale
- 18932 Homes for Sale
- 18969 Homes for Sale
- 19438 Homes for Sale
- 18936 Homes for Sale
- 19454 Homes for Sale
- 18901 Homes for Sale
- 19473 Homes for Sale
- 19426 Homes for Sale
No guarantee, warranty or representation of any kind is made regarding the completeness or accuracy of any information, descriptions or measurements (including square footage measurements and property condition), such should be independently verified through appropriate means, including, but not limited to, in person inspection and public records, and Compass International Holdings, its subsidiaries, affiliates and independently owned and operated franchisees, and their affiliated agents and associated third parties expressly disclaim any liability in connection therewith. Photos may be virtually staged or digitally enhanced and may not reflect actual property conditions. Offers of compensation are subject to change at the seller's discretion. No financial or legal advice provided. Equal Housing Opportunity.
Listing Courtesy of Tesla Realty Group, LLC
Based on information from one of the following Multiple Listing Services: BRIGHT, Greater LeHigh Valley Regional MLS, Greator Scranton Board of REALTORS® and Pocono Mountains Association of REALTORS®. Information being provided is for the visitor’s personal, noncommercial use and may not be used for any purpose other than to identify prospective properties visitor may be interested in purchasing. The data contained herein is copyrighted by BRIGHT, Greater LeHigh Valley Regional MLS, Greator Scranton Board of REALTORS® and Pocono Mountains Association of REALTORS® is protected by all applicable copyright laws. Any dissemination of this information is in violation of copyright laws and is strictly prohibited. Property information referenced on this web site comes from the Internet Data Exchange (IDX) program of the MLS. This web site may reference real estate listing(s) held by a brokerage firm other than the broker and/or agent who owns this web site. For the avoidance of doubt, the accuracy of all information, regardless of source, is deemed reliable but not guaranteed and should be personally verified through personal inspection by and/or with the appropriate professionals.