1180 Bogart Road
















Description
Welcome to your own slice of upstate heaven! Tucked away on a peaceful and highly sought-after country road, this stunning single-level home sits on over 15 acres of pure tranquility-perfect for full-time living or your dream weekend retreat. Step inside to an open-concept floor plan made for entertaining, with a fabulous kitchen: double ovens, flat-top cooktop, glass door fridge, a spacious island, pull out drawers, solid wood cabinets, and yes--even a garbage disposal....OPEN HOUSE 7/20 11:00 TO 2:00
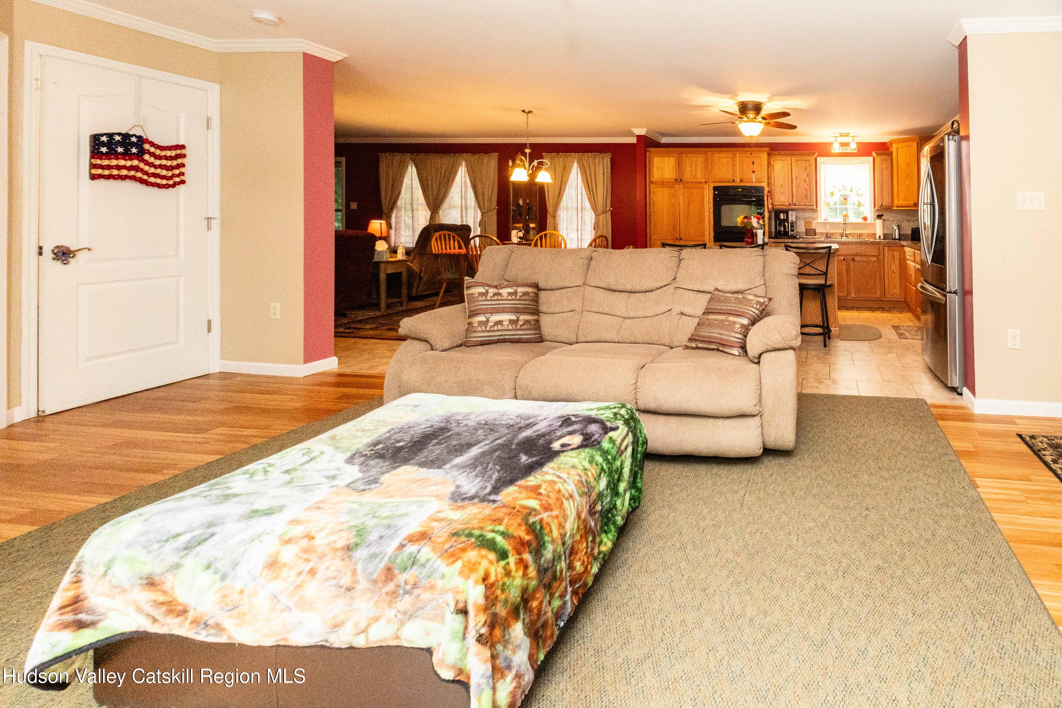
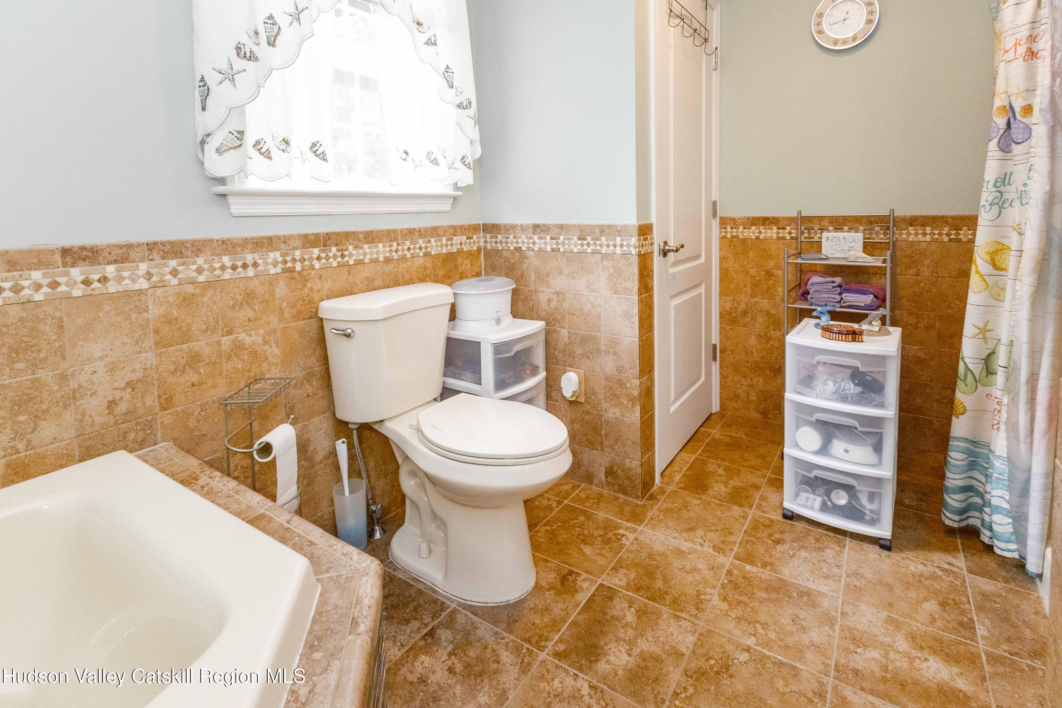
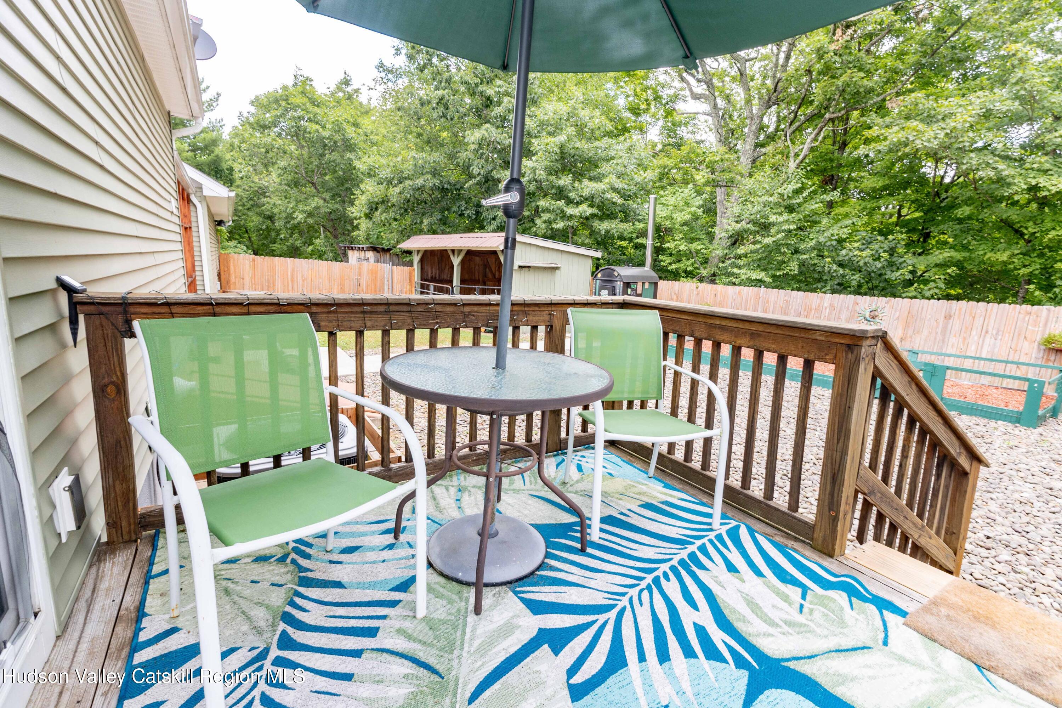
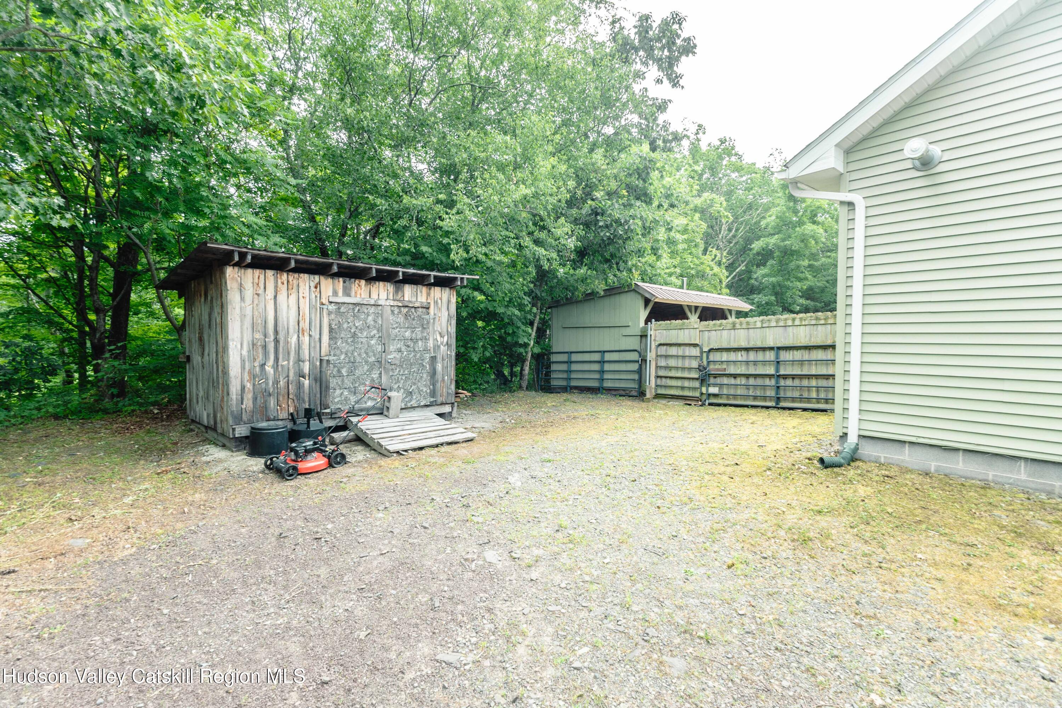
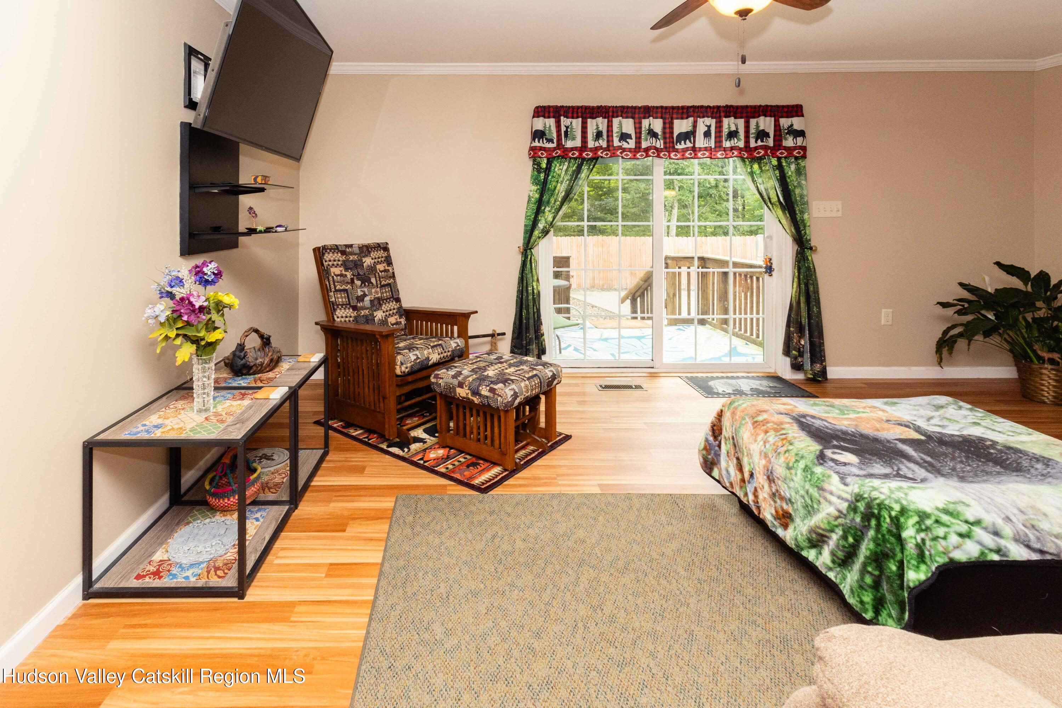
Welcome to your own slice of upstate heaven! Tucked away on a peaceful and highly sought-after country road, this stunning single-level home sits on over 15 acres of pure tranquility-perfect for full-time living or your dream weekend retreat. Step inside to an open-concept floor plan made for entertaining, with a fabulous kitchen: double ovens, flat-top cooktop, glass door fridge, a spacious island, pull out drawers, solid wood cabinets, and yes--even a garbage disposal. The kitchen flows effortlessly into the living and family rooms, creating a warm, inviting space for gatherings. Slide open the doors to a fully fenced back--ideal for pets, parties, or simply soaking up the serenity. The primary suite is your private oasis, complete with a spa-like jetted tub and a large walk in shower. Two additional bedrooms offer flexibility--use one as a sun-soaked guest room and the other as a dedicated home office with its own walk in closet. There is no shortage of storage or functionality here. A roaming utility/laundry area sits off the kitchen while the breezeway has been transformed into an all-season room, ready for whenever your heart desires. Car enthusiasts and hobbyists will fall in
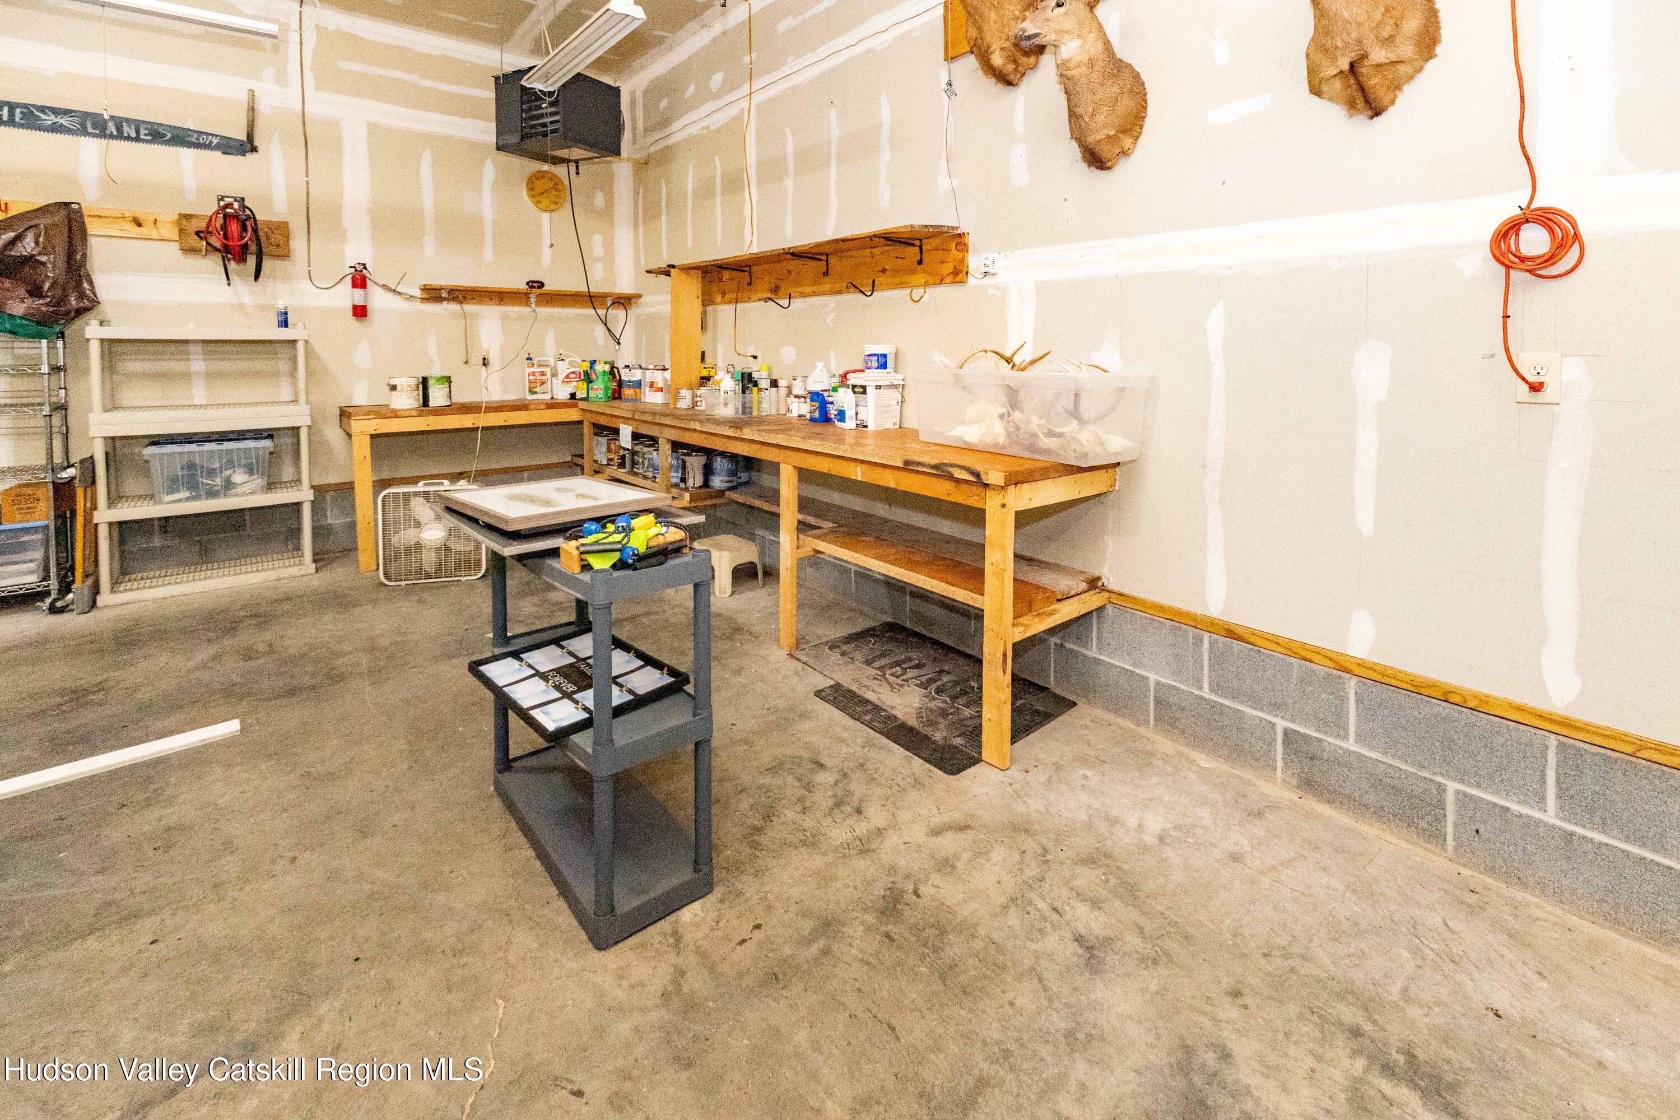
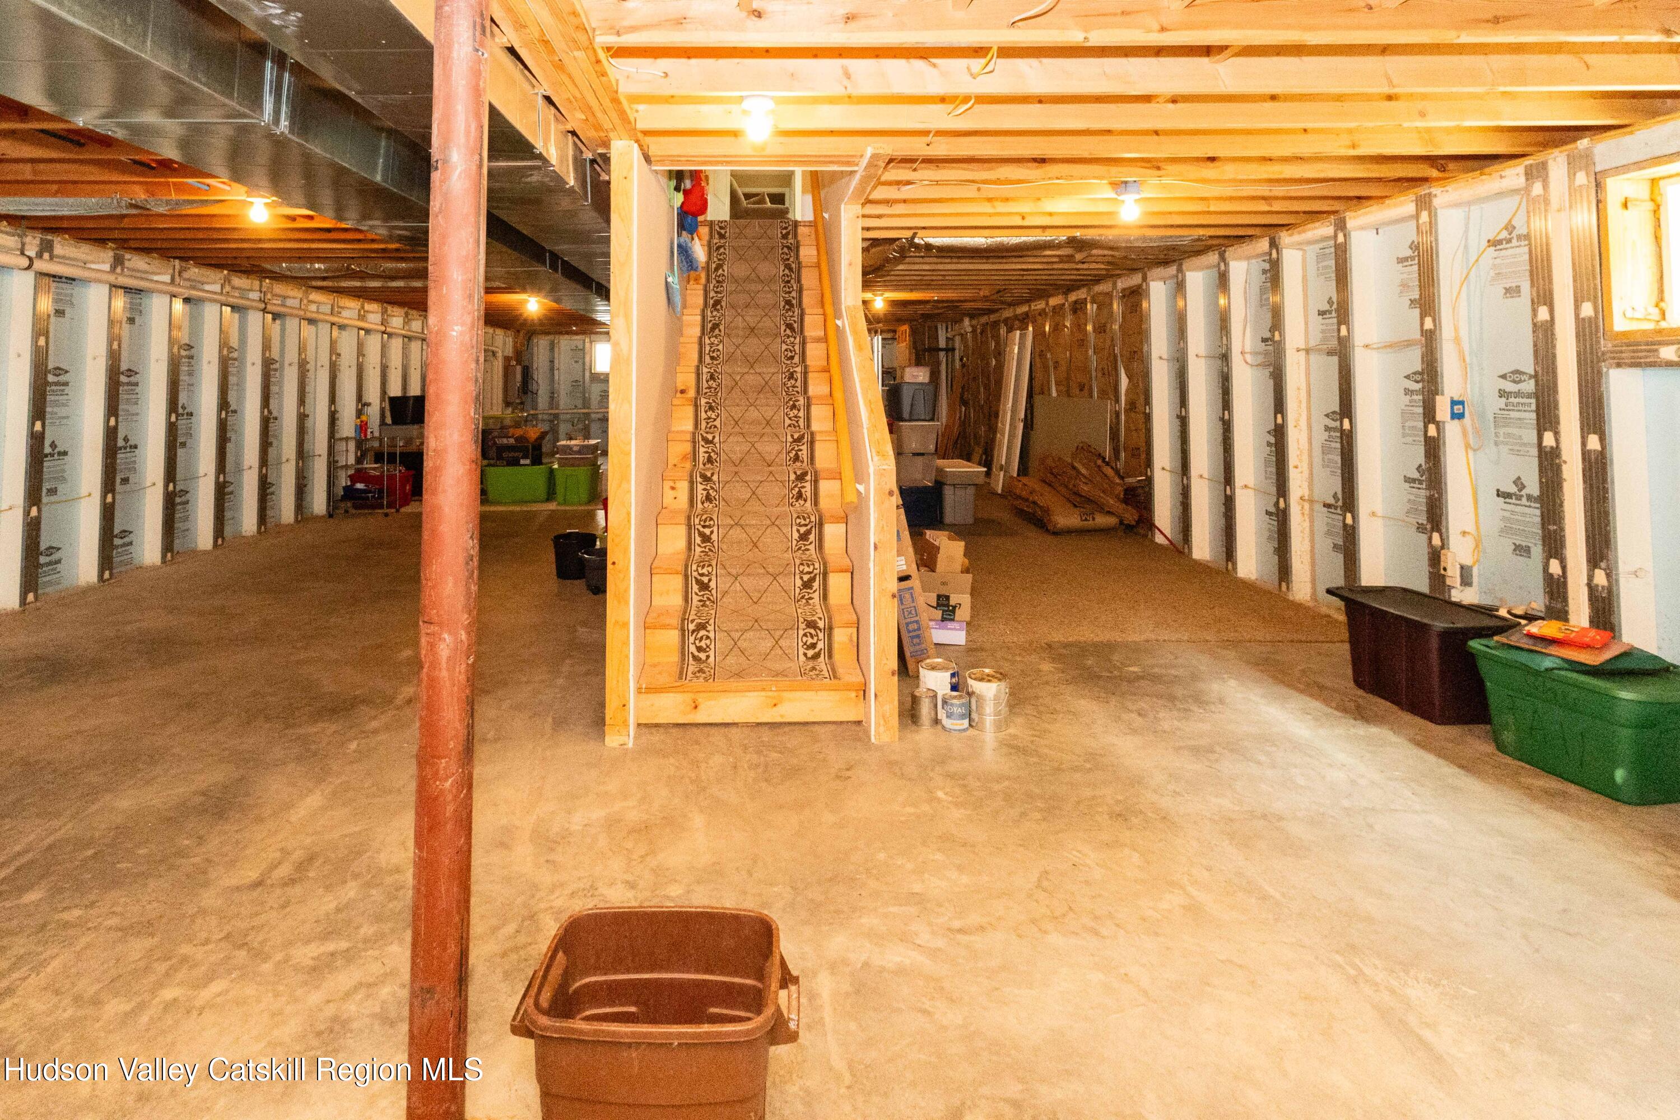
love with the massive 27' x 30' heated garage, complete with workbenches, attic storage, and room for two + cars. Need more space? Head down to the huge 26' x 62' basement or take advantage of even more attic space above the main living area. The property is packed with smart features for easy, reliable living: a hardwired security camera system, whole-house generator, outdoor wood stove, boiler with propane, hybrid hot water heater, central air, and plenty of flat land to park your boat or RV. Weather you're sipping coffee on the cathedral-ceiling front porch, or enjoying the stars at night, or exploring your private acreage--this home is the definition of peace, privacy, and possibility. Don't miss this rare opportunity to own a home that checks every box. Schedule your private showing today and fall in love in Palenville!
- Listed by: Thomasine Helsmoortel 845.389.5981 thomasine12477@gmail.com • Helsmoortel Realty Inc.

Location
Sold By Helsmoortel Realty Inc.
Payment Calculator
$3,774 per month
30 year fixed, 7.03% Interest
$3,070
$705
$0
Know your buying power with a preapproval and custom rate in minutes
 1
1Property Information for 1180 Bogart Road
- Taxes: $8,455 / year
- MLS Type: Residential / Single Family Residence
- County: Greene County
- Zoning: Res
- Waterfront YN: No
- Waterfront YN: No
- Basement YN: Yes
- Stories: 1
- Year Built: 2015
- Lot Size: 15.16 AC / 660,369 SF
- Directions: Exit 20 northbound, left on 212, right on 32N, left at ''''V'' continuing on 32N. Left on Walter Smith Road, left on Bogart Road, continue to you see the sign (GPS may bring you to the road before)
- Township: Catskill
- MLS Area Major: Catskill
- County: Greene
- Latitude: 42.2091
- Longitude: -73.990357
- MLS Area Major: Catskill
- Sign On Property YN: Yes
- Entry Location: Front
- Mountain(s): Yes
- Association YN: No
- Association Fee: $.00
- Parcel Number: 192688 169.00-2-29.11
- Tax Block: 2
- Tax Legal Description: 169.00-2-29.11 15.16 acres
- Tax Annual Amount: $8,455.00
- Association YN: No
- Attached Garage YN: Yes
- Garage YN: Yes
- Garage Spaces: 2.0
- Garage YN: Yes
- Attached Garage YN: Yes
- Garage Spaces: 2.0
- Additional Parking: Yes
- Kitchen Level: Yes
- Oversized: Yes
- New Construction YN: No
- Lot Size Acres: 15.16
- Above Grade Finished Area: 1728.0
- Below Grade Finished Area: 1728.0
- Lot Size Dimensions: 15.16
- Living Area: 1728.0
- Lot Size Area: 15.16
- Lot Size Units: Acres
- Lot Size Square Feet: 660369.6
- Above Grade Finished Area: 1728.0
- Below Grade Finished Area: 1728.0
- Below Grade Unfinished Area: 1728.0
- Lot Size Acres: 15.16
- Lot Size Dimensions: 15.16
- Ranch: Yes
- Vinyl Siding: Yes
- Water Rights YN: No
- Cleared: Yes
- Gentle Sloping: Yes
- Landscaped: Yes
- Level: Yes
- Paved: Yes
- Sloped Down: Yes
- Wetlands: Yes
- Wooded: Yes
- Average: Yes
- County Road: Yes
- House: Yes
- Owner Name: Lane
- Total Floor Plans Count: 0
- Property Type: Residential,Single Family Residence
- Year Built: 2015
- Property Sub Type: Single Family Residence
- New Construction YN: No
- Page: 267
- Section: 169.00
- Tax Assessed Value: 508000.0
- Tax Lot: 29.11
- Circuit Breakers: Yes
- Generator: Yes
- Septic Tank: Yes
- Cable Available: Yes
- Well: Yes
- Stories: 1
- Garden: Yes
- Lighting: Yes
- Back Yard: Yes
- Fenced: Yes
- Privacy: Yes
- Outbuilding: Yes
- Packing Shed: Yes
- Shed(s): Yes
- Front Porch: Yes
- Patio: Yes
- Shingle: Yes
- 24 Hour Security: Yes
- Carbon Monoxide Detector(s): Yes
- Closed Circuit Camera(s): Yes
- Smoke Detector(s): Yes
- Basement YN: Yes
- Fireplace YN: No
- Room Total: 11
- Entry Location: Front
- Bathrooms Total (Integer): 2
- Bathrooms Total (Decimal): 2.0
- Bathrooms Total (Notational): 2.0
- Heating: Yes
- Bedrooms Total: 3
- Bathrooms Full: 2
- Bathrooms Half: 0
- Bathrooms Half: 0.0
- Fireplace YN: No
- Dishwasher: Yes
- Double Oven: Yes
- Electric Cooktop: Yes
- Exhaust Fan: Yes
- Ice Maker: Yes
- Microwave: Yes
- Refrigerator: Yes
- Stainless Steel Appliance(s): Yes
- Water Heater: Yes
- Floored: Yes
- Pull-Down Stairs: Yes
- Concrete: Yes
- Full: Yes
- Unfinished: Yes
- Walk-Out Access: Yes
- Walk-Up Access: Yes
- Luxury Vinyl: Yes
- Tile: Yes
- Vinyl: Yes
- Concrete Perimeter: Yes
- Forced Air: Yes
- Breakfast Bar: Yes
- Breezeway: Yes
- Eat-in Kitchen: Yes
- High Speed Internet: Yes
- Kitchen Island: Yes
- Laminate Counters: Yes
- Pantry: Yes
- Laundry Room: Yes
- Main Level: Yes
- One: Yes
- Fuel Tank(s): Yes
- Satellite Dish: Yes
- Blinds: Yes
- Double Hung Window(s): Yes
- Bathroom: Yes
- Bathroom Level: Main
- Bonus Room: Yes
- Bonus Room Level: Main
- Dining Room Level: Main
- Family Room Level: Main
- Laundry Level: Main
- Living Room Level: Main
- Primary Bathroom: Yes
- Primary Bedroom Level: Main
- Sign On Property YN: Yes
- Occupant Type: Owner
- Occupant Type: Owner
Public Records for 1180 Bogart Road
Schools near 1180 Bogart Road
Rating | School | Type | Grades | Distance |
|---|---|---|---|---|
| Public - | PK to 5 | |||
| Public - | 6 to 8 | |||
| Public - | 9 to 12 |
Rating | School | Distance |
|---|---|---|
Catskill Elementary School PublicPK to 5 | ||
Catskill Middle School Public6 to 8 | ||
Catskill Senior High School Public9 to 12 |
School ratings and boundaries are provided by GreatSchools.org and Pitney Bowes. This information should only be used as a reference. Proximity or boundaries shown here are not a guarantee of enrollment. Please reach out to schools directly to verify all information and enrollment eligibility.
Similar Homes
Explore Nearby Homes
- Athens Village Homes for Sale
- Catskill Village Homes for Sale
- Cementon Homes for Sale
- Greenport Homes for Sale
- Jefferson Heights Homes for Sale
- Kiskatom Homes for Sale
- Livingston Homes for Sale
- Germantown Hamlet Homes for Sale
- Clermont Homes for Sale
- Sleepy Hollow Lake Homes for Sale
- Cairo Hamlet Homes for Sale
- Viewmonte Homes for Sale
- Lorenz Park Homes for Sale
- Stockport Homes for Sale
- Coxsackie Village Homes for Sale
- South Cairo Homes for Sale
- Saugerties Homes for Sale
- Round Top Homes for Sale
- Leeds Homes for Sale
- Hunter Homes for Sale
- Germantown Homes for Sale
- Coxsackie Homes for Sale
- Catskill Homes for Sale
- Cairo Homes for Sale
- Athens Homes for Sale
- Palenville Homes for Sale
- West Camp Homes for Sale
- Jewett Homes for Sale
- Hudson Homes for Sale
- Earlton Homes for Sale
- 12463 Homes for Sale
- 12015 Homes for Sale
- 12051 Homes for Sale
- 12058 Homes for Sale
- 12413 Homes for Sale
- 12436 Homes for Sale
- 12451 Homes for Sale
- 12453 Homes for Sale
- 12534 Homes for Sale
- 12526 Homes for Sale
- 12490 Homes for Sale
- 12482 Homes for Sale
- 12477 Homes for Sale
- 12473 Homes for Sale
- 12470 Homes for Sale
No guarantee, warranty or representation of any kind is made regarding the completeness or accuracy of any information, descriptions or measurements (including square footage measurements and property condition), such should be independently verified through appropriate means, including, but not limited to, in person inspection and public records, and Compass International Holdings, its subsidiaries, affiliates and independently owned and operated franchisees, and their affiliated agents and associated third parties expressly disclaim any liability in connection therewith. Photos may be virtually staged or digitally enhanced and may not reflect actual property conditions. Offers of compensation are subject to change at the seller's discretion. No financial or legal advice provided. Equal Housing Opportunity.
Listing Courtesy of Helsmoortel Realty Inc.
The source of the displayed data is either the property owner or public record provided by non-governmental third parties. It is believed to be reliable but not guaranteed. This information is provided exclusively for consumers’ personal, non-commercial use. The data relating to real estate for sale or lease on this webpage comes from the the IDX Program of OneKey® MLS, Columbia Greene Northern Dutchess MLS, Hudson Valley Catskill Regional MLS and Ulster County Board of REALTORS. Real estate listings held by brokerage firms other than Compass are marked with a OneKey® MLS, Columbia Greene Northern Dutchess MLS, Hudson Valley Catskill Regional MLS or Ulster County Board of REALTORS Logo. Use of these search facilities other than by a consumer seeking to purchase or lease real estate is prohibited. The accuracy of all information is deemed reliable but not guaranteed and should be verified through personal inspection by and/or with appropriate professionals. The data contained herein is copyrighted by the IDX Program of OneKey® MLS, Columbia Greene Northern Dutchess MLS, Hudson Valley Catskill Regional MLS and Ulster County Board of REALTORS and is protected by all applicable copyright laws. Any unauthorized dissemination of this information is in violation of copyright laws and is strictly prohibited. Information Copyright 2026, OneKey® MLS, Columbia Greene Northern Dutchess MLS, Hudson Valley Catskill Regional MLS and Ulster County Board of REALTORS. All rights reserved. Data last updated: 05/08/2026 08:56 PM