119 Kirby Road, Unit 5301


















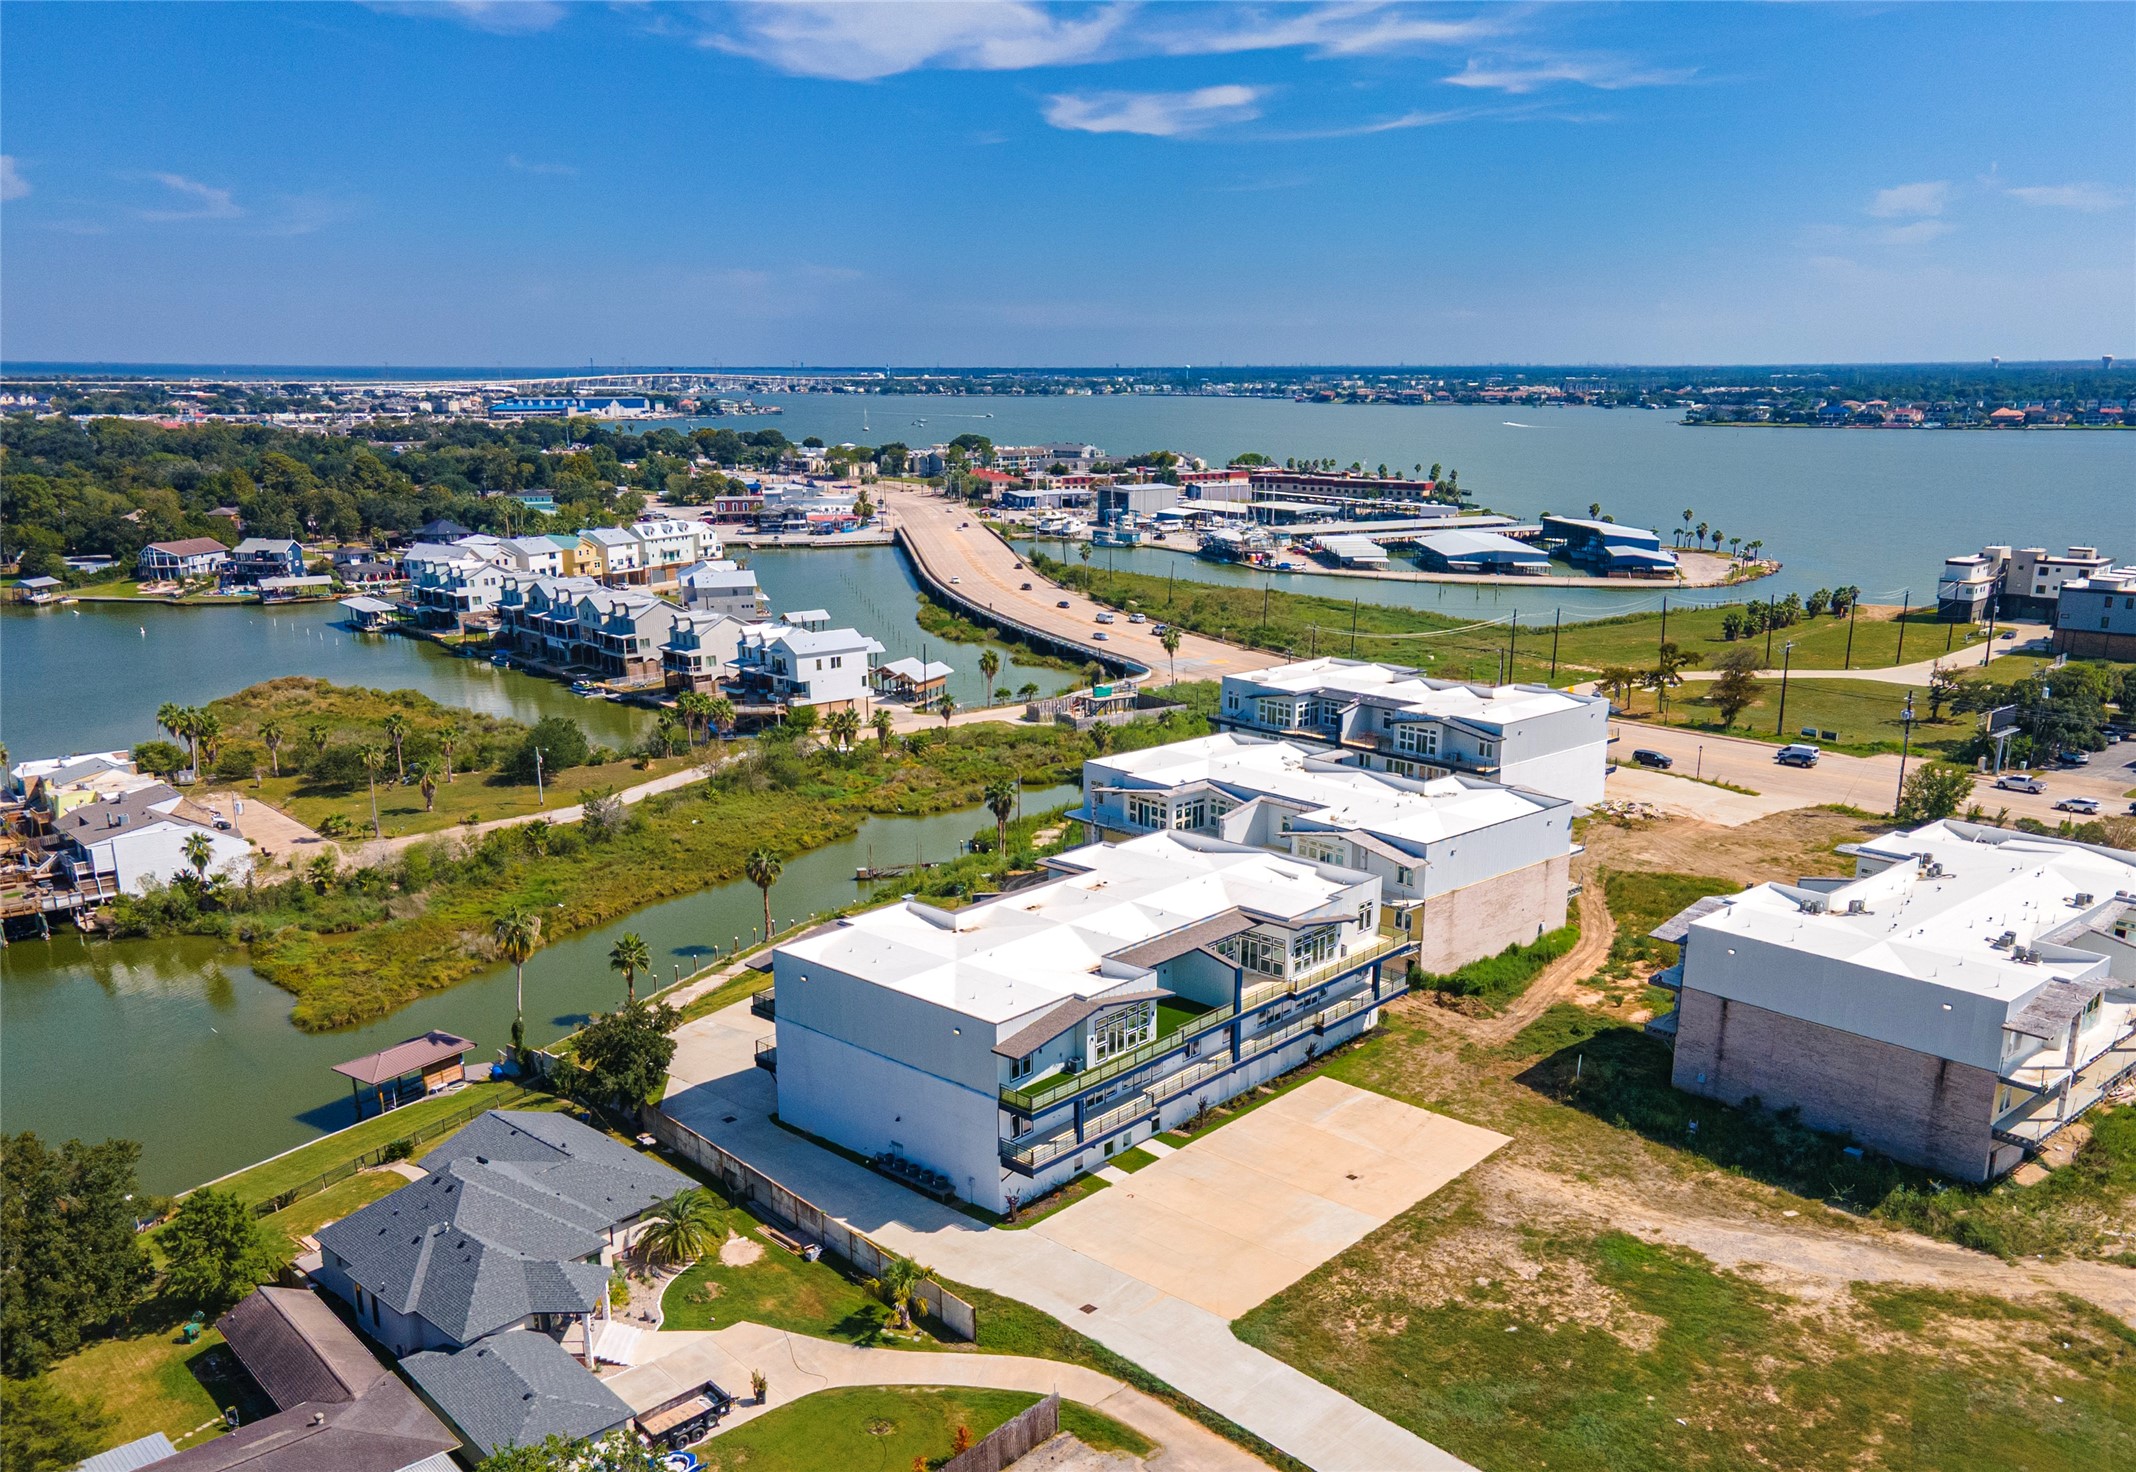
Description
- Listed by: Wanda Wolfe 281.914.3188 wwolferealty@gmail.com TREC #0373846 Brokerage DRE #9011239 • Keller Williams Realty Clear Lake / NASA

Location
Payment Calculator
$3,970 per month
30 year fixed, 7.03% Interest
$3,470
$0
$500
Know your buying power with a preapproval and custom rate in minutes
 1
1Property Information for 119 Kirby Road, Unit 5301
- MLS Type: Residential / Condominium
- County: Harris County
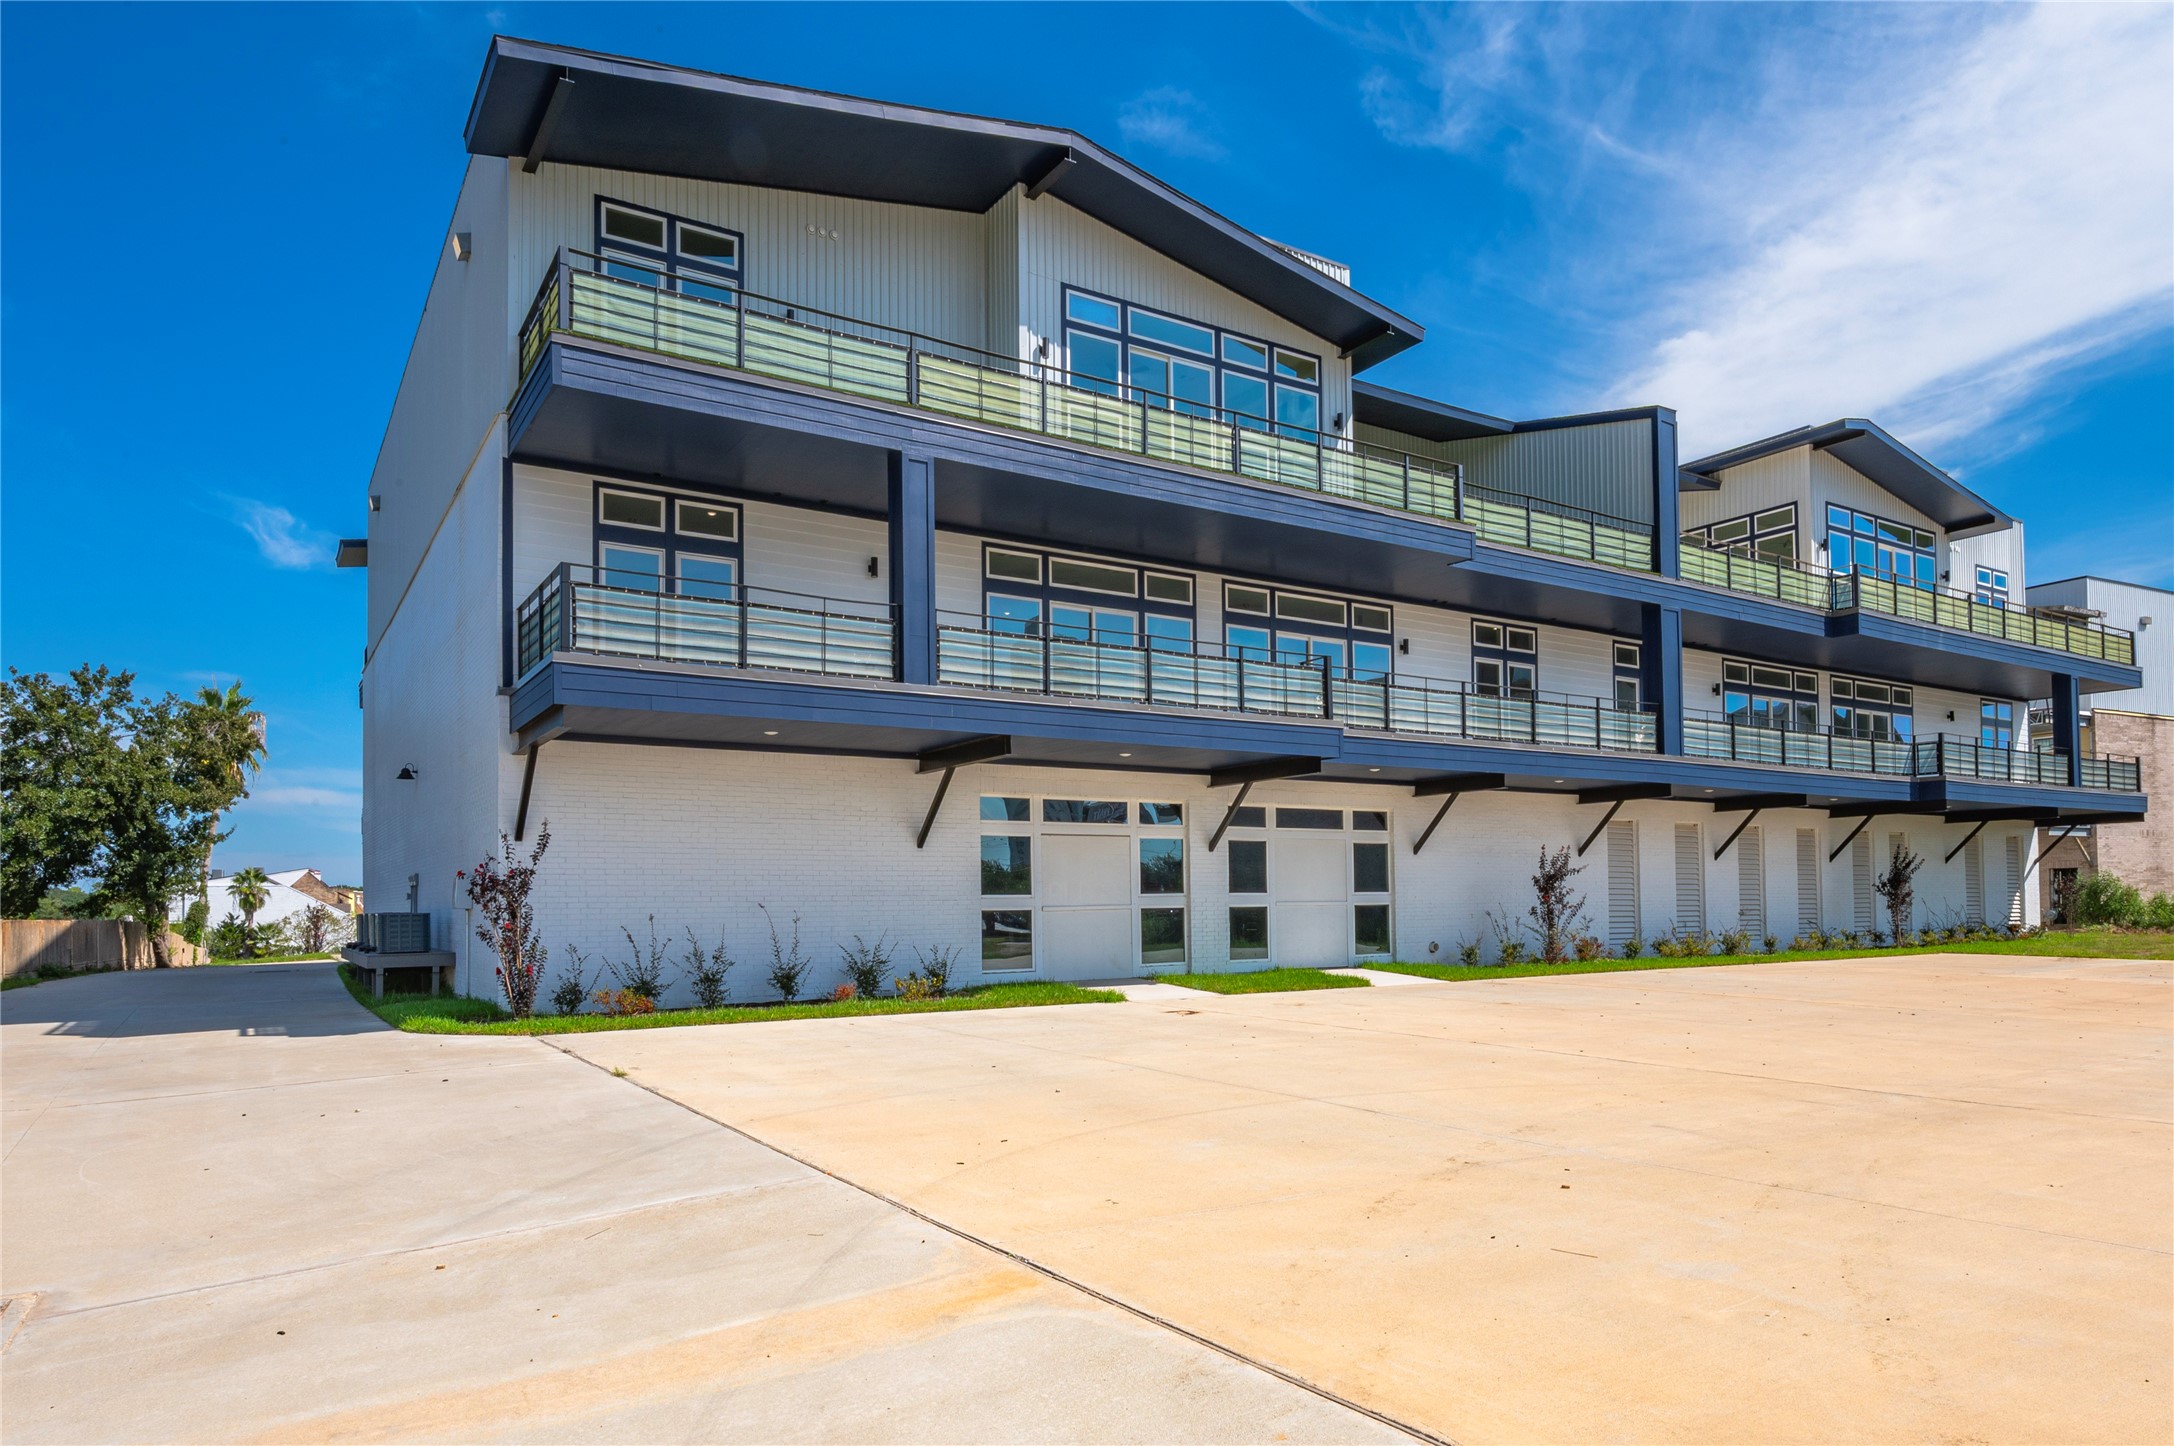
- Architectural Style: Contemporary/Modern
- Subdivision Name: Canals of Taylor Lake Condominiums
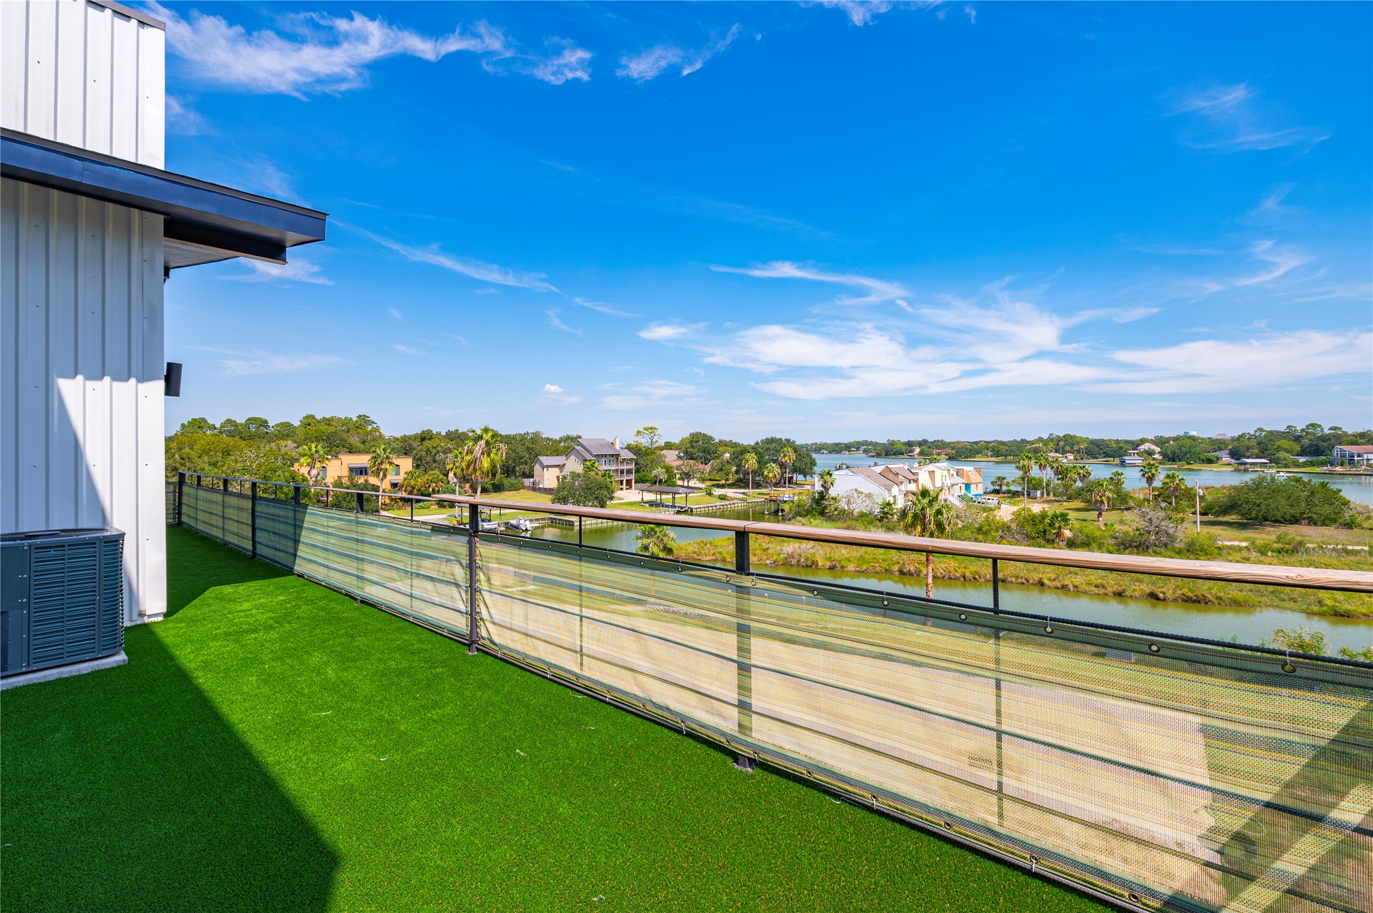
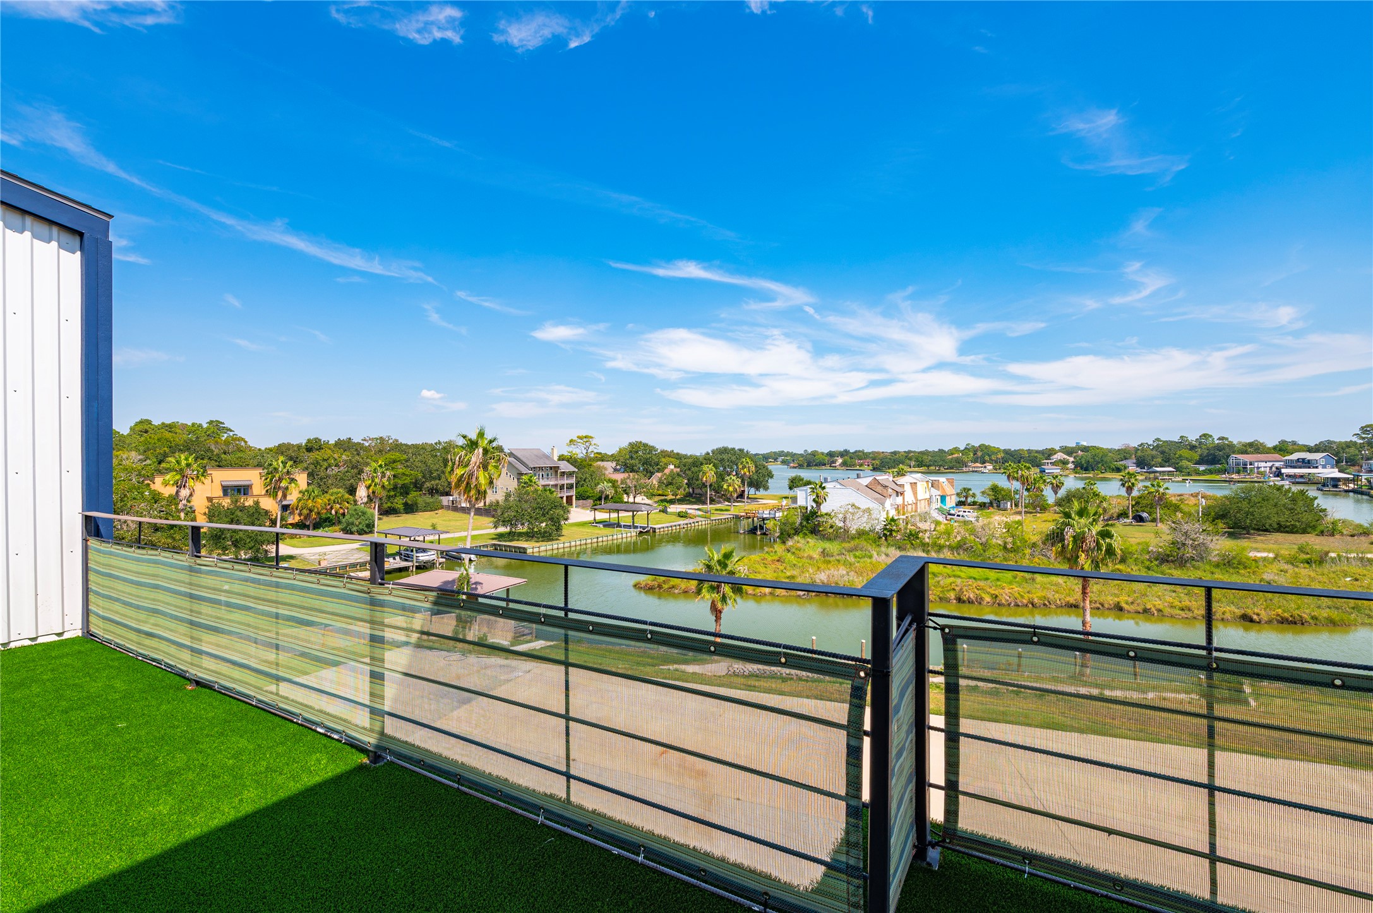
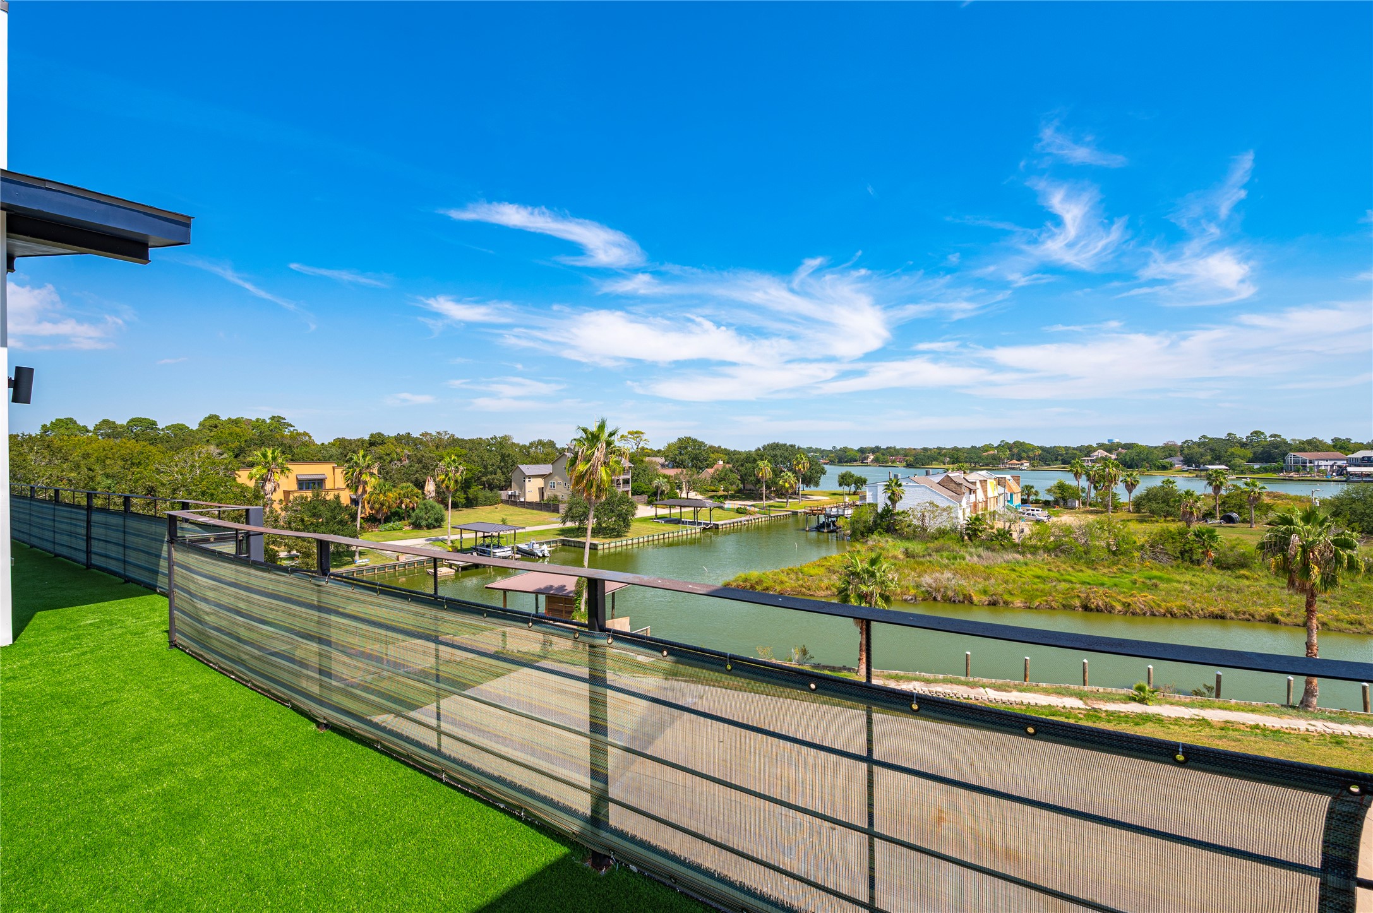
- Waterfront Features: Lake, Lakefront
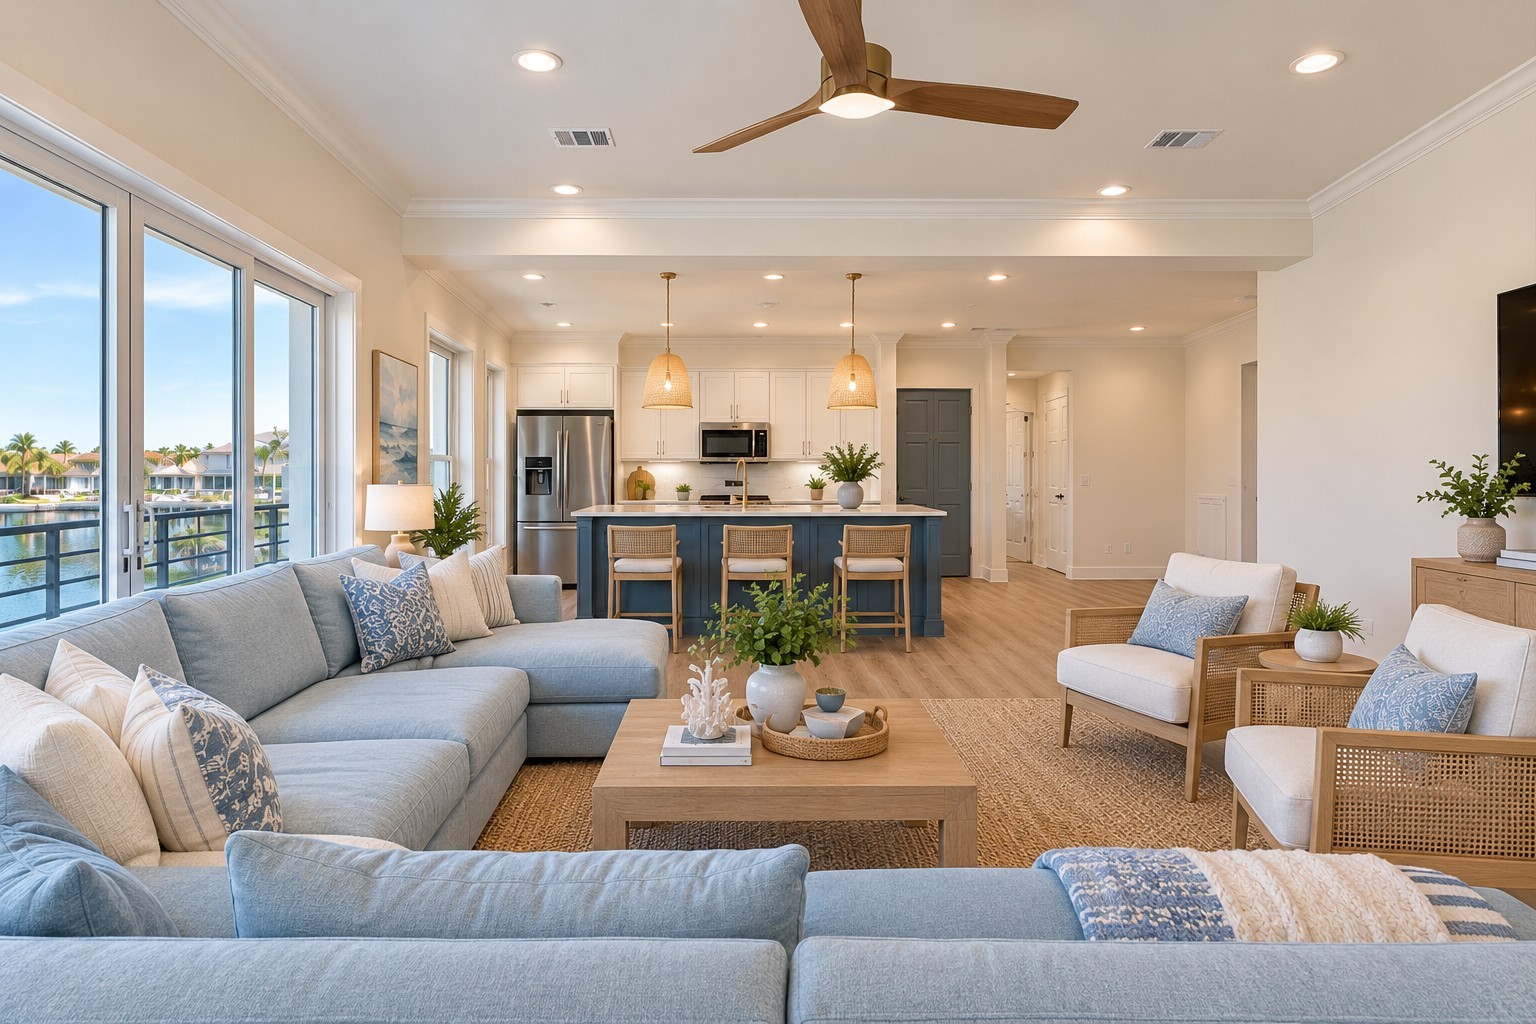
- View: East, Lake
- View YN: Yes
- Waterfront YN: Yes
- Building/Complex: 119 Kirby Rd
- Stories: 3
- Pet Policy Details: PetRestrictions
- Year Built: 2023
- Direction Faces: East
- Directions: From I-45, East on Nasa Rd. 1, Left on Kirby Rd. Condos will be on the right.
- MLS Area Major: 7
- MLS Area Minor: Clear Lake Area
- Road Surface Type: Concrete
- Unparsed Address: 119 Kirby Road 5301
- Water Source: Public
- Attached Garage YN: Yes
- Garage Spaces: 1.0
- Garage YN: Yes
- Parking Features: Additional Parking, Assigned, Attached, Garage
- Association Amenities: Maintenance Grounds, Trash
- Association Fee: $500
- Association Fee Frequency: Monthly
- Association Fee Includes: CommonAreas, Insurance, MaintenanceStructure, RecreationFacilities
- Association Name: Canals of Taylor Lake Condo HOA
- Tax Legal Description: NA
- Elementary School: ROBINSON ELEMENTARY SCHOOL (CLEAR CREEK)
- Elementary School District: 9 - Clear Creek
- High School: CLEAR LAKE HIGH SCHOOL
- Middle Or Junior School: SEABROOK INTERMEDIATE SCHOOL
- Living Area: 2100.0
- Living Area Source: Builder
- Lot Size Units: SquareFeet
- Disclosures: Municipal Utility District Disclosure
- New Construction YN: Yes
- Ownership: Full Ownership
- Parcel Number: NA
- Property Condition: New Construction
- Property Sub Type: Condominium
- Property Type: Townhouse/Condo, Residential
- Public Survey Section: NA
- Year Built Source: Builder
- Green Energy Efficient: Doors, Insulation, Thermostat, Windows
- Sewer: PublicSewer
- Construction Materials: Aluminum Siding, Brick, Cement Siding
- Door Features: Insulated Doors
- Exterior Features: Balcony, Deck, Patio
- Foundation Details: Other, Slab
- Patio And Porch Features: Balcony, Deck, Patio
- Pool Private YN: No
- Pool Area: No
- Roof: Other
- Security Features: Smoke Detectors
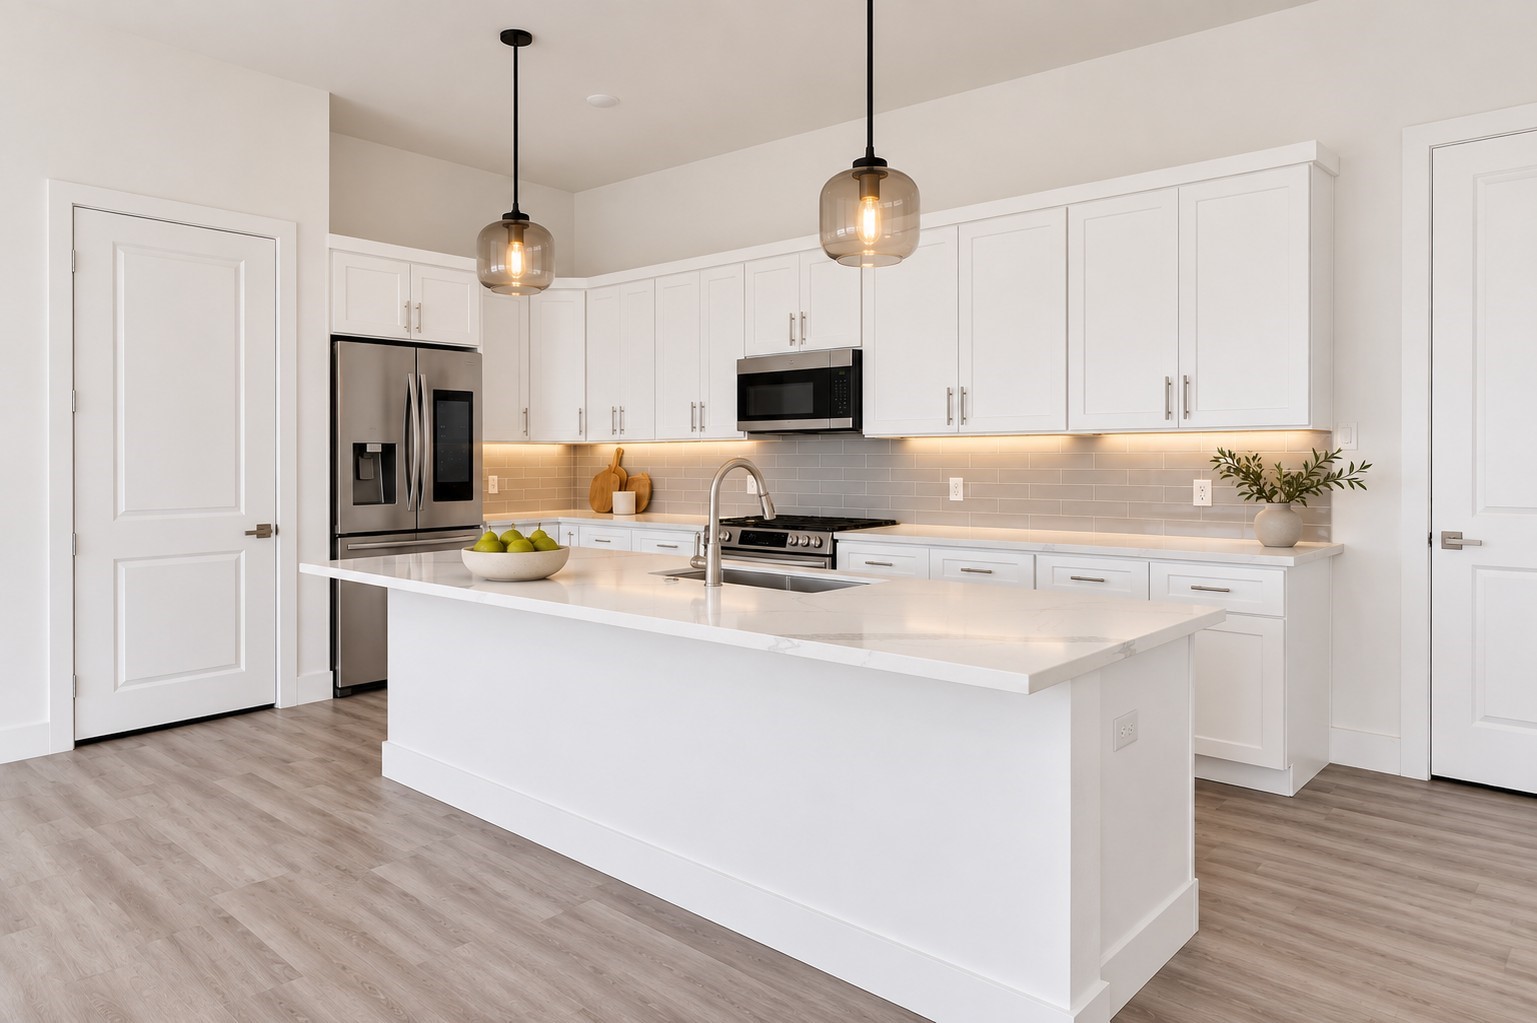
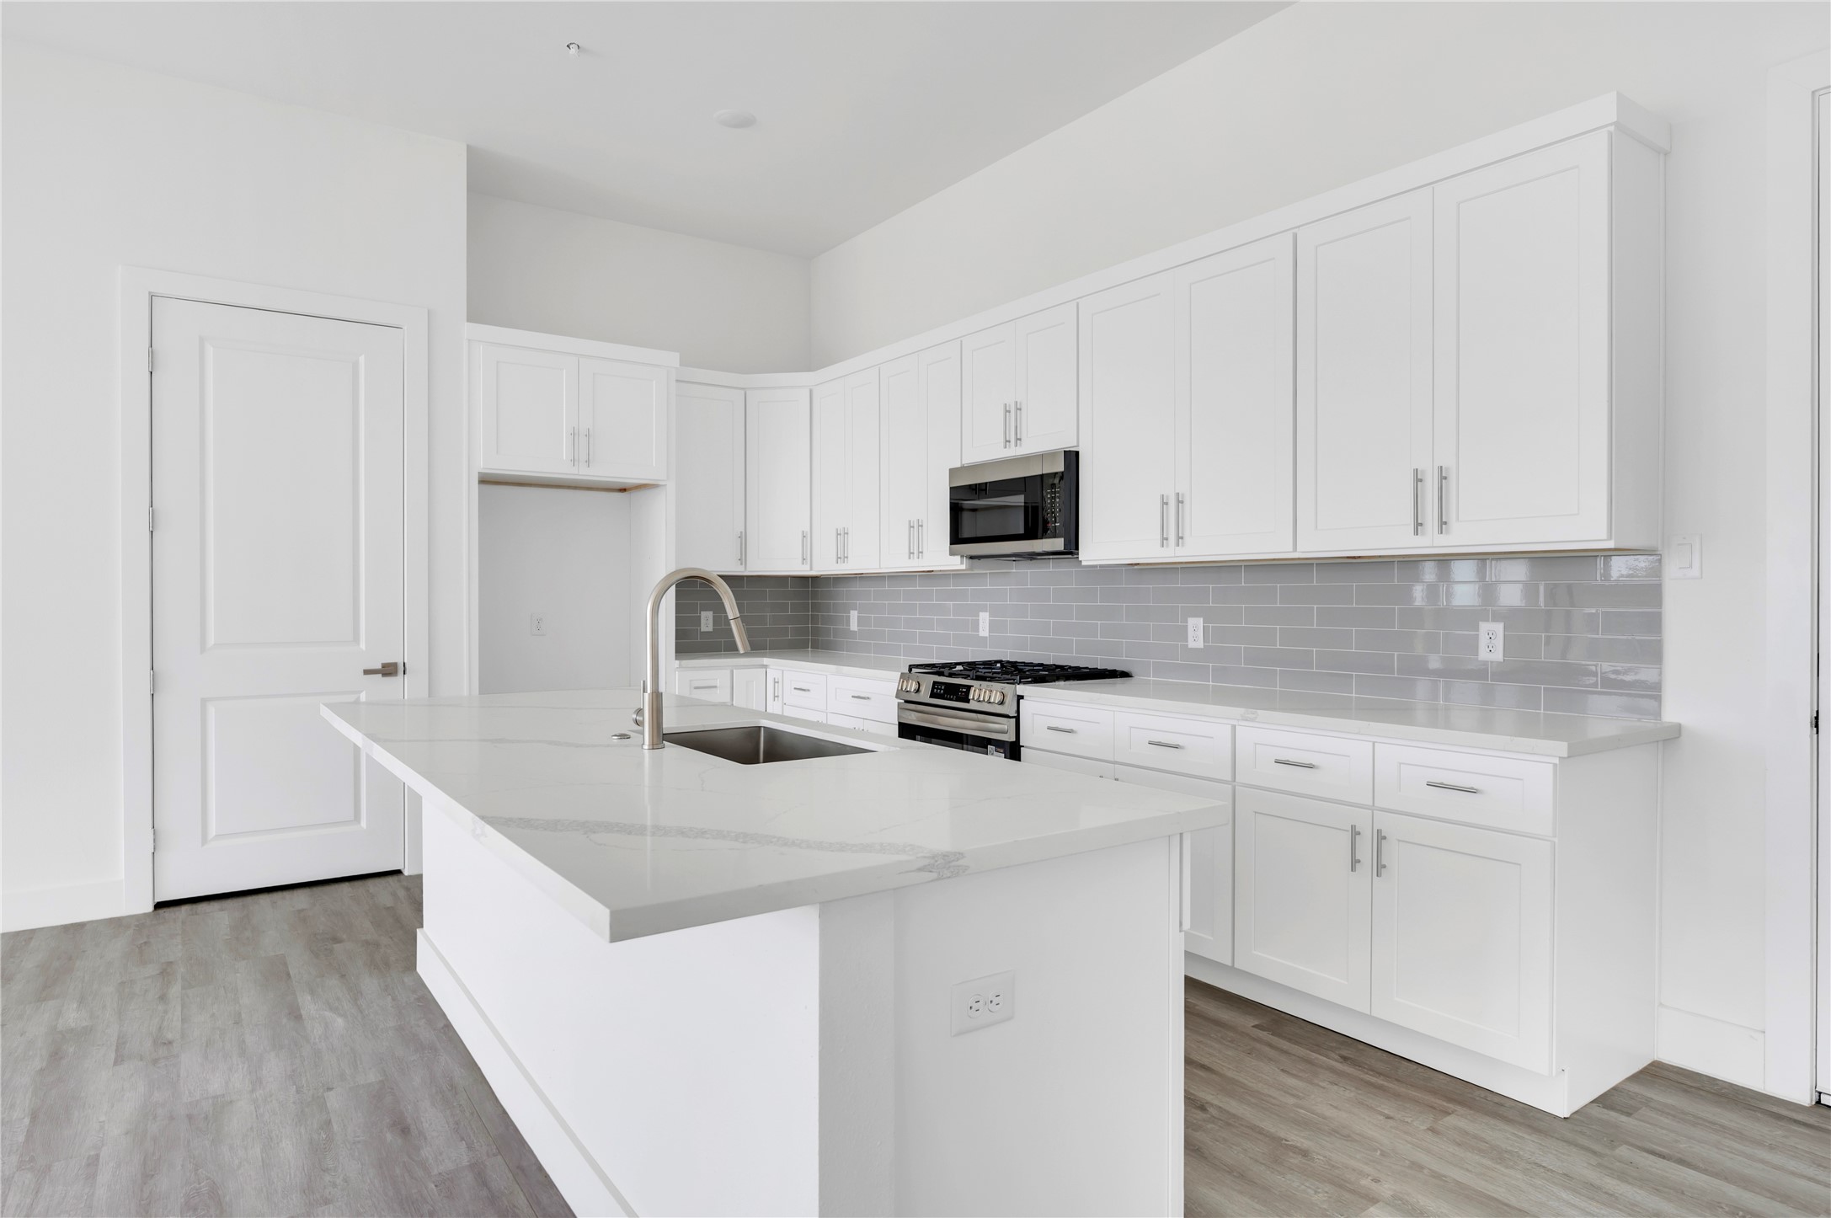
- Appliances: Dryer, Dishwasher, Disposal, Gas Oven, Gas Range, Microwave, Washer
- Bathrooms Full: 3
- Bathrooms Total Integer: 3
- Bedrooms Total: 3
- Cooling: Central Air, Electric
- Cooling YN: Yes
- Flooring: Plank, Tile, Vinyl
- Heating: Central, Electric
- Heating YN: Yes
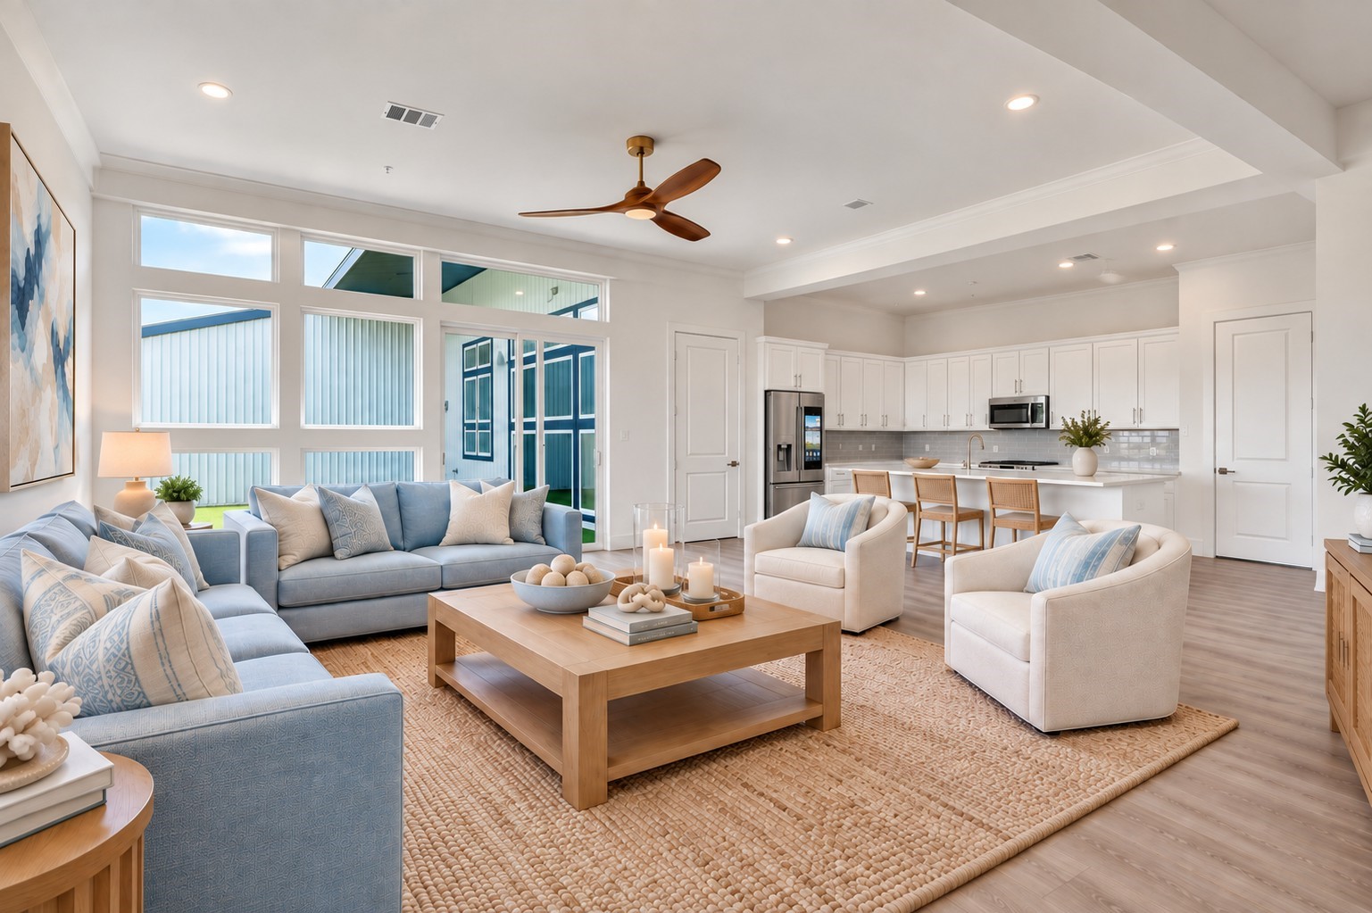
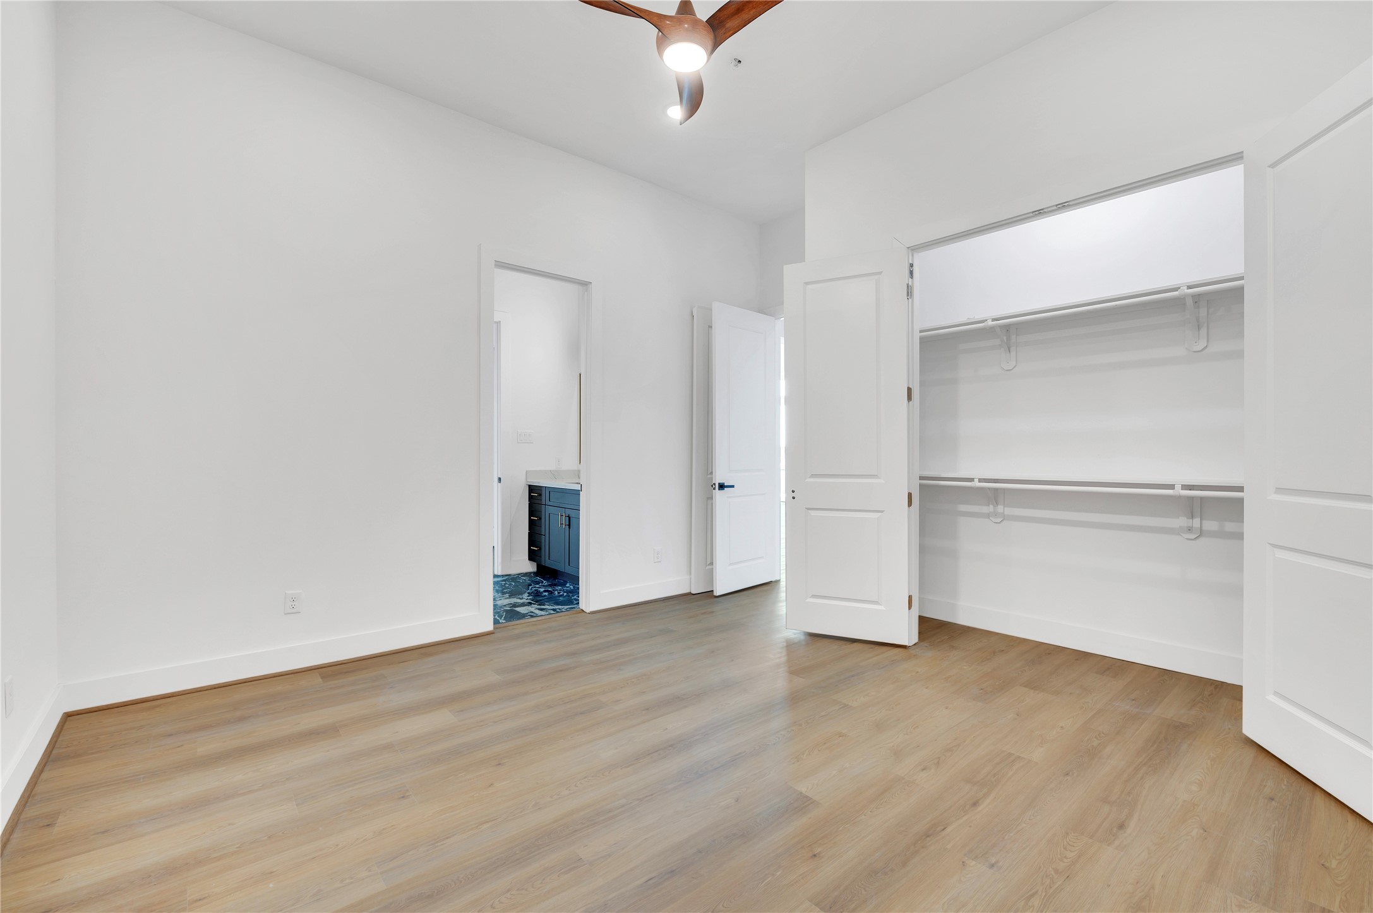
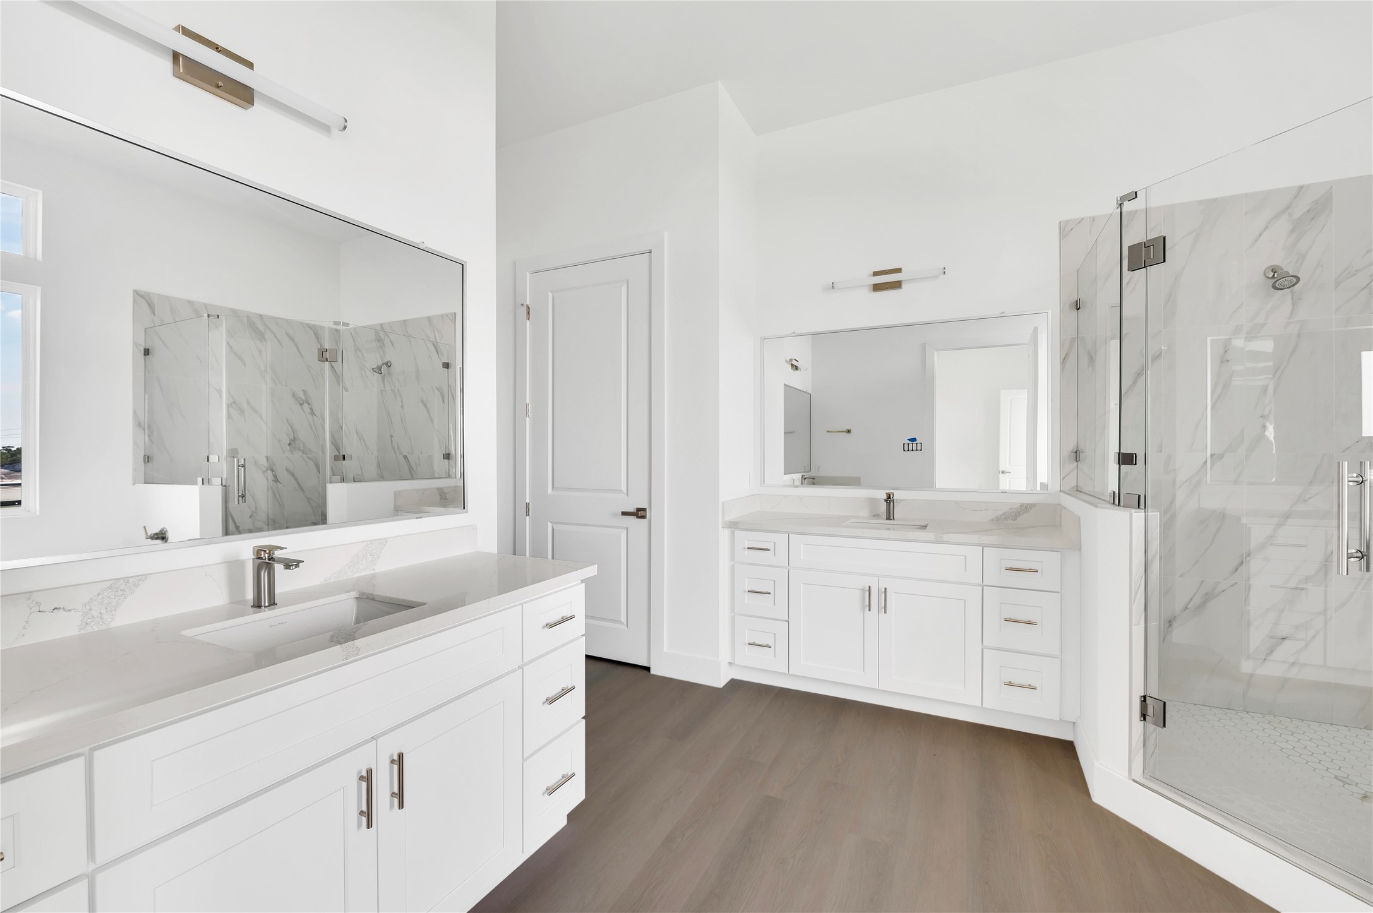
- Interior Features: All Bedrooms Down, Balcony, Double Vanity, Elevator, Elevator Shaft, En Suite Bathroom, High Ceilings, Kitchen Island, Kitchen Family Room Combo, Main Level Primary, Pantry, Self Closing Cabinet Doors, Self Closing Drawers, Separate Shower, Tub Shower, Walk In Closets, Ceiling Fans, Living/Dining Combo, Programmable Thermostat
- Laundry Features: LaundryInUtilityRoom, ElectricDryerHookup, GasDryerHookup
- Levels: One
- Rooms Total: 6
- Room Type: Family Room, Living Room, Utility Room
- Stories: 1
- Stories Total: 3
- Window Features: Low Emissivity Windows
- Human Modified YN: Yes
- Room Dimensions: 12 x12
- Room Level: First
- Room Type: Bathroom
- Room Dimensions: 12 x 20
- Room Level: First
- Room Type: Kitchen
- Room Dimensions: 22 x 26
- Room Level: First
- Room Type: LivingRoom
- Room Dimensions: 13 x 13
- Room Level: First
- Room Type: Bedroom
- Room Dimensions: 14 x14
- Room Level: First
- Room Type: Bedroom
- Room Dimensions: 16 x 16
- Room Level: First
- Room Type: PrimaryBedroom
- Builder Name: 4458 RPR LLC.
- Lease Considered YN: No
- Pets Allowed: PetRestrictions
Property History for 119 Kirby Road, Unit 5301
| Date | Event & Source | Price | Appreciation |
|---|---|---|---|
| Oct 1, 2026 | Listed (Active) HARMLS #33085832 | $649,900 | — |
| Feb 26, 2025 | Terminated HARMLS #86844824 | $525,000 | — |
| Feb 12, 2024 | Listed (Active) HARMLS #86844824 | $525,000 | — |
| Date | Event & Source | Price |
|---|---|---|
| 10/01/2026 | Listed (Active) HARMLS #33085832 | $649,900 |
| 02/26/2025 | Terminated HARMLS #86844824 | $525,000 |
| 02/12/2024 | Listed (Active) HARMLS #86844824 | $525,000 |
For completeness, we often displays two records for one sale: the MLS record and the public record.
Schools near 119 Kirby Road, Unit 5301
Rating | School | Type | Grades | Distance |
|---|---|---|---|---|
| Public - | PK to 5 | |||
| Public - | 6 to 8 | |||
| Public - | 9 to 12 | |||
| Public - | 6 to 12 |
Rating | School | Distance |
|---|---|---|
G W Robinson Elementary School PublicPK to 5 | ||
Seabrook Intermediate School Public6 to 8 | ||
Clear Lake High School Public9 to 12 | ||
Clear Path Alternative School Public6 to 12 |
School ratings and boundaries are provided by GreatSchools.org and Pitney Bowes. This information should only be used as a reference. Proximity or boundaries shown here are not a guarantee of enrollment. Please reach out to schools directly to verify all information and enrollment eligibility.
Similar Homes
New listings in 77586

$264,999
- 3
- Bedrooms
- 2
- Bathrooms
- 1,323
- Square Feet
- 0.08
- Acres


$263,000
- 3
- Bedrooms
- 3
- Bathrooms
- 1,572
- Square Feet
- 0.07
- Acres
Explore Nearby Homes
- Clear Lake Homes for Sale
- Clear Lake Forest Homes for Sale
- Natchez Landing Homes for Sale
- Pebble Brook Condominiums Homes for Sale
- Seabrook Island Homes for Sale
- Taylor Lake Village Homes for Sale
- Lazy Bend Homes for Sale
- Shoreacres Homes for Sale
- Nassau Bay Homes for Sale
- Bal Harbour Cove Homes for Sale
- Marina del Sol Homes for Sale
- La Porte-Shoreacres Homes for Sale
- Waterford Harbor Homes for Sale
- South Shore Marina Homes for Sale
- Shady River Homes for Sale
- Clear Lake Shores Homes for Sale
- Pasadena Homes for Sale
- League City Homes for Sale
- El Lago Homes for Sale
- Seabrook Homes for Sale
- La Porte Homes for Sale
- Kemah Homes for Sale
- Houston Homes for Sale
- Bacliff Homes for Sale
- Webster Homes for Sale
- Texas City Homes for Sale
- Deer Park Homes for Sale
- San Leon Homes for Sale
- Friendswood Homes for Sale
- Dickinson Homes for Sale
- 77573 Homes for Sale
- 77058 Homes for Sale
- 77507 Homes for Sale
- 77565 Homes for Sale
- 77571 Homes for Sale
- 77059 Homes for Sale
- 77518 Homes for Sale
- 77062 Homes for Sale
- 77598 Homes for Sale
- 77505 Homes for Sale
- 77539 Homes for Sale
- 77546 Homes for Sale
- 77536 Homes for Sale
- 77523 Homes for Sale
- 77520 Homes for Sale
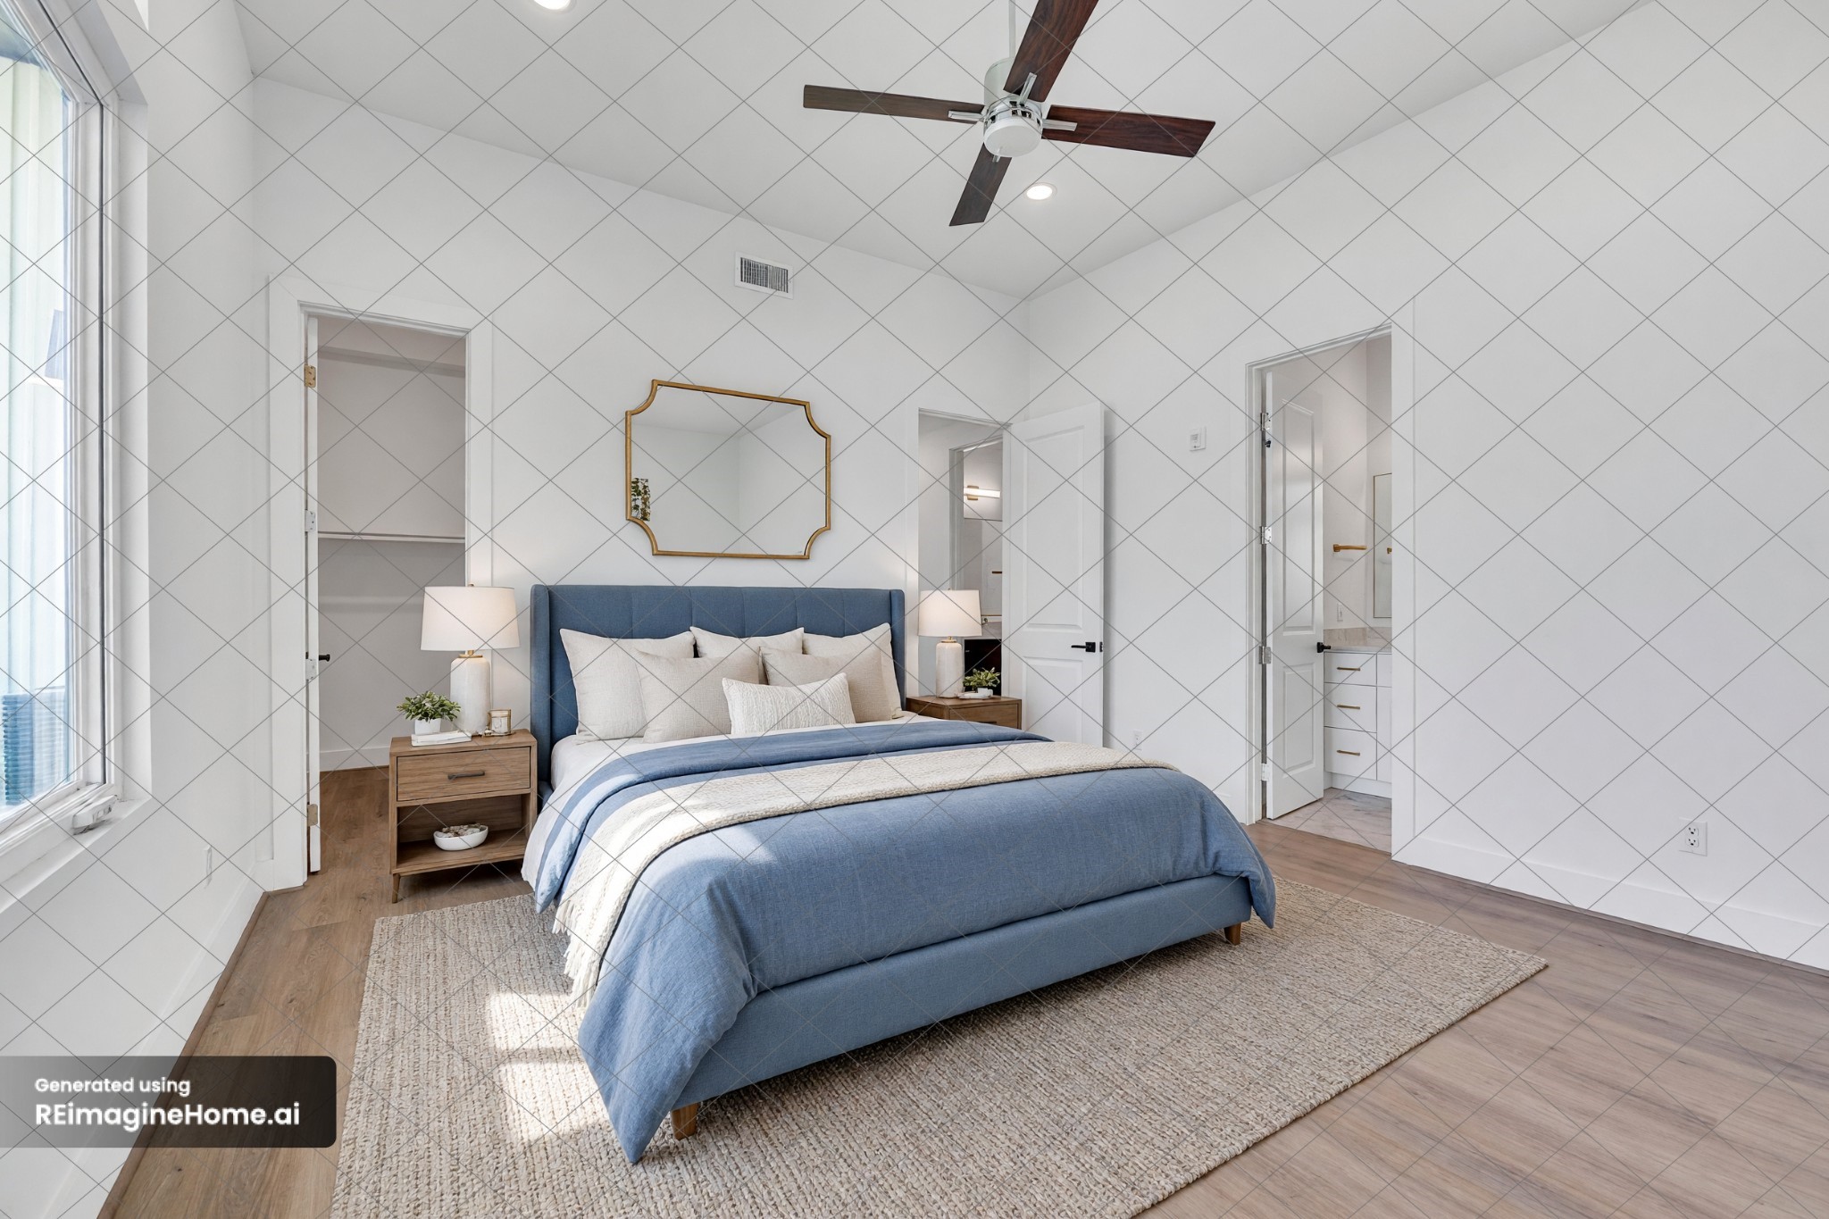
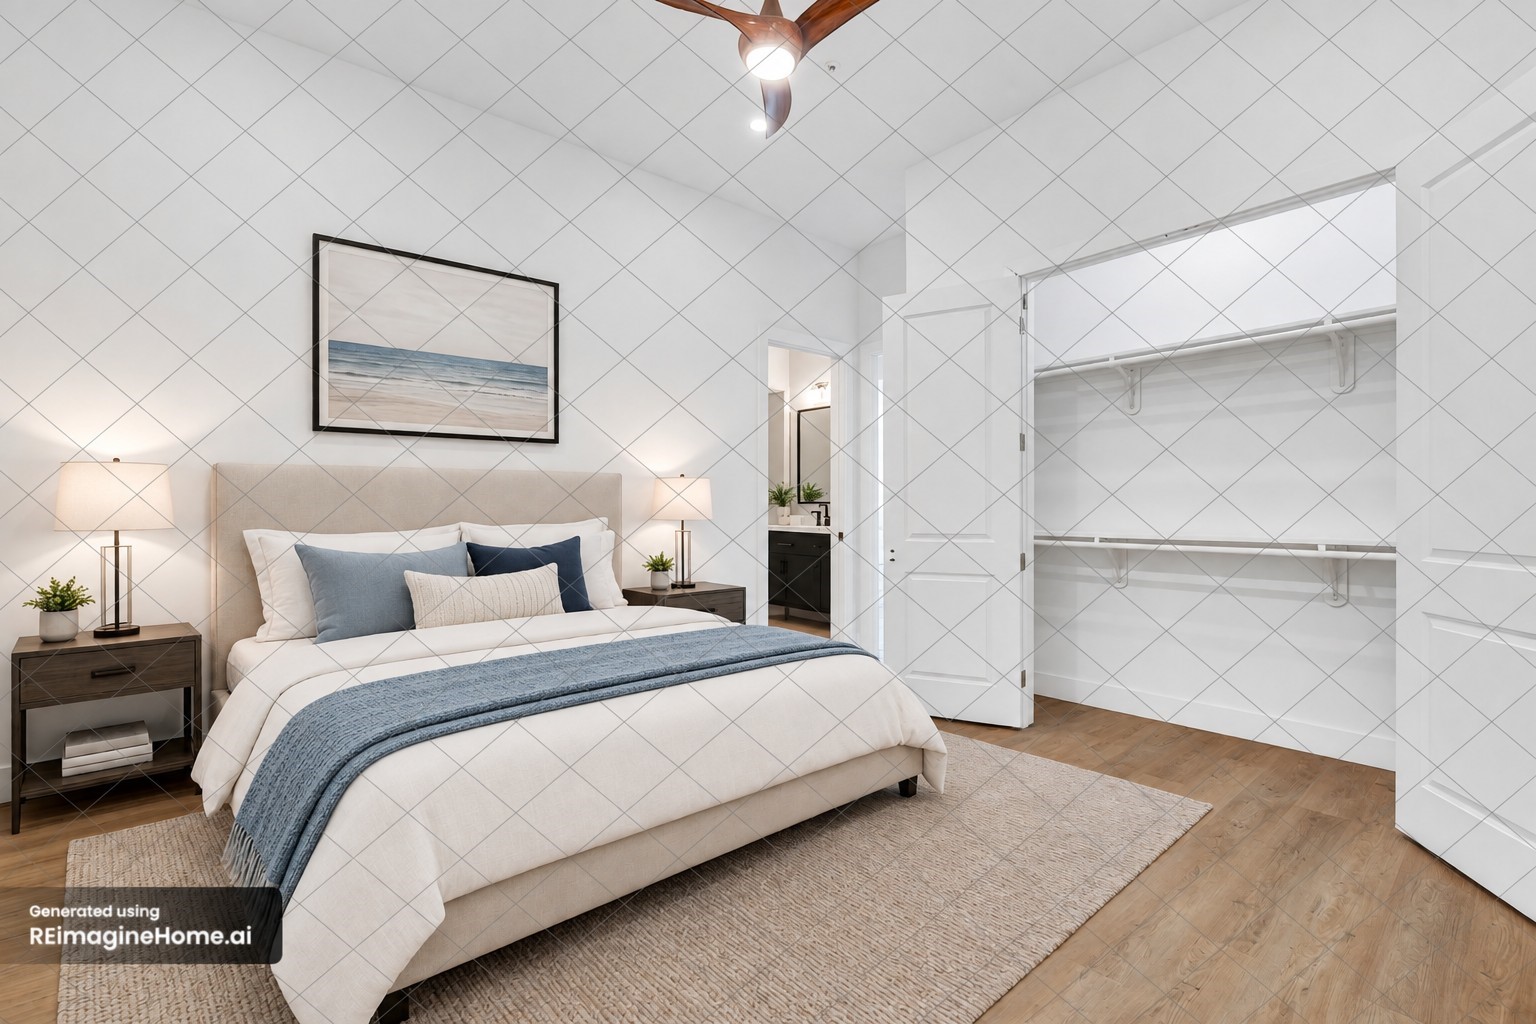
No guarantee, warranty or representation of any kind is made regarding the completeness or accuracy of any information, descriptions or measurements (including square footage measurements and property condition), such should be independently verified through appropriate means, including, but not limited to, in person inspection and public records, and Compass International Holdings, its subsidiaries, affiliates and independently owned and operated franchisees, and their affiliated agents and associated third parties expressly disclaim any liability in connection therewith. Photos may be virtually staged or digitally enhanced and may not reflect actual property conditions. Offers of compensation are subject to change at the seller's discretion. No financial or legal advice provided. Equal Housing Opportunity. Subject to change at any time. Compass, Inc., its subsidiaries, affiliates and their agents and associated third parties make no guarantee, warranty or representation regarding the accuracy of any waterfront feature, water view or waterfront view.
Listing Courtesy of Keller Williams Realty Clear Lake / NASA, Wanda Wolfe, TREC #0373846
Copyright © 2026, Houston Realtors Information Service, Inc. All information provided is deemed reliable but is not guaranteed and should be independently verified.