119 Sandy Ridge Road
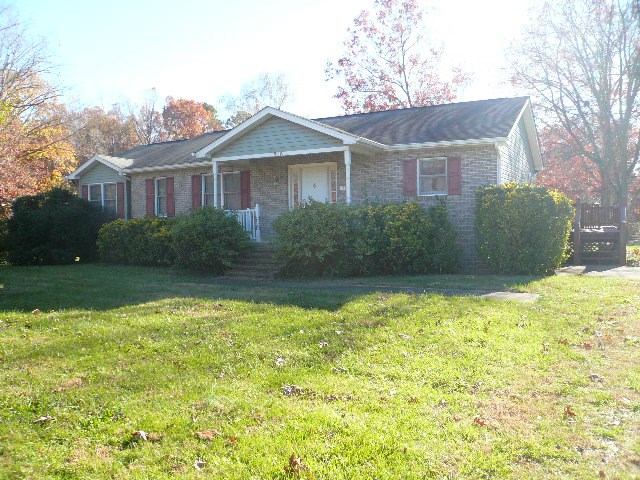
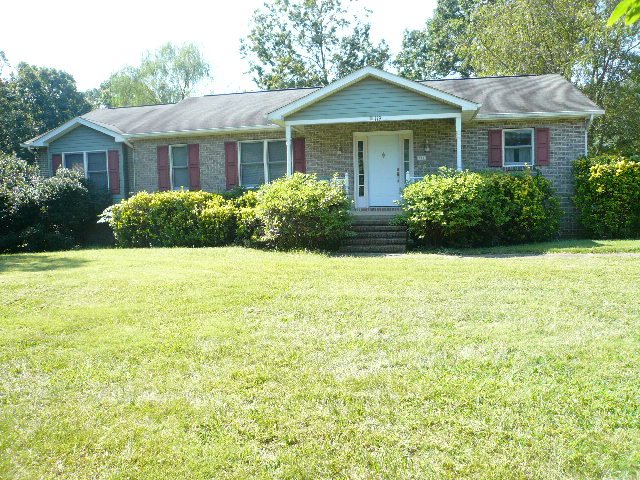
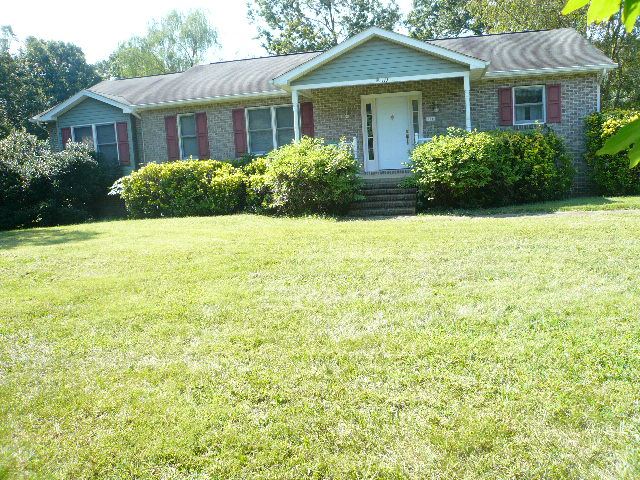
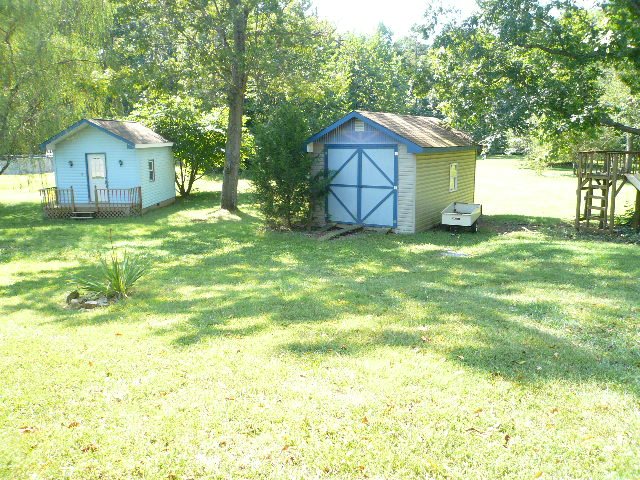
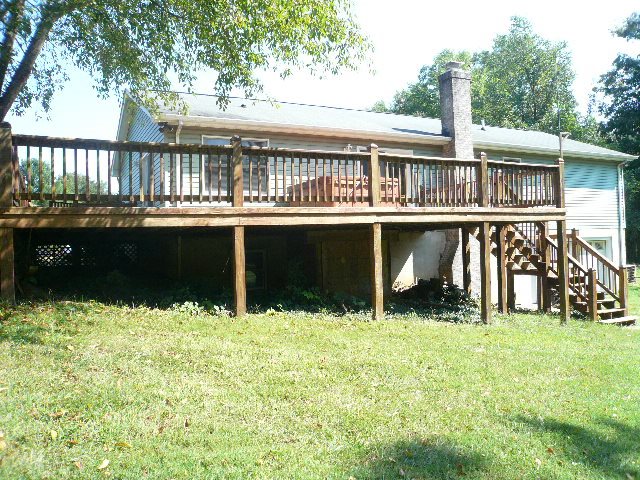
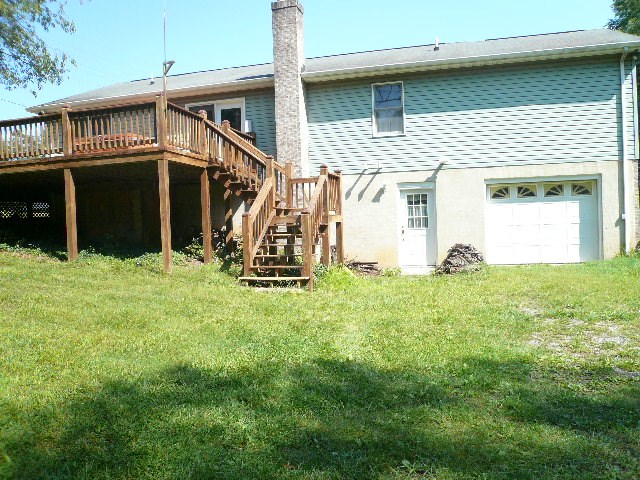
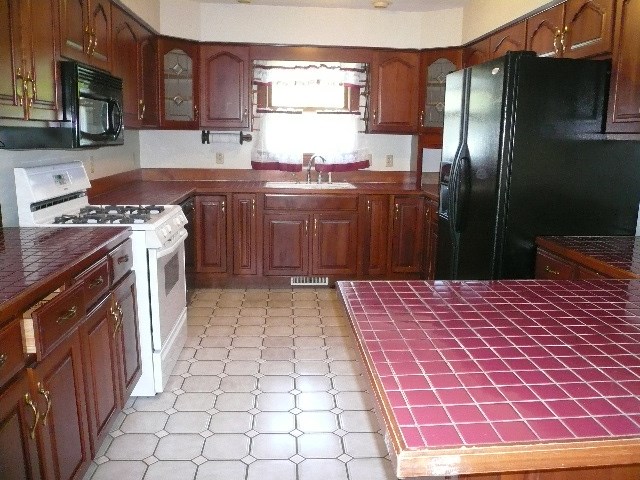
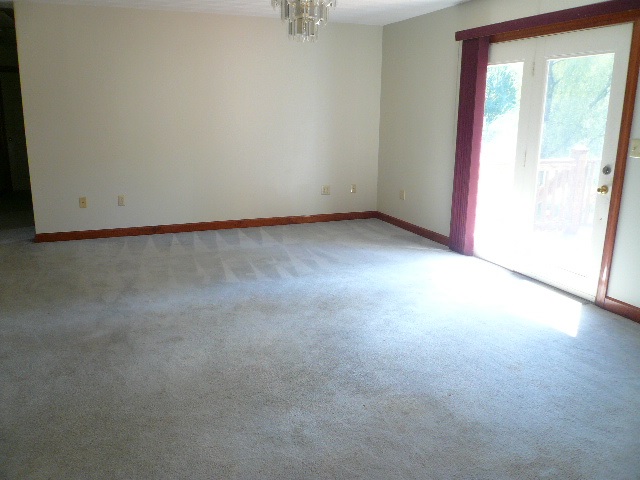
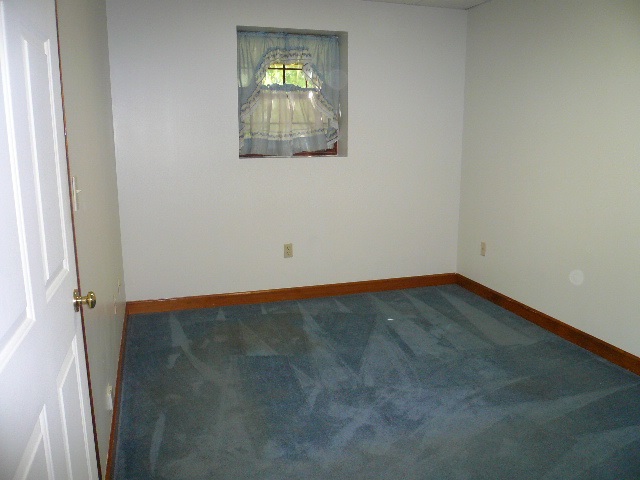
Description
- Listed by: JEAN CHANDLER 540.649.0012 jeanchandler@ntelos.net • RE/MAX ADVANTAGE WAYNESBORO
Recent comparable sales
Median sold price
$279,900
Avg days on market
49
Sale-to-list ratio
94.9%
Waynesboro, VA
9 comparable properties found

$260,000
Sold 04/16/25
- 3
- Bedrooms
- 3
- Bathrooms
- 2,095
- Square Feet
- 2.41
- Acres

$825,000
Sold 06/17/25
- 3
- Bedrooms
- 3
- Bathrooms
- 2,437
- Square Feet
- 1.27
- Acres

$300,000
Sold 09/30/24
- 3
- Bedrooms
- 3
- Bathrooms
- 2,250
- Square Feet
- 0.23
- Acres

$250,000
Sold 11/20/24
- 3
- Bedrooms
- 3
- Bathrooms
- 1,440
- Square Feet
- 0.22
- Acres

$230,000
Sold 05/15/26
- 3
- Bedrooms
- 3
- Bathrooms
- 1,258
- Square Feet
- 0.15
- Acres

$279,900
Sold 06/30/26
- 3
- Bedrooms
- 2
- Bathrooms
- 2,160
- Square Feet
- 0.14
- Acres

$210,000
Sold 12/20/24
- 4
- Bedrooms
- 3
- Bathrooms
- 2,194
- Square Feet
- 0.15
- Acres

$280,000
Sold 09/02/25
- 3
- Bedrooms
- 2
- Bathrooms
- 2,112
- Square Feet
- 1.21
- Acres

$555,000
Sold 06/30/25
- 3
- Bedrooms
- 3
- Bathrooms
- 2,402
- Square Feet
- 1.38
- Acres
Location
Sold By KLINE & CO. REAL ESTATE, TARA WIDENER
Payment Calculator
$1,251 per month
30 year fixed, 6.55% Interest
$1,146
$105
$0
Know your buying power with a preapproval and custom rate in minutes
 1
1Property Information for 119 Sandy Ridge Road
- Taxes: $1,257 / year
- MLS Type: Residential / Detached
- County: Augusta County
- Subdivision: NONE
- Directions: RT 340 NORTH OF WAYNESBORO, RIGHT ON SANDY RIDGE RD (AT DOOMS VOLUNTEER FIRE DEPARTMENT) HOUSE ON RIGHT.
- Water: Public Water
- Zoning: GA General Agricultural
- Garage # Cars: 1.00
- View: Residential View
- Stories: 1
- Year Built: 1994
- Lot Size: 1.34 AC / 58,370 SF
- County/Incorporated City: Augusta
- Historic District: No
- Lockbox Location: Front
- Tax Year: 2016
- Taxes: $1,257.44
- Association: No
- Assn Setup/Transfer Fees: $.00
- Parcel Number: 686
- Elem School: Hugh K. Cassell
- High School: Wilson Memorial
- Middle School: Wilson
- Garage AG Unfin: 0.0
- Garage BG Unfin: 0.0
- Garage Total AG: 0.0
- Garage Total BG: 0.0
- Garage: Yes
- Garage Features: Attached, In Basement
- Driveway or Parking: Gravel
- # of Acres: 1.34
- Price Per SQFT: $87.17
- Foundation: Brick
- Above Grade Finished: 1579.0
- Above Grade Unfinished: 0.0
- Below Grade Finished: 1008.0
- Below Grade Unfinished: 562.0
- Dependency AG Fin: 0.0
- Dependency AG Unfin: 0.0
- Dependency BG Fin: 0.0
- Dependency BG Unfin: 0.0
- Dependency Total BG: 0.0
- Dependency Total AG: 0.0
- Class: RESIDENTIAL
- Property Type: Detached
- Foreclosure: No
- Property Included: Gas range, refrigerator, microwave, dishwasher, washer, dryer. ALL APPLIANCES SOLD AS IS.
- Type of Construction: On Site Built
- Level: 1 Story
- Year Built: 1994
- New Construction: No
- Over 55 Community: No
- Occupant: Yes
- Legal Description: 686-(5)-4 Ollie Brown Sub-div. Lot 4
- Road Maint: 0.0
- Lockbox: GAAR
- SIGN: Yes
- Division Rights: No
- Occupied By: Owner
- Agent Hit Count: 254
- Client Hit Count: 130
- Design: Ranch
- Listing Services: Exclusive Right to Sell
- Possession: Settlement
- Cable/Internet Available: Cable, DSL
- Green Features: No
- Sewer/Septic: Installed Conventional
- Roof: Composition Shingle
- Structure-Features: Walk-in Closet, Walk-up attic
- Structure-Floors: Carpet, Hardwood, Wood
- Exterior: Brick, Vinyl
- Pool: No
- Structures-Deck/Porch: Deck
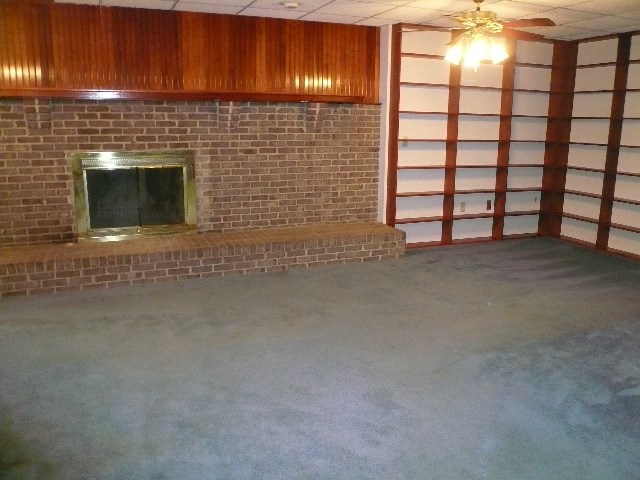
- Fireplace: One, Wood Burning
- Fireplace Location: Basement, Family Room
- Air Conditioning: Central AC
- Heating: Forced Air, Natural Gas
- Kitchen Appliances/Feat: Dishwasher, Disposal, Refrigerator
- Kitchen Cabinets/Counters: Cherry Cabinets
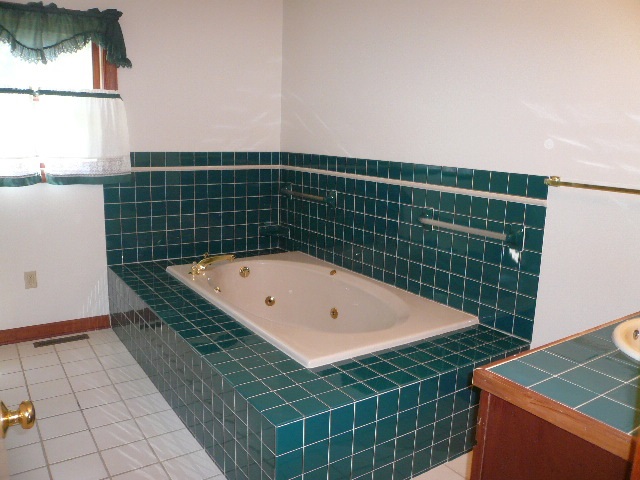
- Bath: Attach Mstr Bath
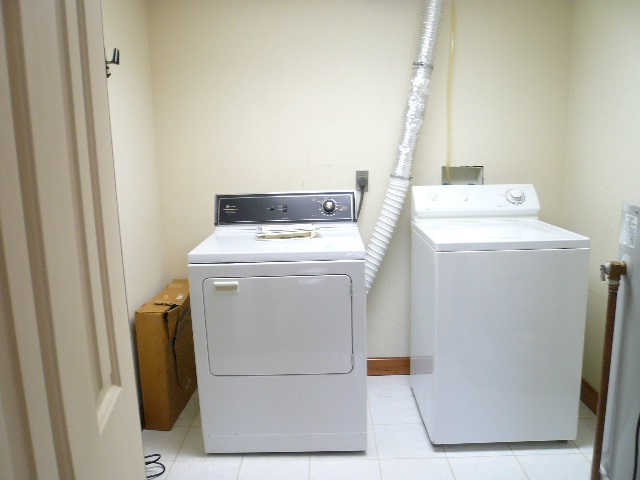
- Laundry: Dryer, Washer
- Room Types: Bedroom, Dining Room, Family Room, Full Bath, Kitchen, Laundry, Living Room, Master Bedroom, Utility Room
- Room Types Level B: Bedroom (LB), Family Room (LB), Full Bath (LB), Laundry (LB)
- Room Types Level 1: Bedroom (L1), Dining Room (L1), Full Bath (L1), Kitchen (L1), Living Room (L1), Master Bedroom (L1)
- Concatenated Rooms 1: |Kitchen1|Dining Roo1|Living Roo1|Master Bed1|Bedroom1|Bedroom1|Full Bath1|Full Bath1|Full BathB|BedroomB|LaundryB|Family RooB|
- # Baths: 3.00
- # Baths: Below Grade: 1.00
- # Baths: Dependency: .00
- # Baths: Main Level: 2.00
- # Baths: Upper Level(s): .00
- # Full Baths: 3
- # Half Baths: 0
- Master Bed on Main Level: Yes
- Master Bath on Main Level: Yes
- # Beds: 3.00
- # Beds: Below Grade: 1.00
- # Beds: Dependency: .00
- # Beds: Main Level: 3.00
- # Beds: Upper Level(s): .00
- Room 1: Kitchen
- Room 1 Level: 1
- Room 1 Size: 13'10X10'5
- Room 2: Dining Room
- Room 2 Level: 1
- Room 2 Size: 13X10'5
- Room 3: Living Room
- Room 3 Level: 1
- Room 3 Size: 17'7X16'7
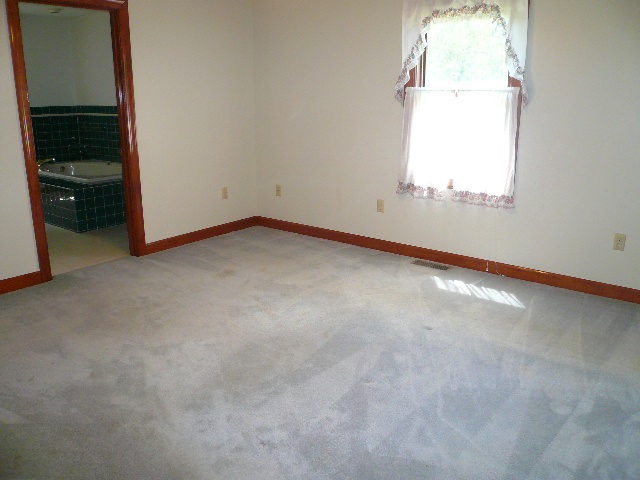
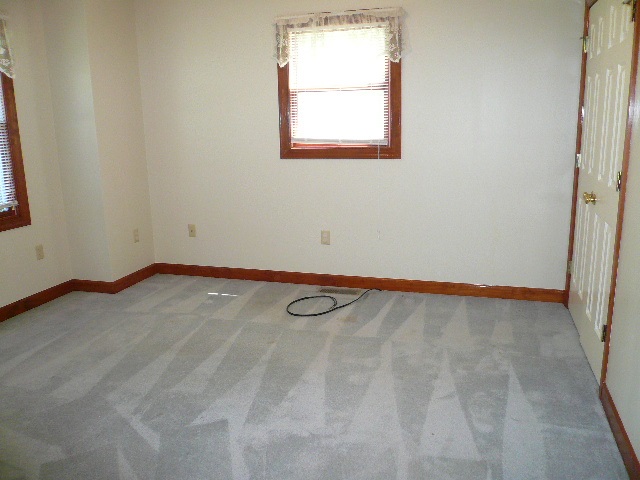
- Room 4: Master Bedroom
- Room 4 Level: 1
- Room 4 Size: 14'10X13'4
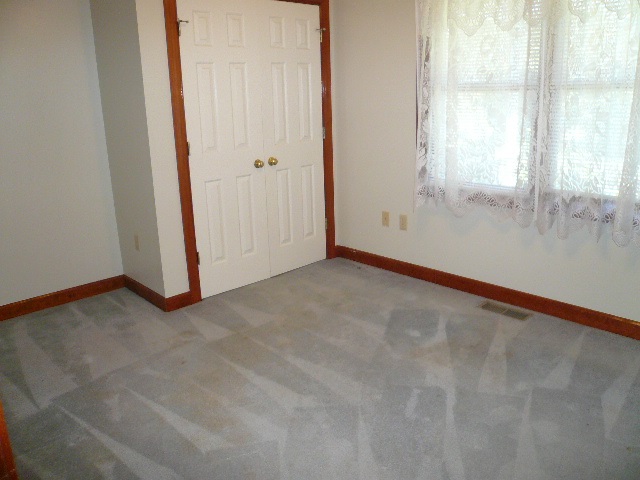
- Room 5: Bedroom
- Room 5 Level: 1
- Room 5 Size: 13X12
- Room 6: Bedroom
- Room 6 Level: 1
- Room 6 Size: 11'8X10
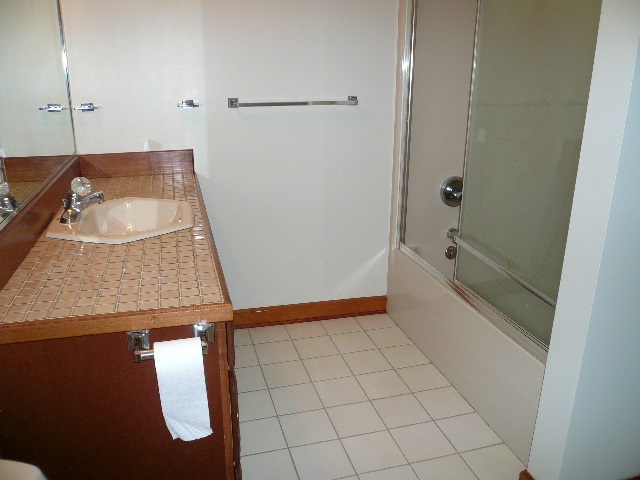
- Room 7: Full Bath
- Room 7 Level: 1
- Room 7 Size: 11'9X7'10
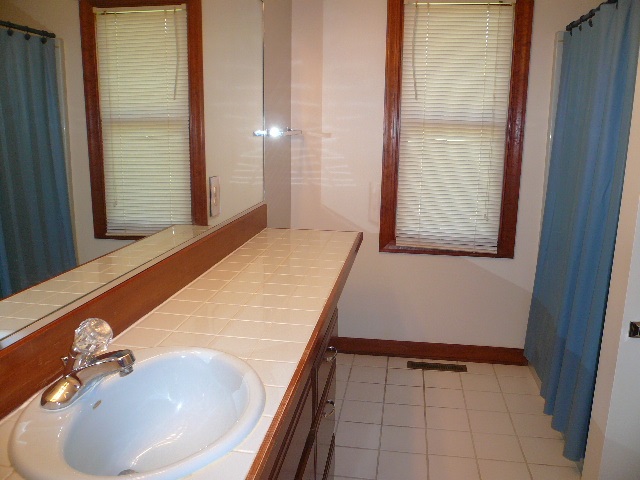
- Room 8: Full Bath
- Room 8 Level: 1
- Room 8 Size: 7'2X5'9
- Room 9: Full Bath
- Room 9 Level: Basement
- Room 9 Size: 10'0X7'9
- Room 10: Bedroom
- Room 10 Level: Basement
- Room 10 Size: 21'2X9'6
- Room 11: Laundry
- Room 11 Level: Basement
- Room 11 Size: 7'7X6'9
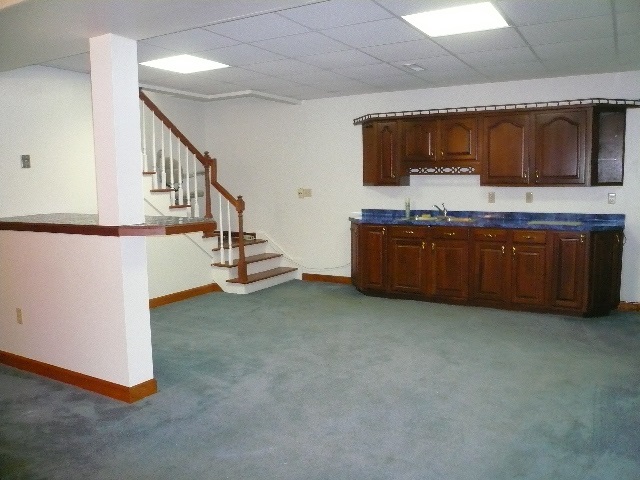
- Room 12: Family Room
- Room 12 Level: Basement
- Room 12 Size: 31'2x12'5
Property History for 119 Sandy Ridge Road
| Date | Event & Source | Price | Appreciation |
|---|---|---|---|
| Jul 17, 2017 | Sold CAAR #552061 | $225,500 | — |
| Sep 6, 2016 | Listed (Active) CAAR #552061 | $229,500 | — |
| Date | Event & Source | Price |
|---|---|---|
| 07/17/2017 | Sold CAAR #552061 | $225,500 |
| 09/06/2016 | Listed (Active) CAAR #552061 | $229,500 |
For completeness, we often displays two records for one sale: the MLS record and the public record.
Public Records for 119 Sandy Ridge Road
Schools near 119 Sandy Ridge Road
Rating | School | Type | Grades | Distance |
|---|---|---|---|---|
| Public - | PK to 5 | |||
| Public - | 6 to 8 | |||
| Public - | 9 to 12 |
Rating | School | Distance |
|---|---|---|
Cassell Elementary School PublicPK to 5 | ||
Wilson Middle School Public6 to 8 | ||
Wilson Memorial High School Public9 to 12 |
School ratings and boundaries are provided by GreatSchools.org and Pitney Bowes. This information should only be used as a reference. Proximity or boundaries shown here are not a guarantee of enrollment. Please reach out to schools directly to verify all information and enrollment eligibility.
Similar Homes
New listings in 22980


Nearby home values
| Address | Sold price | Beds | Baths | Sqft | Lot (Sqft) |
|---|---|---|---|---|---|
This home: 119 Sandy Ridge Road, Waynesboro, VA 22980 | $225,500 | 3 | 3 | 2,587 | 58,370 |
– | 3 | 1.5 | 1,189 | 58,196 | |
– | 2 | 1 | 1,010 | 58,632 | |
$385,149 | 3 | 2 | 1,835 | 11,325 | |
– | 3 | 2.5 | 2,160 | 143,051 | |
$275,000 | 3 | 2 | 1,615 | 23,958 | |
– | 3 | 2 | 1,500 | 54,058 | |
– | – | 3.5 | 7,206 | 50,486 | |
– | 2 | 1 | 1,259 | 145,055 | |
– | 1 | 1 | 1,312 | 60,374 | |
– | – | – | – | 43,604 | |
– | 3 | 1 | 990 | 16,553 | |
– | 3 | 1 | 1,258 | 33,715 | |
– | – | 2 | 1,568 | 22,521 | |
$66,000 | 2 | 1 | 798 | 40,554 | |
$210,000 | 3 | 2 | 2,203 | 114,519 |
Explore Nearby Homes
- Ana Marie Estates Homes for Sale
- Dooms Homes for Sale
- Evershire Homes for Sale
- New Hope Homes for Sale
- Virginia Homes for Sale
- Sherando Homes for Sale
- Harriston Homes for Sale
- Grayrock Homes for Sale
- Old Trail Homes for Sale
- Jolivue Homes for Sale
- Harshbarger Homes for Sale
- Wintergreen Homes for Sale
- Shady Creek Homes for Sale
- Staunton Park Homes for Sale
- Ivy Homes for Sale
- Lyndhurst Homes for Sale
- Fishersville Homes for Sale
- Crimora Homes for Sale
- Afton Homes for Sale
- Waynesboro Homes for Sale
- Stuarts Draft Homes for Sale
- Greenwood Homes for Sale
- Verona Homes for Sale
- Fort Defiance Homes for Sale
- Raphine Homes for Sale
- Crozet Homes for Sale
- Staunton Homes for Sale
- Weyers Cave Homes for Sale
- Mount Sidney Homes for Sale
- Grottoes Homes for Sale
- 24477 Homes for Sale
- 22932 Homes for Sale
- 22939 Homes for Sale
- 22943 Homes for Sale
- 22952 Homes for Sale
- 24401 Homes for Sale
- 24431 Homes for Sale
- 24437 Homes for Sale
- 22920 Homes for Sale
- 24441 Homes for Sale
- 24482 Homes for Sale
- 24467 Homes for Sale
- 24486 Homes for Sale
- 22903 Homes for Sale
- 24440 Homes for Sale
No guarantee, warranty or representation of any kind is made regarding the completeness or accuracy of any information, descriptions or measurements (including square footage measurements and property condition), such should be independently verified through appropriate means, including, but not limited to, in person inspection and public records, and Compass International Holdings, its subsidiaries, affiliates and independently owned and operated franchisees, and their affiliated agents and associated third parties expressly disclaim any liability in connection therewith. Photos may be virtually staged or digitally enhanced and may not reflect actual property conditions. Offers of compensation are subject to change at the seller's discretion. No financial or legal advice provided. Equal Housing Opportunity.
Listing Courtesy of RE/MAX ADVANTAGE WAYNESBORO, JEAN CHANDLER
All listings displayed pursuant to IDX shall show the MLS as the source of the information. Any IDX display controlled by a Participant or Subscriber must include in a readily visible color and typeface not smaller than the median used in the display of IDX Listings the following: All or a portion of the multiple Listing information is provided by the CBRAR Property Services, Inc. MLS, from a copyrighted compilation of Listings. All CBRAR MLS information provided is deemed reliable but is not guaranteed accurate. The compilation of listings and each individual listing are ©2026 CBRAR Property Services, Inc. MLS. All rights reserved.
