11927 Appling Valley Road


Description
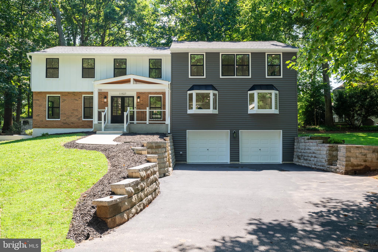
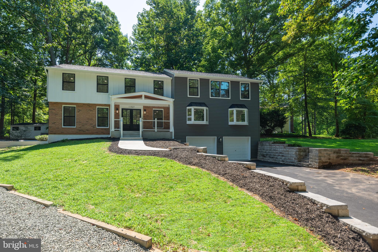
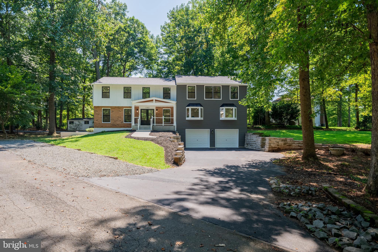

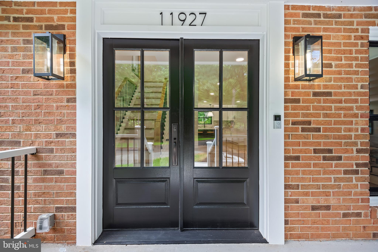
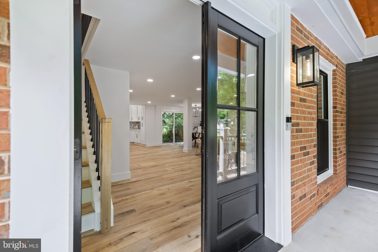
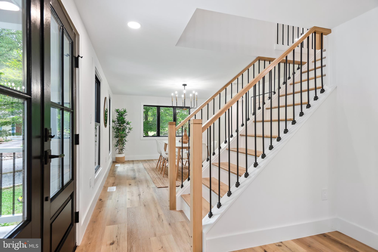
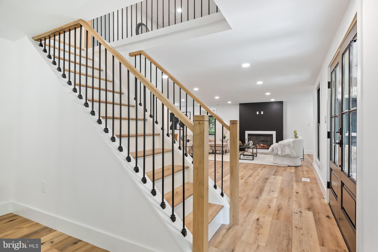
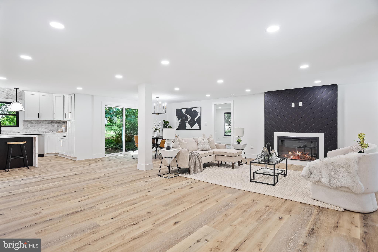
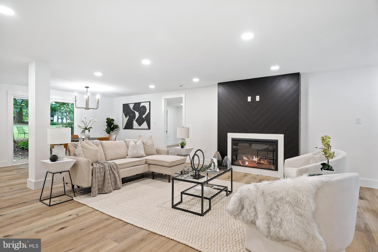
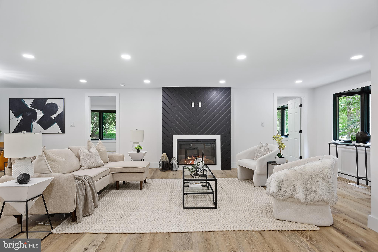
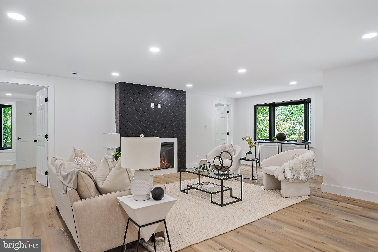
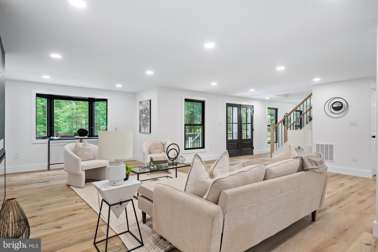
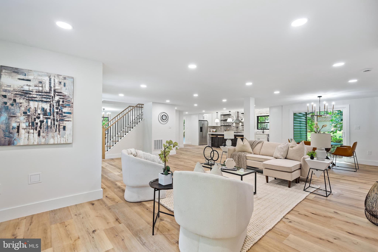
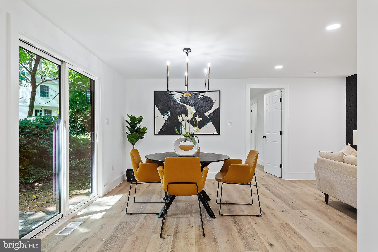
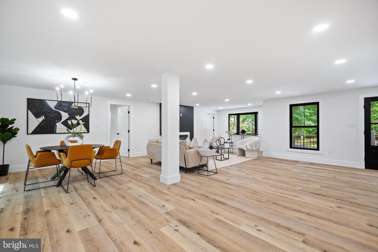
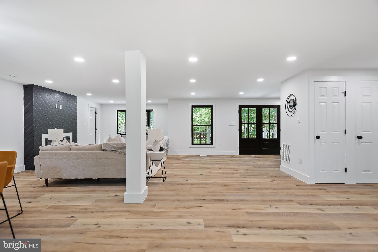
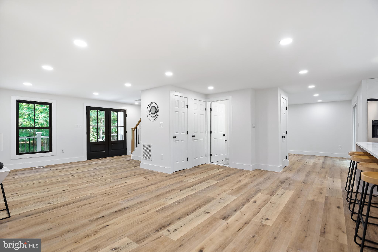
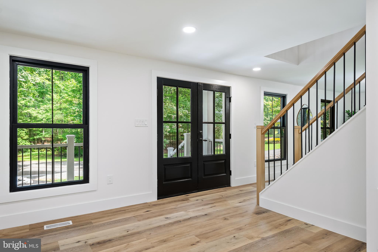
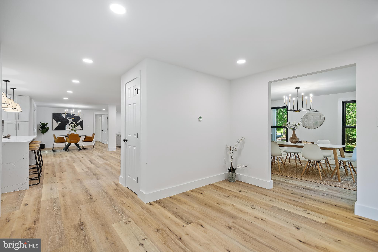
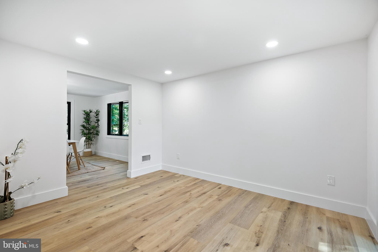
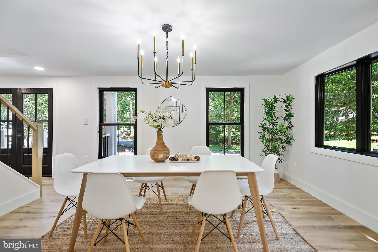
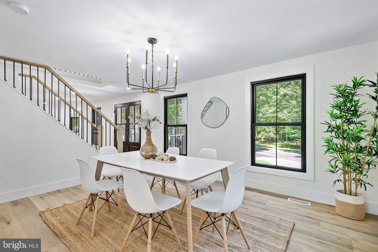
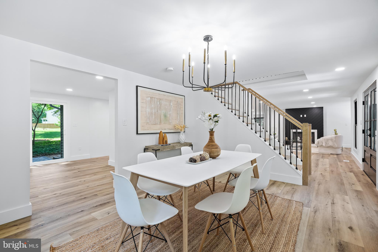
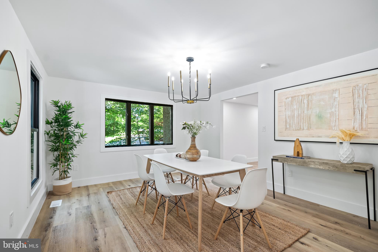
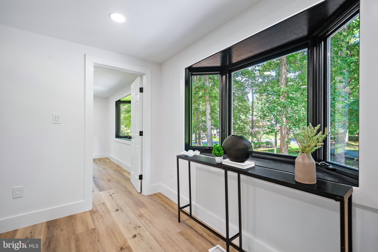
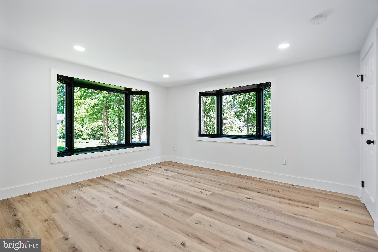
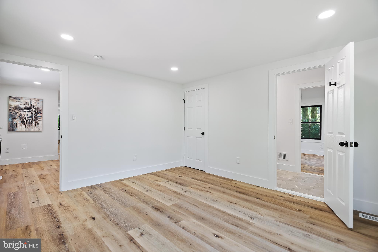
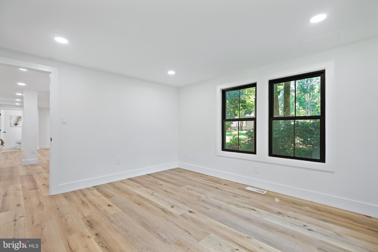
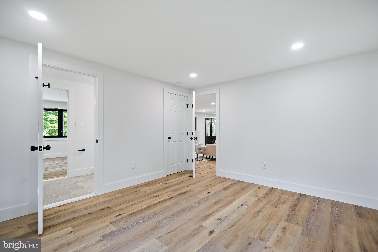
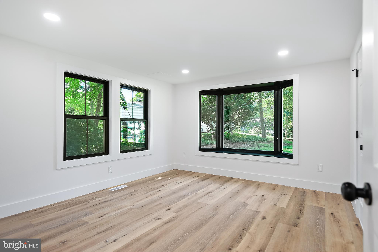
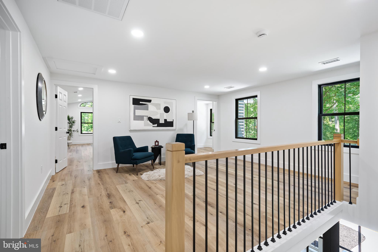
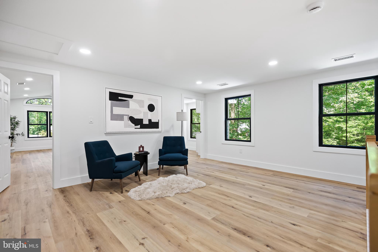
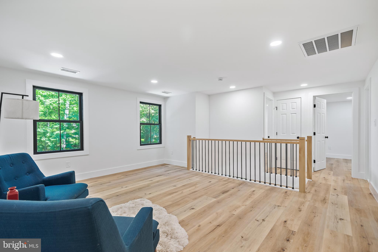
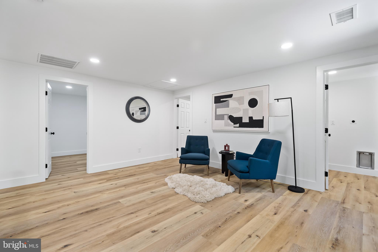
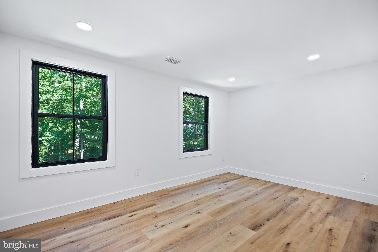
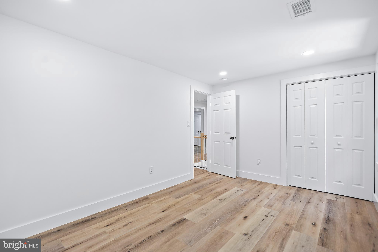
Nestled within an established neighborhood in Fairfax, this fully renovated colonial home offers the perfect blend of modern luxury and timeless charm. Boasting 6 bedrooms and 4.5 bathrooms across over 4,500 square feet of meticulously finished living space, this custom-designed home is a true masterpiece. Stunning Kitchen and Expansive Living Areas
The heart of this home is the newly added kitchen, a culinary dream brought to life. With its...Reimagined Colonial Home on a Picturesque Lot in Fairfax
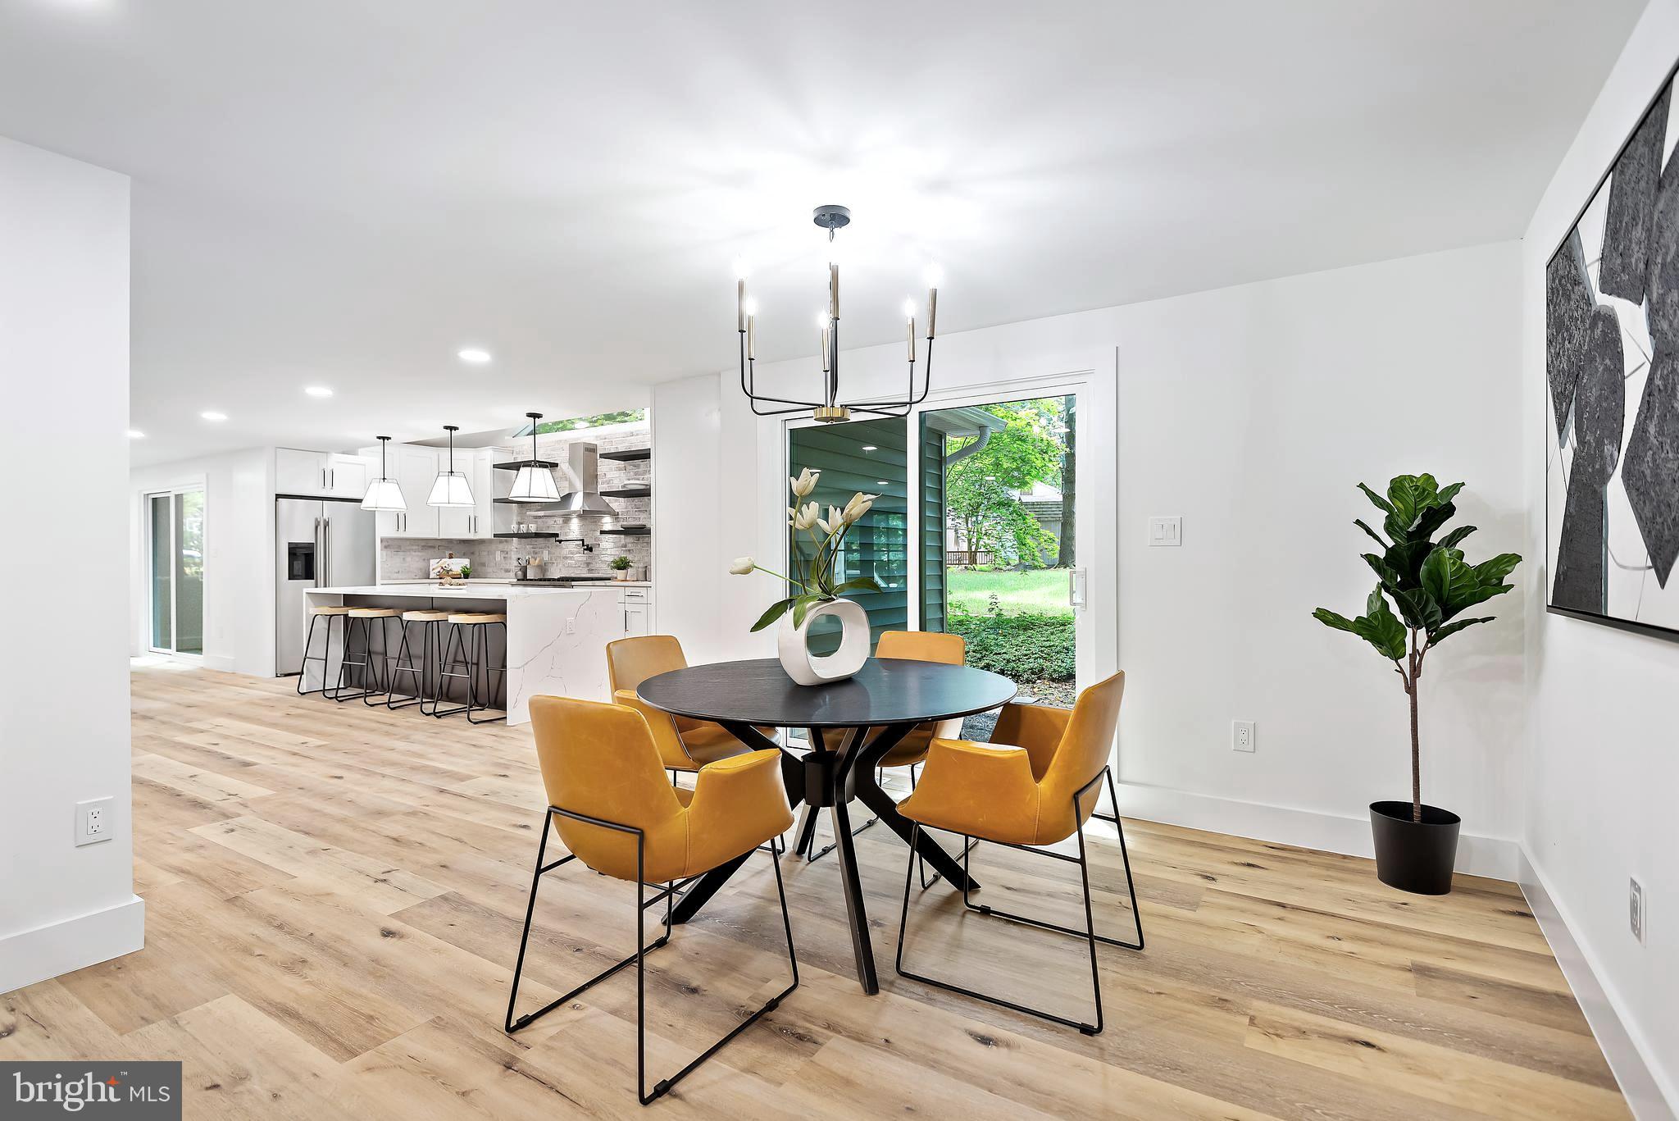
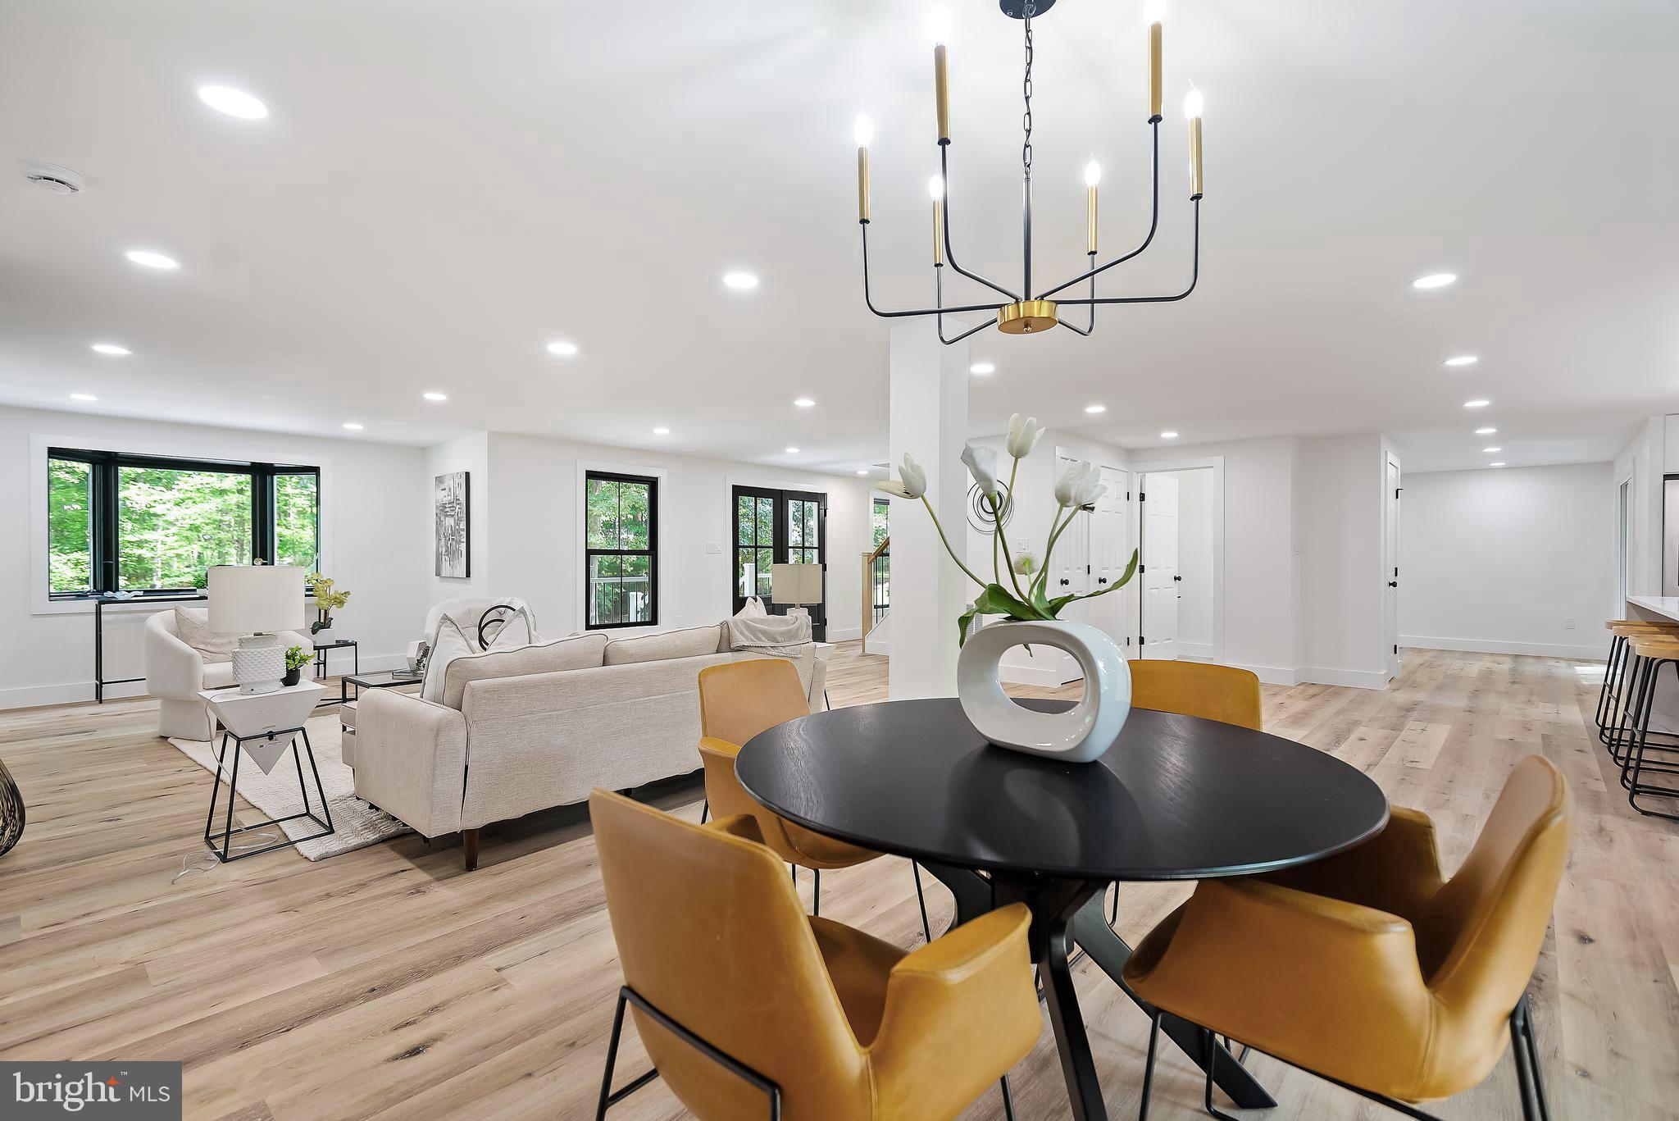
Nestled within an established neighborhood in Fairfax, this fully renovated colonial home offers the perfect blend of modern luxury and timeless charm. Boasting 6 bedrooms and 4.5 bathrooms across over 4,500 square feet of meticulously finished living space, this custom-designed home is a true masterpiece. Stunning Kitchen and Expansive Living Areas
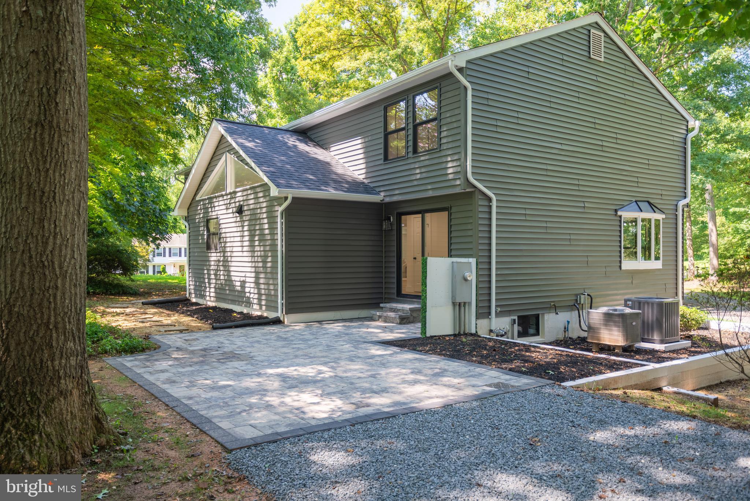
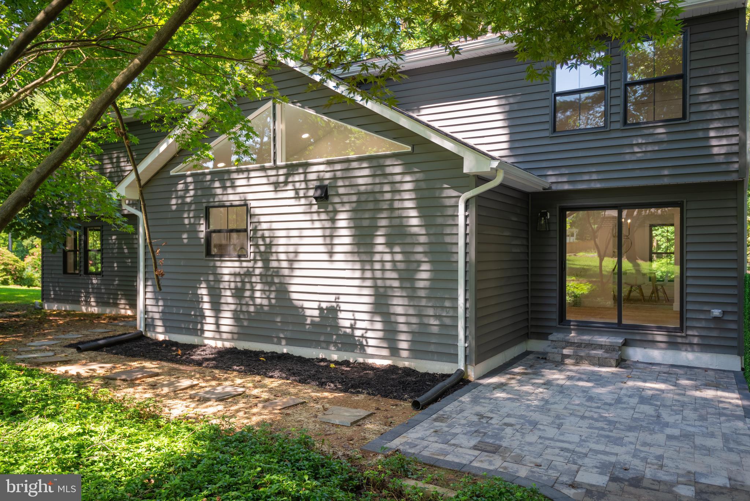
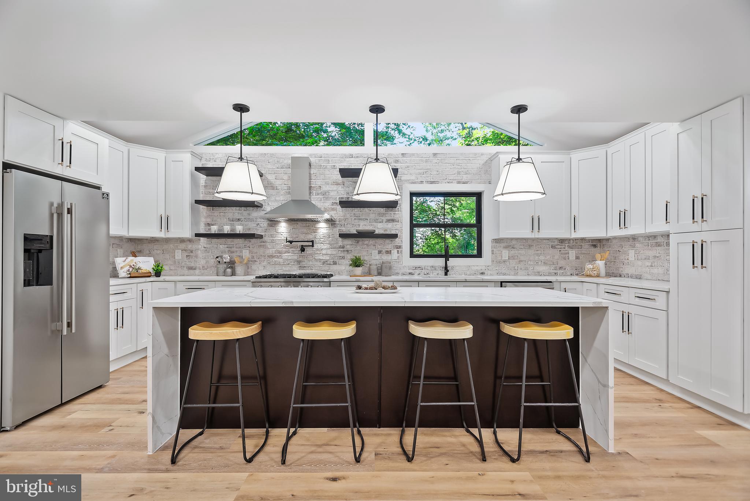
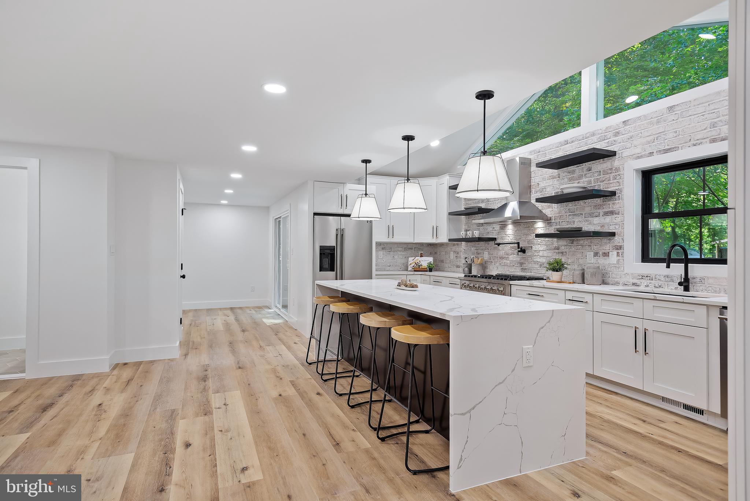
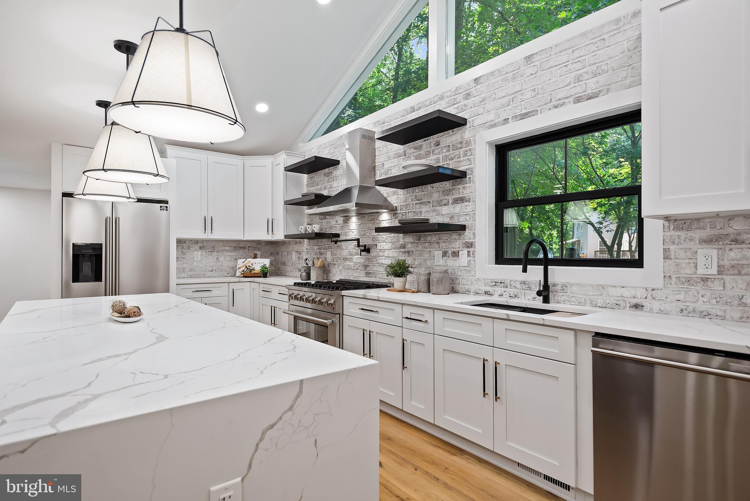
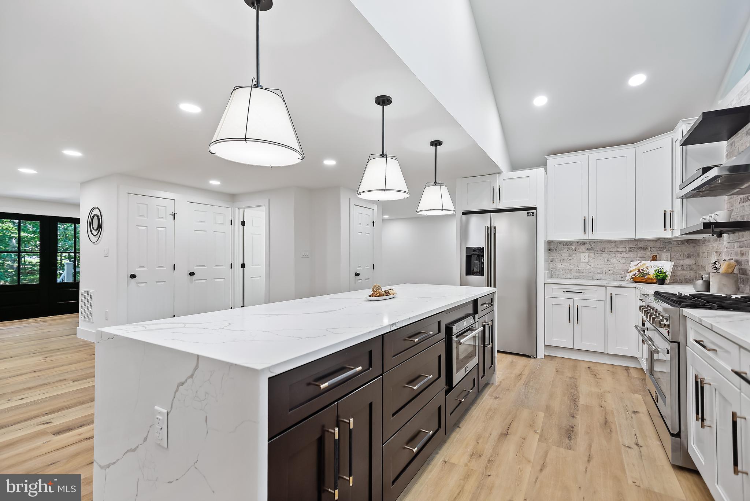
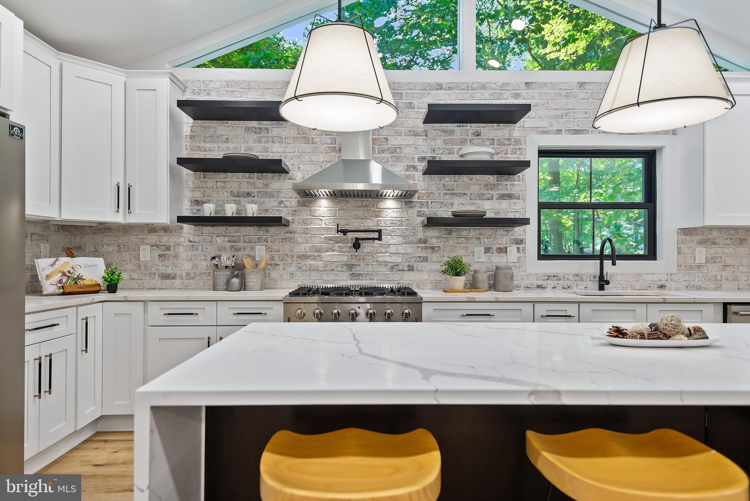
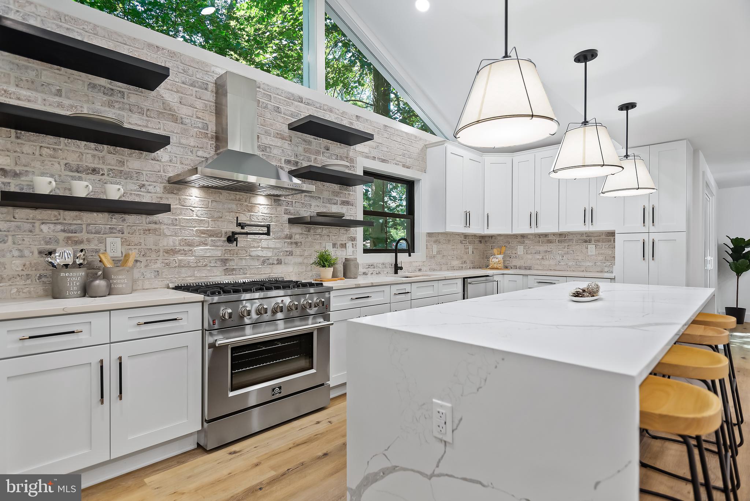
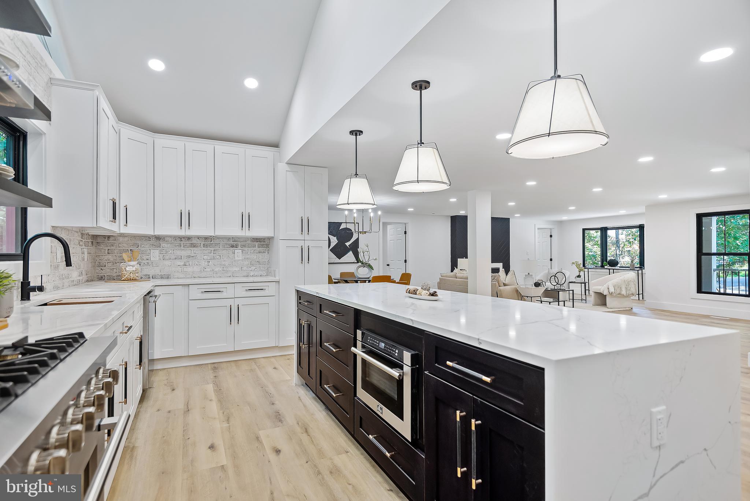
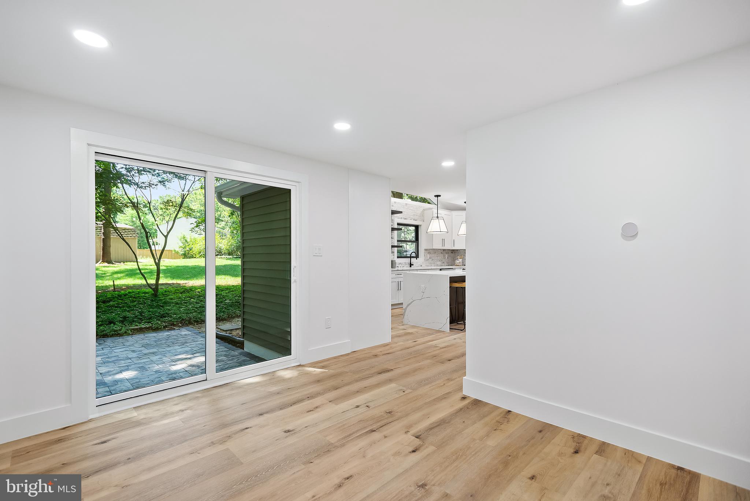
The heart of this home is the newly added kitchen, a culinary dream brought to life. With its high ceilings and a custom triangle window that floods the space with natural light, this kitchen is both functional and stylish. Features include exotic quartz countertops, a brick veneer backsplash, floating shelves, a workstation sink, and an oversized island with a quartz waterfall edge. Upgraded stainless steel Forno appliances and brand-new shaker soft-close cabinets complete this gourmet space. Luxurious Owner's Suite and Elegant Bathrooms
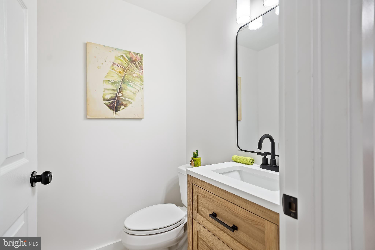
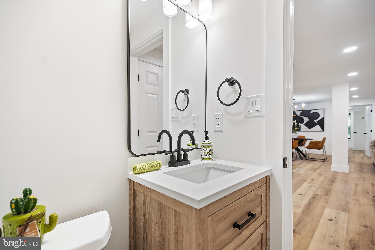
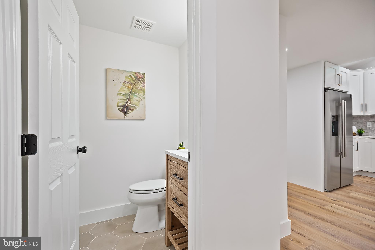
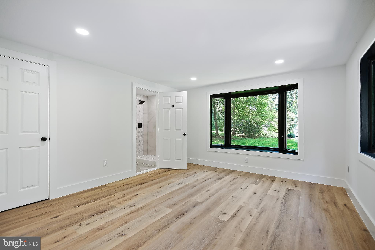
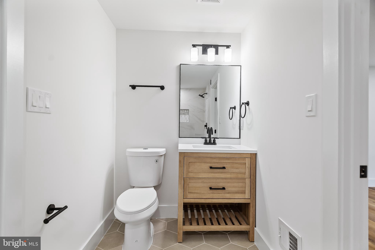
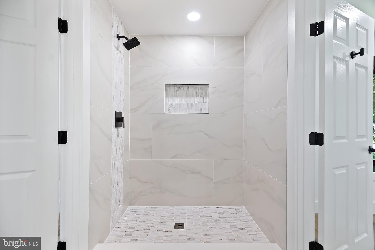
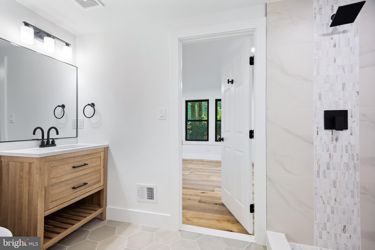
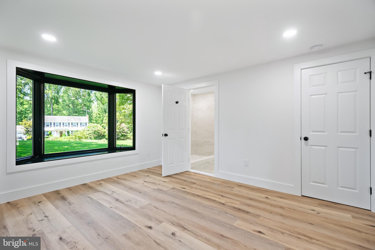
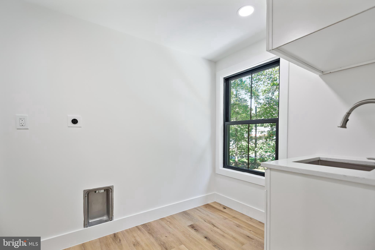
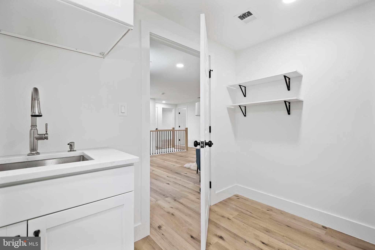
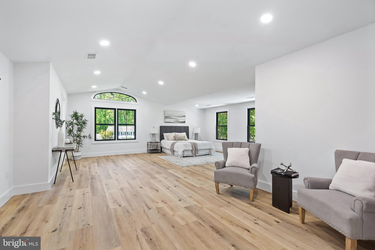
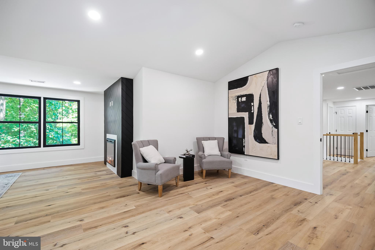
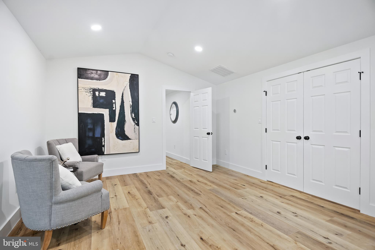
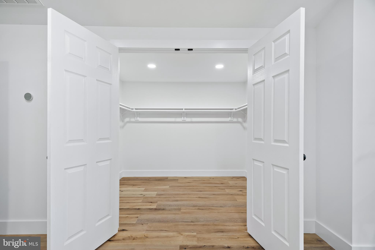
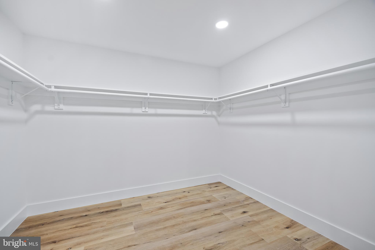
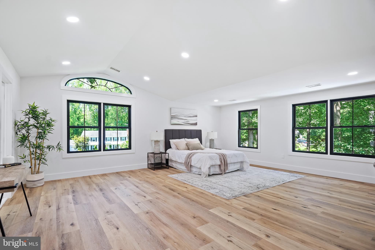
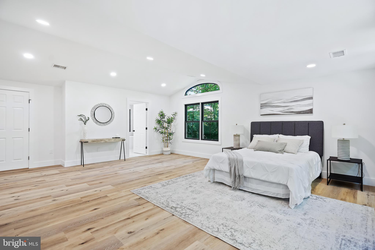
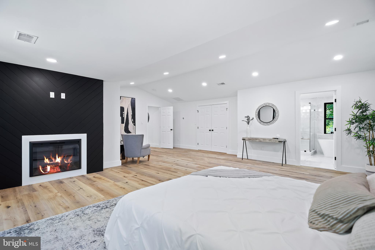
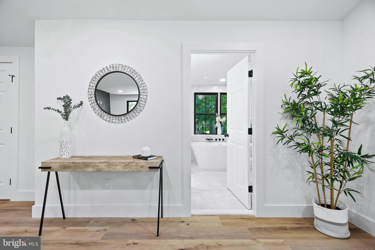
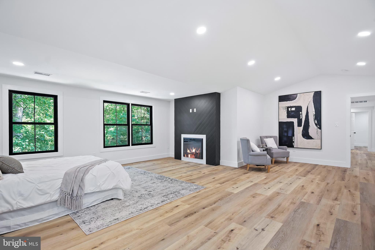
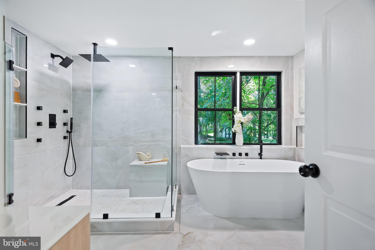
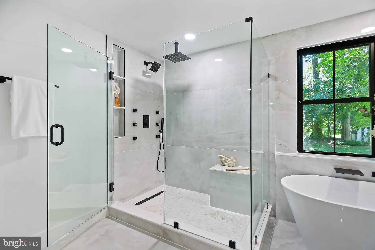
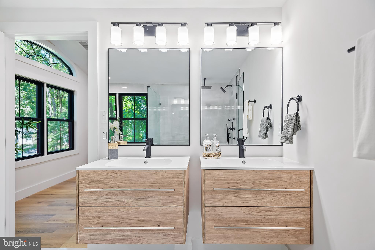
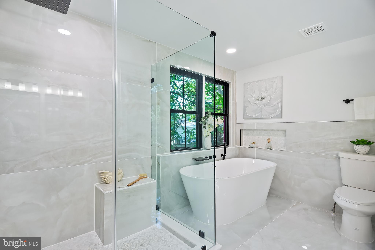
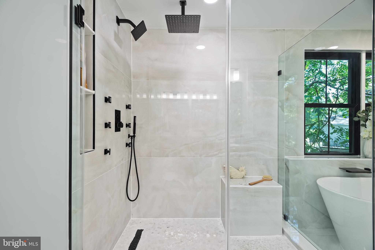
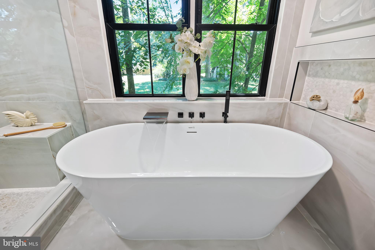
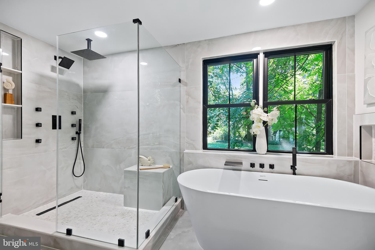
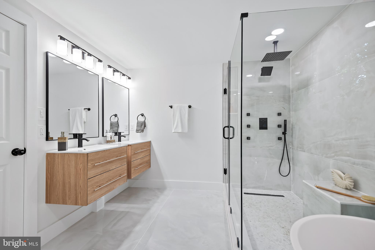
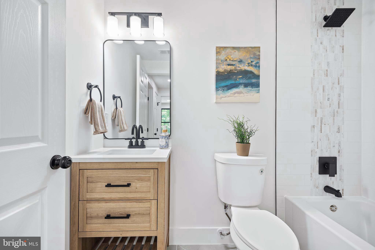
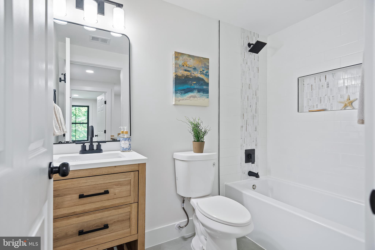
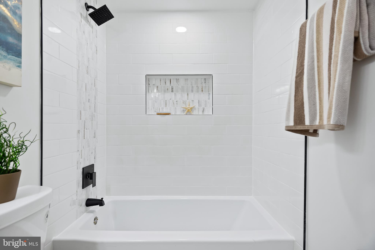
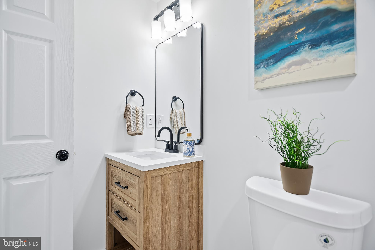
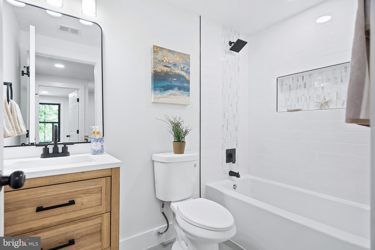
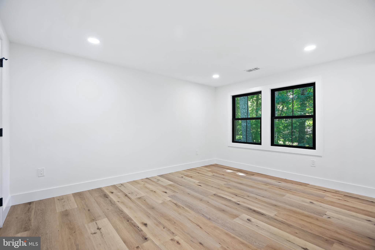
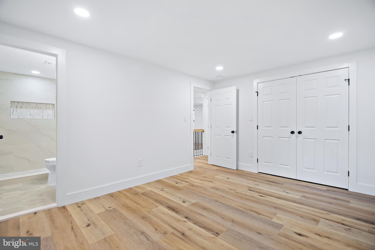
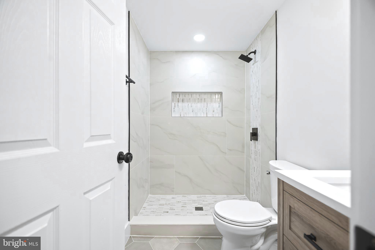
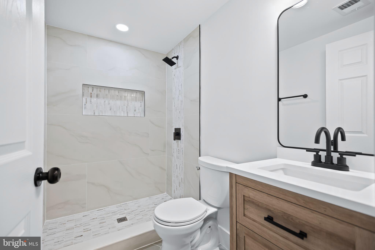
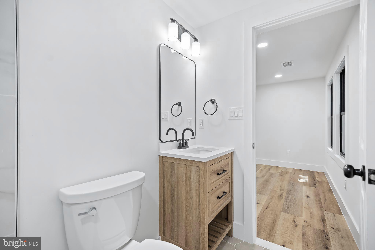
The expansive owner's suite offers a serene retreat with a spa-like en-suite bathroom. Enjoy the luxury of a rainfall shower with jets, a stand-alone tub, and dual floating vanities. Each of the home's additional bathrooms has been thoughtfully designed with gorgeous tile selections and modern fixtures. For added convenience, the laundry room is located off the upstairs loft on the second level. Finished Basement and Modern Upgrades
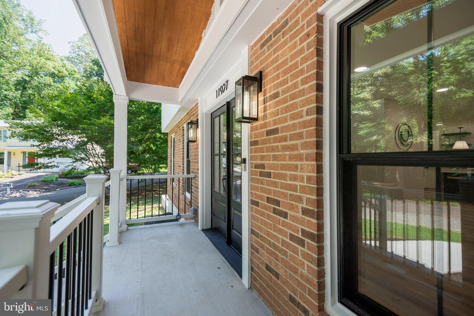
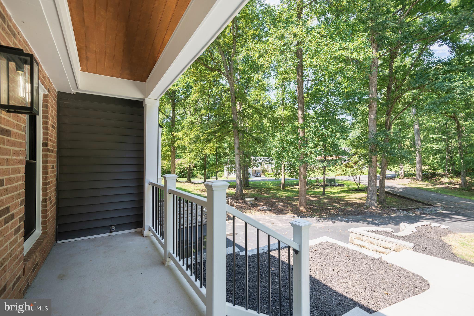
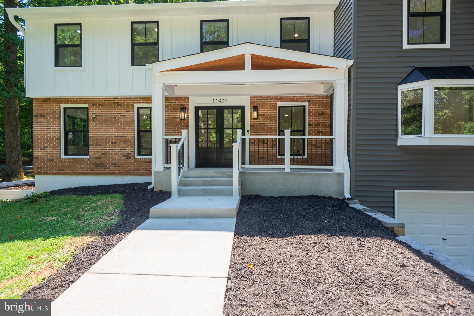
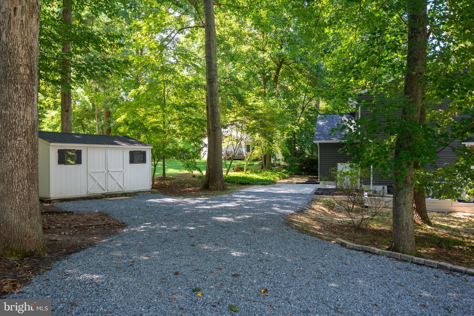
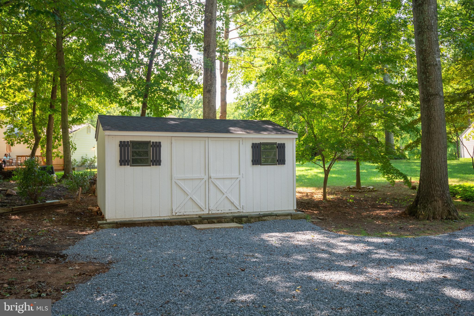
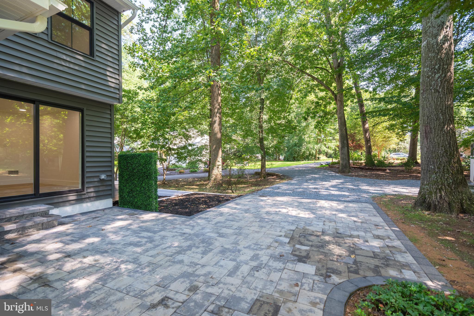
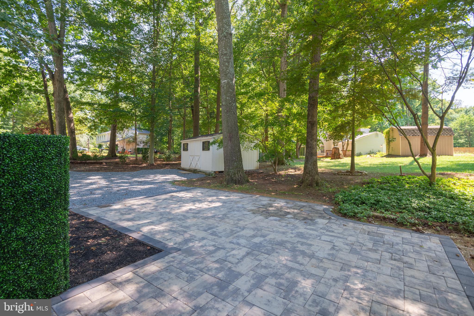
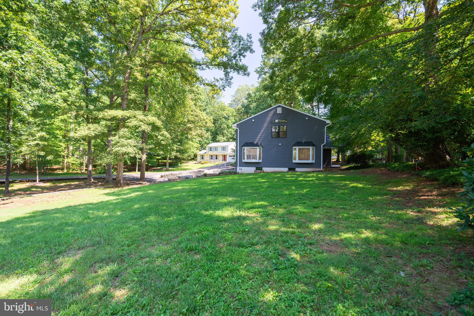
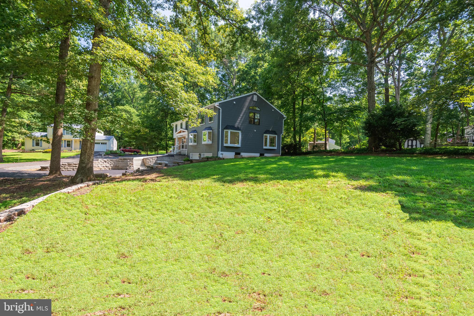
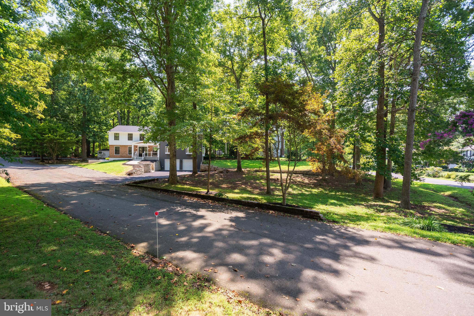
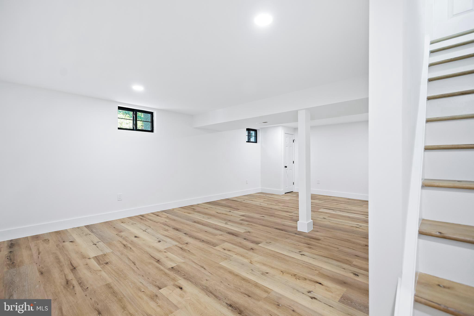
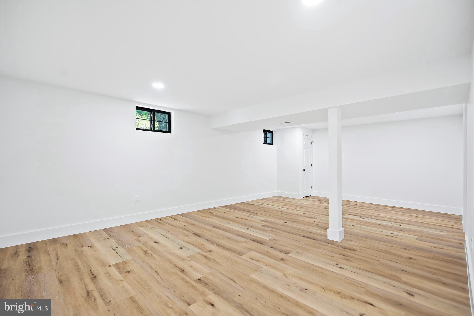
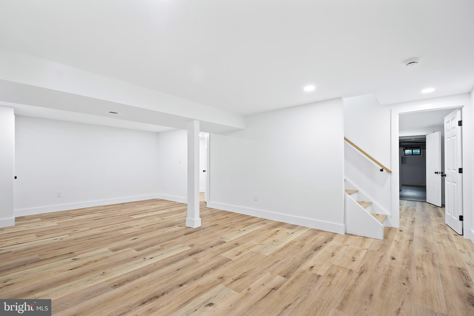
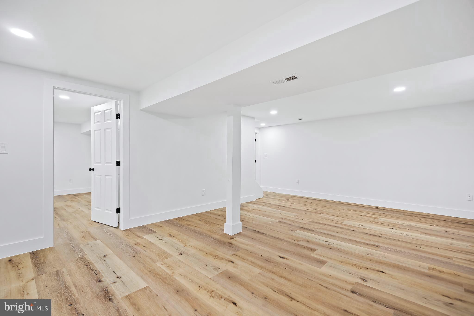
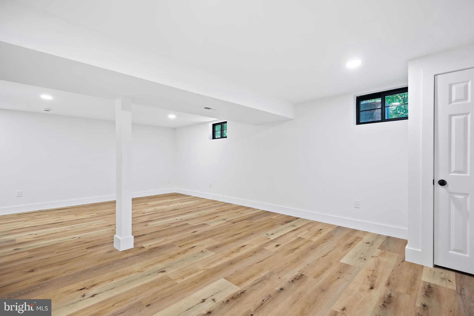
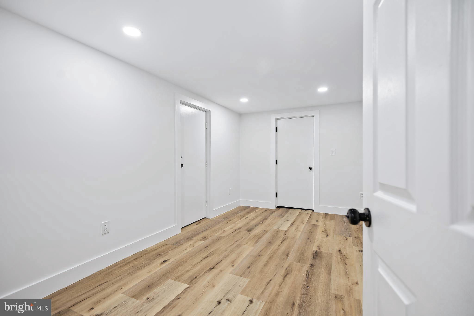
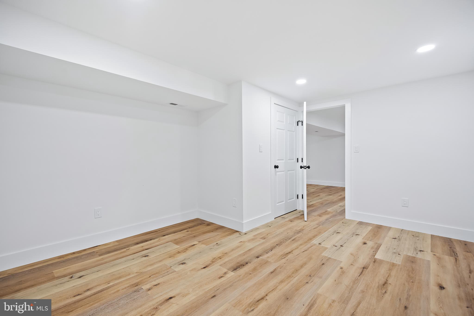
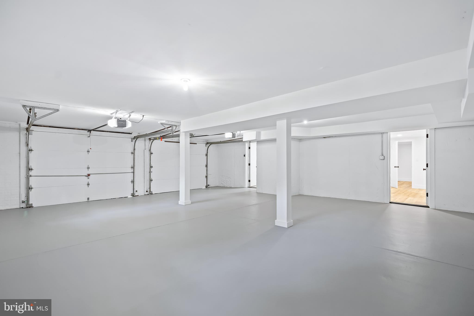
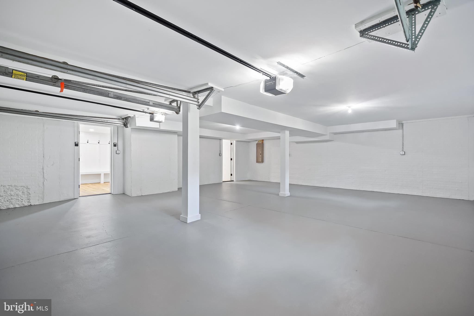
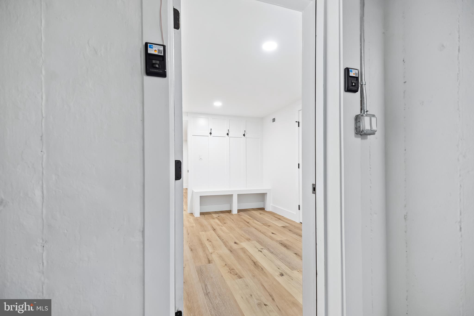
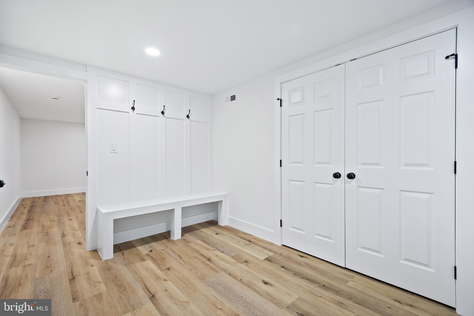
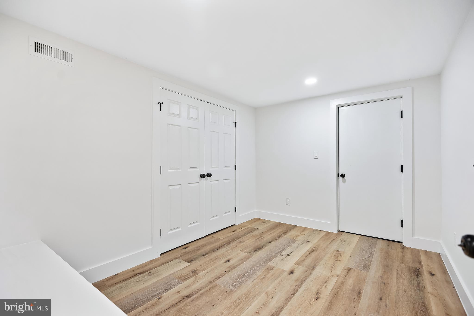
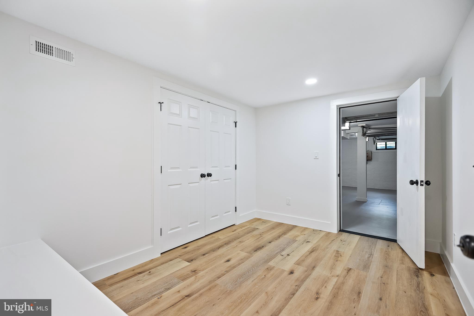
The finished basement provides additional living space and includes a mudroom with a custom-built bench, welcoming you in from the oversized two-car garage. The exterior of the home features a brand-new front porch, concrete walkways, siding, shingles, gutters, and landscaping. The backyard is an entertainer's dream with a new paver patio and a secondary gravel driveway—ideal for storing a boat or RV. A storage shed provides extra outdoor storage. State-of-the-Art Systems and Energy Efficiency
In addition to cosmetic upgrades, the home has been outfitted with major modern components, including dual-zone HVAC systems (one replaced in 2022 and the other brand new), Google Nest thermostats, new ductwork, plumbing, a tankless water heater, two new septic pumps and control panel, garbage disposal, WiFi-enabled garage door openers, a Ring Doorbell, new electrical wiring, outlets, switches, and an upgraded electrical panel with arc fault breakers. These updates ensure that the home is as functional and efficient as it is beautiful. Prime Location in Fairfax
Conveniently located near major roads including I-66, Routes 29, 28, 50, 123, and Fairfax County Parkway, this home offers easy access to everything Fairfax has to offer. With proximity to a variety of dining options, movie theaters, grocery stores, Home Depot, and Fair Oaks Mall, you'll have everything you need within reach. Nearby parks such as Brentwood, Piney Branch, Patriot Park, and Oak Marr Golf Course provide ample recreational opportunities. Don't Miss This Opportunity
This exceptional home offers all the latest trends and modern amenities, providing a "practically new" living experience at a fraction of the cost of a new build. Located in a highly sought-after area of Fairfax, VA, this home truly has it all. There's so much to love—come see it for yourself! Schedule your tour today!
- Listed by: Kimberly Heuser 614.440.5503 kimberly_heuser@yahoo.com • Samson Properties
Location
Sold By Berkshire Hathaway HomeServices PenFed Realty
Payment Calculator
$7,622 per month
30 year fixed, 6.71% Interest
$6,847
$775
$0
Know your buying power with a preapproval and custom rate in minutes
 1
1Property Information for 11927 Appling Valley Road
- Taxes: $9,302 / year
- MLS Type: Residential / Fee Simple
- County: Fairfax County
- Tax ID Number: 0563 06 0056
- Ownership: Fee Simple
- Condo Coop Association: No
- HOA: No
- Structure Type: Detached
- Style: Colonial
- Levels/Stories: 3
- Furnished: Unfurnished
- Waterfront: No
- Views: Trees/Woods
- Garage: Yes
- Expected On Market Date: 08-15-2024
- Subdivision: BRENTWOOD
- Subdivision: BRENTWOOD (FAIRFAX VA)
- Legal Subdivision: BRENTWOOD
- Total Parking Spaces: 10
- Central Air: Yes
- Basement: Yes
- Above Grade Finished SQFT: 3,707.00
- Above Grade Fin SQFT Source: Estimated
- Above Grade Unfinished SQFT: .00
- Above Grade Unfin SQFT Source: Estimated
- Below Grade Finished SQFT: 856.00
- Below Grade Fin SQFT Source: Estimated
- Below Grade Unfinished SQFT: 187.00
- Below Grade Unfin SQFT Source: Estimated
- Total Below Grade SQFT: 1,043.00
- Total Below Grade SQFT Source: Estimated
- New Construction: No
- Property Condition: Excellent
- Garage SQFT: 720
- Stories: 3
- Year Built: 1976
- Lot Size: 0.59 AC / 25,742 SF
- In City Limits: No
- School District Name: FAIRFAX COUNTY PUBLIC SCHOOLS
- School District County ID: 121138392980
- SchoolDistrictSource: Listing Agent
- Elementary School: FAIRFAX VILLA (FAIRFAX VA)
- ElementarySchoolSource: Listing Agent
- Middle Or Junior School: FROST (FAIRFAX VA)
- MiddleSchoolSource: Listing Agent
- High School: WOODSON (FAIRFAX VA)
- County: FAIRFAX
- Water View: No
- Water Access: No
- Water Oriented: No
- Navigable Water: No
- Tidal Water: No
- Riparian Rights Y/N: No
- Senior Community: No
- Tax Year: 2021
- Tax Assessed Value: $792,610
- Year Assessed: 2022
- County Tax: $9,036
- Improvement Assessed Value: $464,610
- City Town Tax: $0
- Land Assessed Value: $328,000
- Clean Green Assessed: No
- Land Use Code: 011
- Section: 1A
- Refuse Fee: $0
- Zoning: 030
- Tax Lot: 56
- School Tax: $0
- Tax Page Number: 563
- Automatically Update Tax Values Y/N: No
- Pets Allowed: Yes
- Pet Restrictions: No Pet Restrictions
- # Bedrooms Count Main Level: 2
- # Bathrooms Count Main Level: 2
- # Bathrooms Full Main Level: 1
- # Bathrooms Half Main Level: 1
- # Bedrooms Count All Upper Levels: 4
- # Bathrooms Count All Upper Levels: 3
- # Bathrooms Full All Upper Levels: 3
- # Bathrooms Half All Upper Levels: 0
- # Bedrooms Count Upper Level: 4
- # Bathrooms Count Upper Level: 3
- # Bathrooms Full Upper Level: 3
- # Bathrooms Half Upper Level: 0
- # Bedrooms All Lower Levels: 0
- # Bathrooms All Lower Levels: 0
- # Bathrooms Full All Lower Levels: 0
- # Bathrooms Half All Lower Levels: 0
- # Bedrooms Lower Level: 0
- # Bathrooms Lower Level: 0
- # Bathrooms Full Lower Level: 0
- # Bathrooms Half Lower Level: 0
- Room List: Dining Room, Primary Bedroom, Bedroom 2, Bedroom 3, Bedroom 4, Kitchen, Family Room, Foyer, Breakfast Room, Bedroom 1, 2nd Stry Fam Rm, Laundry, Mud Room, Other, Recreation Room, Utility Room, Bonus Room, Full Bath, Half Bath
- Stories: Lower 1, Main, Upper 1
- Room Type: Primary Bedroom
- Room Level: Second
- Room Exists: Yes
- Room Description: Bedroom 2
- Room Type: Bedroom 2
- Room Level: Upper 1
- Room Exists: Yes
- Room Description: Recreation Room
- Room Type: Bedroom 3
- Room Level: Upper 1
- Room Exists: Yes
- Room Description: Foyer
- Room Type: Bedroom 4
- Room Level: Second
- Room Exists: Yes
- Room Description: Full Bath
- Room Type: Full Bath
- Room Level: Second
- Room Exists: Yes
- Room Description: Primary Bedroom
- Room Type: Foyer
- Room Level: Main
- Room Exists: Yes
- Room Description: Full Bath
- Room Type: Dining Room
- Room Level: Main
- Room Exists: Yes
- Room Description: Family Room
- Room Type: Kitchen
- Room Level: Second
- Room Exists: Yes
- Room Description: Laundry
- Room Type: Half Bath
- Room Level: Main
- Room Exists: Yes
- Room Description: Breakfast Room
- Room Type: Family Room
- Room Level: Main
- Room Exists: Yes
- Room Description: Utility Room
- Room Type: Recreation Room
- Room Level: Lower 1
- Room Exists: Yes
- Room Type: Full Bath
- Room Level: Second
- Room Exists: Yes
- Room Description: Bedroom 4
- Room Type: 2nd Stry Fam Rm
- Room Level: Upper 1
- Room Exists: Yes
- Room Type: Laundry
- Room Level: Upper 1
- Room Exists: Yes
- Room Type: Full Bath
- Room Level: Upper 1
- Room Exists: Yes
- Room Type: Bedroom 1
- Room Level: Main
- Room Exists: Yes
- Room Type: Bedroom 2
- Room Level: Main
- Room Exists: Yes
- Room Type: Breakfast Room
- Room Level: Main
- Room Exists: Yes
- Room Type: Full Bath
- Room Level: Main
- Room Exists: Yes
- Room Type: Bonus Room
- Room Level: Main
- Room Exists: Yes
- Room Type: Mud Room
- Room Level: Lower 1
- Room Exists: Yes
- Room Type: Bonus Room
- Room Level: Lower 1
- Room Exists: Yes
- Room Type: Utility Room
- Room Level: Lower 1
- Room Exists: Yes
- Room Type: Other
- Room Level: Lower 1
- Room Exists: Yes
- Year Major Reno Remodel: 2024
- Total Finished SQFT: 4,563.00
- Total Finished SQFT Source: Estimated
- Total SQFT: 4,750.00
- Total SQFT Source: Estimated
- Construction Materials: Brick, Vinyl Siding
- Roof: Architectural Shingle, Metal
- Wall and Ceiling Types: Dry Wall
- Flooring Type: Luxury Vinyl Plank
- Basement Type: Fully Finished, Garage Access
- Foundation Details: Concrete Perimeter
- Room and Floor: Bedrooms-Main Level-1, Bedrooms-Main Level-2, Bathrooms Full-Main Level-1, Bathrooms Half-Main Level-1, Bedrooms-Upper Level 1-1, Bedrooms-Upper Level 1-2, Bedrooms-Upper Level 1-3, Bedrooms-Upper Level 1-4, Bathrooms Full-Upper Level 1-1, Bathrooms Full-Upper Level 1-2, Bathrooms Full-Upper Level 1-3
- # Bathrooms Full: 4
- # Bathrooms Half: 1
- Other Structure: Shed
- Lot Size Source: Estimated
- Parcel ID: 19313881
- Ground Rent Exists: No
- Type Of Parking: Attached Garage, Driveway
- Num of Attached Garage Spaces: 2
- Driveway - # of Spaces: 8
- Total Garage Spaces: 2
- Parking Features: Asphalt Driveway
- Garage Features: Garage - Front Entry
- Interior Features: Family Room Off Kitchen, Attic, Dining Area, Entry Level Bedroom, Floor Plan - Open, Formal/Separate Dining Room, Kitchen - Gourmet, Kitchen - Island, Pantry, Primary Bath(s), Recessed Lighting, Bathroom - Soaking Tub, Upgraded Countertops, Bathroom - Tub Shower, Walk-in Closet(s), Bathroom - Stall Shower, Kitchen - Table Space, Breakfast Area
- Fireplace: Yes
- Fireplaces Count: 2
- Fireplace Features: Electric, Insert
- Appliances: Built-In Microwave, Dishwasher, Disposal, Water Heater - Tankless, Water Heater - High-Efficiency, Stainless Steel Appliances, Refrigerator, Range Hood, Oven/Range - Gas, Instant Hot Water, Icemaker
- Accessibility Features: None
- Door Features: Six Panel
- Window Features: Screens, Low-E
- Laundry Type: Upper Floor
- Spa: No
- Exterior Features: Exterior Lighting, Outbuilding(s), Sidewalks, Stone Retaining Walls
- Outdoor Living Structures: Patio(s), Porch(es)
- Pool: No Pool
- Horse: No
- Utilities: Cable TV Available, Phone Available, Water Available
- Heating: Yes
- Cooling Type: Central A/C
- Cooling Fuel: Electric
- Heating Type: Forced Air
- Heating Fuel: Electric
- Hot Water: Electric
- Water Source: Public
- Sewer Septic: Septic < # of BR
- Electric Service: 200+ Amp Service
- Internet Services: Broadband
- List Agent AOR: Greater Capital Area Association of REALTORS
Property History for 11927 Appling Valley Road
| Date | Event & Source | Price | Appreciation |
|---|---|---|---|
| Aug 30, 2024 | Closed Williamsburg Multiple Listing Service #BMTVAFX2192842 | $1,325,000 | — |
| Aug 30, 2024 | Closed BRIGHT #VAFX2192842 | $1,325,000 | — |
| Aug 29, 2024 | Closed (Public Record) Public Record #1542407520 | $1,325,000 | +99.3% / yr |
| Aug 16, 2024 | Pending BRIGHT #VAFX2192842 | — | |
| Aug 15, 2024 | Listed (Active) BRIGHT #VAFX2192842 | $1,295,000 | — |
| Jul 25, 2024 | Listed (Active) Williamsburg Multiple Listing Service #BMTVAFX2192842 | $1,295,000 | — |
| Aug 29, 2023 | Closed (Public Record) Public Record #1517928585 | $663,880 | -0.2% / yr |
| Sep 2, 2022 | Closed BRIGHT #VAFX2078980 | $665,000 | — |
| Sep 2, 2022 | Closed Williamsburg Multiple Listing Service #BMTVAFX2078980 | $665,000 | — |
| Aug 27, 2022 | Pending BRIGHT #VAFX2078980 | — | |
| Aug 16, 2022 | Active Under Contract BRIGHT #VAFX2078980 | — | |
| Aug 15, 2022 | Closed BRIGHT #VAFX2078980 | $665,000 | — |
| Aug 1, 2022 | Closed (Public Record) Public Record #1497185181 | $665,000 | — |
| Jul 1, 2022 | Pending BRIGHT #VAFX2078980 | — | |
| Jul 1, 2022 | Active Under Contract BRIGHT #VAFX2078980 | — | |
| Jun 24, 2022 | Listed (Active) Williamsburg Multiple Listing Service #BMTVAFX2078980 | $724,500 | — |
| Jun 24, 2022 | Listed (Active) BRIGHT #VAFX2078980 | $724,500 | — |
| Date | Event & Source | Price |
|---|---|---|
| 08/30/2024 | Closed Williamsburg Multiple Listing Service #BMTVAFX2192842 | $1,325,000 |
| 08/30/2024 | Closed BRIGHT #VAFX2192842 | $1,325,000 |
| 08/29/2024 | Closed (Public Record) Public Record #1542407520 | $1,325,000 +99.3% / yr |
| 08/16/2024 | Pending BRIGHT #VAFX2192842 | — |
| 08/15/2024 | Listed (Active) BRIGHT #VAFX2192842 | $1,295,000 |
| 07/25/2024 | Listed (Active) Williamsburg Multiple Listing Service #BMTVAFX2192842 | $1,295,000 |
| 08/29/2023 | Closed (Public Record) Public Record #1517928585 | $663,880 -0.2% / yr |
| 09/02/2022 | Closed BRIGHT #VAFX2078980 | $665,000 |
| 09/02/2022 | Closed Williamsburg Multiple Listing Service #BMTVAFX2078980 | $665,000 |
| 08/27/2022 | Pending BRIGHT #VAFX2078980 | — |
| 08/16/2022 | Active Under Contract BRIGHT #VAFX2078980 | — |
| 08/15/2022 | Closed BRIGHT #VAFX2078980 | $665,000 |
| 08/01/2022 | Closed (Public Record) Public Record #1497185181 | $665,000 |
| 07/01/2022 | Pending BRIGHT #VAFX2078980 | — |
| 07/01/2022 | Active Under Contract BRIGHT #VAFX2078980 | — |
| 06/24/2022 | Listed (Active) Williamsburg Multiple Listing Service #BMTVAFX2078980 | $724,500 |
| 06/24/2022 | Listed (Active) BRIGHT #VAFX2078980 | $724,500 |
For completeness, we often displays two records for one sale: the MLS record and the public record.
Public Records for 11927 Appling Valley Road
Schools near 11927 Appling Valley Road
Rating | School | Type | Grades | Distance |
|---|---|---|---|---|
| Public - | PK to 6 | |||
| Public - | 7 to 8 | |||
| Public - | 9 to 12 | |||
| Public - | 9 to 12 |
Rating | School | Distance |
|---|---|---|
Fairfax Villa Elementary School PublicPK to 6 | ||
Frost Middle School Public7 to 8 | ||
Woodson High School Public9 to 12 | ||
Mountain View Alternative High School Public9 to 12 |
School ratings and boundaries are provided by GreatSchools.org and Pitney Bowes. This information should only be used as a reference. Proximity or boundaries shown here are not a guarantee of enrollment. Please reach out to schools directly to verify all information and enrollment eligibility.
Similar Homes
Explore Nearby Homes
- Braddock Homes for Sale
- Country Club View Homes for Sale
- Faircrest Homes for Sale
- Fairfax Center Landbay Homes for Sale
- Fairfax Ridge Condominiums Homes for Sale
- Fairfax Villa Homes for Sale
- Fair Lakes Homes for Sale
- Fair Oaks Homes for Sale
- George Mason Homes for Sale
- Hampton Forest Homes for Sale
- Kings Park West Homes for Sale
- Legato Corner Condominiums Homes for Sale
- Mosby Woods Homes for Sale
- Random Hills Homes for Sale
- Random Hills Condominiums Homes for Sale
- Oakton Homes for Sale
- Fairfax Station Homes for Sale
- Fairfax Homes for Sale
- Centreville Homes for Sale
- Chantilly Homes for Sale
- Burke Homes for Sale
- Clifton Homes for Sale
- Vienna Homes for Sale
- Dunn Loring Homes for Sale
- Annandale Homes for Sale
- Reston Homes for Sale
- Manassas Park Homes for Sale
- Oak Hill Homes for Sale
- McLean Homes for Sale
- Falls Church Homes for Sale
- 22124 Homes for Sale
- 22035 Homes for Sale
- 22185 Homes for Sale
- 22039 Homes for Sale
- 20120 Homes for Sale
- 20124 Homes for Sale
- 22031 Homes for Sale
- 22032 Homes for Sale
- 22033 Homes for Sale
- 22181 Homes for Sale
- 20151 Homes for Sale
- 20121 Homes for Sale
- 22015 Homes for Sale
- 22180 Homes for Sale
- 22003 Homes for Sale
No guarantee, warranty or representation of any kind is made regarding the completeness or accuracy of any information, descriptions or measurements (including square footage measurements and property condition), such should be independently verified through appropriate means, including, but not limited to, in person inspection and public records, and Compass International Holdings, its subsidiaries, affiliates and independently owned and operated franchisees, and their affiliated agents and associated third parties expressly disclaim any liability in connection therewith. Photos may be virtually staged or digitally enhanced and may not reflect actual property conditions. Offers of compensation are subject to change at the seller's discretion. No financial or legal advice provided. Equal Housing Opportunity.
Listing Courtesy of Samson Properties
© 2026 Bright MLS. All rights reserved. All information is deemed reliable, but accuracy is not guaranteed. Listing information is from various brokers who participate in IDX and not all listings may be visible on the site. The property information being provided is for the consumer’s personal, non-commercial use and may not be used for any purpose other than to identify prospective properties consumers may be interested in purchasing. Data last updated on 09/24/2024 12:01 AM