120 Bancroft Mills Road
Description
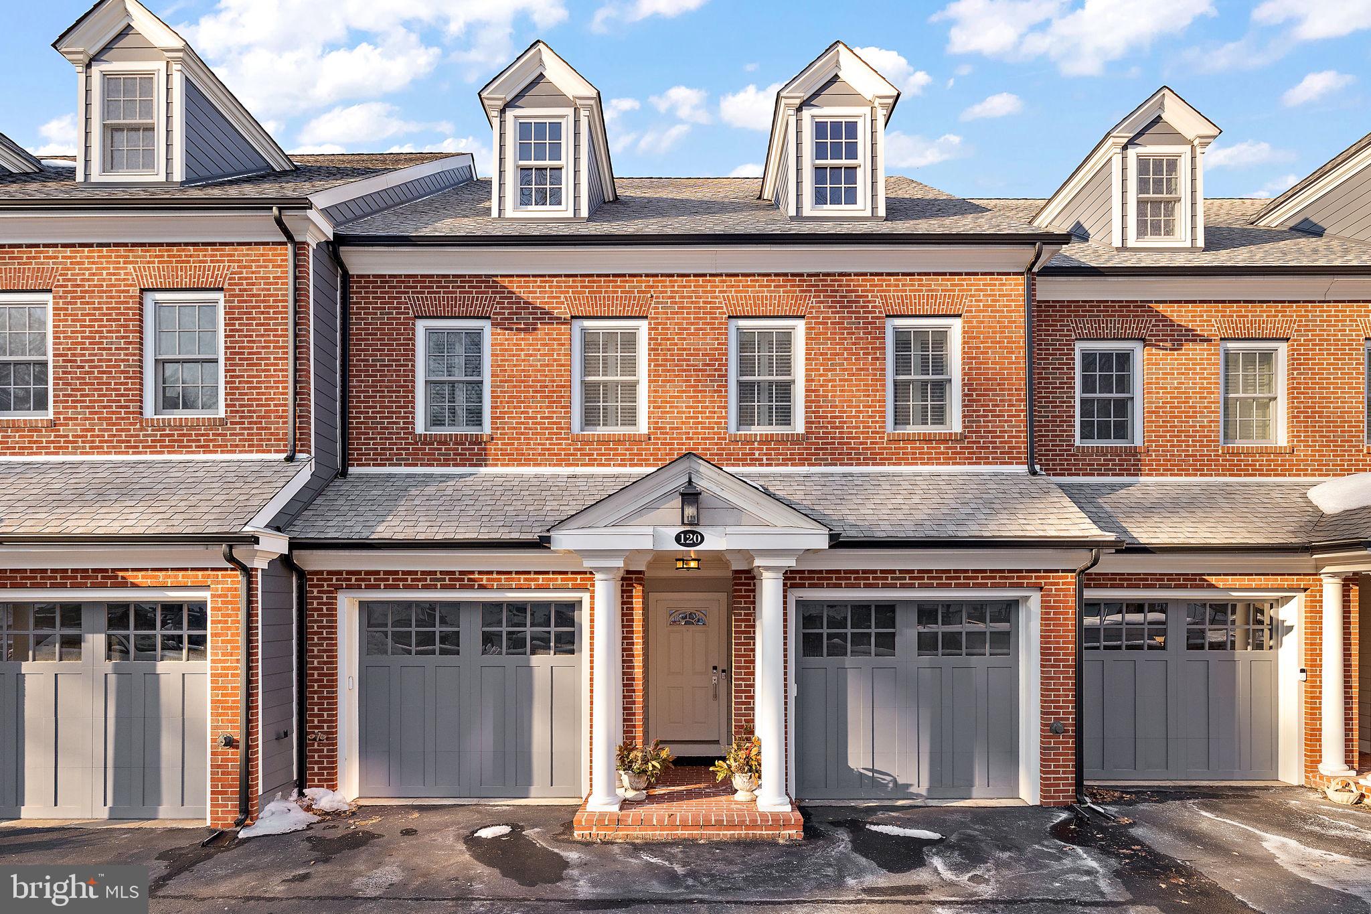
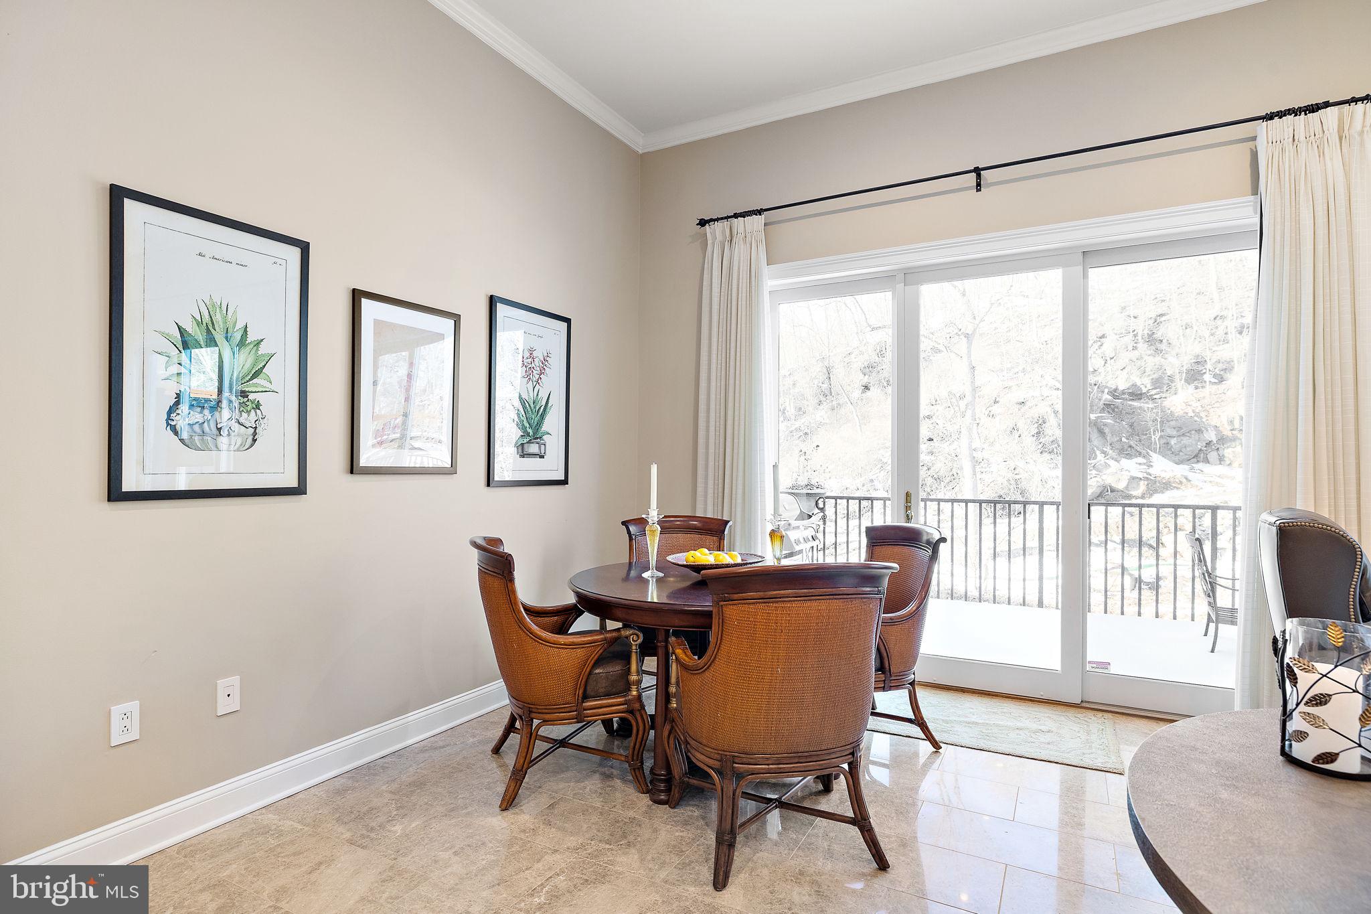
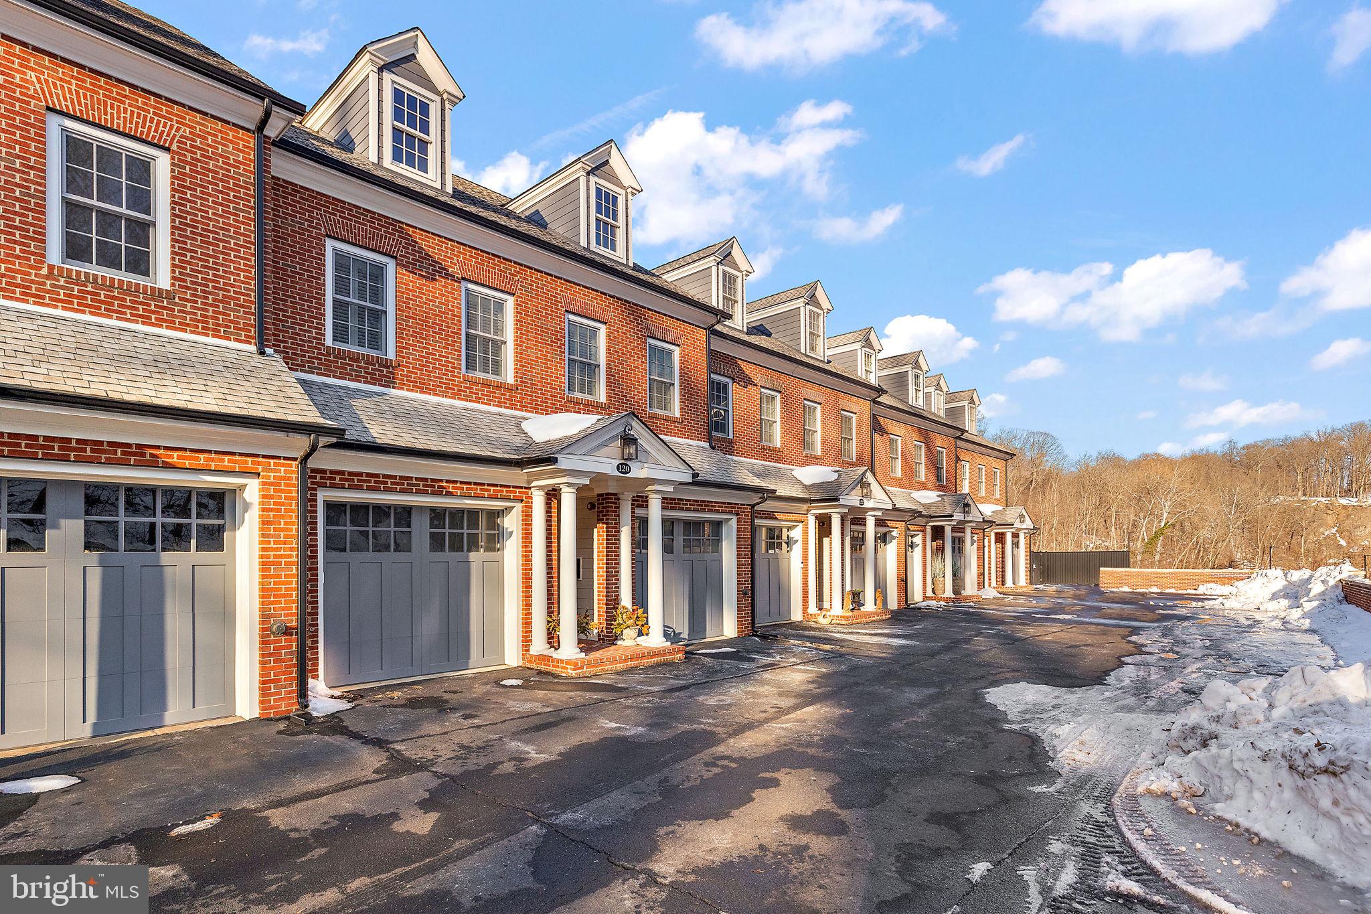
Step inside to find 3 spacious bedrooms and 3.5 elegantly appointed bathrooms, thoughtfully designed for comfort and style. The home has undergone remarkable updates by the current owner, including white oak wood flooring throughout, replacing...Discover waterfront bliss at this beautiful property located in Wilmington’s Carriage House Row on the Brandywine neighborhood. Encompassing over 3700 sqft, this stunning home offers a perfect blend of luxurious finishes, modern updates, and timeless appeal.
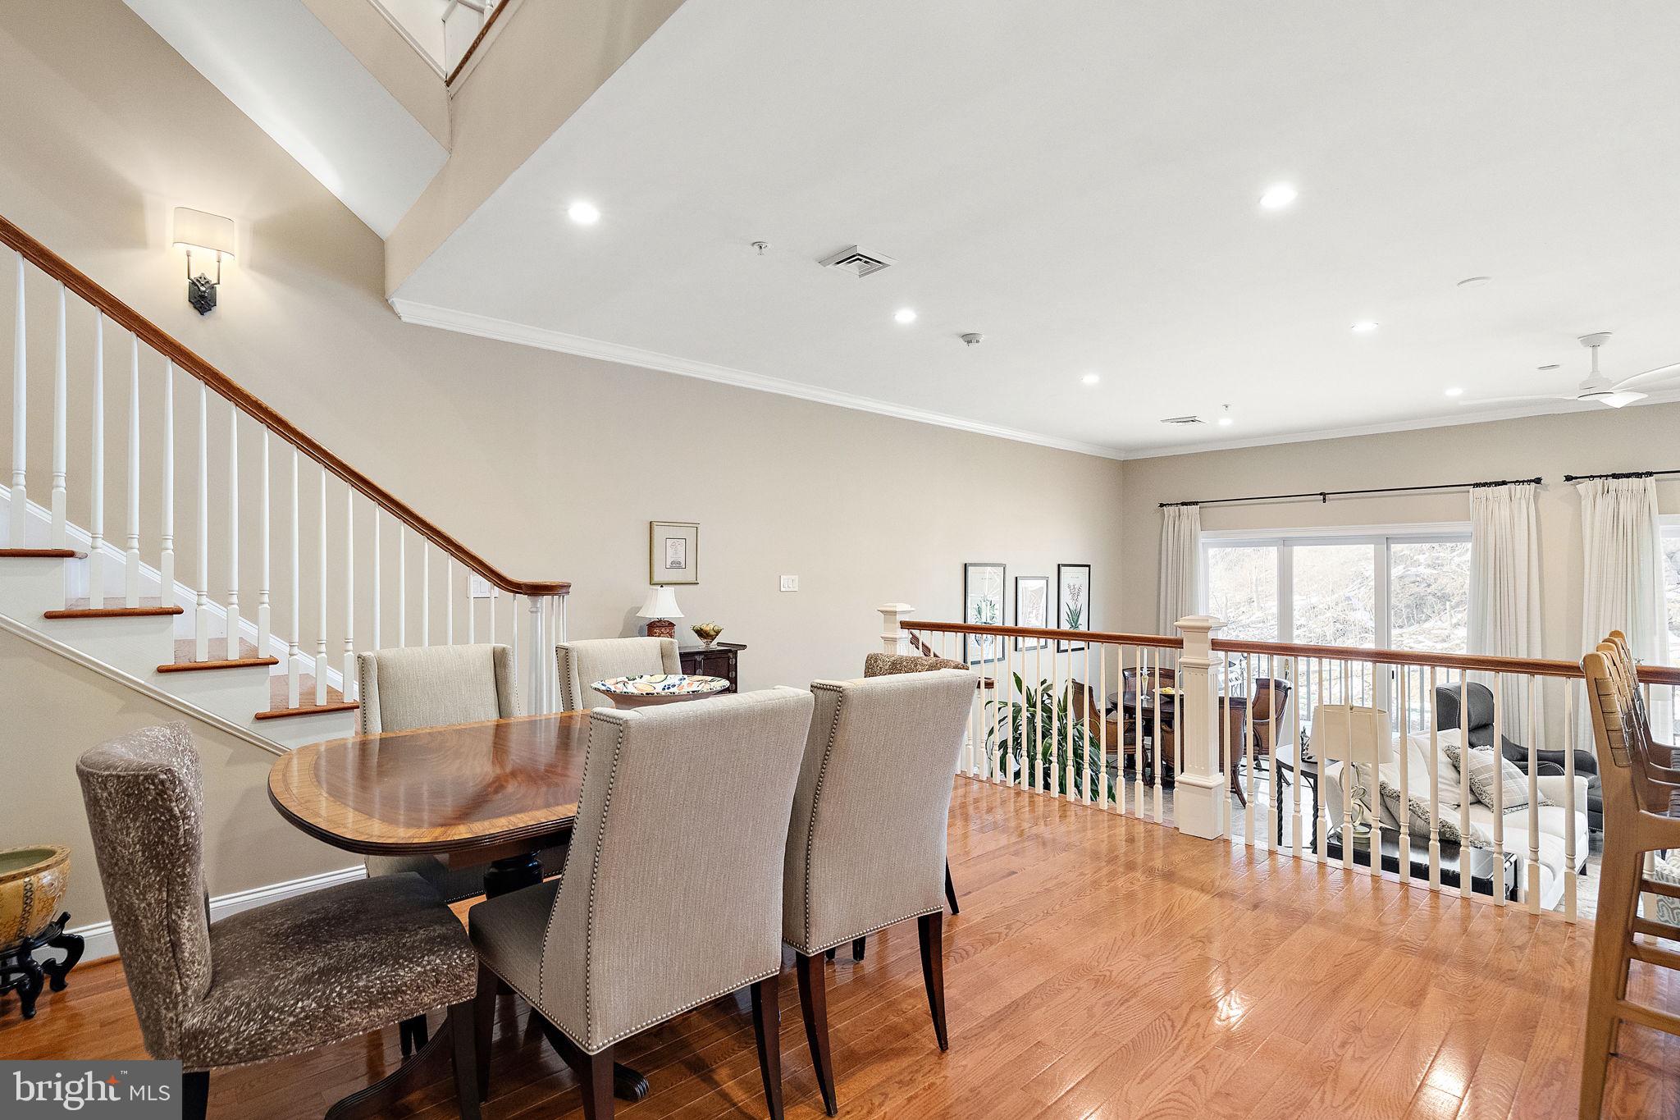
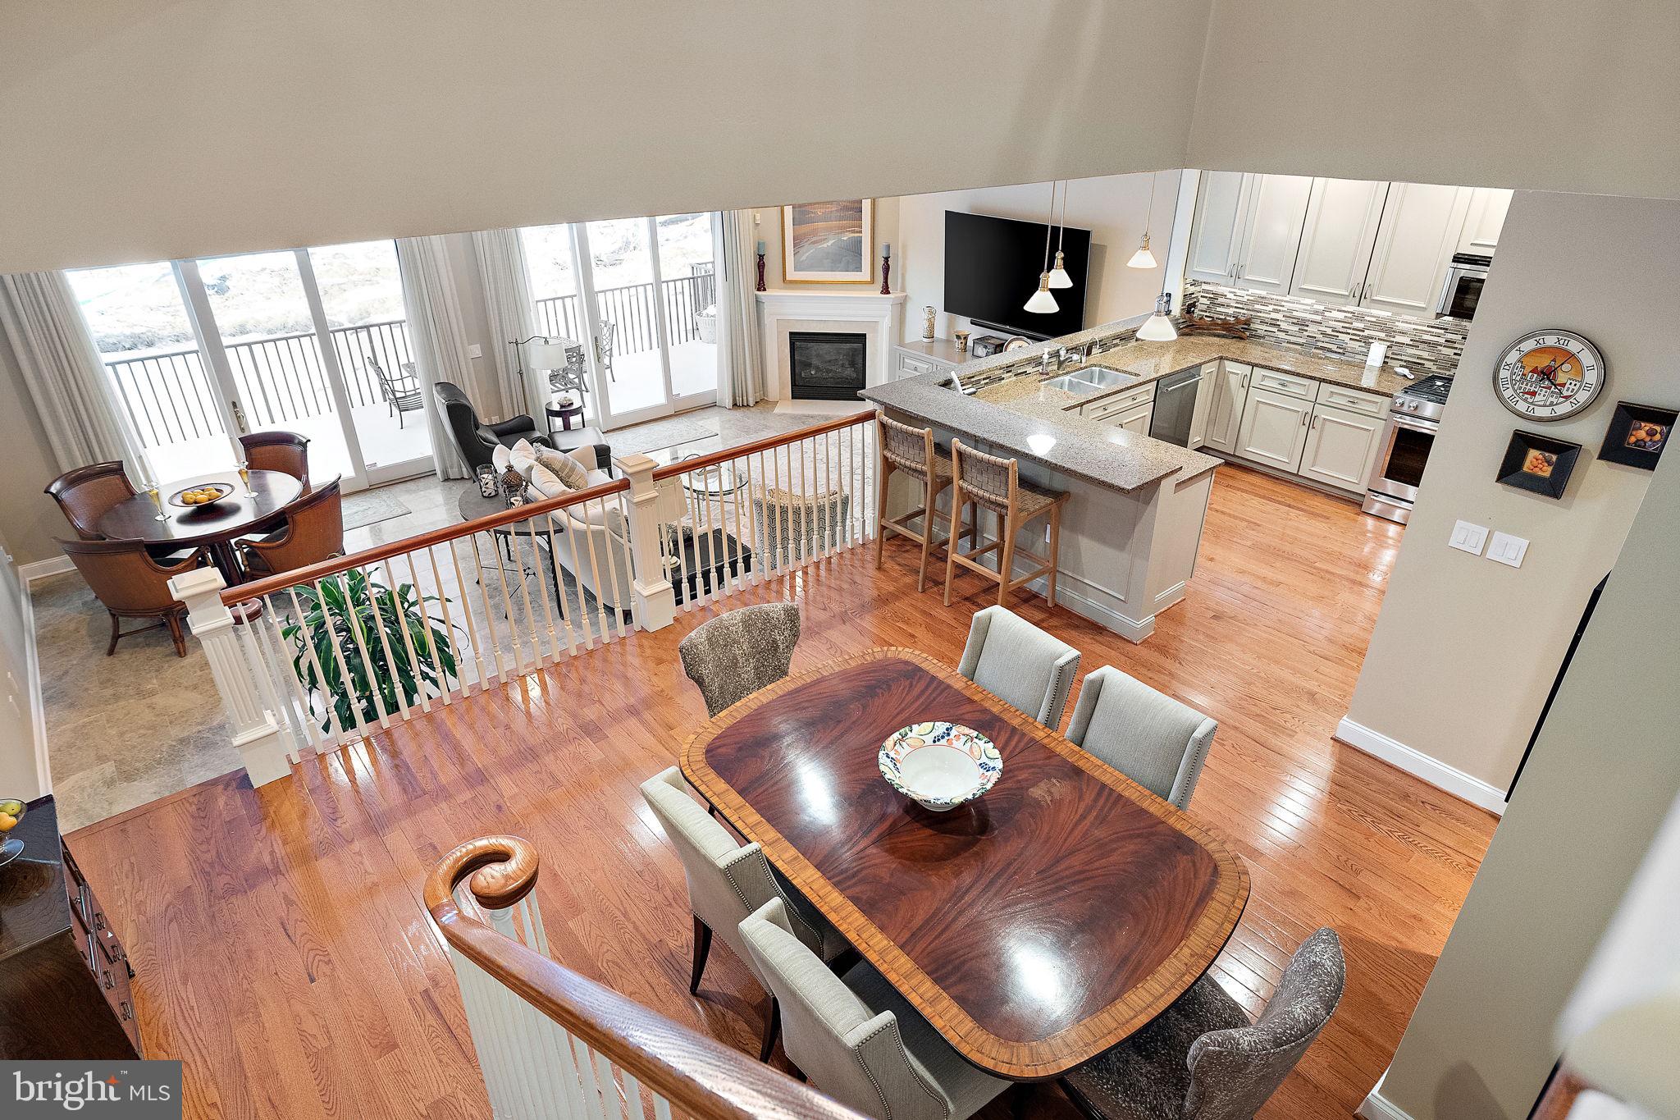
Step inside to find 3 spacious bedrooms and 3.5 elegantly appointed bathrooms, thoughtfully designed for comfort and style. The home has undergone remarkable updates by the current owner, including white oak wood flooring throughout, replacing the original red maple, creating a sleek and modern atmosphere.
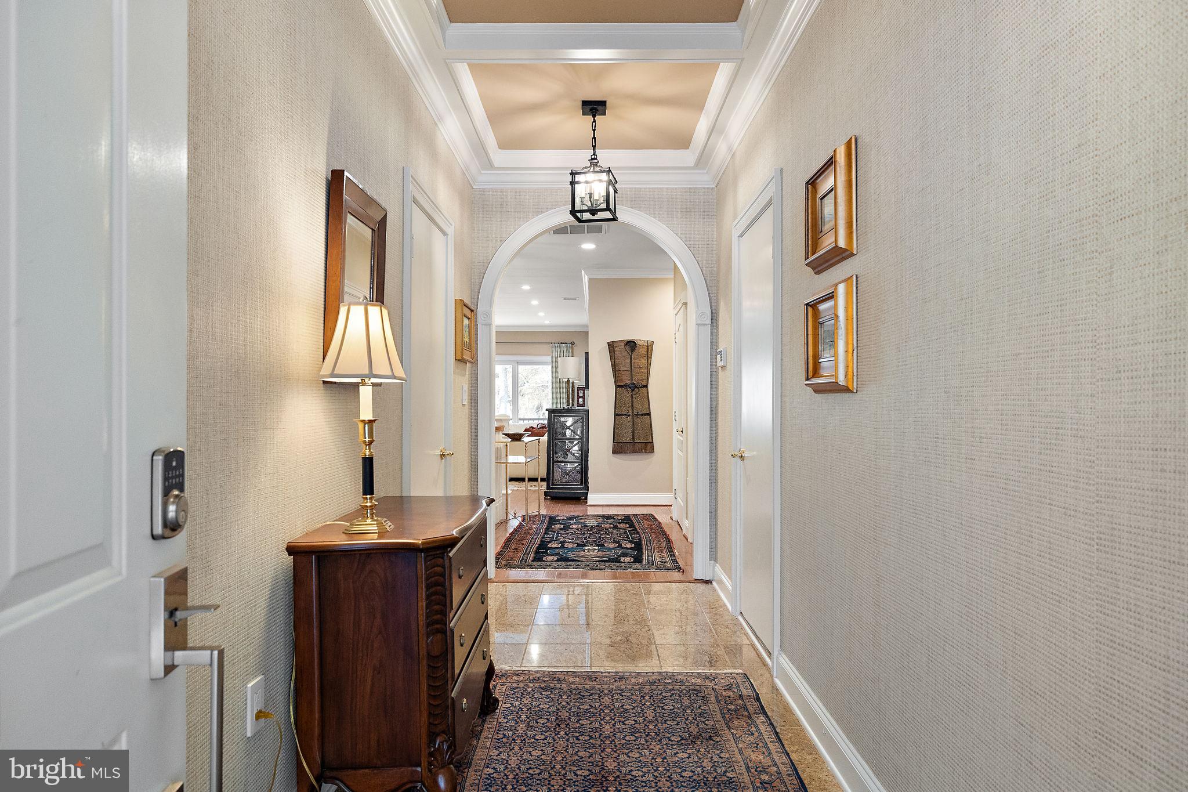
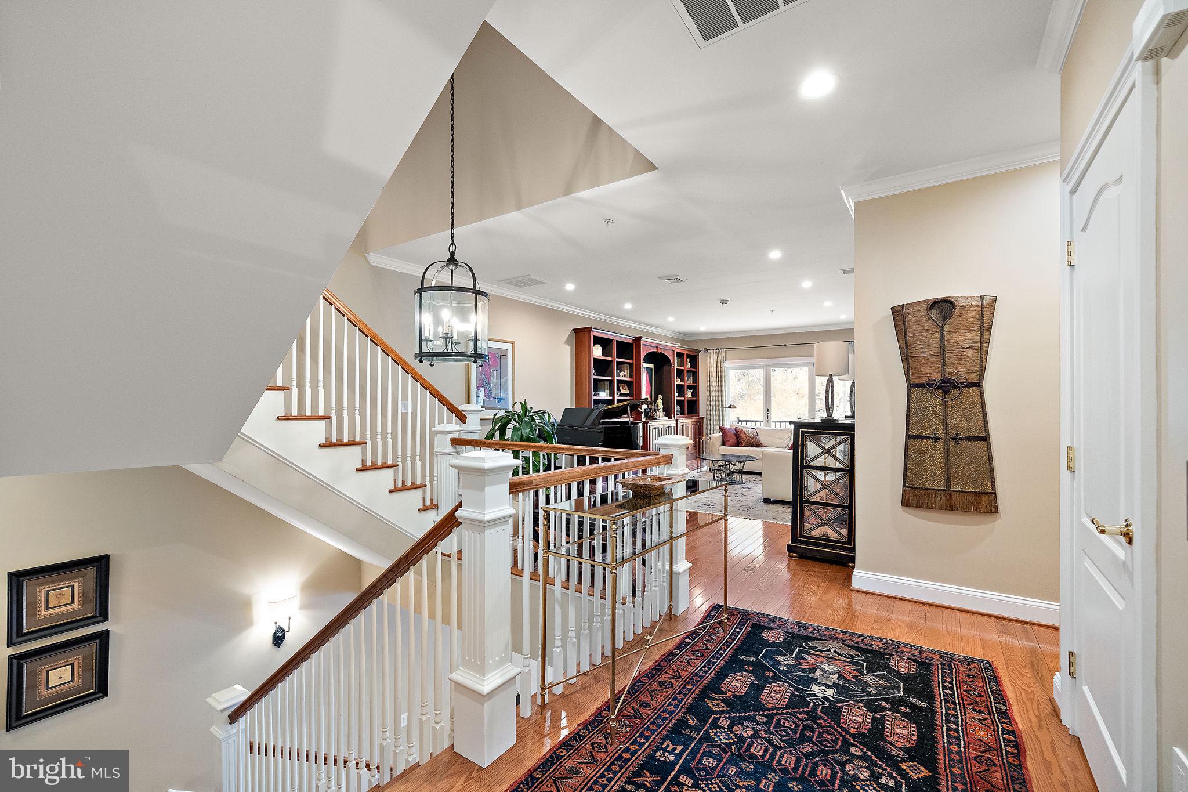
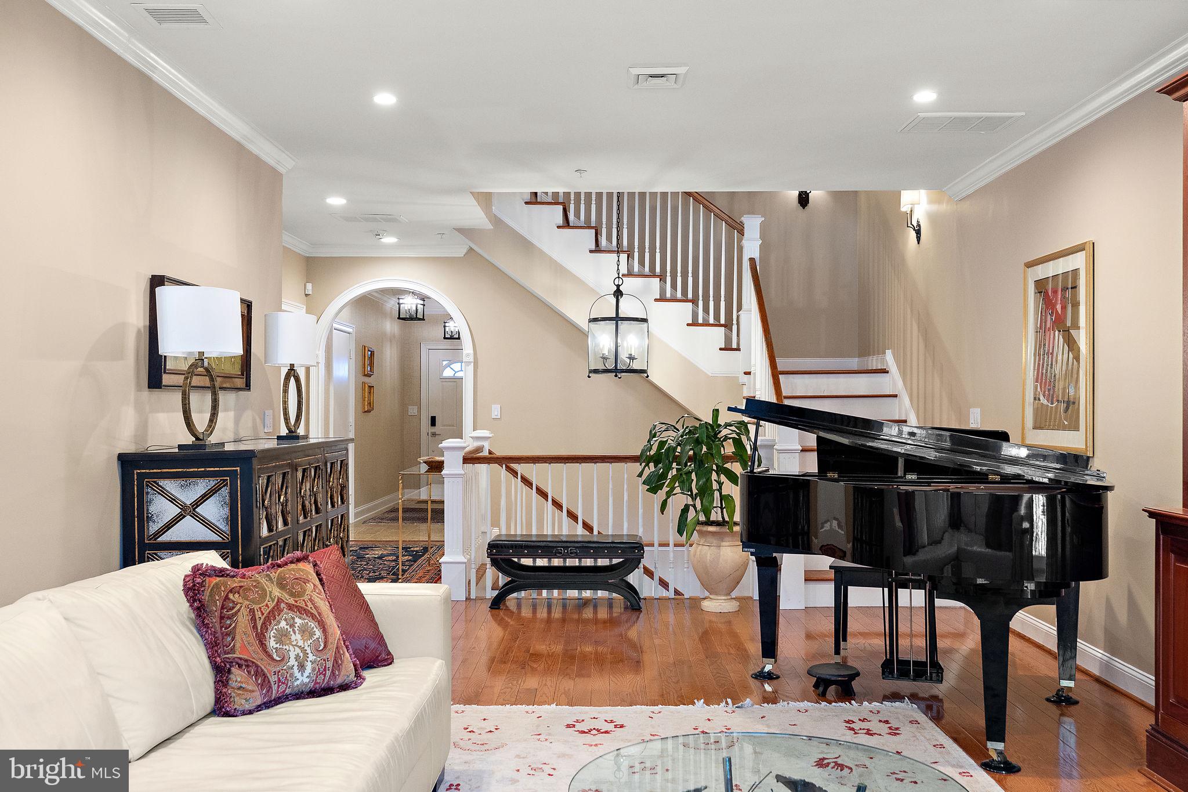
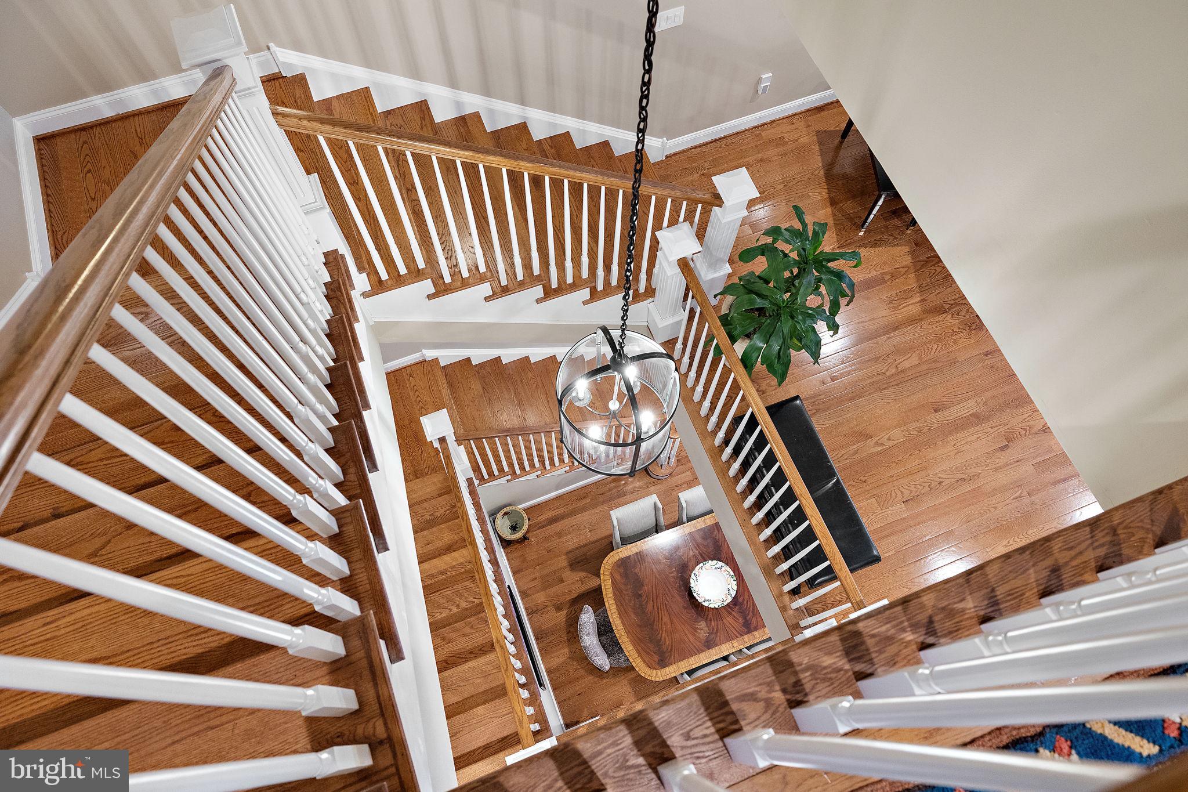
The entryway greets you with grand sophistication, featuring a new coffered ceiling, upgraded lighting, stylish wallpaper, and a striking chandelier in the 3 story staircase that cascades from the third floor to the second floor, setting the tone for the rest of the home. The redesigned staircase boasts upgraded balustrades and posts, maintaining a contemporary aesthetic while showcasing expert craftsmanship. Additional design enhancements include squared wall corners and updated wall sconces throughout, each fixture reimagined with style and purposeful placement.
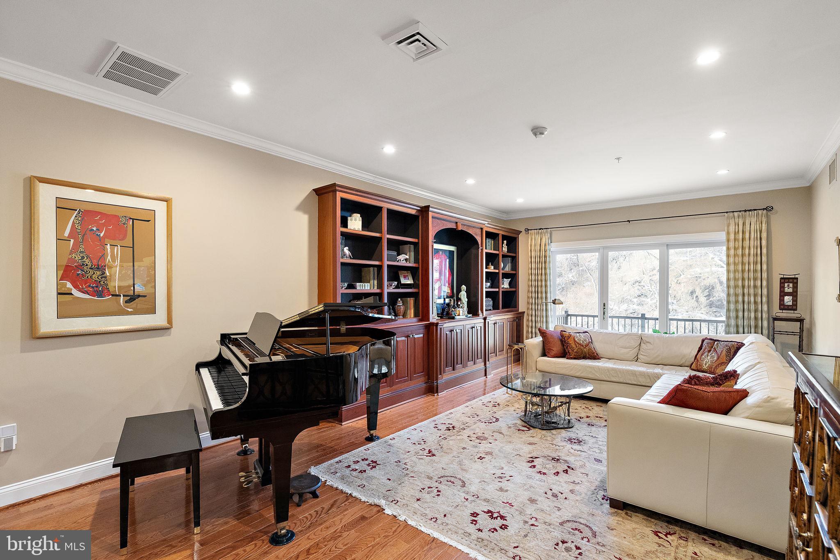
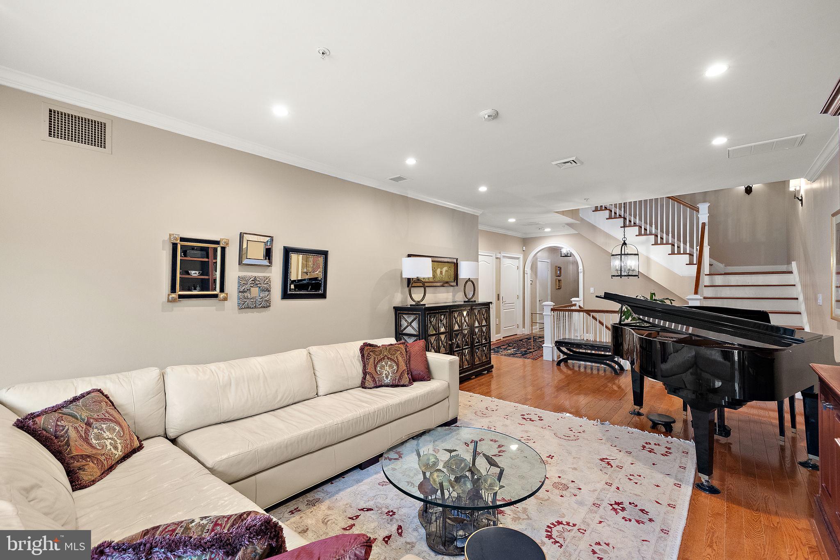
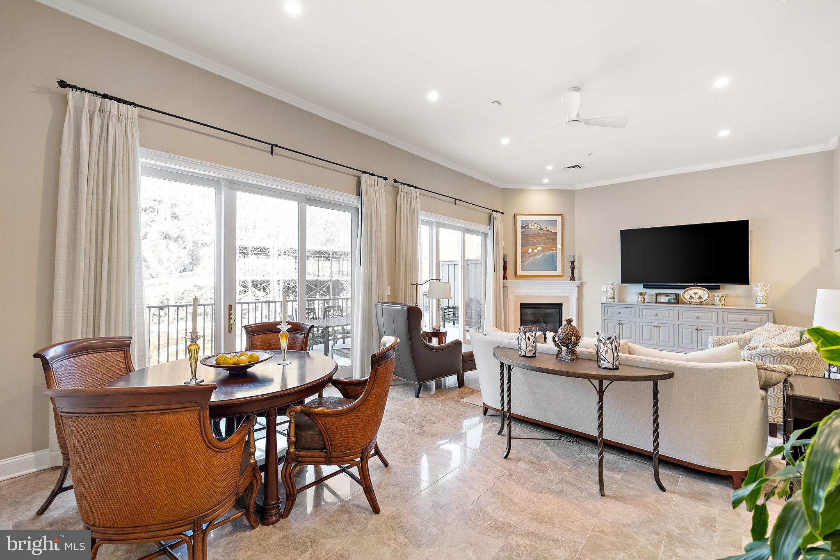
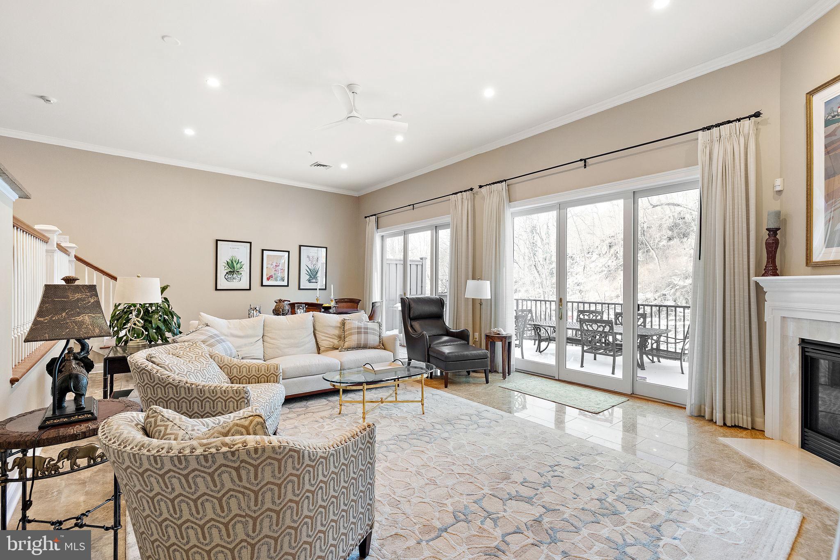
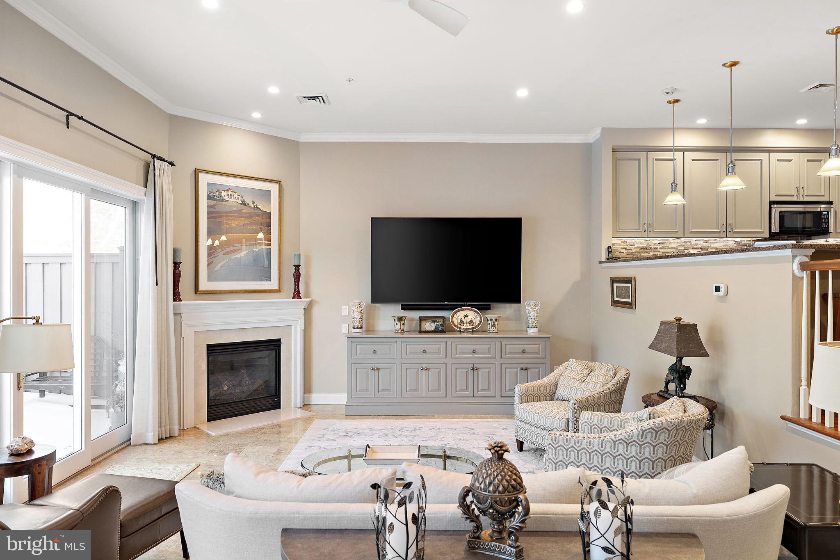
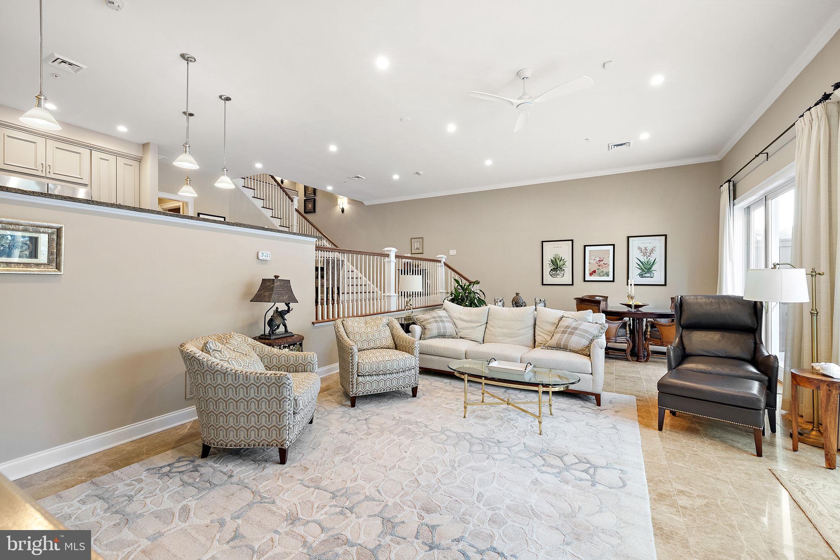
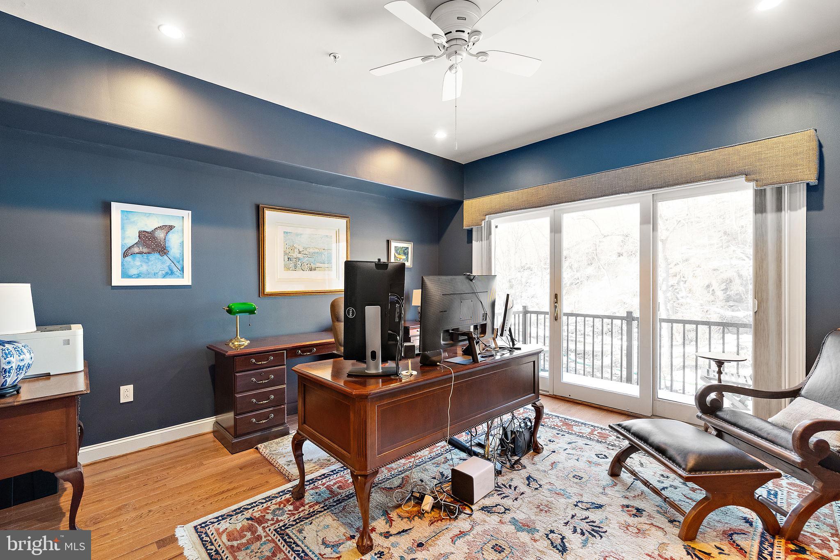
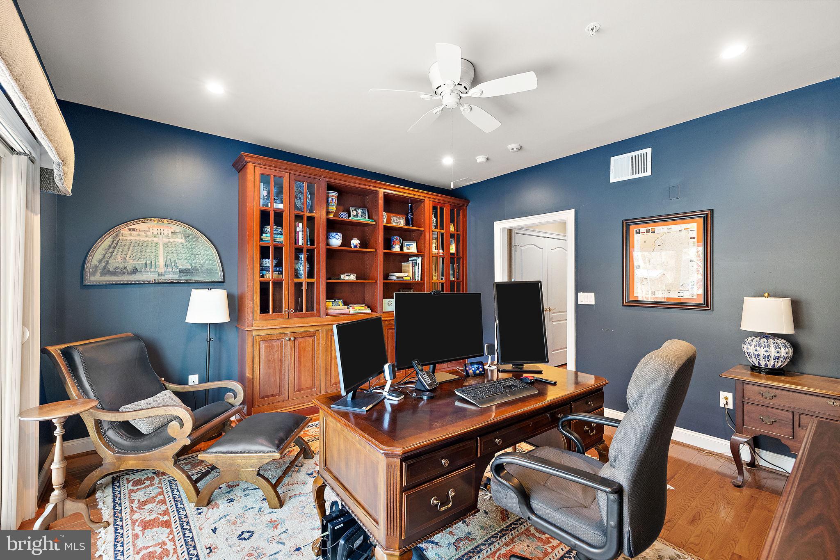
The main floor living room is perfectly curated, featuring custom upgrades like crown molding and a repositioned lighting plan for enhanced balance and ambiance. The original Jack-and-Jill bath has been reconfigured, keeping access to just the bedroom, currently used as a home office, while elegant window treatments complement the room beautifully.
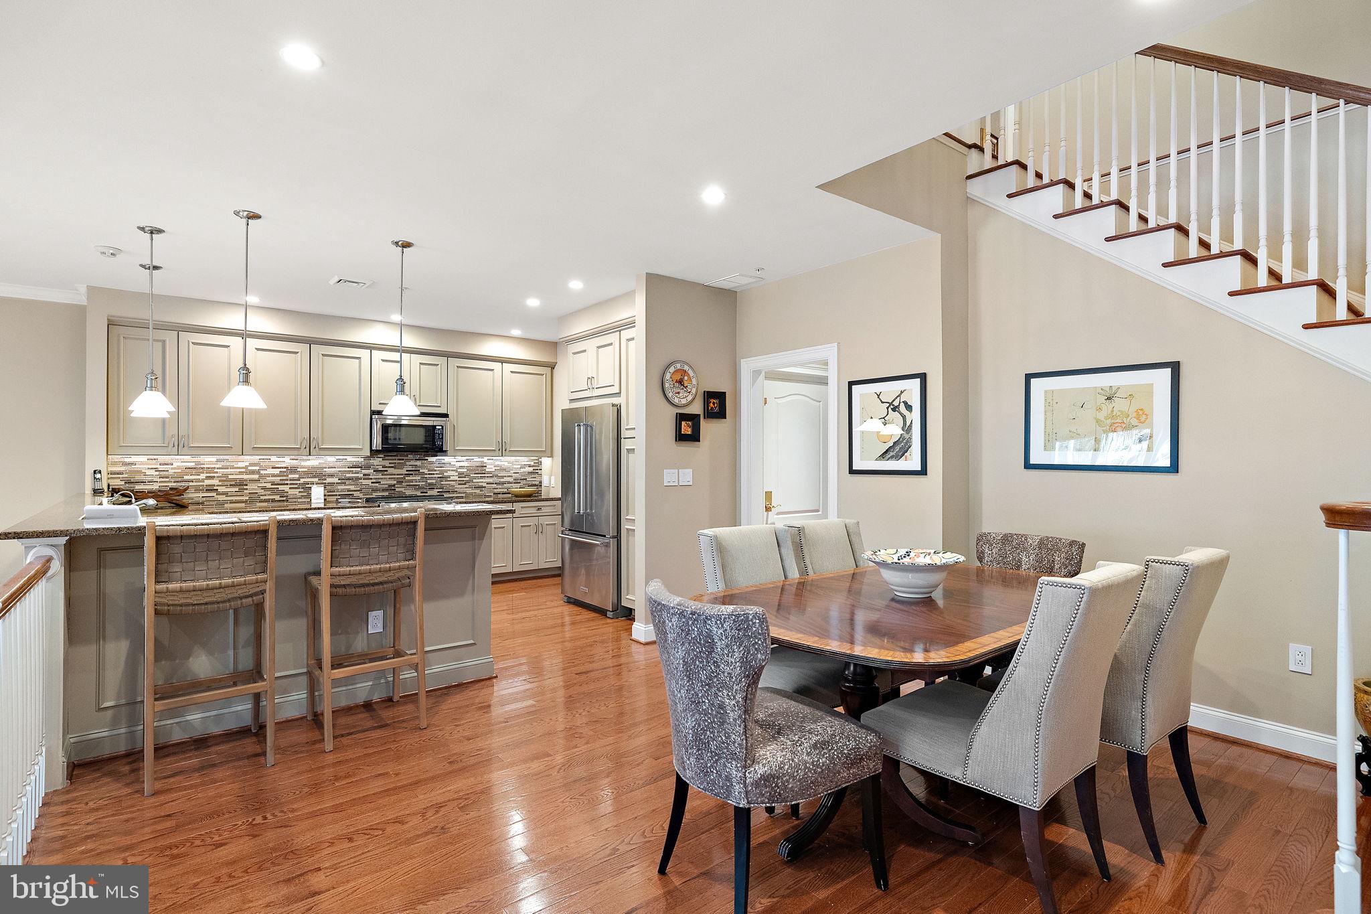
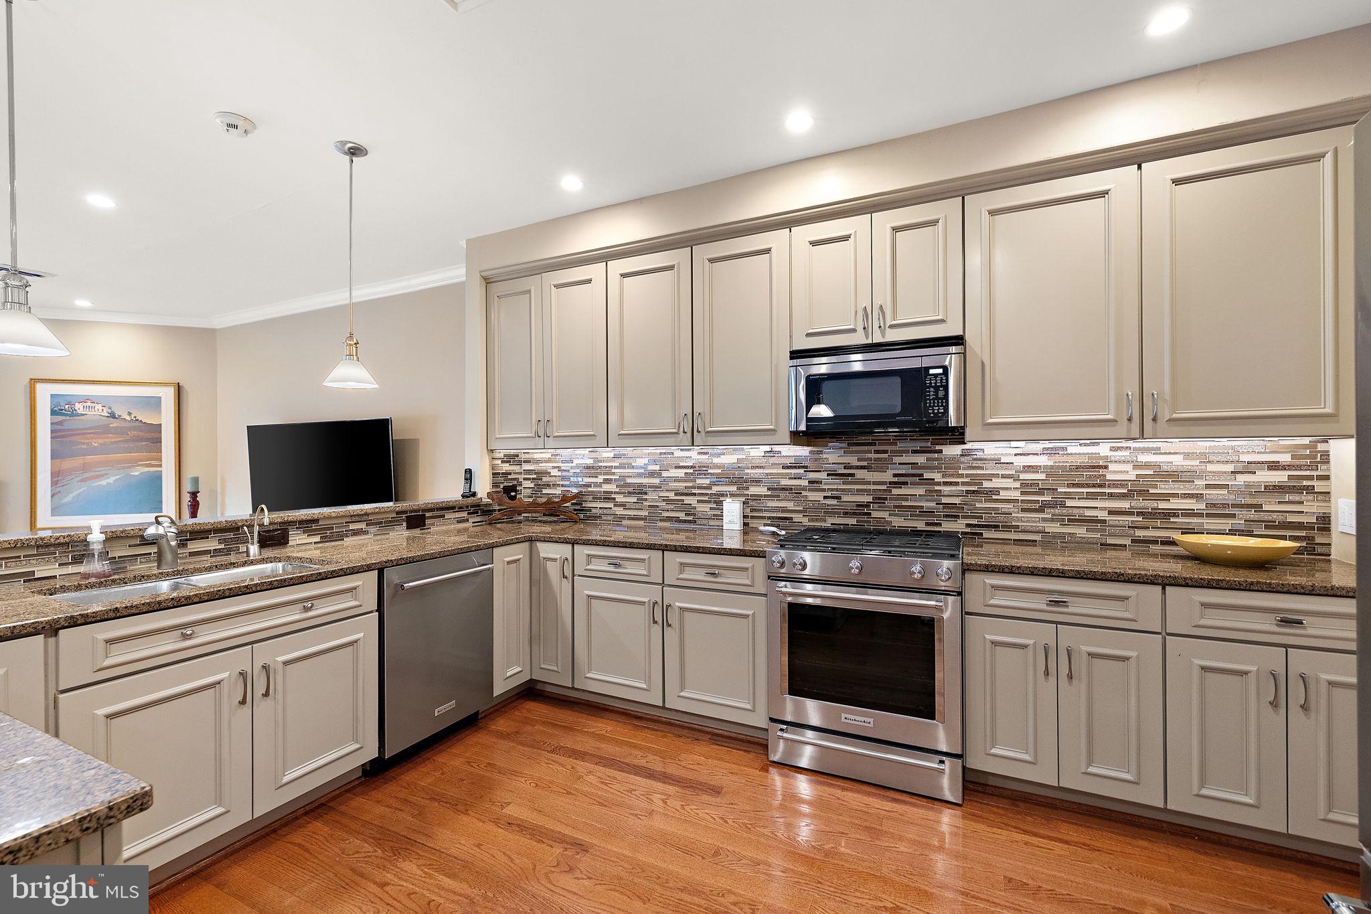
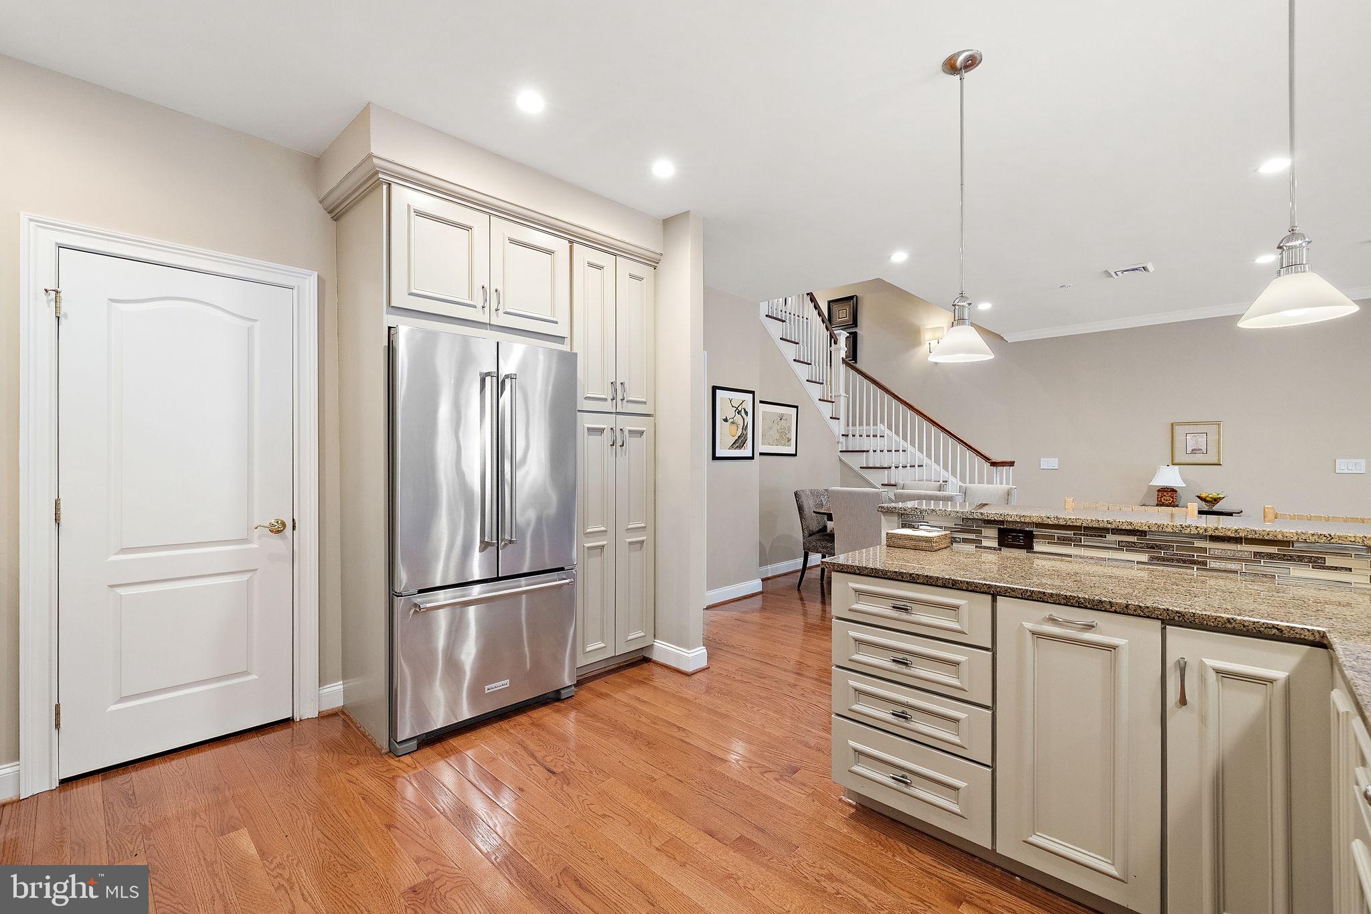
The kitchen is a chef's dream with painted cabinetry enhanced by new hardware, a granite countertop, and new tile backsplash. Newly installed stainless steel KitchenAid appliances, including a refrigerator, stove, and dishwasher, offer functionality and elegance.
The lower level family room has been meticulously enhanced with granite tile flooring, improved recessed lighting, and a ceiling fan to elevate functionality and comfort. The inviting fireplace anchors the space, ideal for cozy evenings. Thoughtful touches like a freshly painted entertainment cabinet beneath the wall-mounted TV complete this flexible living area.
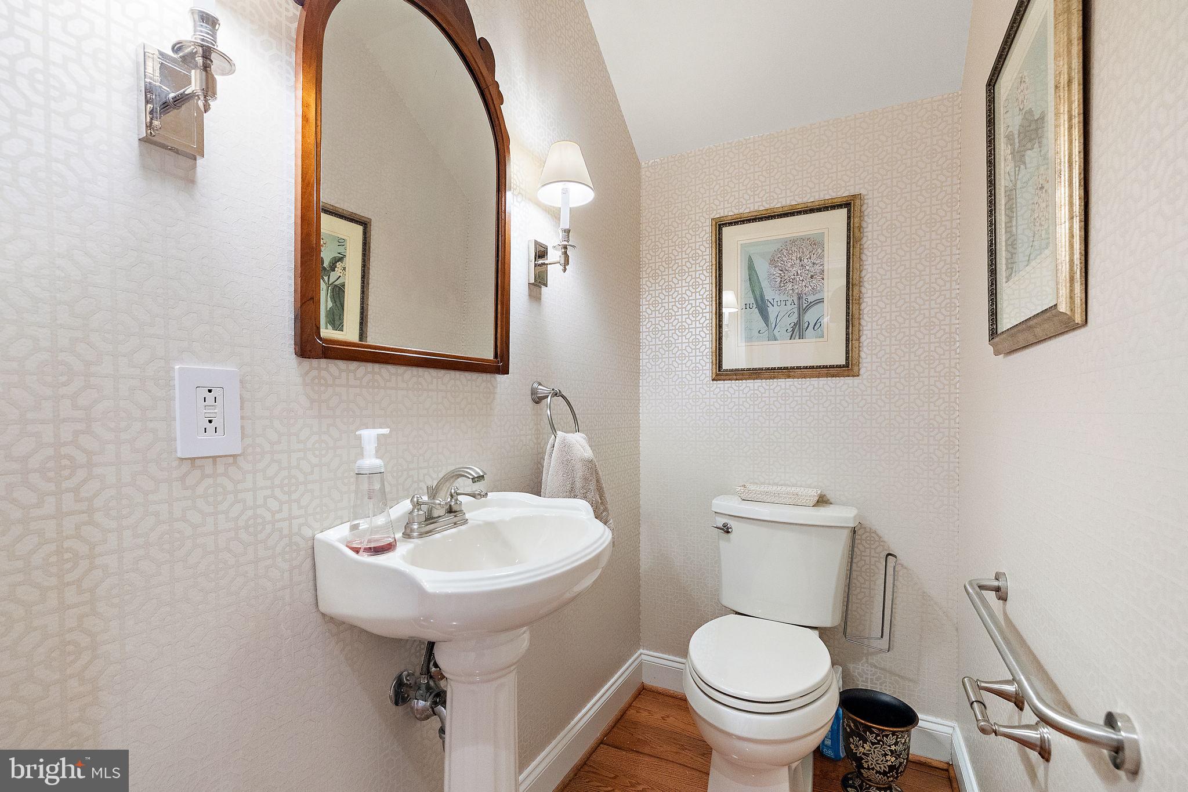
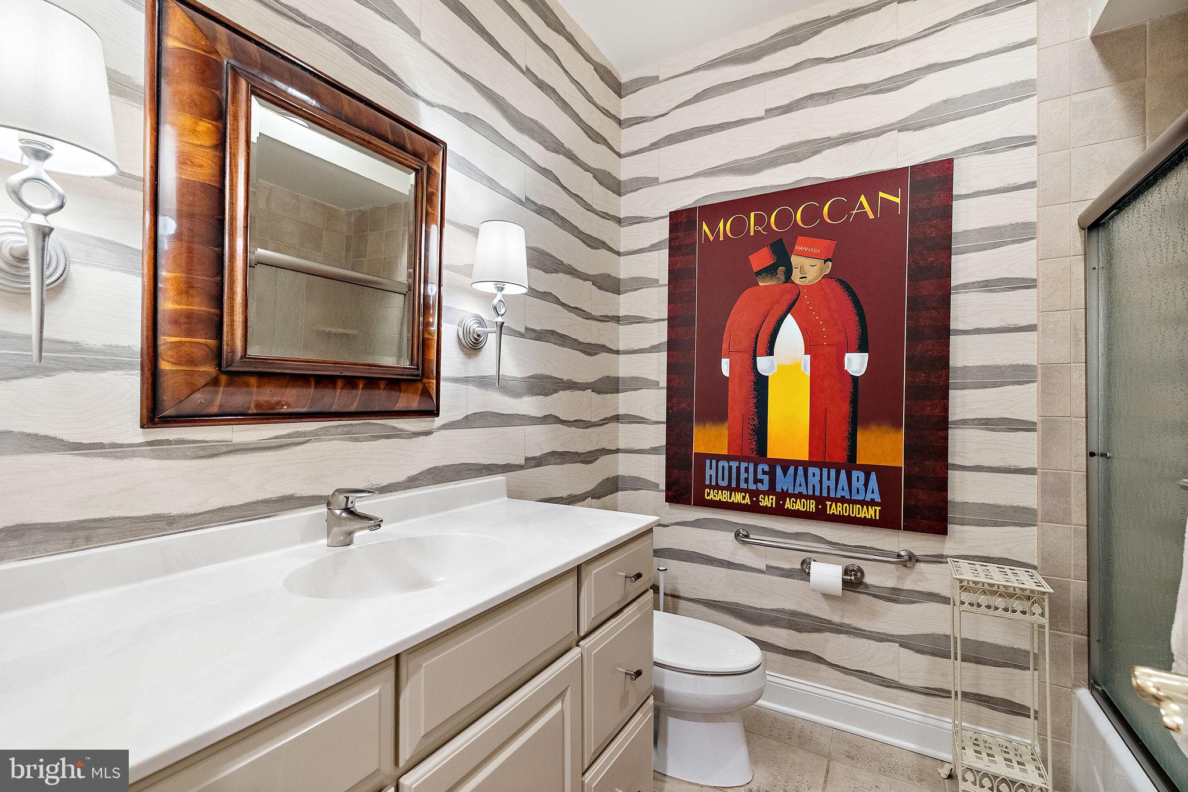
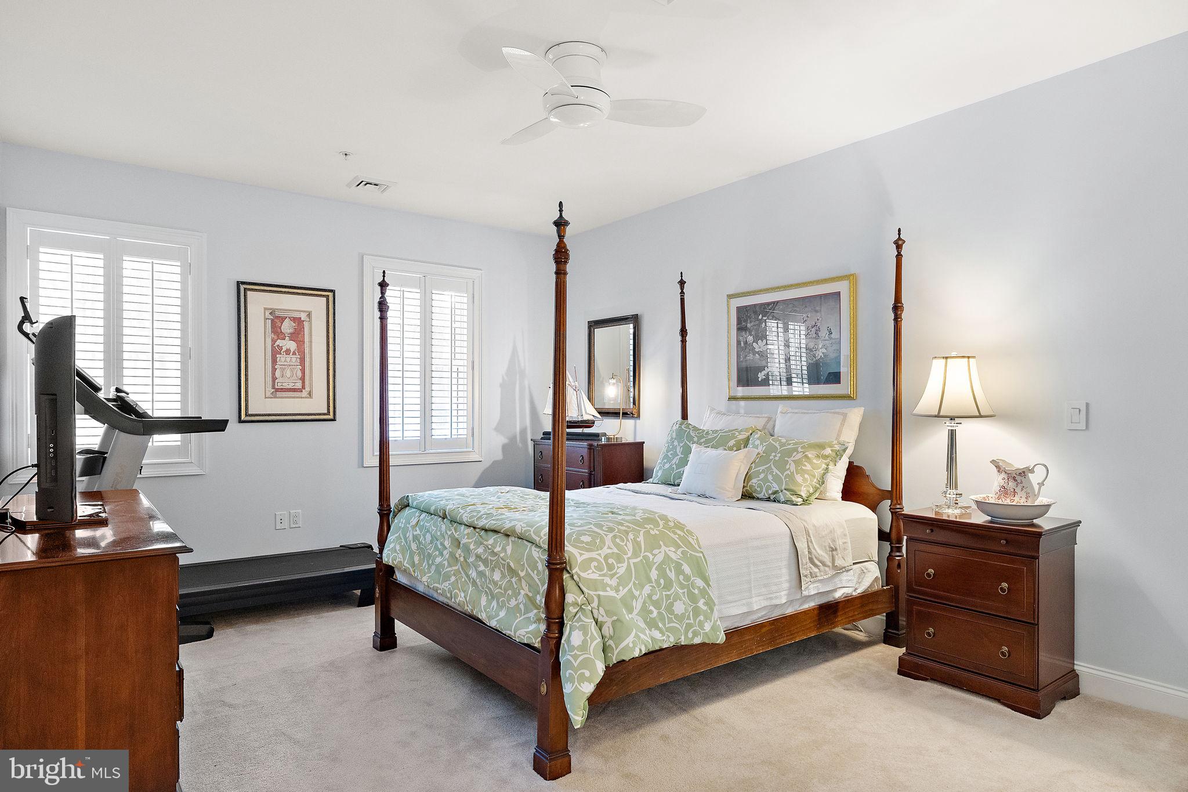
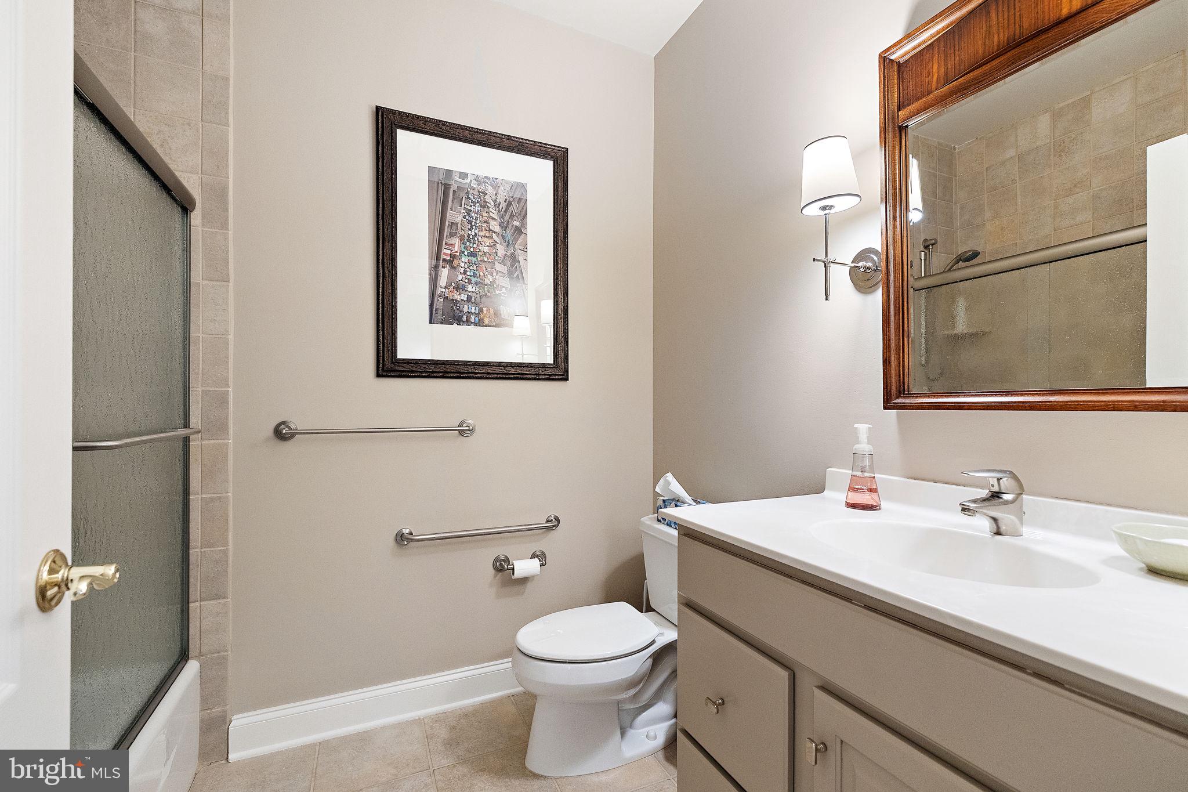
Each bedroom is its own retreat, with distinctive upgrades throughout. The main floor guest bedroom features elegant window treatments, a custom glass cabinet repurposed from the lower level, and its bathroom is transformed with striking wallpaper, new lighting, and a sleek mirror. The third-floor guest bedroom with an ensuite bathroom similarly enjoys contemporary upgrades like new fixtures, mirror, and lighting.
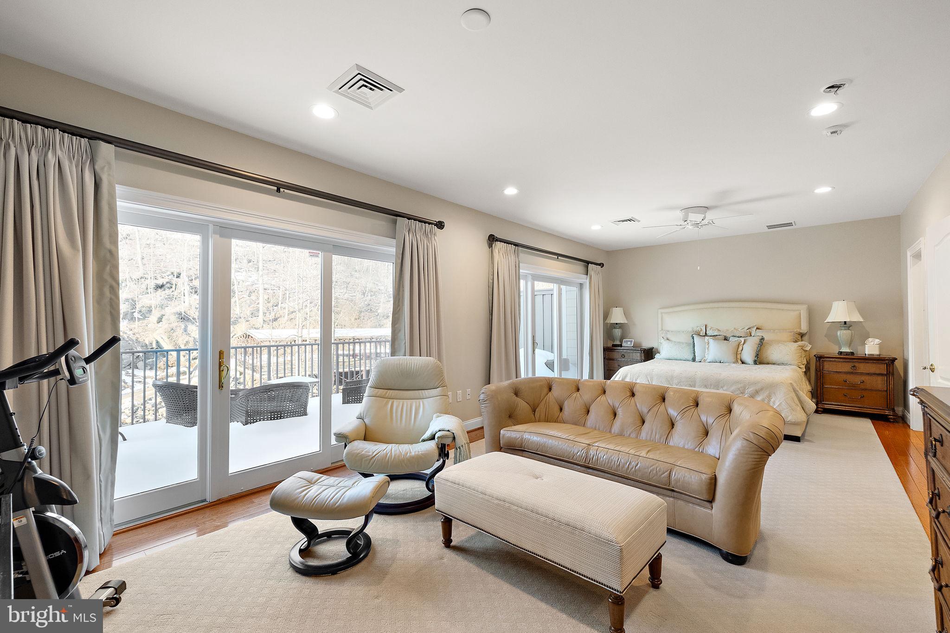
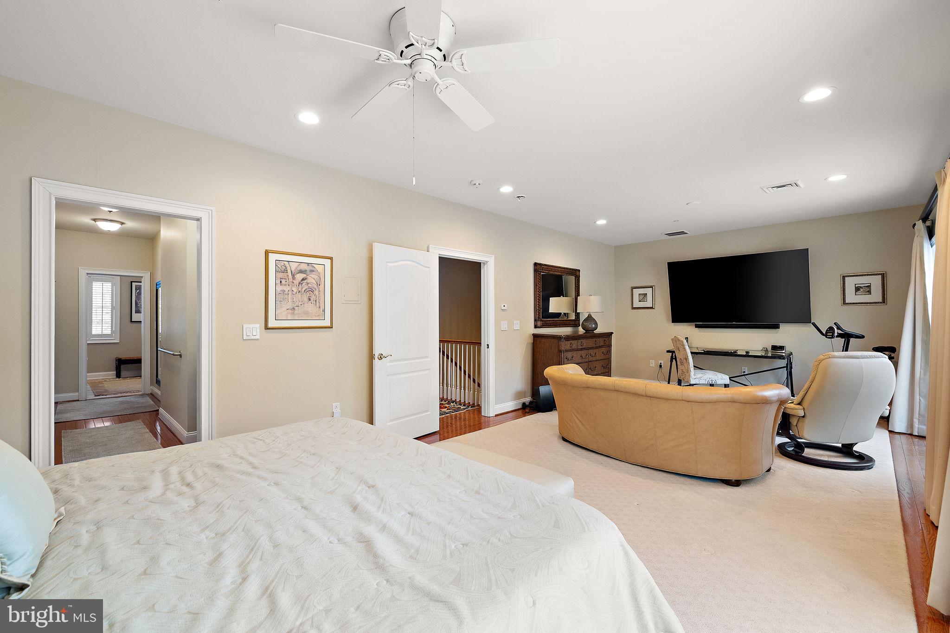
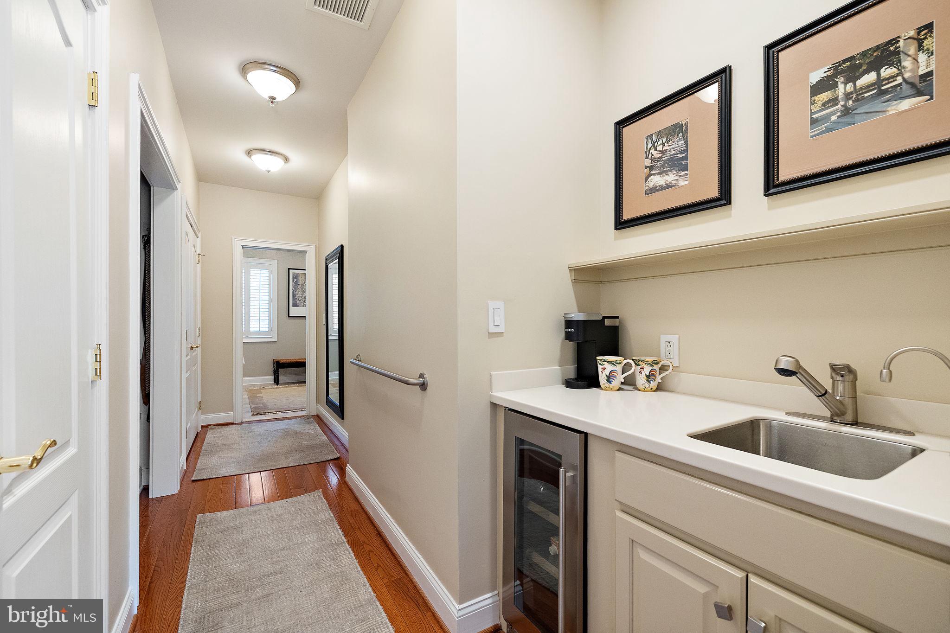
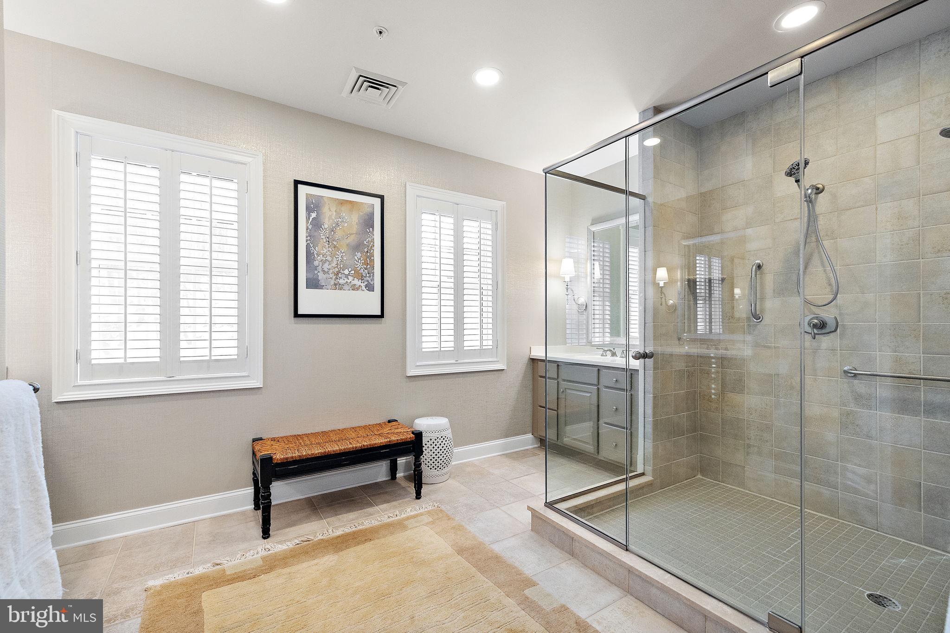
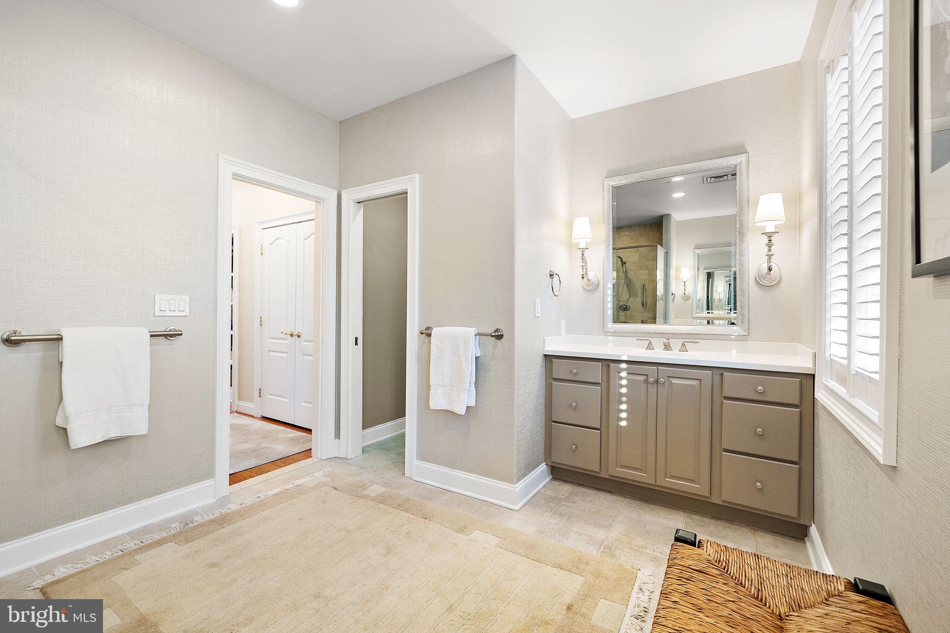
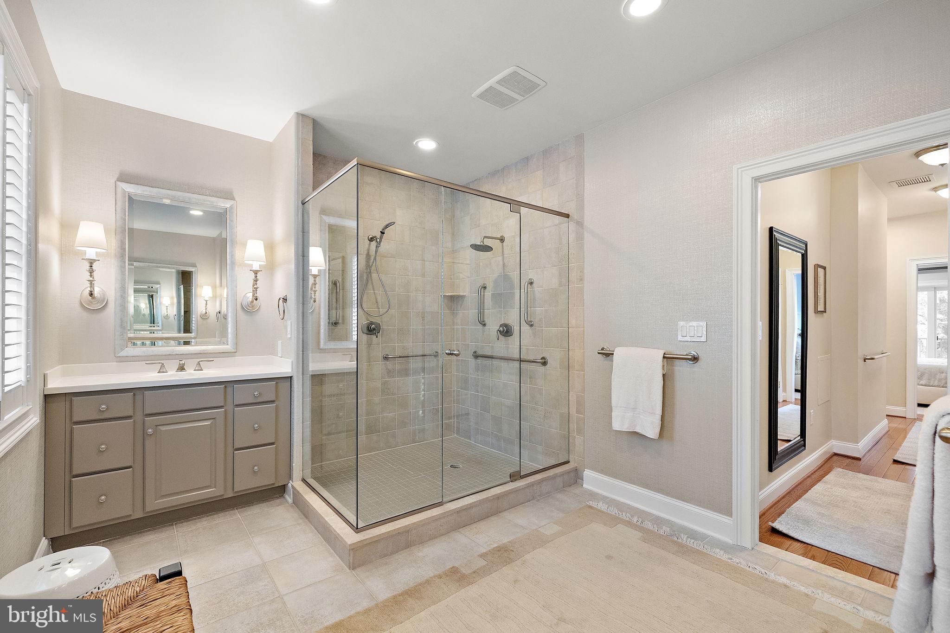
The primary suite is the pinnacle of luxury, introducing hardwoods with recessed carpet for a plush and serene feel. Custom window treatments and a beverage refrigerator in the dressing area are standout amenities, alongside revamped closet functionality. In the private full bathroom, every detail has been considered, from painted cabinetry and customized mirrors to new wallpaper and two sophisticated sconces over the vanities.
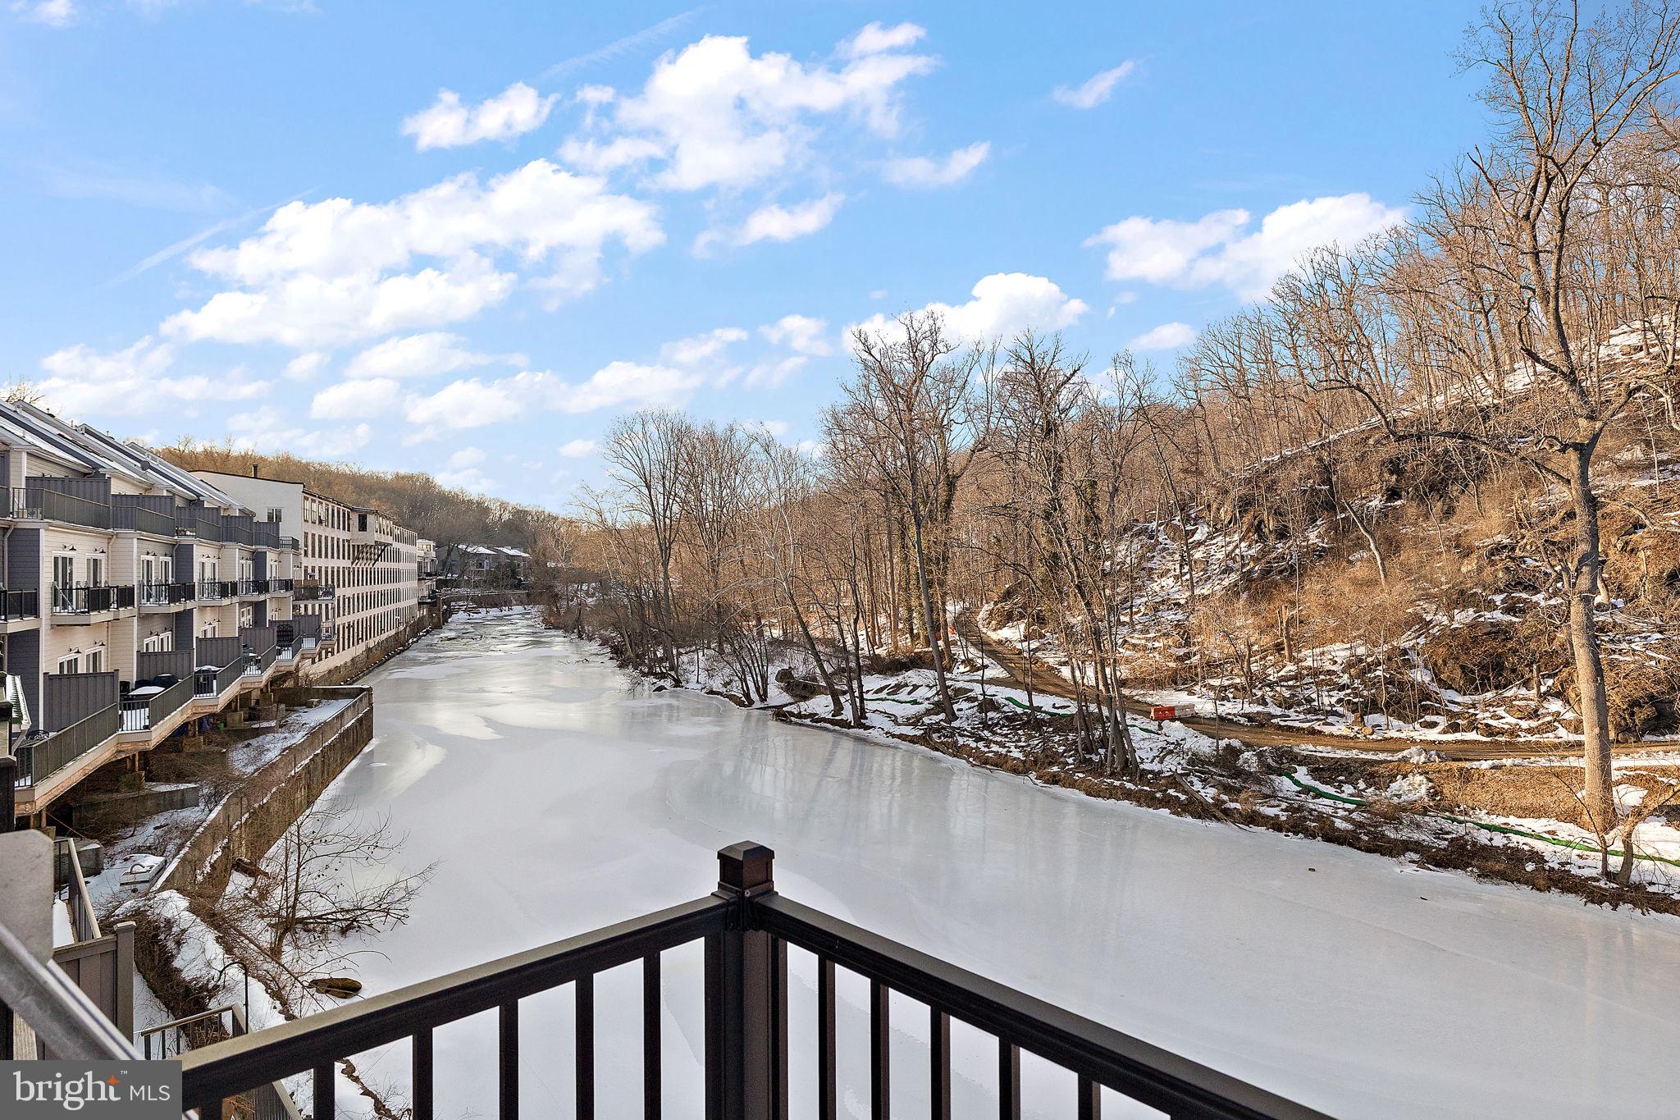
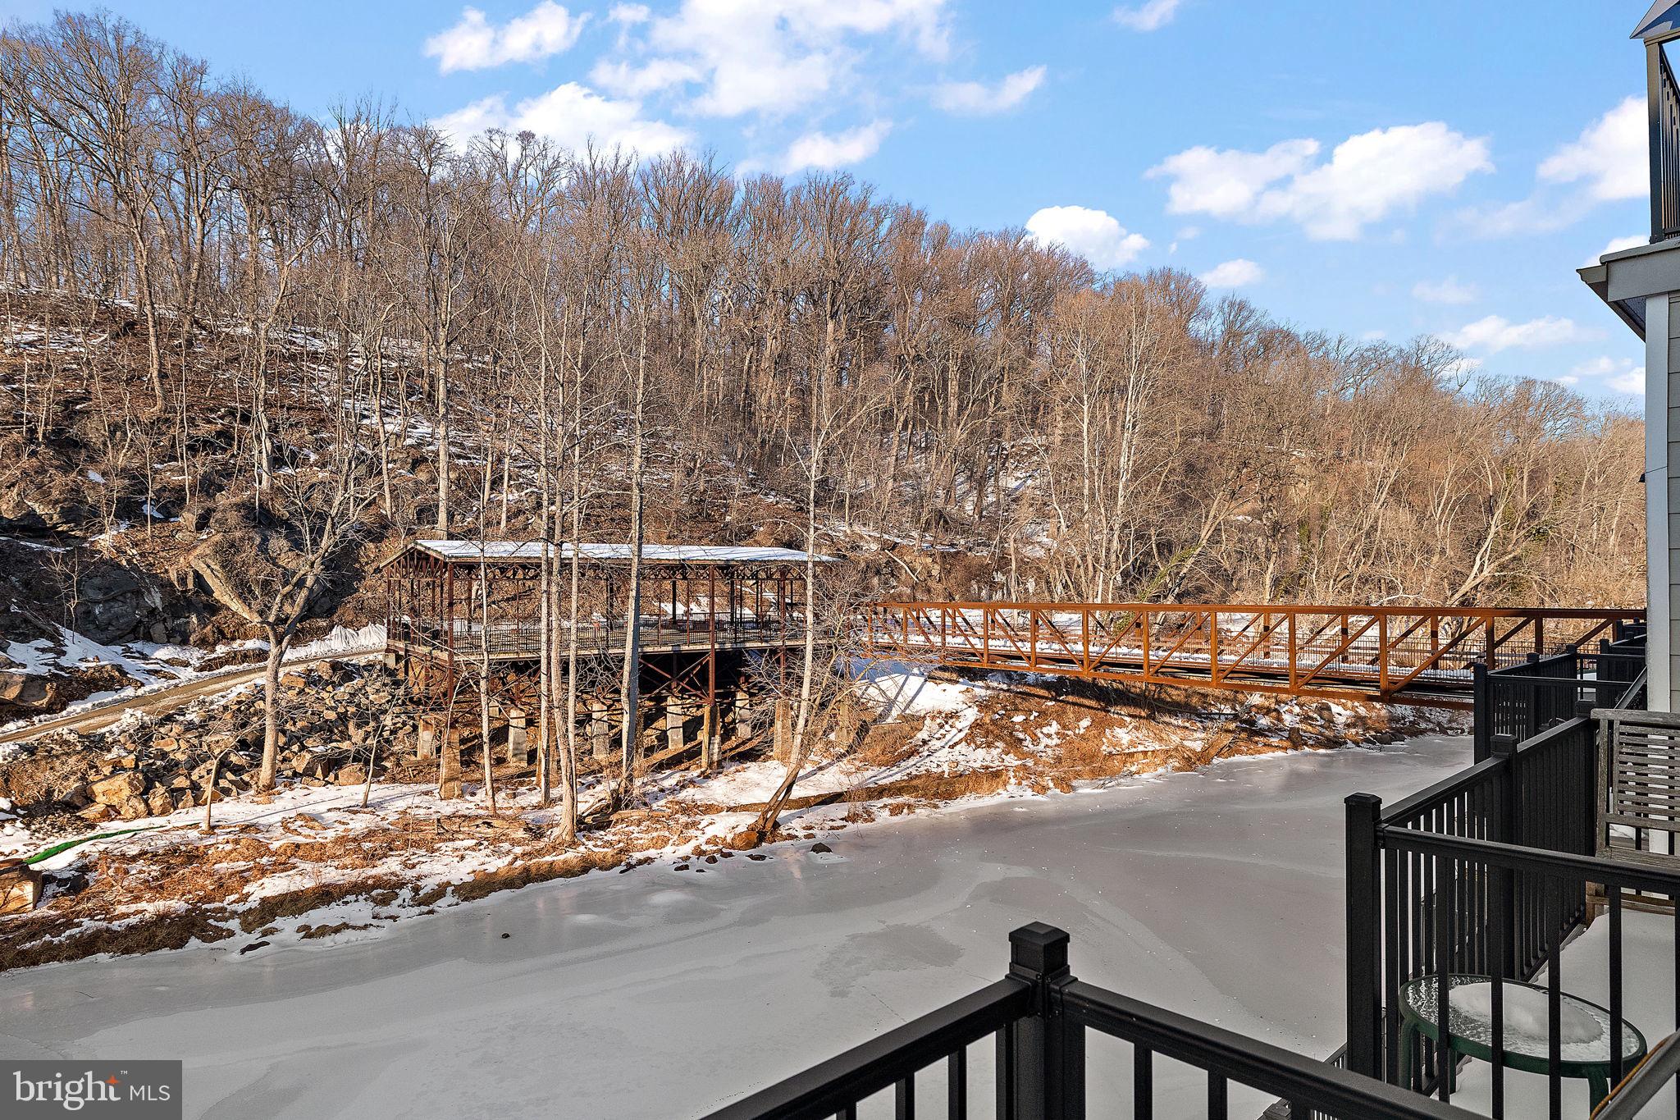
The home's exterior and additional amenities complete this incredible package. Relax and entertain on the decks overlooking the tranquil Brandywine River with views of acres of parkland in the Alapocas Run State Park. At the end of the brick wall at the front of the neighborhood is the entrance to the park. A quick walk over the bridge and the miles of trails are yours for enjoyment. Alapocas Run State Park is home to one of the only outdoor rock-climbing walls in the State.
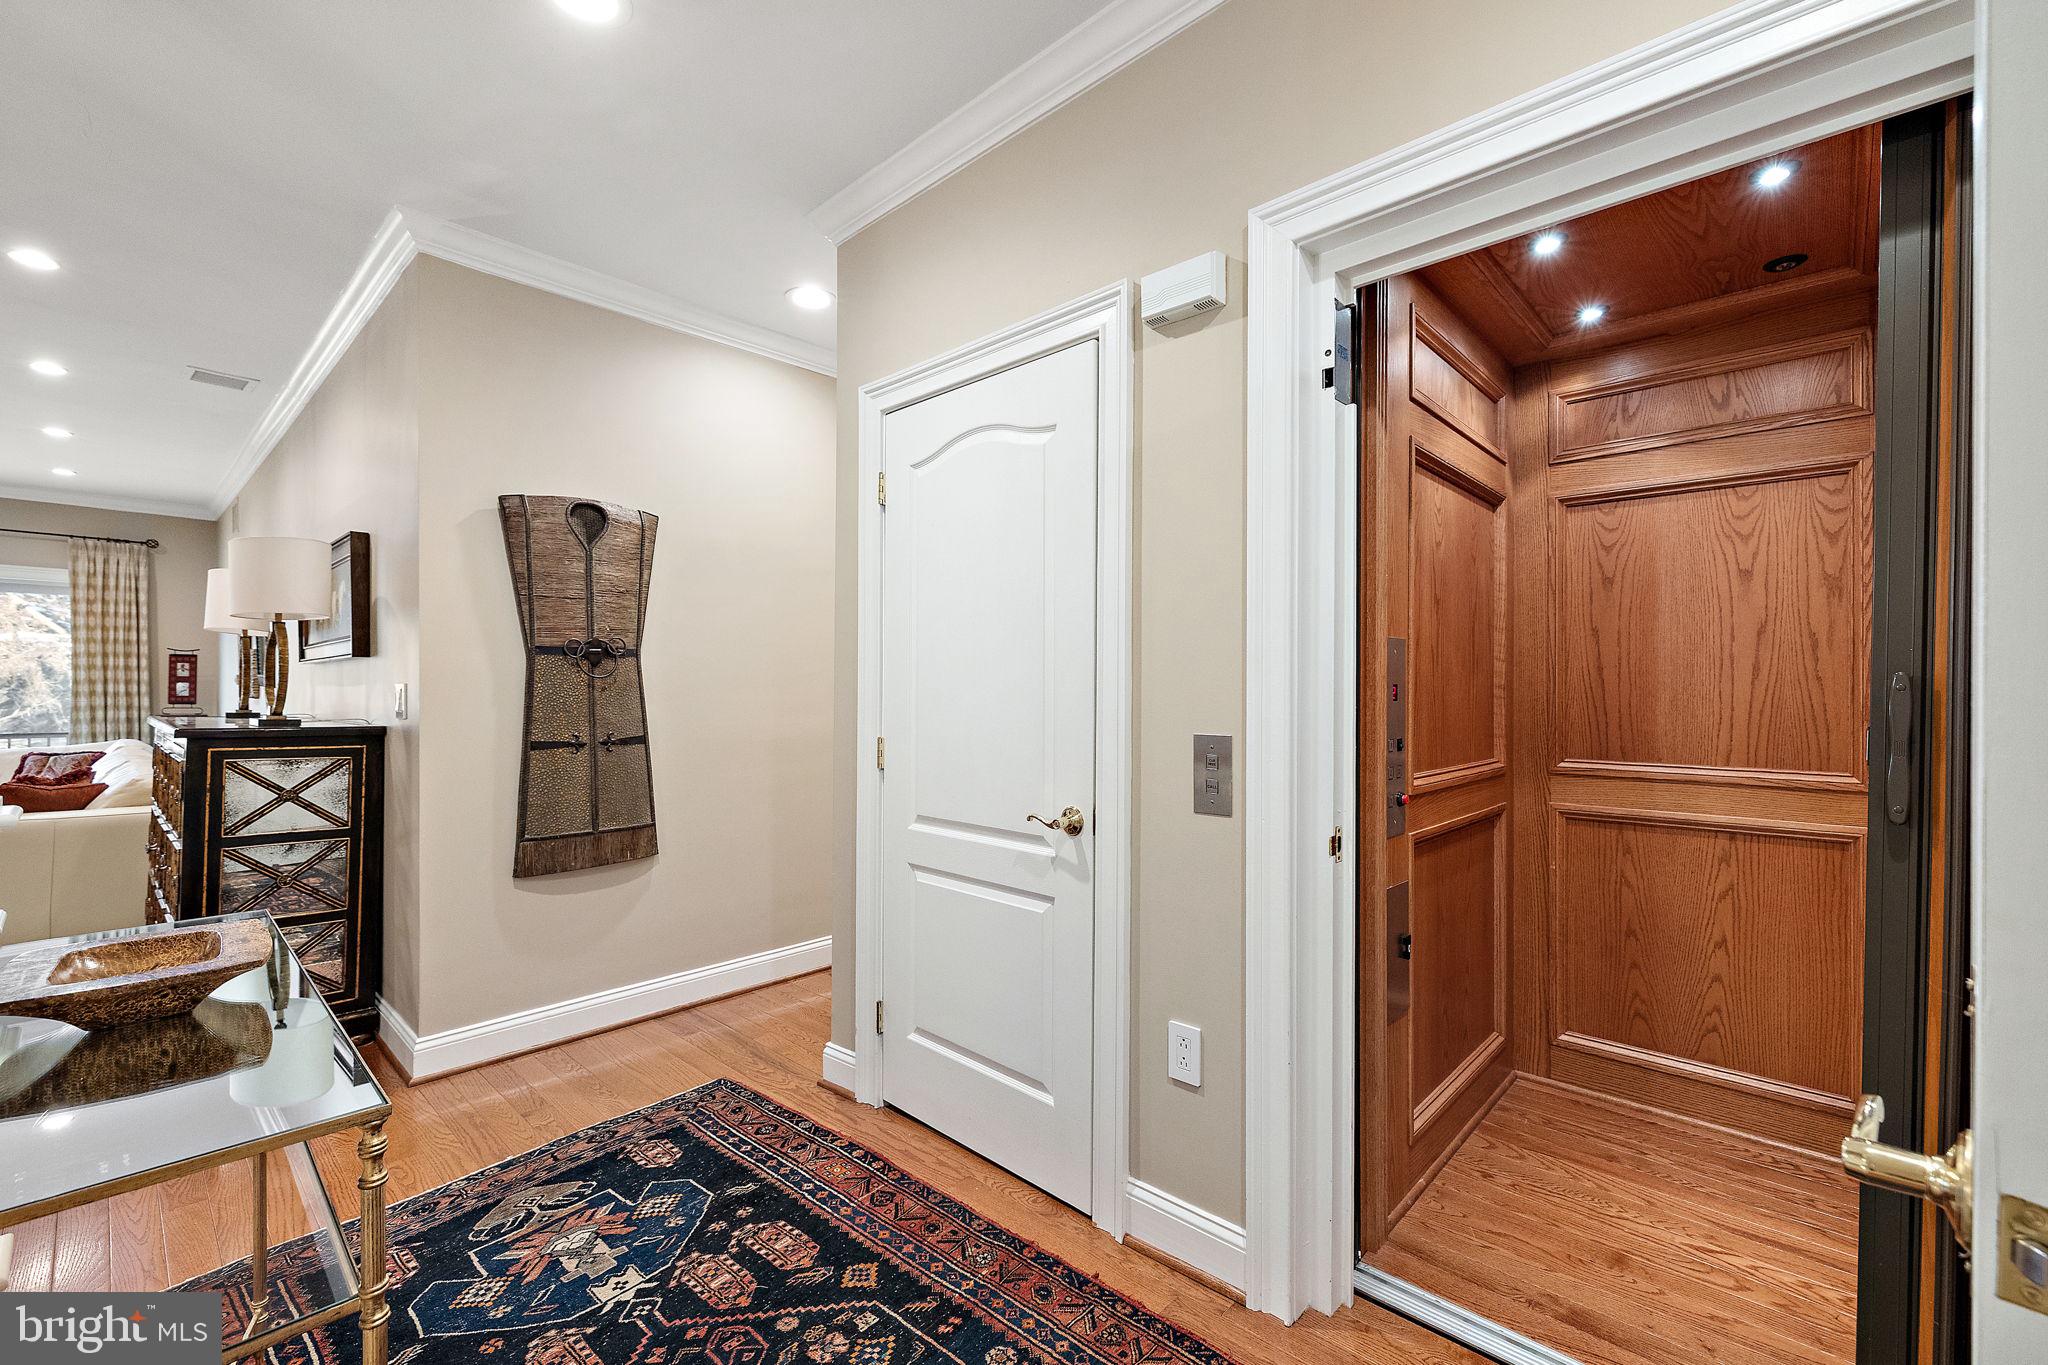
Enjoy the ease of an elevator making every level convenient to access. The attached garages and ample storage spaces, including an attic, ensure plenty of room for all your needs.
This top-tier property is ready to welcome you home. Move in and enjoy the modern updates, timeless elegance, and serene waterside location that await.
Listing Agents


Location
Sold By Compass
Payment Calculator
$5,755 per month
30 year fixed, 6.71% Interest
$4,237
$743
$775
Know your buying power with a preapproval and custom rate in minutes
 1
1Property Information for 120 Bancroft Mills Road
- Pet Policy: Allowed
- Taxes: $8,916 / year
- Condo/Co-op Fees: $775 / month
- MLS Type: Residential / Condo
- County: New Castle County
- Compensation Remarks: Seller will consider buyer agent compensation if included in agreement of sale
- Tax ID Number: 26-002.30-002.C.0011
- Ownership: Condominium
- Condo Coop Association: Yes
- HOA: No
- Structure Type: Interior Row/Townhouse
- Style: Traditional
- Levels/Stories: 3
- Waterfront: Yes
- Views: River
- Garage: Yes
- Subdivision: CARRIAGEHOUSEROWBRAN
- Subdivision: CARRIAGEHOUSEROWBRAN (NEW CASTLE DE)
- Legal Subdivision: CARRIAGE HOUSE ROW ON THE BRAN
- Total Parking Spaces: 4
- Central Air: Yes
- Basement: No
- Above Grade Finished SQFT: 3,788.00
- Above Grade Fin SQFT Source: Estimated
- Below Grade Finished SQFT: .00
- Below Grade Fin SQFT Source: Assessor
- Below Grade Unfinished SQFT: .00
- Below Grade Unfin SQFT Source: Assessor
- Total Below Grade SQFT: .00
- Total Below Grade SQFT Source: Assessor
- New Construction: No
- Building/Complex: 120 Bancroft Mills Rd
- Stories: 3
- Pet Policy: Allowed
- Pet Policy Details: No Pet Restrictions
- Year Built: 2005
- In City Limits: Yes
- School District Name: RED CLAY CONSOLIDATED
- School District County ID: 300200396545
- SchoolDistrictSource: Listing Agent
- High School: DUPONT (NEW CASTLE DE)
- County: NEW CASTLE
- MLS Area: Wilmington (30906)
- Water View: Yes
- Water Access: No
- Water Oriented: Yes
- Navigable Water: No
- Water Body Name: Brandywine River
- Water Body Type: River
- Water Frontage In Feet: 1.0
- Riparian Rights Y/N: No
- Condo Coop Name: Chris DiMarco
- Condo Coop Phone: 302-439-0545
- HOA Condo Coop Fee Includes: Common Area Maintenance, Ext Bldg Maint, Lawn Maintenance, Insurance, Parking Fee, Sewer, Snow Removal, Trash, Water
- HOA Condo Coop Amenities: Elevator
- Senior Community: No
- Type of Condo: Condo/Coop Association
- Tax Year: 2025
- Tax Assessed Value: $787,400
- Year Assessed: 2025
- County Tax: $340
- Improvement Assessed Value: $627,400
- City Town Tax: $2,946
- Land Assessed Value: $160,000
- Clean Green Assessed: No
- Municipal Trash: Yes
- Land Use Code: 0
- Zoning: 26C-6
- Tax Lot: 002.C.0011
- School Tax: $5,630
- School Tax Payment Frequency: Annually
- Automatically Update Tax Values Y/N: Yes
- Pets Allowed: Yes
- Pet Restrictions: No Pet Restrictions
- # Bedrooms Count Main Level: 1
- # Bathrooms Count Main Level: 1
- # Bathrooms Full Main Level: 1
- # Bedrooms Count All Upper Levels: 2
- # Bathrooms Count All Upper Levels: 2
- # Bathrooms Full All Upper Levels: 2
- # Bedrooms Count Upper Level: 2
- # Bathrooms Count Upper Level: 2
- # Bathrooms Full Upper Level: 2
- # Bathrooms All Lower Levels: 1
- # Bathrooms Half All Lower Levels: 1
- # Bathrooms Lower Level: 1
- # Bathrooms Half Lower Level: 1
- Room List: Living Room, Primary Bedroom, Bedroom 2, Bedroom 3, Kitchen, Family Room, Breakfast Room, Laundry
- Stories: Lower 1, Main, Upper 1
- Room Type: Living Room
- Room Length: 14.0
- Room Width: 26.0
- Room Level: Main
- Room Exists: Yes
- Room Features: Built-Ins
- Room Type: Bedroom 3
- Room Length: 14.0
- Room Width: 14.0
- Room Level: Main
- Room Exists: Yes
- Room Features: Built-Ins, Attached Bathroom
- Room Type: Primary Bedroom
- Room Length: 13.0
- Room Width: 28.0
- Room Level: Upper 1
- Room Exists: Yes
- Room Features: Attached Bathroom, Wet Bar
- Room Type: Kitchen
- Room Length: 11.0
- Room Width: 14.0
- Room Level: Lower 1
- Room Exists: Yes
- Room Type: Bedroom 2
- Room Length: 14.0
- Room Width: 18.0
- Room Level: Upper 1
- Room Exists: Yes
- Room Features: Attached Bathroom
- Room Type: Breakfast Room
- Room Length: 18.0
- Room Width: 16.0
- Room Level: Lower 1
- Room Exists: Yes
- Room Type: Family Room
- Room Length: 16.0
- Room Width: 27.0
- Room Level: Lower 1
- Room Exists: Yes
- Room Features: Fireplace - Gas
- Room Type: Laundry
- Room Length: 6.0
- Room Width: 6.0
- Room Level: Main
- Room Exists: Yes
- Total Finished SQFT: 3,788.00
- Total Finished SQFT Source: Estimated
- Tax Total Finished SQFT: 3,350.00
- Total SQFT: 3,788.00
- Total SQFT Source: Estimated
- Elevators Count: 1
- Construction Materials: Brick, Stucco
- Roof: Shingle
- Wall and Ceiling Types: Dry Wall, 9'+ Ceilings
- Flooring Type: Hardwood, Ceramic Tile, Carpet
- Foundation Details: Other
- Room and Floor: Bedrooms-Main Level-1, Bathrooms Full-Main Level-1, Bedrooms-Upper Level 1-1, Bedrooms-Upper Level 1-2, Bathrooms Full-Upper Level 1-1, Bathrooms Full-Upper Level 1-2, Bathrooms Half-Lower Level 1-1
- # Bathrooms Full: 3
- # Bathrooms Half: 1
- Lot Size Dimensions: 0.00 x 0.00
- Lot Dimensions Source: Assessor
- Parcel ID: 2389978
- Type Of Parking: Attached Garage, Driveway
- Num of Attached Garage Spaces: 2
- Driveway - # of Spaces: 2
- Total Garage Spaces: 2
- Garage Features: Garage Door Opener
- Interior Features: Attic, Window Treatments, Ceiling Fan(s), Breakfast Area, Elevator, Entry Level Bedroom, Family Room Off Kitchen, Kitchen - Gourmet, Primary Bath(s), Recessed Lighting, Bathroom - Stall Shower, Upgraded Countertops
- Fireplace: Yes
- Fireplaces Count: 1
- Fireplace Features: Gas/Propane
- Appliances: Oven/Range - Gas, Range Hood, Refrigerator, Dishwasher, Disposal, Microwave, Dryer, Washer
- Accessibility Features: Elevator
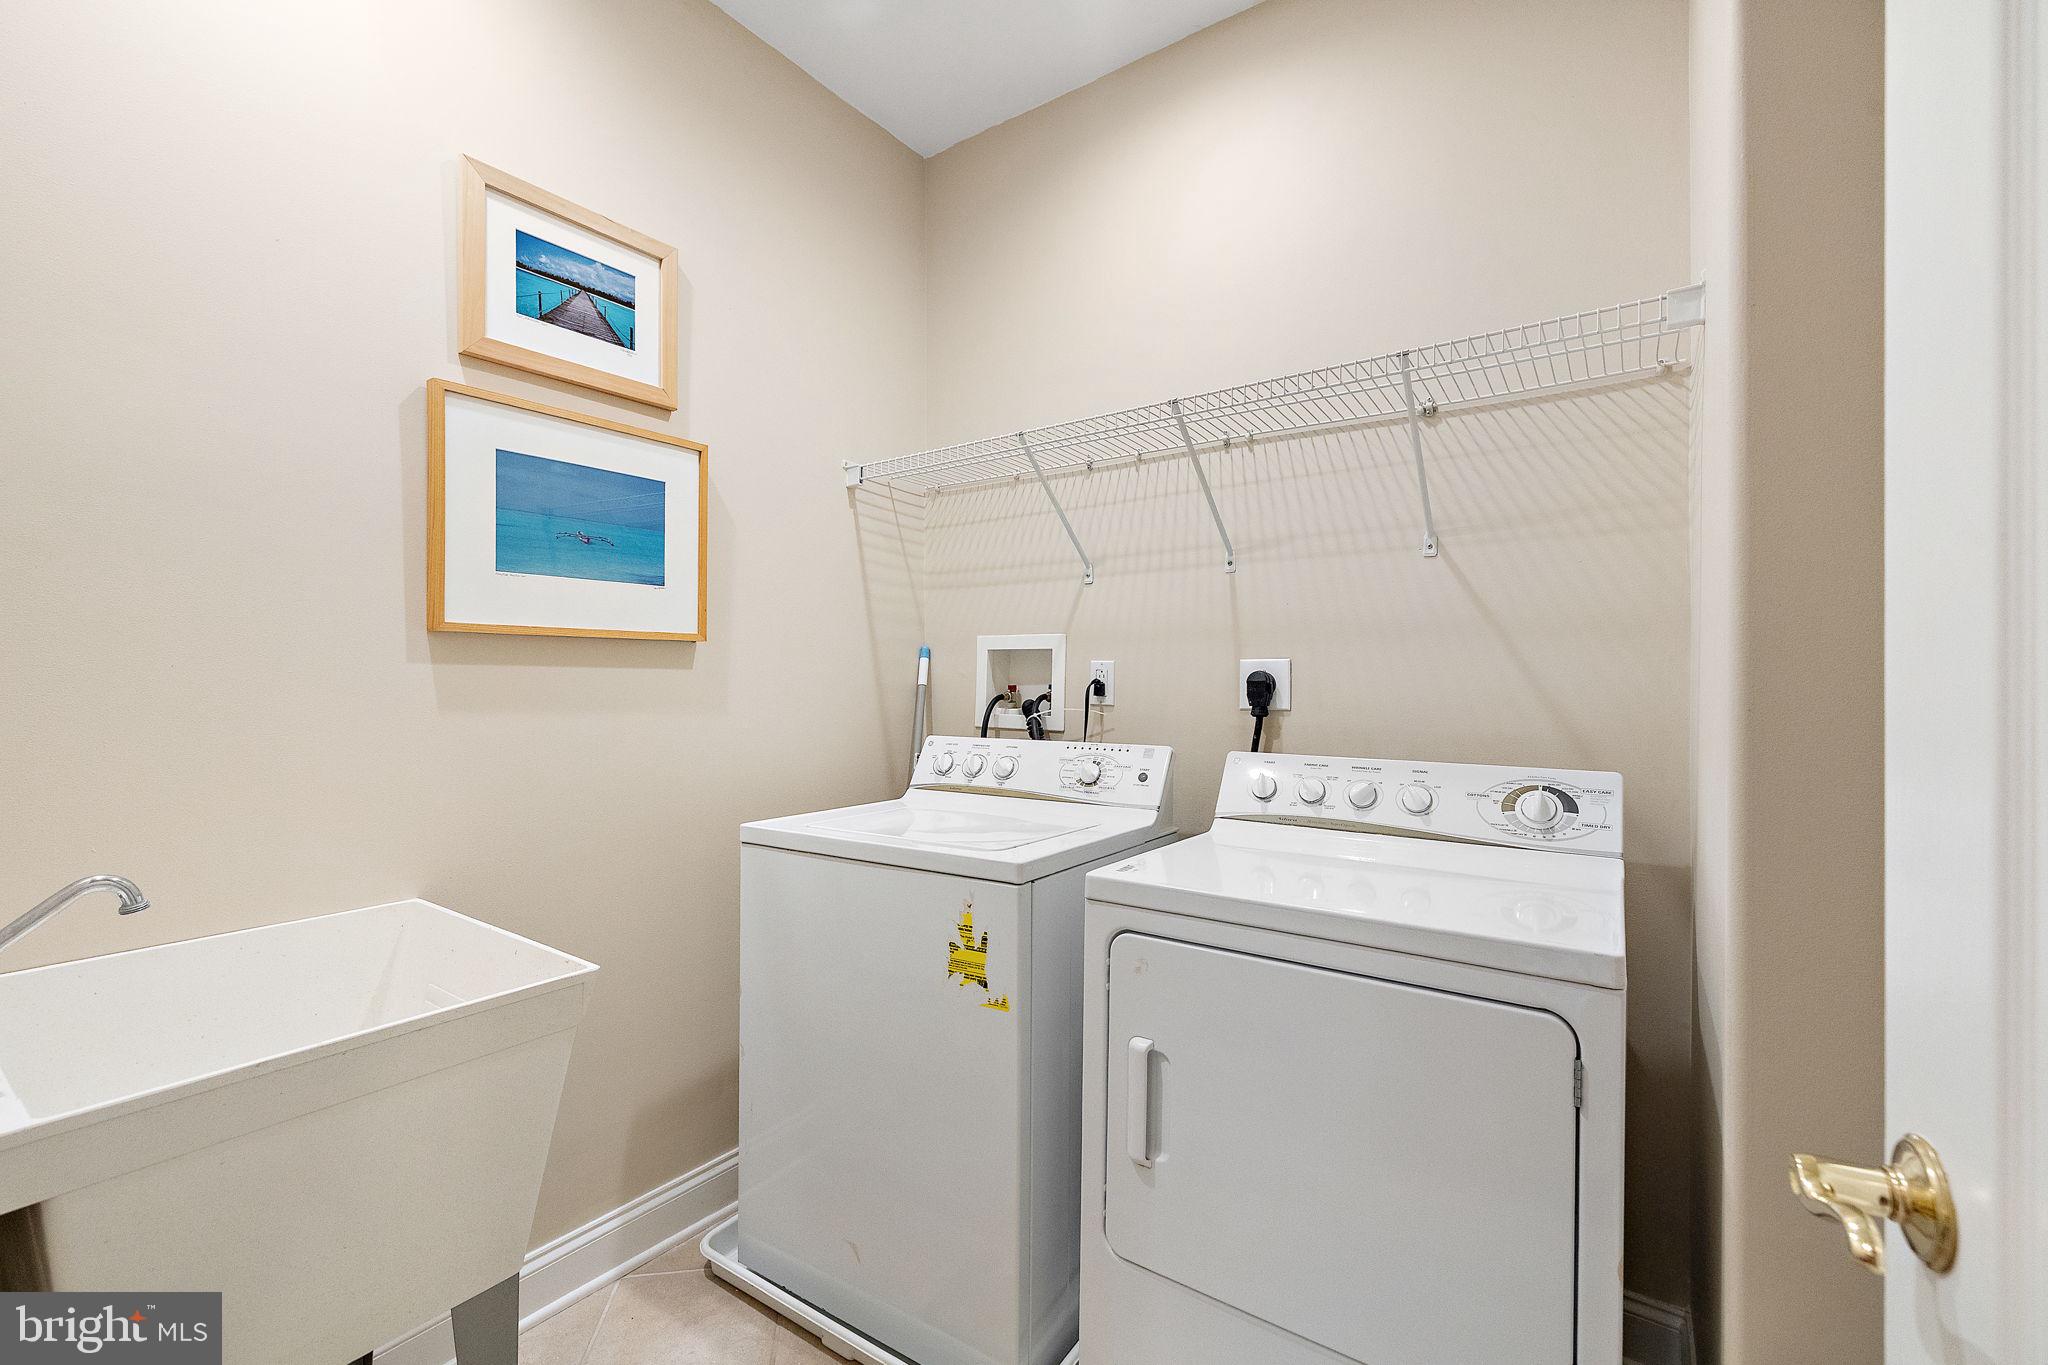
- Laundry Type: Main Floor
- Outdoor Living Structures: Deck(s)
- Pool: No Pool
- Other Structures: Above Grade, Below Grade
- Heating: Yes
- Cooling Type: Central A/C
- Cooling Fuel: Electric
- Heating Type: Forced Air
- Heating Fuel: Natural Gas
- Hot Water: Natural Gas
- Water Source: Public
- Sewer Septic: Public Sewer
- Electric Service: 200+ Amp Service, Circuit Breakers
- List Agent AOR: New Castle County Board of REALTORS
Property History for 120 Bancroft Mills Road
| Date | Event & Source | Price | Appreciation |
|---|---|---|---|
| Apr 8, 2026 | Closed BRIGHT #DENC2097006 | $820,000 | — |
| Apr 7, 2026 | Closed (Public Record) Public Record #1936101514 | $820,000 | +6.9% / yr |
| Apr 1, 2026 | Pending BRIGHT #DENC2097006 | — | |
| Feb 4, 2026 | Listed (Active) BRIGHT #DENC2097006 | $819,900 | — |
| Jul 22, 2020 | Closed BRIGHT #DENC501624 | $560,000 | — |
| Jul 20, 2020 | Closed (Public Record) Public Record #675081296 | $560,000 | +116.2% / yr |
| May 23, 2020 | Pending BRIGHT #DENC501624 | — | |
| May 20, 2020 | Listed (Active) BRIGHT #DENC501624 | $550,000 | — |
| May 15, 2006 | Closed (Public Record) Public Record #252764097 | $10 | — |
| Apr 24, 2006 | Closed (Public Record) Public Record #752764097 | $975,000 | — |
| Date | Event & Source | Price |
|---|---|---|
| 04/08/2026 | Closed BRIGHT #DENC2097006 | $820,000 |
| 04/07/2026 | Closed (Public Record) Public Record #1936101514 | $820,000 +6.9% / yr |
| 04/01/2026 | Pending BRIGHT #DENC2097006 | — |
| 02/04/2026 | Listed (Active) BRIGHT #DENC2097006 | $819,900 |
| 07/22/2020 | Closed BRIGHT #DENC501624 | $560,000 |
| 07/20/2020 | Closed (Public Record) Public Record #675081296 | $560,000 +116.2% / yr |
| 05/23/2020 | Pending BRIGHT #DENC501624 | — |
| 05/20/2020 | Listed (Active) BRIGHT #DENC501624 | $550,000 |
| 05/15/2006 | Closed (Public Record) Public Record #252764097 | $10 |
| 04/24/2006 | Closed (Public Record) Public Record #752764097 | $975,000 |
For completeness, we often displays two records for one sale: the MLS record and the public record.
Public Records for 120 Bancroft Mills Road
Schools near 120 Bancroft Mills Road
Rating | School | Type | Grades | Distance |
|---|---|---|---|---|
| Public - | K to 5 | |||
| Public - | 6 to 8 | |||
| Public - | 9 to 12 | |||
| Public - | K to 12 |
Rating | School | Distance |
|---|---|---|
Highlands Elementary School PublicK to 5 | ||
duPont (Alexis I.) Middle School Public6 to 8 | ||
duPont (Alexis I.) High School Public9 to 12 | ||
Meadowood Program PublicK to 12 |
School ratings and boundaries are provided by GreatSchools.org and Pitney Bowes. This information should only be used as a reference. Proximity or boundaries shown here are not a guarantee of enrollment. Please reach out to schools directly to verify all information and enrollment eligibility.
Similar Homes
Explore Nearby Homes
- Alapocas Homes for Sale
- Bancroft Village Homes for Sale
- Brandywine Park Condominiums Homes for Sale
- Cool Spring-Tilton Park Homes for Sale
- Delaware Avenue Homes for Sale
- Delaware Avenue Historic District Homes for Sale
- Downtown Wilmington Homes for Sale
- Forty Acres Homes for Sale
- Happy Valley Homes for Sale
- Kentmere Parkway Historic District Homes for Sale
- Little Italy Homes for Sale
- Midtown Brandywine Homes for Sale
- Rockford Park Historic District Homes for Sale
- The Highlands Homes for Sale
- Triangle Homes for Sale
- Wilmington Homes for Sale
- Greenville Homes for Sale
- Montchanin Homes for Sale
- Rockland Homes for Sale
- Garnet Valley Homes for Sale
- Winterthur Homes for Sale
- New Castle Homes for Sale
- Claymont Homes for Sale
- Penns Grove Homes for Sale
- Carneys Point Homes for Sale
- Yorklyn Homes for Sale
- Pennsville Homes for Sale
- Linwood Homes for Sale
- Hockessin Homes for Sale
- Chadds Ford Homes for Sale
- 19805 Homes for Sale
- 19802 Homes for Sale
- 19803 Homes for Sale
- 19807 Homes for Sale
- 19801 Homes for Sale
- 19884 Homes for Sale
- 19710 Homes for Sale
- 19732 Homes for Sale
- 19804 Homes for Sale
- 19809 Homes for Sale
- 19720 Homes for Sale
- 19808 Homes for Sale
- 19735 Homes for Sale
- 19810 Homes for Sale
- 19707 Homes for Sale
No guarantee, warranty or representation of any kind is made regarding the completeness or accuracy of any information, descriptions or measurements (including square footage measurements and property condition), such should be independently verified through appropriate means, including, but not limited to, in person inspection and public records, and Compass International Holdings, its subsidiaries, affiliates and independently owned and operated franchisees, and their affiliated agents and associated third parties expressly disclaim any liability in connection therewith. Photos may be virtually staged or digitally enhanced and may not reflect actual property conditions. Offers of compensation are subject to change at the seller's discretion. No financial or legal advice provided. Equal Housing Opportunity. Subject to change at any time. Compass, Inc., its subsidiaries, affiliates and their agents and associated third parties make no guarantee, warranty or representation regarding the accuracy of any waterfront feature, water view or waterfront view.
Based on information from one of the following Multiple Listing Services: BRIGHT, Greater LeHigh Valley Regional MLS, Greator Scranton Board of REALTORS® and Pocono Mountains Association of REALTORS®. Information being provided is for the visitor’s personal, noncommercial use and may not be used for any purpose other than to identify prospective properties visitor may be interested in purchasing. The data contained herein is copyrighted by BRIGHT, Greater LeHigh Valley Regional MLS, Greator Scranton Board of REALTORS® and Pocono Mountains Association of REALTORS® is protected by all applicable copyright laws. Any dissemination of this information is in violation of copyright laws and is strictly prohibited. Property information referenced on this web site comes from the Internet Data Exchange (IDX) program of the MLS. This web site may reference real estate listing(s) held by a brokerage firm other than the broker and/or agent who owns this web site. For the avoidance of doubt, the accuracy of all information, regardless of source, is deemed reliable but not guaranteed and should be personally verified through personal inspection by and/or with the appropriate professionals.