120 Harris Farm Road
















Description
120 Harris Farm Road is anything but ordinary. Thoughtfully transformed inside and out, this Mooresville home pairs distinctive architectural details with an exceptional private outdoor setting designed for everyday living, entertaining and enjoying life at home. Inside, natural light pours through a dramatic...Private Backyard Oasis | In-Ground Pool | Waterslide & Diving Board | Outdoor Kitchen | Poolside Entertaining | Expansive Patio | Vaulted Wood Ceilings | Dedicated Home Office | Hardwood Floors
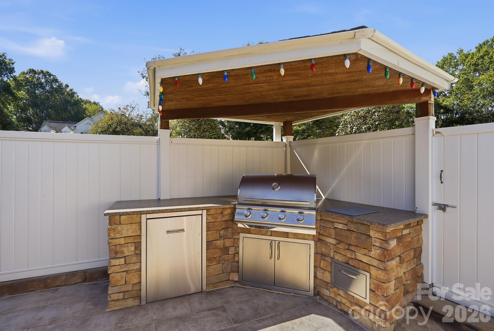
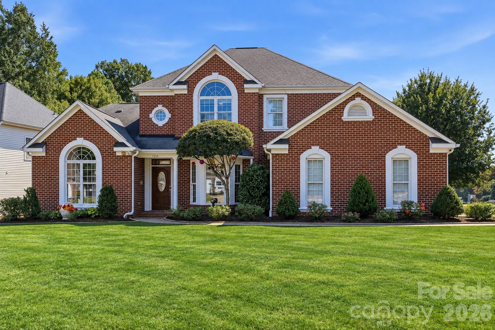
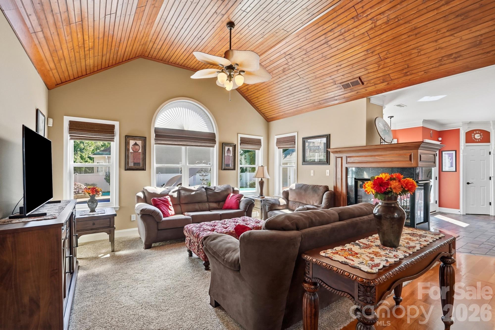
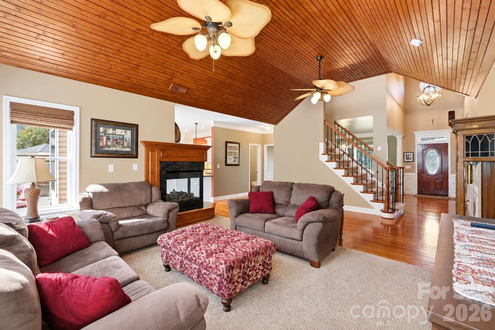
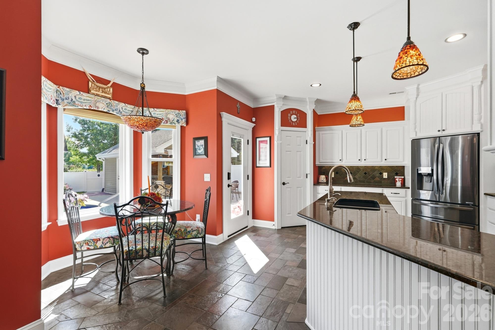
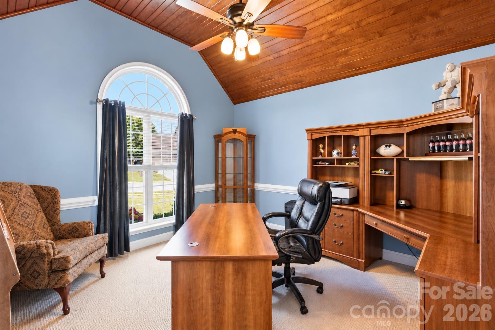
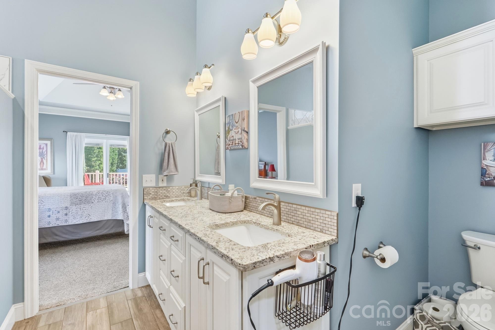
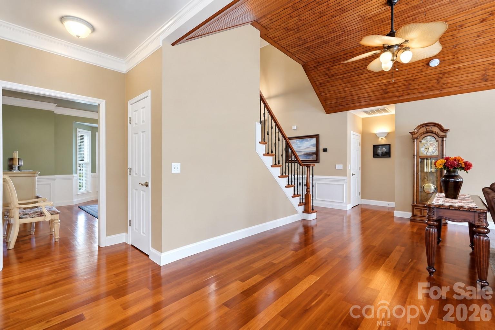
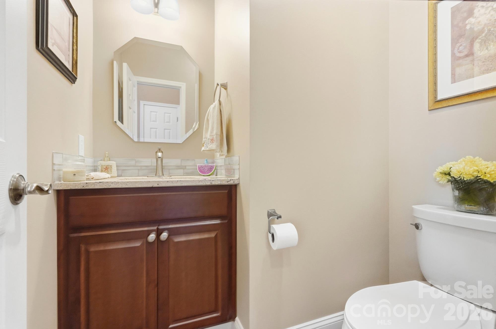
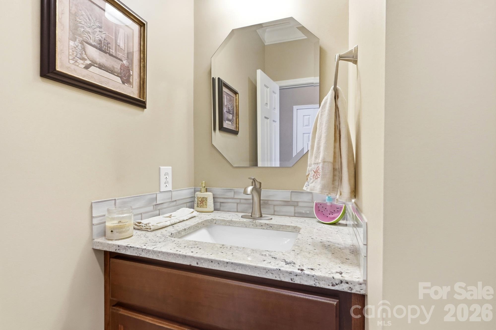
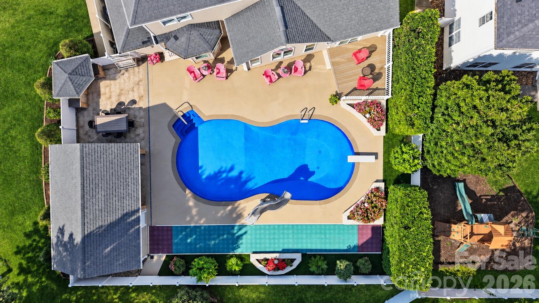
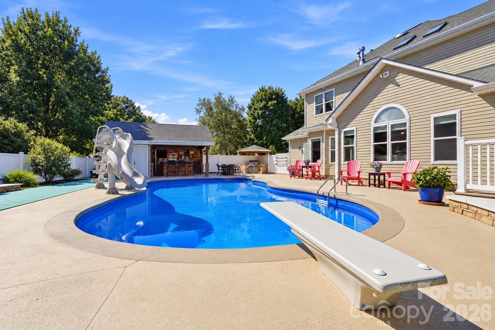
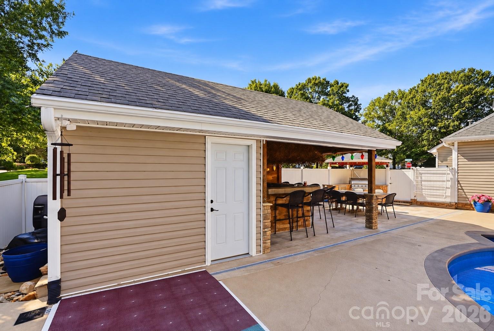
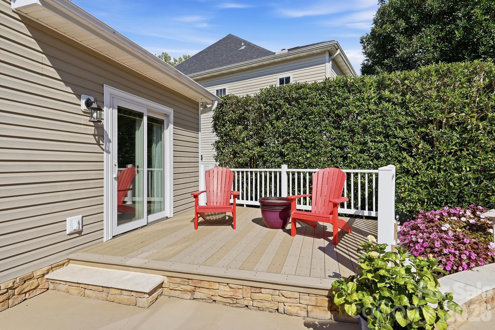
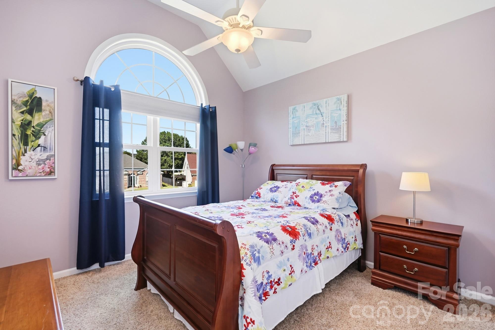
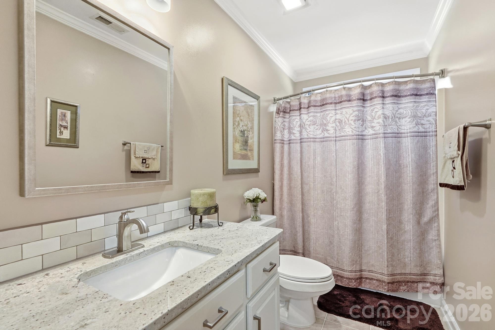
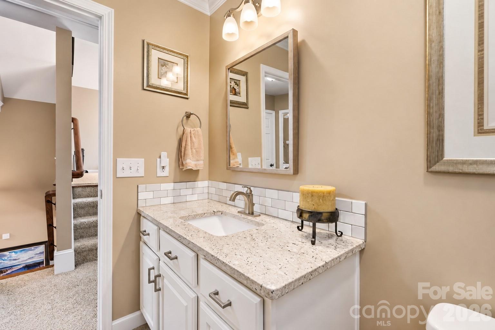
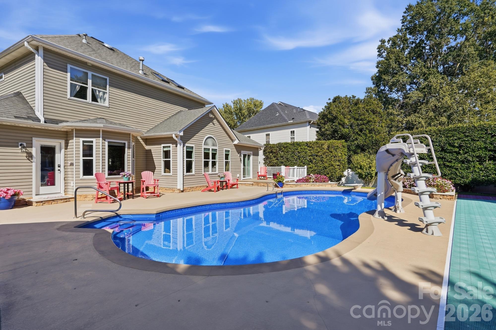
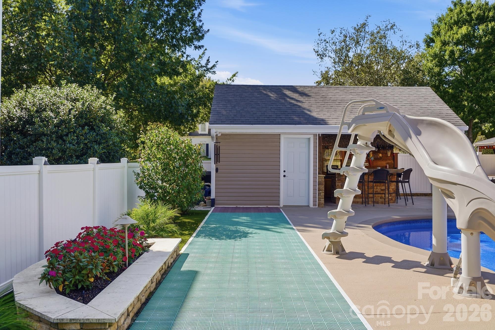
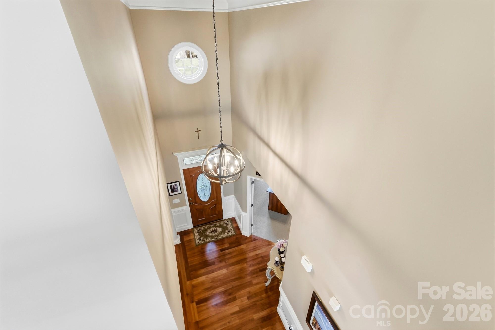
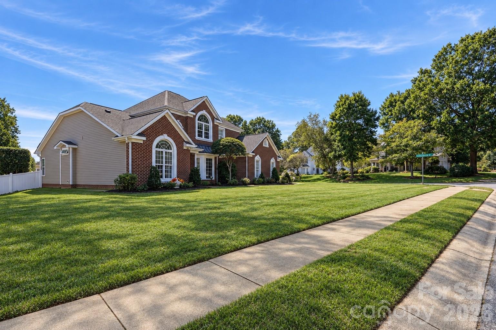
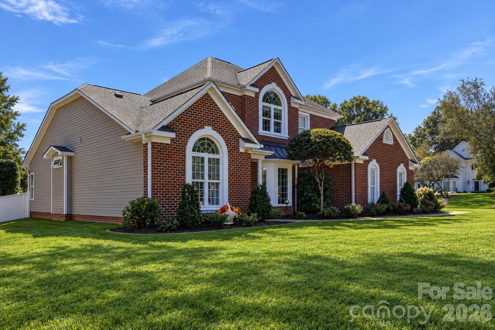
120 Harris Farm Road is anything but ordinary. Thoughtfully transformed inside and out, this Mooresville home pairs distinctive architectural details with an exceptional private outdoor setting designed for everyday living, entertaining and enjoying life at home. Inside, natural light pours through a dramatic wall of windows in the two-story great room, where a gorgeous custom wood ceiling immediately draws your eye. A three-sided fireplace connects the great room and remodeled kitchen, creating warmth and character from every angle. The kitchen features custom cabinetry, granite countertops, tile backsplash, stainless steel appliances, cabinet lighting at the base of the lower cabinets, under and above the upper cabinets, distinctive wood accents and a walk-in pantry, with generous dining space nearby for everything from casual mornings to larger gatherings. The main-level primary suite feels connected to the outdoor setting in a way few homes offer. Double doors open directly to the pool area and a dedicated platform already wired to accommodate a future hot tub. The fully remodeled primary bath features an oversized custom tiled walk-in shower, while an organized closet system adds thoughtful function. Also on the main level, a private office with double doors and a vaulted custom wood ceiling carries the home's architectural character into the workspace. Even the laundry room has been thoughtfully upgraded with a built-in granite counter above the washer and dryer, as well as upper cabinets & hanging area for additional usable workspace. Upstairs are three additional bedrooms, an updated full bath and exceptional storage, including access to an unexpectedly large storage area tucked beyond one of the bedrooms. Another half-flight leads to the bonus/media room, where skylights bring in natural light and an open railing overlooks the foyer below. And then there is the backyard. More accurately, an ENTIRE OUTDOOR LIVING ENVIRONMENT. Behind full privacy vinyl fencing, an approximately 25,000-gallon saltwater pool anchors a setting created for long summer days, quiet evenings and memorable gatherings. The pool house includes a bar, changing room and storage, while a built-in outdoor kitchen makes entertaining effortless. Play shuffleboard, relax poolside or gather beneath the retractable awning covering the outdoor seating and dining area. Extensive hardscape, raised landscape beds and full irrigation, including irrigation to the poolside beds, reflect the thought that went into creating a space that is as functional as it is beautiful. A side-load garage, prominent corner setting and established landscaping complete the property. Located within the Mooresville Graded School District, 120 Harris Farm Road offers something increasingly difficult to duplicate: a beautifully updated home where the interior and exterior have been intentionally designed to live as one. The work has been done. The details exist in abundance. The next owner simply gets to enjoy it. Welcome home!
- Listed by: • Keller Williams Unified bjuengst@kw.com
- Listed by: • Keller Williams Unified

Location
$4,171 per month
30 year fixed, 7.03% Interest
$3,604
$478
$90
 1
1Property Information for 120 Harris Farm Road
Property Details
- MLS Type: Residential / Single Family Residence
- County: Iredell County
- Parking Features: Driveway, Attached Garage, Garage Faces Side
- Community Features: Outdoor Pool, Recreation Area, Sidewalks
- Subdivision Name: Harris Village
Building Information
- Year Built: 2000
- Lot Size: 0.26 AC / 11,325 SF
Summary
- Longitude: -80.789433
- Latitude: 35.573021
- HOA YN: Yes
- HOA Name: Main Street Managers
- HOA Phone: 704-255-1266
- HOA Subject To: Required
- HOA Subject To Dues: Mandatory
- HOA Annual Expense: $1,074.00
- Tax Assessed Value: $481,030.00
- Parcel Number: 4666-78-9217.000
- City Taxes Paid To: Mooresville
- Middle Or Junior School: Mooresville
- High School: Mooresville
- Elementary School: South / Mooresville IS
- Parking: Open Parking YN: No
- Parking: Carport YN: No
- Garage Spaces: 2.0
- Garage YN: Yes
- Garage Main Level YN: Yes
Property
- Above Grade Finished Area: 2704.0
- Below Grade Finished Area: 0.0
- Builder Name: Niblock Homes
- Sq Ft Garage: 433
- Sq Ft Lower: 0
- Sq Ft Main: 1807
- Sq Ft Third: 0
- Sq Ft Unheated Total: 0
- Sq Ft Upper: 897
- Sq Ft Total Property HLA: 2704.0
- Lot Features: Corner Lot
- Lot Size Dimensions: 86x130x89x122
- Lot Size Units: Acres
- Property Type: Residential
- Geocode Confidence: High
- New Construction YN: No
- Photos Count: 48
- Road Responsibility: Publicly Maintained Road
- Construction Type: Site Built
- Assumable: No
- Senior Community YN: No
- Green Verification Count: 0
- Sewer: Public Sewer
- Utilities: Cable Available, Electricity Connected, Natural Gas, Underground Power Lines, Underground Utilities
- Water Source: City
Interior and Exterior Features
- Exterior Features: In-Ground Irrigation, Other - See Remarks
- Fencing: Back Yard, Fenced, Privacy
- Construction Materials: Brick Partial, Vinyl
- Patio And Porch Features: Covered, Deck, Front Porch
- Pool Features: Fenced, Heated, In Ground, Salt Water
- Pool Private YN: Yes
- Road Surface Type: Concrete, Paved
- Other Structures: Other - See Remarks
- Appliances: Dishwasher, Disposal, Electric Range, Microwave, Plumbed For Ice Maker, Refrigerator with Ice Maker, Washer/Dryer
- Levels: Two
- Cooling: Ceiling Fan(s), Central Air
- Heating: Forced Air, Natural Gas
- Interior Features: Attic Stairs Pulldown, Breakfast Bar, Cable Prewire, Entrance Foyer, Open Floorplan, Walk-In Closet(s), Walk-In Pantry
- Laundry Features: Electric Dryer Hookup, Laundry Room, Main Level, Washer Hookup
- Fireplace Features: Gas Log, Great Room, Kitchen, See Through
- Fireplace YN: Yes
- Door Features: French Doors, Sliding Doors
- Window Features: Insulated Window(s), Skylight(s)
- Flooring: Carpet, Tile, Wood
- Foundation Details: Slab
- Basement YN: No
- Bedroom Main: 1
- Bedroom Upper: 3
- Full Bath Main: 1
- Full Bath Upper: 1
- Half Bath Main: 1
Room Information
- Room Count: 13.0
- Room Types: Primary Bedroom
- Room Level: Main
- Room Types: Bathroom-Half
- Room Level: Main
- Room Types: Office
- Room Level: Main
- Room Types: Dining Room
- Room Level: Main
- Room Types: Breakfast
- Room Level: Main
- Room Types: Kitchen
- Room Level: Main
- Room Types: Great Room
- Room Level: Main
- Room Types: Laundry
- Room Level: Main
- Room Types: Bedroom(s)
- Room Level: Upper
- Room Types: Bedroom(s)
- Room Level: Upper
- Room Types: Bedroom(s)
- Room Level: Upper
- Room Types: Bathroom-Full
- Room Level: Upper
- Room Types: Bonus Room
- Room Level: Upper
Rental
- Security Features: Security System
Property History for 120 Harris Farm Road
| Date | Event & Source | Price | Appreciation |
|---|---|---|---|
| Aug 22, 2006 | Closed (Public Record) Public Record #201661761 | $307,500 | — |
| Aug 22, 2006 | Closed CANOPY #606160 | $307,500 | — |
| Aug 6, 2006 | Under Contract-No Show CANOPY #606160 | — | |
| Jul 4, 2006 | Listed (Active) CANOPY #606160 | $307,500 | — |
| Date | Event & Source | Price |
|---|---|---|
| 08/22/2006 | Closed (Public Record) Public Record #201661761 | $307,500 |
| 08/22/2006 | Closed CANOPY #606160 | $307,500 |
| 08/06/2006 | Under Contract-No Show CANOPY #606160 | — |
| 07/04/2006 | Listed (Active) CANOPY #606160 | $307,500 |
For completeness, we often displays two records for one sale: the MLS record and the public record.
Public records
120 Harris Farm Road
Beds
4Baths
2.5Total Finished SqFt
2,661 SqFtAbove Grade Finished SqFt
2,661 SqFtStories
1Lot Size
11,326 SqFtSchools near 120 Harris Farm Road
Rating | School | Type | Grades | Distance |
|---|---|---|---|---|
| Public - | PK to 2 | |||
| Public - | 3 to 5 | |||
| Public - | 6 to 8 | |||
| Public - | 9 to 12 |
Rating | School | Distance |
|---|---|---|
Rocky River Elementary PublicPK to 2 | ||
East Mooresville Intermediate Public3 to 5 | ||
Mooresville Middle Public6 to 8 | ||
Mooresville Senior High Public9 to 12 |
School ratings and boundaries are provided by GreatSchools.org and Pitney Bowes. This information should only be used as a reference. Proximity or boundaries shown here are not a guarantee of enrollment. Please reach out to schools directly to verify all information and enrollment eligibility.
Similar Homes
New listings in 28115


$275,000
- 2
- Bedrooms
- 3
- Bathrooms
- Unavailable
- Square Feet
- Unavailable
- Acres


Explore Nearby Homes
- Atwater Landing Homes for Sale
- Atwell Township - Rowan County Homes for Sale
- Barringer Township - Iredell County Homes for Sale
- Brantley Acres Homes for Sale
- Cherry Grove Homes for Sale
- Downtown Mooresville Homes for Sale
- Heritage at Neel Ranch Homes for Sale
- Ketchie Acres Homes for Sale
- Millswood Homes for Sale
- Mount Ulla Township - Rowan County Homes for Sale
- Rocky River Estates Homes for Sale
- Station 115 Homes for Sale
- Sunshine Estates Homes for Sale
- Tall Oaks Homes for Sale
- The Hampshires Homes for Sale
- Troutman Homes for Sale
- Mount Ulla Homes for Sale
- Mooresville Homes for Sale
- Davidson Homes for Sale
- Kannapolis Homes for Sale
- Cornelius Homes for Sale
- Landis Homes for Sale
- China Grove Homes for Sale
- Statesville Homes for Sale
- Huntersville Homes for Sale
- Sherrills Ford Homes for Sale
- Terrell Homes for Sale
- Concord Homes for Sale
- Cleveland Homes for Sale
- Salisbury Homes for Sale
- 28125 Homes for Sale
- 28036 Homes for Sale
- 28081 Homes for Sale
- 28166 Homes for Sale
- 28117 Homes for Sale
- 27013 Homes for Sale
- 28023 Homes for Sale
- 28027 Homes for Sale
- 28031 Homes for Sale
- 28677 Homes for Sale
- 28088 Homes for Sale
- 28147 Homes for Sale
- 28078 Homes for Sale
- 28673 Homes for Sale
- 28083 Homes for Sale
No guarantee, warranty or representation of any kind is made regarding the completeness or accuracy of any information, descriptions or measurements (including square footage measurements and property condition), such should be independently verified through appropriate means, including, but not limited to, in person inspection and public records, and Compass International Holdings, its subsidiaries, affiliates and independently owned and operated franchisees, and their affiliated agents and associated third parties expressly disclaim any liability in connection therewith. Photos may be virtually staged or digitally enhanced and may not reflect actual property conditions. Offers of compensation are subject to change at the seller's discretion. No financial or legal advice provided. Equal Housing Opportunity.
Listing Courtesy of Keller Williams Unified
Based on information submitted to the MLS GRID as of 10/08/2026 12:06 PM. All data is obtained from various sources and may not have been verified by broker or MLS GRID. Supplied Open House Information is subject to change without notice. All information should be independently reviewed and verified for accuracy. Properties may or may not be listed by the office/agent presenting the information. Properties displayed may be listed or sold by various participants in the MLS. IDX information is provided exclusively for consumers’ personal, non-commercial use and may not be used for any purpose other than to identify prospective properties consumers may be interested in purchasing. The data is deemed reliable but is not guaranteed by MLS GRID. Use of the MLS GRID data may be subject to an end user license agreement prescribed by the applicable MLS of the Member Participant, if any, and as amended from time to time.