1201 Nedra Drive, Unit A
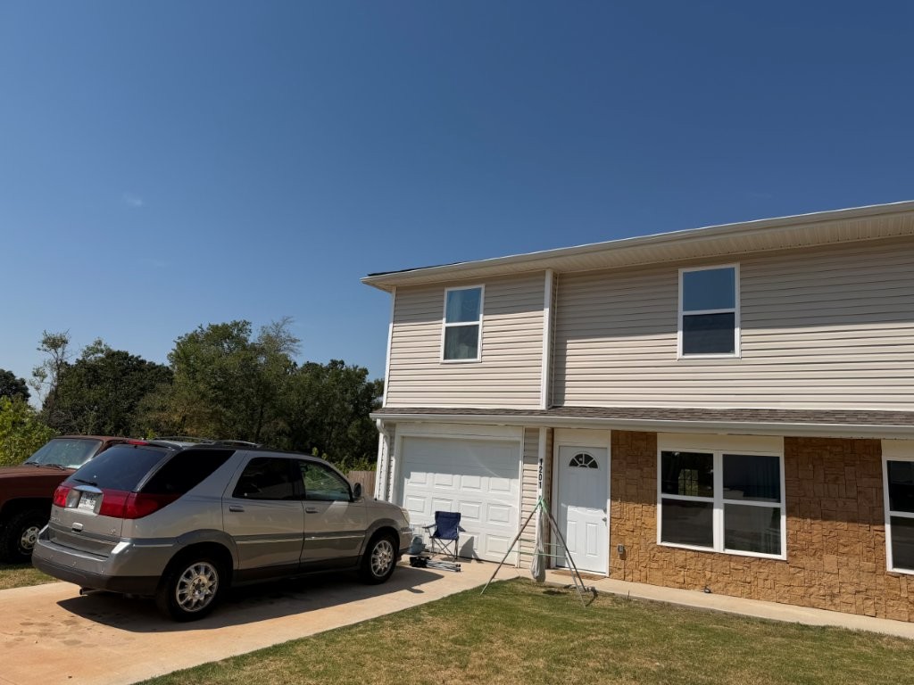


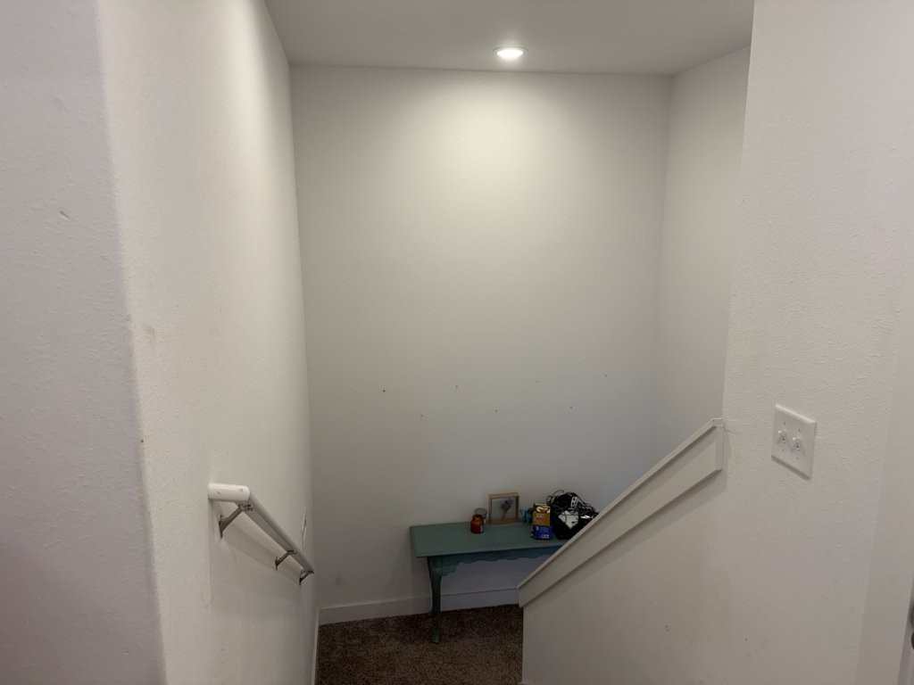
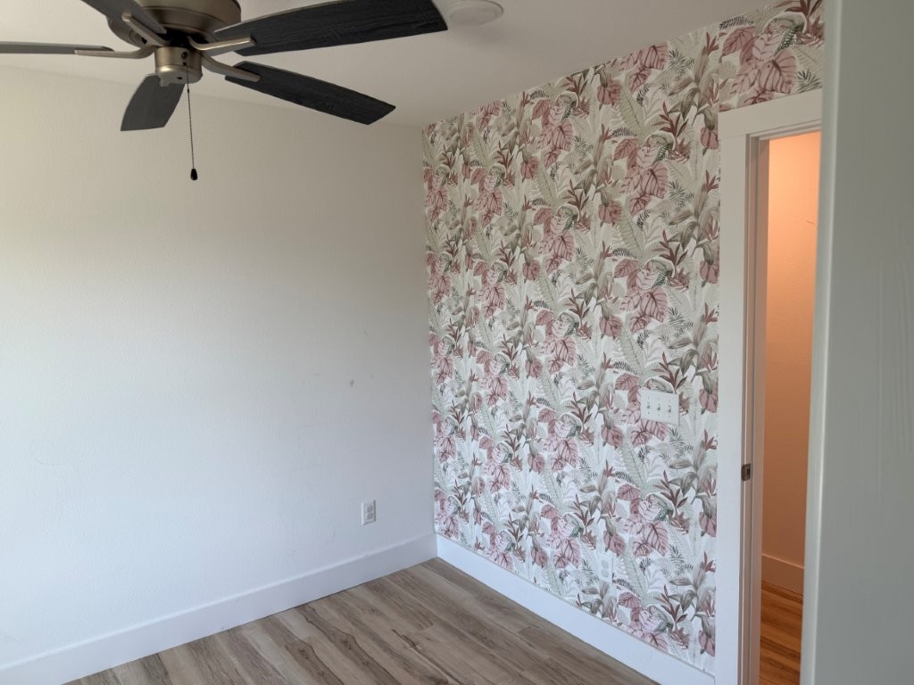

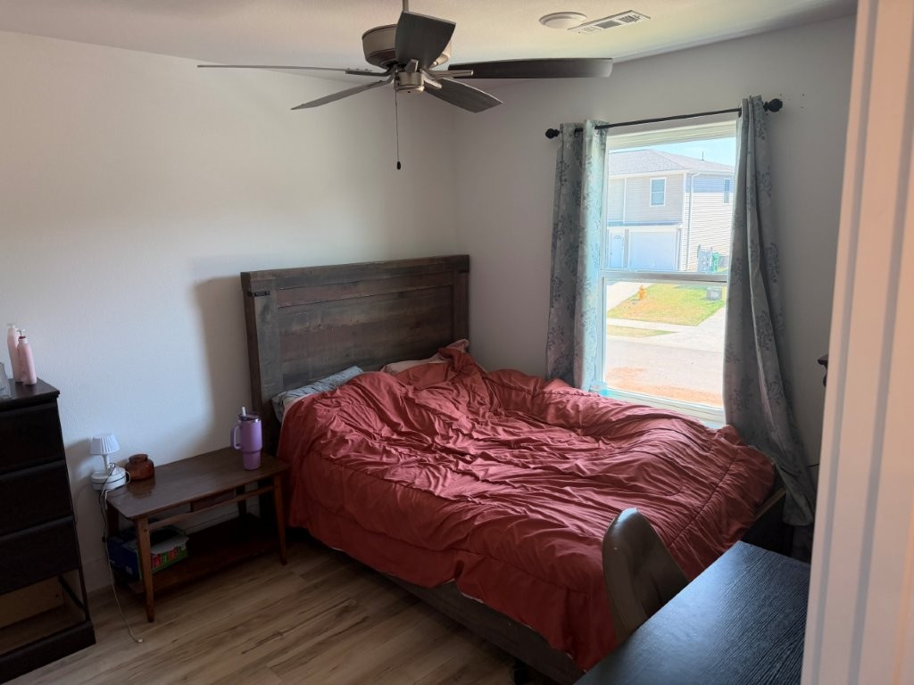

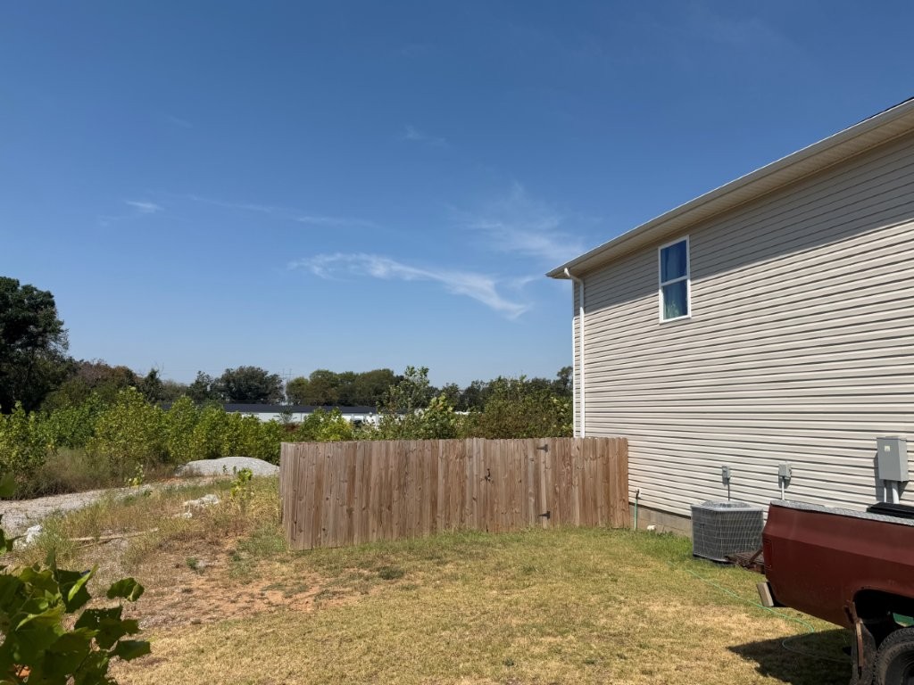
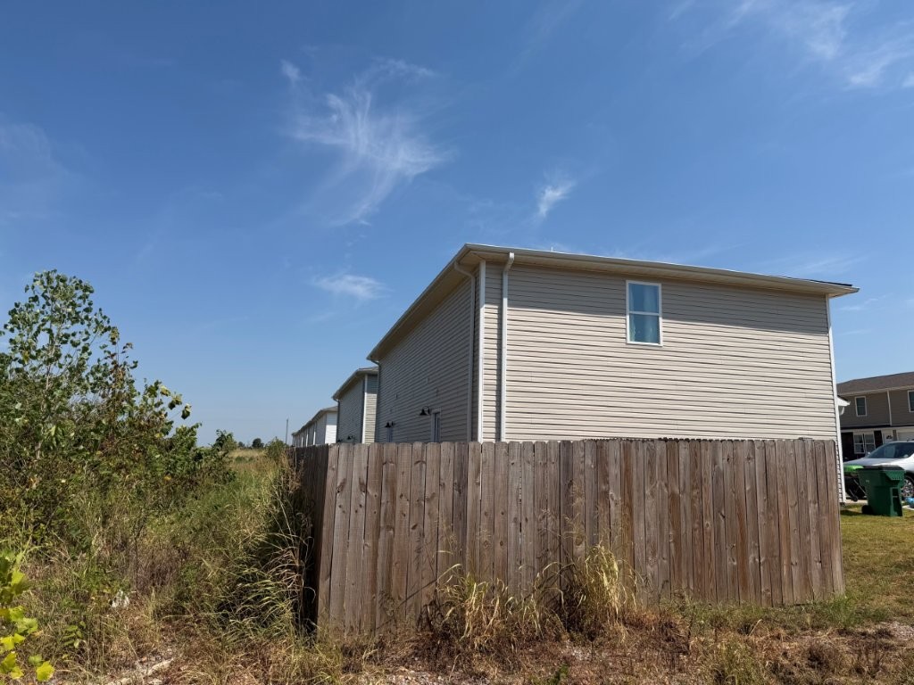
Description
- Listed by: Denise Carrigan 479.636.2200 dcarrigan@lindsey.com • Lindsey & Assoc Inc Branch

Location
$1,189 per month
30 year fixed, 7.03% Interest
$1,025
$164
$0
 1
1Property Information for 1201 Nedra Drive, Unit A
Property Details
- Taxes: $1,969 / year
- MLS Type: Residential / Townhouse
- County: Benton County
- Subdivision Name: Sycamore Place Decatur
- Waterfront Features: None
- Zoning Description: Residential
Building Information
- Stories: 2
- Year Built: 2024
- Lot Size: 0.06 AC / 2,613 SF
Summary
- Directions: 102W to Decatur / R on Hwy 59 @ 4 way stop sign / L on N Main St, follow around / R on Nedra Dr
- Latitude: 36.348251
- Longitude: -94.47635
- Unit Number: A
- Secondary Association Fee Frequency: Monthly
- Parcel Number: 08-00789-000
- Tax Annual Amount: $1,969.00
- Tax Block: .
- Tax Lot: 18A
- Elementary School District: Decatur
- High School District: Decatur
- Middle Or Junior School District: Decatur
- Attached Garage: Yes
- Covered Spaces: 1.0
- Garage: Yes
- Parking Features: Attached, Garage
Property
- Lot Features: Corner Lot, Cul De Sac, City Lot, Level, Near Park
- Lot Size Acres: 0.06
- Lot Size Area: 0.06
- Lot Size Units: Acres
- Road Frontage Type: Public Road
- Building Area Source: Public Records
- Building Area Total: 1268.0
- Living Area: 1268.0
- Living Area Source: Public Records
- New Construction: No
- Year Built: 2024
- Year Built Details: Resale (less than 25 years old)
- Construction Materials: Vinyl Siding
- Foundation Details: Slab
- Levels: Two
- Other Structures: None
- Green Building Verification Type: Unknown
- Sewer: Public Sewer
- Utilities: Electricity Available, Fiber Optic Available, Sewer Available, Water Available
- Water Source: Public
Interior and Exterior Features
- Appliances: Dishwasher, Electric Range, Electric Water Heater, Disposal, Plumbed For Ice Maker
- Basement: None
- Has Basement: No
- Bathrooms Full: 2
- Bathrooms Half: 1
- Bathrooms Total: 3
- Bedrooms Total: 3
- Cooling: Electric
- Has Cooling: Yes
- Fireplace Features: None
- Has Fireplace: No
- Flooring: Luxury Vinyl Plank
- Heating: Electric
- Has Heating: Yes
- Interior Features: Ceiling Fans, Eat In Kitchen, Granite Counters, Walk In Closets
- Laundry Features: Washer Hookup, Dryer Hookup
- Rooms Total: 6
- Window Features: Double Pane Windows, Vinyl
- Community Features: Park, Sidewalks, Trails Paths
- Exterior Features: Concrete Driveway
- Fencing: Back Yard, Privacy, Wood
- Patio And Porch Features: Porch
- Pool Features: None
- Roof: Asphalt, Shingle
- Stories: 2
Room Information
- Dimensions: 13.7x13.3
- Level: Main
- Type: Living Room
- Dimensions: 13.7x14.10
- Level: Main
- Type: Kitchen
- Level: Main
- Type: Half Bath
- Dimensions: 10.10x8.11
- Level: Second
- Type: Bedroom
- Dimensions: 8.5x12.4
- Level: Second
- Type: Bedroom
- Dimensions: 10x10.10
- Level: Second
- Type: Bedroom
Property History for 1201 Nedra Drive, Unit A
| Date | Event & Source | Price | Appreciation |
|---|---|---|---|
| Aug 26, 2026 | Listed (Active) ArkansasONE MLS #1360084 | $192,000 | — |
| Date | Event & Source | Price |
|---|---|---|
| 08/26/2026 | Listed (Active) ArkansasONE MLS #1360084 | $192,000 |
For completeness, we often displays two records for one sale: the MLS record and the public record.
Schools near 1201 Nedra Drive, Unit A
Rating | School | Type | Grades | Distance |
|---|---|---|---|---|
| Public - | PK to 4 | |||
| Public - | 5 to 8 | |||
| Public - | 9 to 12 |
Rating | School | Distance |
|---|---|---|
Decatur Northside Elementary School PublicPK to 4 | ||
Decatur Middle School Public5 to 8 | ||
Decatur High School Public9 to 12 |
School ratings and boundaries are provided by GreatSchools.org and Pitney Bowes. This information should only be used as a reference. Proximity or boundaries shown here are not a guarantee of enrollment. Please reach out to schools directly to verify all information and enrollment eligibility.
Similar Homes
New listings in 72722


Explore Nearby Homes
- Highfill Homes for Sale
- Virden Hills Homes for Sale
- Ozark Estates South Homes for Sale
- Cherokee City Homes for Sale
- Springtown Homes for Sale
- Country Estates Homes for Sale
- Downtown Centerton Homes for Sale
- Dawn Hill Homes for Sale
- Elm Springs Township - Washington County Homes for Sale
- Shadow Valley Homes for Sale
- Oak Hill-Piney Homes for Sale
- Central Comercial District Homes for Sale
- Downtown Bentonville Homes for Sale
- Sycamore Homes for Sale
- Elm Springs Homes for Sale
- Decatur Homes for Sale
- Centerton Homes for Sale
- Gravette Homes for Sale
- Gentry Homes for Sale
- Bentonville Homes for Sale
- Maysville Homes for Sale
- Hiwasse Homes for Sale
- Cave Springs Homes for Sale
- Bella Vista Homes for Sale
- Siloam Springs Homes for Sale
- Sulphur Springs Homes for Sale
- Rogers Homes for Sale
- Colcord Homes for Sale
- Springdale Homes for Sale
- Lowell Homes for Sale
- 72713 Homes for Sale
- 72734 Homes for Sale
- 72736 Homes for Sale
- 72747 Homes for Sale
- 74338 Homes for Sale
- 74346 Homes for Sale
- 72719 Homes for Sale
- 72761 Homes for Sale
- 72712 Homes for Sale
- 72739 Homes for Sale
- 72768 Homes for Sale
- 72715 Homes for Sale
- 72758 Homes for Sale
- 72718 Homes for Sale
- 72762 Homes for Sale
No guarantee, warranty or representation of any kind is made regarding the completeness or accuracy of any information, descriptions or measurements (including square footage measurements and property condition), such should be independently verified through appropriate means, including, but not limited to, in person inspection and public records, and Compass International Holdings, its subsidiaries, affiliates and independently owned and operated franchisees, and their affiliated agents and associated third parties expressly disclaim any liability in connection therewith. Photos may be virtually staged or digitally enhanced and may not reflect actual property conditions. Offers of compensation are subject to change at the seller's discretion. No financial or legal advice provided. Equal Housing Opportunity.
Listing Courtesy of Lindsey & Assoc Inc Branch
IDX information is provided exclusively for personal, non-commercial use, and may not be used for any purpose other than to identify prospective properties consumers may be interested in purchasing. Information is deemed reliable but not guaranteed.
