1202 Western Run Road














Description
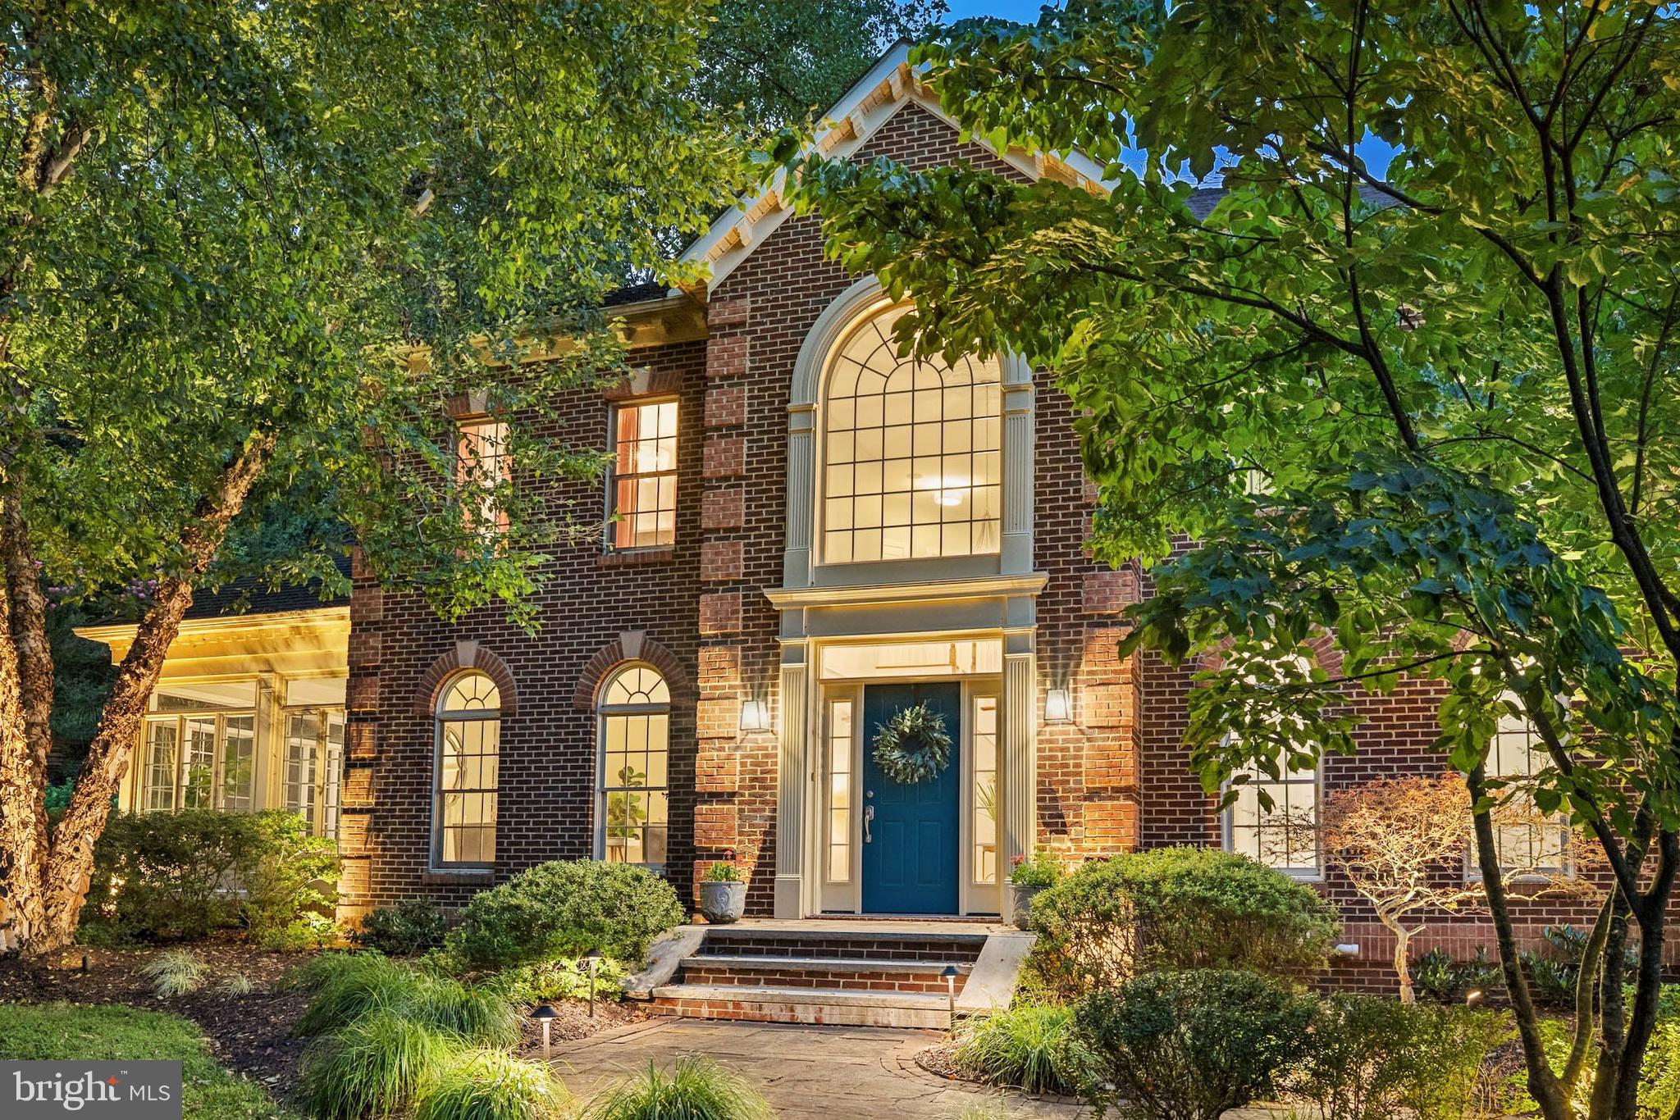
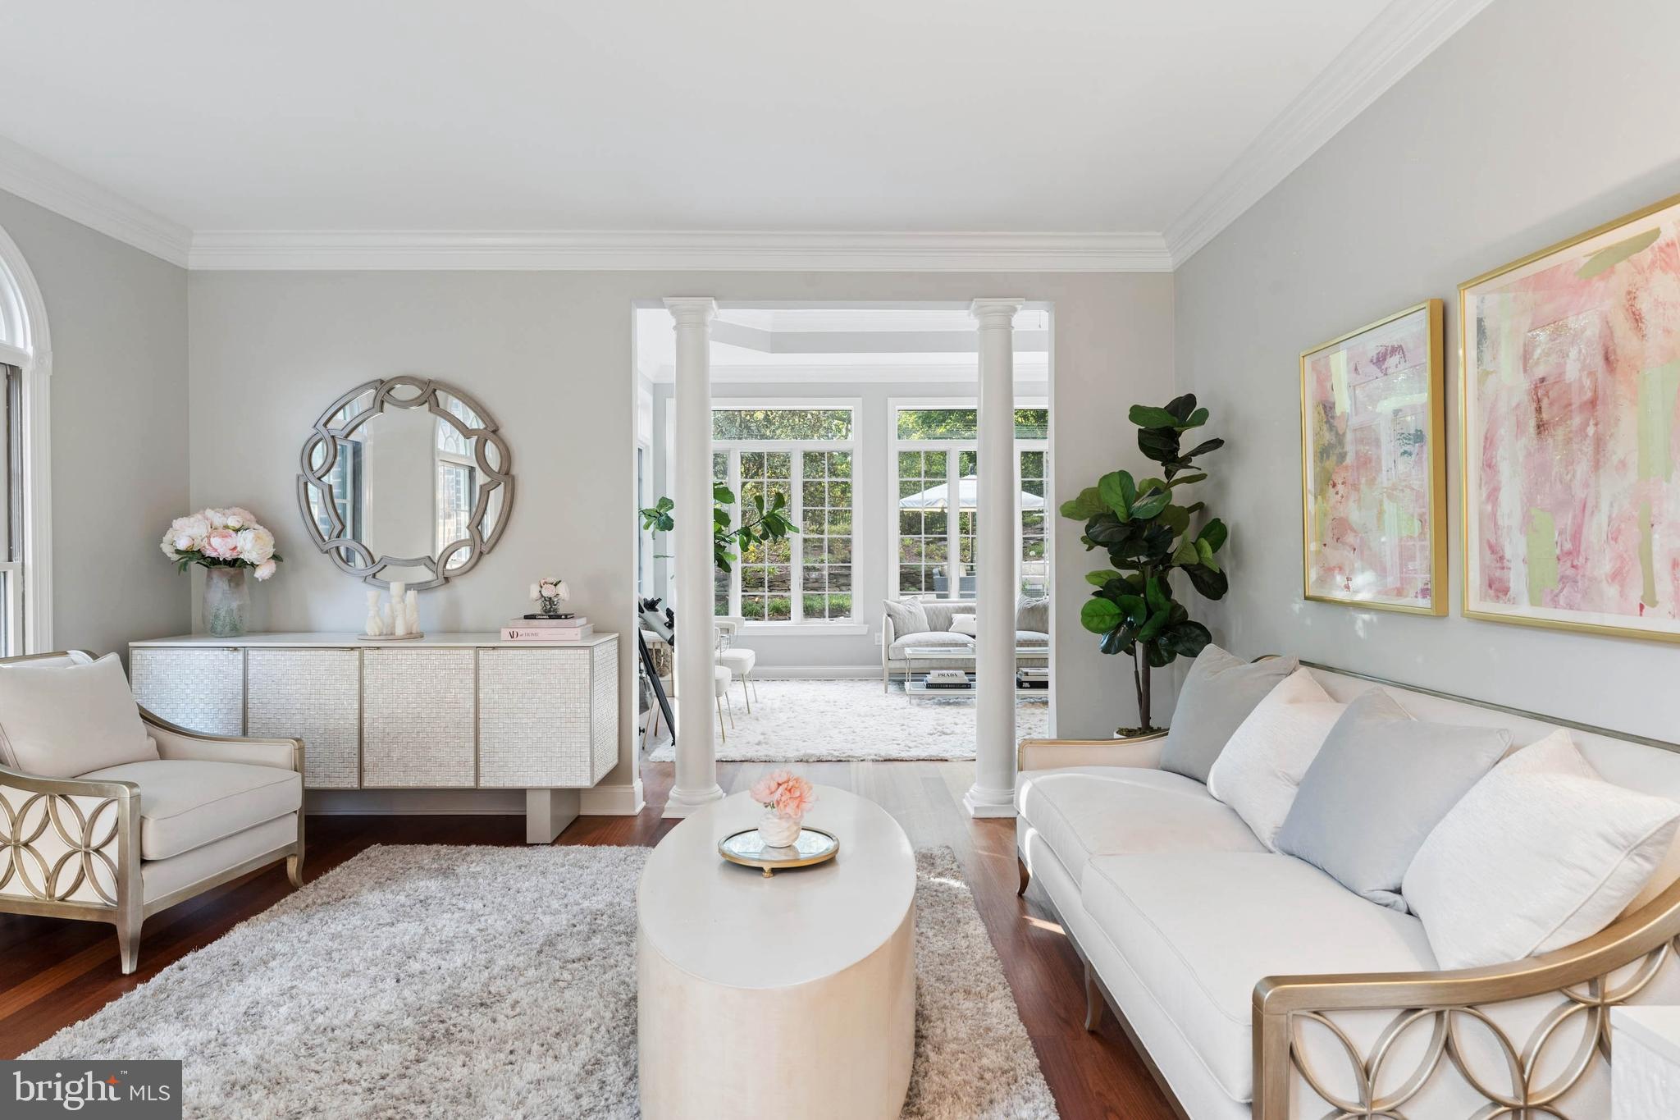
Live authentically. A rare offering on the Western Run River. This peaceful haven is perched on 14.38 acres. A remarkable setting. Walls of windows carry light from room to room, filling the home with warmth and brightness. The chef's kitchen flows seamlessly into a sun-filled breakfast area. Create culinary delights. Unwind fireside in the great room, or gather in the chic dining room. Outdoors, discover vacation serenity. French doors open to multiple...Best offers in by end of thursday 10-1-26. ESSENCE
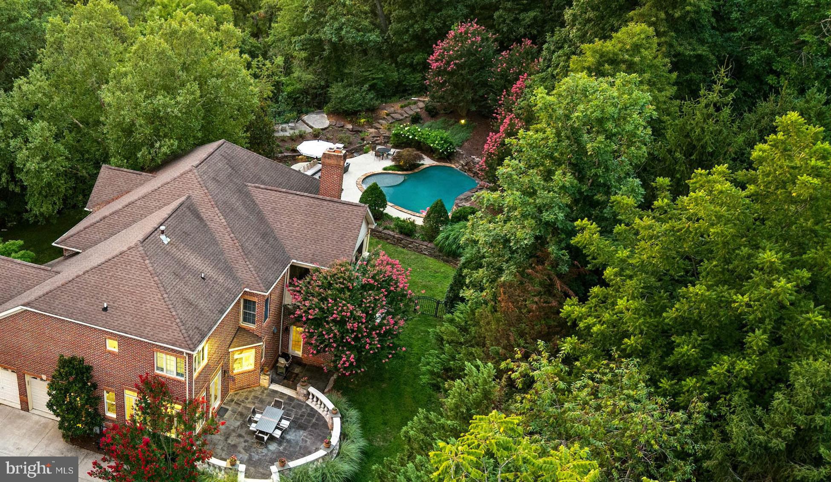
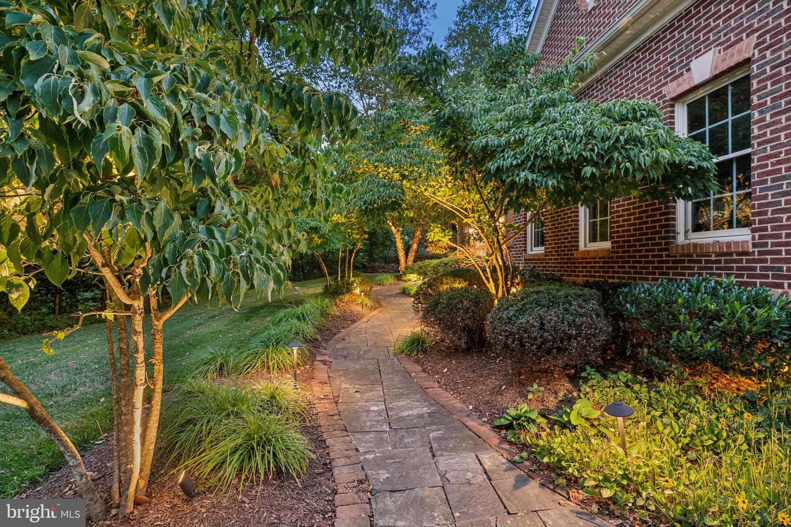
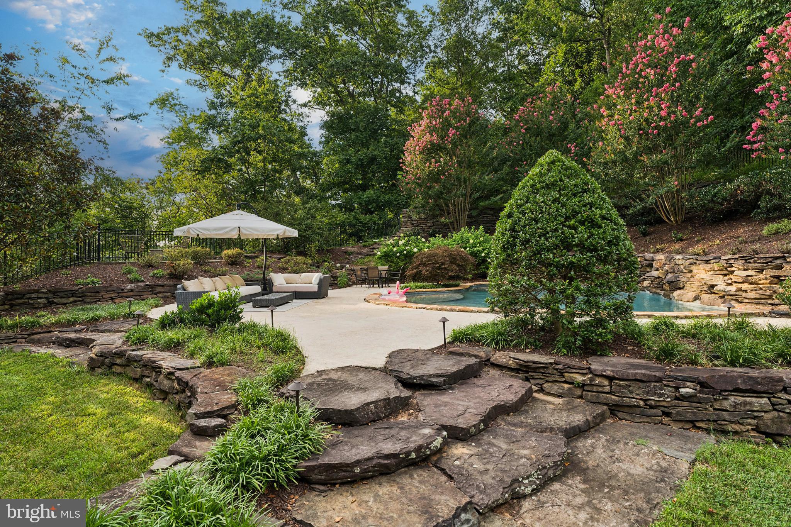
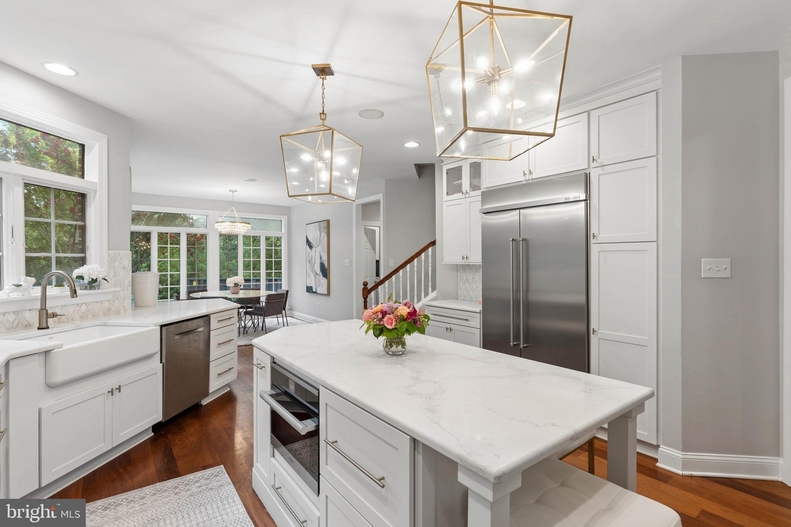
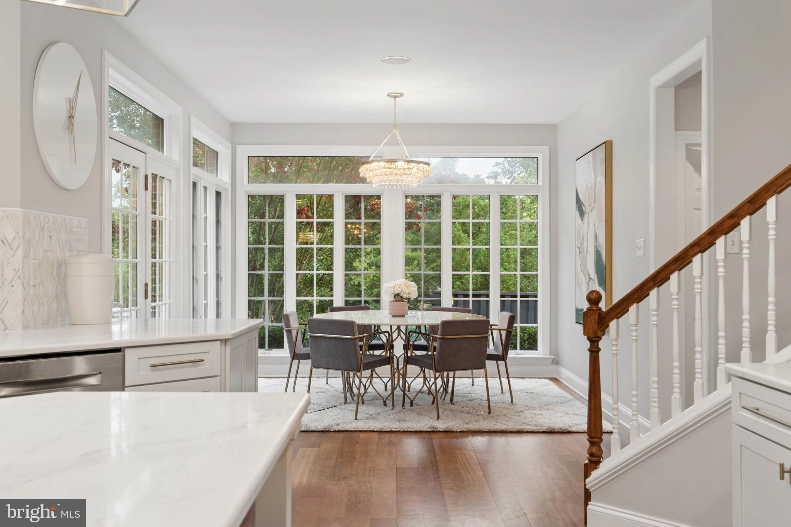
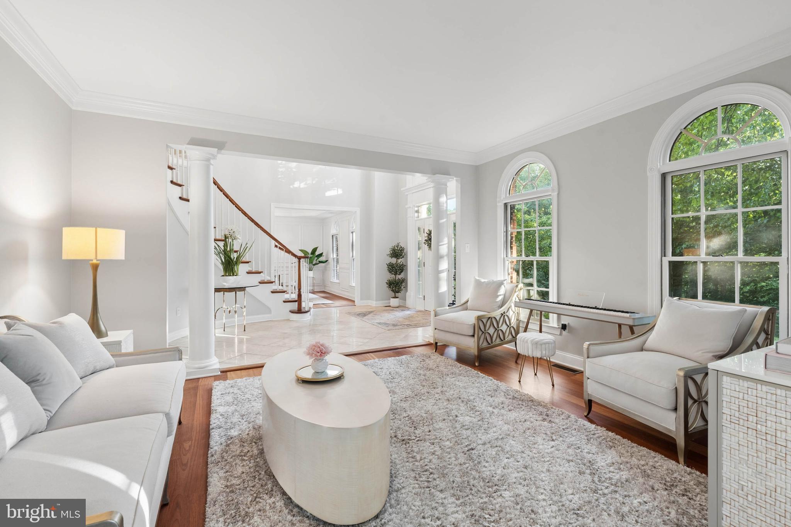
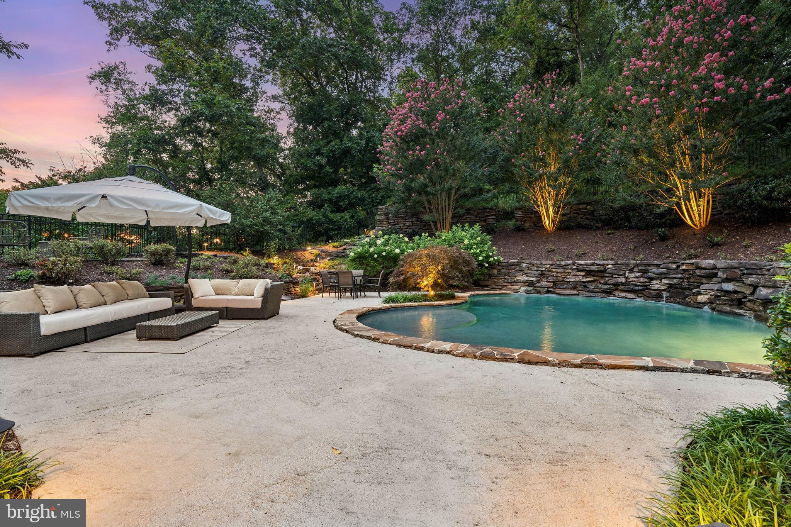
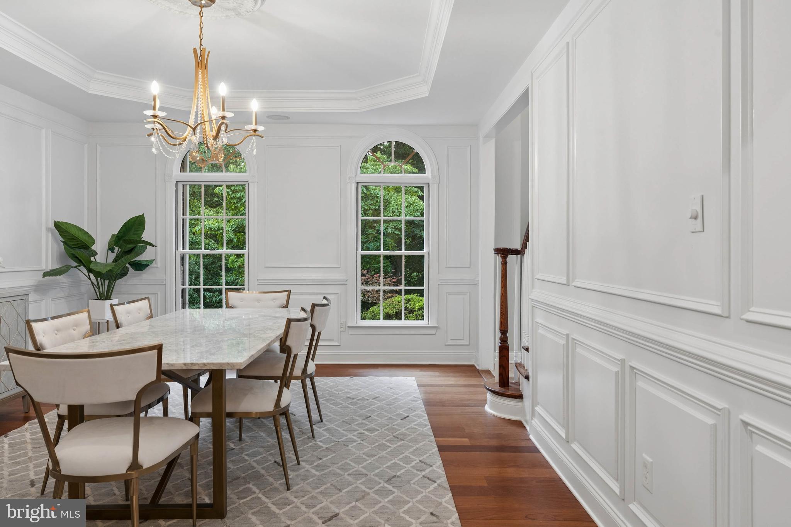
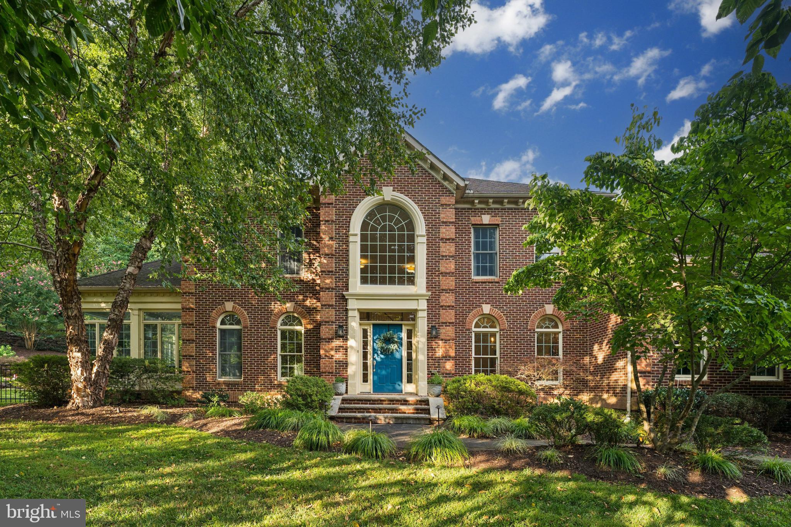
Live authentically. A rare offering on the Western Run River. This peaceful haven is perched on 14.38 acres. A remarkable setting. Walls of windows carry light from room to room, filling the home with warmth and brightness. The chef's kitchen flows seamlessly into a sun-filled breakfast area. Create culinary delights. Unwind fireside in the great room, or gather in the chic dining room. Outdoors, discover vacation serenity. French doors open to multiple bluestone terraces, a resort-style pool framed by natural stone walls, lush gardens, balustraded terraces, and a secluded overlook to the river tucked into the wooded hillside... all amongst flowering crepe myrtles and the grounds abloom. Finished lower level with restaurant style bar. Radiant heat in driveway exists. Seller has never used. Conveying driveway heating system as is. Western Run River frontage is on the opposite side of Western Run Road. Xfinity Internet. Cultivate your existence. The art of uniting human and home. LOCAL FLAVOR AND PROVISIONS
John Brown Store, Graul's Market, and Wegmans. Favorite local dining at The Milton Inn, The Oregon Grill, The Valley Inn, Peerce's, The Butler Cabin, and The Filling Station. An exit north offers dining at Casa Mia’s, Manor Tavern, The Fill'Er-Up, Woodfire Kitchen and The Creamery Connection. Tap into local breweries, such as Inverness Brewing, Farmacy Brewing and Big Truck Farm Brewery. OUTINGS AND LEISURES
If you love the outdoors, Oregon Ridge Park is perfect for hiking and picnics. Plus, the park provides a beautiful fishing lake. The park also hosts events and concerts during the summer. Loch Raven Reservoir offers scenic beauty and water activities. Explore the NCR Trail. A 21-mile flat, crushed-stone trail open to hikers, bikers, and horses, it runs along the scenic Gunpowder Falls river. Minutes to Prettyboy Reservoir. This area is open to hiking, rowing, or paddle boating, bird watching, horseback riding and nature photography year-round, and for archery hunting during a regulated season. Go tubing on the Gunpowder River. Enjoy Ladew Topiary Gardens... these gardens are 22 acres of spectacular, award-winning gardens, more than 100 remarkable topiaries, a mile-long Nature Walk, and native Butterfly House. Explore The Manor Mill, a pre-revolutionary grist mill that now houses a wide variety of art and entertainment events. Tee off at Hunt Valley Country Club or Hayfields Country Club. Visit The National Lacrosse Hall of Fame and Museum which honors the history and legends in the sport. PROXIMITY
Zippy access to the I-83 on ramp, about 9 minutes to Hunt Valley, and about 19 minutes to Towson. Approximately 38 minutes to BWI and 24 minutes to Penn Station. REGION
Hunt Valley is interchangeable with Cockeysville. Cockeysville is known for its historical significance in the marble industry, with local, high-quality "Cockeysville Marble" used in the Washington Monument and the U. S. Capitol. Situated north of Baltimore City, it provides a balance of a "well-stocked commercial corridor" and scenic, green spaces.
- Listed by: Heidi S Krauss 410.935.6881 heidi@krauss.house • Krauss Real Property Brokerage

Location
Payment Calculator
$7,063 per month
30 year fixed, 7.03% Interest
$5,750
$1,313
$0
Know your buying power with a preapproval and custom rate in minutes
 1
1Property Information for 1202 Western Run Road
- Taxes: $15,755 / year
- MLS Type: Residential / Fee Simple
- County: Baltimore County
- Tax ID Number: 04082200014358
- Ownership: Fee Simple
- Condo Coop Association: No
- HOA: No
- Structure Type: Detached
- Style: Colonial
- Levels/Stories: 3
- Waterfront: No
- Garage: Yes
- Expected On Market Date: 08-27-2026
- Subdivision: WESTERN RUN
- Subdivision: WESTERN RUN (BALTIMORE MD)
- Total Parking Spaces: 2
- Central Air: Yes
- Basement: Yes
- Above Grade Finished SQFT: 4,951.00
- Above Grade Fin SQFT Source: Assessor
- Below Grade Finished SQFT: .00
- Below Grade Fin SQFT Source: Assessor
- Below Grade Unfinished SQFT: 2,393.00
- Below Grade Unfin SQFT Source: Assessor
- Total Below Grade SQFT: 2,393.00
- Total Below Grade SQFT Source: Assessor
- New Construction: No
- Stories: 3
- Year Built: 2005
- Lot Size: 14.38 AC / 626,393 SF
- In City Limits: No
- School District Name: BALTIMORE COUNTY PUBLIC SCHOOLS
- School District County ID: 121140087473
- SchoolDistrictSource: Listing Agent
- County: BALTIMORE
- Water View: No
- Water Access: No
- Water Oriented: No
- Navigable Water: No
- Tidal Water: No
- Riparian Rights Y/N: No
- Senior Community: No
- Tax Year: 2025
- Tax Assessed Value: $1,409,000
- Year Assessed: 2026
- County Tax: $15,755
- Improvement Assessed Value: $1,320,400
- Land Assessed Value: $306,800
- Clean Green Assessed: No
- Land Use Code: R
- Zoning: RESIDENTIAL
- School Tax: $0
- Automatically Update Tax Values Y/N: Yes
- # Bedrooms Count Main Level: 0
- # Bathrooms Count Main Level: 1
- # Bathrooms Full Main Level: 0
- # Bathrooms Half Main Level: 1
- # Bedrooms Count All Upper Levels: 4
- # Bathrooms Count All Upper Levels: 3
- # Bathrooms Full All Upper Levels: 3
- # Bathrooms Half All Upper Levels: 0
- # Bedrooms Count Upper Level: 4
- # Bathrooms Count Upper Level: 3
- # Bathrooms Full Upper Level: 3
- # Bathrooms Half Upper Level: 0
- # Bedrooms All Lower Levels: 1
- # Bathrooms All Lower Levels: 1
- # Bathrooms Full All Lower Levels: 1
- # Bathrooms Half All Lower Levels: 0
- # Bedrooms Lower Level: 1
- # Bathrooms Lower Level: 1
- # Bathrooms Full Lower Level: 1
- # Bathrooms Half Lower Level: 0
- Stories: Lower 1, Main, Upper 1
- Total Finished SQFT: 4,951.00
- Total Finished SQFT Source: Assessor
- Tax Total Finished SQFT: 4,951.00
- Total SQFT: 7,344.00
- Total SQFT Source: Assessor
- Construction Materials: Brick
- Basement Type: Partially Finished
- Foundation Details: Other
- Room and Floor: Bathrooms Half-Main Level-1, Bedrooms-Upper Level 1-1, Bedrooms-Upper Level 1-2, Bedrooms-Upper Level 1-3, Bedrooms-Upper Level 1-4, Bedrooms-Lower Level 1-1, Bathrooms Full-Upper Level 1-1, Bathrooms Full-Upper Level 1-2, Bathrooms Full-Upper Level 1-3, Bathrooms Full-Lower Level 1-1
- # Bathrooms Full: 4
- # Bathrooms Half: 1
- Other Structure: Storage Barn/Shed
- Lot Size Source: Assessor
- Parcel ID: 11782227
- Type Of Parking: Attached Garage
- Num of Attached Garage Spaces: 2
- Total Garage Spaces: 2
- Garage Features: Garage - Side Entry
- Fireplace: Yes
- Fireplaces Count: 2
- Fireplace Features: Brick
- Accessibility Features: None
- Pool: Yes - Personal
- Heating: Yes
- Cooling Type: Central A/C
- Cooling Fuel: Electric, Other
- Heating Type: Forced Air
- Heating Fuel: Electric, Propane - Owned
- Hot Water: Electric
- Water Source: Well
- Sewer Septic: Private Septic Tank
- List Agent AOR: Greater Baltimore Board of REALTORS
Property History for 1202 Western Run Road
| Date | Event & Source | Price | Appreciation |
|---|---|---|---|
| Sep 25, 2026 | Price Change BRIGHT #MDBC2172786 | $1,077,000 | — |
| Aug 27, 2026 | Listed (Active) BRIGHT #MDBC2172786 | $1,190,000 | — |
| Apr 26, 2017 | Closed (Public Record) Public Record #596727567 | $810,000 | +10.5% / yr |
| Apr 26, 2017 | Closed BRIGHT #1002384426 | $810,000 | — |
| Feb 23, 2017 | Pending BRIGHT #1002384426 | — | |
| Apr 2, 2016 | Listed (Active) BRIGHT #1002384426 | $889,000 | — |
| Dec 1, 2014 | Withdrawn BRIGHT #1007619176 | $949,000 | — |
| Dec 1, 2014 | Withdrawn BRIGHT #1007619176 | — | |
| Apr 19, 2014 | Listed (Active) BRIGHT #1007619176 | $975,000 | — |
| Dec 5, 2013 | Withdrawn BRIGHT #1009869198 | $1,075,000 | — |
| Dec 5, 2013 | Withdrawn BRIGHT #1009869198 | — | |
| Sep 24, 2013 | Listed (Active) BRIGHT #1009869198 | $975,000 | — |
| Dec 31, 2003 | Closed (Public Record) Public Record #137567077 | $215,000 | — |
| May 28, 1998 | Expired BRIGHT #MDBC347512 | $149,000 | — |
| Jan 17, 1998 | Withdrawn BRIGHT #1006354412 | $195,000 | — |
| May 28, 1997 | Listed (Active) BRIGHT #MDBC347512 | $149,900 | — |
| Jul 29, 1996 | Listed (Active) BRIGHT #1006354412 | $195,000 | — |
| Date | Event & Source | Price |
|---|---|---|
| 09/25/2026 | Price Change BRIGHT #MDBC2172786 | $1,077,000 |
| 08/27/2026 | Listed (Active) BRIGHT #MDBC2172786 | $1,190,000 |
| 04/26/2017 | Closed (Public Record) Public Record #596727567 | $810,000 +10.5% / yr |
| 04/26/2017 | Closed BRIGHT #1002384426 | $810,000 |
| 02/23/2017 | Pending BRIGHT #1002384426 | — |
| 04/02/2016 | Listed (Active) BRIGHT #1002384426 | $889,000 |
| 12/01/2014 | Withdrawn BRIGHT #1007619176 | $949,000 |
| 12/01/2014 | Withdrawn BRIGHT #1007619176 | — |
| 04/19/2014 | Listed (Active) BRIGHT #1007619176 | $975,000 |
| 12/05/2013 | Withdrawn BRIGHT #1009869198 | $1,075,000 |
| 12/05/2013 | Withdrawn BRIGHT #1009869198 | — |
| 09/24/2013 | Listed (Active) BRIGHT #1009869198 | $975,000 |
| 12/31/2003 | Closed (Public Record) Public Record #137567077 | $215,000 |
| 05/28/1998 | Expired BRIGHT #MDBC347512 | $149,000 |
| 01/17/1998 | Withdrawn BRIGHT #1006354412 | $195,000 |
| 05/28/1997 | Listed (Active) BRIGHT #MDBC347512 | $149,900 |
| 07/29/1996 | Listed (Active) BRIGHT #1006354412 | $195,000 |
For completeness, we often displays two records for one sale: the MLS record and the public record.
Public Records for 1202 Western Run Road
Schools near 1202 Western Run Road
Rating | School | Type | Grades | Distance |
|---|---|---|---|---|
| Public - | PK to 5 | |||
| Public - | 6 to 8 | |||
| Public - | 9 to 12 | |||
| Public - | PK to 5 |
Rating | School | Distance |
|---|---|---|
Mays Chapel Elementary School PublicPK to 5 | ||
Cockeysville Middle School Public6 to 8 | ||
Dulaney High School Public9 to 12 | ||
Chatsworth School PublicPK to 5 |
School ratings and boundaries are provided by GreatSchools.org and Pitney Bowes. This information should only be used as a reference. Proximity or boundaries shown here are not a guarantee of enrollment. Please reach out to schools directly to verify all information and enrollment eligibility.
Similar Homes
New listings in 21030


$275,000
- 3
- Bedrooms
- 3
- Bathrooms
- 1,380
- Square Feet
- Unavailable
- Acres


$530,000
- 3
- Bedrooms
- 4
- Bathrooms
- 2,780
- Square Feet
- 0.09
- Acres


Explore Nearby Homes
- High View at Hunt Valley Condominiums Homes for Sale
- Maryland Homes for Sale
- Mays Chapel Homes for Sale
- Timonium Homes for Sale
- Mays Chapel Village Homes for Sale
- Chapelgate Homes for Sale
- Roundwood Ridge Condominiums Homes for Sale
- Mays Chapel Village Condominiums Homes for Sale
- Loveton Farms Homes for Sale
- Padonia Complex Homes for Sale
- Caves Valley Golf Club Homes for Sale
- Hampton Homes for Sale
- Lutherville Homes for Sale
- York Manor Homes for Sale
- Riderwood Hills Homes for Sale
- Monkton Homes for Sale
- Lutherville-Timonium Homes for Sale
- Cockeysville Homes for Sale
- Butler Homes for Sale
- Phoenix Homes for Sale
- Stevenson Homes for Sale
- Sparks Glencoe Homes for Sale
- Sparks Homes for Sale
- Baldwin Homes for Sale
- Hunt Valley Homes for Sale
- Pikesville Homes for Sale
- Towson Homes for Sale
- Glyndon Homes for Sale
- Glen Arm Homes for Sale
- Hydes Homes for Sale
- 21131 Homes for Sale
- 21152 Homes for Sale
- 21136 Homes for Sale
- 21023 Homes for Sale
- 21031 Homes for Sale
- 21093 Homes for Sale
- 21117 Homes for Sale
- 21286 Homes for Sale
- 21153 Homes for Sale
- 21057 Homes for Sale
- 21234 Homes for Sale
- 21111 Homes for Sale
- 21013 Homes for Sale
- 21204 Homes for Sale
- 21208 Homes for Sale
No guarantee, warranty or representation of any kind is made regarding the completeness or accuracy of any information, descriptions or measurements (including square footage measurements and property condition), such should be independently verified through appropriate means, including, but not limited to, in person inspection and public records, and Compass International Holdings, its subsidiaries, affiliates and independently owned and operated franchisees, and their affiliated agents and associated third parties expressly disclaim any liability in connection therewith. Photos may be virtually staged or digitally enhanced and may not reflect actual property conditions. Offers of compensation are subject to change at the seller's discretion. No financial or legal advice provided. Equal Housing Opportunity.
Listing Courtesy of Krauss Real Property Brokerage
© 2026 Bright MLS. All rights reserved. All information is deemed reliable, but accuracy is not guaranteed. Listing information is from various brokers who participate in IDX and not all listings may be visible on the site. The property information being provided is for the consumer’s personal, non-commercial use and may not be used for any purpose other than to identify prospective properties consumers may be interested in purchasing. Data last updated on 09/30/2026 04:09 PM