12025 Rotherham Drive






Description
Discover the charm and tranquility of this beautifully updated one-story cottage nestled in the peaceful, well-established Copperfield community. Offering 2 bedrooms, 1.5 baths, and 970 square feet, this inviting home blends thoughtful updates, serene natural surroundings, and an exceptional outdoor living experience, with over $30,000 in upgrades.
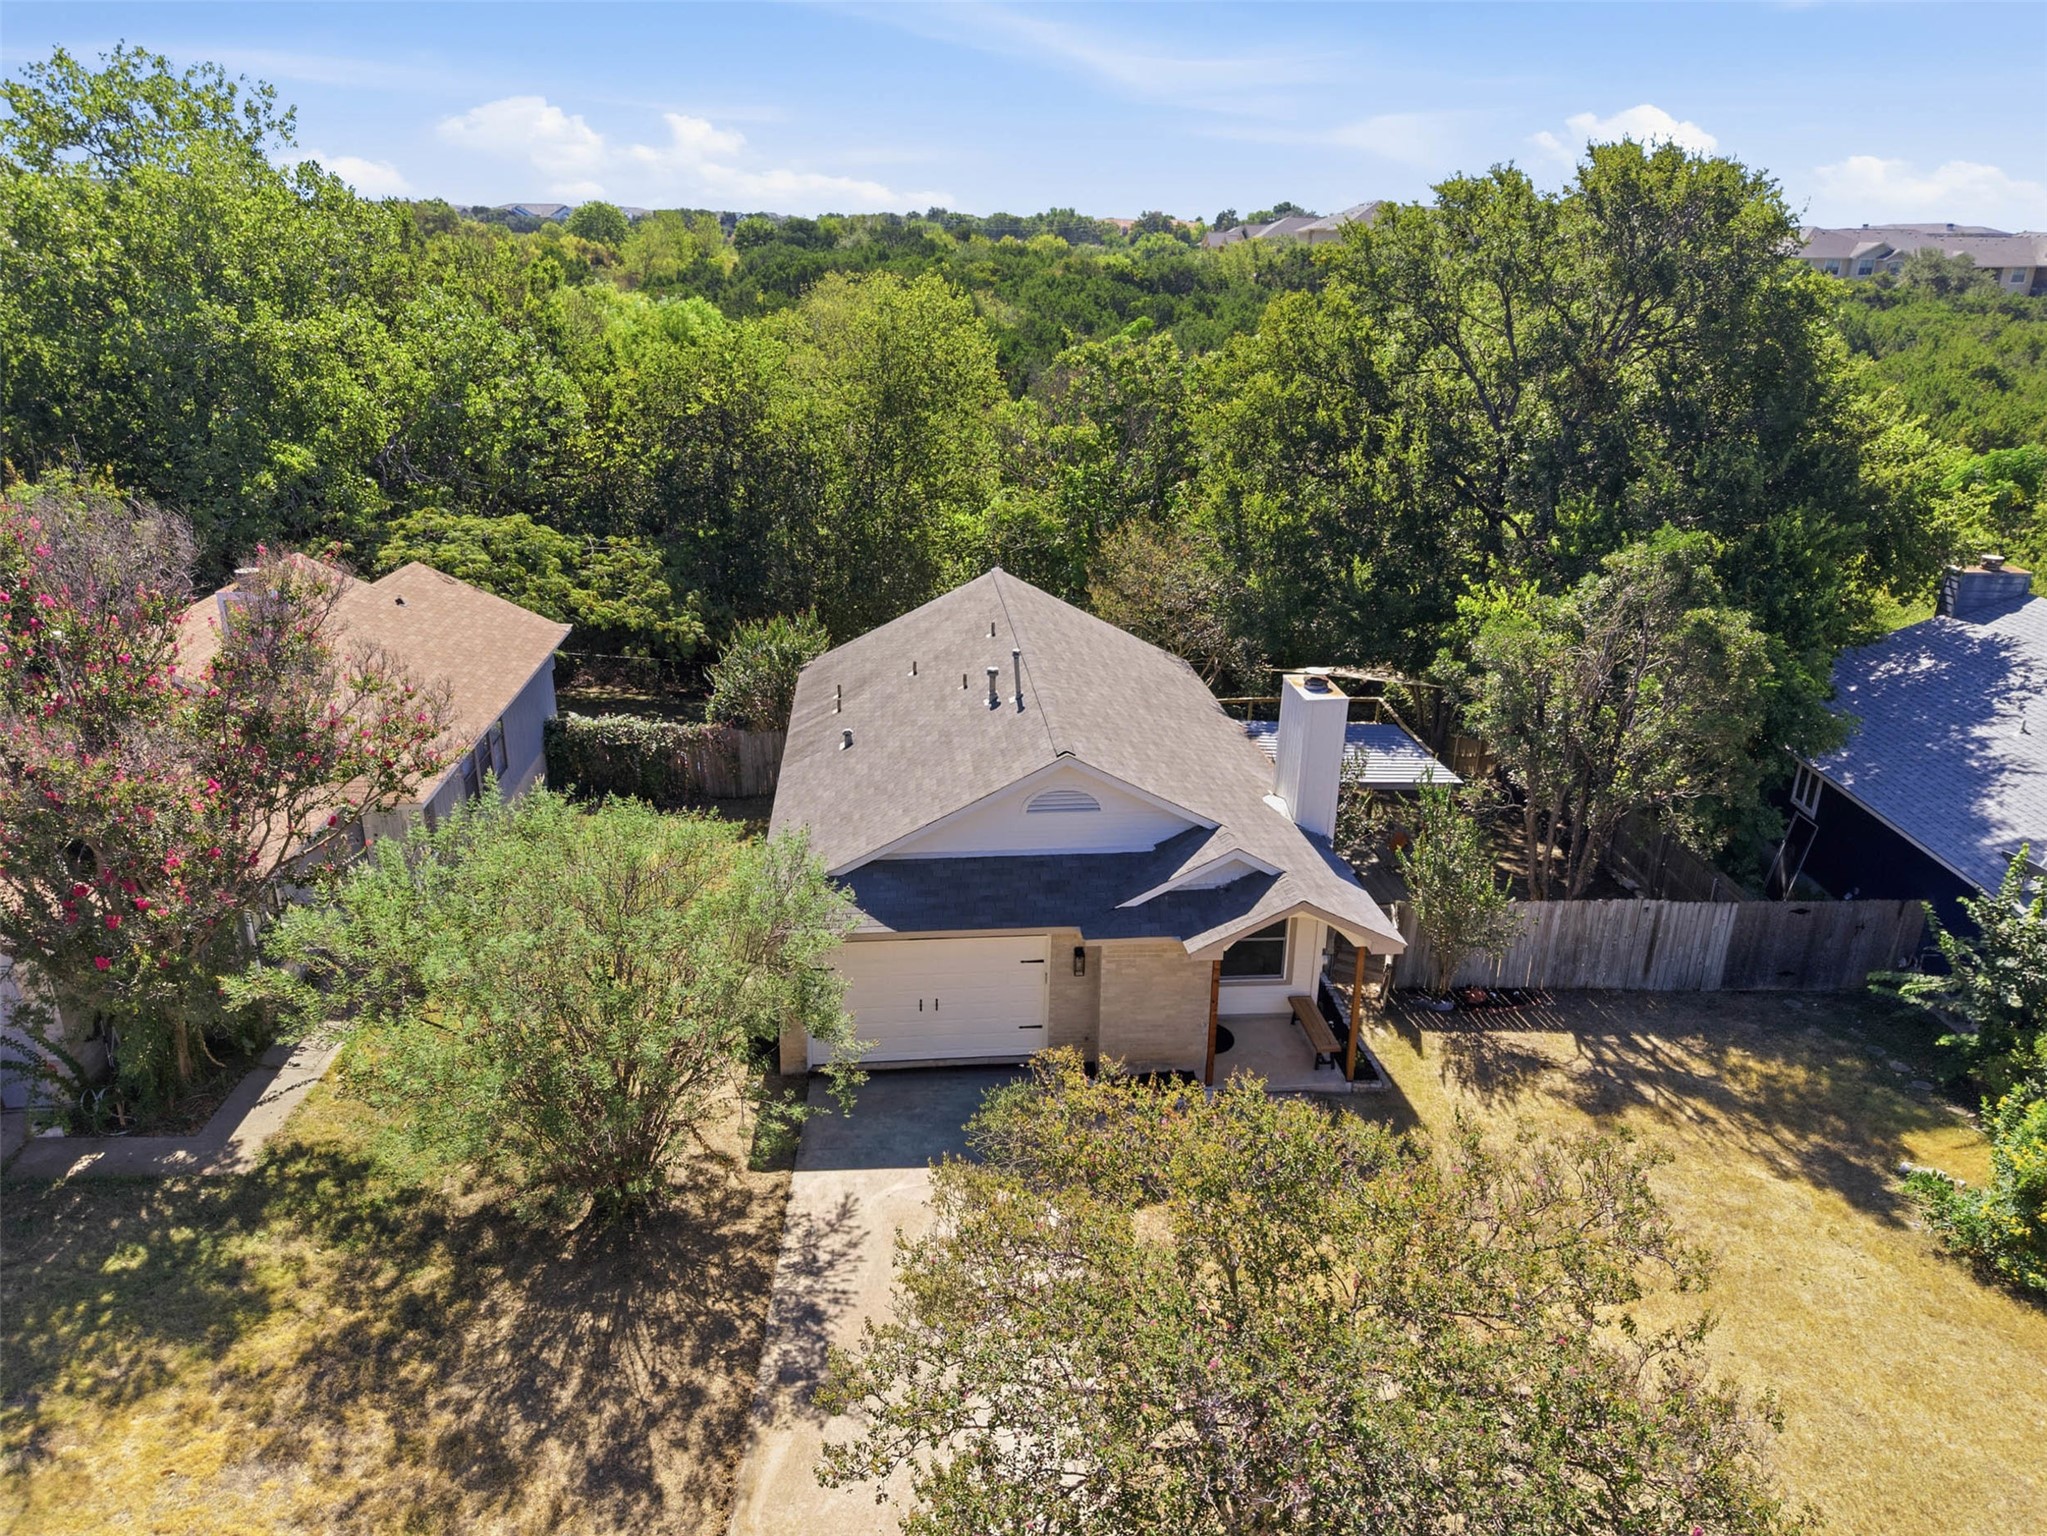
Set along a picturesque creek and backing to a wooded canyon, the property offers the...Enchanting Greenbelt Retreat with Breathtaking Views in NE Austin
Discover the charm and tranquility of this beautifully updated one-story cottage nestled in the peaceful, well-established Copperfield community. Offering 2 bedrooms, 1.5 baths, and 970 square feet, this inviting home blends thoughtful updates, serene natural surroundings, and an exceptional outdoor living experience, with over $30,000 in upgrades.
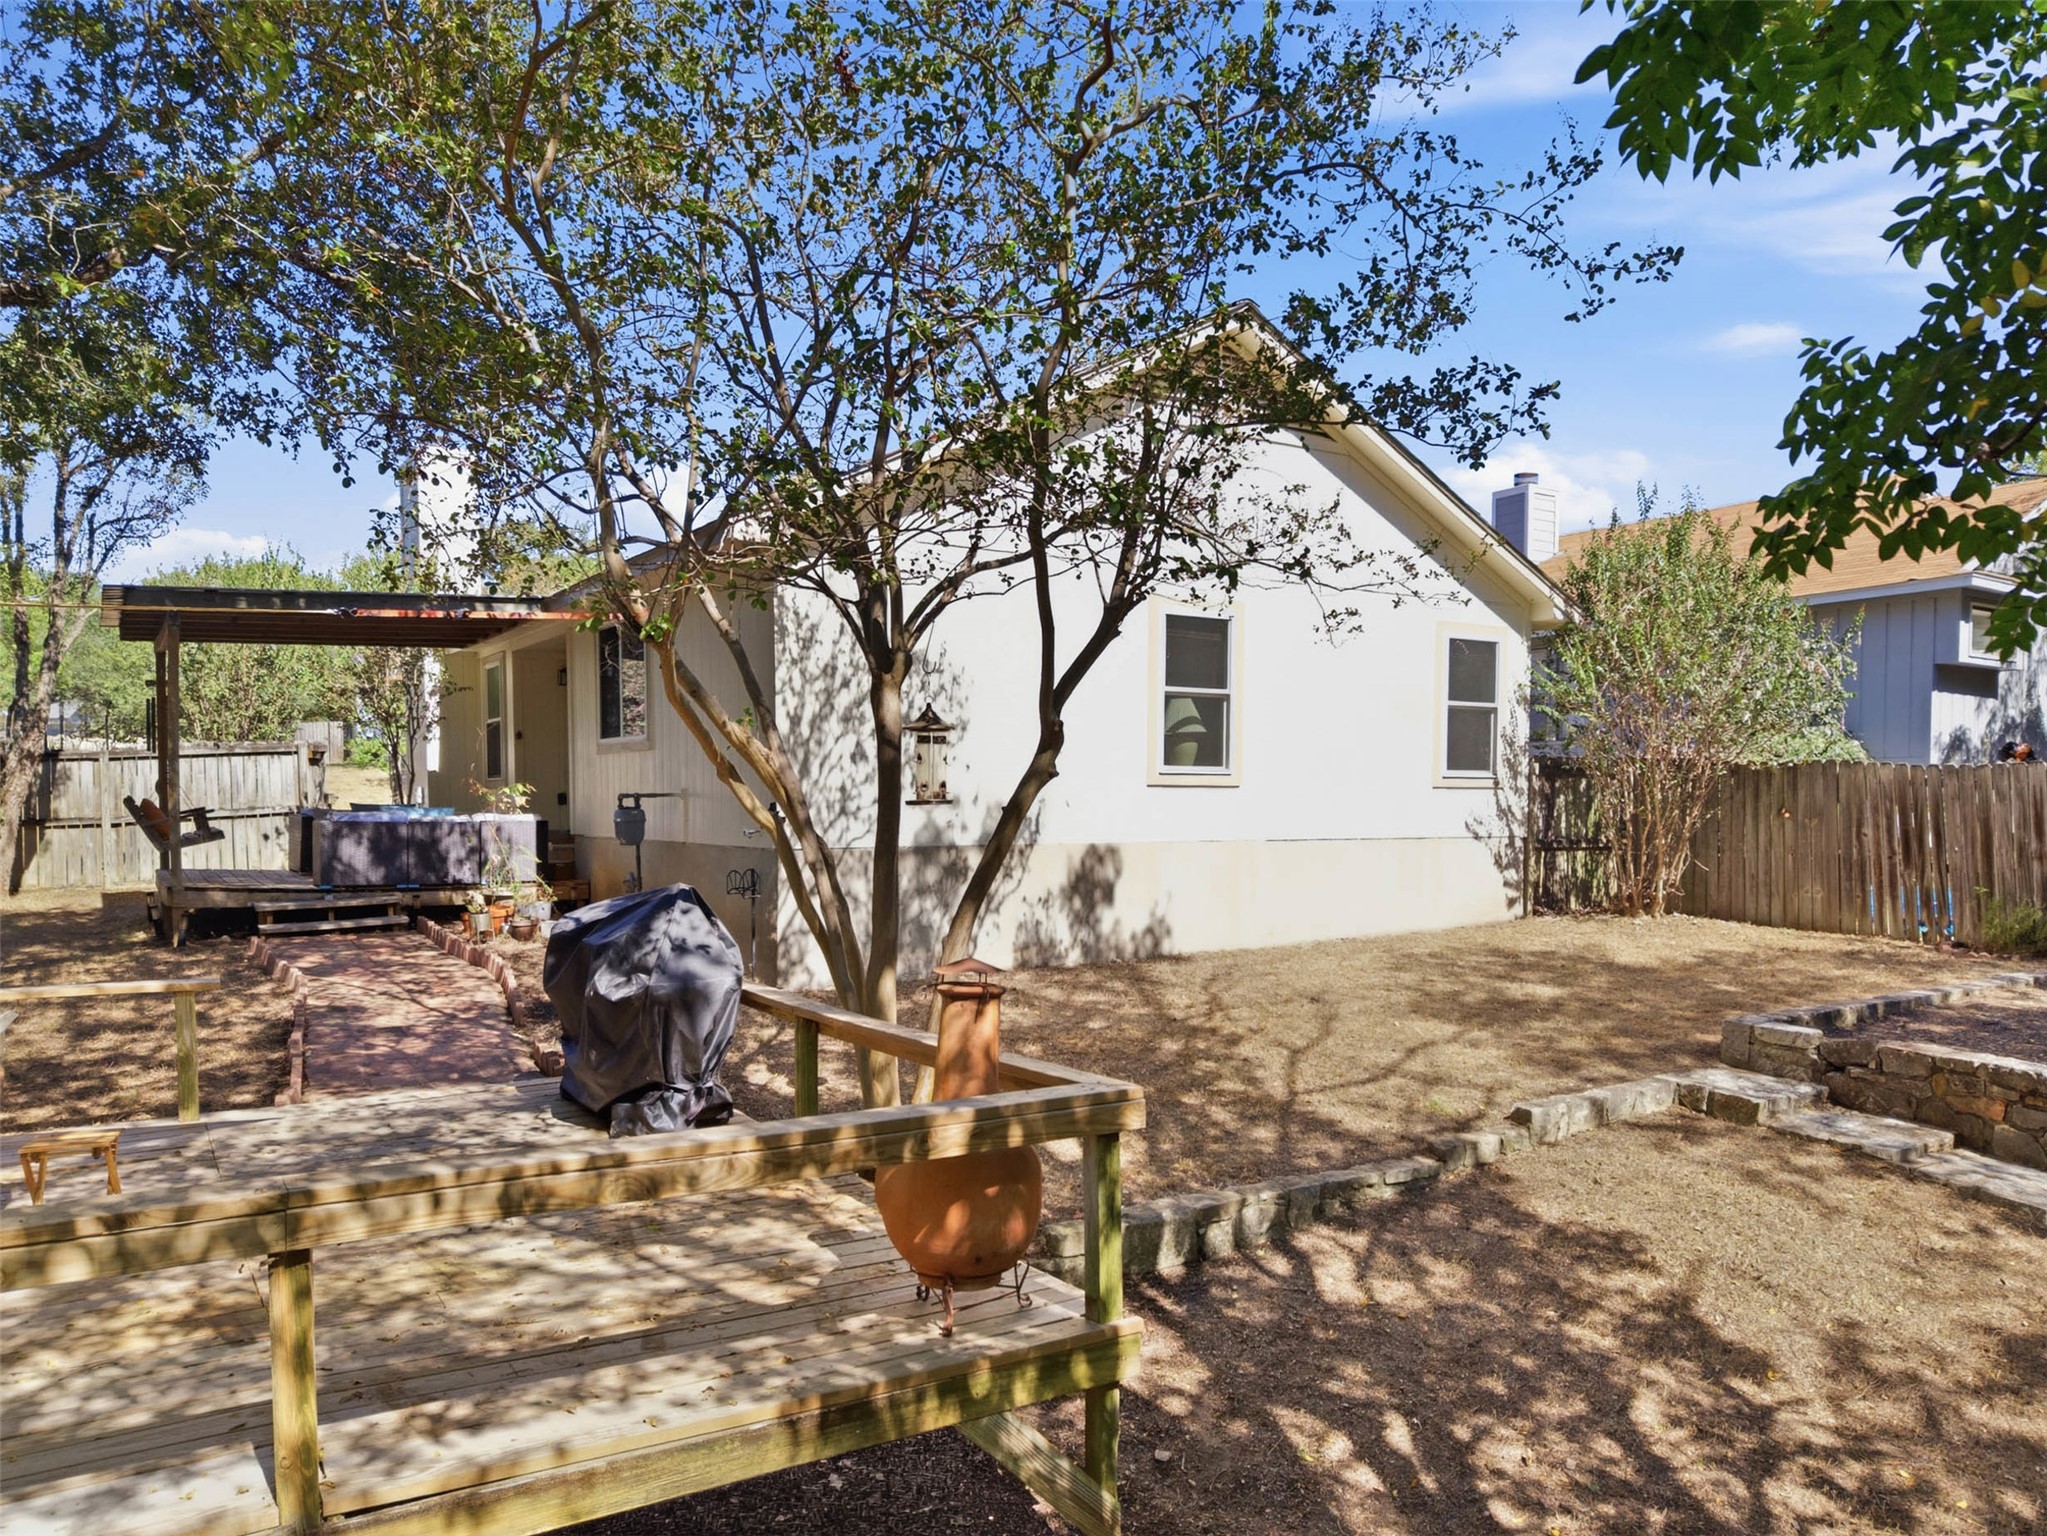
Set along a picturesque creek and backing to a wooded canyon, the property offers the rare combination of beautiful greenbelt views and peace of mind, as the home is not located in a flood plain. The expansive backyard is truly the centerpiece, featuring a covered back porch, large wood viewing deck and overlook, and a generous level gardening area. From the elevated deck, take in spectacular views of the creek and surrounding woods, a peaceful setting to enjoy morning coffee, entertain guests, or simply unwind beneath the mature trees.
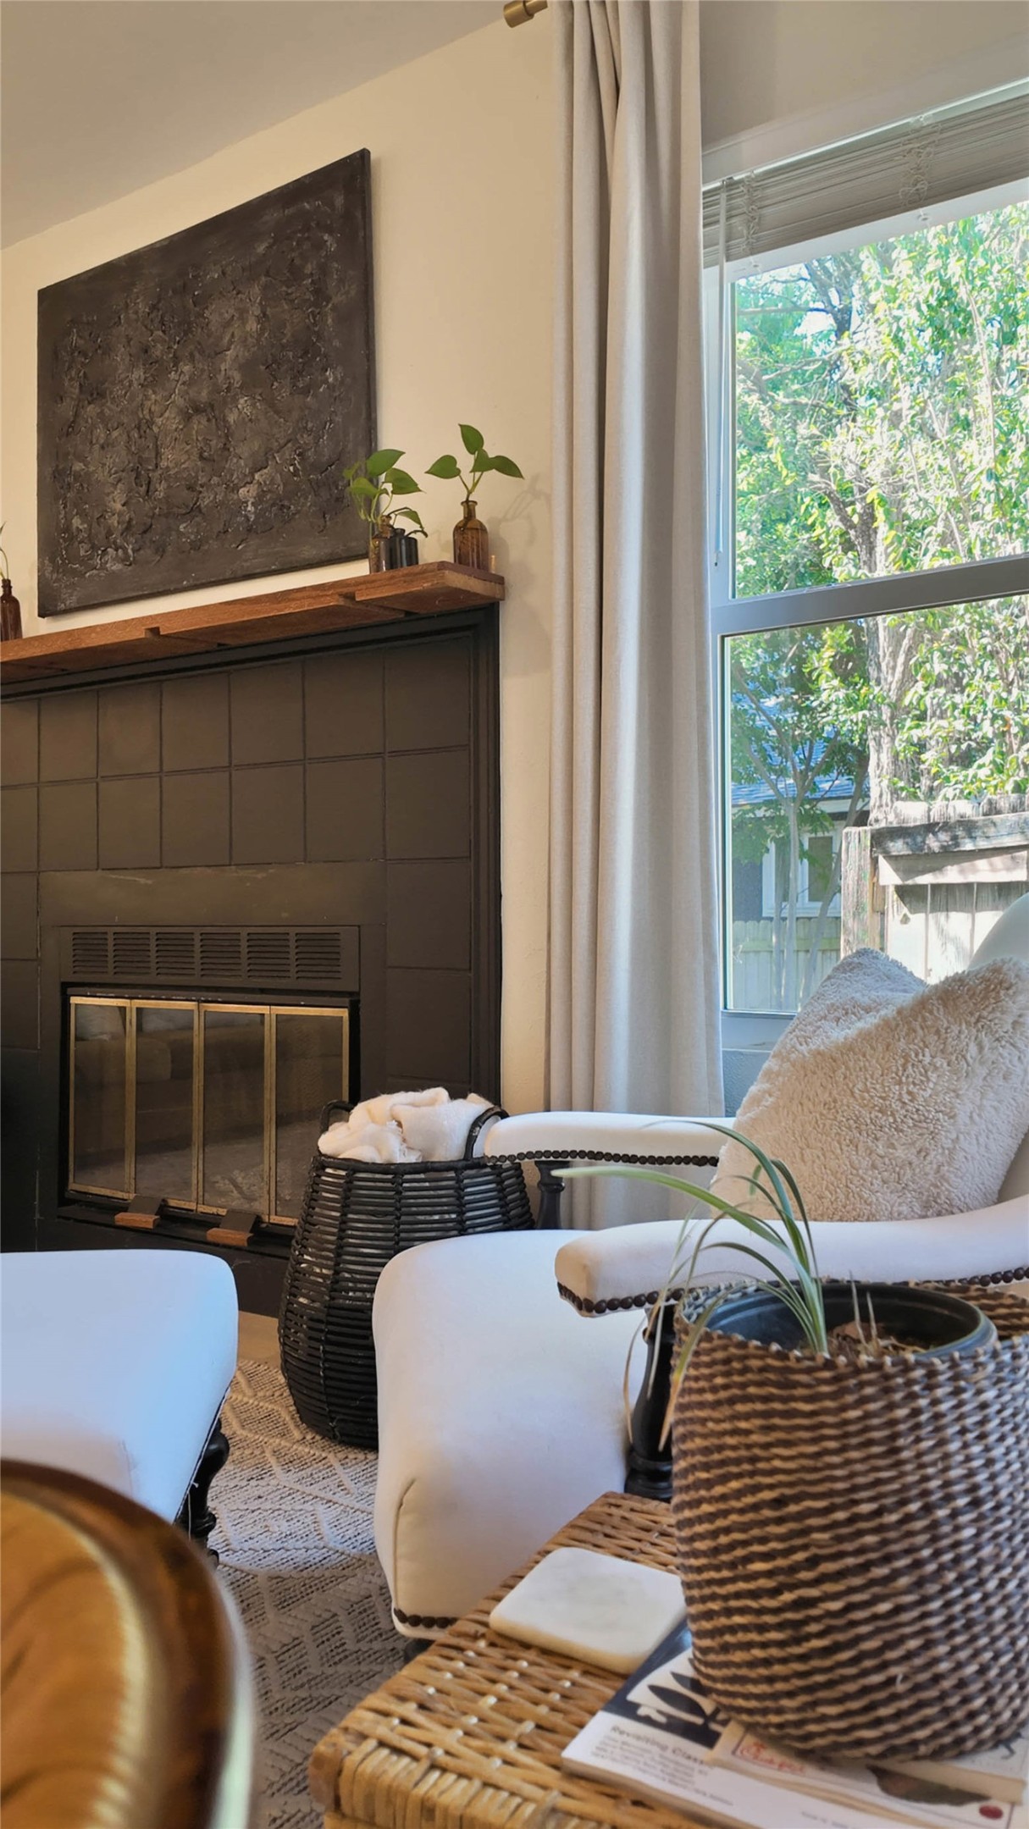
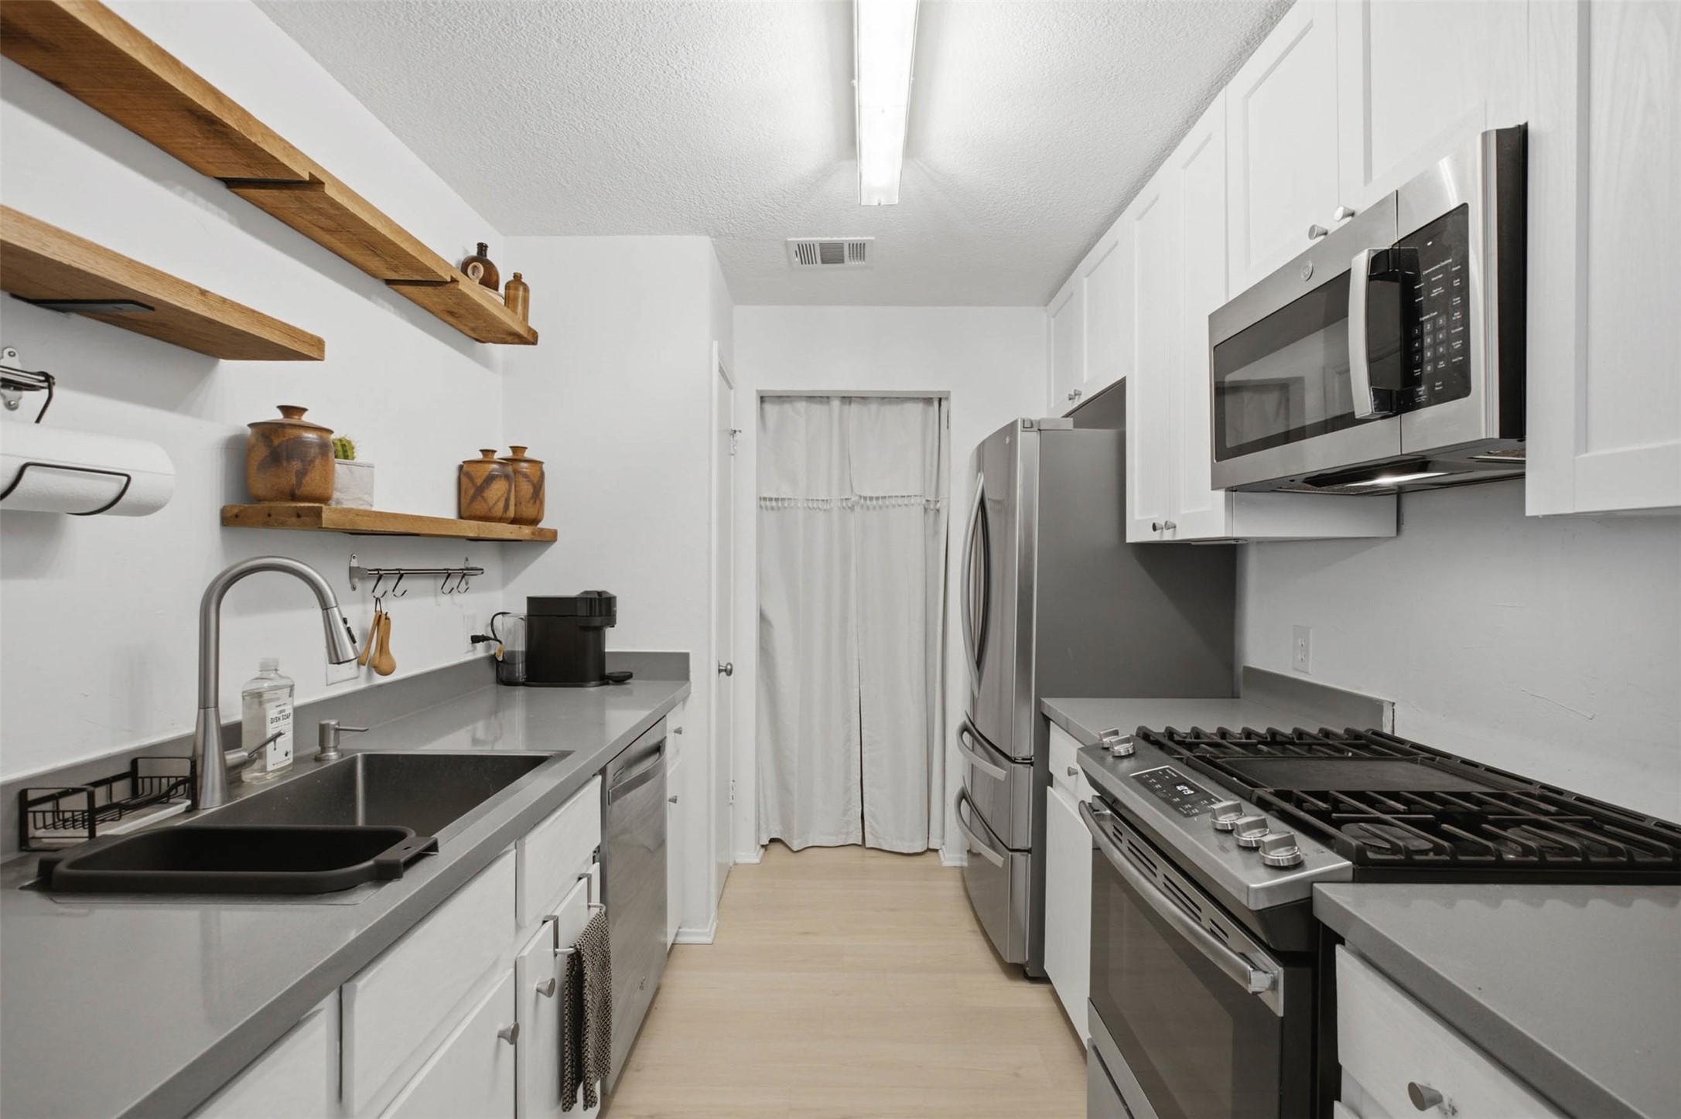
Inside, abundant natural light fills the open living and dining areas, enhanced by replaced windows, vaulted ceilings, wood flooring, a welcoming fireplace, and stylish updated fixtures. The charming galley kitchen opens seamlessly to the dining area through a distinctive wide archway and features sleek quartz countertops, a deep stainless-steel sink, pantry, dishwasher, and gas range.
Outdoor enthusiasts will love the home's proximity to nature, with a trailhead to the Copperfield greenbelt just a half block away, connecting to the popular Walnut Creek trail system. Nearby Copperfield Park offers a playground, picnic pavilion, lake, and acres of trails and open park space.
Conveniently located with easy access to I-35, Parmer Lane, and Braker Lane, this peaceful retreat is just under 11 miles from Downtown Austin, approximately 5 miles from The Domain, 7 miles from major employers along the North Austin Tech Corridor, and 15 miles from Austin-Bergstrom International Airport.
- Listed by Jenny Law • TREC #0735259 • Kuper Sotheby's International RealtyP: (917) 885-4854 C: (917) 885-4854
Property Details for 12025 Rotherham Drive
Location
Building Information for 12025 Rotherham Drive
Payment Calculator
$2,242 per month
30 year fixed, 6.55% Interest
$1,652
$590
$0
Know your buying power with a preapproval and custom rate in minutes
 1
1Property Information for 12025 Rotherham Drive
- Garage Spaces: 1
- Parking Total: 2
- Parking Features: Attached, Concrete, Door Single, Driveway, Garage
- Garage: Yes
- Covered Spaces: 1
- Interior Features: Main Level Master, No Interior Steps, Open Floorplan, Pantry, Smart Thermostat
- Flooring: Carpet Free
- Appliances: Microwave, Oven
- Fireplace: Yes
- Fireplaces Total: 1
- Fireplace Features: Living Room
- Laundry Features: MainLevel
- Virtual Tour URL Branded: https://live.kuperrealty.com/12025rotherhamdrive
- Virtual Tour URL Unbranded: https://live.kuperrealty.com/12025rotherhamdrive/?mls
- Restrictions: ZoningRestrictions
- Exterior Features: Private Yard
- Foundation Details: Slab
- Roof: Composition
- Direction Faces: West
- Community Features: See Remarks
- FEMA Flood Plain: See Remarks
- Lot Features: Back Yard, Front Yard
- Horse: No
- Horse Amenities: None
- Cooling YN: Yes
- Cooling: Central Air
- Heating YN: Yes
- Heating: Central
- Sewer: Public Sewer
- Utilities: Electricity Connected, Water Connected
- Room Type: Bedroom
- Room Level: Main
- Room Type: PrimaryBedroom
- Room Level: Main
- Permission: IDX
- Permission: IDX
- Association: No
- Tax Assessed Value: $296,696
- Tax Year: 2026
- Tax Rate: 2.23%
- Directions: Take I-35 N to Bowery Trail, Take Natures Bend to E Yager Ln, Turn right onto E Yager Ln, Continue on Shropshire Blvd. Drive to Rotherham Dr
Property History for 12025 Rotherham Drive
| Date | Event & Source | Price |
|---|---|---|
| 04/07/2023 | — | |
| 03/10/2023 | — | |
| 02/21/2023 | $340,000 | |
| 07/06/2007 | — | |
| 06/18/2007 | $115,000 | |
| 04/25/2007 | $115,000 | |
| 01/26/2001 | — | |
| 01/08/2001 | $97,911 | |
| 01/03/2001 | $97,911 | |
| 06/30/2000 | — | |
| 05/30/2000 | $86,499 | |
| 05/30/2000 | $86,499 |
For completeness, we often displays two records for one sale: the MLS record and the public record.
Public Records for 12025 Rotherham Drive
Schools near 12025 Rotherham Drive
Rating | School | Type | Grades | Distance |
|---|---|---|---|---|
| Public - | PK to 5 | |||
| Public - | 6 to 8 | |||
| Public - | 9 to 12 | |||
| Public - | 10 |
Rating | School | Distance |
|---|---|---|
Copperfield Elementary School PublicPK to 5 | ||
Westview Middle School Public6 to 8 | ||
John B Connally High School Public9 to 12 | ||
Travis Co J J a E P Public10 |
School ratings and boundaries are provided by GreatSchools.org and Pitney Bowes. This information should only be used as a reference. Proximity or boundaries shown here are not a guarantee of enrollment. Please reach out to schools directly to verify all information and enrollment eligibility.
Similar Homes
New listings in 78754


Explore Nearby Homes
- Harris Branch Homes for Sale
- Walnut Creek-Pioneer Hill Homes for Sale
- Samsung-Pioneer Crossing Homes for Sale
- LBJ Homes for Sale
- Tech Ridge Homes for Sale
- The Retreat at Tech Ridge Homes for Sale
- Stirling Bridge Homes for Sale
- Pioneer Crossing Homes for Sale
- Bellingham Meadows Homes for Sale
- Northeast Austin Homes for Sale
- Pioneer Crossing West Homes for Sale
- Pioneer Crossing East Homes for Sale
- Copperfield Homes for Sale
- Belhaven Subdivision Homes for Sale
- Windsor Hills Homes for Sale
- Austin Homes for Sale
- Pflugerville Homes for Sale
- Manor Homes for Sale
- Round Rock Homes for Sale
- Del Valle Homes for Sale
- West Lake Hills Homes for Sale
- Hutto Homes for Sale
- Elgin Homes for Sale
- Cedar Park Homes for Sale
- Cedar Creek Homes for Sale
- Coupland Homes for Sale
- Georgetown Homes for Sale
- Bee Cave Homes for Sale
- Leander Homes for Sale
- Taylor Homes for Sale
- 78653 Homes for Sale
- 78660 Homes for Sale
- 78753 Homes for Sale
- 78752 Homes for Sale
- 78724 Homes for Sale
- 78723 Homes for Sale
- 78758 Homes for Sale
- 78751 Homes for Sale
- 78757 Homes for Sale
- 78727 Homes for Sale
- 78722 Homes for Sale
- 78721 Homes for Sale
- 78728 Homes for Sale
- 78756 Homes for Sale
- 78691 Homes for Sale
No guarantee, warranty or representation of any kind is made regarding the completeness or accuracy of any information, descriptions or measurements (including square footage measurements and property condition), such should be independently verified through appropriate means, including, but not limited to, in person inspection and public records, and Compass International Holdings, its subsidiaries, affiliates and independently owned and operated franchisees, and their affiliated agents and associated third parties expressly disclaim any liability in connection therewith. Photos may be virtually staged or digitally enhanced and may not reflect actual property conditions. Offers of compensation are subject to change at the seller's discretion. No financial or legal advice provided. Equal Housing Opportunity.
Based on information from the Austin Board of REALTORS® (alternatively, from ACTRIS), Central Hill Country Board of Realtors, Central Texas MLS, Highland Lakes Association of Realtors, Bryan-College Station Association of REALTORS, and Waco Association of REALTORS. All information provided is deemed reliable but is not guaranteed and should be independently verified. The Austin Board of REALTORS®, ACTRIS, Central Hill Country Board of Realtors, Central Texas MLS, Highland Lakes Association of Realtors, Bryan-College Station Association of REALTORS, Waco Association of REALTORS, and their affiliates provide the MLS and all content therein “AS IS” and without any warranty, express or implied. IDX information is provided exclusively for consumers’ personal, non-commercial use, that it may not be used for any purpose other than to identify prospective properties consumers may be interested in purchasing, and that the data is deemed reliable but is not guaranteed accurate by the MLS. Copyright© 2026 Austin Board of REALTORS® (alternatively, from ACTRIS), Central Hill Country Board of Realtors, Central Texas MLS, Highland Lakes Association of Realtors, Bryan-College Station Association of REALTORS, and Waco Association of REALTORS. All rights reserved. We do not attempt to independently verify the currency, completeness, accuracy or authenticity of the data contained herein. All area measurements and calculations are approximate and should be independently verified. Data may be subject to transcription and transmission errors. Accordingly, the data is provided on an “as is” “as available” basis only and may not reflect all real estate activity in the market”. © [2026] REsides, Inc. All rights reserved. Certain information contained herein is derived from information, which is the licensed property of, and copyrighted by, REsides, Inc.