121 Rawdon Tarn Road


















Description
- Listed by: Shawn Witzemann 505.419.0223 shawn.w@mattsmithrealestategroup.com • EXP Realty LLC

Location
$1,201 per month
30 year fixed, 7.03% Interest
$1,201
$0
$0
 1
1Property Information for 121 Rawdon Tarn Road
Property Details
- MLS Type: Residential / Single Family Residence
- County: Texas County
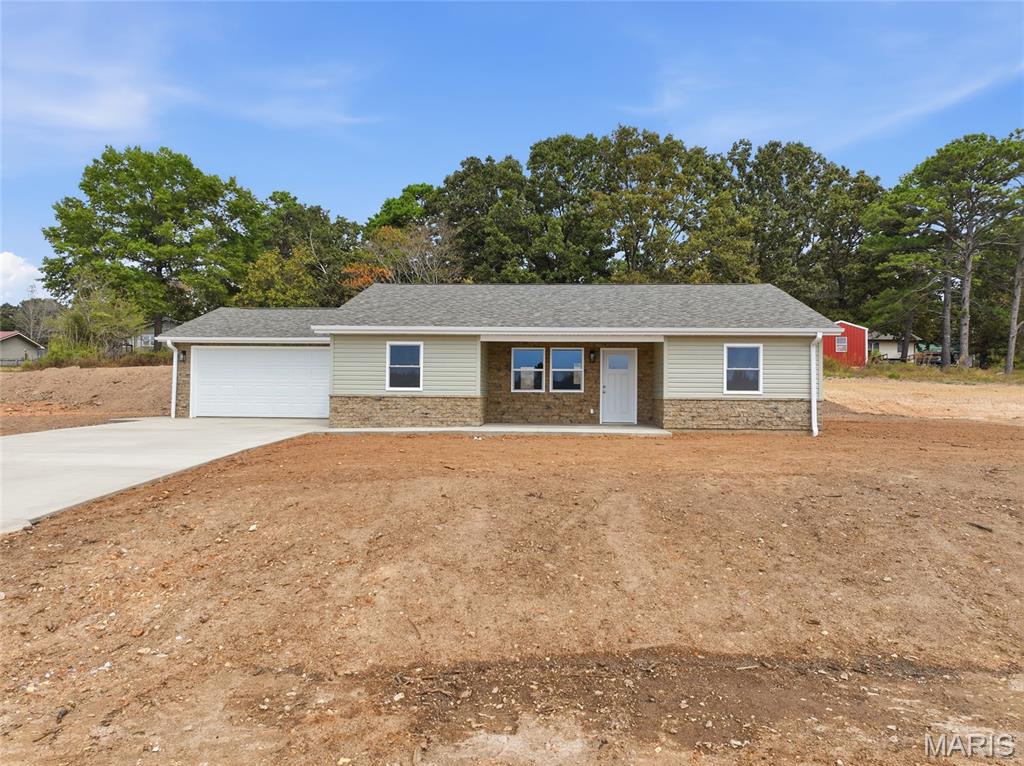
- Architectural Style: Ranch, Traditional
Building Information
- Year Built: 2026
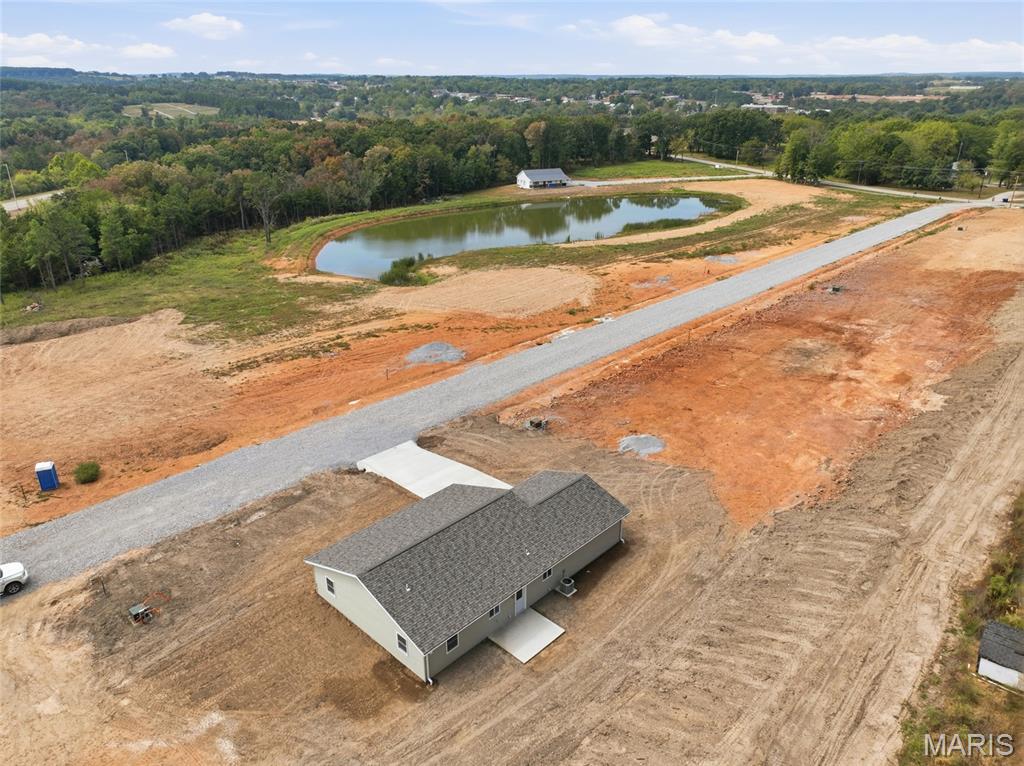
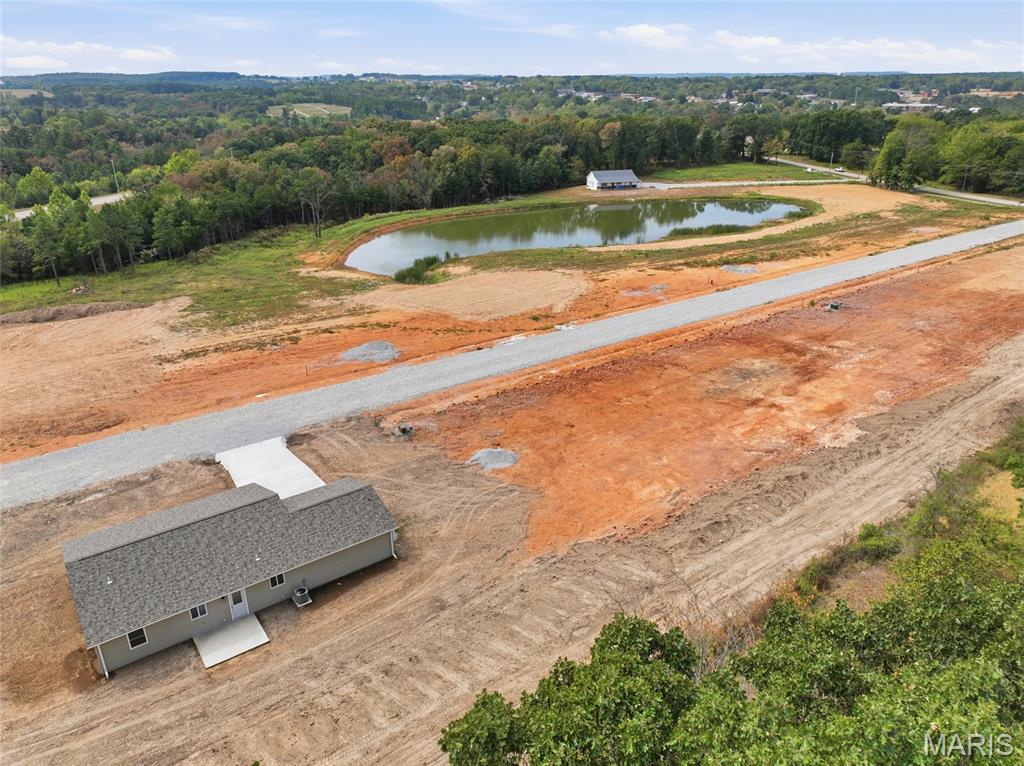
- Lot Size: 0.39 AC / 16,857 SF
Summary
- City: Houston
- County Or Parish: Texas
- Latitude: 37.33410964
- Longitude: -91.94778345
- Postal Code: 65483
- State Or Province: MO
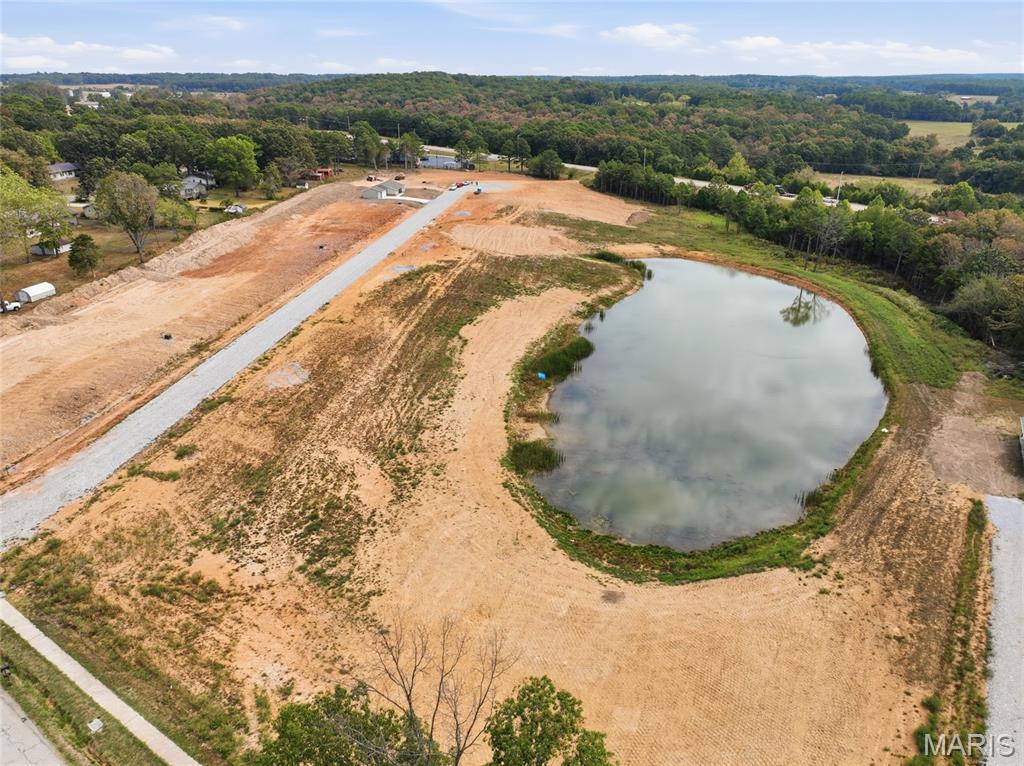
- Sub division Name: Rawdon Tarn Subdivision
- List AOR: South Central Board of REALTORS
- Parcel Number: TBD
- AssociationYN: No
- Township: Houston
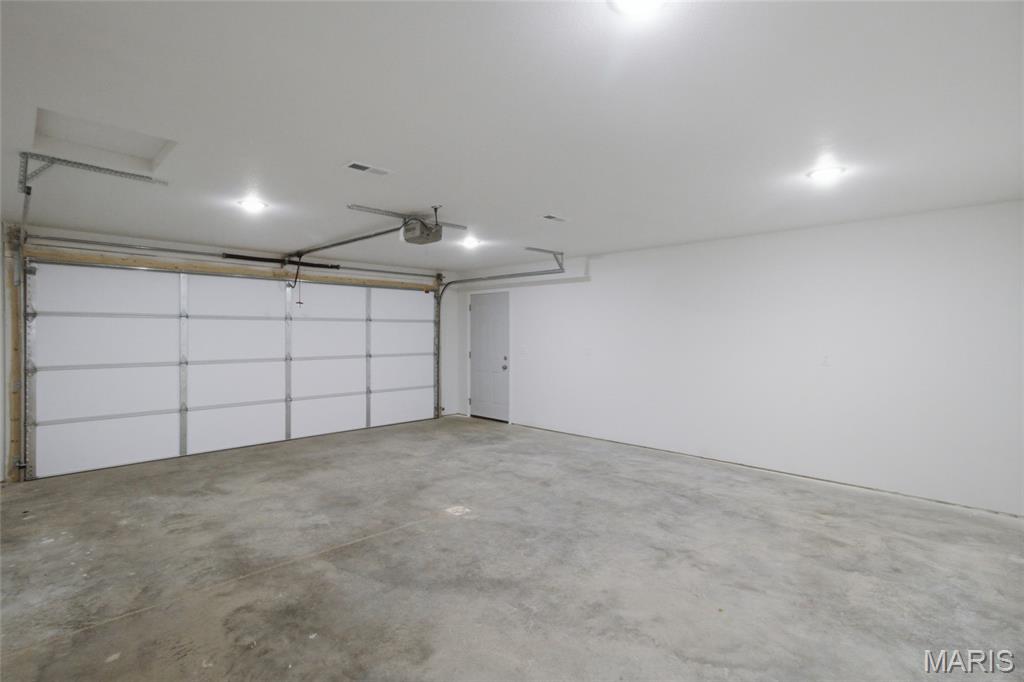
- Attached Garage: Yes
- Carport: No
- Garage Spaces: 1.0
- Garage: Yes
- Parking Features: Attached, Driveway, Garage Door Opener
- Elementary School: Houston Elem.
- High School: Houston High
- High School District: Houston R-I
- Middle Or Junior School: Houston Middle
- Virtual Tour URL Unbranded: https://vimeo.com/1225719034?share=copy&fl=sv&fe=ci
Property
- Living Area: 1500.0
- Lot Features: Level
- Lot Size Acres: 0.387
- Lot Size Source: Survey
- Lot Size Square Feet: 16857.72
- Property Sub Type: Single Family Residence
- Property Type: Residential
- Above Grade Finished Area: 1500.0
- Above Grade Finished Area Source: Builder
- Documents Available: Floor Plan, Survey
- Documents Count: 0
- Photos Count: 42
- Year Built: 2026
- Disclosures: Flood Plain No, No Other Known Restrictions
- Construction Materials: Stone Veneer, Vinyl Siding
- NewConstructionYN: Yes
- HomeWarrantyYN: No
- Electric: Other
- Sewer: Public Sewer
- Water Source: Public
Interior and Exterior Features
- PatioAndPorchFeatures: Covered, Front Porch, Patio
- FoundationDetails: Slab
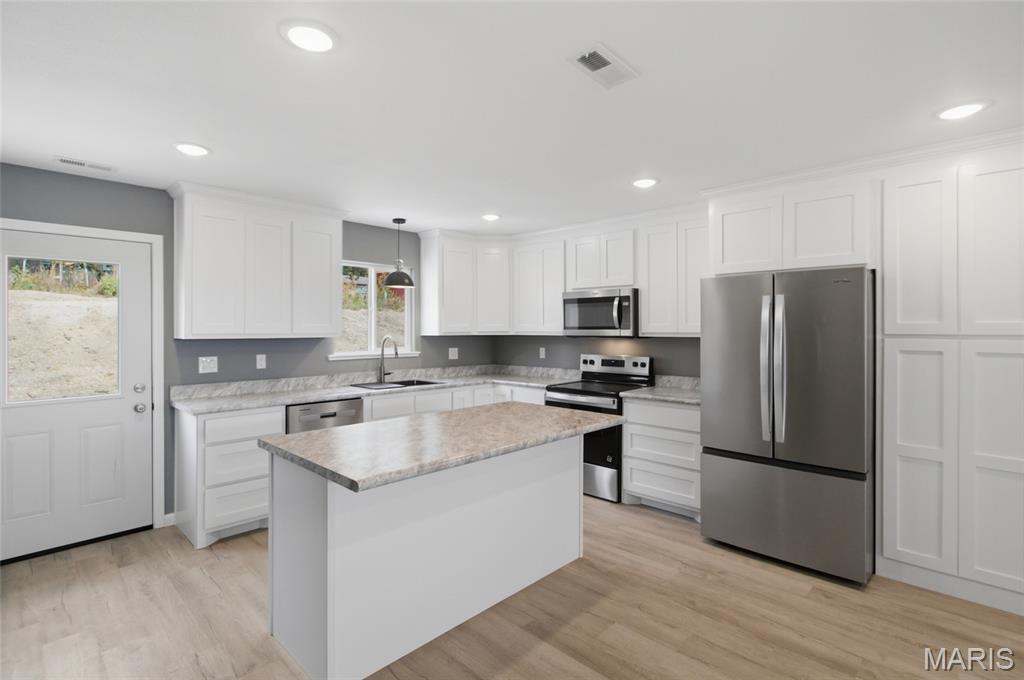
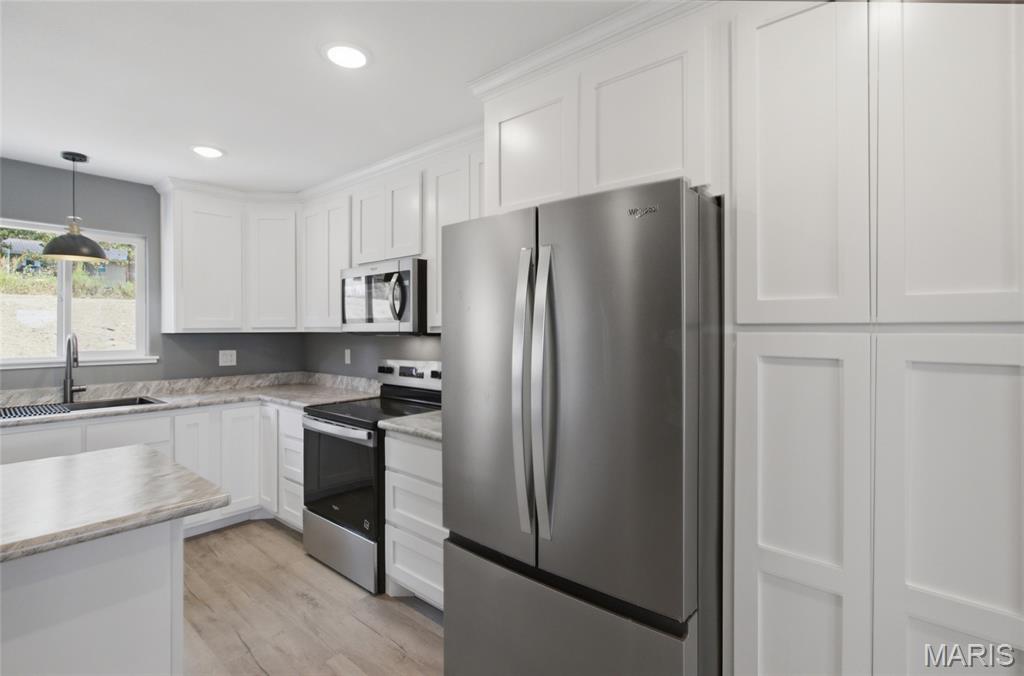
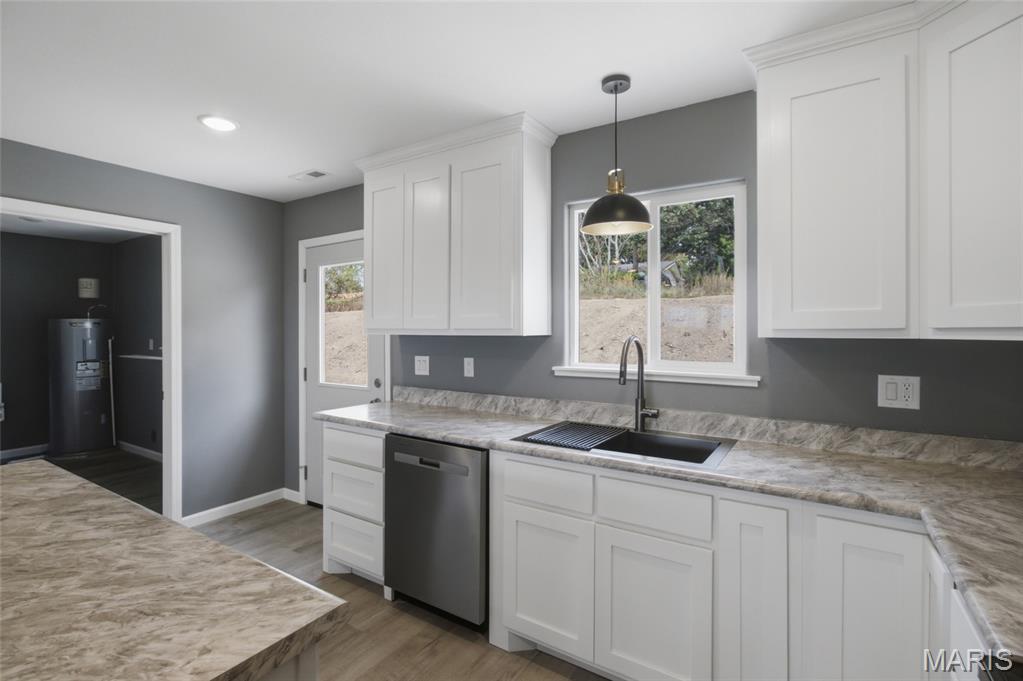
- Appliances: Stainless Steel Appliance(s), Dishwasher, Microwave, Electric Oven, Electric Range, Refrigerator, Water Heater
- Basement YN: No
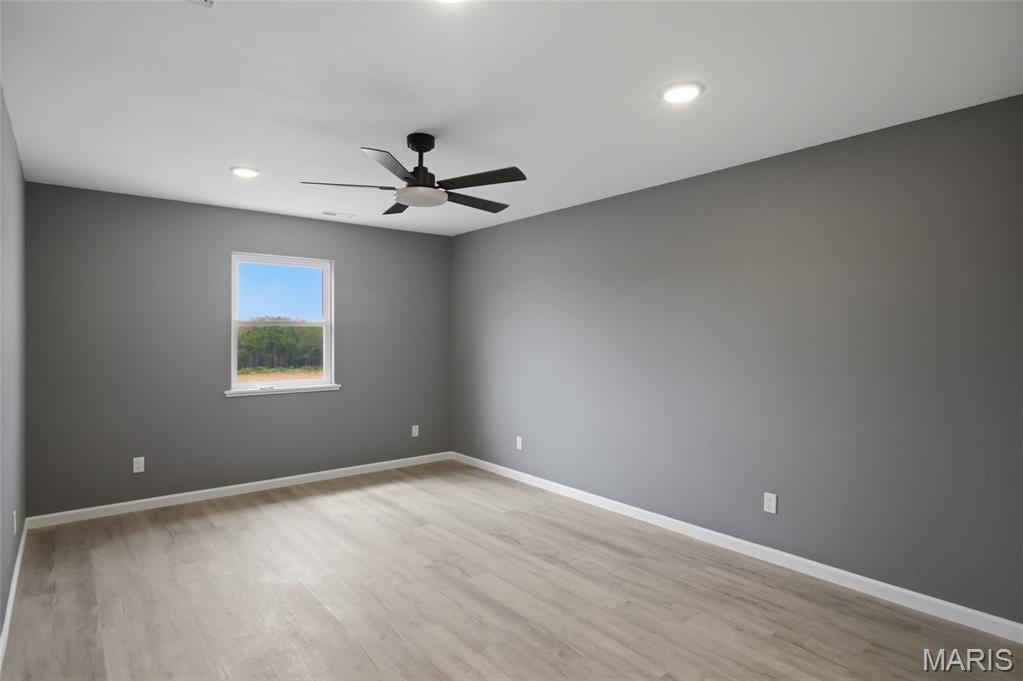
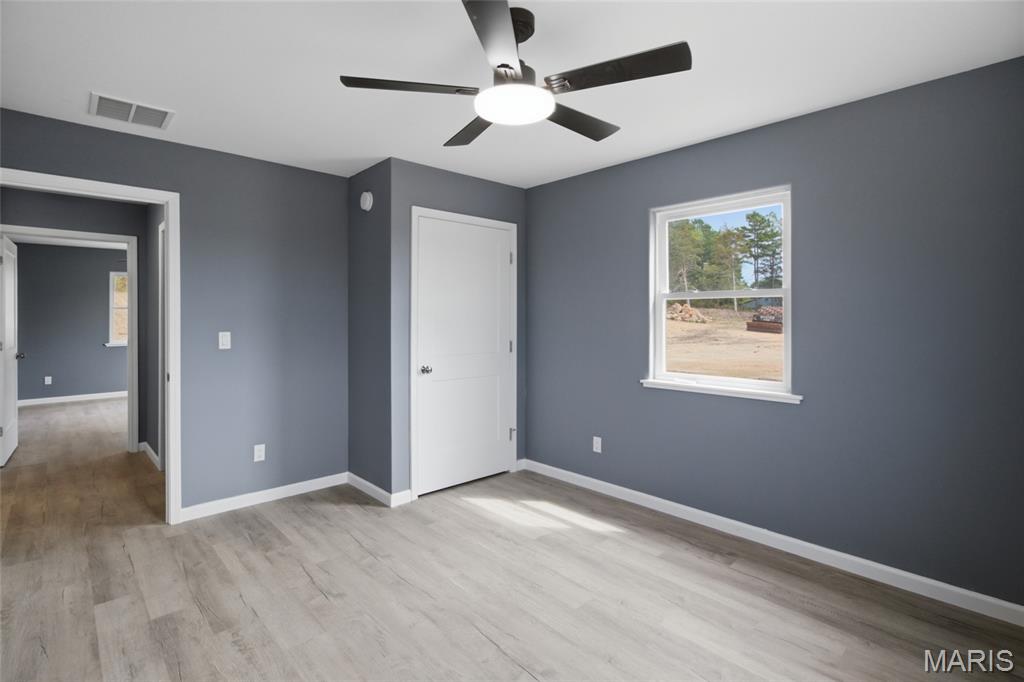
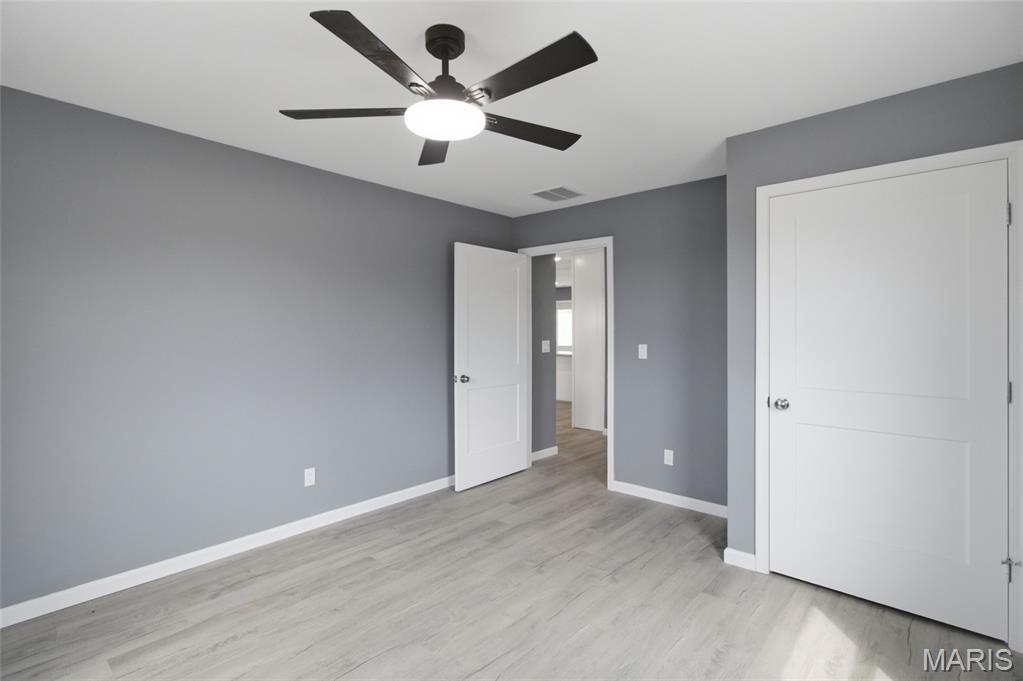
- Levels: One
- Main Level Bedrooms: 3.0
- Bathrooms Full: 2
- Bathrooms Half: 0
- Bathrooms Total Integer: 2
- Bedrooms Total: 3
- Cooling: Ceiling Fan(s), Central Air, Electric
- Fireplace: No
- Heating: Electric, Forced Air
- Interior Features: Breakfast Bar, Ceiling Fan(s), Custom Cabinetry, High Speed Internet, Kitchen Island, Kitchen/Dining Room Combo, Lever Faucets, Open Floorplan, Pantry, Walk-In Closet(s)
- Laundry Features: Laundry Room
- Rooms Total: 7
- LivingAreaSource: Public Records
- MIS_LowerLevelBathroomsFull: 0
- MIS_LowerLevelBathroomsHalf: 0
- MIS_LowerLevelBedrooms: 0
- MIS_MainLevelBathroomsFull: 2
- MIS_MainLevelBathroomsHalf: 0
- MIS_MainAndUpperLevelBedrooms: 3
- MIS_MainAndUpperLevelBathrooms: 2
- MIS_UpperLevelBedrooms: 0
Property History for 121 Rawdon Tarn Road
| Date | Event & Source | Price | Appreciation |
|---|---|---|---|
| Sep 29, 2026 | Price Change MARIS #26055516 | $225,000 | — |
| Sep 10, 2026 | Listed (Active) MARIS #26055516 | $250,000 | — |
| Aug 27, 2026 | Withdrawn MARIS #26009441 | $30,000 | — |
| Mar 4, 2026 | Listed (Active) MARIS #26009441 | $30,000 | — |
| Date | Event & Source | Price |
|---|---|---|
| 09/29/2026 | Price Change MARIS #26055516 | $225,000 |
| 09/10/2026 | Listed (Active) MARIS #26055516 | $250,000 |
| 08/27/2026 | Withdrawn MARIS #26009441 | $30,000 |
| 03/04/2026 | Listed (Active) MARIS #26009441 | $30,000 |
For completeness, we often displays two records for one sale: the MLS record and the public record.
Schools near 121 Rawdon Tarn Road
Rating | School | Type | Grades | Distance |
|---|---|---|---|---|
| Public - | PK to 5 | |||
| Public - | 6 to 8 | |||
| Public - | 9 to 12 | |||
| Public - | PK to 12 |
Rating | School | Distance |
|---|---|---|
Houston Elementary School PublicPK to 5 | ||
Houston Middle School Public6 to 8 | ||
Houston High School Public9 to 12 | ||
Exceptional Child Coop. PublicPK to 12 |
School ratings and boundaries are provided by GreatSchools.org and Pitney Bowes. This information should only be used as a reference. Proximity or boundaries shown here are not a guarantee of enrollment. Please reach out to schools directly to verify all information and enrollment eligibility.
Similar Homes
New listings in 65483

$235,000
- Unavailable
- Bedrooms
- Unavailable
- Bathrooms
- Unavailable
- Square Feet
- 22.2
- Acres


$635,000
- 3
- Bedrooms
- 1
- Bathrooms
- 1,280
- Square Feet
- 80
- Acres


Explore Nearby Homes
- Cass Township - Texas County Homes for Sale
- Jackson Township - Texas County Homes for Sale
- Lynch Township - Texas County Homes for Sale
- Ozark Township - Texas County Homes for Sale
- Piney Township - Texas County Homes for Sale
- Morris Township - Texas County Homes for Sale
- Upton Township - Texas County Homes for Sale
- Burdine Township - Texas County Homes for Sale
- Sherrill Township - Texas County Homes for Sale
- Pierce Township - Texas County Homes for Sale
- Clinton Township - Texas County Homes for Sale
- Current Township - Texas County Homes for Sale
- Sargent Township - Texas County Homes for Sale
- Carroll Township - Texas County Homes for Sale
- Boone Township - Texas County Homes for Sale
- Solo Homes for Sale
- Raymondville Homes for Sale
- Houston Homes for Sale
- Yukon Homes for Sale
- Eunice Homes for Sale
- Bucyrus Homes for Sale
- Licking Homes for Sale
- Hartshorn Homes for Sale
- Elk Creek Homes for Sale
- Cabool Homes for Sale
- Success Homes for Sale
- Graff Homes for Sale
- Huggins Homes for Sale
- Roby Homes for Sale
- Summersville Homes for Sale
- 65689 Homes for Sale
- 65542 Homes for Sale
- 65555 Homes for Sale
- 65564 Homes for Sale
- 65589 Homes for Sale
- 65444 Homes for Sale
- 65464 Homes for Sale
- 65468 Homes for Sale
- 65484 Homes for Sale
- 65711 Homes for Sale
- 65793 Homes for Sale
- 65570 Homes for Sale
- 65571 Homes for Sale
- 65552 Homes for Sale
- 65479 Homes for Sale
No guarantee, warranty or representation of any kind is made regarding the completeness or accuracy of any information, descriptions or measurements (including square footage measurements and property condition), such should be independently verified through appropriate means, including, but not limited to, in person inspection and public records, and Compass International Holdings, its subsidiaries, affiliates and independently owned and operated franchisees, and their affiliated agents and associated third parties expressly disclaim any liability in connection therewith. Photos may be virtually staged or digitally enhanced and may not reflect actual property conditions. Offers of compensation are subject to change at the seller's discretion. No financial or legal advice provided. Equal Housing Opportunity.
Listing Courtesy of EXP Realty LLC
Based on information submitted to the MLS GRID as of 09/29/2026 09:32 AM. All data is obtained from various sources and may not have been verified by broker or MLS GRID. Supplied Open House Information is subject to change without notice. All information should be independently reviewed and verified for accuracy. Properties may or may not be listed by the office/agent presenting the information. Properties displayed may be listed or sold by various participants in the MLS. IDX information is provided exclusively for consumers’ personal, non-commercial use and may not be used for any purpose other than to identify prospective properties consumers may be interested in purchasing. The data is deemed reliable but is not guaranteed by MLS GRID. Use of the MLS GRID data may be subject to an end user license agreement prescribed by the applicable MLS of the Member Participant, if any, and as amended from time to time.