1210 Decatur Road



















Description
Welcome to 1210 Decatur Rd – a beautifully crafted home built in 2023, offering modern design, exceptional upgrades, and room to grow. Nestled on a private 1.3-acre lot, this stunning property provides a rare blend of space, comfort, and thoughtful enhancements throughout. Boasting 5 spacious bedrooms and 3 full baths, this home was designed for both everyday living and stylish entertaining. The walk-out...Price Improvement- MUST SEE Modern Elegance Meets Spacious Living – 1210 Decatur Rd, Stafford, VA
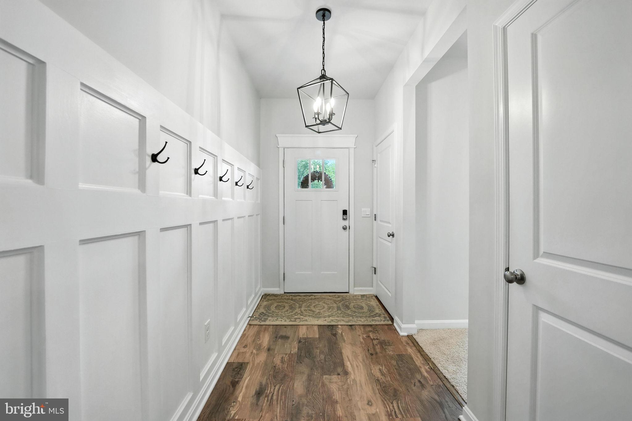
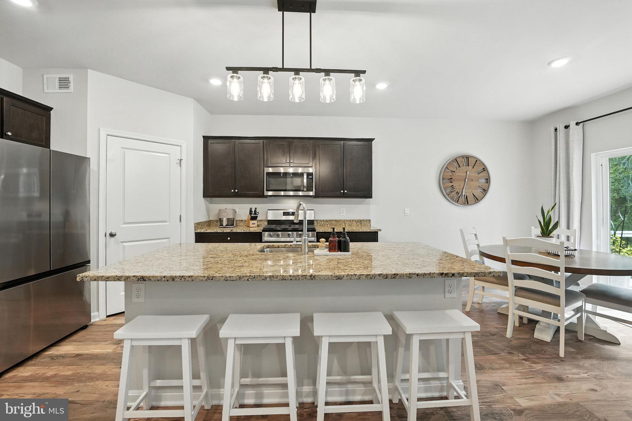
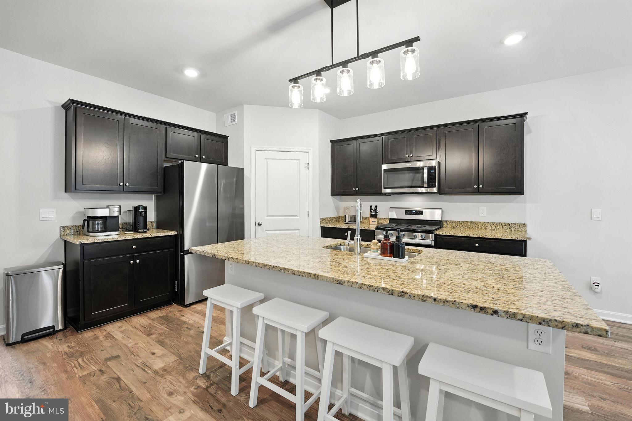
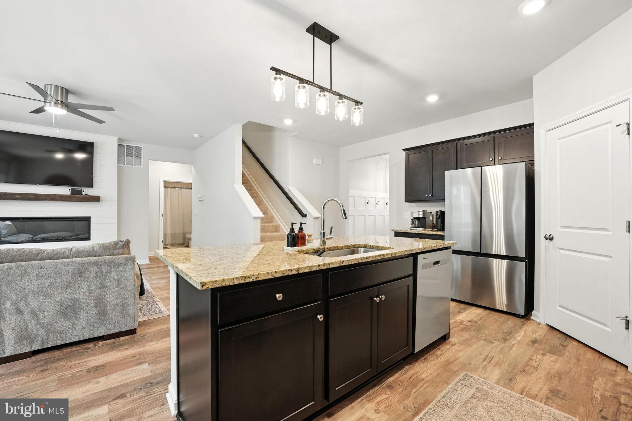
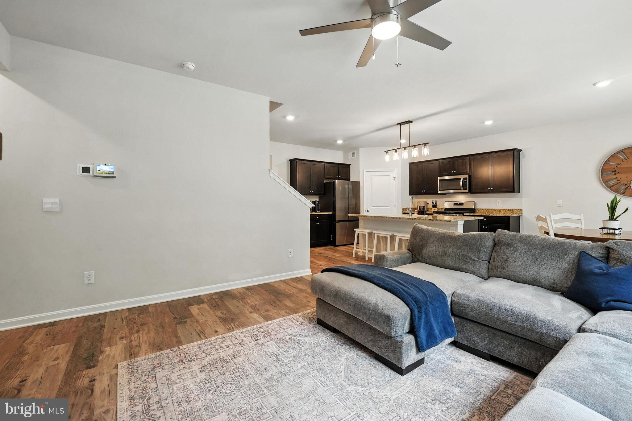
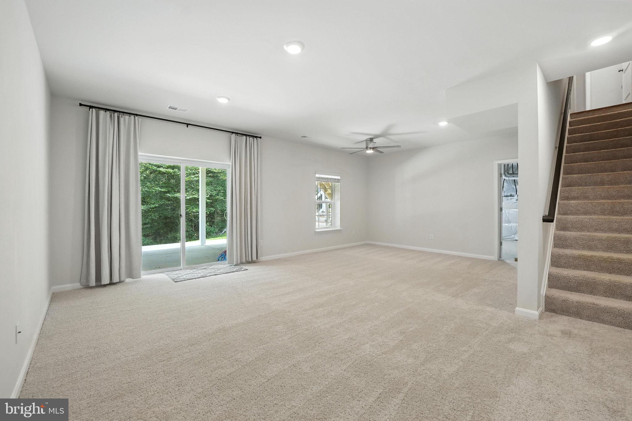
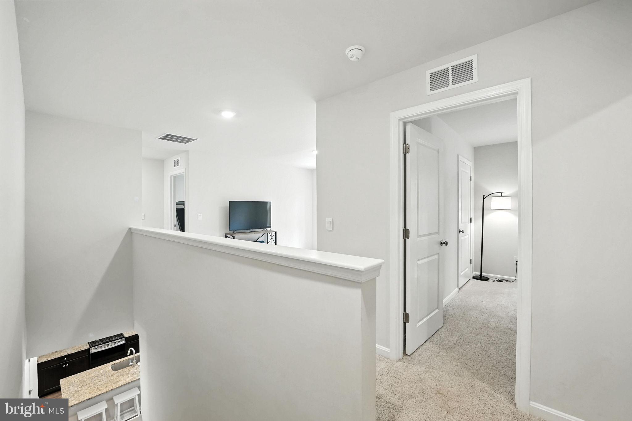
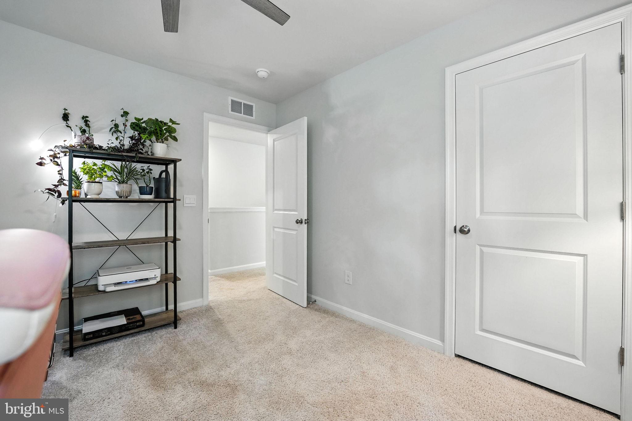
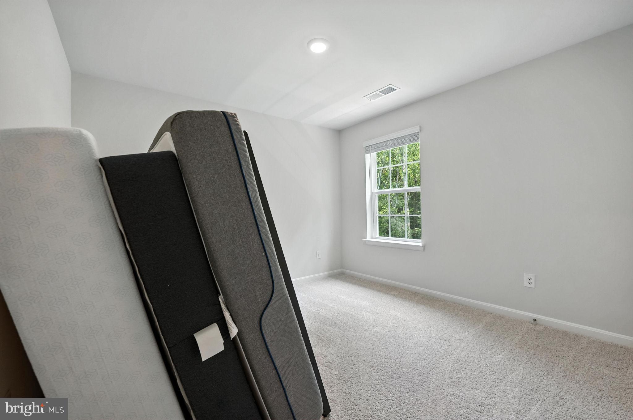
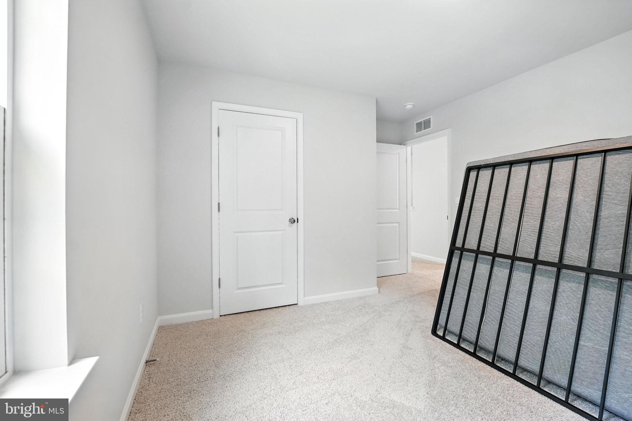
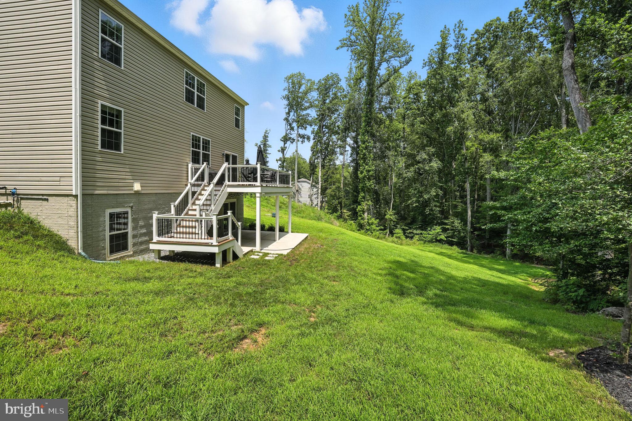
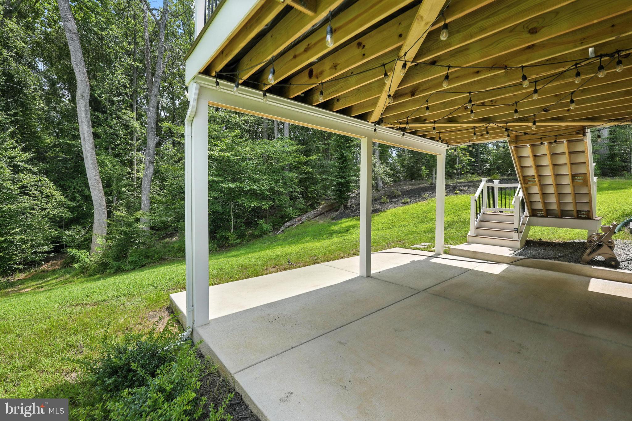
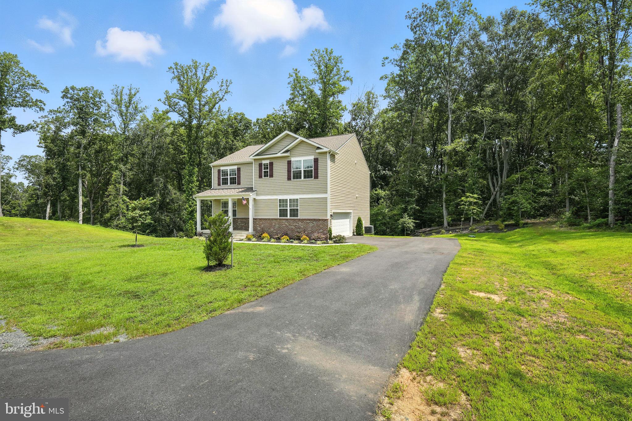
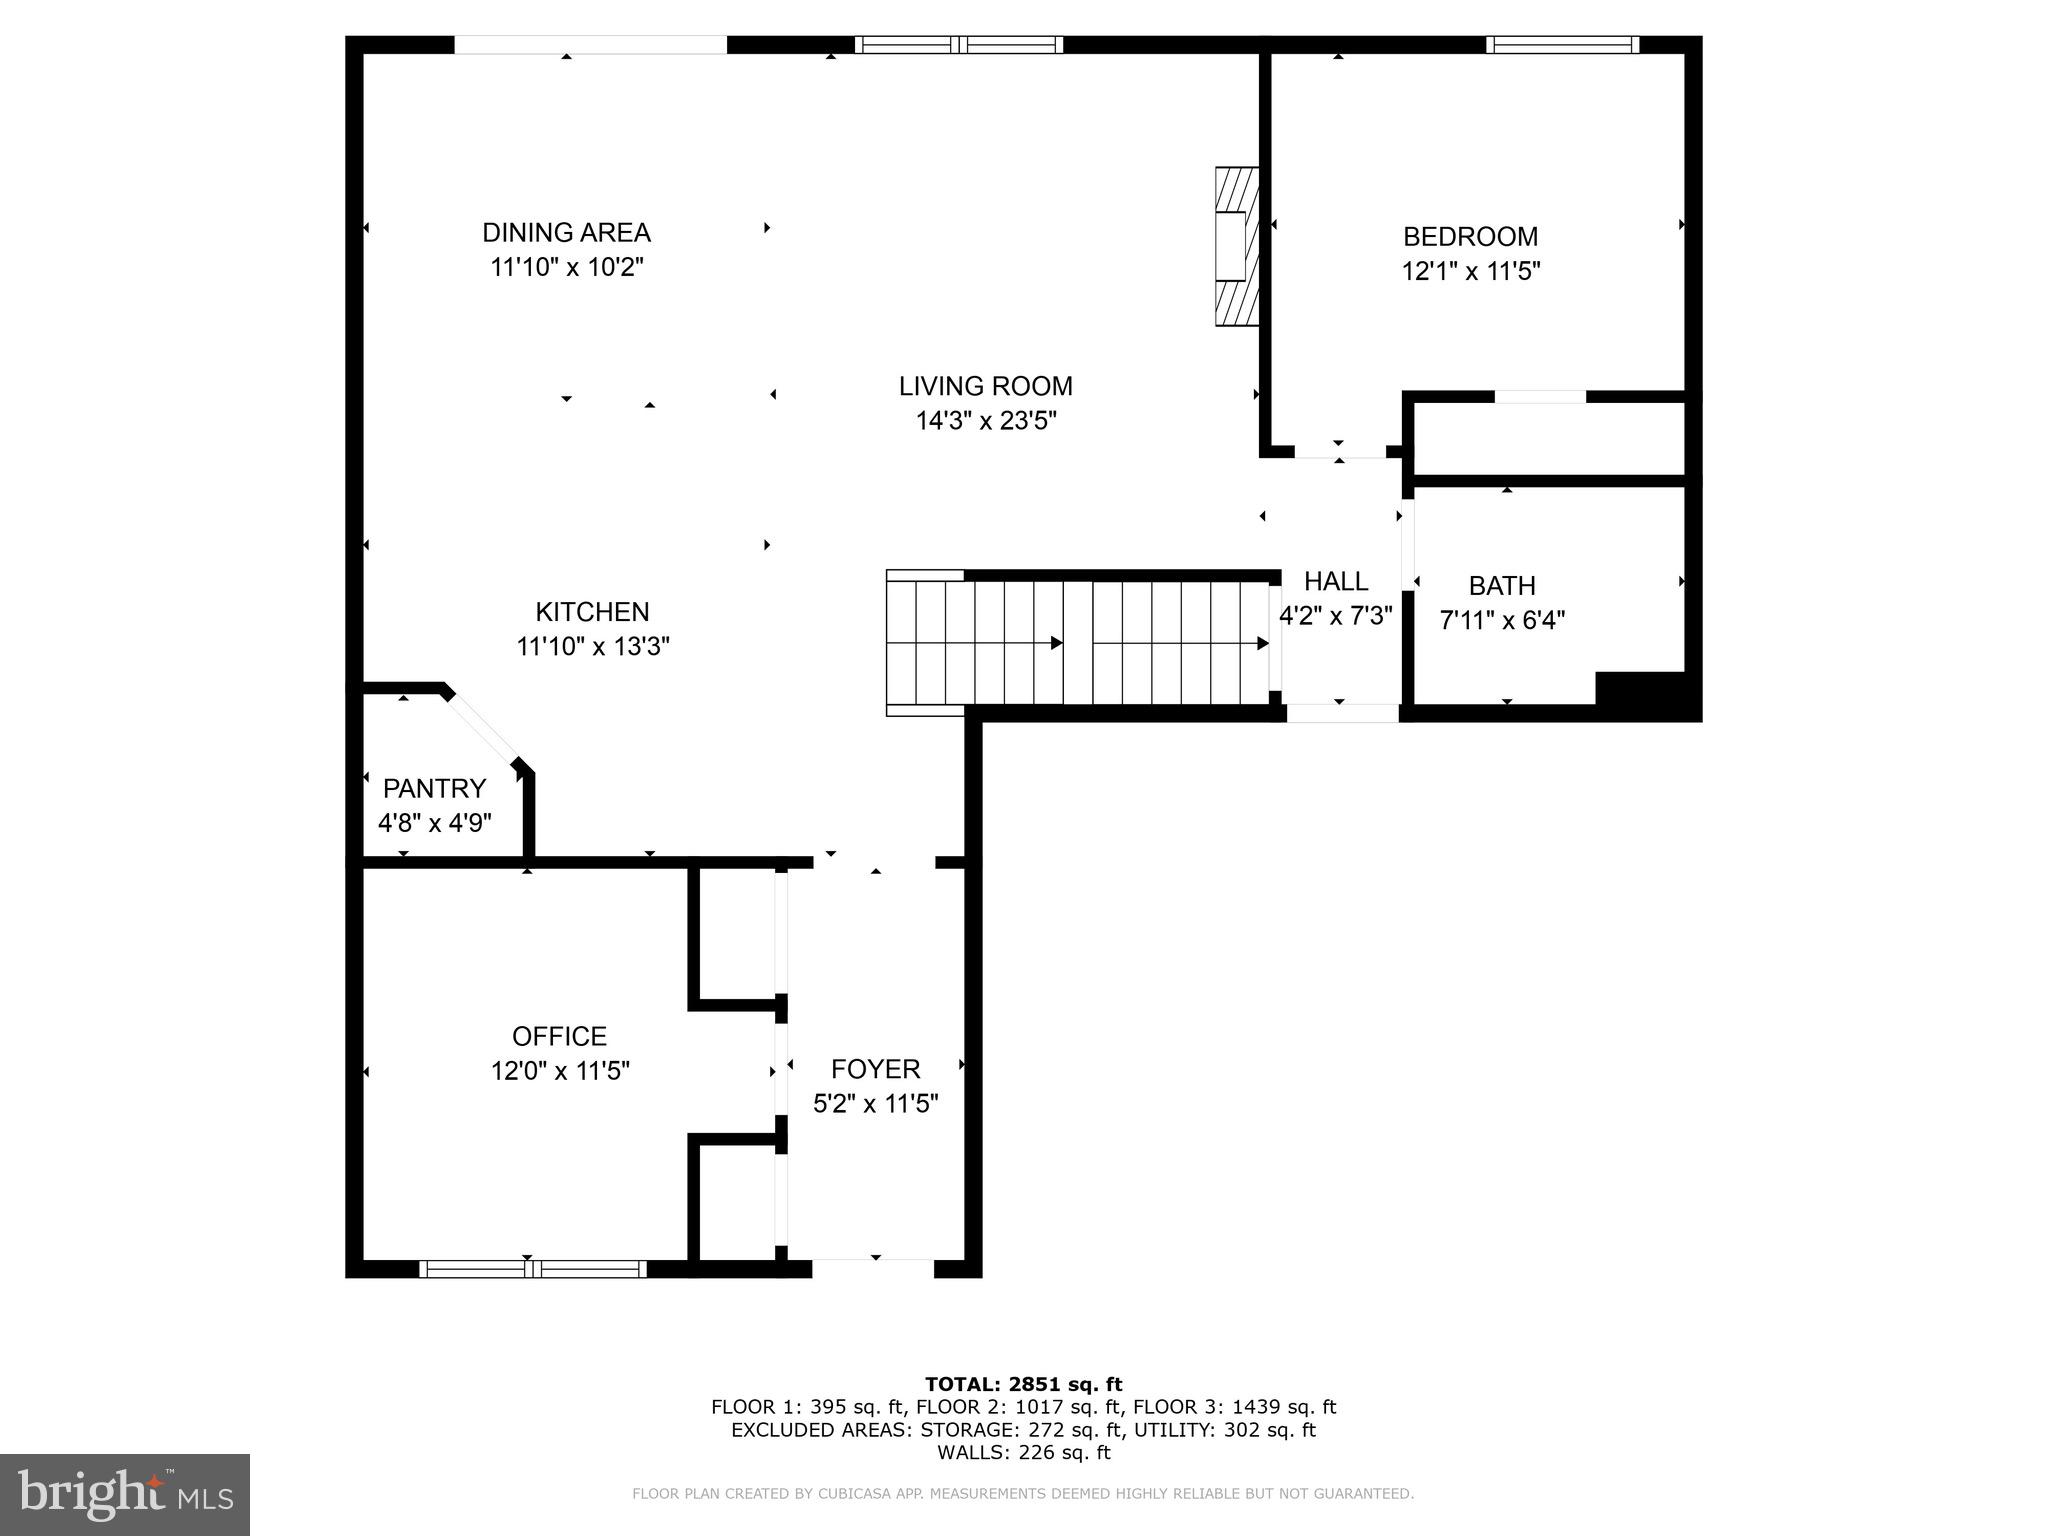
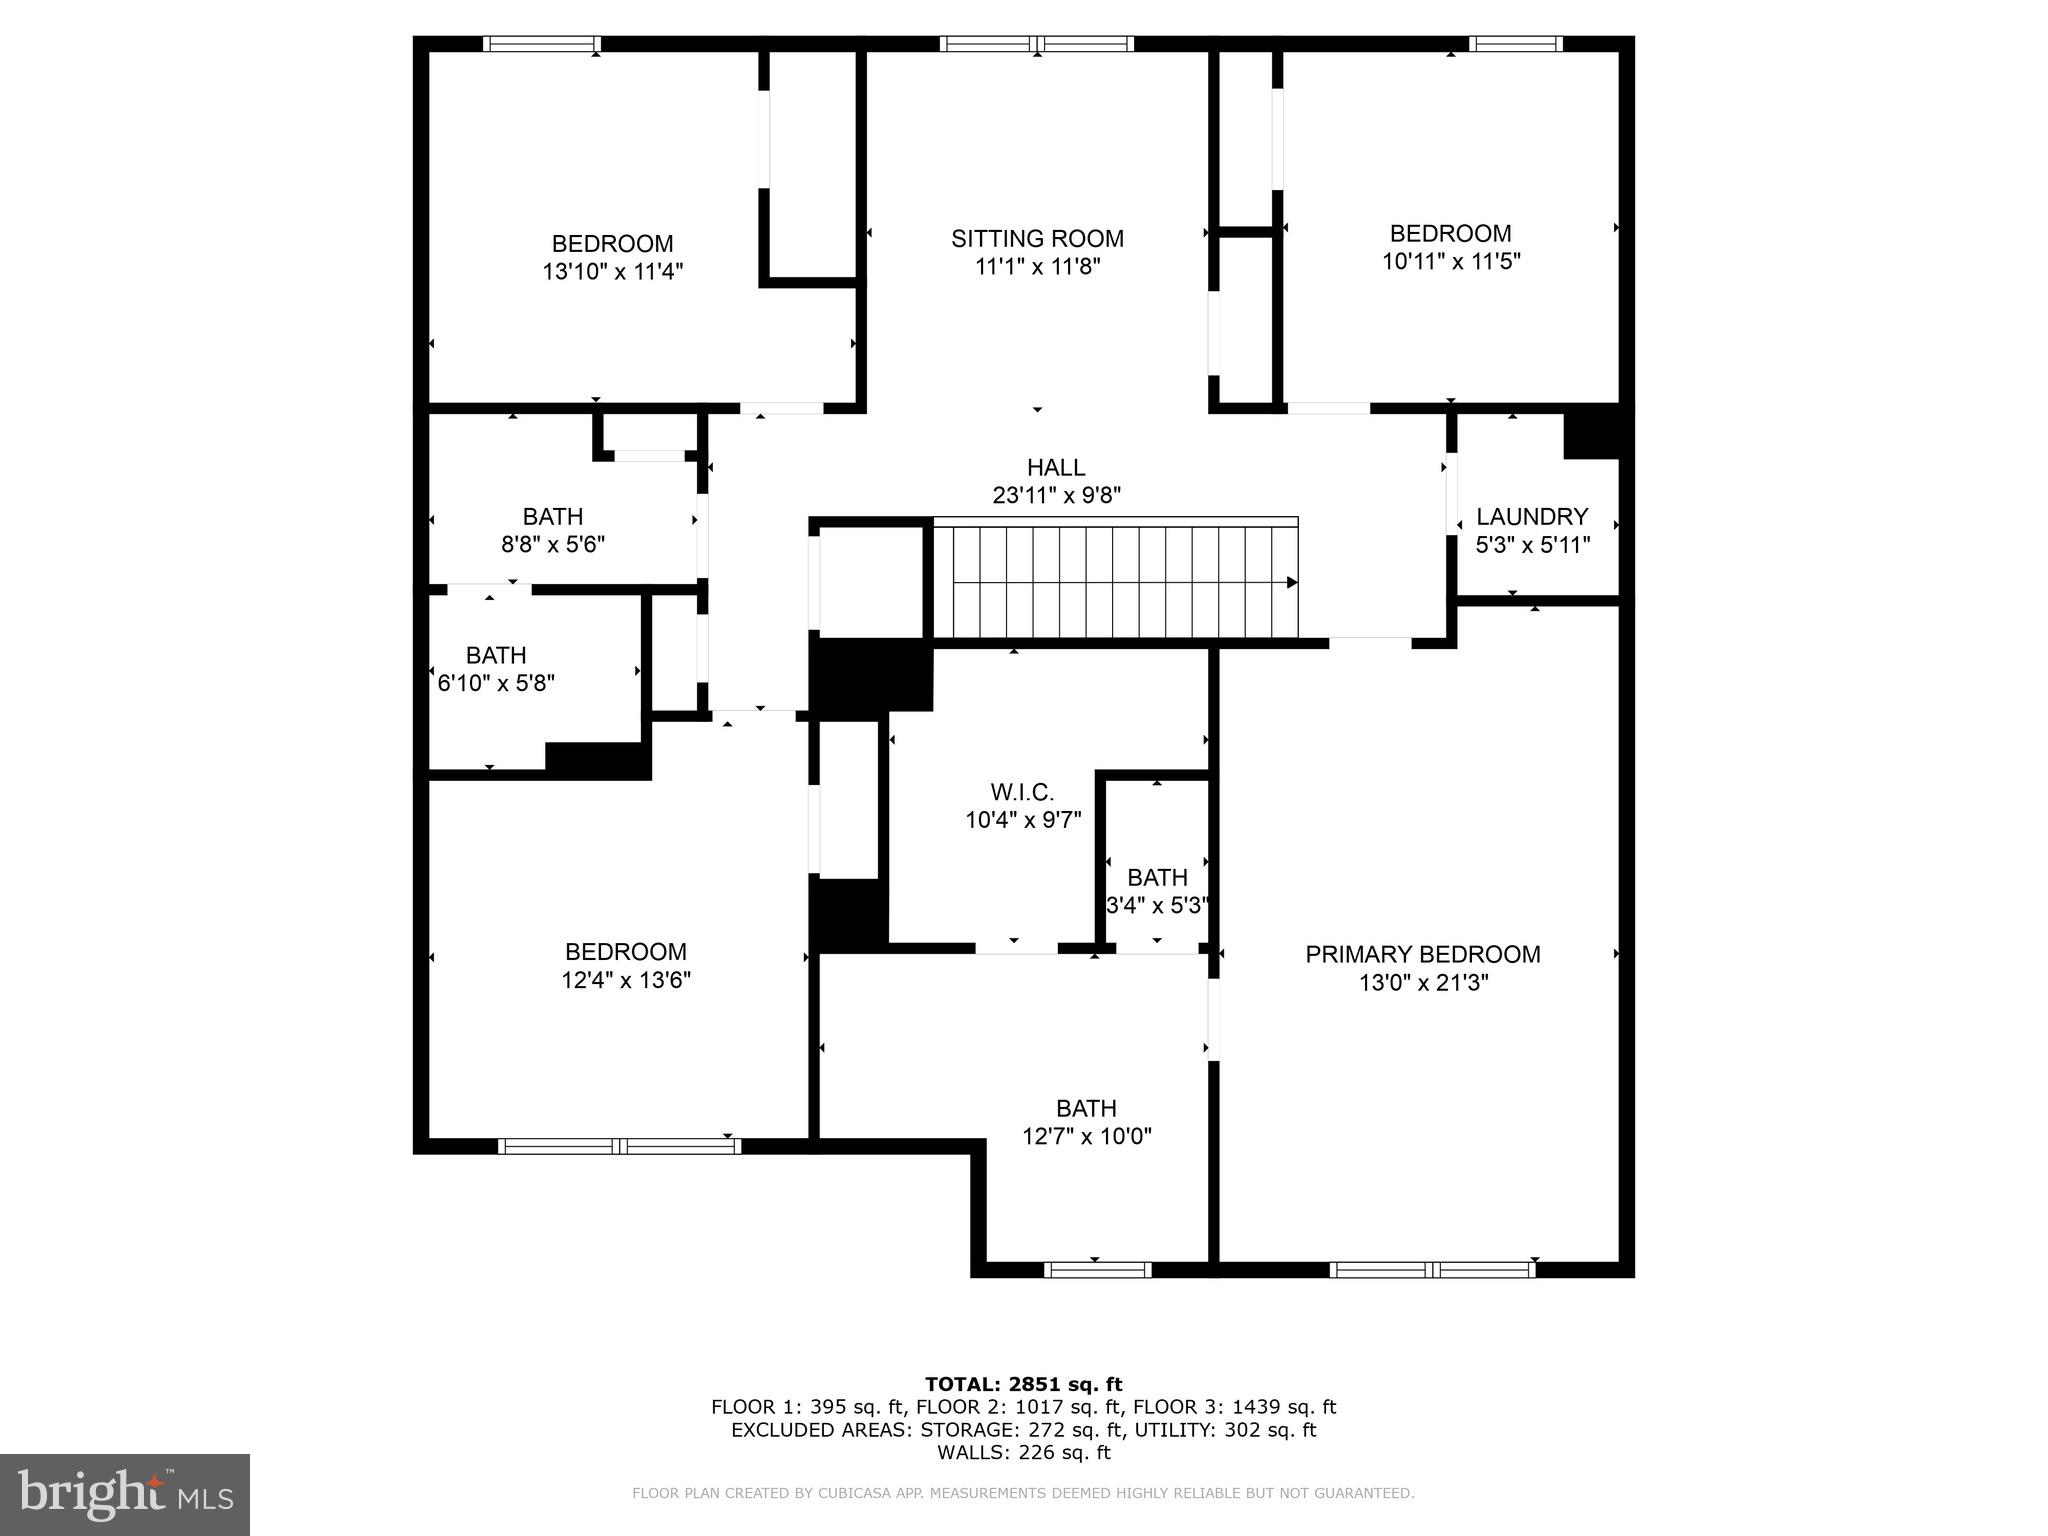
Welcome to 1210 Decatur Rd – a beautifully crafted home built in 2023, offering modern design, exceptional upgrades, and room to grow. Nestled on a private 1.3-acre lot, this stunning property provides a rare blend of space, comfort, and thoughtful enhancements throughout. Boasting 5 spacious bedrooms and 3 full baths, this home was designed for both everyday living and stylish entertaining. The walk-out basement includes a framed and roughed-in 6th bedroom and 4th bathroom, giving you the opportunity to expand your finished living space exactly how you envision it. Step outside onto the gorgeous composite deck, perfect for enjoying peaceful mornings or hosting summer gatherings. Inside, you’ll love the bright open floor plan, modern finishes, flush-mounted electric fireplace with mantle, and attention to detail throughout. The epoxied garage floors not only look amazing but are built to stand the test of time — a true standout feature for car enthusiasts or hobbyists alike. This home truly has it all — modern construction, luxury upgrades, and the privacy of over an acre, all while being conveniently located in Stafford. Don’t miss your chance to own this exceptional property — schedule your private tour today!
- Listed by: Jonathan Criswell 731.334.9775 jcriswell07@gmail.com • KW United
Location
Sold By Casals Realtors
Virtual Tour
Payment Calculator
$3,663 per month
30 year fixed, 6.71% Interest
$3,196
$413
$54
Know your buying power with a preapproval and custom rate in minutes
 1
1Property Information for 1210 Decatur Road
- Taxes: $4,953 / year
- MLS Type: Residential / Fee Simple
- County: Stafford County
- Tax ID Number: 31J 4 1
- Ownership: Fee Simple
- Condo Coop Association: No
- HOA: Yes
- Structure Type: Detached
- Style: Colonial
- Levels/Stories: 3
- Waterfront: No
- Garage: Yes
- Expected On Market Date: 07-31-2025
- Subdivision: AQUIA OVERLOOK
- Subdivision: AQUIA OVERLOOK (STAFFORD VA)
- Legal Subdivision: AQUIA OVERLOOK
- Total Parking Spaces: 2
- Central Air: No
- Basement: Yes
- Above Grade Finished SQFT: 2,535.00
- Above Grade Fin SQFT Source: Assessor
- Above Grade Unfinished SQFT: .00
- Above Grade Unfin SQFT Source: Estimated
- Below Grade Finished SQFT: 425.00
- Below Grade Fin SQFT Source: Estimated
- Below Grade Unfinished SQFT: 567.00
- Below Grade Unfin SQFT Source: Assessor
- Total Below Grade SQFT: 992.00
- Total Below Grade SQFT Source: Estimated
- New Construction: No
- Property Condition: Excellent
- Stories: 3
- Year Built: 2023
- Lot Size: 1.38 AC / 59,973 SF
- In City Limits: No
- School District Name: STAFFORD COUNTY PUBLIC SCHOOLS
- School District County ID: 121139497596
- SchoolDistrictSource: Listing Agent
- County: STAFFORD
- Water View: No
- Water Access: No
- Water Oriented: No
- Navigable Water: No
- Tidal Water: No
- Riparian Rights Y/N: No
- HOA Name: AQUIA OVERLOOK
- Property Manager Y/N: No
- Senior Community: No
- Type of Condo: Home Owner Association
- Tax Year: 2024
- Tax Assessed Value: $546,300
- Year Assessed: 2024
- County Tax: $4,882
- Improvement Assessed Value: $371,300
- City Town Tax: $0
- Land Assessed Value: $175,000
- Clean Green Assessed: No
- Land Use Code: 0
- Section: 4
- Zoning: A2
- Tax Lot: 1
- School Tax: $0
- Automatically Update Tax Values Y/N: Yes
- Pets Allowed: Yes
- Pet Restrictions: No Pet Restrictions
- # Bedrooms Count Main Level: 5
- # Bathrooms Count Main Level: 3
- # Bathrooms Full Main Level: 3
- Stories: Main
- Building Level Count: 3
- Total Finished SQFT: 2,960.00
- Total Finished SQFT Source: Estimated
- Tax Total Finished SQFT: 2,535.00
- Total SQFT: 3,527.00
- Total SQFT Source: Estimated
- Construction Materials: Vinyl Siding
- Roof: Shingle
- Basement Type: Partially Finished
- Basement Finished Percent: 40.00
- Basement Footprint Percent: 100.00
- Foundation Details: Passive Radon Mitigation, Brick/Mortar
- Room and Floor: Bedrooms-Main Level-1, Bedrooms-Main Level-2, Bedrooms-Main Level-3, Bedrooms-Main Level-4, Bedrooms-Main Level-5, Bathrooms Full-Main Level-1, Bathrooms Full-Main Level-2, Bathrooms Full-Main Level-3
- # Bathrooms Full: 3
- Other Structure: Above Grade, Below Grade
- Lot Size Source: Assessor
- Lot Size Dimensions: 0.00 x 0.00
- Lot Dimensions Source: Assessor
- Parcel ID: 25299544
- Ground Rent Exists: No
- Type Of Parking: Attached Garage
- Num of Attached Garage Spaces: 2
- Total Garage Spaces: 2
- Parking Features: Asphalt Driveway
- Garage Features: Garage - Side Entry
- Interior Features: Bathroom - Walk-In Shower, Recessed Lighting, Walk-in Closet(s)
- Fireplace: No
- Appliances: Built-In Microwave, Dishwasher, Dryer - Electric, Washer
- Accessibility Features: None
- Virtual Tour URL Unbranded: https://my.matterport.com/show/?m=A46YDQHh1Lo&brand=0&mls=1&
- Pool: No Pool
- Horse: No
- Heating: Yes
- Cooling Type: None
- Cooling Fuel: Electric
- Heating Type: Other
- Heating Fuel: Propane - Leased
- Hot Water: Electric
- Water Source: Public
- Sewer Septic: Private Septic Tank
- List Agent AOR: Northern Virginia Association of REALTORS
Property History for 1210 Decatur Road
| Date | Event & Source | Price | Appreciation |
|---|---|---|---|
| Oct 10, 2025 | Closed BRIGHT #VAST2041222 | $618,500 | — |
| Oct 7, 2025 | Closed (Public Record) Public Record #1918149510 | $618,500 | +2.9% / yr |
| Sep 16, 2025 | Pending BRIGHT #VAST2041222 | — | |
| Sep 6, 2025 | Price Change BRIGHT #VAST2041222 | $634,900 | — |
| Aug 21, 2025 | Price Change BRIGHT #VAST2041222 | $640,000 | — |
| Jul 31, 2025 | Listed (Active) BRIGHT #VAST2041222 | $649,900 | — |
| Jul 14, 2025 | Listed (Active) BRIGHT #VAST2041222 | $649,900 | — |
| Jul 20, 2023 | Closed Williamsburg Multiple Listing Service #BMTVAST2015880 | $579,990 | — |
| Jul 20, 2023 | Closed BRIGHT #VAST2015880 | $579,990 | — |
| Jul 17, 2023 | Closed (Public Record) Public Record #1515526038 | $579,990 | — |
| Jun 16, 2023 | Pending BRIGHT #VAST2015880 | — | |
| Jun 5, 2023 | Price Change BRIGHT #VAST2015880 | $595,000 | — |
| May 24, 2023 | Price Change BRIGHT #VAST2015880 | $599,990 | — |
| May 22, 2023 | Price Change BRIGHT #VAST2015880 | $619,990 | — |
| May 16, 2023 | Price Change BRIGHT #VAST2015880 | $629,990 | — |
| May 10, 2023 | Price Change BRIGHT #VAST2015880 | $639,063 | — |
| Apr 25, 2023 | Price Change BRIGHT #VAST2015880 | $639,990 | — |
| Apr 25, 2023 | Listed (Active) BRIGHT #VAST2015880 | — | |
| Mar 20, 2023 | Pending BRIGHT #VAST2015880 | — | |
| Mar 14, 2023 | Price Change BRIGHT #VAST2015880 | $649,775 | — |
| Feb 23, 2023 | Price Change BRIGHT #VAST2015880 | $656,753 | — |
| Oct 21, 2022 | Price Change BRIGHT #VAST2015880 | $639,990 | — |
| Oct 8, 2022 | Price Change BRIGHT #VAST2015880 | $649,175 | — |
| Sep 26, 2022 | Listed (Active) Williamsburg Multiple Listing Service #BMTVAST2015880 | $697,175 | — |
| Sep 26, 2022 | Listed (Active) BRIGHT #VAST2015880 | $697,175 | — |
| Date | Event & Source | Price |
|---|---|---|
| 10/10/2025 | Closed BRIGHT #VAST2041222 | $618,500 |
| 10/07/2025 | Closed (Public Record) Public Record #1918149510 | $618,500 +2.9% / yr |
| 09/16/2025 | Pending BRIGHT #VAST2041222 | — |
| 09/06/2025 | Price Change BRIGHT #VAST2041222 | $634,900 |
| 08/21/2025 | Price Change BRIGHT #VAST2041222 | $640,000 |
| 07/31/2025 | Listed (Active) BRIGHT #VAST2041222 | $649,900 |
| 07/14/2025 | Listed (Active) BRIGHT #VAST2041222 | $649,900 |
| 07/20/2023 | Closed Williamsburg Multiple Listing Service #BMTVAST2015880 | $579,990 |
| 07/20/2023 | Closed BRIGHT #VAST2015880 | $579,990 |
| 07/17/2023 | Closed (Public Record) Public Record #1515526038 | $579,990 |
| 06/16/2023 | Pending BRIGHT #VAST2015880 | — |
| 06/05/2023 | Price Change BRIGHT #VAST2015880 | $595,000 |
| 05/24/2023 | Price Change BRIGHT #VAST2015880 | $599,990 |
| 05/22/2023 | Price Change BRIGHT #VAST2015880 | $619,990 |
| 05/16/2023 | Price Change BRIGHT #VAST2015880 | $629,990 |
| 05/10/2023 | Price Change BRIGHT #VAST2015880 | $639,063 |
| 04/25/2023 | Price Change BRIGHT #VAST2015880 | $639,990 |
| 04/25/2023 | Listed (Active) BRIGHT #VAST2015880 | — |
| 03/20/2023 | Pending BRIGHT #VAST2015880 | — |
| 03/14/2023 | Price Change BRIGHT #VAST2015880 | $649,775 |
| 02/23/2023 | Price Change BRIGHT #VAST2015880 | $656,753 |
| 10/21/2022 | Price Change BRIGHT #VAST2015880 | $639,990 |
| 10/08/2022 | Price Change BRIGHT #VAST2015880 | $649,175 |
| 09/26/2022 | Listed (Active) Williamsburg Multiple Listing Service #BMTVAST2015880 | $697,175 |
| 09/26/2022 | Listed (Active) BRIGHT #VAST2015880 | $697,175 |
For completeness, we often displays two records for one sale: the MLS record and the public record.
Public Records for 1210 Decatur Road
Schools near 1210 Decatur Road
Rating | School | Type | Grades | Distance |
|---|---|---|---|---|
| Public - | K to 5 | |||
| Public - | 6 to 8 | |||
| Public - | 9 to 12 |
Rating | School | Distance |
|---|---|---|
Widewater Elementary School PublicK to 5 | ||
Shirley C. Heim Middle School Public6 to 8 | ||
Brooke Point High School Public9 to 12 |
School ratings and boundaries are provided by GreatSchools.org and Pitney Bowes. This information should only be used as a reference. Proximity or boundaries shown here are not a guarantee of enrollment. Please reach out to schools directly to verify all information and enrollment eligibility.
Similar Homes
Explore Nearby Homes
- Augustine North Homes for Sale
- Austin Ridge Homes for Sale
- Autumn Ridge Homes for Sale
- Boswell's Corner Homes for Sale
- Camp Barrett Homes for Sale
- Courthouse Square Homes for Sale
- Garrisonville Homes for Sale
- Hampton Oaks Homes for Sale
- Liberty Place Homes for Sale
- Maryland Homes for Sale
- Park Ridge Homes for Sale
- Port Aquia Homes for Sale
- Potomac Hills Homes for Sale
- Quantico Base Homes for Sale
- Seasons Landing Homes for Sale
- Nanjemoy Homes for Sale
- Triangle Homes for Sale
- Dumfries Homes for Sale
- Quantico Homes for Sale
- Spotsylvania Homes for Sale
- Fredericksburg Homes for Sale
- King George Homes for Sale
- Stafford Homes for Sale
- Richardsville Homes for Sale
- Woodford Homes for Sale
- Goldvein Homes for Sale
- Marbury Homes for Sale
- Welcome Homes for Sale
- Rappahannock Academy Homes for Sale
- Sumerduck Homes for Sale
- 22172 Homes for Sale
- 22556 Homes for Sale
- 22485 Homes for Sale
- 22406 Homes for Sale
- 22134 Homes for Sale
- 22405 Homes for Sale
- 20662 Homes for Sale
- 22026 Homes for Sale
- 22025 Homes for Sale
- 20640 Homes for Sale
- 22401 Homes for Sale
- 22412 Homes for Sale
- 20112 Homes for Sale
- 22191 Homes for Sale
- 20181 Homes for Sale
No guarantee, warranty or representation of any kind is made regarding the completeness or accuracy of any information, descriptions or measurements (including square footage measurements and property condition), such should be independently verified through appropriate means, including, but not limited to, in person inspection and public records, and Compass International Holdings, its subsidiaries, affiliates and independently owned and operated franchisees, and their affiliated agents and associated third parties expressly disclaim any liability in connection therewith. Photos may be virtually staged or digitally enhanced and may not reflect actual property conditions. Offers of compensation are subject to change at the seller's discretion. No financial or legal advice provided. Equal Housing Opportunity.
Listing Courtesy of KW United
© 2026 Bright MLS. All rights reserved. All information is deemed reliable, but accuracy is not guaranteed. Listing information is from various brokers who participate in IDX and not all listings may be visible on the site. The property information being provided is for the consumer’s personal, non-commercial use and may not be used for any purpose other than to identify prospective properties consumers may be interested in purchasing. Data last updated on 10/11/2025 08:14 AM