12108 Skylark Rd










Description
Available to show and purchase before it is released to the Multiple Listing Service (MLS). This home is currently being offered as a **Compass Coming Soon, and can only be found on Compass and Redfin** This listing is available now for buyers to tour and submit offers before competing with the broader marketplace. Once active in the MLS, the property will be visible across all major real estate websites and will attract significantly more buyer attention. Contact...**EXCLUSIVE PRE-MLS OPPORTUNITY**
Available to show and purchase before it is released to the Multiple Listing Service (MLS). This home is currently being offered as a **Compass Coming Soon, and can only be found on Compass and Redfin** This listing is available now for buyers to tour and submit offers before competing with the broader marketplace. Once active in the MLS, the property will be visible across all major real estate websites and will attract significantly more buyer attention. Contact your agent or the listing agent for additional details and showing opportunities during this exclusive pre-market period.
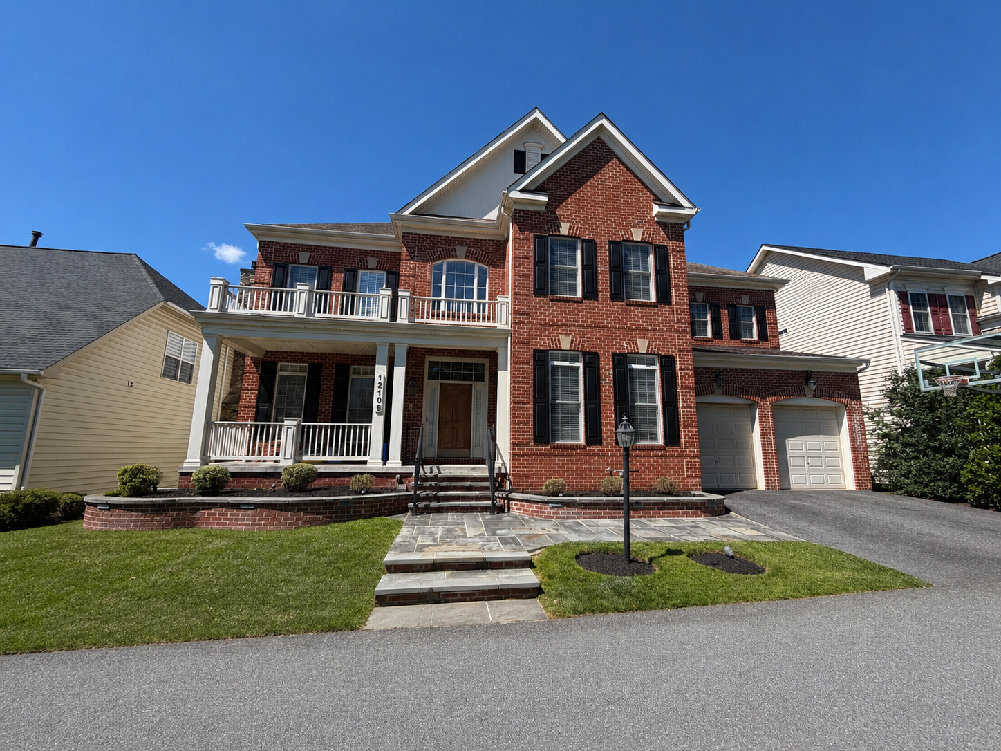
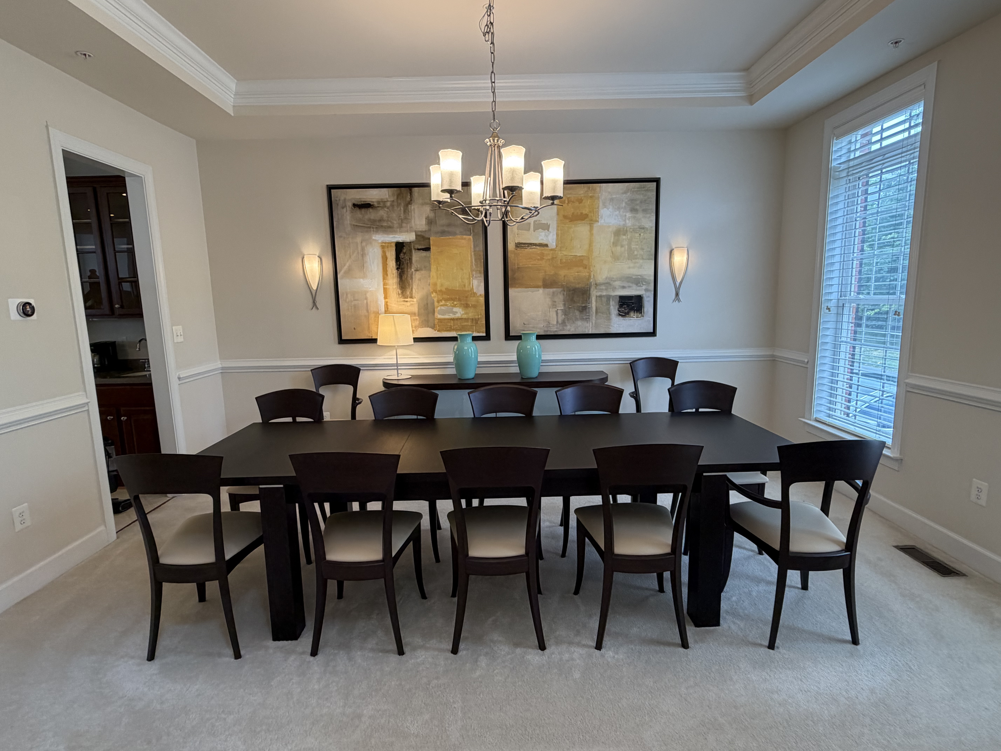
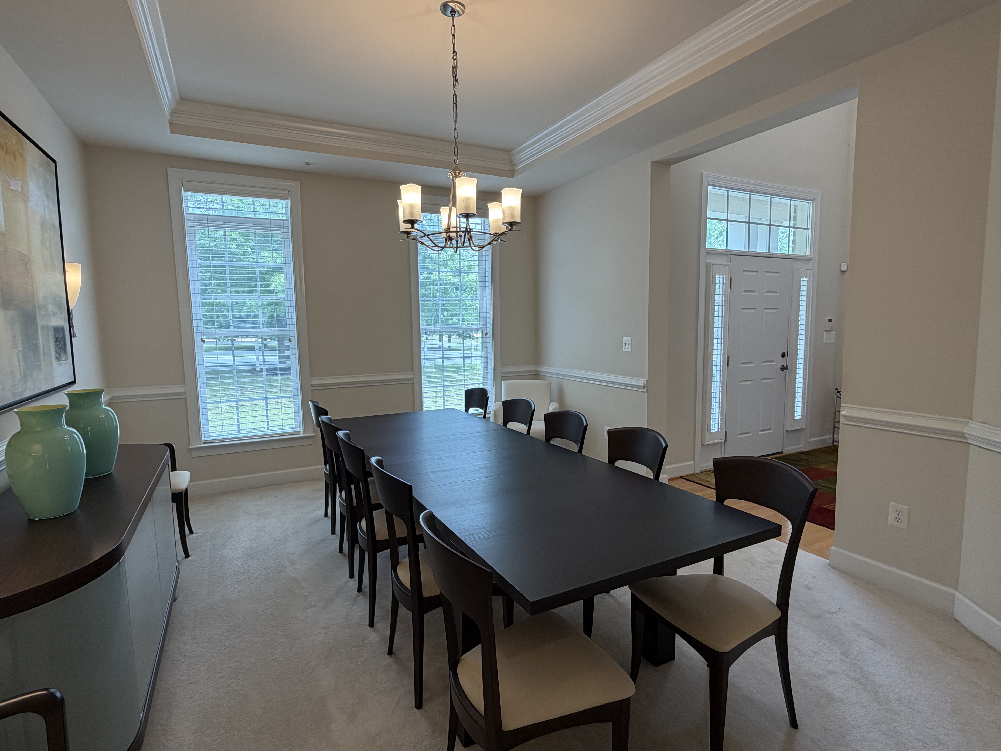
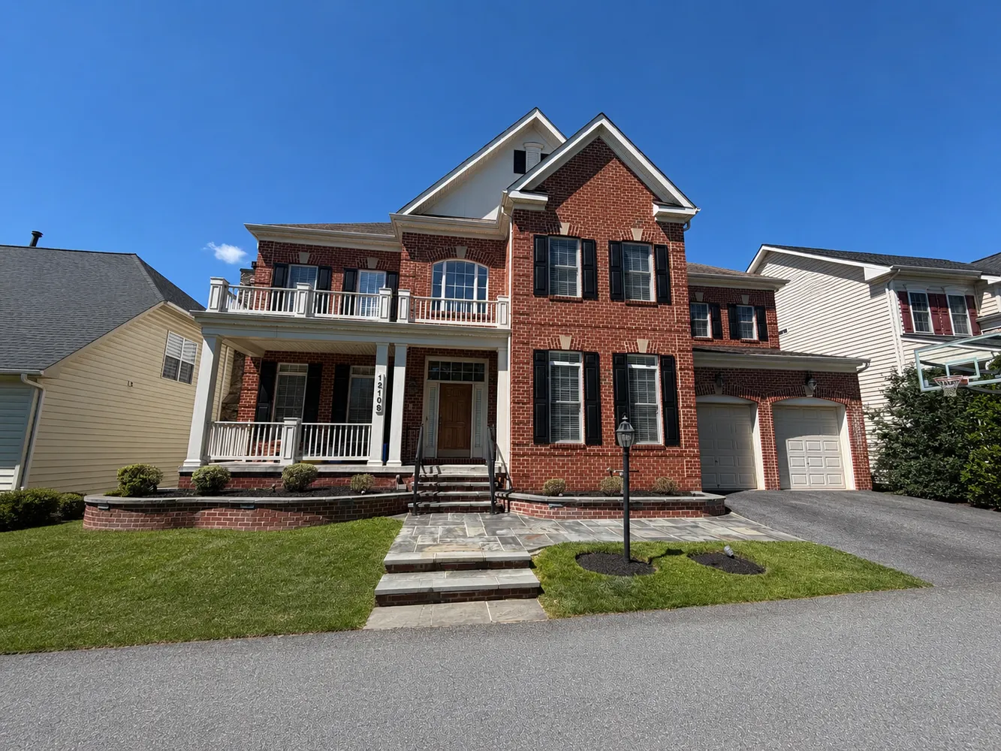
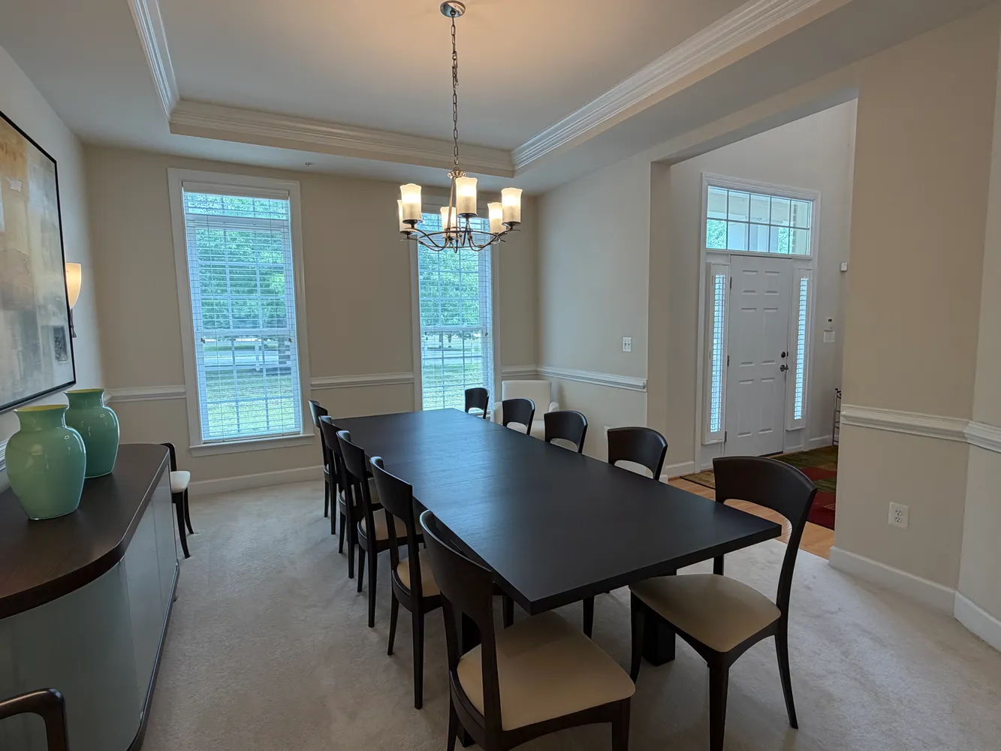
Welcome to one of the largest homes in the highly sought-after community of Aurora Hills, offering an impressive **over 7,000 square feet** of living space, including **4,666 finished square feet above grade**. Thoughtfully designed with **every available builder bump-out option** at the time of construction, this exceptional home provides an extraordinary combination of space, functionality, and timeless design.
Perfectly positioned directly across from the approximately **10-acre Ovid Hazen Wells Recreational Park**, you'll enjoy immediate access to playgrounds, athletic fields, tennis and basketball courts, a skate park, picnic areas, and scenic walking trails.
The interior is currently being freshly painted, creating a bright, refreshed canvas for its next owners, with completion expected around **July 25th**. The home is available for private showings during this exclusive pre-market period.
One of the home's most desirable and difficult-to-find features is the **main-level in-law suite**, complete with its own private ensuite bath—ideal for multigenerational living, extended guests, an au pair suite, or a private home office.
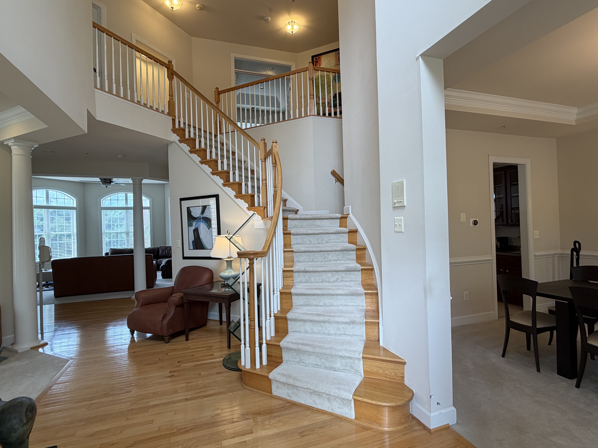
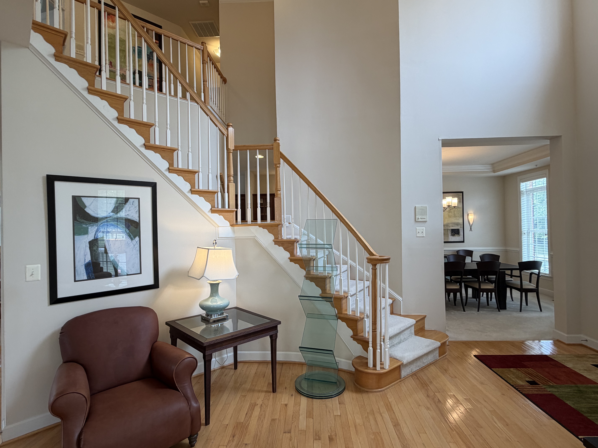
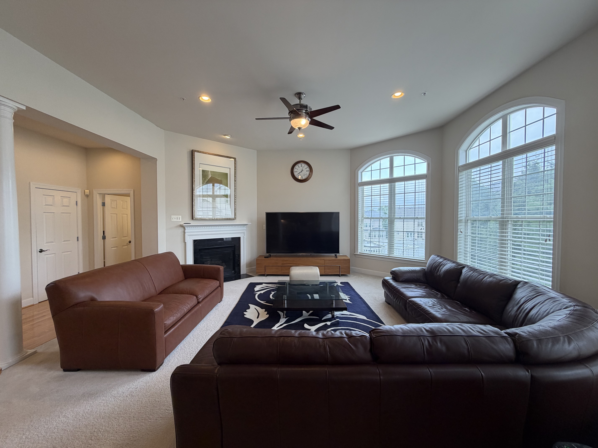
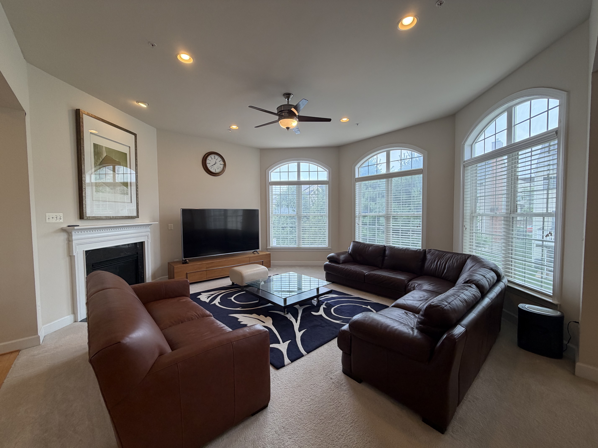
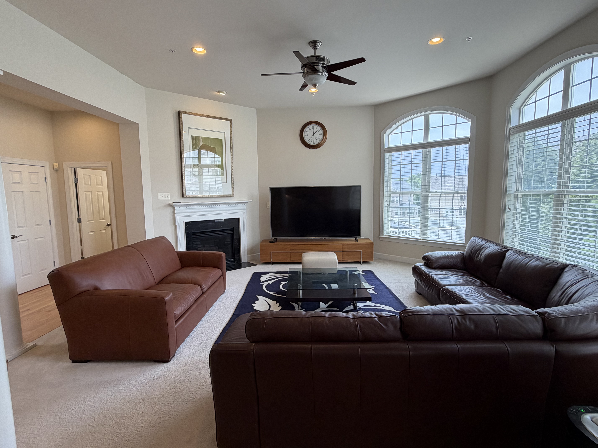
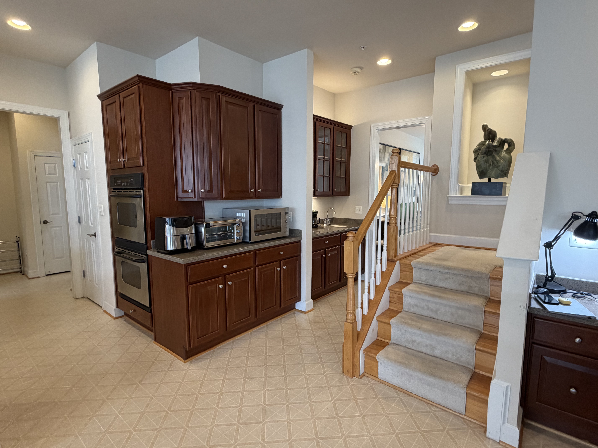
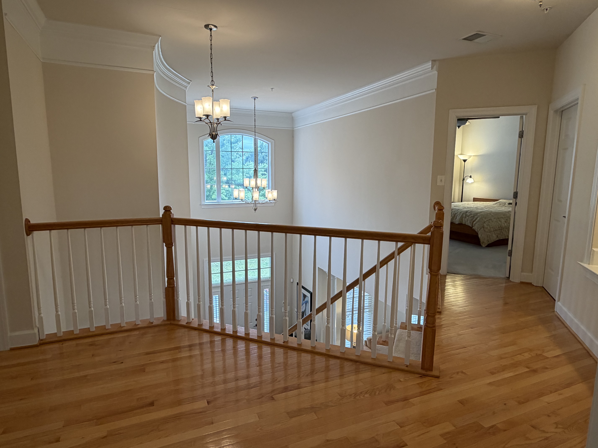
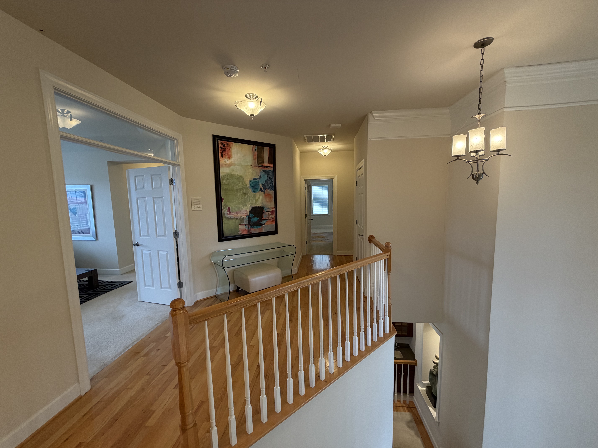
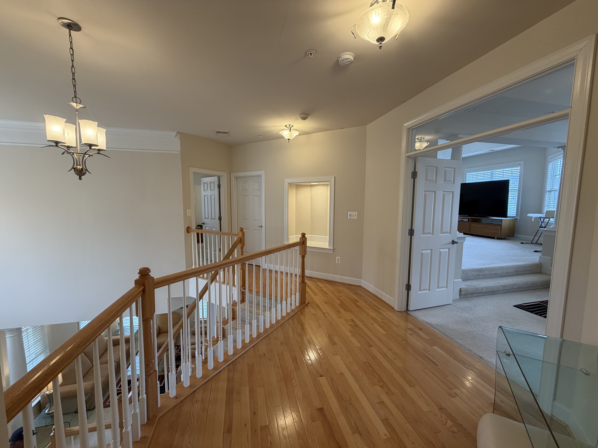
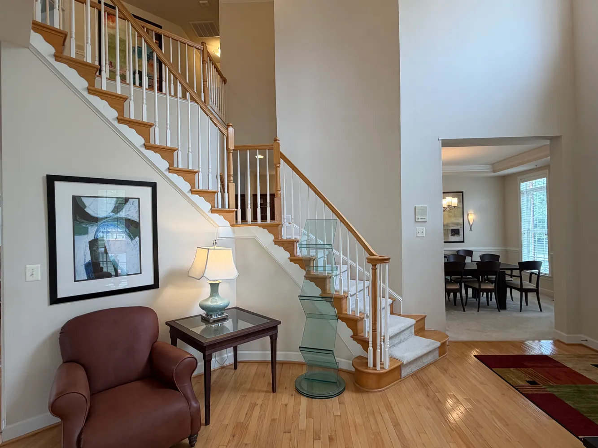
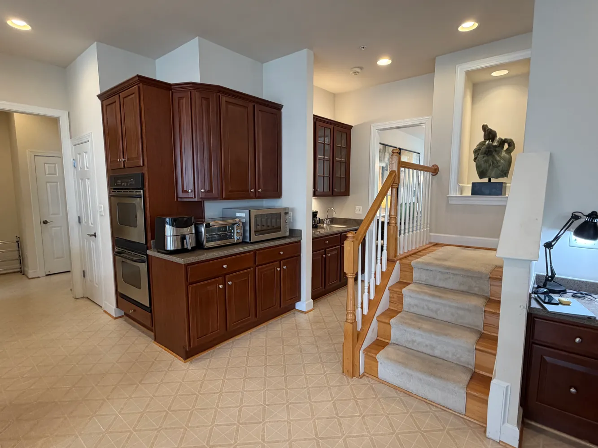
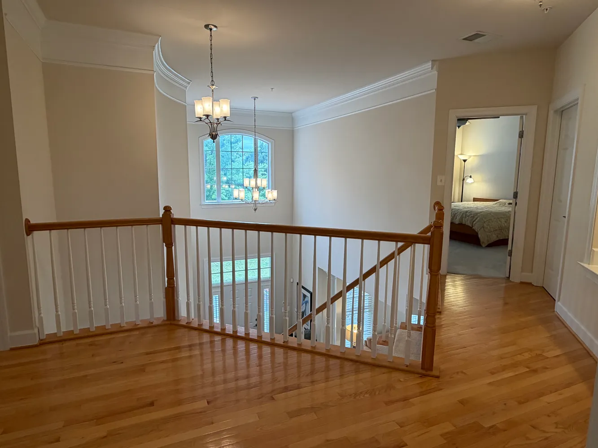
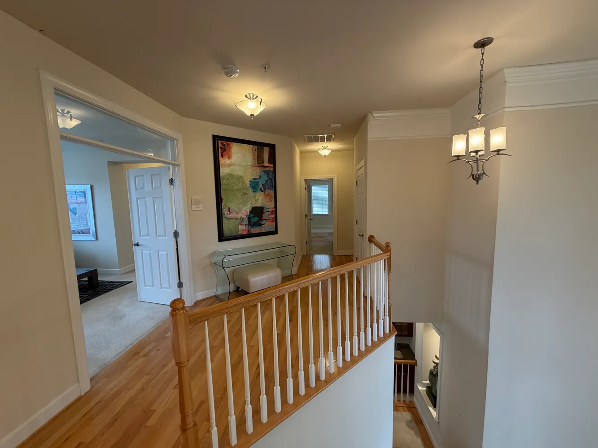
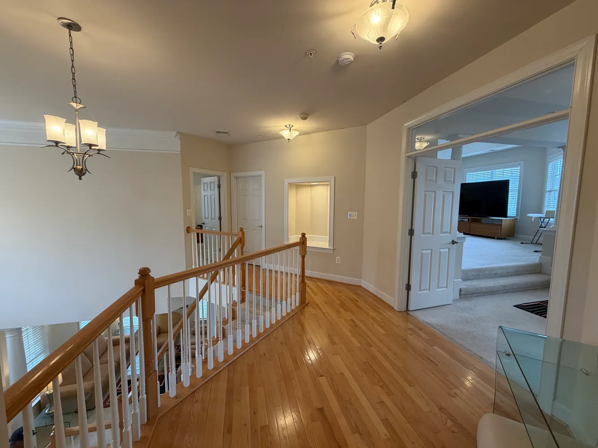
From the moment you enter, you'll appreciate the dramatic two-story foyer and elegant dual staircase, offering convenient access to the upper level from both the foyer and kitchen. The heart of the home is the stunning two-story great room, highlighted by soaring ceilings, abundant natural light, and a cozy gas fireplace that creates the perfect gathering space for family and friends.
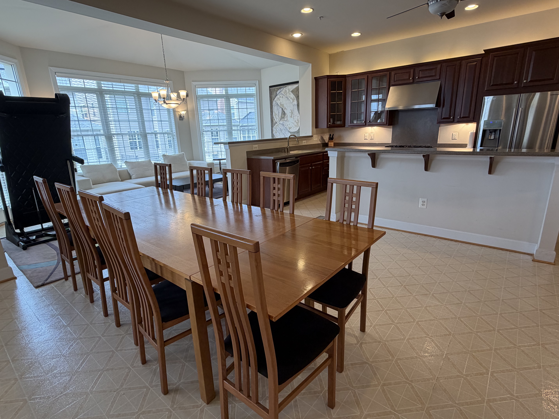
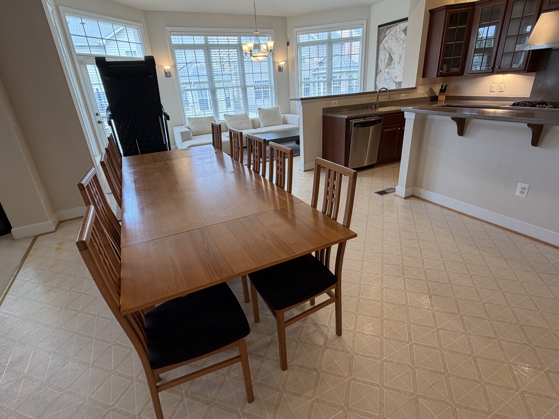
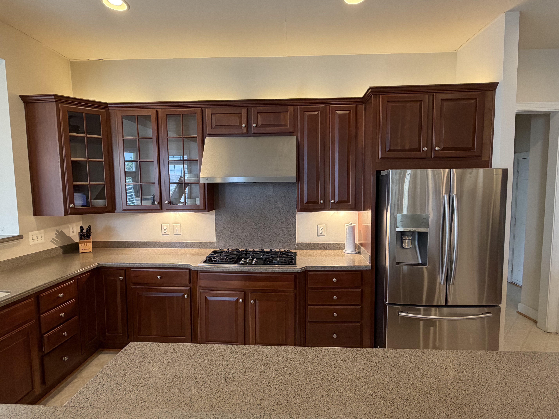
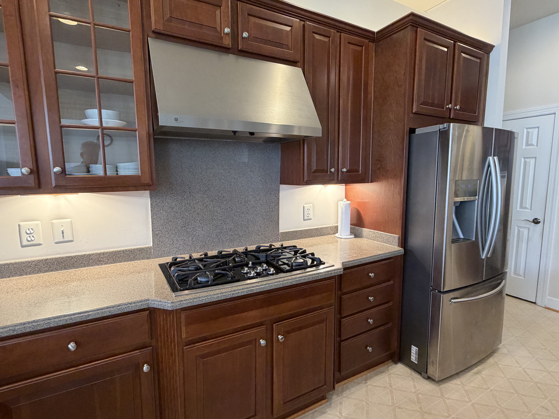
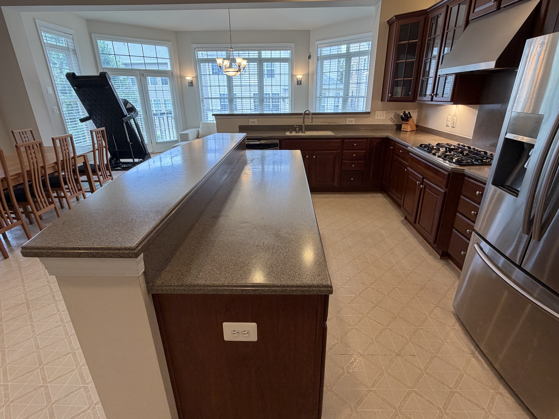
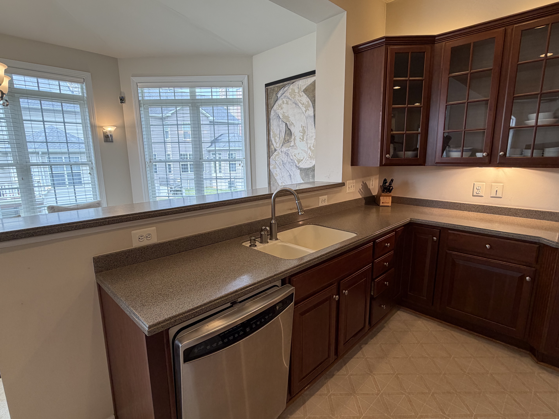
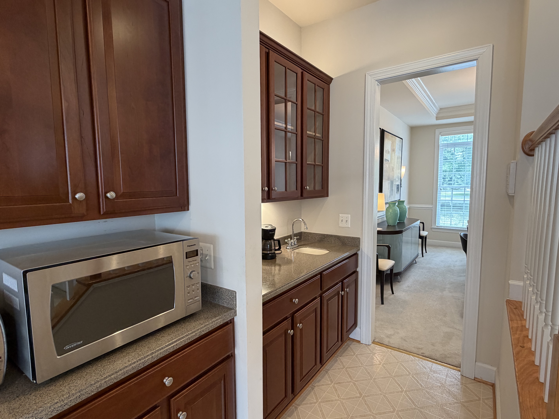
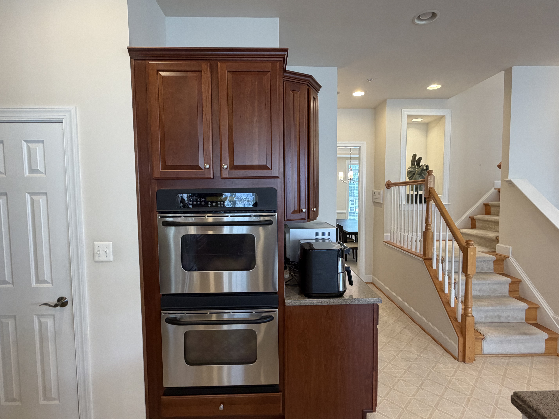
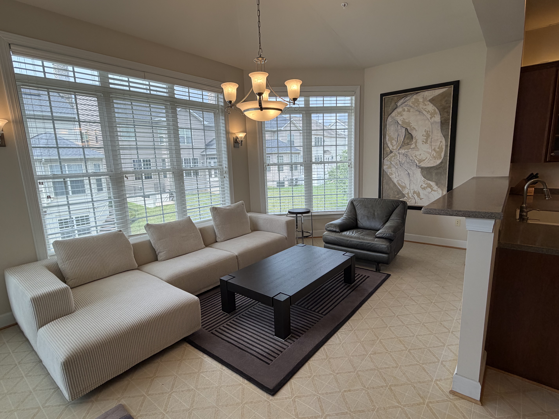
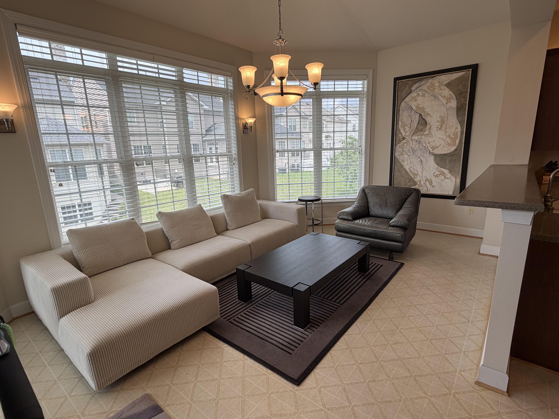
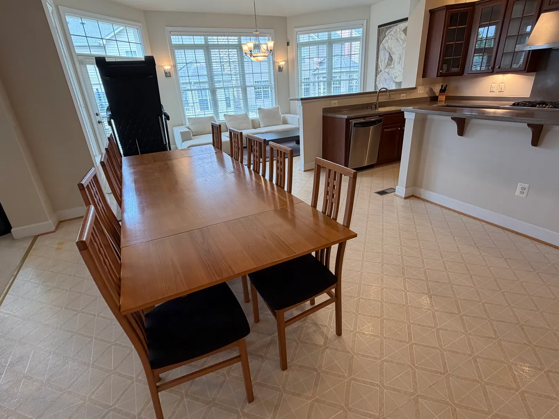
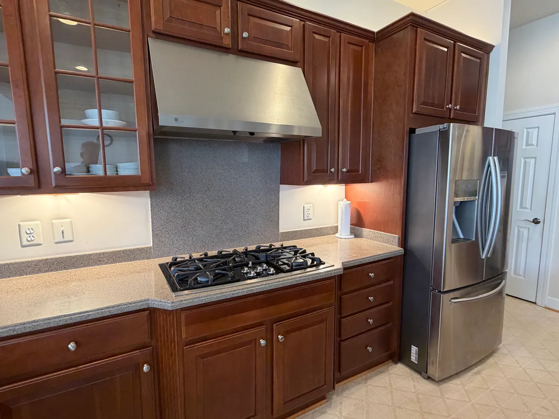
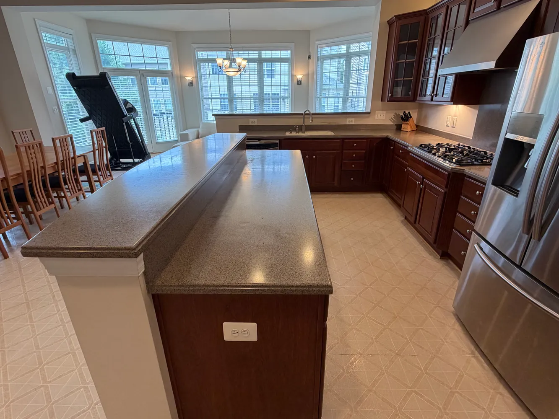
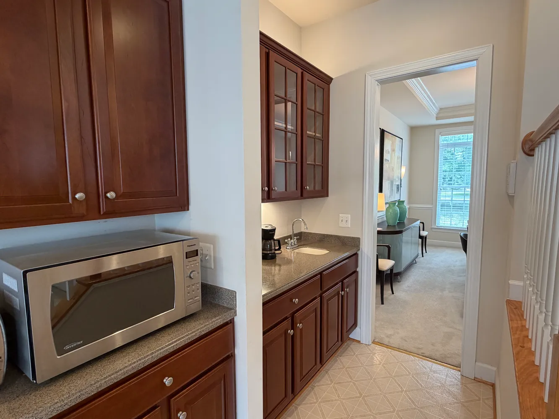
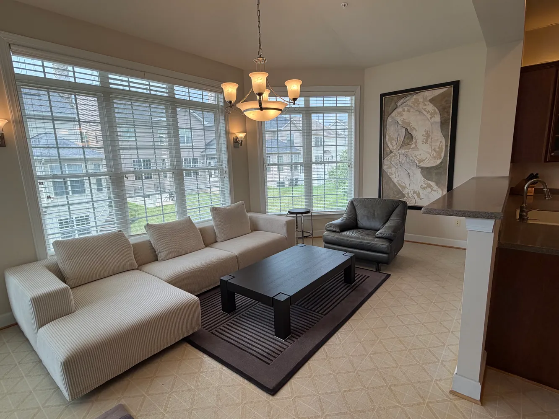
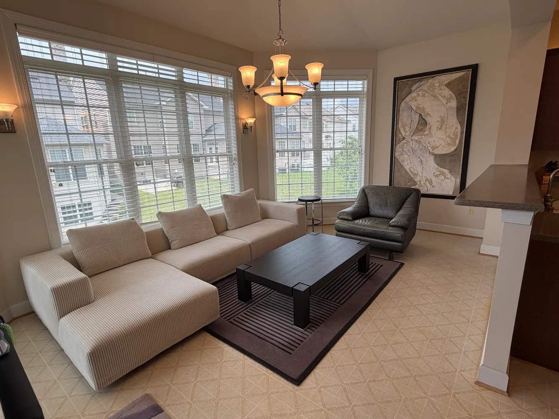
The spacious chef's kitchen is designed for both everyday living and entertaining, featuring rich cherry cabinetry, a large center island, stainless steel appliances, a Butler's Pantry, and a convenient planning area with a built-in desk. Just beyond the kitchen, the expanded sunroom provides the perfect space to enjoy your morning coffee, unwind with a book, or simply relax while overlooking the backyard.
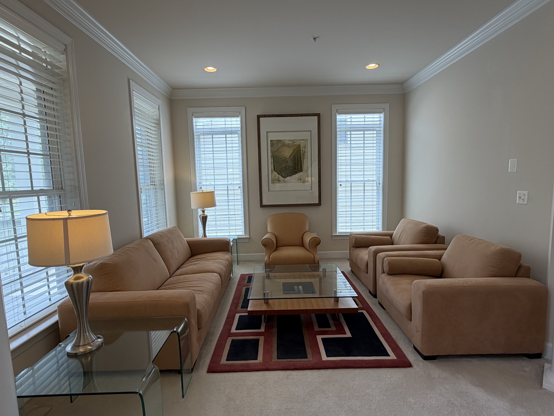
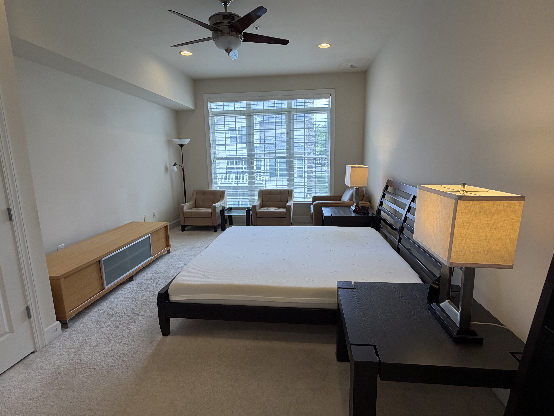
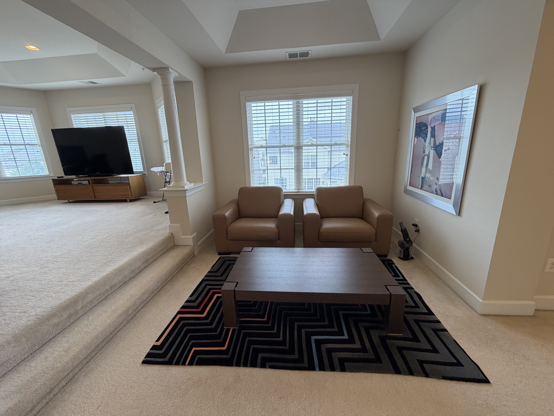
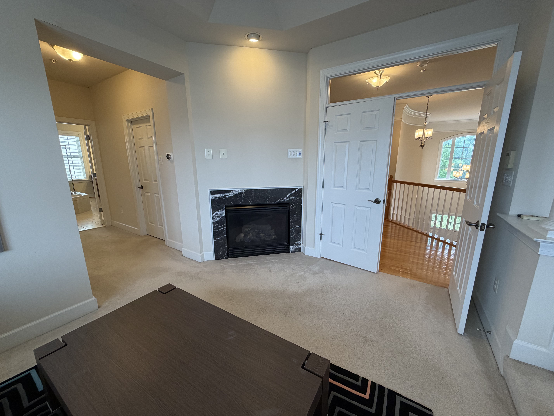
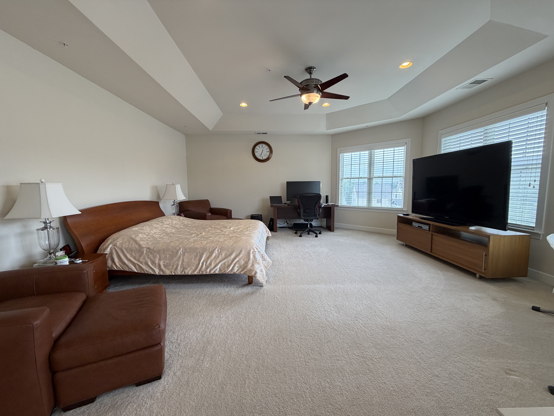
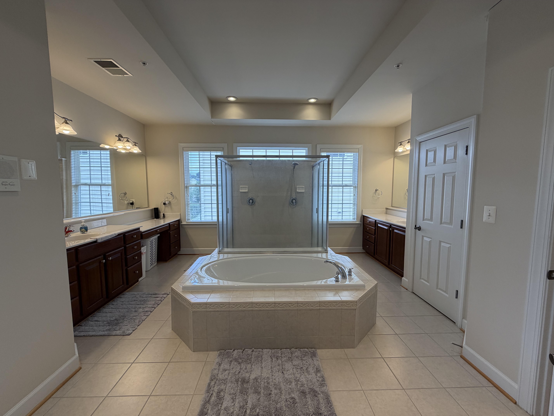
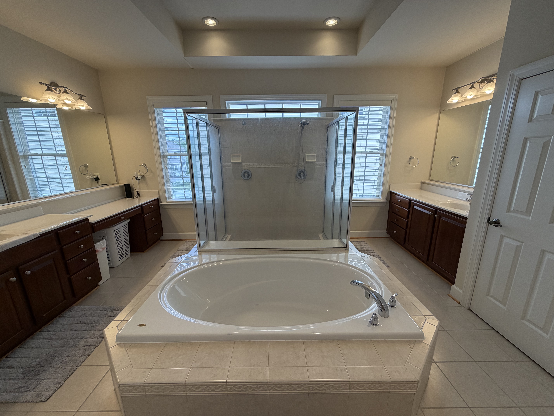
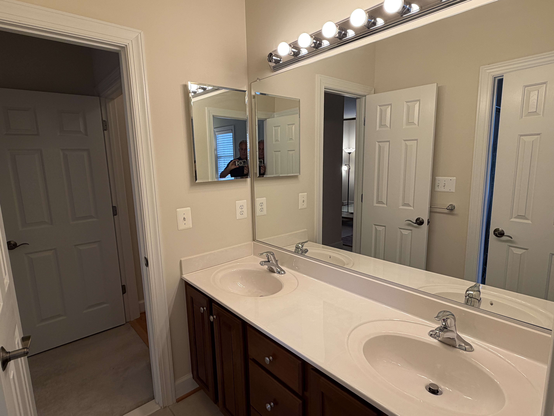
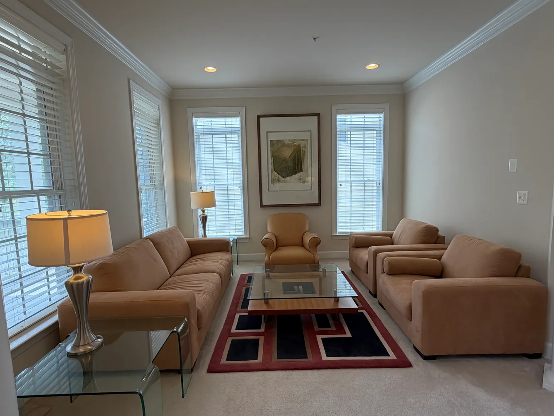
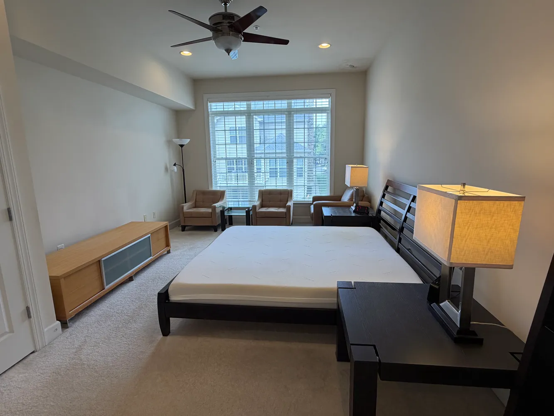
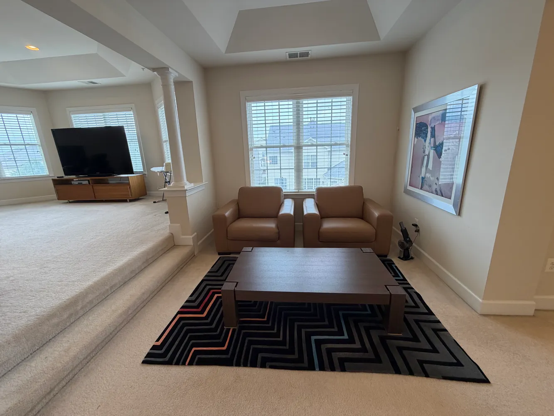
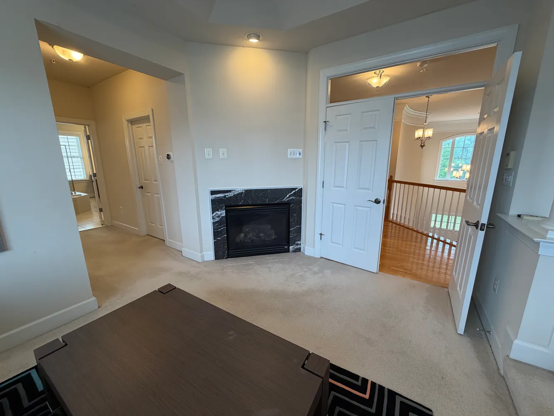
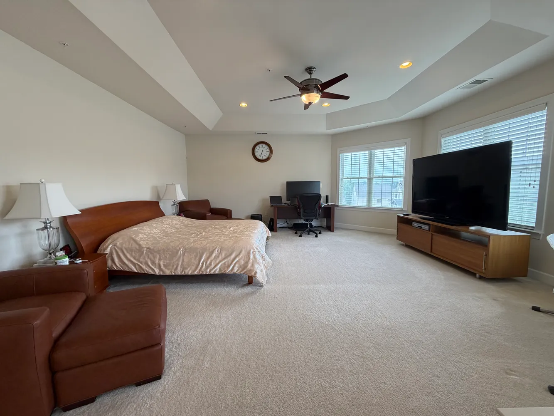
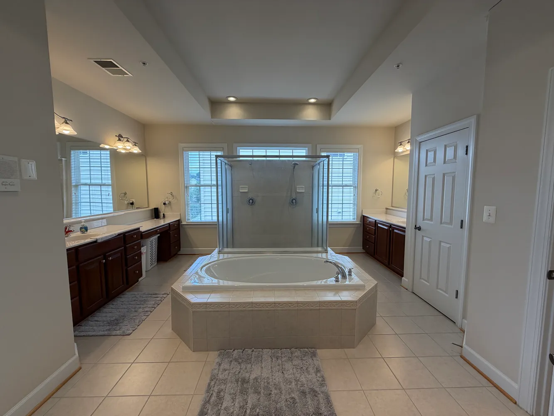
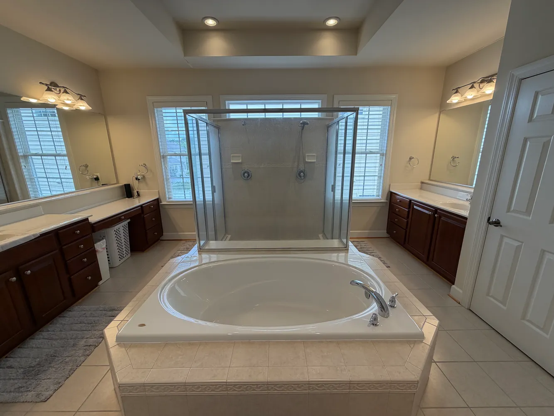
Upstairs, the luxurious primary suite offers a true owner's retreat with elegant tray ceilings, a generous sitting room complete with a second gas fireplace, two oversized walk-in closets, and a spa-inspired primary bath featuring separate vanity areas, dual commodes, a large glass-enclosed shower, and a relaxing soaking tub.
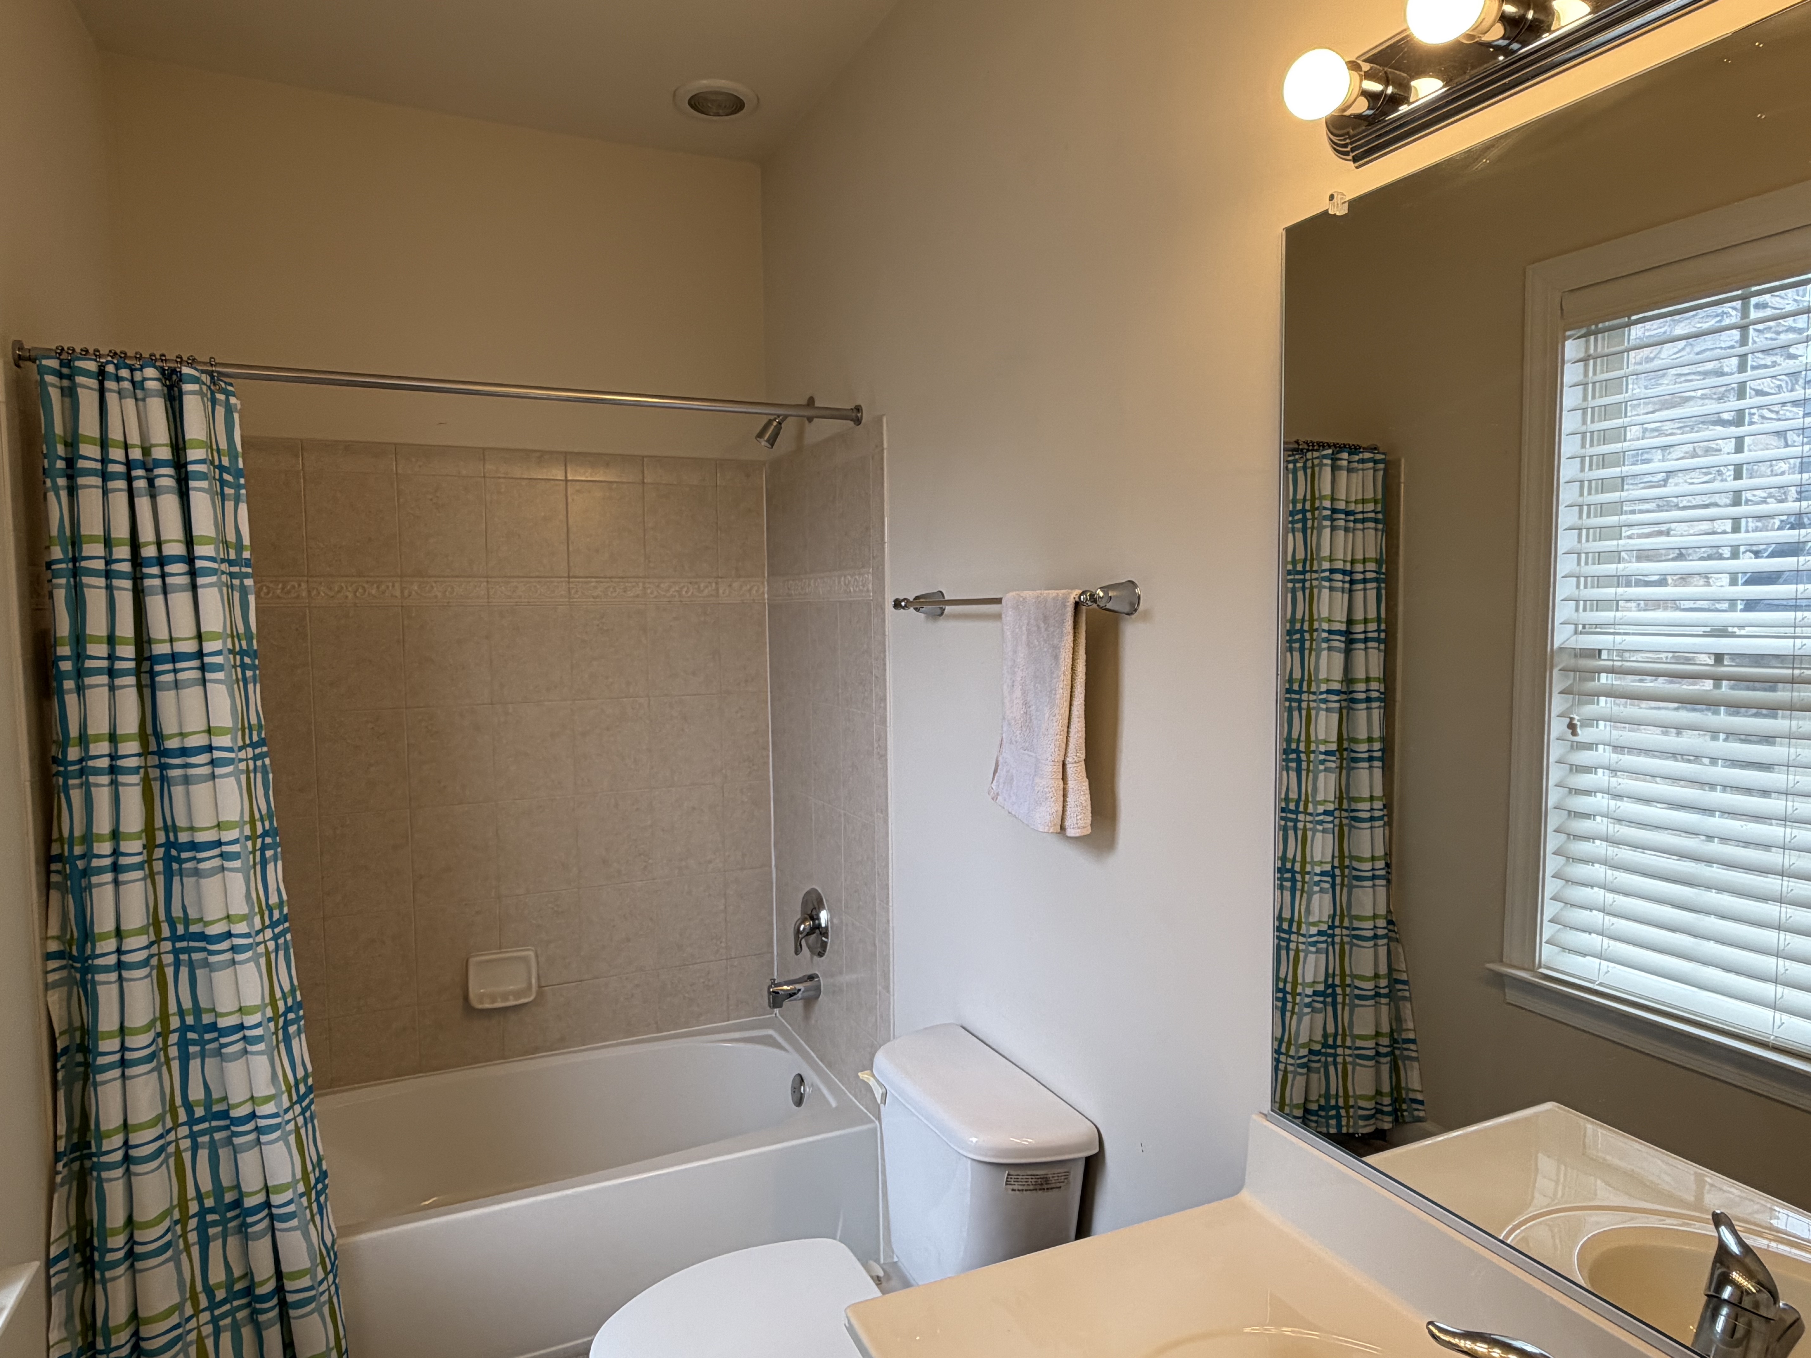
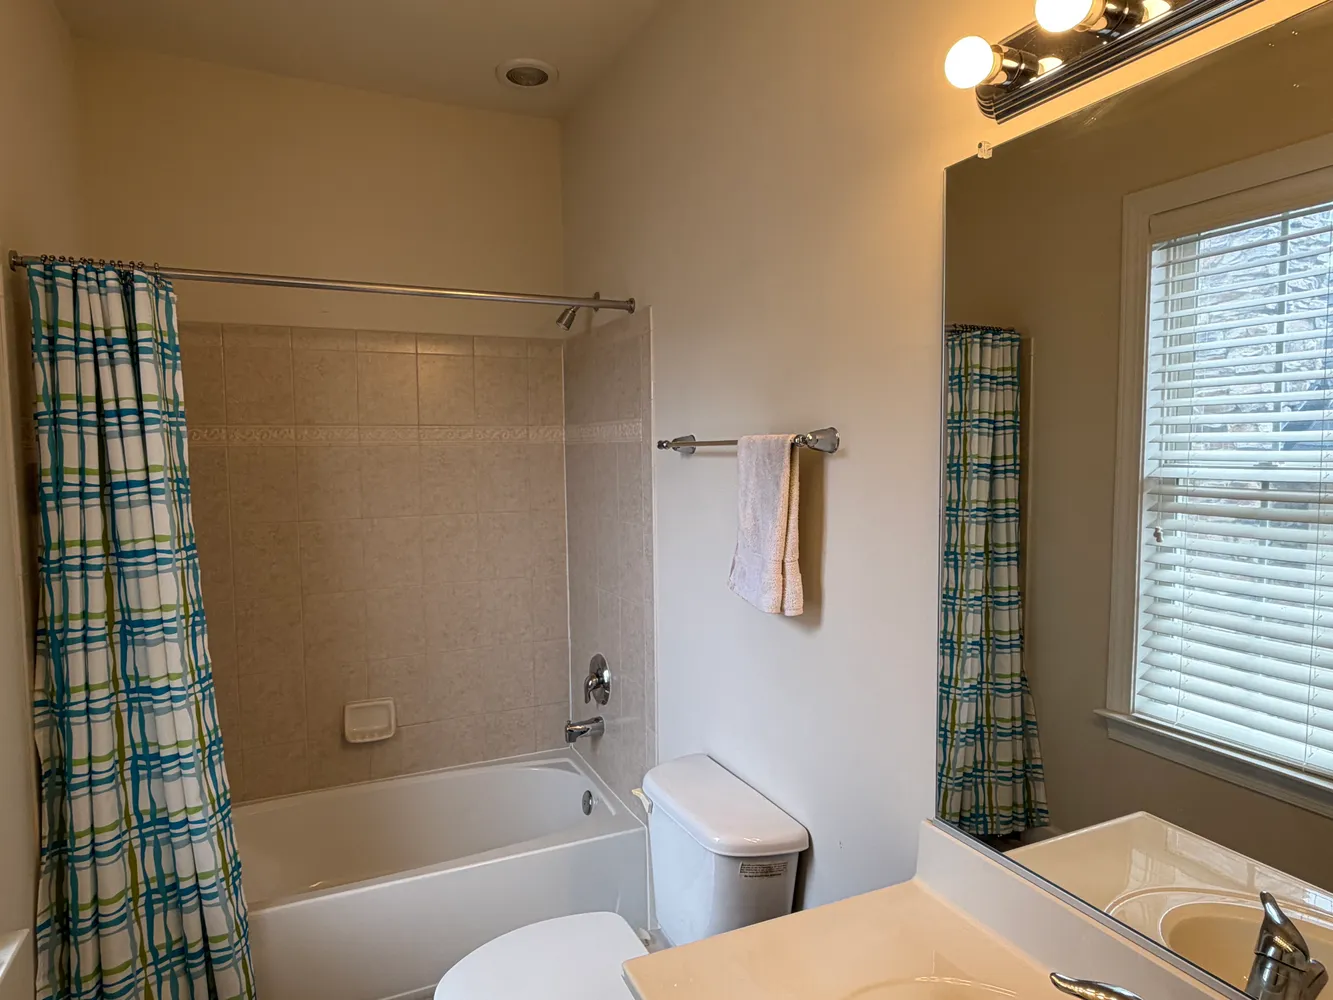
The upper level also includes a second bedroom with its own private ensuite bath, while bedrooms three and four share a convenient Jack-and-Jill bathroom. A centrally located upper-level laundry room adds everyday convenience.
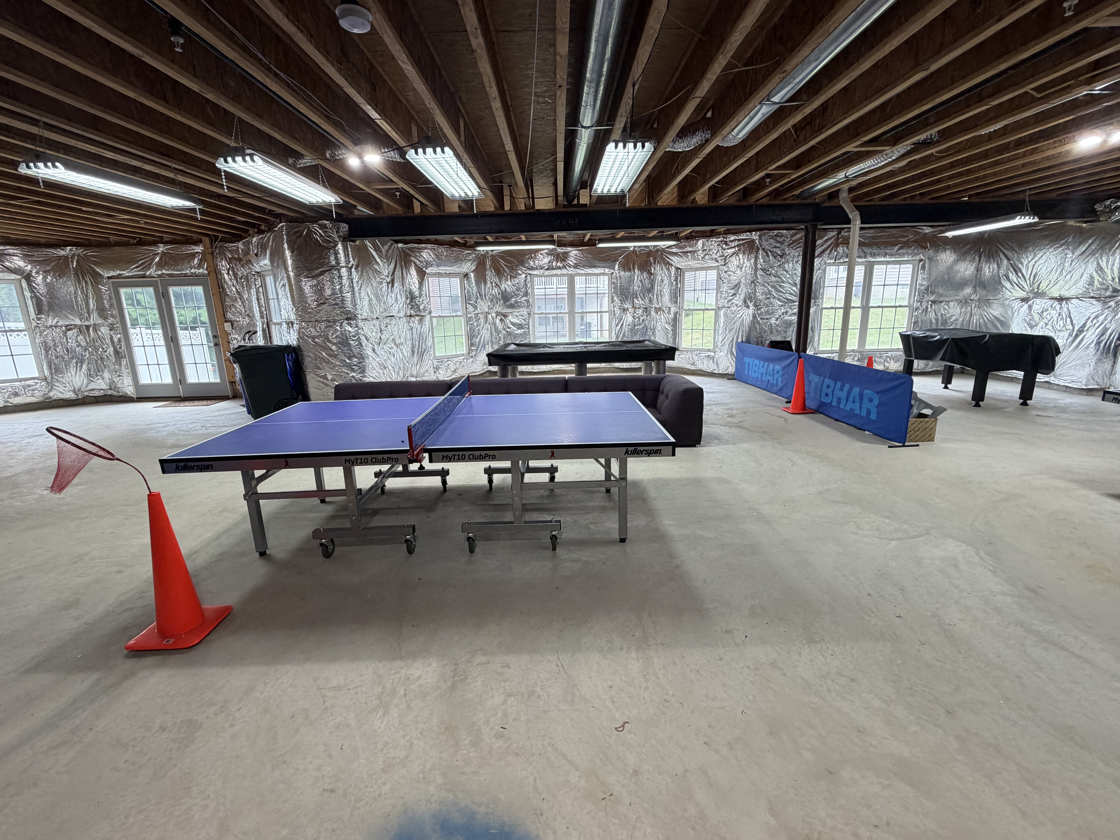
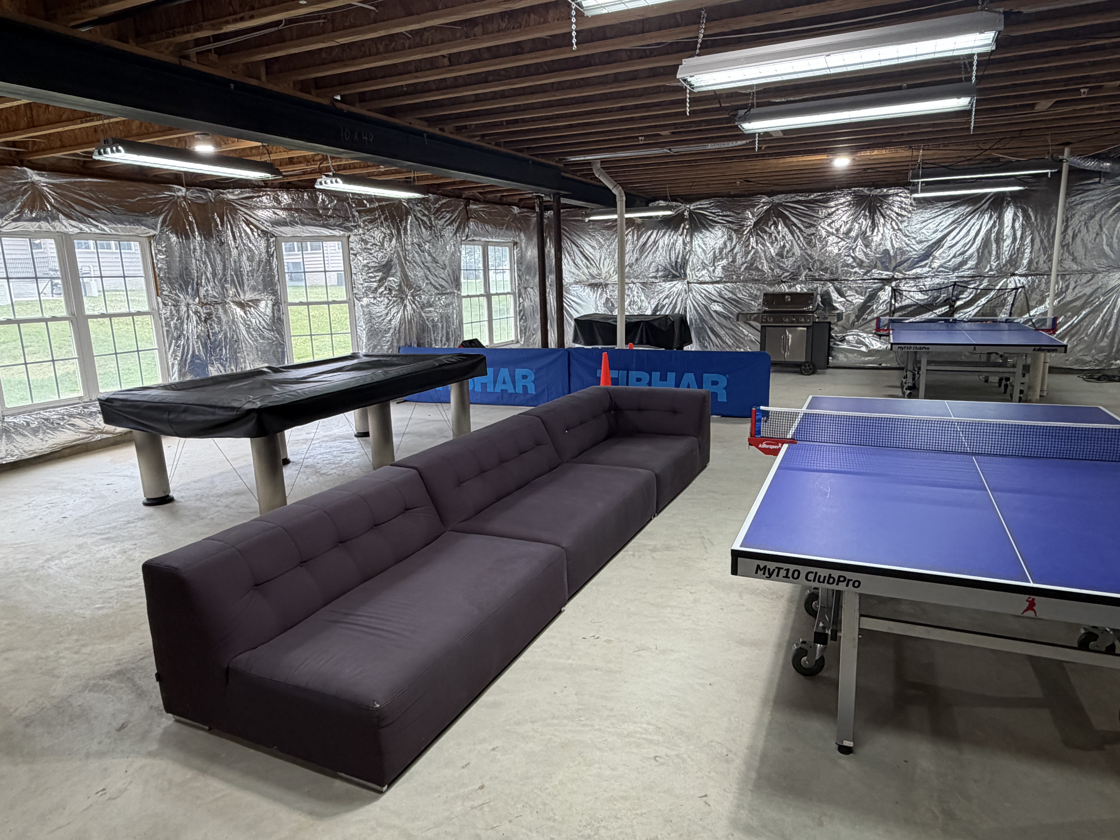
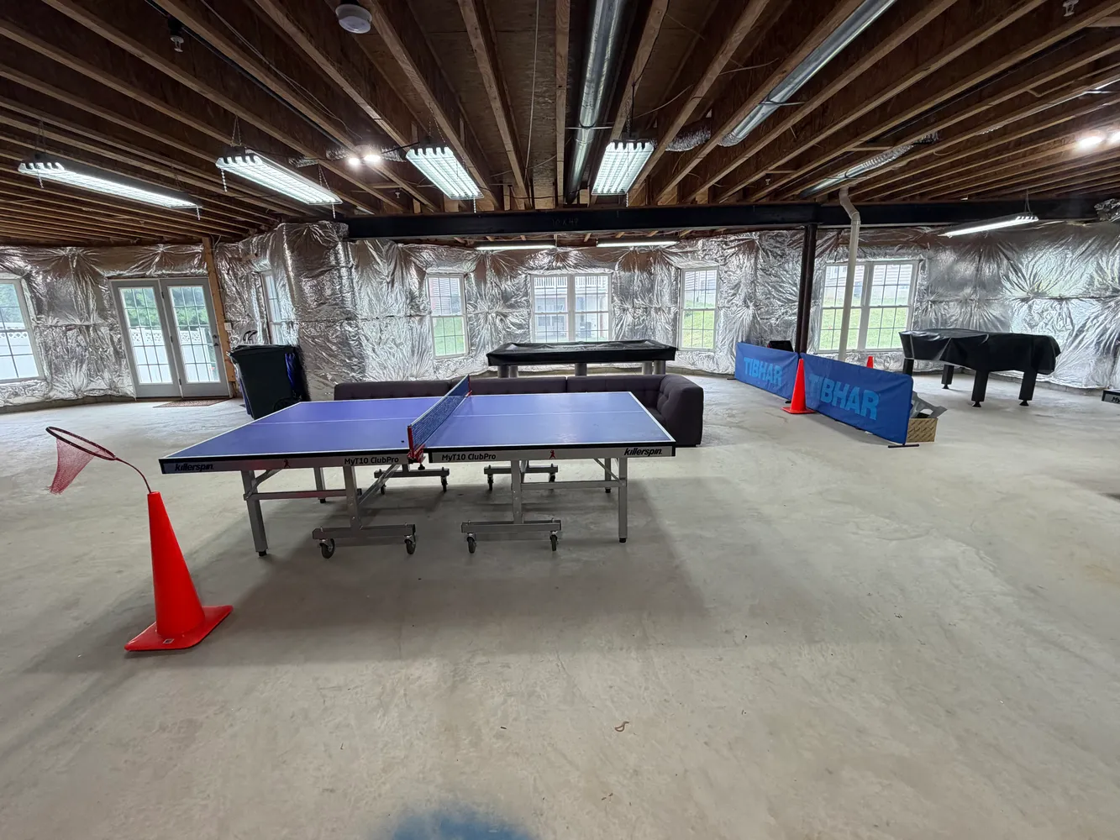
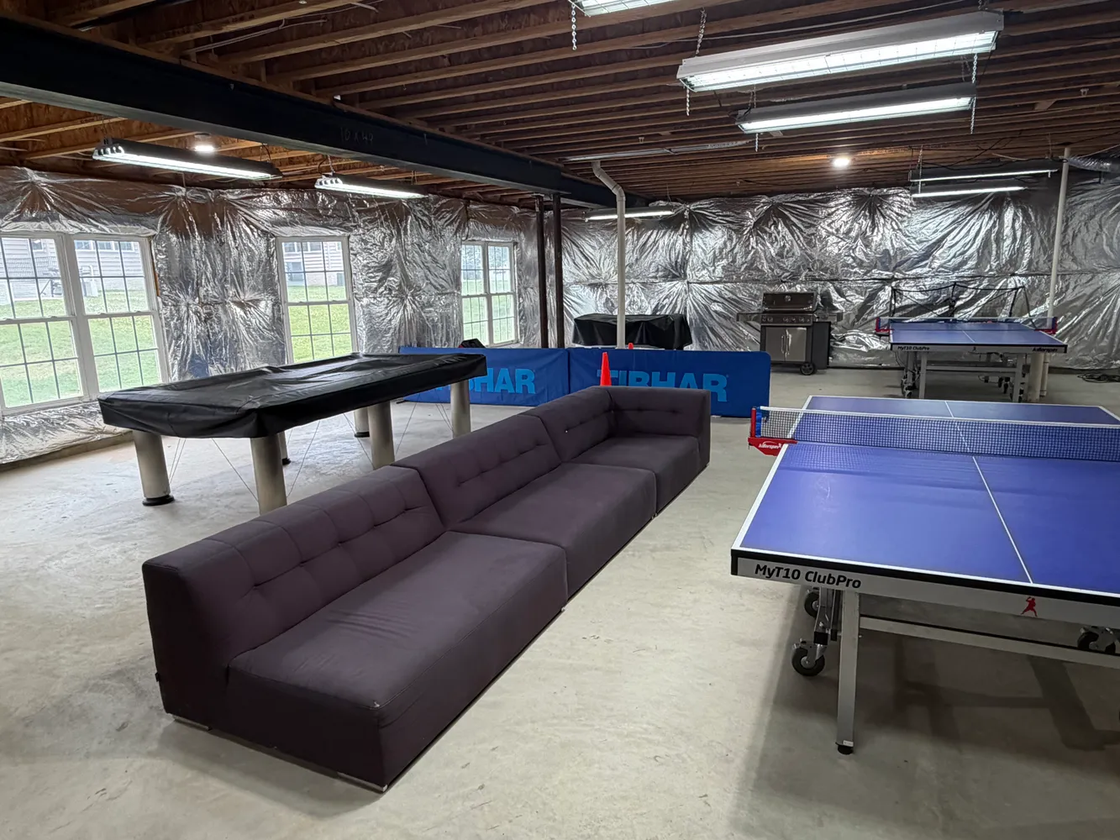
The expansive unfinished lower level presents an incredible opportunity to customize the home to your own needs and lifestyle. With a level walk-out exit, numerous oversized daylight windows, and even a **third gas fireplace**, this remarkable space is ready to become a recreation room, home theater, fitness center, guest suite, or whatever best fits your vision.
Aurora Hills residents enjoy exceptional community amenities, including **two neighborhood swimming pools, walking trails, and multiple tot lots**, while also being conveniently located near shopping, restaurants, schools, Clarksburg Premium Outlets, and major commuter routes including I-270.
Homes of this size, quality, and versatility rarely become available in Aurora Hills. Don't miss this exceptional opportunity to own one of the community's premier homes.
Listing Agent
![Kevin Grolig]()
P: (240)-793-7495

Property Details for 12108 Skylark Road
Amenities
- Washer / Dryer
- Fireplace
- Crown Mouldings
- Columns
- Hardwood Floors
- High Ceilings
- Basement
- Double Staircase
- Wall to Wall Carpeting
- Full Basement
- Ceramic Floors
- Vinyl Floors
- Dual Pane Windows
- Detached
Property Details for 12108 Skylark Road
| Status | Coming Soon |
|---|---|
| Days on Market | - |
| Taxes | $10,481 / year |
| HOA Fees | $102 / month |
| Condo/Co-op Fees | - |
| Property Type | Single Family |
| MLS Type | Residential |
| Year Built | 2005 |
| Lot Size | 0.23 AC / 9,870 SF |
| County | Montgomery County |
| Buyer's Agent Compensation | 2.5% |
Location
Building Information for 12108 Skylark Road
Payment Calculator
$6,893 per month
30 year fixed, 6.36% Interest
$5,917
$873
$102
Know your buying power with a preapproval and custom rate in minutes
 1
1Property Information for 12108 Skylark Road
- School District Name: Montgomery County Public Schools (Montgomery MD)
- School District County ID: 121138126809
- Elementary School: WILSON WIMS (MONTGOMERY MD)
- High School: CLARKSBURG (MONTGOMERY MD)
- Senior Community: No
- Type of Condo: Home Owner Association
- Pets Allowed: Yes
- # Bedrooms Count Main Level: 1
- # Bathrooms Full Main Level: 1
- Total Finished SQFT: 7,054.00
- # Bathrooms Full: 4
- # Bathrooms Half: 1
- Type Of Parking: Attached
- Total Garage Spaces: 2
- Appliances: Washer/Dryer Stacked
Property History for 12108 Skylark Road
| Date | Event & Source | Price | Appreciation |
|---|---|---|---|
| Sep 27, 2005 | Closed (Public Record) Public Record #172374229 | $867,384 | — |
| Date | Event & Source | Price |
|---|---|---|
| 09/27/2005 | Closed (Public Record) Public Record #172374229 | $867,384 |
For completeness, we often displays two records for one sale: the MLS record and the public record.
Public Records for 12108 Skylark Road
Schools near 12108 Skylark Road
Rating | School | Type | Grades | Distance |
|---|---|---|---|---|
| Public - | PK to 5 | |||
| Public - | 6 to 8 | |||
| Public - | 9 to 12 | |||
| Public - | K to 12 |
Rating | School | Distance |
|---|---|---|
Wilson Wims Elementary School PublicPK to 5 | ||
Hallie Wells Middle School Public6 to 8 | ||
Clarksburg High School Public9 to 12 | ||
Longview School PublicK to 12 |
School ratings and boundaries are provided by GreatSchools.org and Pitney Bowes. This information should only be used as a reference. Proximity or boundaries shown here are not a guarantee of enrollment. Please reach out to schools directly to verify all information and enrollment eligibility.
Similar Homes
Explore Nearby Homes
- Arora Hills Homes for Sale
- Cabin Branch Homes for Sale
- Clarksburg Town Center Homes for Sale
- Clarksburg Village Homes for Sale
- Gallery Park Homes for Sale
- Gateway Commons Homes for Sale
- Green Valley Homes for Sale
- Maryland Homes for Sale
- Ten Mile Creek Homes for Sale
- Urbana Homes for Sale
- North End District Homes for Sale
- Seneca Crossing Homes for Sale
- Town Center Damascus Homes for Sale
- The Plantations Homes for Sale
- Seneca Meadows-Milestone District Homes for Sale
- Clarksburg Homes for Sale
- Boyds Homes for Sale
- Damascus Homes for Sale
- Germantown Homes for Sale
- Dickerson Homes for Sale
- Barnesville Homes for Sale
- Ijamsville Homes for Sale
- Monrovia Homes for Sale
- Montgomery Village Homes for Sale
- Gaithersburg Homes for Sale
- Bealsville Homes for Sale
- Woodbine Homes for Sale
- New Market Homes for Sale
- Laytonsville Homes for Sale
- Buckeystown Homes for Sale
- 21754 Homes for Sale
- 20872 Homes for Sale
- 20876 Homes for Sale
- 20841 Homes for Sale
- 20842 Homes for Sale
- 21770 Homes for Sale
- 20874 Homes for Sale
- 20838 Homes for Sale
- 21704 Homes for Sale
- 20882 Homes for Sale
- 20886 Homes for Sale
- 21771 Homes for Sale
- 20879 Homes for Sale
- 21710 Homes for Sale
- 20878 Homes for Sale
No guarantee, warranty or representation of any kind is made regarding the completeness or accuracy of any information, descriptions or measurements (including square footage measurements and property condition), such should be independently verified through appropriate means, including, but not limited to, in person inspection and public records, and Compass International Holdings, its subsidiaries, affiliates and independently owned and operated franchisees, and their affiliated agents and associated third parties expressly disclaim any liability in connection therewith. Photos may be virtually staged or digitally enhanced and may not reflect actual property conditions. Offers of compensation are subject to change at the seller's discretion. No financial or legal advice provided. Equal Housing Opportunity.
© 2026 Bright MLS. All rights reserved. All information is deemed reliable, but accuracy is not guaranteed. Listing information is from various brokers who participate in IDX and not all listings may be visible on the site. The property information being provided is for the consumer’s personal, non-commercial use and may not be used for any purpose other than to identify prospective properties consumers may be interested in purchasing. Data last updated on 07/12/2026 01:47 PM