1218 Brighton Rd


















Description
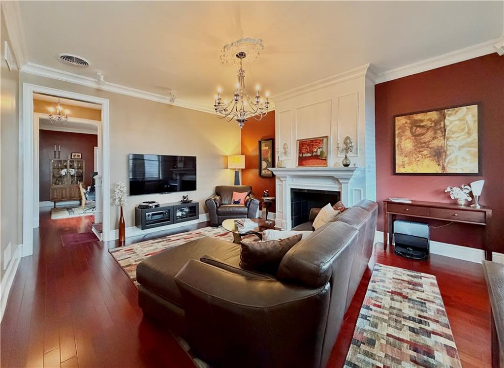
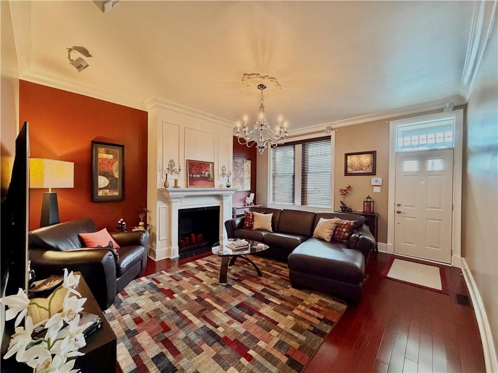
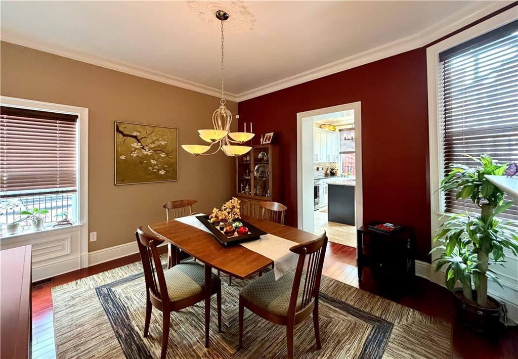
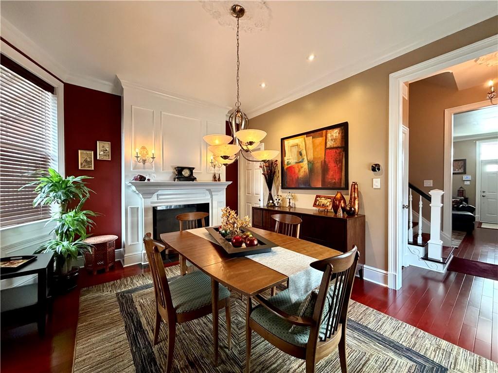
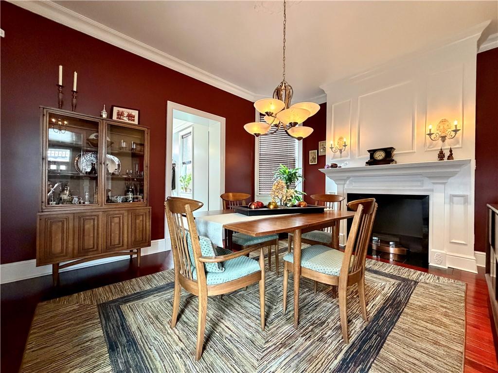
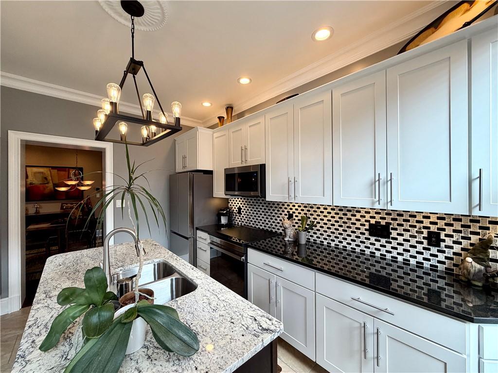
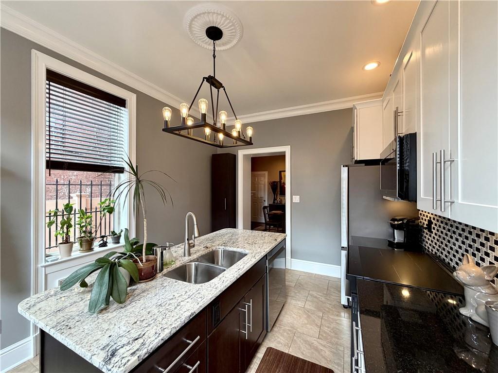
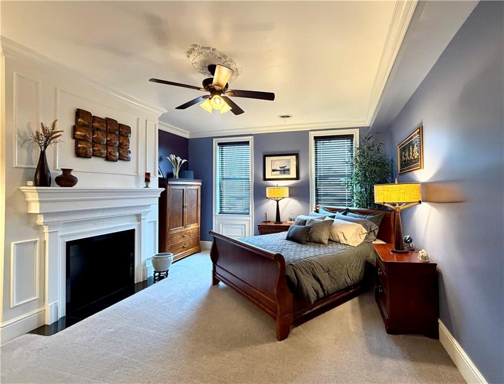
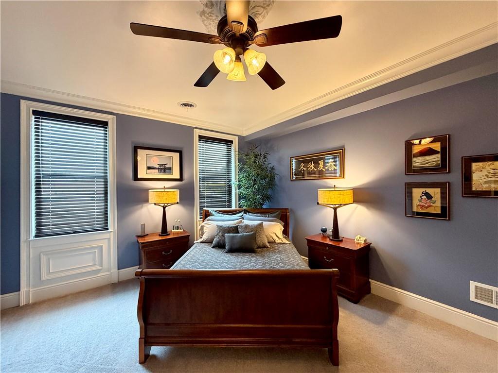
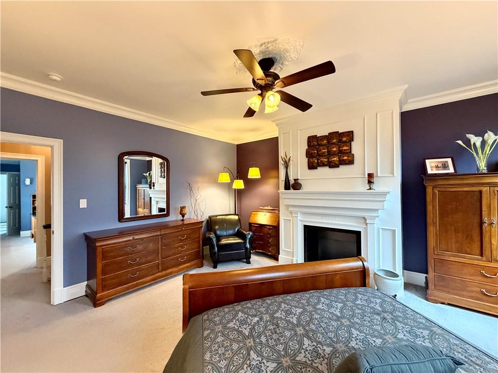
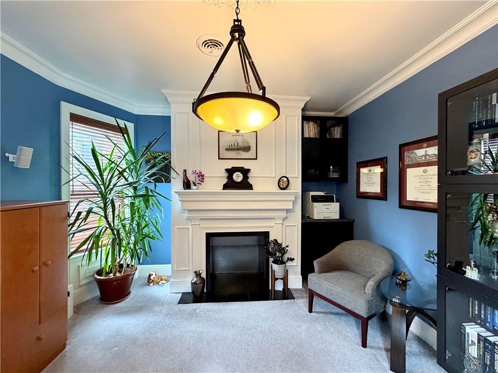
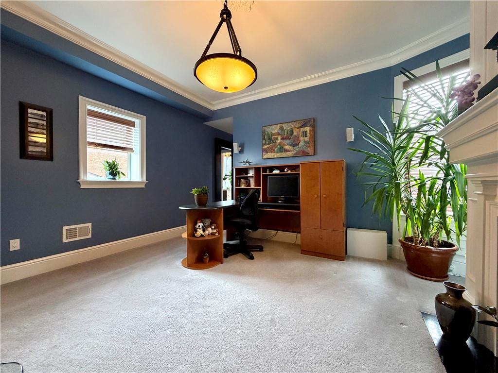
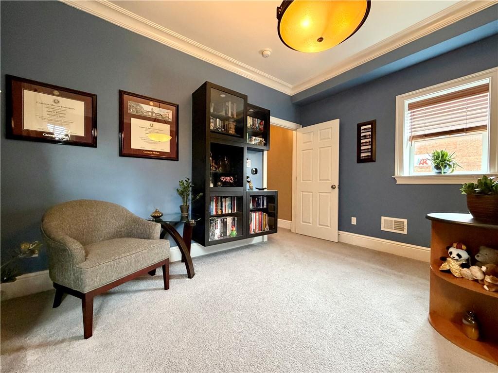
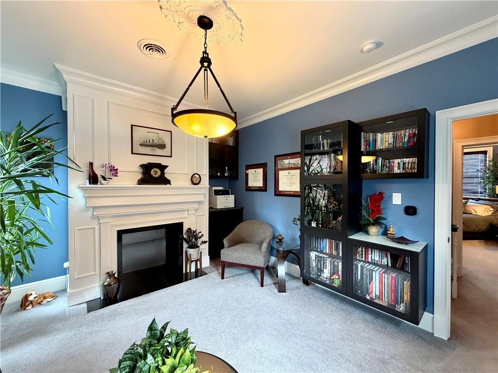
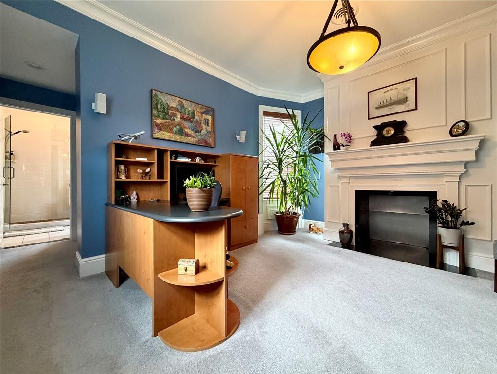
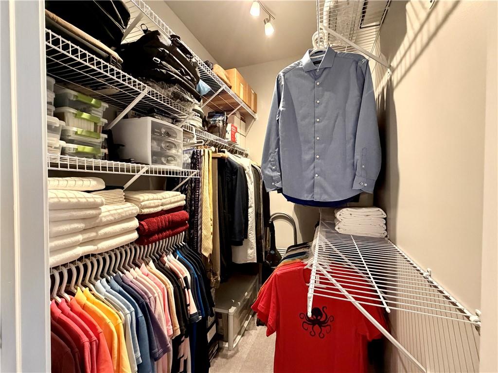
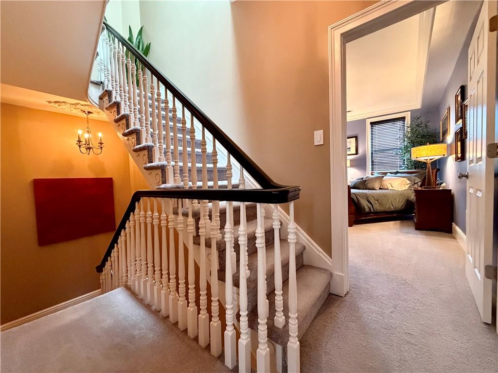
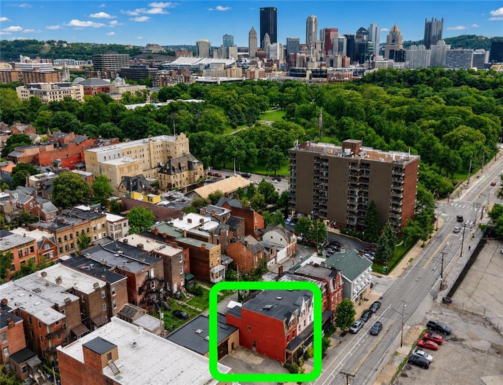
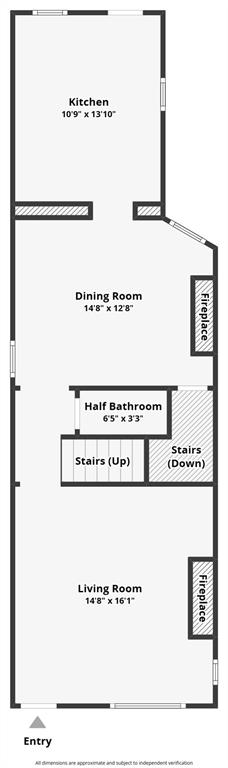
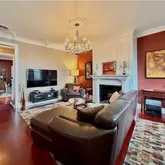
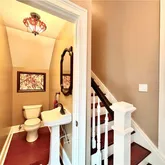
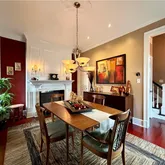
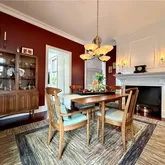
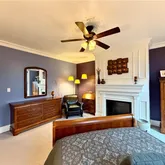
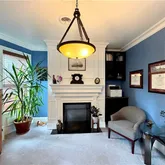
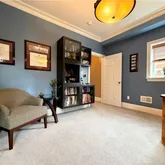
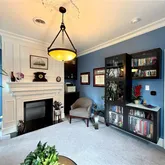
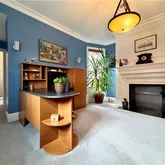
The first floor features a cozy living room, dining room, half bath, and a fully equipped kitchen. The kitchen is a culinary delight,...Conveniently located in the Mexican War Streets, this impeccably maintained and renovated home boasts a spacious 4-bedroom, 2.5-bathroom layout. Elegant, exaggerated woodwork adorns the entire home, from crown molding and detailed window casing to decorative fireplaces. Thoughtful custom built-ins and smart-home upgrades are seamlessly integrated throughout the home.
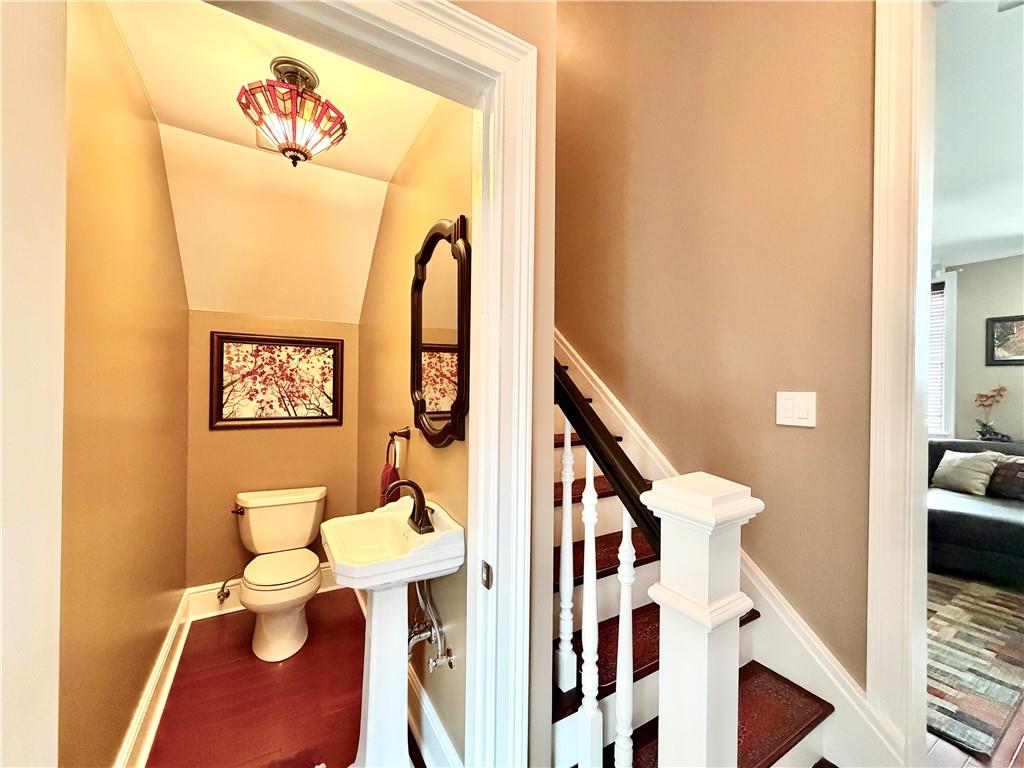
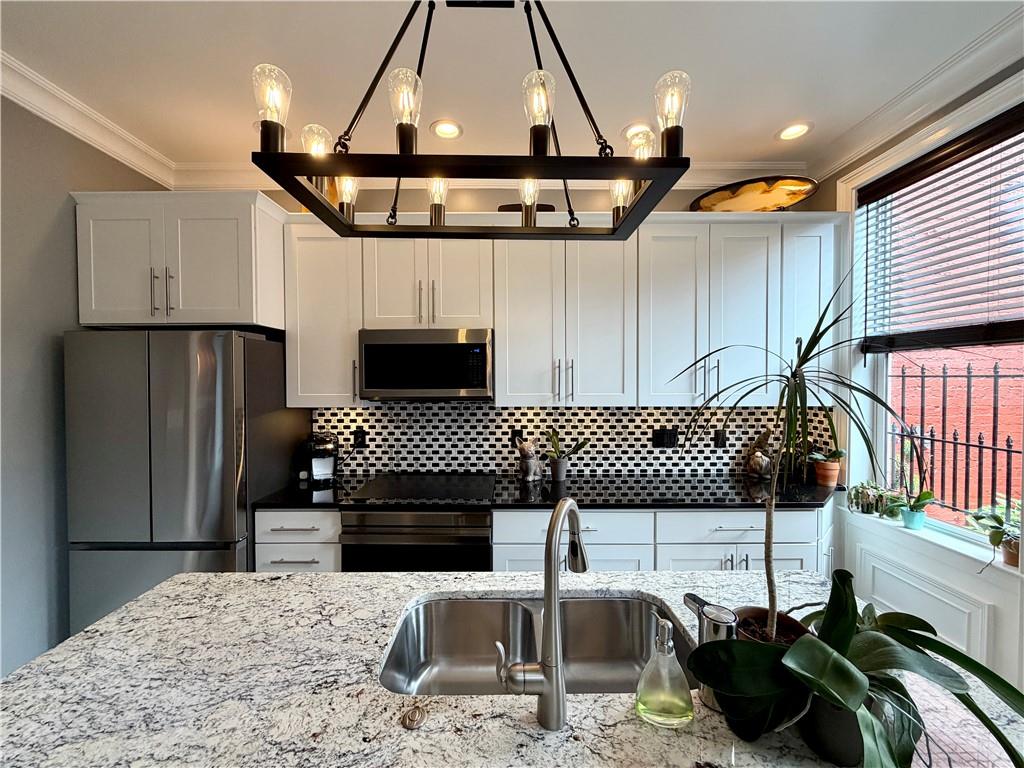
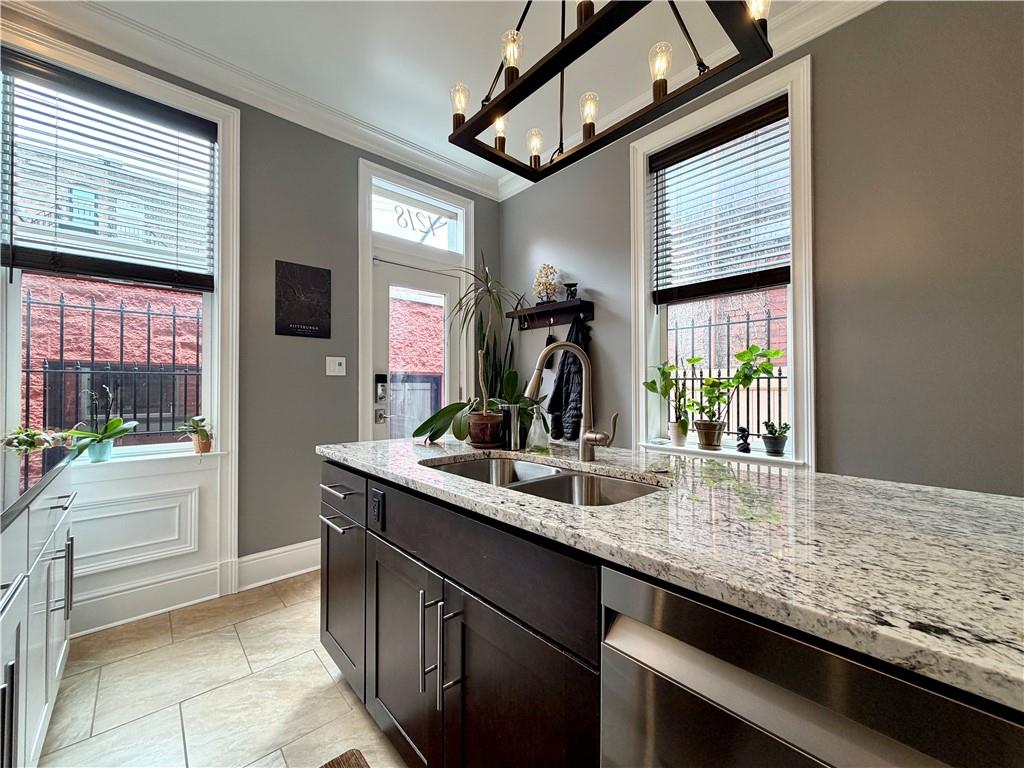
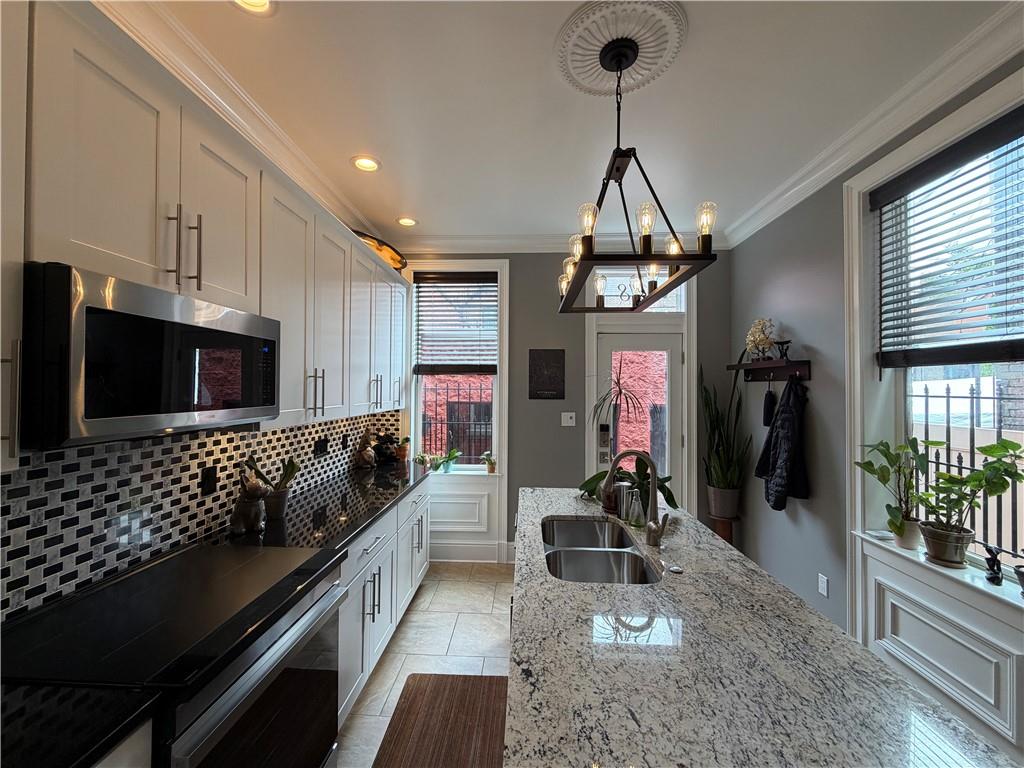
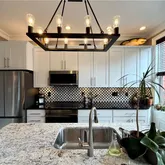
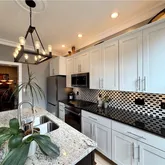
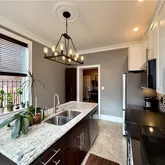
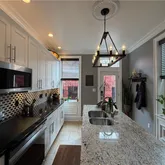
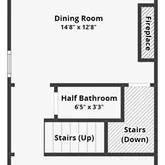
The first floor features a cozy living room, dining room, half bath, and a fully equipped kitchen. The kitchen is a culinary delight, equipped with brand-new Samsung Bespoke appliances, including an induction range, microwave/convection oven, refrigerator with dual ice dispensers/auto-fill pitcher, and an island with seating for the audience while the chef is cooking!
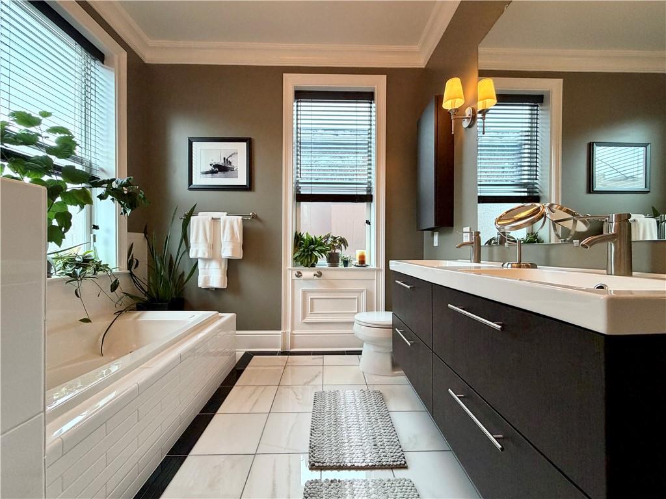
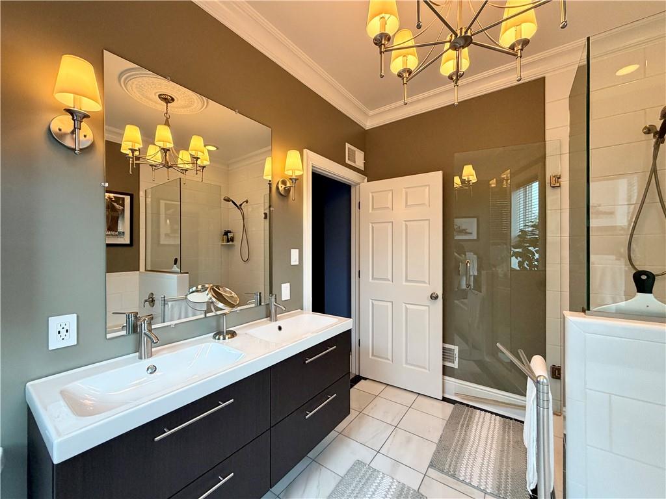
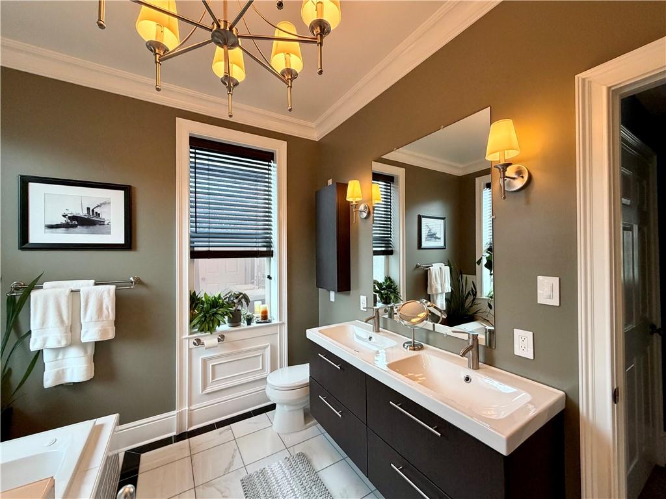
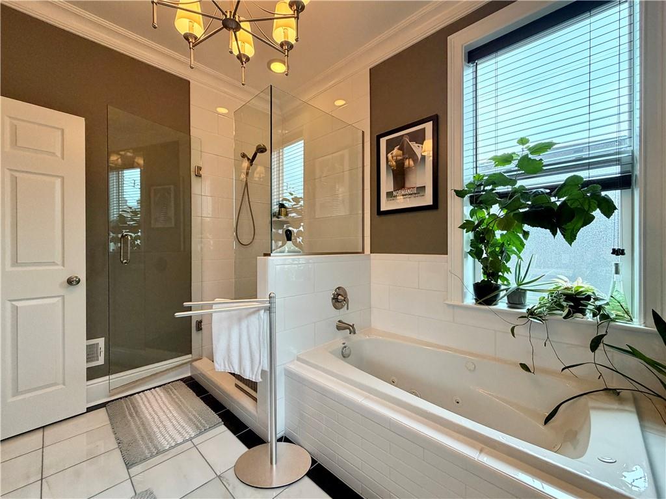
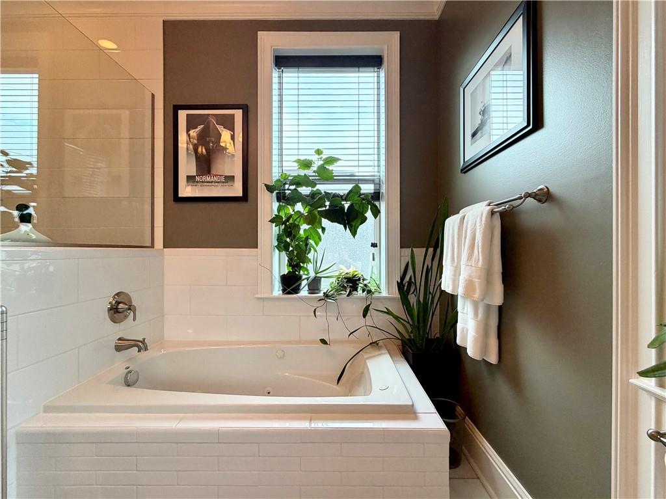
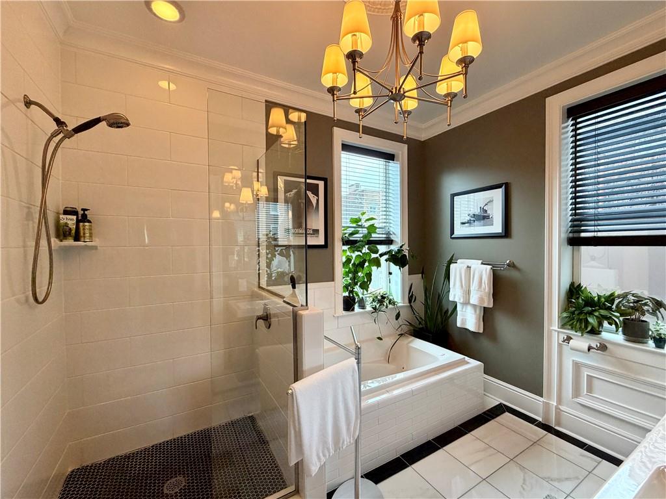
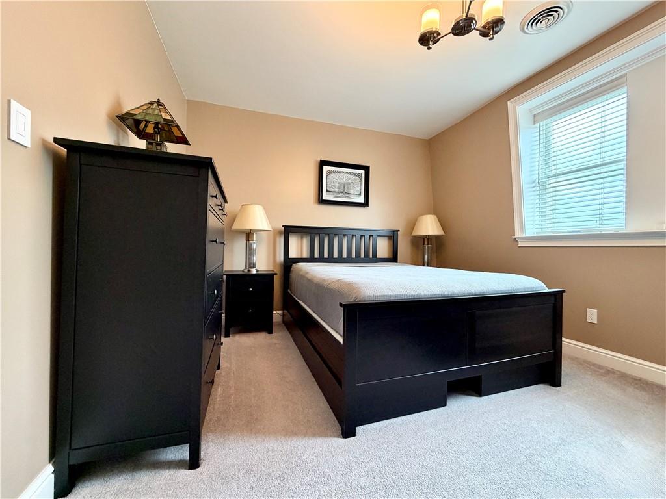
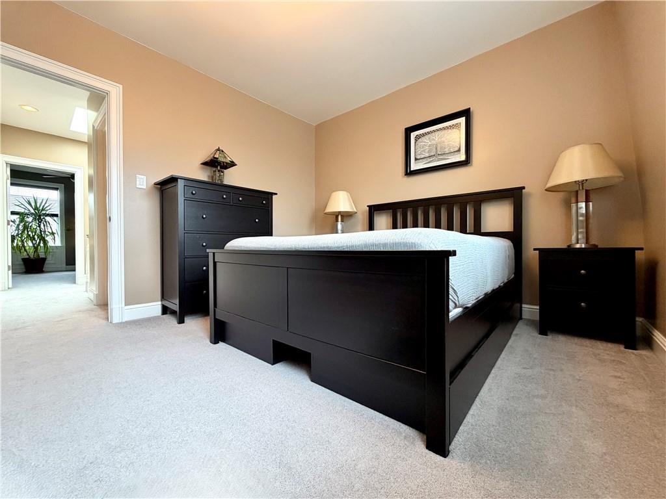
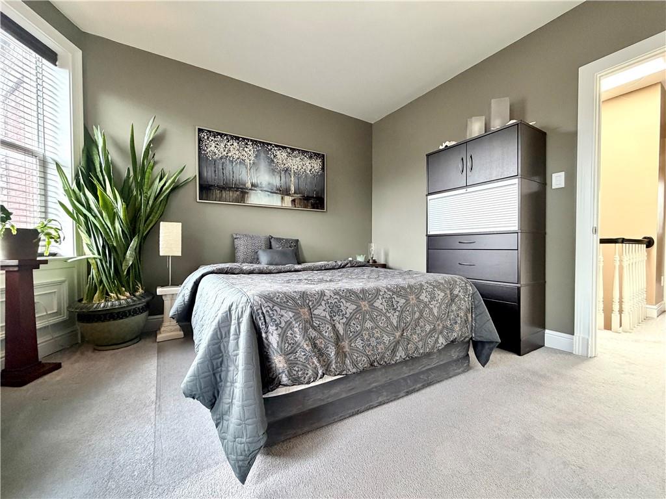
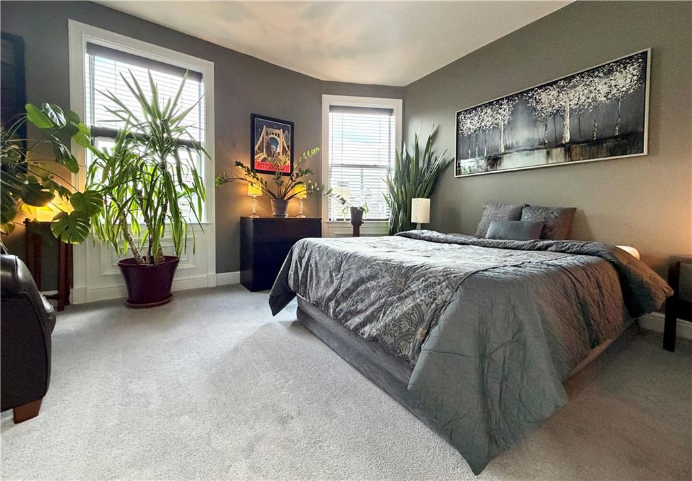
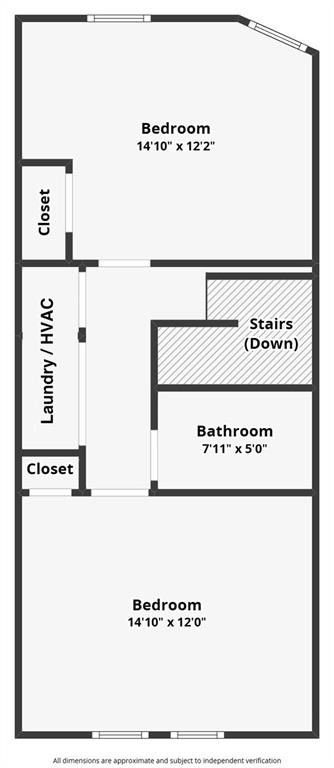
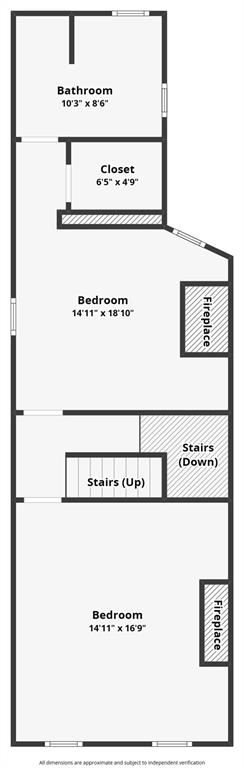
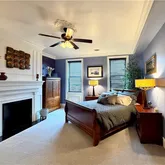
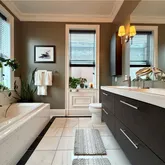
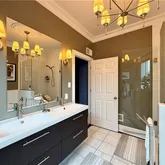
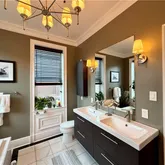
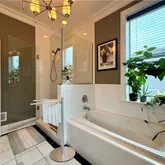
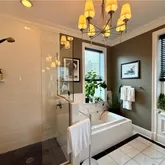
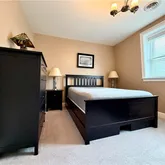
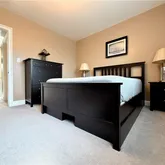
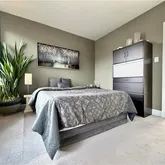
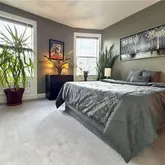
On the second floor, two bedrooms offer versatility, with the possibility of a full-floor owner’s suite or individual rooms. The expansive primary bathroom is a spa-like retreat, featuring a jetted tub, heated toilet seat, and a glass-enclosed walk-in shower with a custom tile surround.
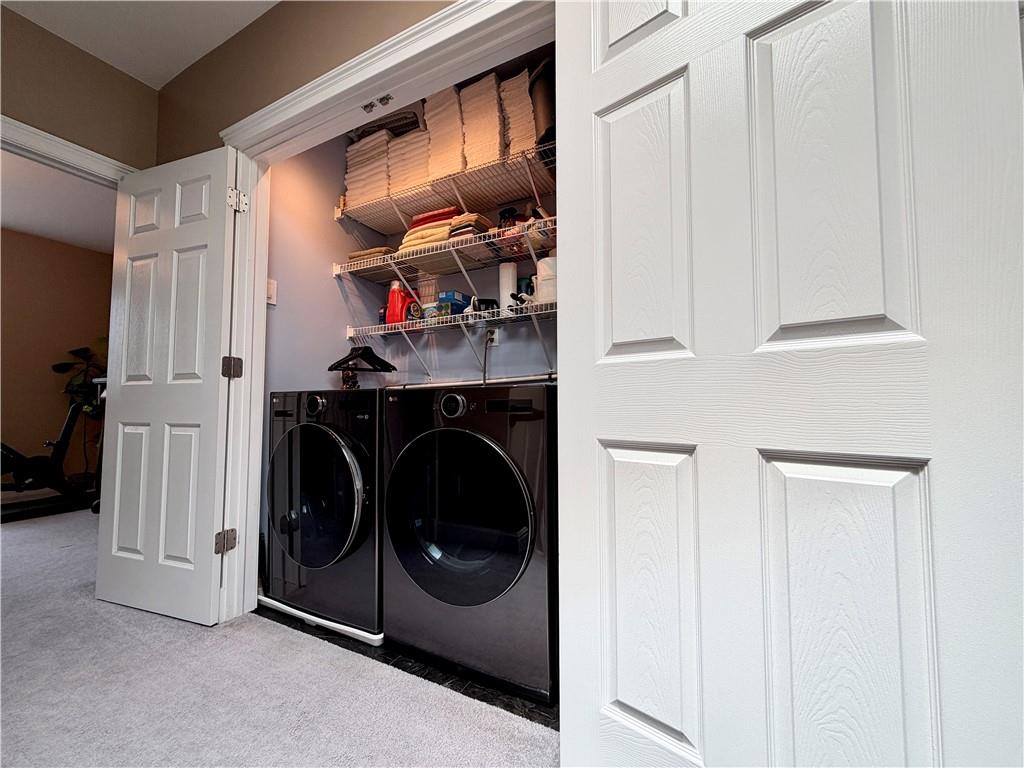
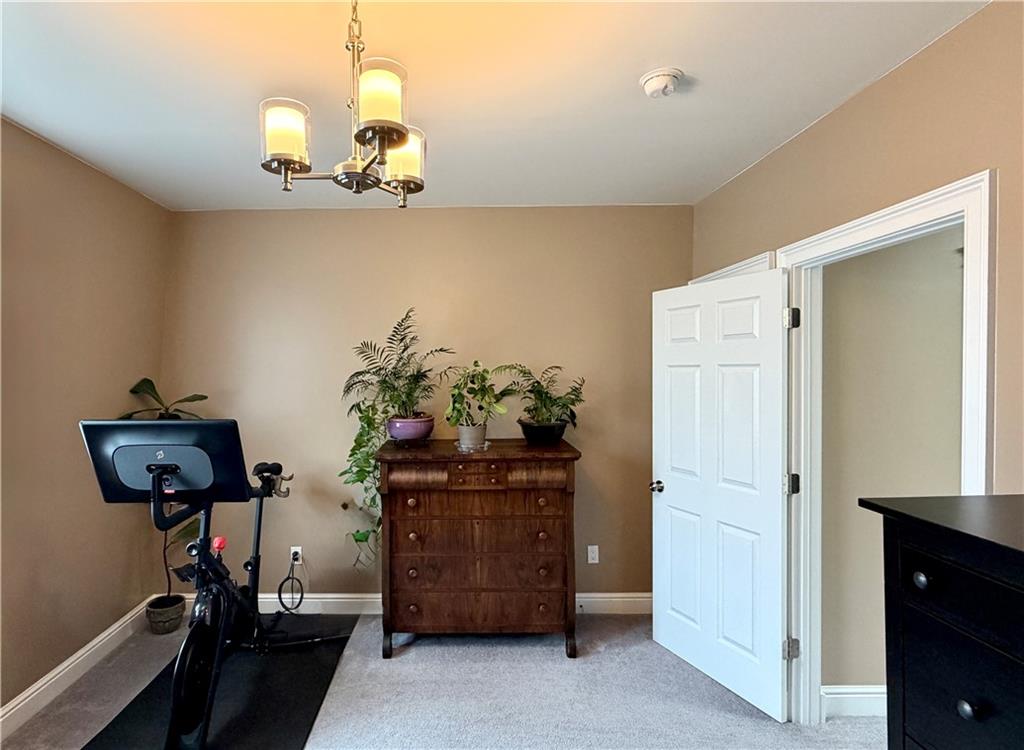
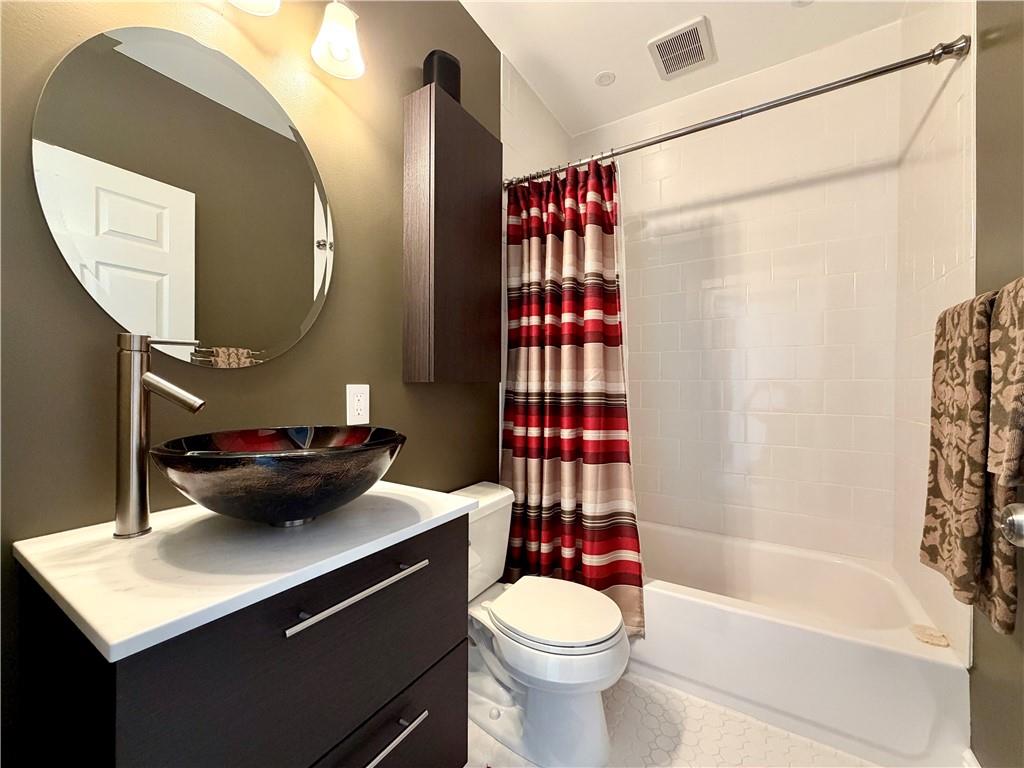
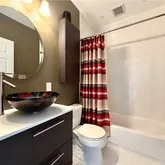
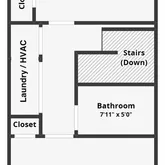
The third floor houses two more bedrooms, a recently renovated full bathroom, and a laundry closet equipped with high-end smart washer and steam dryer. Skylights in the hallway ensure maximum natural light flow.
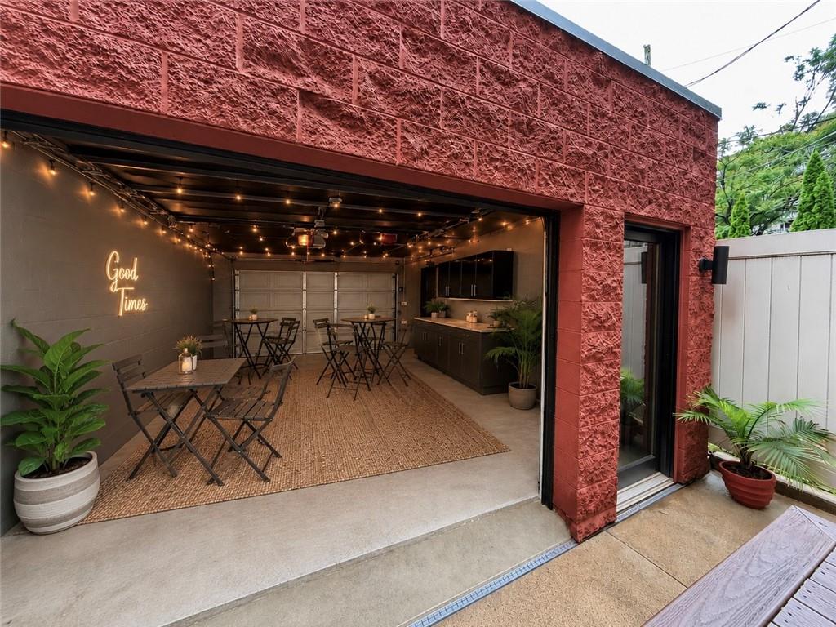
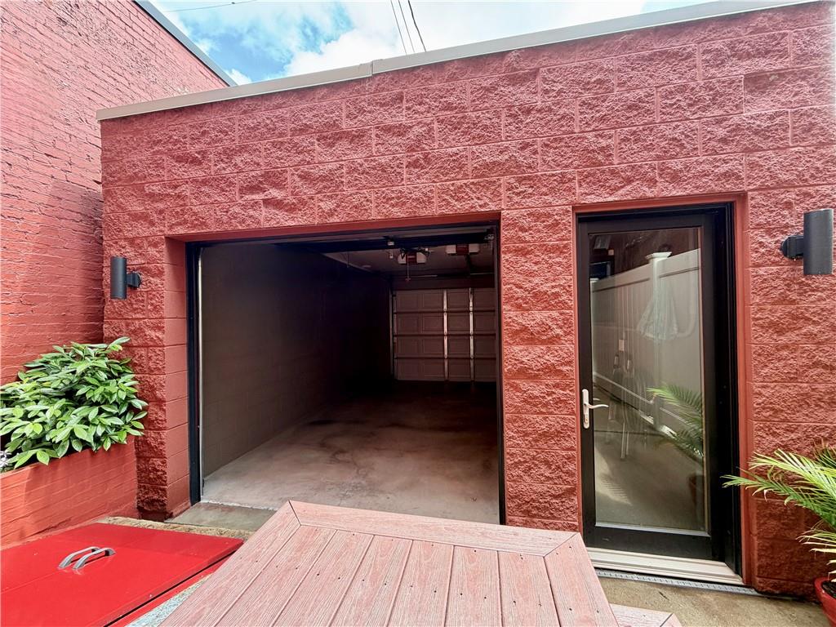
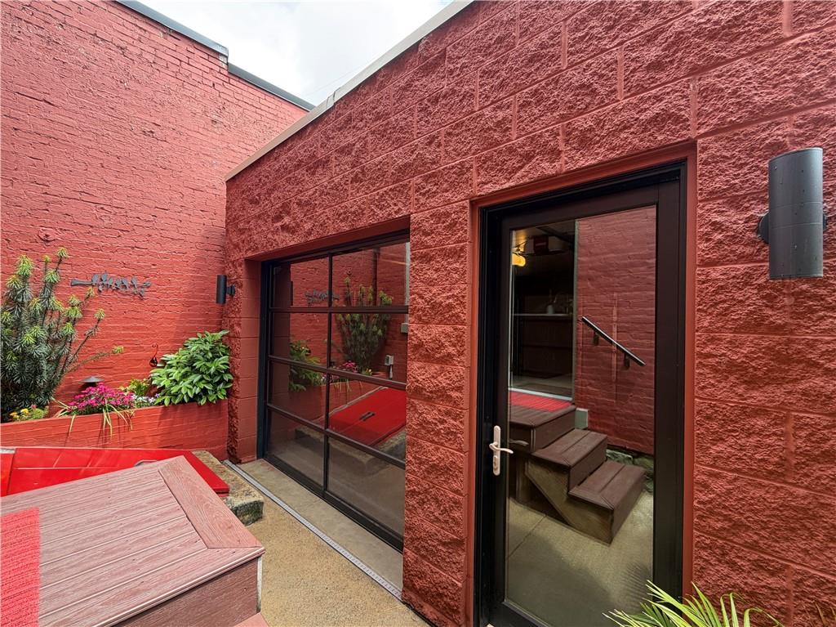
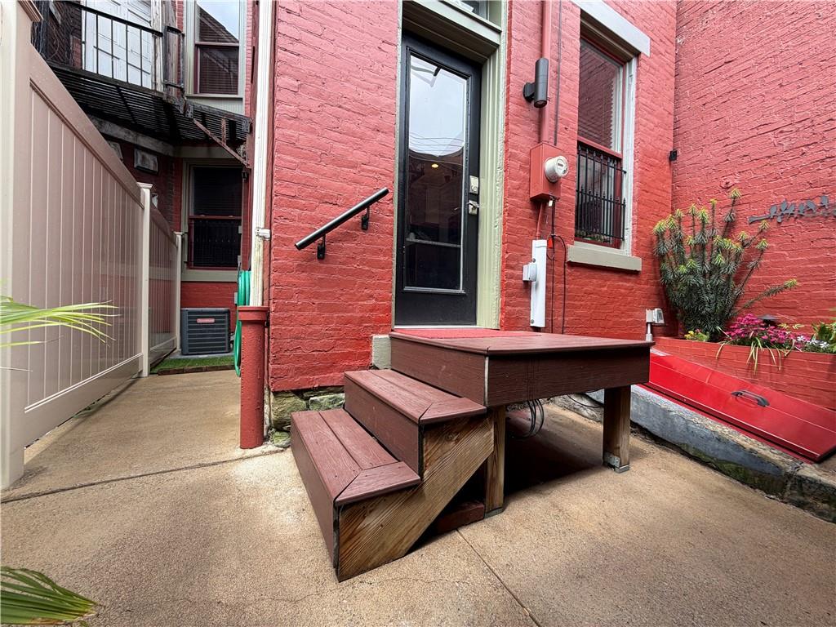
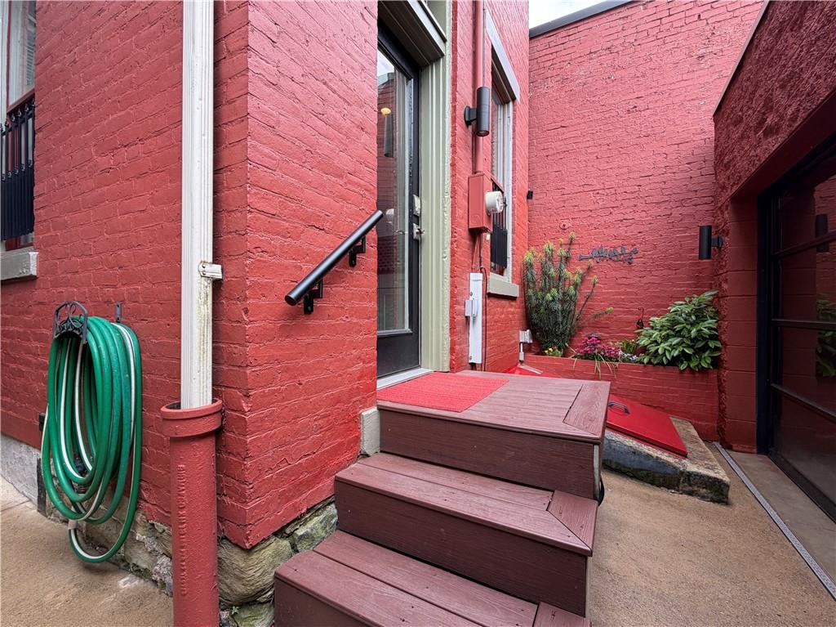
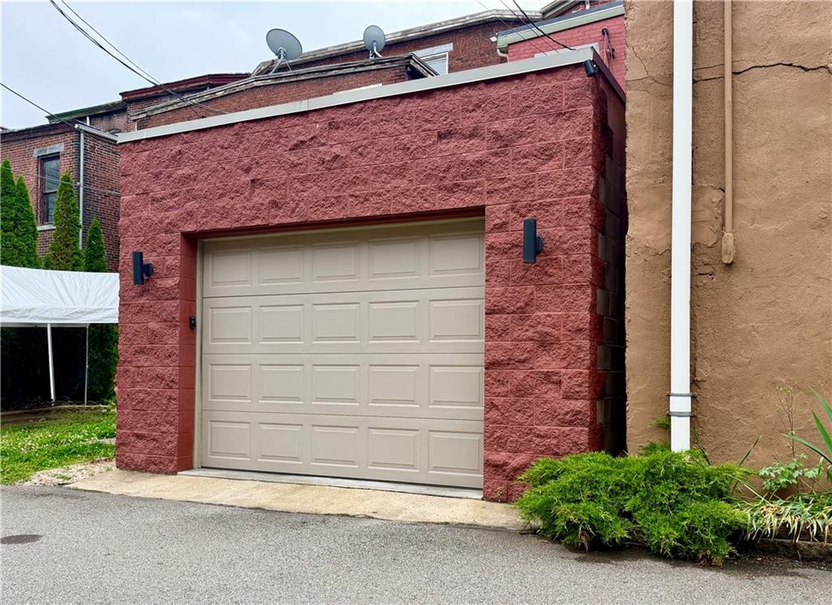
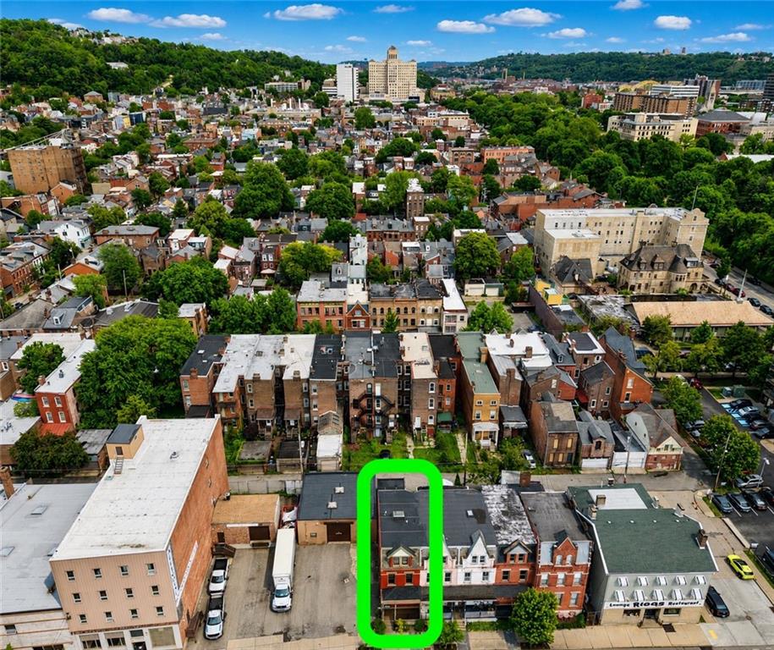
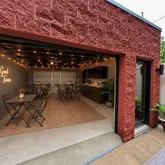
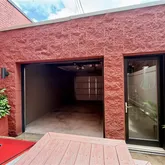
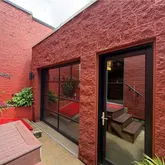
Step outside to discover a charming small fully enclosed courtyard between the house and the garage. This intimate space provides ample room for light gardening and a convenient spot for your pets to take a quick bathroom break. The oversized 1-car garage is a showstopper, featuring two overhead garage doors. One door is solid against the alley, while the other is fully glass, providing a seamless transition to the courtyard. This versatile garage can be used as a seasonal outdoor entertaining space or as a parking area. Additionally, the garage roof is designed to accommodate a rooftop deck, adding to its functionality.
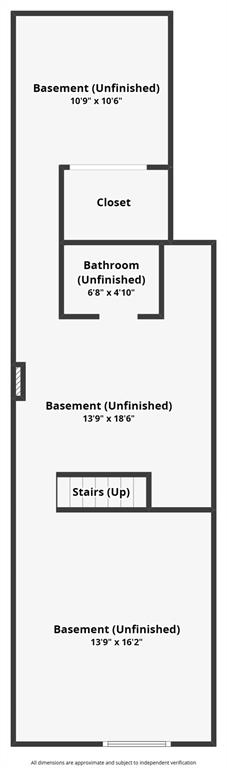
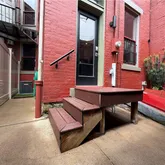
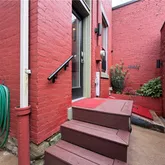
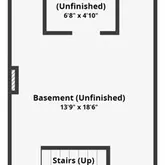
Other notable features include the front of the house is nearing completion of full restoration including total refurbishment of the slate mansard roof, copper gutters & flashing, and composite porch floor, all designed to be maintenance free. A new hybrid heat pump H2O tank was recently installed to enhance energy efficiency. Great dry storage space, work areas, and cabinets can be found in the basement. Smart switches, cameras, doorbells convey along with the smart hub they operate through. Ethernet is run through much of the house for networking success!
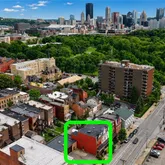
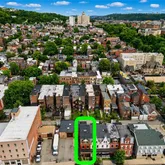
This home is located in one of Pittsburgh’s most walkable neighborhoods, just a short stroll away from charming shops, restaurants, museums, and the sports stadiums. The neighborhood also boasts beautiful public park space, offering residents a chance to enjoy nature and recreation!
Listing Agent
![Aaron Garland]()
P: (412)-475-8388

Property Details for 1218 Brighton Road
Property Details for 1218 Brighton Road
| Status | Active |
|---|---|
| MLS # | 1760687 |
| Days on Market | 9 |
| Taxes | $6,588 / year |
| HOA Fees | - |
| Condo/Co-op Fees | - |
| Property Type | Single Family |
| MLS Type | Residential / Residence/Single Family |
| Year Built | 1900 |
| Lot Size | 0.03 AC / 1,437 SF |
| County | Allegheny County |
Location

Building Information for 1218 Brighton Road
Payment Calculator
$3,534 per month
30 year fixed, 6.36% Interest
$2,985
$549
$0
Know your buying power with a preapproval and custom rate in minutes
 1
1Property Information for 1218 Brighton Road
- City Name: Pittsburgh
- Postal Code: 15233
- County Or Parish: Allegheny-North
- County M 360: Allegheny
- State Or Province: Pennsylvania
- Directions: Just above the intersection of Brighton and North Road
- Public Transportation: Yes
- Map Num Block Num Lot Num Info: 0023-N-00027-0000-00
- Taxes: $6,588
- School District: Pittsburgh
- Parking Description: Detached Garage
- Acres: 0.033
- Lot Size: 0.033
- Acres Source: Tax Record
- Sq Ft Total: 2351.0
- Type of Property: Residence/Single Family
- Area: Central North Side
- Construction: Brick
- New Construction Type: Existing
- Year Built Numeric: 1900
- Disclaimer: Information Deemed Reliable, But Not Guaranteed
- Photo Count: 50
- Sewage: Public
- Water: Public
- Room Count: 8
- Basement Access: Walk Up
- Baths Full: 2
- Baths Full Locations: Upper
- Baths Half: 1
- Baths Partial Locations: Main
- Baths Total: 2.1
- Fireplaces: 4
- Inclusions: Auto Door on Garage, Dishwasher, Disposal, Electric Stove, Microwave/Convection Oven Combo, Refrigerator, Wall to Wall Carpet, Washer/Dryer
- Floors: Ceramic Tile, Hard Wood, Wall to Wall
- Basement: Yes
- Basement Description: Clean!
- Heating Type: Gas
- Heating: Forced Air
- Room and Features: 2nd Bedroom-Upper, 3rd Bedroom-Upper, 4th Bedroom-Upper, Laundry Room-Upper, Dining Room-Main, Kitchen-Main, Primary Bedroom-Upper, Living Room-Main
- Room List: 2nd Bedroom, 3rd Bedroom, 4th Bedroom, Laundry Room, Dining Room, Kitchen, Primary Bedroom, Living Room
- Room Level 1: Main
- Room Size 1: 15x16
- Room Type 1: Living Room
- Room Level 2: Main
- Room Size 2: 15x13
- Room Type 2: Dining Room
- Room Level 3: Main
- Room Size 3: 11x14
- Room Type 3: Kitchen
- Room Level 4: Upper
- Room Size 4: 15x12
- Room Type 4: Primary Bedroom
- Room Level 5: Upper
- Room Size 5: 15x17
- Room Type 5: 2nd Bedroom
- Room Level 6: Upper
- Room Size 6: 12x15
- Room Type 6: 3rd Bedroom
- Room Level 7: Upper
- Room Size 7: 12x15
- Room Type 7: 4th Bedroom
- Room Level 8: Upper
- Room Size 8: 3rdFl
- Room Type 8: Laundry Room
- Tenant Occupied: No
Property History for 1218 Brighton Road
| Date | Event & Source | Price | Appreciation |
|---|---|---|---|
| Jun 18, 2026 | Expired WPMLS #1754803 | — | |
| Jun 18, 2026 | Withdrawn WPMLS #1754803 | — | |
| Jun 18, 2026 | Listed (Active) WPMLS #1760687 | $599,000 | — |
| May 20, 2026 | Listed (Active) WPMLS #1754803 | $599,000 | — |
| Feb 29, 2016 | Sold (Public Record) Public Record #567253446 | $315,000 | +140.1% / yr |
| Feb 29, 2016 | Sold WPMLS #1050744 | $315,000 | — |
| Jan 11, 2016 | Pending WPMLS #1050744 | — | |
| Apr 8, 2015 | Listed (Active) WPMLS #1050744 | $369,900 | — |
| Sep 30, 2013 | Sold (Public Record) Public Record #370291014 | $38,000 | — |
| Sep 30, 2013 | Sold WPMLS #975958 | $38,000 | — |
| Sep 3, 2013 | Pending WPMLS #975958 | — | |
| Aug 15, 2013 | Listed (Active) WPMLS #975958 | $49,000 | — |
| Date | Event & Source | Price |
|---|---|---|
| 06/18/2026 | Expired WPMLS #1754803 | — |
| 06/18/2026 | Withdrawn WPMLS #1754803 | — |
| 06/18/2026 | Listed (Active) WPMLS #1760687 | $599,000 |
| 05/20/2026 | Listed (Active) WPMLS #1754803 | $599,000 |
| 02/29/2016 | Sold (Public Record) Public Record #567253446 | $315,000 +140.1% / yr |
| 02/29/2016 | Sold WPMLS #1050744 | $315,000 |
| 01/11/2016 | Pending WPMLS #1050744 | — |
| 04/08/2015 | Listed (Active) WPMLS #1050744 | $369,900 |
| 09/30/2013 | Sold (Public Record) Public Record #370291014 | $38,000 |
| 09/30/2013 | Sold WPMLS #975958 | $38,000 |
| 09/03/2013 | Pending WPMLS #975958 | — |
| 08/15/2013 | Listed (Active) WPMLS #975958 | $49,000 |
For completeness, we often displays two records for one sale: the MLS record and the public record.
Public Records for 1218 Brighton Road
Schools near 1218 Brighton Road
Rating | School | Type | Grades | Distance |
|---|---|---|---|---|
| Public - | PK to 8 | |||
| Public - | 9 to 12 | |||
| Public - | 6 to 8 | |||
| Public - | PK to 5 |
Rating | School | Distance |
|---|---|---|
Pittsburgh King K-8 PublicPK to 8 | ||
Pittsburgh Perry High School Public9 to 12 | ||
Pittsburgh Allegheny 6-8 Public6 to 8 | ||
Pittsburgh Allegheny K-5 PublicPK to 5 |
School ratings and boundaries are provided by GreatSchools.org and Pitney Bowes. This information should only be used as a reference. Proximity or boundaries shown here are not a guarantee of enrollment. Please reach out to schools directly to verify all information and enrollment eligibility.
Similar Homes
Explore Nearby Homes
- Allegheny Center Homes for Sale
- Allegheny West Homes for Sale
- Allegheny-West Homes for Sale
- Brighton Heights Homes for Sale
- Brunots Island Homes for Sale
- California-Kirkbride Homes for Sale
- Central Northside Homes for Sale
- Central Pittsburgh Homes for Sale
- Chateau Homes for Sale
- Historic Allegheny West Homes for Sale
- Manchester Homes for Sale
- Marshall-Shadeland Homes for Sale
- North Shore Homes for Sale
- North Side Homes for Sale
- South Side Homes for Sale
- McKees Rocks Homes for Sale
- Pittsburgh Homes for Sale
- Carnegie Homes for Sale
- Glenshaw Homes for Sale
- Presto Homes for Sale
- Coraopolis Homes for Sale
- Homestead Homes for Sale
- Allison Park Homes for Sale
- Bethel Park Homes for Sale
- West Mifflin Homes for Sale
- Bridgeville Homes for Sale
- Sewickley Homes for Sale
- Morgan Homes for Sale
- Braddock Homes for Sale
- Jefferson Hills Homes for Sale
- 15222 Homes for Sale
- 15136 Homes for Sale
- 15204 Homes for Sale
- 15212 Homes for Sale
- 15219 Homes for Sale
- 15220 Homes for Sale
- 15214 Homes for Sale
- 15211 Homes for Sale
- 15202 Homes for Sale
- 15205 Homes for Sale
- 15216 Homes for Sale
- 15203 Homes for Sale
- 15282 Homes for Sale
- 15225 Homes for Sale
- 15210 Homes for Sale
No guarantee, warranty or representation of any kind is made regarding the completeness or accuracy of any information, descriptions or measurements (including square footage measurements and property condition), such should be independently verified through appropriate means, including, but not limited to, in person inspection and public records, and Compass International Holdings, its subsidiaries, affiliates and independently owned and operated franchisees, and their affiliated agents and associated third parties expressly disclaim any liability in connection therewith. Photos may be virtually staged or digitally enhanced and may not reflect actual property conditions. Offers of compensation are subject to change at the seller's discretion. No financial or legal advice provided. Equal Housing Opportunity.
The information is being provided by West Penn Multi-List, Inc. Information deemed reliable, but not guaranteed. Information is provided for consumers' personal, non-commercial use, and may not be used for any purpose other than the identification of potential properties for purchase. Copyright 2026 West Penn Multi-List, Inc.. All Rights Reserved. Last Updated: 06/18/2026 05:31 PM