12248 Ridge Court














Description
- Listed by: Julie Von Herbulis Holbrook 434.989.4415 jholbrook@roywheeler.com • Roy Wheeler Realty Co.

Location
Sold By Montague Miller & Company Realtors
$1,532 per month
30 year fixed, 7.03% Interest
$1,415
$117
$0
 1
1Property Information for 12248 Ridge Court
Property Details
- Taxes: $1,406 / year
- MLS Type: Residential / Fee Simple
- County: Culpeper County
- Tax ID Number: 30-B-4-O-131
- Ownership: Fee Simple
- Condo Coop Association: No
- HOA: No
- Structure Type: Detached
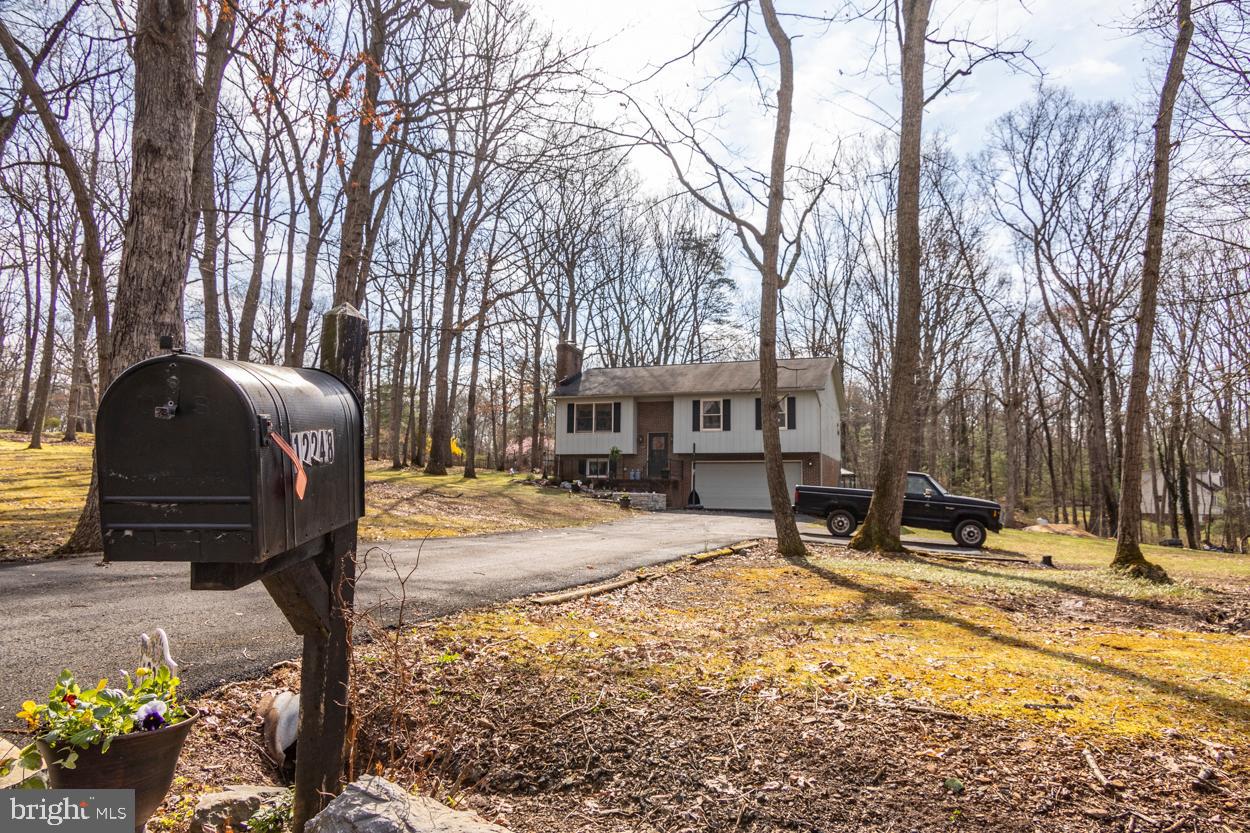
- Style: Split Foyer
- Levels/Stories: 2
- Waterfront: No
- Views: Other, Garden/Lawn
- Garage: No
- Subdivision: RANDLE RIDGE ESTATES
- Subdivision: RANDLE RIDGE ESTATES (CULPEPER VA)
- Legal Subdivision: RANDLE RIDGE ESTATES
- Central Air: Yes
- Basement: Yes
- Room Count: 8
- Above Grade Finished SQFT: 1,214.00
- Above Grade Fin SQFT Source: Assessor
- Above Grade Unfinished SQFT: .00
- Above Grade Unfin SQFT Source: Assessor
- Below Grade Finished SQFT: 574.00
- Below Grade Fin SQFT Source: Assessor
- Below Grade Unfinished SQFT: 574.00
- Below Grade Unfin SQFT Source: Assessor
- Total Below Grade SQFT: 1,148.00
- Total Below Grade SQFT Source: Assessor
- New Construction: No
- Construction Completed: No
- Property Condition: Renov/Remod
Building Information
- Stories: 2
- Year Built: 1985
- Lot Size: 1.15 AC / 50,094 SF
Location
- In City Limits: No
- School District Name: CULPEPER COUNTY PUBLIC SCHOOLS
- School District County ID: 121140976308
- SchoolDistrictSource: Listing Agent
- Elementary School: SYCAMORE PARK (CULPEPER VA)
- Middle Or Junior School: CULPEPER (CULPEPER VA)
- MiddleSchoolSource: Listing Agent
- High School: CULPEPER COUNTY (CULPEPER VA)
- HighSchoolSource: Listing Agent
- County: CULPEPER
Waterfront / Water Access
- Water View: No
- Water Access: No
- Water Oriented: No
- Navigable Water: No
- Tidal Water: No
Association / Community Info
- Senior Community: No
Taxes and Assessment
- Tax Year: 2019
- Tax Assessed Value: $226,800
- Year Assessed: 2019
- County Tax: $1,406
- Improvement Assessed Value: $155,000
- Land Assessed Value: $71,800
- Clean Green Assessed: No
- Section: 4
- Zoning: R1
- Zoning Dscrp: Residential
Lease Information
- Concessions: Yes
- Concessions Amount: $7,950
Rooms
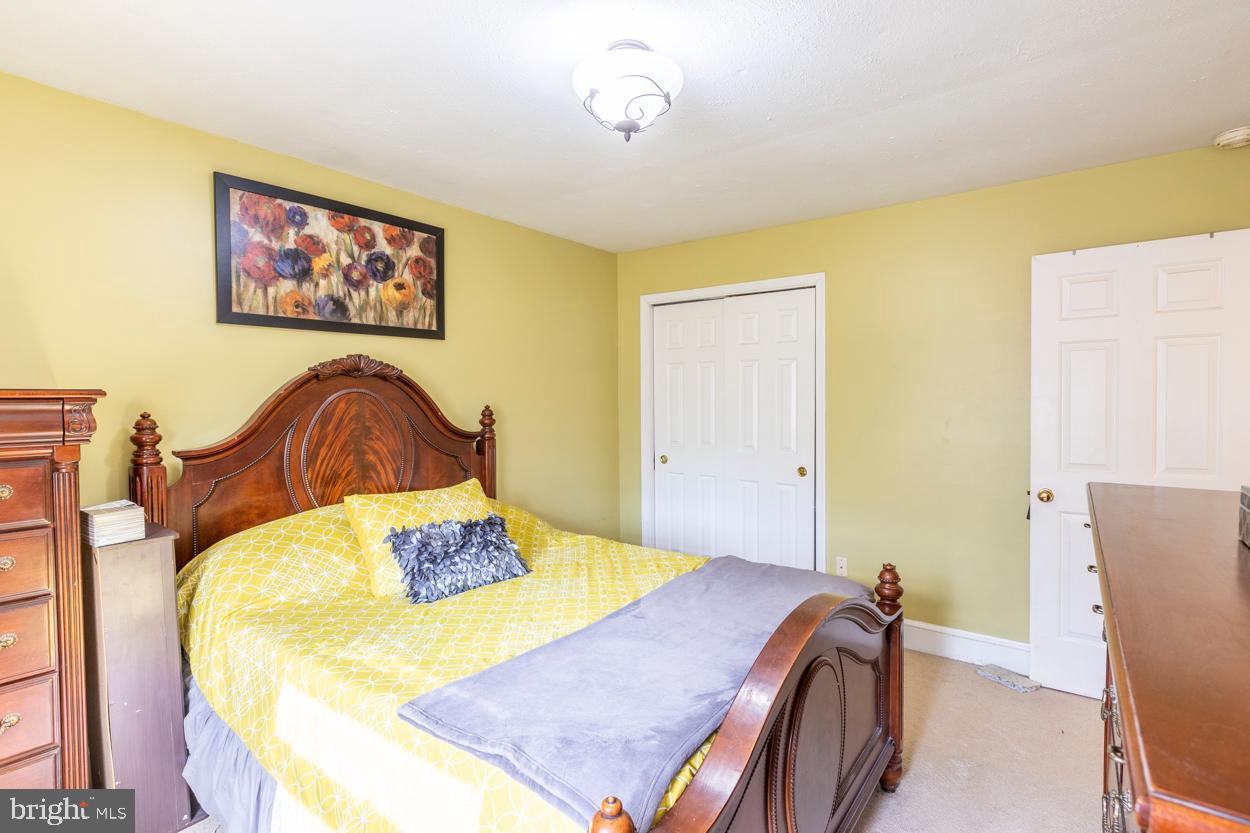
- # Bedrooms Count Main Level: 3
- # Bathrooms Count Main Level: 2
- # Bathrooms Full Main Level: 2
- # Bedrooms Count All Upper Levels: 0
- # Bedrooms All Lower Levels: 0
- Room List: Living Room, Primary Bedroom, Bedroom 2, Kitchen, Game Room, Family Room, Bedroom 1, Laundry, Office, Primary Bathroom, Full Bath
- Stories: Lower 1, Main
Rooms Information
- Room Level: Basement
- Room Level: First
- Room Level: First
- Room Level: First
- Room Level: First
- Room Level: Basement
- Room Level: First
- Room Level: First
- Room Level: Basement
Building Info
- Building Total SQFT: 2936
- Total Finished SQFT: 1,788.00
- Total Finished SQFT Source: Assessor
- Tax Total Finished SQFT: 1,788.00
- Total Finished SQFT Units: Square Feet
- Total SQFT: 2,362.00
- Total SQFT Source: Assessor
- Construction Materials: Combination
- Roof: Asphalt
- Flooring Type: Ceramic Tile, Carpet
- Basement Type: Full
- Foundation Details: Block
- Room and Floor: Bedrooms-Main Level-1, Bedrooms-Main Level-2, Bedrooms-Main Level-3, Bathrooms Full-Main Level-1, Bathrooms Full-Main Level-2
- # Bathrooms Full: 2
- # Bathrooms Half: 0
- Other Structure: Above Grade, Below Grade
Lot / Land Information
- Lot Size Source: Assessor
- Lot Features: Landscaping, Open
Parking
- Type Of Parking: Driveway
- Parking Features: Other
- Garage Features: Basement Garage
Interior Features
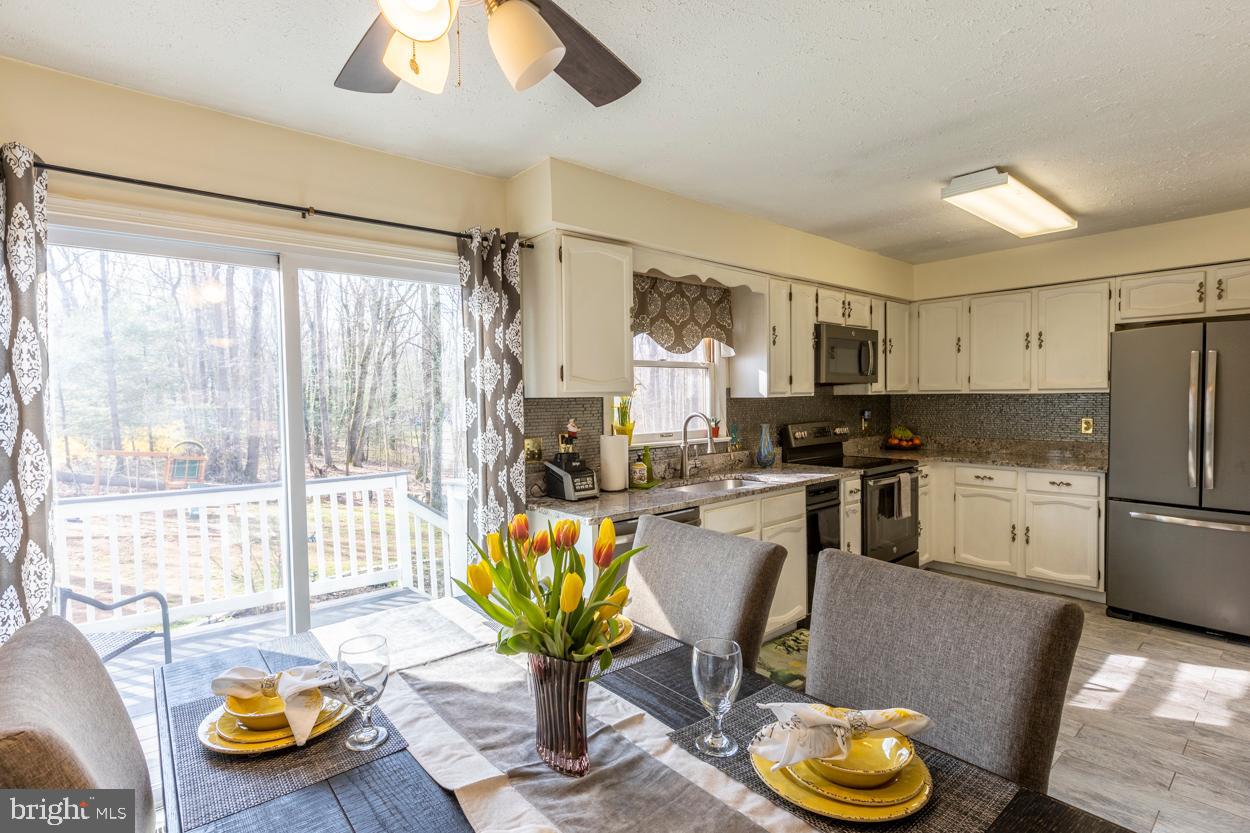
- Interior Features: Breakfast Area, Combination Kitchen/Dining, Primary Bath(s), Upgraded Countertops, Ceiling Fan(s), Kitchen - Eat-In, Tub Shower, Water Treat System
- View: Residential
- Fireplace: Yes
- Fireplaces Count: 1
- Fireplace Features: Wood
- Appliances: Built-In Microwave, Dishwasher, Microwave, Oven/Range - Electric, Refrigerator, Stainless Steel Appliances, Trash Compactor, Water Heater
- Accessibility Features: None
- Laundry Type: Hookup, Lower Floor
Exterior Features
- Spa: No
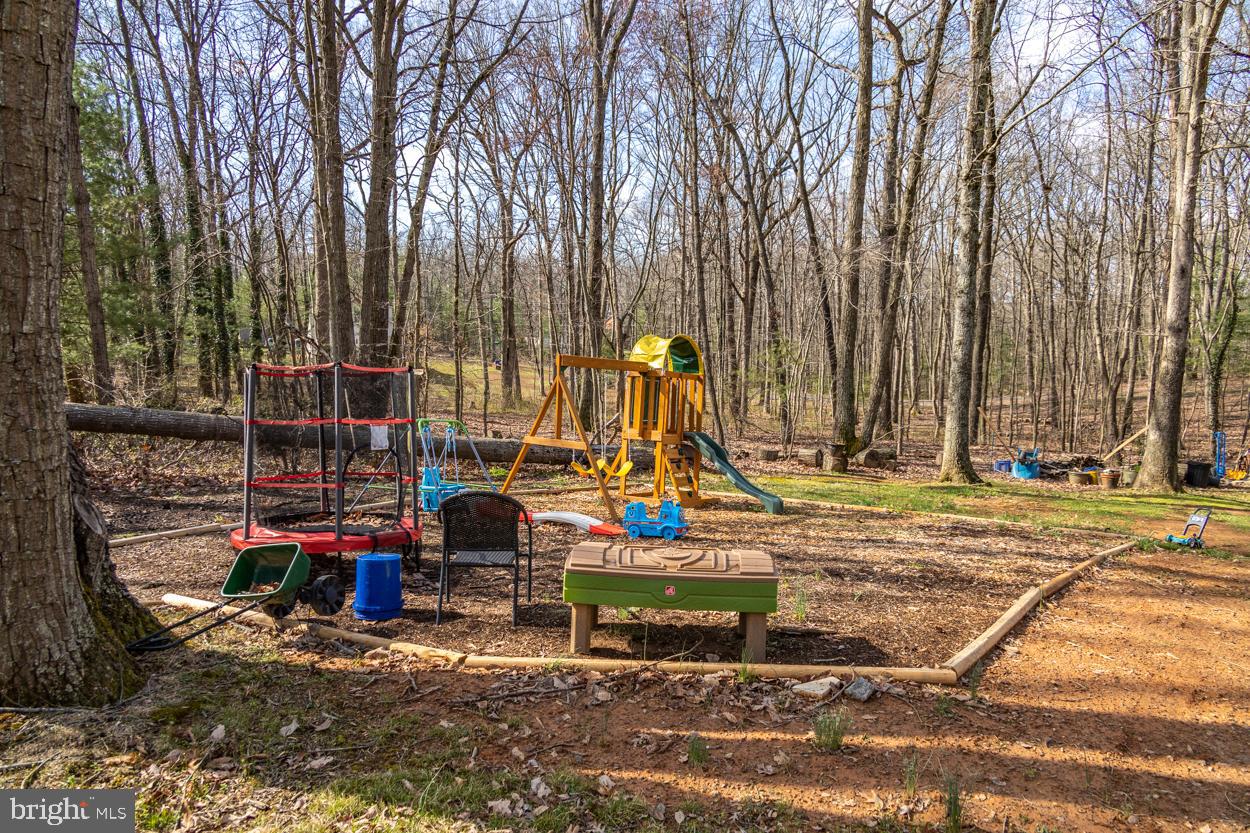
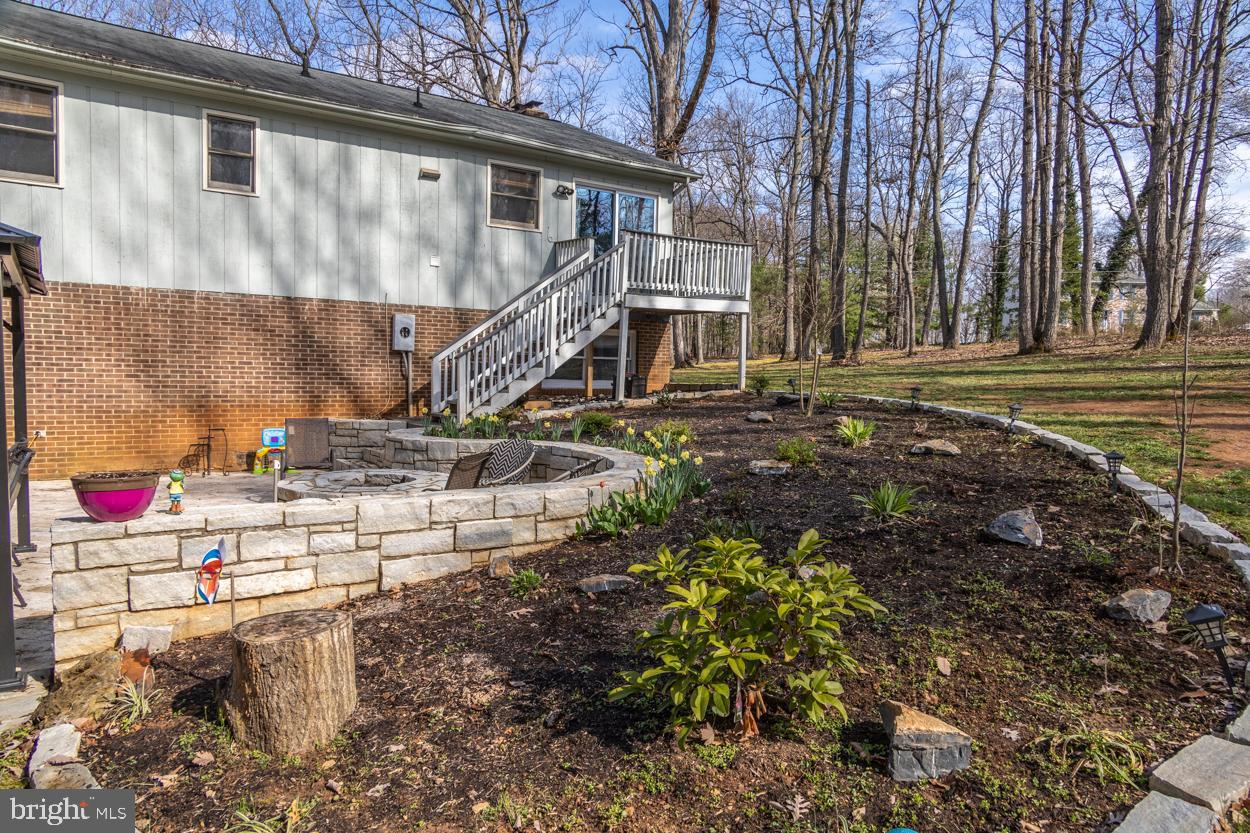
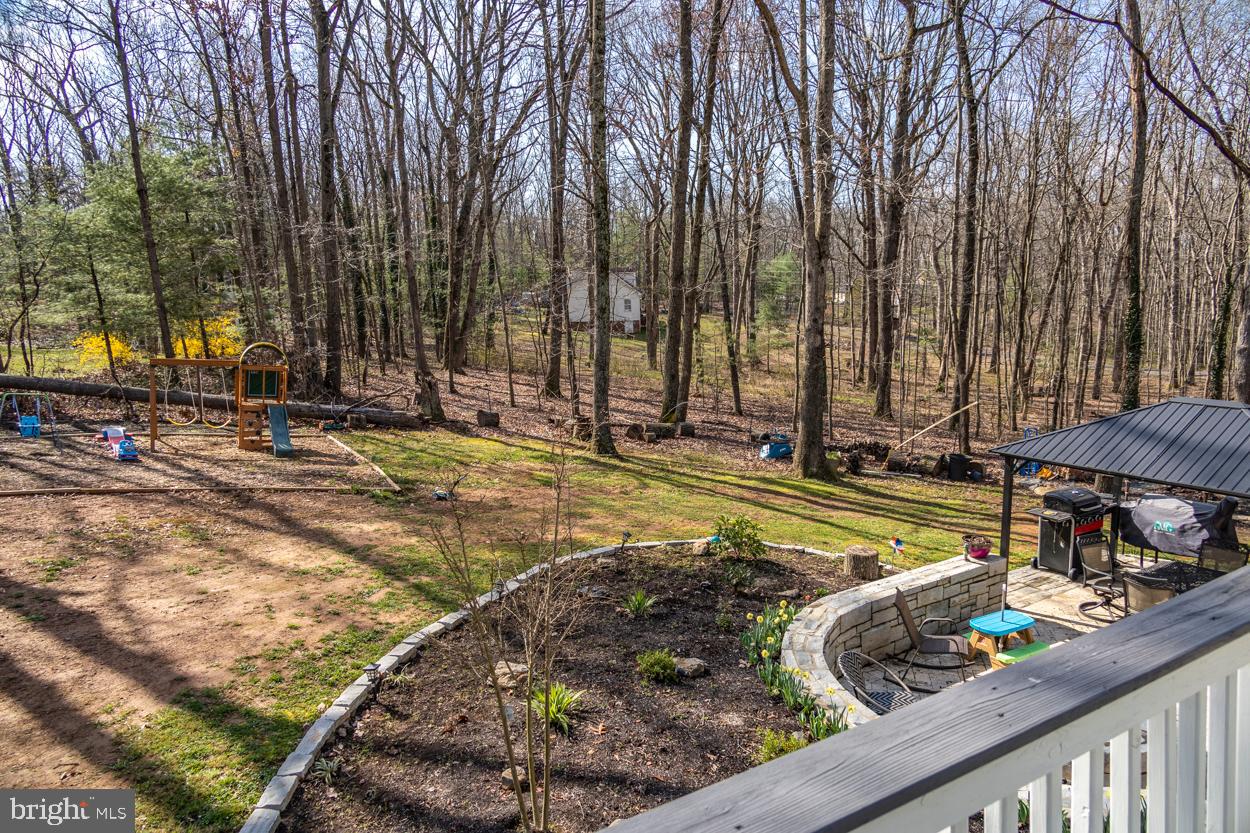
- Exterior Features: Exterior Lighting, Extensive Hardscape, Play Area, Stone Retaining Walls
- Outdoor Living Structures: Porch(es)
- Pool: No Pool
- Other Structures: Above Grade, Below Grade
Utilities
- Utilities: HighSpeedInternetAvailable
- Heating: Yes
- Cooling Type: Central A/C, Heat Pump(s)
- Cooling Fuel: None
- Heating Type: Heat Pump(s)
- Heating Fuel: None
- Water Source: Well
- Sewer Septic: On Site Septic
- Internet Services: DSL
Property History for 12248 Ridge Court
| Date | Event & Source | Price | Appreciation |
|---|---|---|---|
| Sep 30, 2026 | Temp Off Market Harrisonburg-Rockingham AOR #VACU141056 | — | |
| May 3, 2021 | Withdrawn BRIGHT #601862 | — | |
| Jul 29, 2020 | Closed CAAR #601862 | $265,000 | — |
| Jul 29, 2020 | Closed BRIGHT #VACU141056 | $265,000 | — |
| Jul 29, 2020 | Closed BRIGHT #601862 | $265,000 | — |
| Jul 29, 2020 | Closed Harrisonburg-Rockingham AOR #601862 | $265,000 | — |
| Jul 29, 2020 | Withdrawn BRIGHT #601862 | — | |
| Jul 24, 2020 | Closed (Public Record) Public Record #674281618 | $265,000 | +5.4% / yr |
| Jun 26, 2020 | Pending BRIGHT #601862 | — | |
| Jun 21, 2020 | Pending BRIGHT #VACU141056 | — | |
| Mar 25, 2020 | Listed (Active) BRIGHT #601862 | $265,000 | — |
| Mar 25, 2020 | Listed (Active) Harrisonburg-Rockingham AOR #VACU141056 | $265,000 | — |
| Mar 25, 2020 | Listed (Active) CAAR #601862 | $265,000 | — |
| Mar 25, 2020 | Listed (Active) Harrisonburg-Rockingham AOR #601862 | $265,000 | — |
| Mar 25, 2020 | Listed (Active) BRIGHT #VACU141056 | $265,000 | — |
| Mar 31, 2015 | Closed BRIGHT #1002521918 | $200,000 | — |
| Mar 27, 2015 | Closed (Public Record) Public Record #490740364 | $200,000 | — |
| Mar 9, 2015 | Pending BRIGHT #1002521918 | — | |
| Jan 14, 2015 | Listed (Active) BRIGHT #1002521918 | $205,000 | — |
| Oct 31, 2014 | Withdrawn BRIGHT #1007691838 | — | |
| Jul 1, 2014 | Listed (Active) BRIGHT #1007691838 | $199,900 | — |
| Apr 30, 2001 | Closed BRIGHT #VACU112882 | $131,000 | — |
| Mar 12, 2001 | Pending BRIGHT #VACU112882 | — | |
| Mar 8, 2001 | Listed (Active) BRIGHT #VACU112882 | $129,900 | — |
| Oct 4, 1999 | Closed BRIGHT #VACU114334 | $117,500 | — |
| Aug 31, 1999 | Pending BRIGHT #VACU114334 | — | |
| Sep 1, 1998 | Listed (Active) BRIGHT #VACU114334 | $124,900 | — |
| Date | Event & Source | Price |
|---|---|---|
| 09/30/2026 | Temp Off Market Harrisonburg-Rockingham AOR #VACU141056 | — |
| 05/03/2021 | Withdrawn BRIGHT #601862 | — |
| 07/29/2020 | Closed CAAR #601862 | $265,000 |
| 07/29/2020 | Closed BRIGHT #VACU141056 | $265,000 |
| 07/29/2020 | Closed BRIGHT #601862 | $265,000 |
| 07/29/2020 | Closed Harrisonburg-Rockingham AOR #601862 | $265,000 |
| 07/29/2020 | Withdrawn BRIGHT #601862 | — |
| 07/24/2020 | Closed (Public Record) Public Record #674281618 | $265,000 +5.4% / yr |
| 06/26/2020 | Pending BRIGHT #601862 | — |
| 06/21/2020 | Pending BRIGHT #VACU141056 | — |
| 03/25/2020 | Listed (Active) BRIGHT #601862 | $265,000 |
| 03/25/2020 | Listed (Active) Harrisonburg-Rockingham AOR #VACU141056 | $265,000 |
| 03/25/2020 | Listed (Active) CAAR #601862 | $265,000 |
| 03/25/2020 | Listed (Active) Harrisonburg-Rockingham AOR #601862 | $265,000 |
| 03/25/2020 | Listed (Active) BRIGHT #VACU141056 | $265,000 |
| 03/31/2015 | Closed BRIGHT #1002521918 | $200,000 |
| 03/27/2015 | Closed (Public Record) Public Record #490740364 | $200,000 |
| 03/09/2015 | Pending BRIGHT #1002521918 | — |
| 01/14/2015 | Listed (Active) BRIGHT #1002521918 | $205,000 |
| 10/31/2014 | Withdrawn BRIGHT #1007691838 | — |
| 07/01/2014 | Listed (Active) BRIGHT #1007691838 | $199,900 |
| 04/30/2001 | Closed BRIGHT #VACU112882 | $131,000 |
| 03/12/2001 | Pending BRIGHT #VACU112882 | — |
| 03/08/2001 | Listed (Active) BRIGHT #VACU112882 | $129,900 |
| 10/04/1999 | Closed BRIGHT #VACU114334 | $117,500 |
| 08/31/1999 | Pending BRIGHT #VACU114334 | — |
| 09/01/1998 | Listed (Active) BRIGHT #VACU114334 | $124,900 |
For completeness, we often displays two records for one sale: the MLS record and the public record.
Public records
12248 Ridge Court
Beds
3Baths
2Total Finished SqFt
1,214 SqFtAbove Grade Finished SqFt
1,214 SqFtUnfinished Basement SqFt
1,148 SqFtStories
1Schools near 12248 Ridge Court
Rating | School | Type | Grades | Distance |
|---|---|---|---|---|
| Public - | PK to 5 | |||
| Public - | 6 to 8 | |||
| Public - | 9 to 12 |
Rating | School | Distance |
|---|---|---|
Sycamore Park Elementary School PublicPK to 5 | ||
Culpeper Middle School Public6 to 8 | ||
Culpeper County High School Public9 to 12 |
School ratings and boundaries are provided by GreatSchools.org and Pitney Bowes. This information should only be used as a reference. Proximity or boundaries shown here are not a guarantee of enrollment. Please reach out to schools directly to verify all information and enrollment eligibility.
Similar Homes
Explore Nearby Homes
- Meadows of Culpeper Homes for Sale
- Virginia Homes for Sale
- Lake of the Woods Homes for Sale
- Germanna Heights Homes for Sale
- Lake Wilderness Homes for Sale
- Opal Homes for Sale
- Estates of Chancellorsville Homes for Sale
- Wyndemere Homes for Sale
- Leeds Square Homes for Sale
- Blue Ridge Shores Homes for Sale
- Stafford Lakes Village Homes for Sale
- Calverton Village Homes for Sale
- Spotsylvania Courthouse Homes for Sale
- The Timbers Homes for Sale
- Chancellor Green Homes for Sale
- Stevensburg Homes for Sale
- Rapidan Homes for Sale
- Oakpark Homes for Sale
- Mitchells Homes for Sale
- Locust Dale Homes for Sale
- Lignum Homes for Sale
- Elkwood Homes for Sale
- Culpeper Homes for Sale
- Burr Hill Homes for Sale
- Brightwood Homes for Sale
- Brandy Station Homes for Sale
- Reva Homes for Sale
- Leon Homes for Sale
- Rixeyville Homes for Sale
- Aroda Homes for Sale
- 22730 Homes for Sale
- 22433 Homes for Sale
- 22508 Homes for Sale
- 22542 Homes for Sale
- 22567 Homes for Sale
- 22713 Homes for Sale
- 22735 Homes for Sale
- 22733 Homes for Sale
- 22729 Homes for Sale
- 22714 Homes for Sale
- 22715 Homes for Sale
- 22726 Homes for Sale
- 22948 Homes for Sale
- 22741 Homes for Sale
- 22737 Homes for Sale
No guarantee, warranty or representation of any kind is made regarding the completeness or accuracy of any information, descriptions or measurements (including square footage measurements and property condition), such should be independently verified through appropriate means, including, but not limited to, in person inspection and public records, and Compass International Holdings, its subsidiaries, affiliates and independently owned and operated franchisees, and their affiliated agents and associated third parties expressly disclaim any liability in connection therewith. Photos may be virtually staged or digitally enhanced and may not reflect actual property conditions. Offers of compensation are subject to change at the seller's discretion. No financial or legal advice provided. Equal Housing Opportunity.
Listing Courtesy of Roy Wheeler Realty Co.
© 2026 Bright MLS. All rights reserved. All information is deemed reliable, but accuracy is not guaranteed. Listing information is from various brokers who participate in IDX and not all listings may be visible on the site. The property information being provided is for the consumer’s personal, non-commercial use and may not be used for any purpose other than to identify prospective properties consumers may be interested in purchasing. Data last updated on 04/13/2021 03:01 AM