1228 Appleton Way
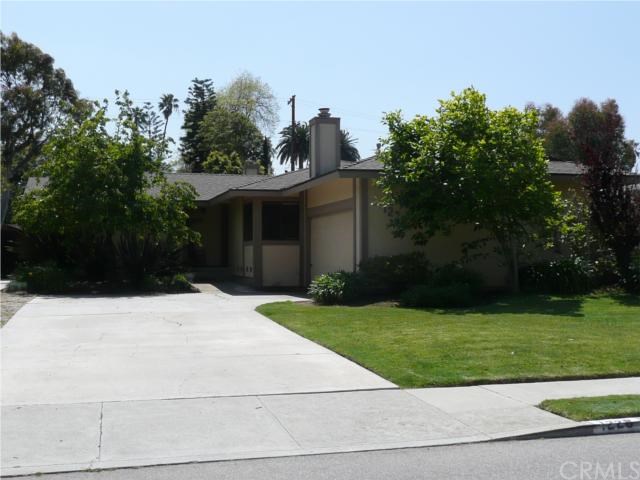

Description
- Listed by Jack Sher • DRE #00410124 • Jack Alan Sher
Property Details for 1228 Appleton Way
Property Details for 1228 Appleton Way
| Status | Closed |
|---|---|
| MLS # | S10040270 |
| Days on Market | 183 |
| Taxes | - |
| HOA Fees | - |
| Condo/Co-op Fees | - |
| Property Type | Multi Family |
| MLS Type | Residential Income |
| Year Built | 1979 |
| Lot Size | 0.25 AC / 10,962 SF |
| County | Los Angeles County |
Location
Sold By D.G. Realty, Stuart Banerjee, DRE #00893654
Building Information for 1228 Appleton Way
Payment Calculator
$7,863 per month
30 year fixed, 6.36% Interest
$6,229
$1,634
$0
Know your buying power with a preapproval and custom rate in minutes
 1
1Property Information for 1228 Appleton Way
- Tenant Pays: Cable TV, Electricity, Gas, Trash Collection, Water
- Gross Income: $6,300
- Gross Scheduled Income: $75,600
- Net Operating Income: $74,520
- Financing: Conventional
- Operating Expense: $1,080
- Electric Expense: $0
- Trash Expense: $0
- Water Sewer Expense: $0
- Tax Year: 2009
- Tax Tract: Venice
- Tax Tract Number: 2731
- Tax Lot: 146
- Community Features: Curbs, Sidewalks
- Appliances: Dishwasher, Disposal, Ice Maker, Microwave, Refrigerator, Water Heater
- Equipment: Dishwasher, Dryer, Garbage Disposal, Gas Dryer Hookup, Ice Maker, Microwave, Refrigerator, Room, Washer
- Interior Features: Built-in Features, Cathedral Ceiling(s), Copper Plumbing Full
- Room Type: Den, Entry, Living Room, Master Bedroom, Main Floor Bedroom, Main Floor Master Bedroom, Walk-In Closet
- Water Heater Features: Water Heater Unit
- Laundry: Yes
- Laundry Features: Dryer Included, Gas Dryer Hookup, Individual Room, Washer Included
- Fireplace Features: Living Room
- Fireplace Rooms: Living Room
- Cooling: None
- Heating Type: Forced Air, Natural Gas
- Heating: Forced Air, Natural Gas
- Flooring Type: Tile, Wood
- Flooring: Tile, Wood
- Door Features: Double Door Entry
- Window Features: Custom Covering, Stained Glass
- Security Features: Smoke Detector(s)
- Construction Materials: Frame, Wood Siding
- Exterior Construction: Frame, Wood Siding
- Roof: Composition
- Fence: Yes
- Other Structures: Two On A Lot
- Property Condition: Turnkey
- View Description: None
- Pool Features: None
- Pool Description: None
- Spa Features: None
- Lot Features: Landscaped, Paved, Sprinkler System, Yard
- Number Of Units: 2
- Road Frontage Type: Alley
- Water: District
- Utilities: Cable Available
- Water Source: Public
- Garage Spaces: 4
- Parking: Yes
- Parking Garage: Direct Entrance, Door Opener, Driveway, Private
- Parking Garage Spaces: 4
- Carport Spaces: 0
- Parking Features: Driveway, Direct Garage Access, Garage Door Opener, On Site, Private
- Builders Tract Code: Venice
- Rent Controlled: No
- Number Of Buildings: 2
- Number Of Separate Electric Meters: 2
- Number Of Separate Gas Meters: 2
- Number Of Separate Water Meters: 2
- Number With Dishwasher: 2
- Number With Range: 2
- Number With Refrigerator: 1
- Number With Carpet: 0
- Number With Disposal: 2
- Number With Drapes: 2
- Number With Patio: 2
- Number Wall AC: 0
Property History for 1228 Appleton Way
| Date | Event & Source | Price | Appreciation |
|---|---|---|---|
| Nov 2, 2010 | Sold CRMLS #S10040270 | $1,250,000 | — |
| Nov 2, 2010 | Sold CLAW #S10040270MR | $1,250,000 | — |
| Oct 14, 2010 | Pending CRMLS #S10040270 | — | |
| Oct 14, 2010 | Pending CLAW #S10040270MR | — | |
| Sep 28, 2010 | Sold (Public Record) Public Record #298171630 | $1,250,000 | — |
| Apr 15, 2010 | Listed (Active) CLAW #S10040270MR | $1,400,000 | — |
| Apr 15, 2010 | Listed (Active) CRMLS #S10040270 | $1,400,000 | — |
| Date | Event & Source | Price |
|---|---|---|
| 11/02/2010 | Sold CRMLS #S10040270 | $1,250,000 |
| 11/02/2010 | Sold CLAW #S10040270MR | $1,250,000 |
| 10/14/2010 | Pending CRMLS #S10040270 | — |
| 10/14/2010 | Pending CLAW #S10040270MR | — |
| 09/28/2010 | Sold (Public Record) Public Record #298171630 | $1,250,000 |
| 04/15/2010 | Listed (Active) CLAW #S10040270MR | $1,400,000 |
| 04/15/2010 | Listed (Active) CRMLS #S10040270 | $1,400,000 |
For completeness, we often displays two records for one sale: the MLS record and the public record.
Public Records for 1228 Appleton Way
Schools near 1228 Appleton Way
Rating | School | Type | Grades | Distance |
|---|---|---|---|---|
| Public - | K to 5 | |||
| Public - | 6 to 8 | |||
| Public - | 9 to 12 | |||
| Charter - | 9 to 12 |
Rating | School | Distance |
|---|---|---|
Walgrove Avenue Elementary School PublicK to 5 | ||
Venice Senior High School Public9 to 12 | ||
Animo Venice Charter High School Charter9 to 12 |
School ratings and boundaries are provided by GreatSchools.org and Pitney Bowes. This information should only be used as a reference. Proximity or boundaries shown here are not a guarantee of enrollment. Please reach out to schools directly to verify all information and enrollment eligibility.

Similar Homes
Explore Nearby Homes
- Silver Triangle Homes for Sale
- Sunset Park Homes for Sale
- Culver West Homes for Sale
- Ocean Park Homes for Sale
- Mar Vista Homes for Sale
- Venice Canals Homes for Sale
- Oxford Triangle Homes for Sale
- Marina Peninsula Homes for Sale
- Oakwood Homes for Sale
- President's Row Homes for Sale
- North of Rose Homes for Sale
- Venice Beach Homes for Sale
- Windward Circle Homes for Sale
- Milwood Homes for Sale
- Silicon Beach Homes for Sale
- Marina del Rey Homes for Sale
- Los Angeles Homes for Sale
- Culver City Homes for Sale
- Venice Homes for Sale
- Santa Monica Homes for Sale
- Playa del Rey Homes for Sale
- Playa Vista Homes for Sale
- Westchester Homes for Sale
- Pacific Palisades Homes for Sale
- Inglewood Homes for Sale
- El Segundo Homes for Sale
- Beverly Hills Homes for Sale
- Manhattan Beach Homes for Sale
- Hawthorne Homes for Sale
- West Hollywood Homes for Sale
- 90405 Homes for Sale
- 90066 Homes for Sale
- 90292 Homes for Sale
- 90064 Homes for Sale
- 90401 Homes for Sale
- 90404 Homes for Sale
- 90293 Homes for Sale
- 90094 Homes for Sale
- 90230 Homes for Sale
- 90025 Homes for Sale
- 90403 Homes for Sale
- 90045 Homes for Sale
- 90034 Homes for Sale
- 90232 Homes for Sale
- 90402 Homes for Sale
No guarantee, warranty or representation of any kind is made regarding the completeness or accuracy of any information, descriptions or measurements (including square footage measurements and property condition), such should be independently verified through appropriate means, including, but not limited to, in person inspection and public records, and Compass International Holdings, its subsidiaries, affiliates and independently owned and operated franchisees, and their affiliated agents and associated third parties expressly disclaim any liability in connection therewith. Photos may be virtually staged or digitally enhanced and may not reflect actual property conditions. Offers of compensation are subject to change at the seller's discretion. No financial or legal advice provided. Equal Housing Opportunity.
Listing Courtesy of Jack Alan Sher, Jack Sher, DRE #00410124
Based on information from one of the following Multiple Listing Services: CRMLS, CLAW, I-Tech, ROWMLS, GPSMLS, SDMLS, VCRDS/PFAR, Idyllwild Association of Realtors, Ojai Valley Board of REALTORS and/or AVMLS. Information being provided is for the visitor’s personal, noncommercial use and may not be used for any purpose other than to identify prospective properties visitor may be interested in purchasing. The data contained herein is copyrighted by CRMLS, CLAW, I-Tech, ROWMLS, GPSMLS, SDMLS, VCRDS/PFAR, Idyllwild Association of Realtors, Ojai Valley Board of REALTORS and/or AVMLS is protected by all applicable copyright laws. Any dissemination of this information is in violation of copyright laws and is strictly prohibited. Property information referenced on this web site comes from the Internet Data Exchange (IDX) program of the MLS. This web site may reference real estate listing(s) held by a brokerage firm other than the broker and/or agent who owns this web site. For the avoidance of doubt, the accuracy of all information, regardless of source, is deemed reliable but not guaranteed and should be personally verified through personal inspection by and/or with the appropriate professionals.