123 Wippletree Road
Description
- Listed by: DANA LEWIS 904.996.9115 fhrmcorp@lovefhrm.com • FLORIDA HOMES REALTY & MTG LLC
Recent comparable sales
Median sold price
$282,000
Avg days on market
87
Sale-to-list ratio
93.0%
Palatka, FL
9 comparable properties found

$260,000
Sold 07/10/26
- 3
- Bedrooms
- 2
- Bathrooms
- 1,214
- Square Feet
- 0.52
- Acres

$248,000
Sold 11/20/24
- 3
- Bedrooms
- 2
- Bathrooms
- 1,213
- Square Feet
- 0.55
- Acres

$247,000
Sold 12/16/25
- 3
- Bedrooms
- 2
- Bathrooms
- 1,214
- Square Feet
- 0.51
- Acres


$400,000
Sold 08/19/25
- 3
- Bedrooms
- 2
- Bathrooms
- 1,788
- Square Feet
- 4.98
- Acres

$306,900
Sold 04/01/26
- 3
- Bedrooms
- 2
- Bathrooms
- 1,433
- Square Feet
- 0.5
- Acres

$289,900
Sold 08/21/26
- 3
- Bedrooms
- 2
- Bathrooms
- 1,334
- Square Feet
- 0.23
- Acres

$315,000
Sold 07/09/26
- 2
- Bedrooms
- 2
- Bathrooms
- Unavailable
- Square Feet
- 2.02
- Acres

$282,000
Sold 02/19/25
- 3
- Bedrooms
- 2
- Bathrooms
- 1,440
- Square Feet
- 0.29
- Acres
Location
Sold By WATSON REALTY CORP
Payment Calculator
$1,906 per month
30 year fixed, 6.55% Interest
$1,677
$229
$0
Know your buying power with a preapproval and custom rate in minutes
 1
1Property Information for 123 Wippletree Road
- MLS Type: Residential / Single Family Residence
- County: Putnam County
- Architectural Style: Ranch
- Subdivision Name: Palatka
- Stories: 1
- Year Built: 2002
- Country: US
- Directions: From downtown Palatka: head west on State Road 20 approximately 9 miles. Turn left onto Wippletree Road. Home on right.
- MLS Area Major: 571-Interlachen-SE
- City: Palatka
- State: FL
- Postal Code: 32177
- County: Putnam
- Latitude: 29.622771
- Longitude: -81.794519
- MLS Area Minor: 571-Interlachen-SE
- General Property Information: Waterfront YN: No
- Parcel Number: 151025936500000350
- Tax Legal Description: PALATKA
- Association Fee: $.00
- Association Fee Frequency: One Time
- Association YN: Yes
- General Property Information: CDD Fee YN: No
- General Property Information: Association YN: Yes
- General Property Information: Association Fee: 0.0
- General Property Information: Association Fee Frequency: One Time
- Garage Spaces: 2
- Parking Features: Attached, Garage
- Attached Garage: Yes
- General Property Information: Garage Spaces: 2.0
- Parking Features: Attached: Yes
- Parking Features: Garage: Yes
- Living Area Source: Public Records
- Lot Size Acres: 0.0
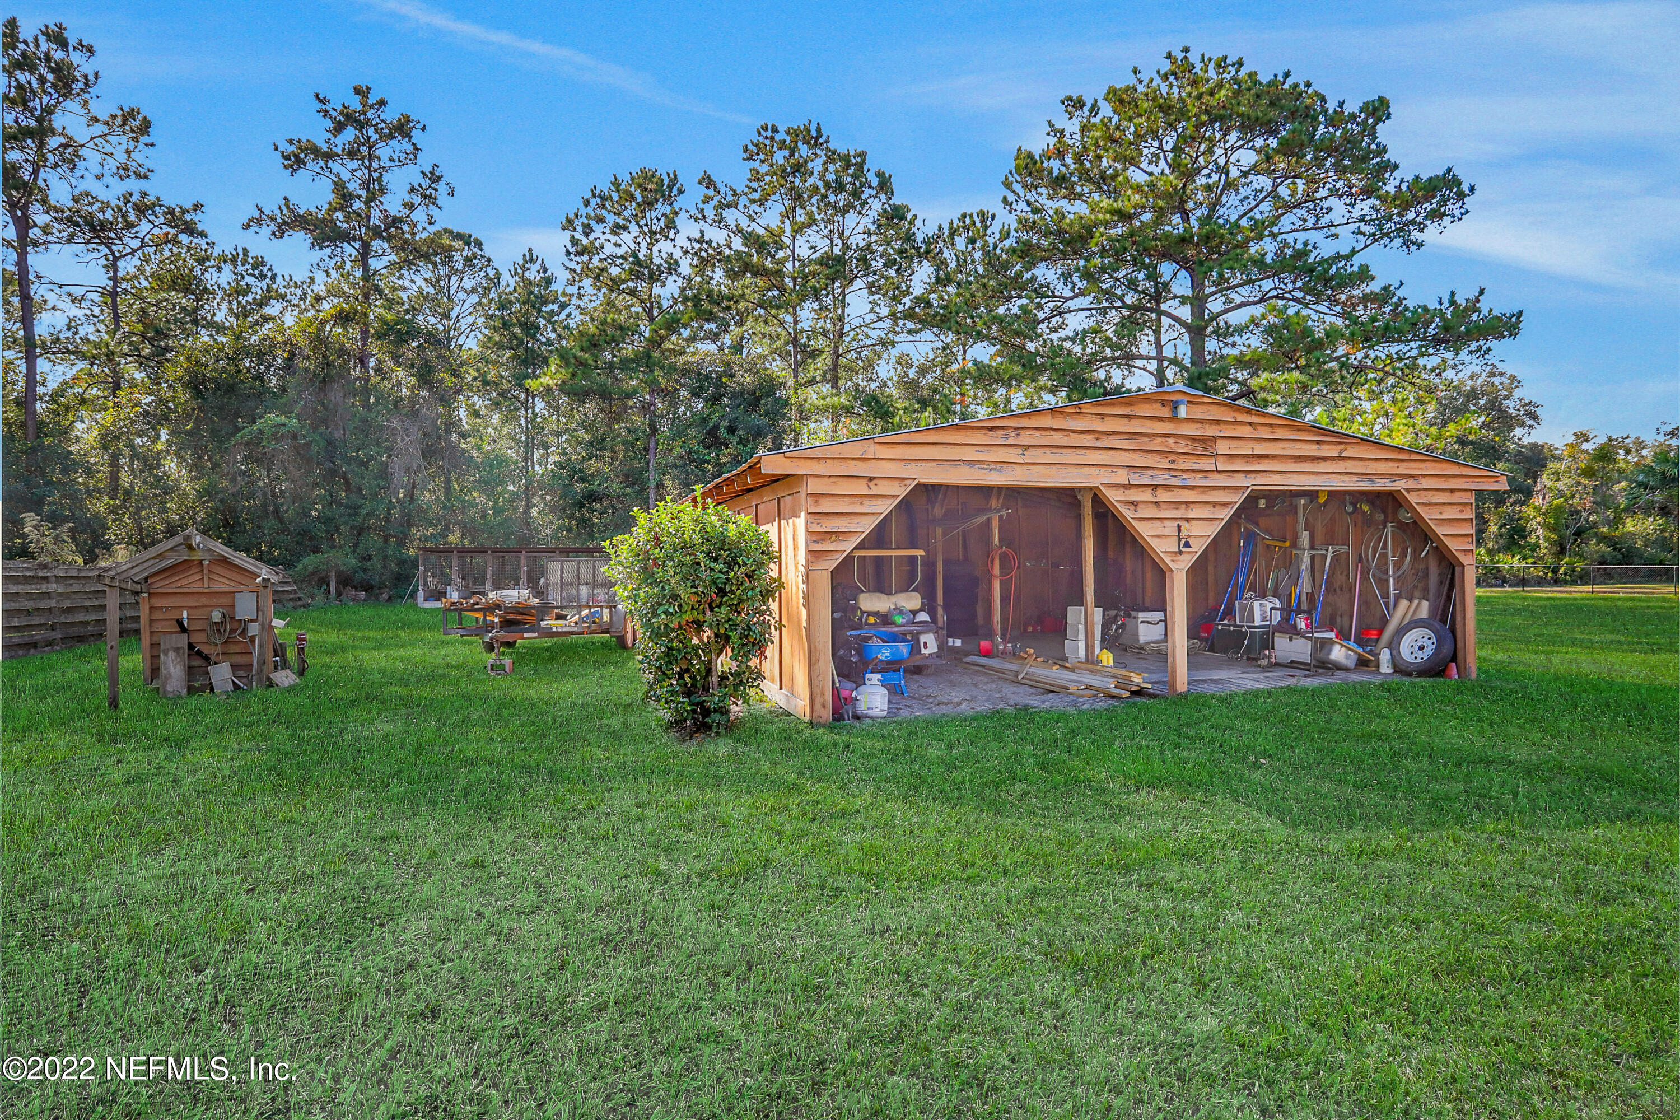
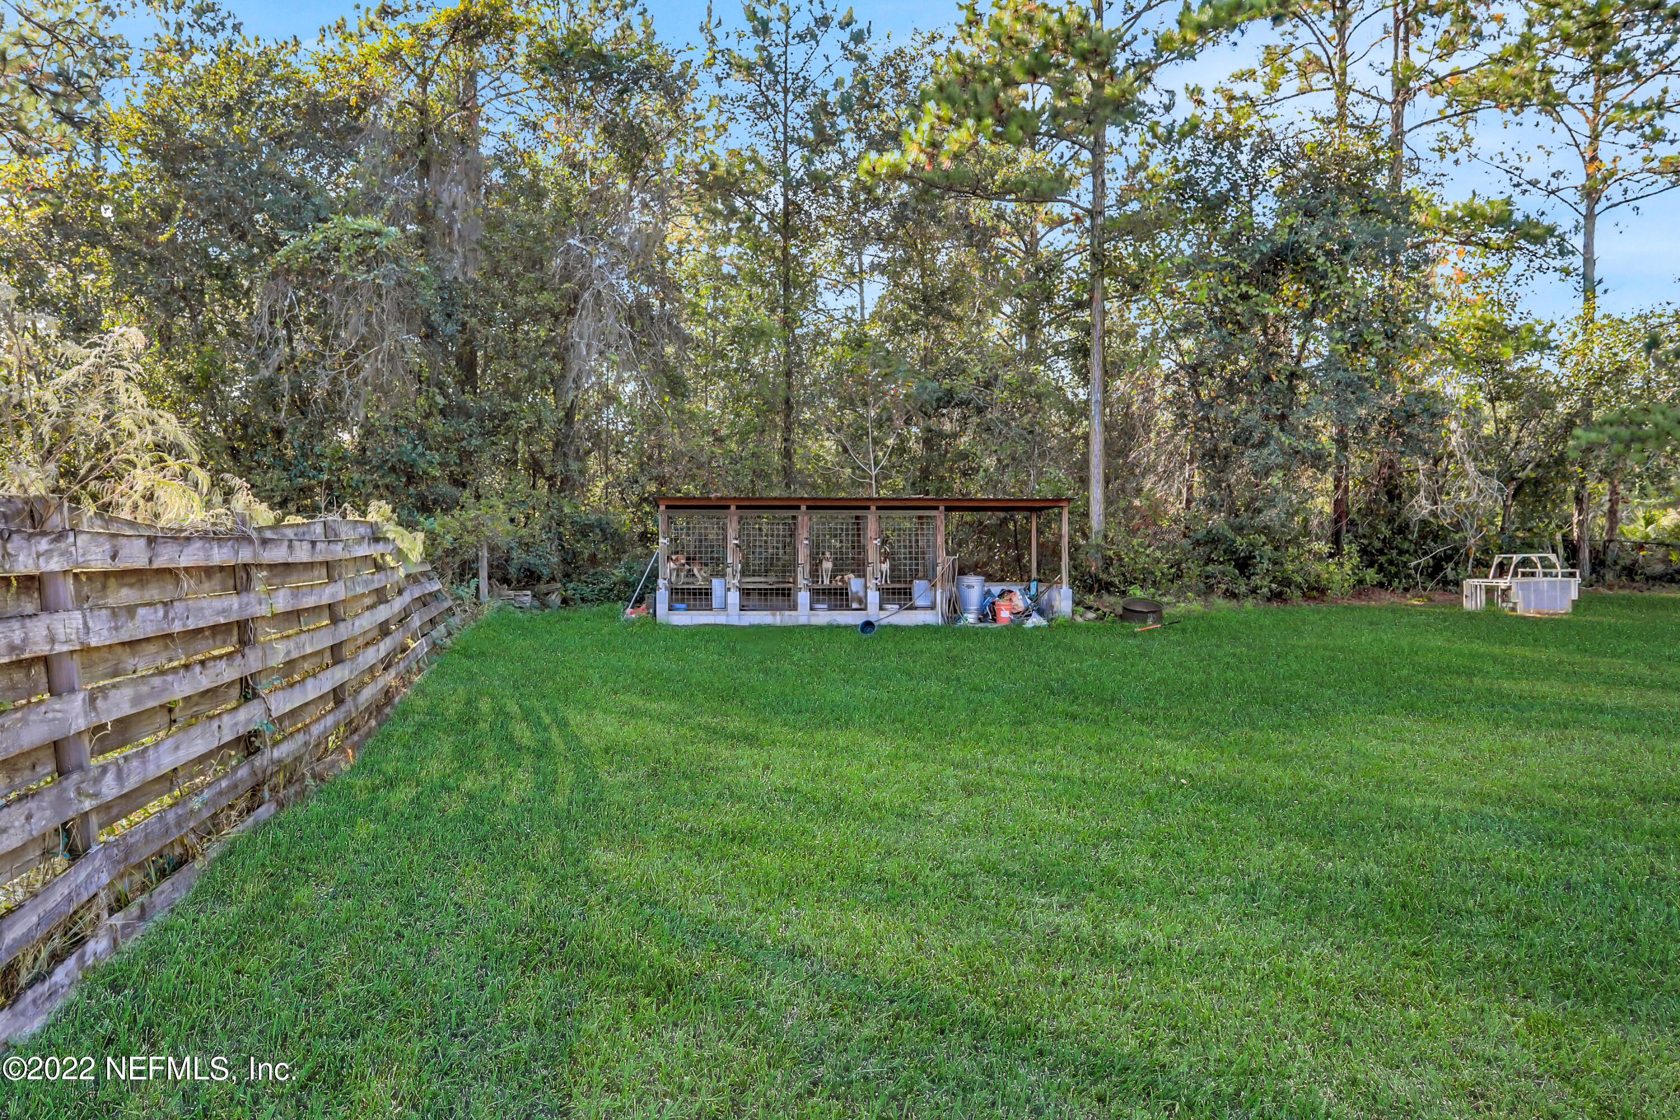
- Other Structures: Barn(s)
- Living Area: 1320.0
- Lot Size Area: 0.0
- Lot Size Square Feet: 0.0
- Approx Parcel Size: 1.1 to 2.5 Acres: Yes
- Current Use: Agricultural, Residential
- New Construction YN: No
- Property Attached YN: No
- Year Built: 2002
- MLS Approval Status: Yes
- Room Total: 0.0
- General Property Information: Bathrooms Half: 0.0
- General Property Information: Living Area: 1320.0
- General Property Information: Living Area Source: Public Records
- General Property Information: New Construction YN: No
- General Property Information: List Price/SqFt: 256.82
- General Property Information: Sold Price/SqFt: 250.0
- Sewer: Septic Tank
- Water Source: Well
- Sewer: Septic Tank: Yes
- Water Source: Well: Yes
- Fencing: Wood
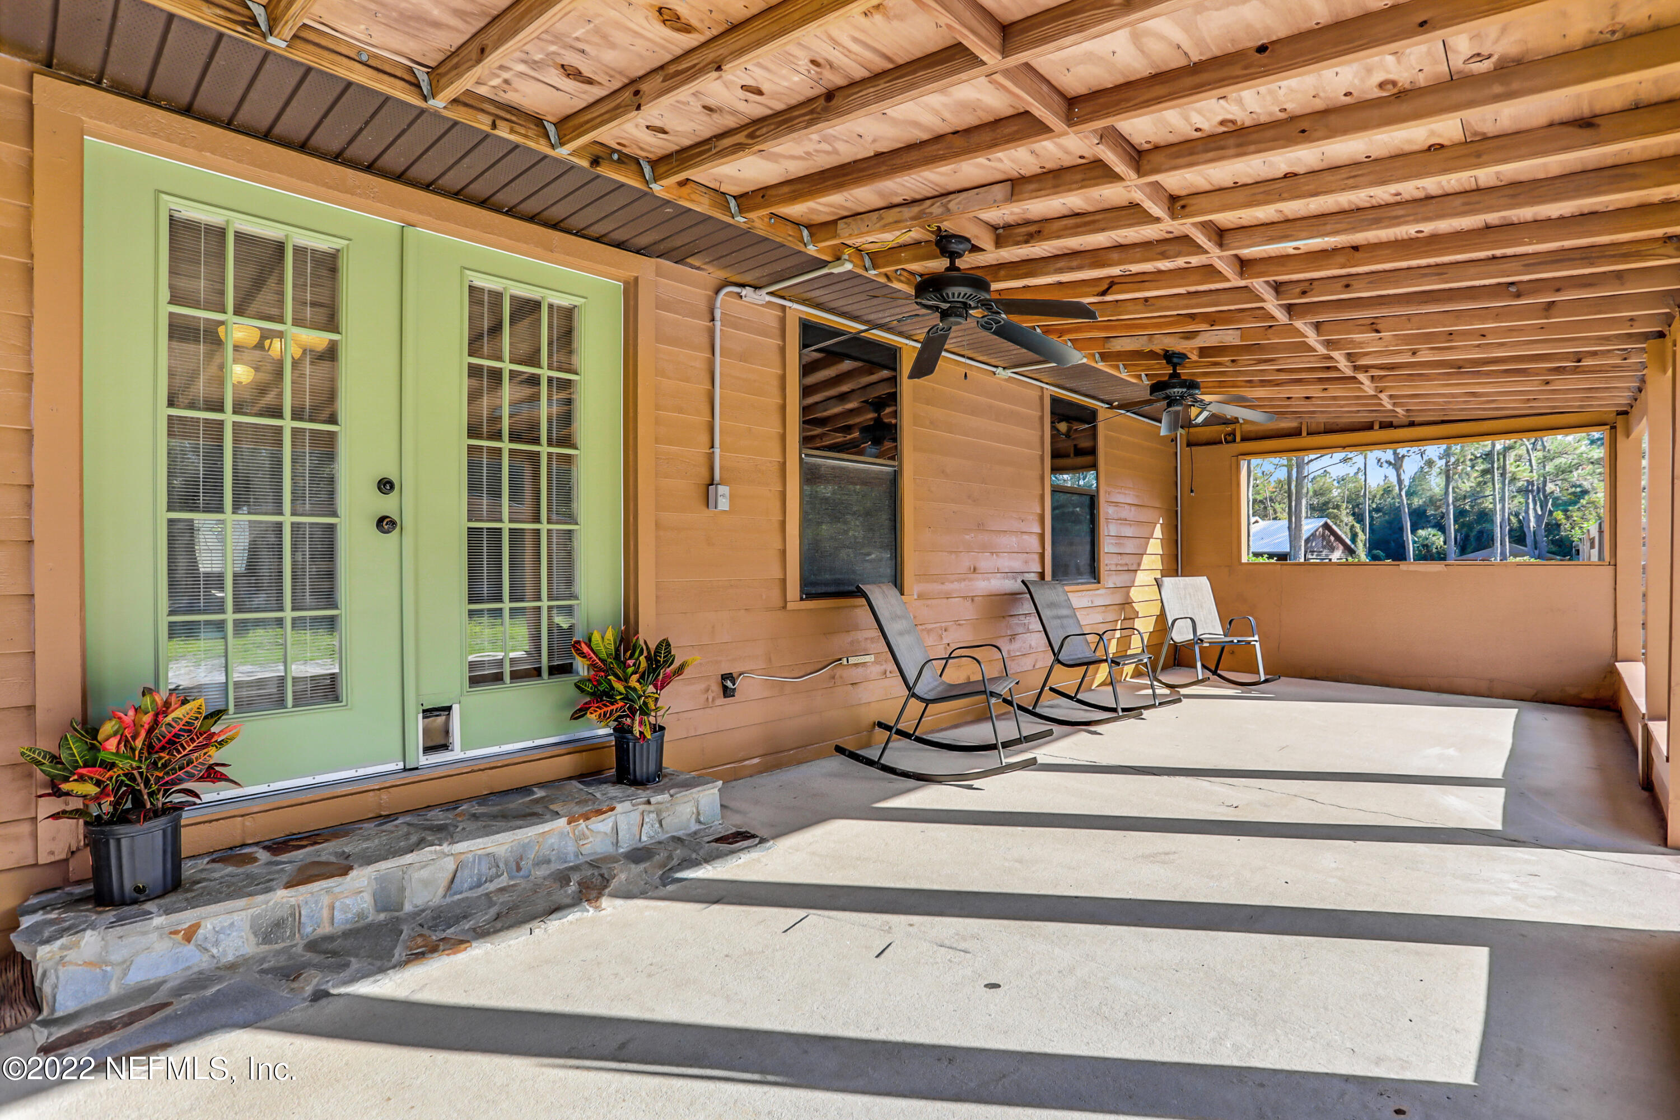
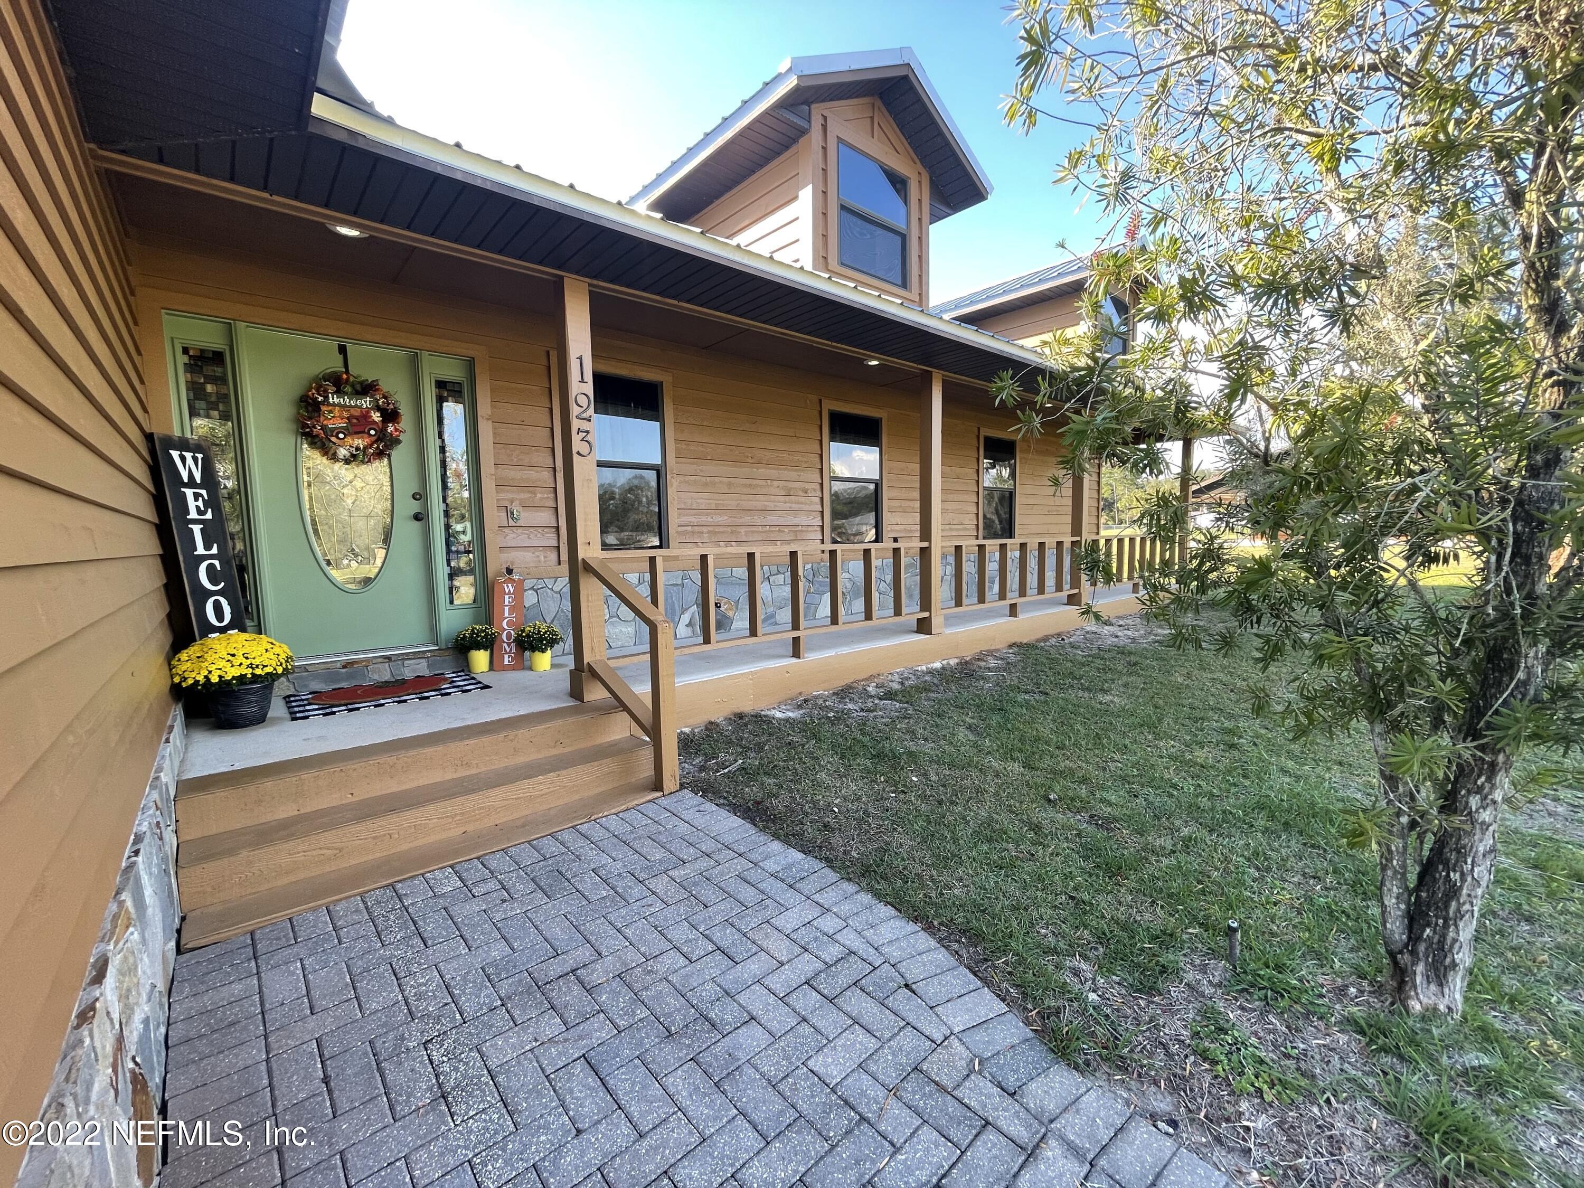
- Patio And Porch Features: Covered, Front Porch, Patio, Porch
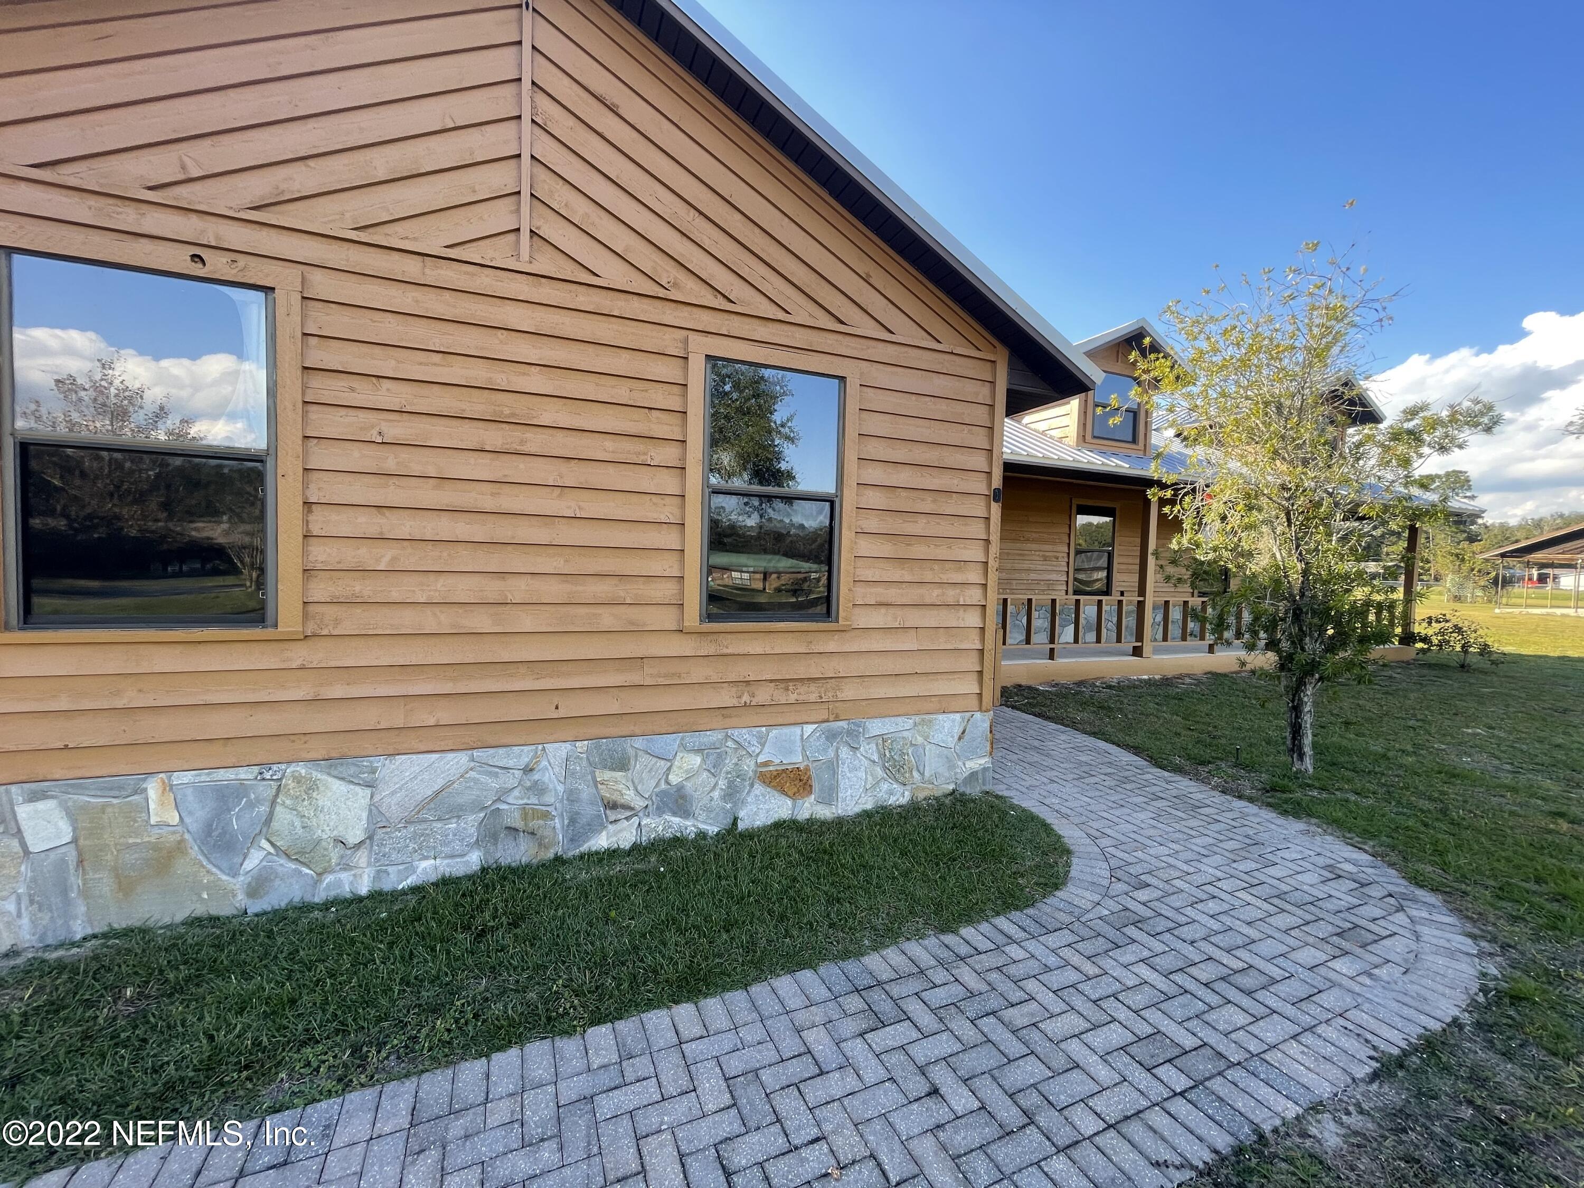
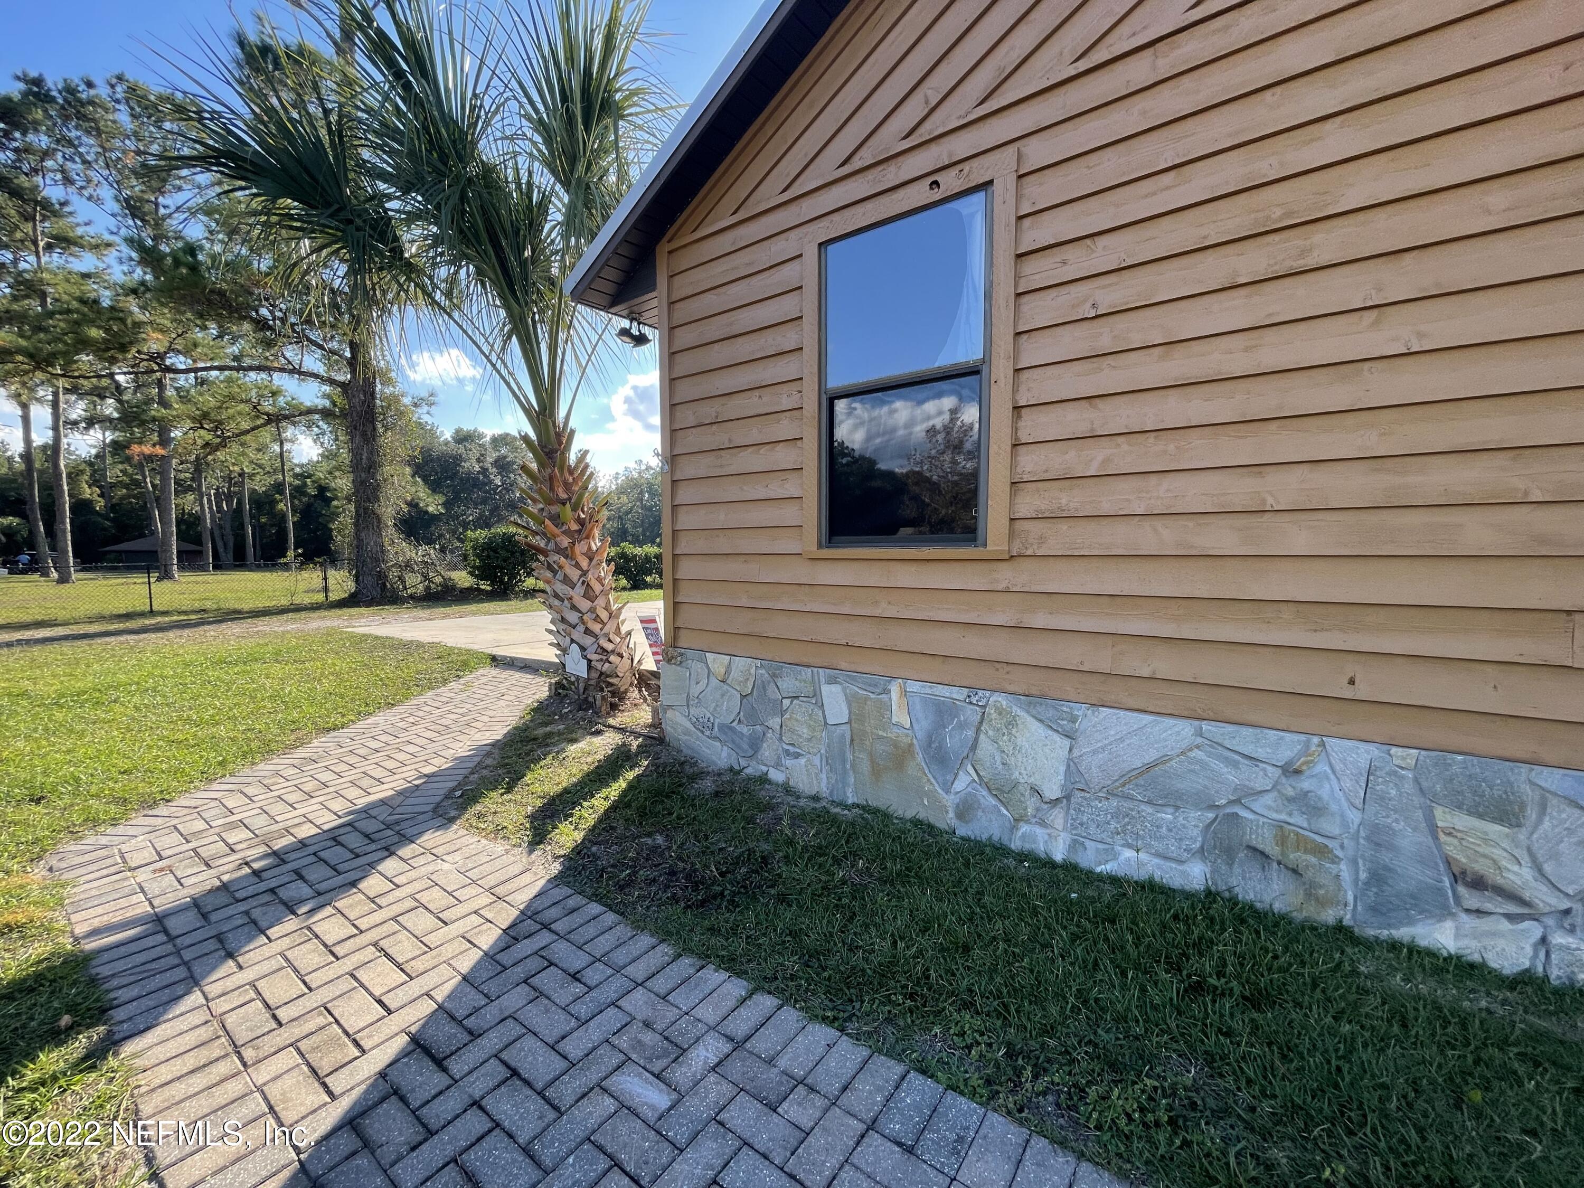
- Construction Materials: Frame, Wood Siding
- Pool Features: None
- Construction Materials: Frame: Yes
- Construction Materials: Wood Siding: Yes
- Fencing: Fenced: Yes
- Fencing: Wood: Yes
- Other Structures: Barn(s): Yes
- Pool Features: None: Yes
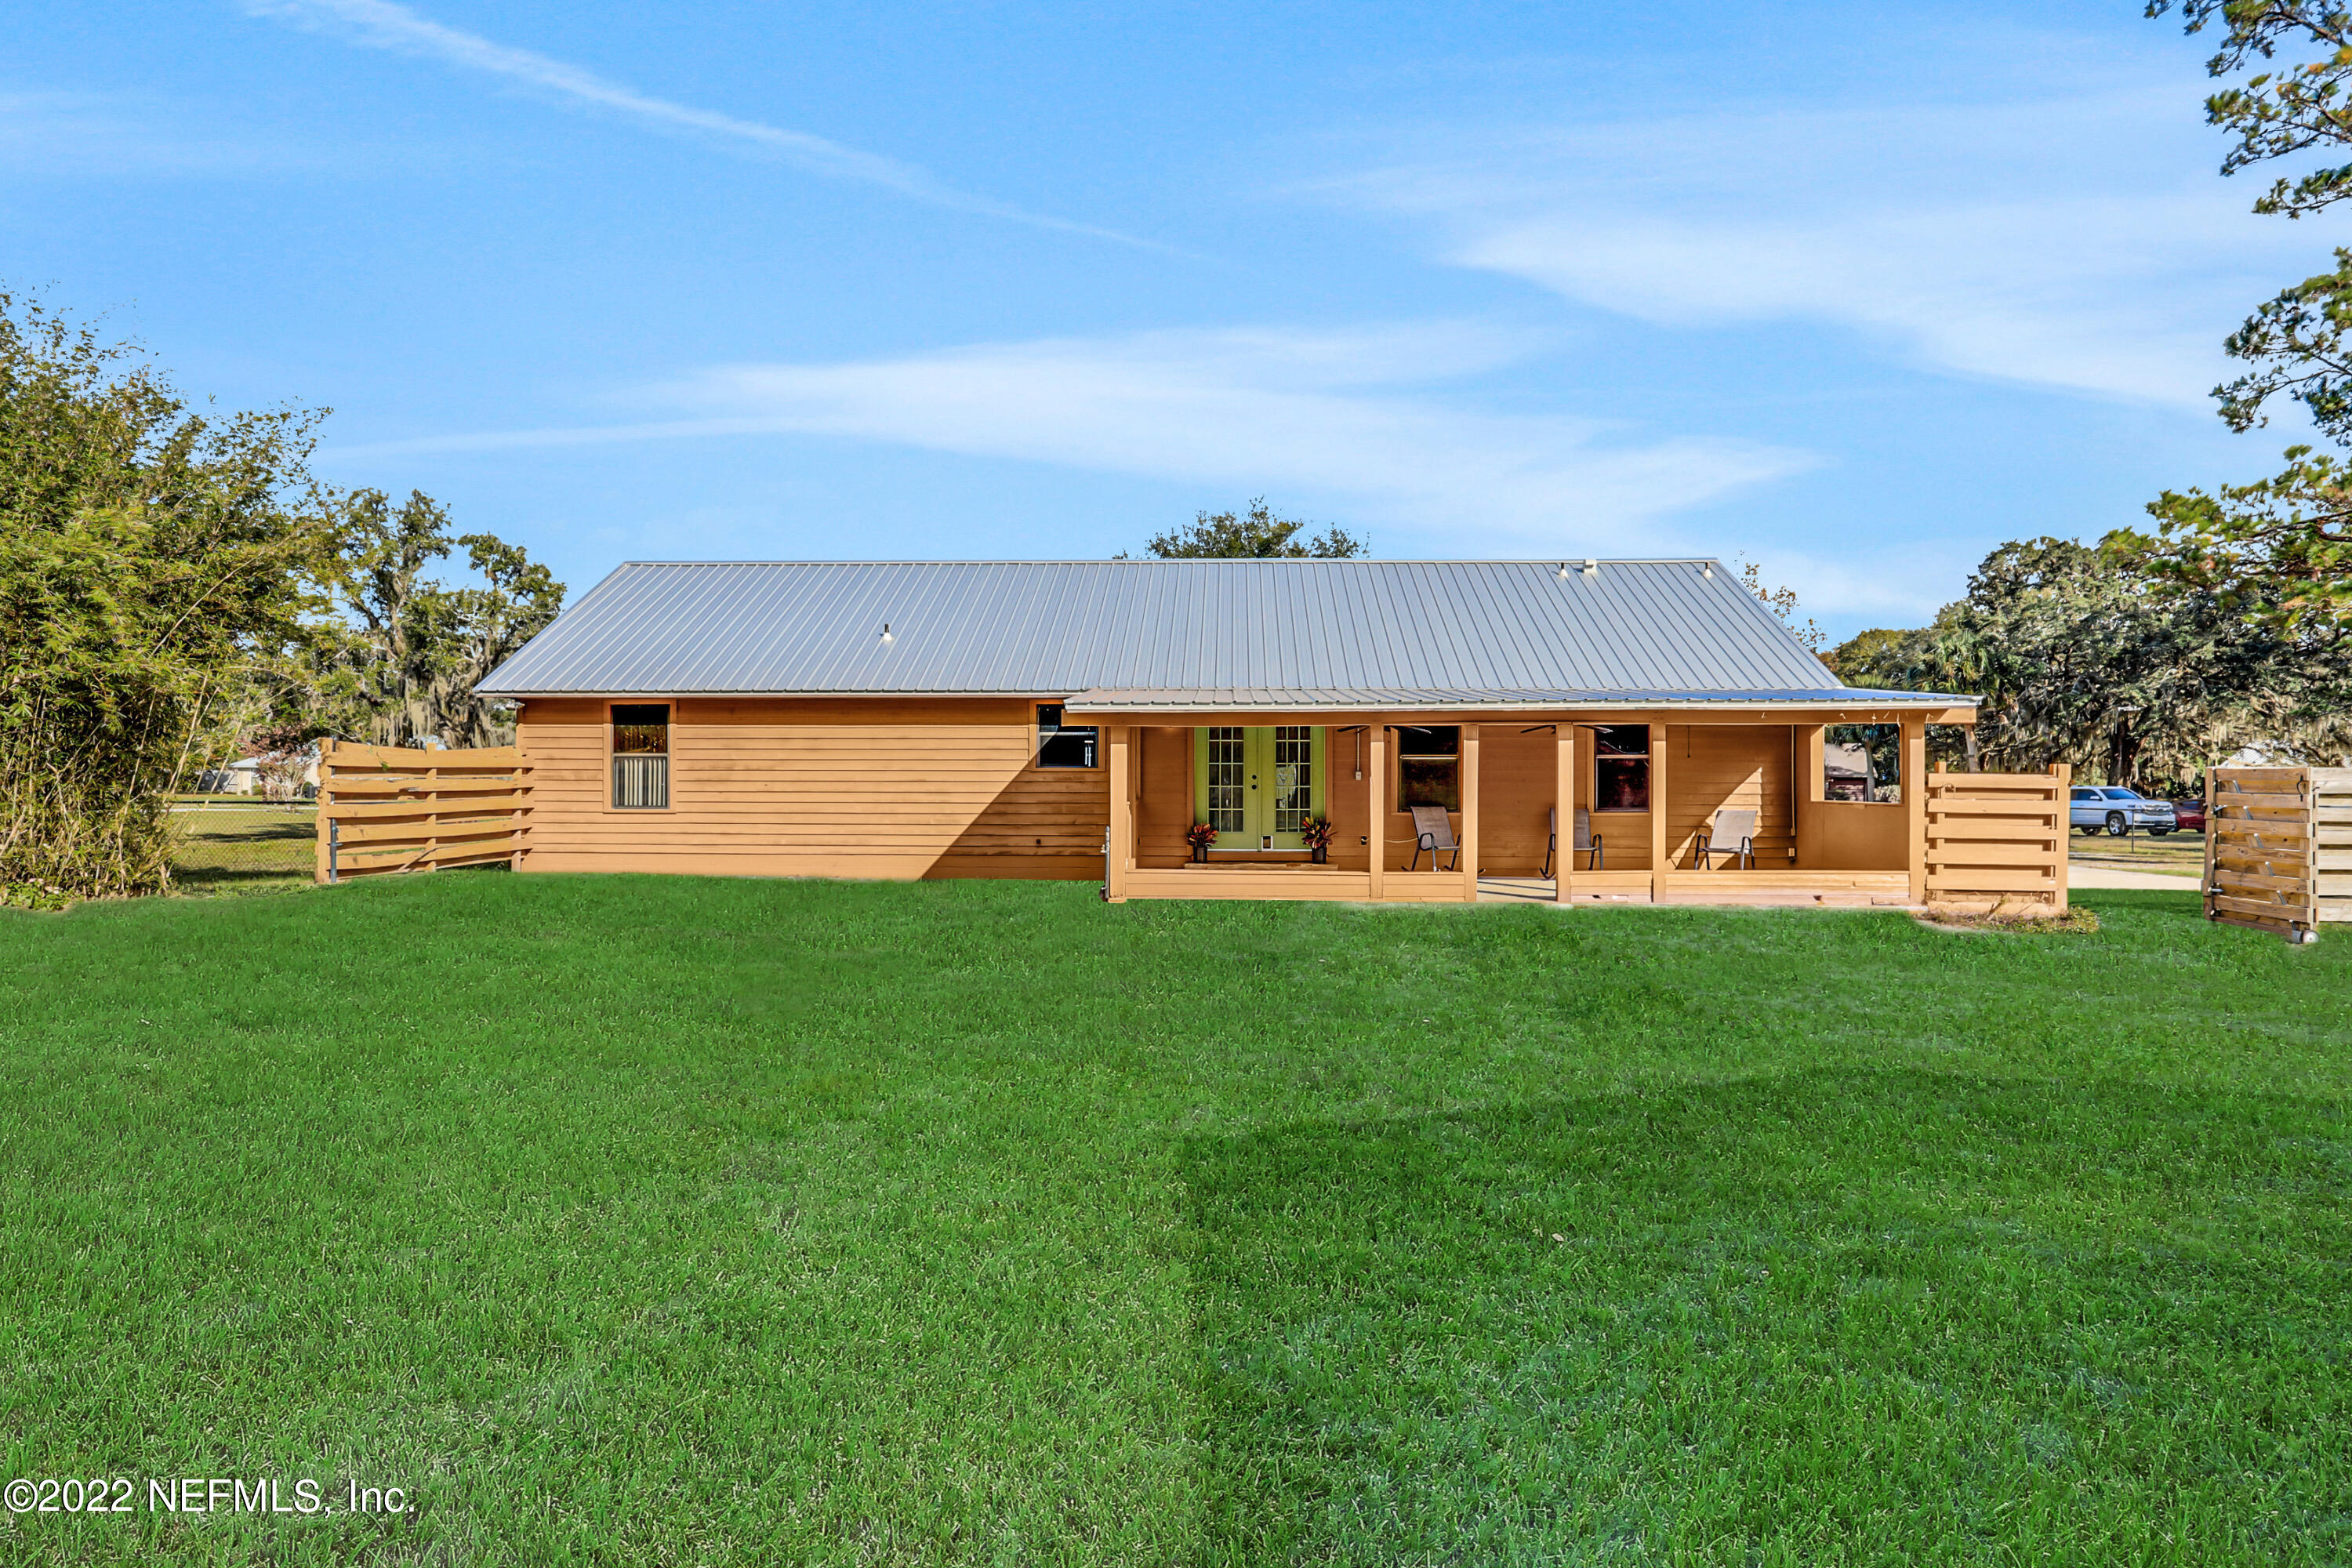
- Roof: Metal: Yes
- Architectural Style: Ranch: Yes
- Patio And Porch Features: Covered: Yes
- Patio And Porch Features: Front Porch: Yes
- Patio And Porch Features: Patio: Yes
- Patio And Porch Features: Porch: Yes
- Entry Level: 1.0
- Stories: 1
- Cooling: Central Air
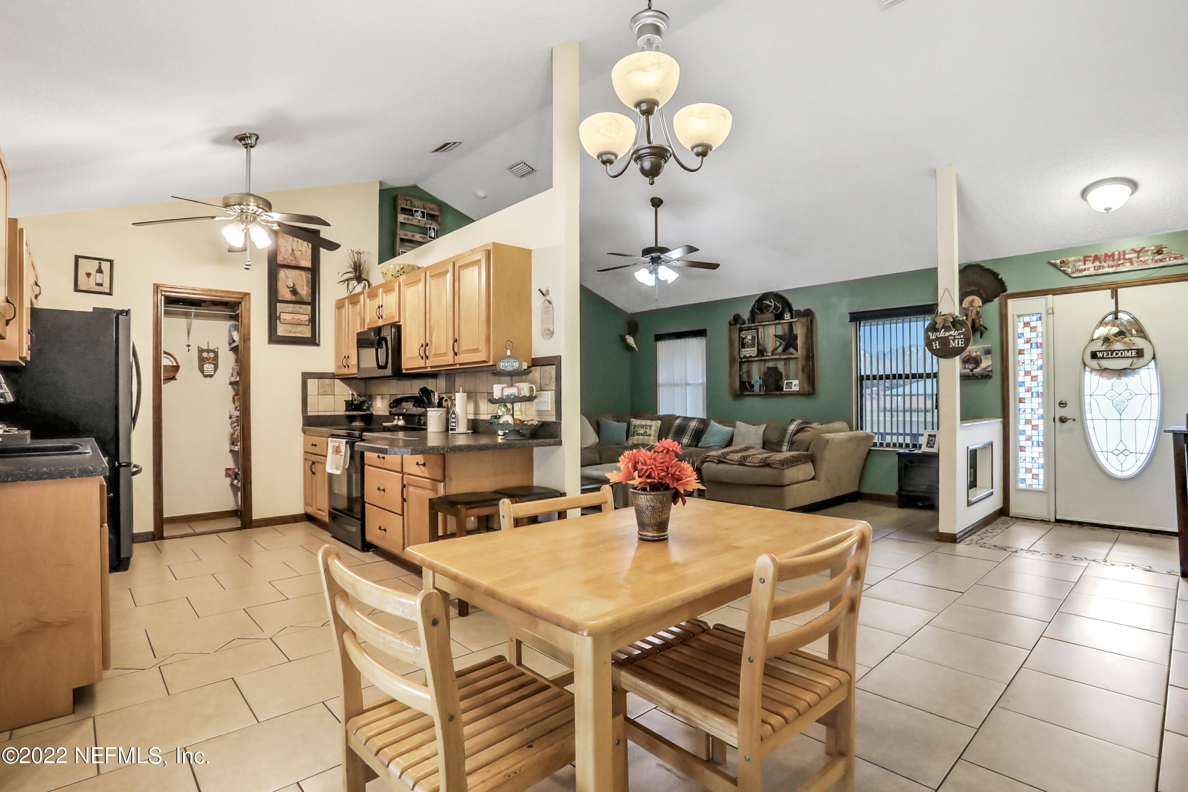
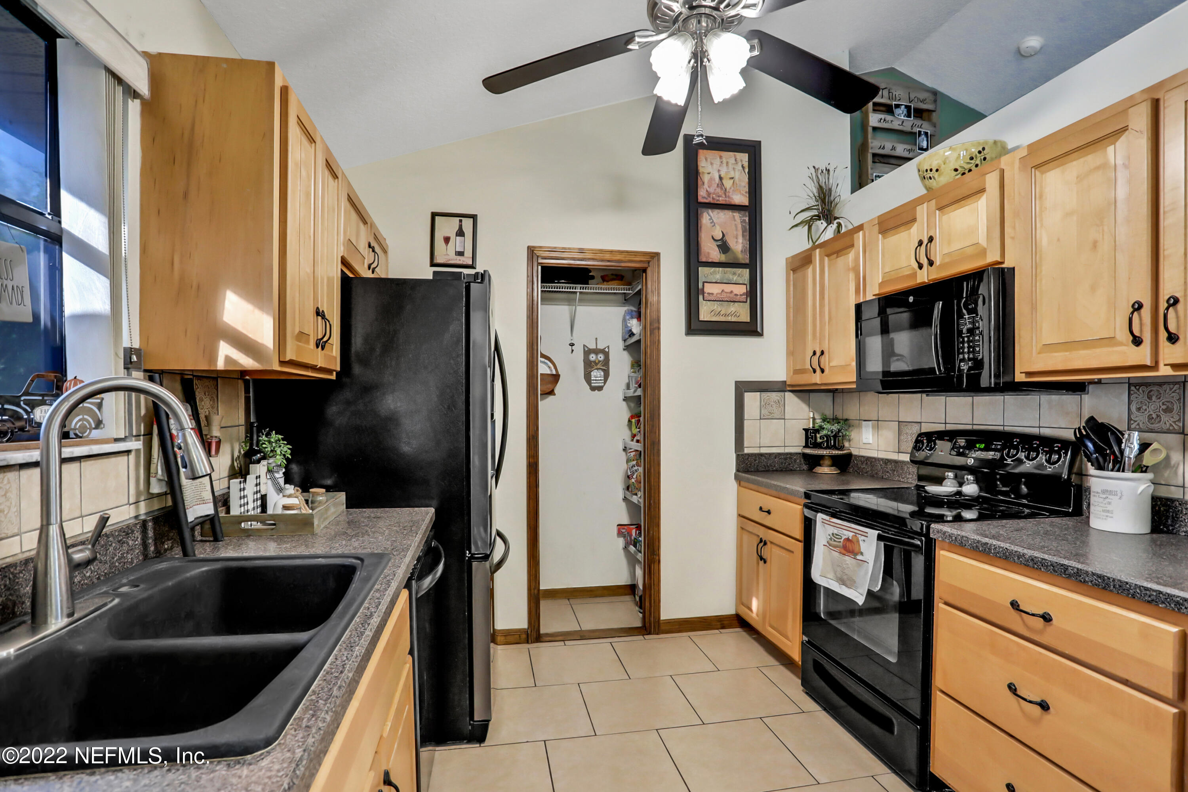
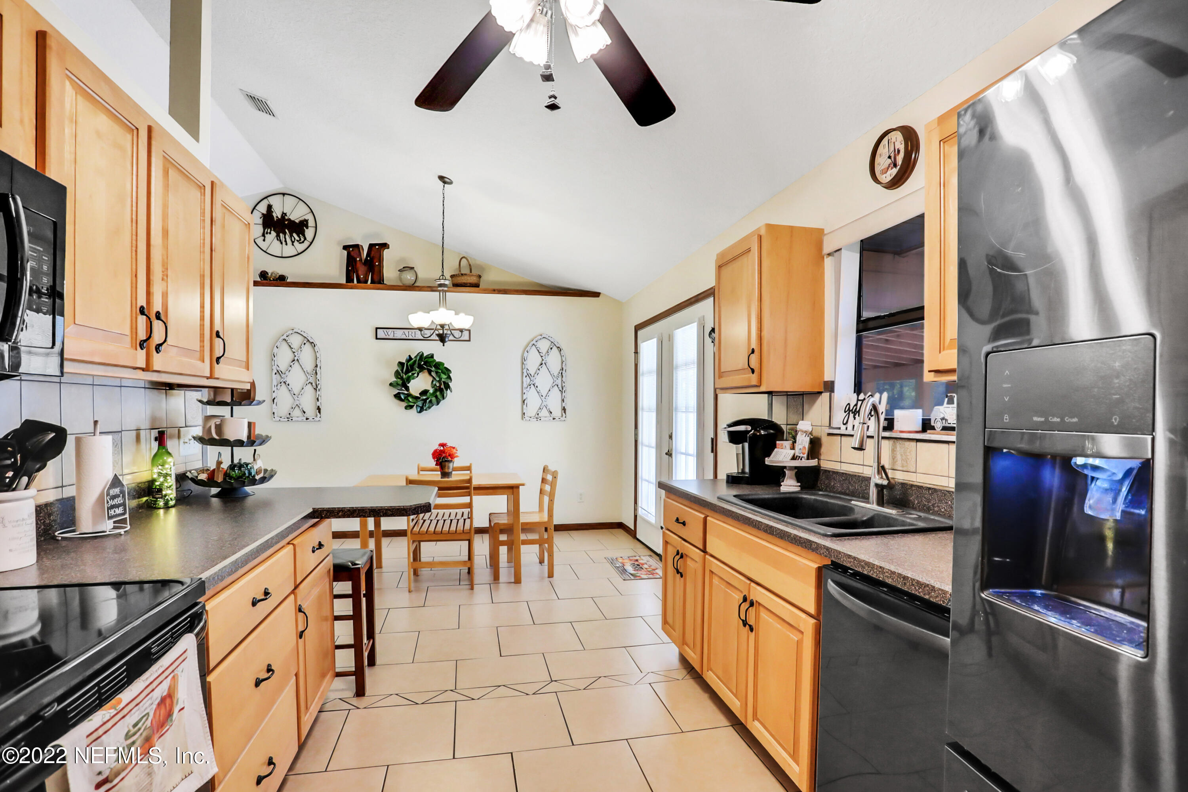
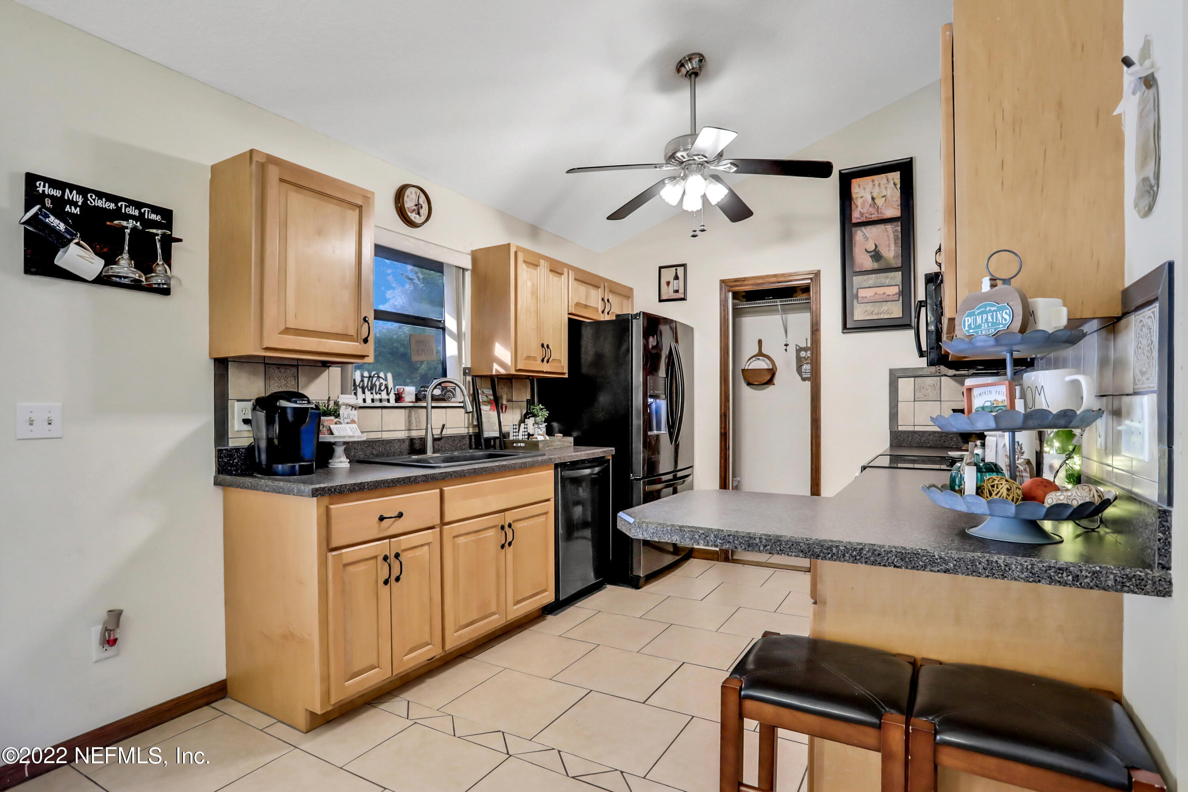
- Interior Features: Breakfast Bar, Eat-in Kitchen, Entrance Foyer, Primary Bathroom - Shower No Tub, Primary Downstairs, Vaulted Ceiling(s), Walk-In Closet(s)
- Laundry Features: Electric Dryer Hookup, Washer Hookup
- Heating: Central, Heat Pump
- Flooring: Tile, Vinyl
- Bathrooms Total (Integer): 2
- Bathrooms Total (Decimal): 2.0
- Bathrooms Total (Notational): 2.0
- Cooling: Yes
- Heating: Yes
- General Property Information: Stories: 1.0
- Appliances: Dishwasher: Yes
- Appliances: Electric Range: Yes
- Appliances: Electric Water Heater: Yes
- Appliances: Microwave: Yes
- Appliances: Refrigerator: Yes
- Cooling: Central Air: Yes
- Flooring: Tile: Yes
- Flooring: Vinyl: Yes
- Heating: Central: Yes
- Heating: Heat Pump: Yes
- Laundry Features: Electric Dryer Hookup: Yes
- Laundry Features: Washer Hookup: Yes
- Interior Features: Breakfast Bar: Yes
- Interior Features: Eat-in Kitchen: Yes
- Interior Features: Entrance Foyer: Yes
- Interior Features: Primary Bathroom - Shower No Tub: Yes
- Interior Features: Primary Downstairs: Yes
- Interior Features: Vaulted Ceiling(s): Yes
- Interior Features: Walk-In Closet(s): Yes
- General Property Information: Entry Level: 1.0
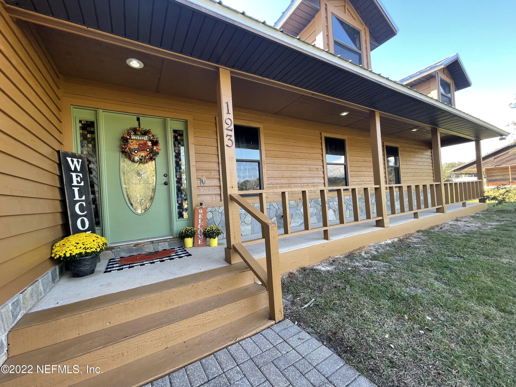
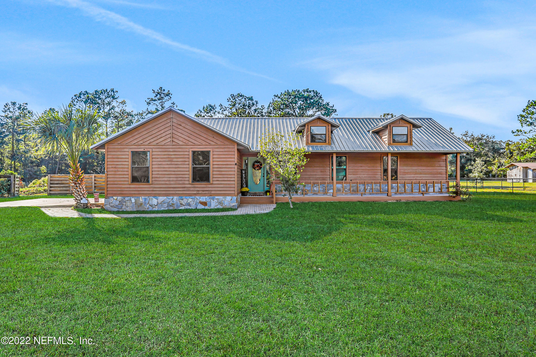
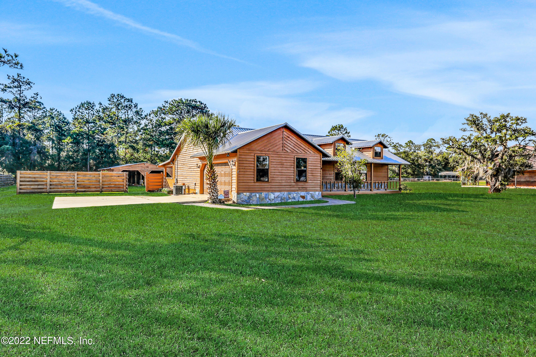
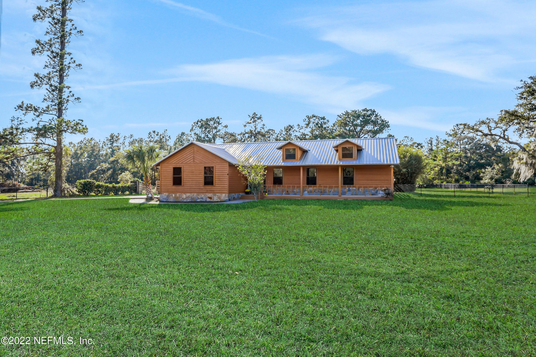
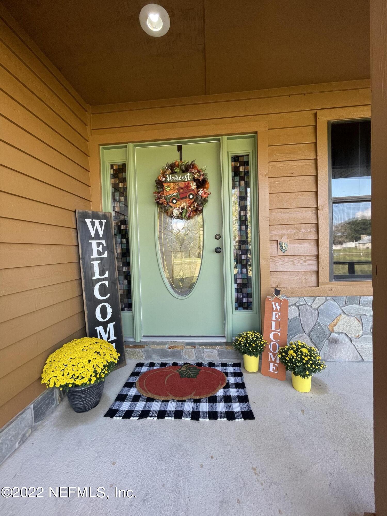
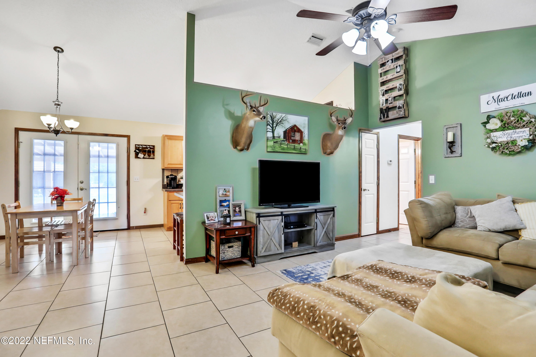
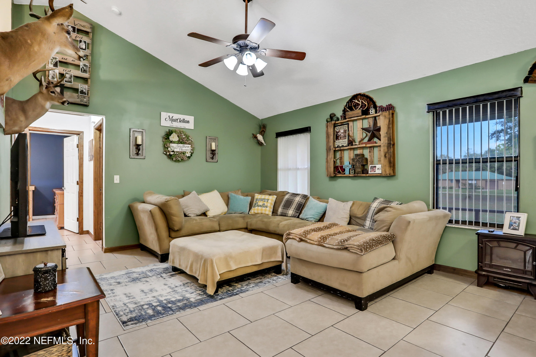
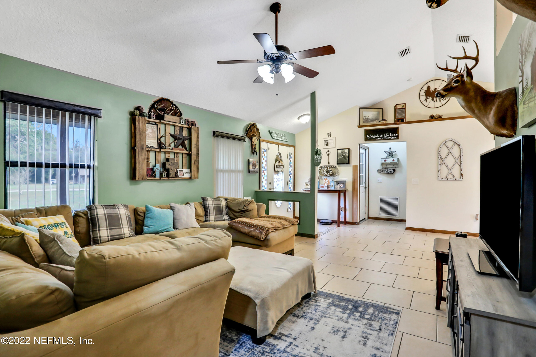
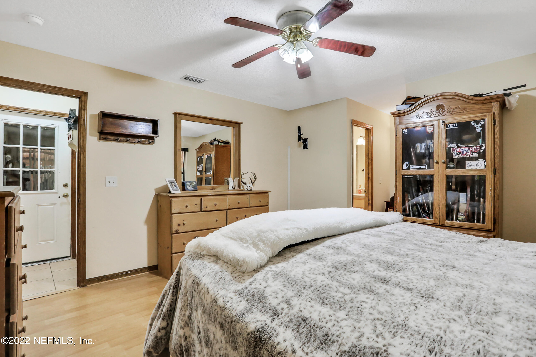
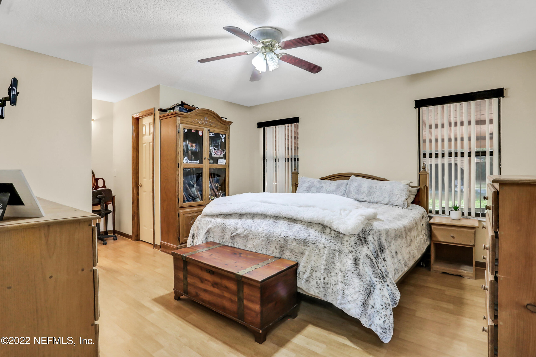
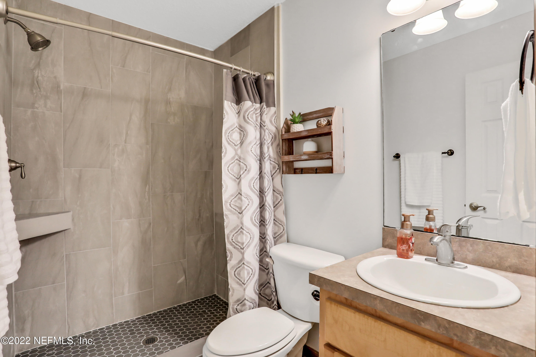
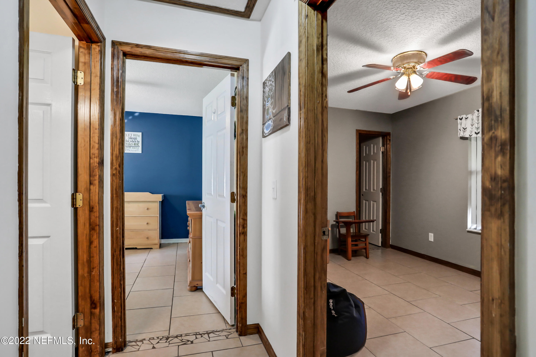
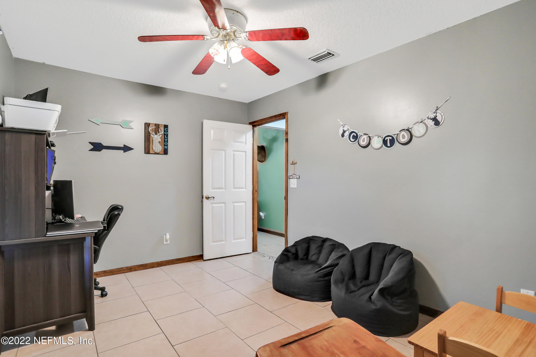
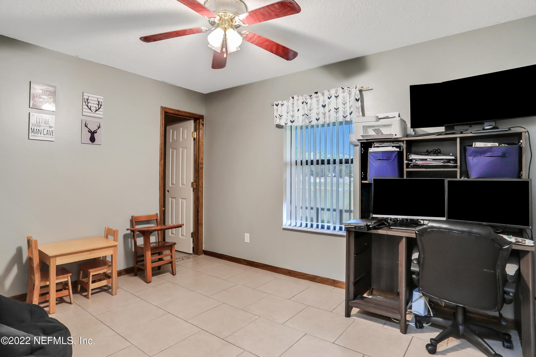
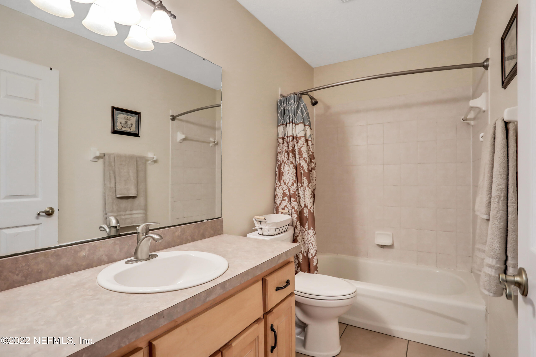
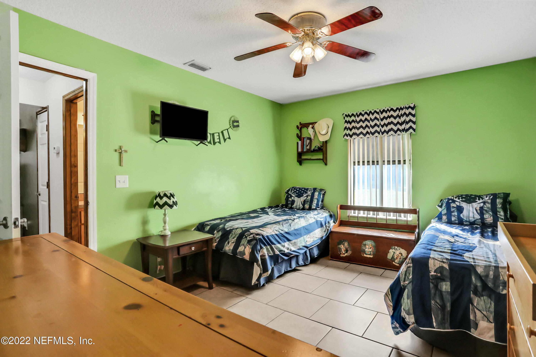
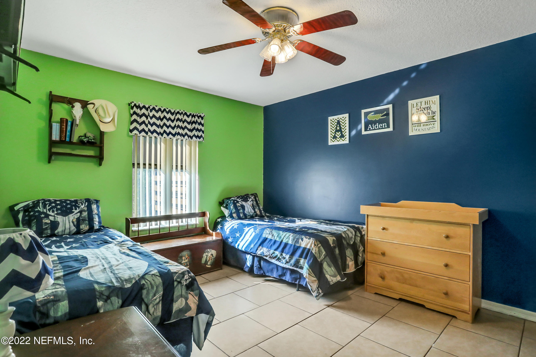
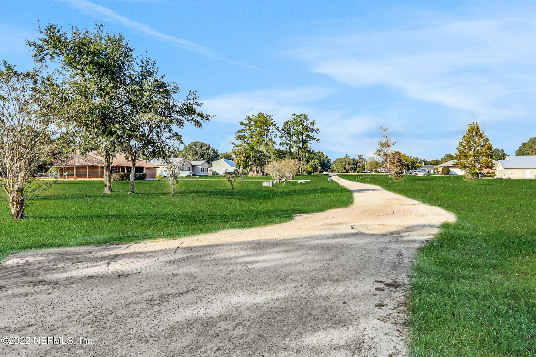
- Public Remarks: JUST REDUCED 10k!!! Adding NEW GRANITE Counter tops, sinks, and faucets. Offering a 7k Flooring credit at closing! SELLER MOTIVATED! Sweet country living is waiting for you at this beautifully maintained home in the popular Whippletree Narrows of Hollister. Enjoy picture-perfect curb appeal as you are greeted by the wood planked facade, a large front porch, and newly installed metal roof. Situated on over 1 acre with a fenced yard and detached barn, there is plenty of room to work and play. Inside, the high ceilings and open floor plan make a bright and welcoming space to gather with family and friends. The primary bedroom is spacious and features an updated en suite bathroom. Two additional bedrooms and shared full bath offer room for the kids or guests.
- General Property Information: Directions: From downtown Palatka: head west on State Road 20 approximately 9 miles. Turn left onto Wippletree Road. Home on right.
- General Property Information: Public Remarks: JUST REDUCED 10k!!! Adding NEW GRANITE Counter tops, sinks, and faucets. Offering a 7k Flooring credit at closing! SELLER MOTIVATED! Sweet country living is waiting for you at this beautifully maintained home in the popular Whippletree Narrows of Hollister. Enjoy picture-perfect curb appeal as you are greeted by the wood planked facade, a large front porch, and newly installed metal roof. Situated on over 1 acre with a fenced yard and detached barn, there is plenty of room to work and play. Inside, the high ceilings and open floor plan make a bright and welcoming space to gather with family and friends. The primary bedroom is spacious and features an updated en suite bathroom. Two additional bedrooms and shared full bath offer room for the kids or guests.
- Historical Information: Public Historical Remarks 2: Energy Features-Ceiling Fan(s): Y, Interior Amenities-French Door(s): Y, Fenced Partial: Y, Rual Lot Location: Y
- Roof: Metal
Property History for 123 Wippletree Road
| Date | Event & Source | Price | Appreciation |
|---|---|---|---|
| Mar 10, 2023 | Sold (Public Record) Public Record #1508053274 | $330,000 | +10.8% / yr |
| Mar 9, 2023 | Sold NEFMLS #1198943 | $330,000 | — |
| Nov 2, 2022 | Listed (Active) NEFMLS #1198943 | $369,000 | — |
| Sep 4, 2013 | Sold (Public Record) Public Record #368831887 | $124,500 | -7.1% / yr |
| Sep 3, 2013 | Sold NEFMLS #628416 | $124,500 | — |
| Nov 13, 2012 | Pending NEFMLS #628416 | — | |
| Nov 4, 2012 | Listed (Active) NEFMLS #628416 | $119,900 | — |
| Mar 28, 2007 | Sold (Public Record) Public Record #217260716 | $200,000 | — |
| Mar 27, 2007 | Sold NEFMLS #362871 | $200,000 | — |
| Date | Event & Source | Price |
|---|---|---|
| 03/10/2023 | Sold (Public Record) Public Record #1508053274 | $330,000 +10.8% / yr |
| 03/09/2023 | Sold NEFMLS #1198943 | $330,000 |
| 11/02/2022 | Listed (Active) NEFMLS #1198943 | $369,000 |
| 09/04/2013 | Sold (Public Record) Public Record #368831887 | $124,500 -7.1% / yr |
| 09/03/2013 | Sold NEFMLS #628416 | $124,500 |
| 11/13/2012 | Pending NEFMLS #628416 | — |
| 11/04/2012 | Listed (Active) NEFMLS #628416 | $119,900 |
| 03/28/2007 | Sold (Public Record) Public Record #217260716 | $200,000 |
| 03/27/2007 | Sold NEFMLS #362871 | $200,000 |
For completeness, we often displays two records for one sale: the MLS record and the public record.
Public Records for 123 Wippletree Road
Schools near 123 Wippletree Road
Rating | School | Type | Grades | Distance |
|---|---|---|---|---|
| Public - | PK to 6 | |||
| Public - | 7 to 12 | |||
| Charter - | K to 6 | |||
| Public - | PK to 12 |
Rating | School | Distance |
|---|---|---|
Interlachen Elementary School PublicPK to 6 | ||
Interlachen High School Public7 to 12 | ||
The Children's Reading Center CharterK to 6 | ||
Eleanor H. Miller School PublicPK to 12 |
School ratings and boundaries are provided by GreatSchools.org and Pitney Bowes. This information should only be used as a reference. Proximity or boundaries shown here are not a guarantee of enrollment. Please reach out to schools directly to verify all information and enrollment eligibility.
Similar Homes
New listings in 32177


$699,000
- Unavailable
- Bedrooms
- Unavailable
- Bathrooms
- 12,096
- Square Feet
- 0.22
- Acres


Nearby home values
| Address | Sold price | Beds | Baths | Sqft | Lot (Sqft) |
|---|---|---|---|---|---|
This home: 123 Wippletree Road, Palatka, FL 32177 | $330,000 | 3 | 2 | 1,320 | – |
$11,000 | – | – | 3,221 | 44,867 | |
$395,000 | 3 | 3 | 2,110 | 2,110 | |
$113,525 | 3 | 2 | 1,400 | 43,560 | |
– | – | – | 2,573 | 60,113 | |
$50,000 | – | – | – | 57,499 | |
– | – | – | 2,211 | 61,420 | |
$50,000 | – | – | 1,906 | 50,094 | |
$221,500 | 3 | 2 | 2,156 | 48,787 | |
$221,500 | 3 | 3 | 1,872 | 1,872 | |
$247,300 | – | – | 2,996 | 49,223 | |
$250,000 | – | – | 2,325 | 58,370 | |
$95,000 | 3 | 2 | 1,546 | 44,867 | |
$190,000 | – | – | 1,928 | 40,946 | |
– | – | – | 3,105 | 47,916 | |
$11,000 | – | – | – | 47,044 |
Explore Nearby Homes
- Interlachen Lakes Estates Homes for Sale
- Saint Johns Manor Acres Homes for Sale
- Lake Kerr Homes for Sale
- Flagler Estates Homes for Sale
- Melrose Landing Homes for Sale
- World Golf Village Homes for Sale
- Florida Frontier Homes for Sale
- Paradise Lakes Homes for Sale
- Lake View Manor Homes for Sale
- Big Tree Lakes Homes for Sale
- Gran Lake Homes for Sale
- The King and the Bear Homes for Sale
- Samara Lakes Homes for Sale
- Murabella Homes for Sale
- Penney Farms Homes for Sale
- East Palatka Homes for Sale
- Palatka Homes for Sale
- Welaka Homes for Sale
- Satsuma Homes for Sale
- Hastings Homes for Sale
- Interlachen Homes for Sale
- Melrose Homes for Sale
- Elkton Homes for Sale
- Orange Springs Homes for Sale
- Fort McCoy Homes for Sale
- Salt Springs Homes for Sale
- Pomona Park Homes for Sale
- Florahome Homes for Sale
- San Mateo Homes for Sale
- Bunnell Homes for Sale
- 32043 Homes for Sale
- 32092 Homes for Sale
- 32131 Homes for Sale
- 32134 Homes for Sale
- 32140 Homes for Sale
- 32187 Homes for Sale
- 32148 Homes for Sale
- 32189 Homes for Sale
- 32112 Homes for Sale
- 32193 Homes for Sale
- 32033 Homes for Sale
- 32145 Homes for Sale
- 32181 Homes for Sale
- 32666 Homes for Sale
- 32656 Homes for Sale
No guarantee, warranty or representation of any kind is made regarding the completeness or accuracy of any information, descriptions or measurements (including square footage measurements and property condition), such should be independently verified through appropriate means, including, but not limited to, in person inspection and public records, and Compass International Holdings, its subsidiaries, affiliates and independently owned and operated franchisees, and their affiliated agents and associated third parties expressly disclaim any liability in connection therewith. Photos may be virtually staged or digitally enhanced and may not reflect actual property conditions. Offers of compensation are subject to change at the seller's discretion. No financial or legal advice provided. Equal Housing Opportunity.
Listing Courtesy of FLORIDA HOMES REALTY & MTG LLC
Based on information from one of the following Multiple Listing Services: Pensacola Association of REALTORS®, Amelia Island Nassau County Association of REALTORS and NEFMLS. Information being provided is for the visitor’s personal, noncommercial use and may not be used for any purpose other than to identify prospective properties visitor may be interested in purchasing. The data contained herein is copyrighted by Pensacola Association of REALTORS®, Amelia Island Nassau County Association of REALTORS and NEFMLS is protected by all applicable copyright laws. Any dissemination of this information is in violation of copyright laws and is strictly prohibited. Property information referenced on this web site comes from the Internet Data Exchange (IDX) program of the MLS. This web site may reference real estate listing(s) held by a brokerage firm other than the broker and/or agent who owns this web site. For the avoidance of doubt, the accuracy of all information, regardless of source, is deemed reliable but not guaranteed and should be personally verified through personal inspection by and/or with the appropriate professionals.
