12343 Moss Lake Loop





Description
Welcome to 12343 Moss Lake Loop, New Port Richey, FL 34655, located in the Villages of Trinity Lakes — a gated community in the highly sought-after Trinity/Seven...4 bedrooms • 2 bathrooms • single-story • built in 2017 • gated community • 1,993 sq ft • split-bedroom floor plan • granite countertops • oversized kitchen island • walk-in pantry • large primary suite • walk-in closet • interior laundry room • 2-car garage • roof, hvac & water heater 2017 • zoned for seven springs middle & j. W. MITCHELL HIGH
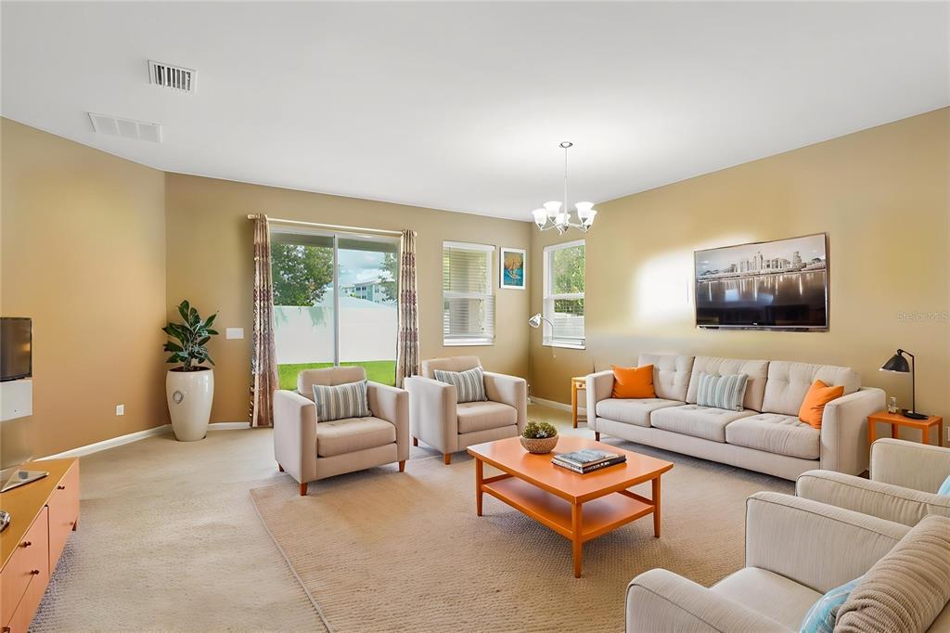
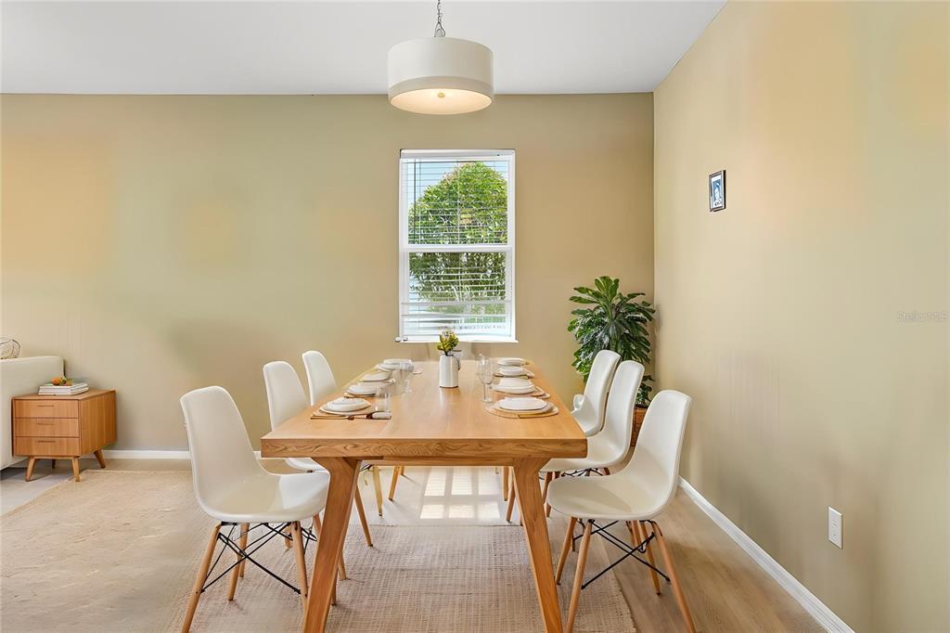
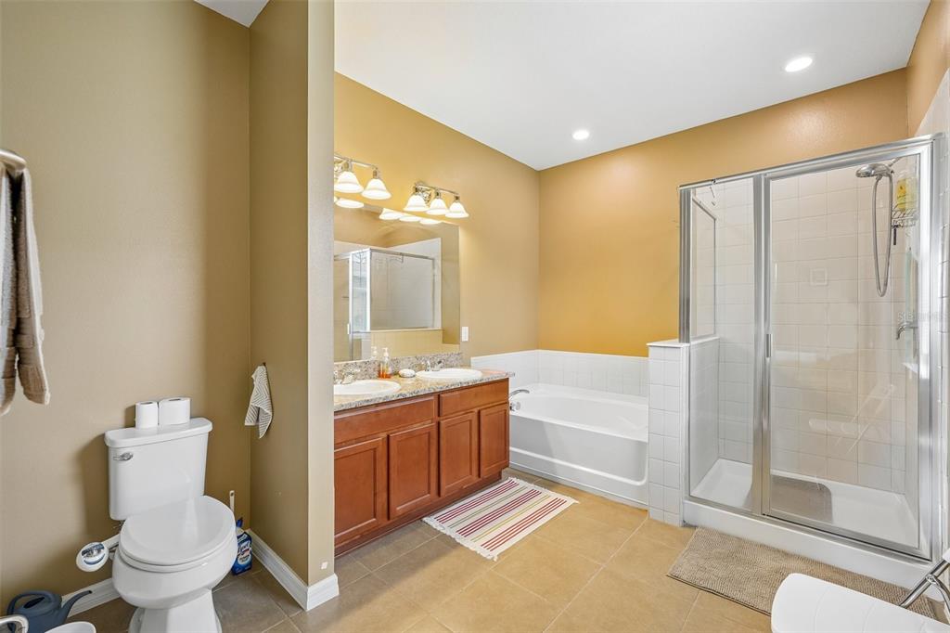
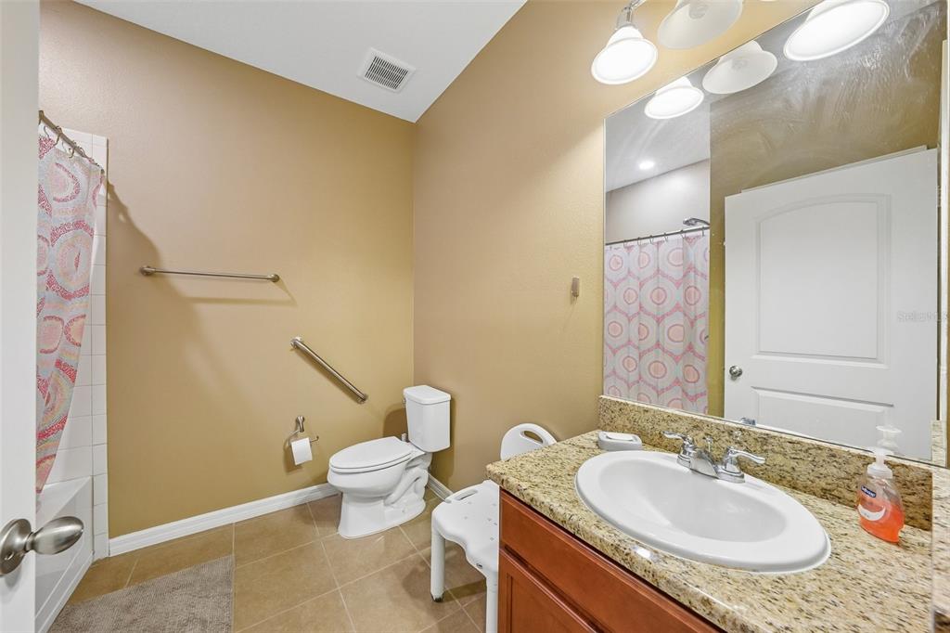
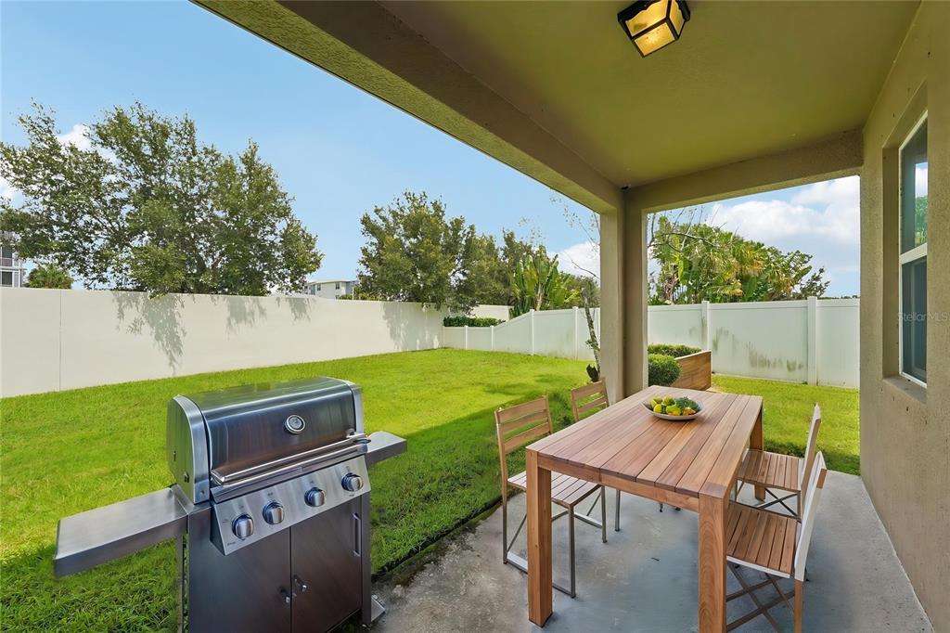
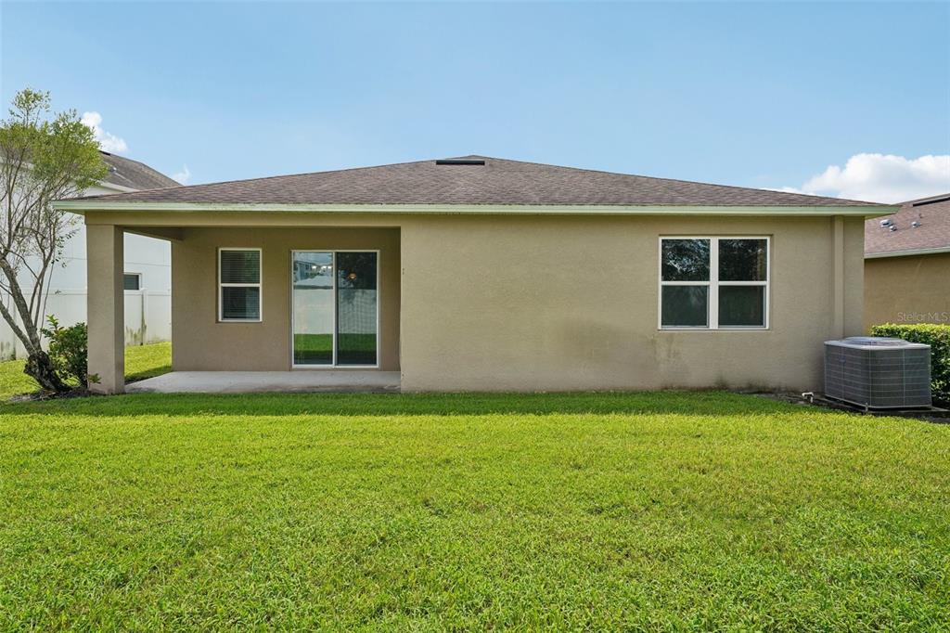
Welcome to 12343 Moss Lake Loop, New Port Richey, FL 34655, located in the Villages of Trinity Lakes — a gated community in the highly sought-after Trinity/Seven Springs area. Built in 2017, this single-story home offers 4 bedrooms, 2 bathrooms and approximately 1,993 square feet of living space, giving you the newer construction, flexible layout and location that so many buyers are searching for. From the moment you walk inside, you can tell this home has been exceptionally well cared for :). The open layout makes the main living area feel spacious and connected, while the four-bedroom split floor plan gives everyone their own space and privacy. At the center of the home is a kitchen designed to actually be used and enjoyed :). You'll find granite countertops, an oversized center island with breakfast-bar seating, stainless steel appliances, plenty of cabinetry and a large pantry. The kitchen flows directly into the main living and dining areas, making it equally comfortable for a quiet night at home or a house full of friends and family. The primary suite is tucked away from the secondary bedrooms and offers plenty of room to unwind. It features a large walk-in closet, dual-sink vanity and step-in shower, creating a comfortable private retreat at the end of the day. On the opposite side of the home, three additional bedrooms provide the flexibility today's buyers are looking for. Use all four as bedrooms, or turn one into a home office, gym, playroom or hobby space :). An interior laundry room with additional cabinetry provides even more everyday storage. And here's something buyers will appreciate beyond the cosmetic features: the home has a clean 4-point inspection and is fully insurable, while the roof, HVAC system and water heater date to 2017. That means you're looking at a relatively young home where the major components aren't decades old. For families considering the area, current listing information places the home in the Odessa Elementary, Seven Springs Middle and J. W. Mitchell High School attendance zones. Seven Springs Middle currently carries an 8/10 GreatSchools rating. School boundaries and ratings can change, so buyers should independently verify enrollment eligibility with Pasco County Schools. The location may be one of the home's biggest advantages. You're in the Trinity/New Port Richey 34655 area, just off the Route 54 corridor with convenient access to shopping, restaurants, parks and everyday necessities. Tampa International Airport is roughly 35–40 minutes away under typical routing estimates, while Tampa and the Gulf Coast are within easy reach :). If you've been searching for a move-in-ready 4-bedroom home in New Port Richey or Trinity, a newer single-story home in a gated community, a home zoned for Seven Springs Middle and Mitchell High, or a 2017-built home near State Road 54, 12343 Moss Lake Loop checks a lot of difficult-to-find boxes. This isn't a home that needs to be completely reimagined after you move in. It's been cared for, it offers a smart floor plan, and it's ready for someone new to make it home :).
- Listed by: Phil Schaeffer, III 727.279.0645 teamhomeagent@gmail.com Brokerage DRE #1010395 • CHARLES RUTENBERG REALTY INC
Location
Payment Calculator
$3,105 per month
30 year fixed, 6.71% Interest
$2,429
$597
$80
Know your buying power with a preapproval and custom rate in minutes
 1
1Property Information for 12343 Moss Lake Loop
- Taxes: $7,165 / year
- MLS Type: Residential / Single Family Residence
- County: Pasco County
- Architectural Style: Contemporary
- Subdivision Name: VILLAGES/TRINITY LAKES
- Township: 26
- Garage Spaces: 2
- Waterfront: No
- Furnished: Unfurnished
- Year Built: 2017
- Lot Size: 0.17 AC / 7,216 SF
- Building Area Source: Public Records
- Building Area Total: 2586.0
- Building Area Units: Square Feet
- Community Features: Gated Community - No Guard
- Direction Faces: South
- Directions: TRINITY BLVD...TURN INTO THE ENTRY GATE...ONCE PAST THE GATE TURN ONTO MOSS LAKE AND FOLLOW TO HOME ON RIGHT SIDE
- Mls Major Change Type: New Listing
- Major Change Type: New Listing
- Listing Service: Full Service
- Senior Community: No
- Unit Number: No
- Street Number: 12343
- Street Name: MOSS LAKE
- Street Suffix: LOOP
- State: FL
- City: NEW PORT RICHEY
- Attached Garage: Yes
- Carport: No
- Garage: Yes
- Parking Features: Covered, Curb Parking, Driveway, Guest, On Street
- Association Approval Required: No
- Association Fee Includes: Common Area Taxes, Escrow Reserves Fund, Security
- Association Fee Requirement: Required
- Association Name: Qualified Property Mgmt. - Taylor
- Association Phone: 727-869-9700
- Association: Yes
- CDD: No
- Number Of Pets: 10+
- Pet Restrictions: call HOA for specific restrictions
- Pet Size: Extra Large (101+ Lbs.)
- Tax Block: 00/00
- Tax Book Number: 68-083
- Tax Legal Description: VILLAGES OF TRINITY LAKES PB 68 PG 083 BLOCK 1 LOT 9 OR 9593 PG 1792
- Tax Lot: 9
- Tax Year: 2025
- Virtual Tour URL Unbranded 2: https://media.zillowmediaexperts.com/sites/rxoqpwbj/unbranded
- Additional Parcels: No
- Lot Features: Cleared
- Parcel Number: 172633032.0001.00009.0
- Total Acreage: 0 to less than 1/4
- Water Access: No
- Water Extras: No
- Zoning: MPUD
- Living Area: 1993
- Year Built Numeric: 2017
- Flood Zone Code: X
- Flood Zone Date: 09-26-2014
- Flood Zone Panel: 12101C0386F
- Homestead: No
- New Construction: No
- Public Survey Range: 17
- Public Survey Section: 33
- Sewer: Private Sewer
- Utilities: Public
- Water Source: Public
- Construction Materials: Block, Stucco
- Exterior Features: Garden, Irrigation System, Lighting, Other, Private Mailbox, Rain Gutters, Sidewalk, Sprinkler Metered
- Fencing: Vinyl
- Foundation Details: Slab
- Levels: One
- Patio And Porch Features: Covered, Rear Porch
- Pool Private: No
- Pool: None
- Pool Private: No
- Roof: Shingle
- Security Features: Gated Community
- Vegetation: Mature Landscaping
- Waterfront Feet Total: 0
- Bedrooms Total: 4
- Bathrooms Full: 2
- Appliances: Dishwasher, Dryer, Microwave, Range, Refrigerator, Washer
- Cooling: Central Air
- Fireplace: No
- Flooring: Carpet, Tile
- Heating: Electric
- Interior Features: Cathedral Ceiling(s), Ceiling Fan(s), Eating Space In Kitchen, Kitchen/Family Room Combo, Living Room/Dining Room Combo, Open Floorplan
- Laundry Features: Common Area, Inside
- Living Area Source: Owner
- Living Area Units: Square Feet
- Room Count: 7.0
- Water View: No
- Window Features: Double Pane Windows, Insulated Windows, Storm Window(s)
- Bathrooms Half: 0
- Minimum Lease Period: 0
- Pets Allowed: Yes
Property History for 12343 Moss Lake Loop
| Date | Event & Source | Price | Appreciation |
|---|---|---|---|
| Sep 10, 2026 | Listed (Active) MFRMLS #TB8546695 | $470,000 | — |
| May 2, 2026 | Withdrawn MFRMLS #W7879717 | $475,000 | — |
| Oct 8, 2025 | Listed (Active) MFRMLS #W7879717 | $479,000 | — |
| Jan 31, 2025 | Expired MFRMLS #W7868775 | $529,000 | — |
| Oct 1, 2024 | Listed (Active) MFRMLS #W7868775 | $550,000 | — |
| Aug 21, 2017 | Sold (Public Record) Public Record #604272912 | $290,935 | — |
| Date | Event & Source | Price |
|---|---|---|
| 09/10/2026 | Listed (Active) MFRMLS #TB8546695 | $470,000 |
| 05/02/2026 | Withdrawn MFRMLS #W7879717 | $475,000 |
| 10/08/2025 | Listed (Active) MFRMLS #W7879717 | $479,000 |
| 01/31/2025 | Expired MFRMLS #W7868775 | $529,000 |
| 10/01/2024 | Listed (Active) MFRMLS #W7868775 | $550,000 |
| 08/21/2017 | Sold (Public Record) Public Record #604272912 | $290,935 |
For completeness, we often displays two records for one sale: the MLS record and the public record.
Public Records for 12343 Moss Lake Loop
Schools near 12343 Moss Lake Loop
Rating | School | Type | Grades | Distance |
|---|---|---|---|---|
| Public - | PK to 5 | |||
| Public - | 6 to 8 | |||
| Public - | 9 to 12 | |||
| Charter - | K to 8 |
Rating | School | Distance |
|---|---|---|
Odessa Elementary School PublicPK to 5 | ||
Seven Springs Middle School Public6 to 8 | ||
James W. Mitchell High School Public9 to 12 | ||
Plato Academy Trinity Charter School CharterK to 8 |
School ratings and boundaries are provided by GreatSchools.org and Pitney Bowes. This information should only be used as a reference. Proximity or boundaries shown here are not a guarantee of enrollment. Please reach out to schools directly to verify all information and enrollment eligibility.
Similar Homes
Explore Nearby Homes
- Anclote River Acres Homes for Sale
- Chelsea Place Homes for Sale
- East Lake Homes for Sale
- Elfers Homes for Sale
- Golf View Villas Homes for Sale
- Heritage Lake Homes for Sale
- Heritage Springs Homes for Sale
- Hunters Ridge Homes for Sale
- Keystone Homes for Sale
- Millpond Homes for Sale
- Moon Lake Homes for Sale
- River Ridge Homes for Sale
- River Side Village Homes for Sale
- Wyndtree Homes for Sale
- Seven Springs Villas Homes for Sale
- Trinity Homes for Sale
- Odessa Homes for Sale
- Holiday Homes for Sale
- New Port Richey Homes for Sale
- Land O Lakes Homes for Sale
- Tarpon Springs Homes for Sale
- Port Richey Homes for Sale
- Palm Harbor Homes for Sale
- Lutz Homes for Sale
- Hudson Homes for Sale
- Oldsmar Homes for Sale
- Crystal Beach Homes for Sale
- Dunedin Homes for Sale
- Clearwater Homes for Sale
- Safety Harbor Homes for Sale
- 34690 Homes for Sale
- 33556 Homes for Sale
- 34638 Homes for Sale
- 34653 Homes for Sale
- 34654 Homes for Sale
- 34688 Homes for Sale
- 34689 Homes for Sale
- 34652 Homes for Sale
- 34668 Homes for Sale
- 34691 Homes for Sale
- 34685 Homes for Sale
- 34669 Homes for Sale
- 34610 Homes for Sale
- 33558 Homes for Sale
- 34637 Homes for Sale
No guarantee, warranty or representation of any kind is made regarding the completeness or accuracy of any information, descriptions or measurements (including square footage measurements and property condition), such should be independently verified through appropriate means, including, but not limited to, in person inspection and public records, and Compass International Holdings, its subsidiaries, affiliates and independently owned and operated franchisees, and their affiliated agents and associated third parties expressly disclaim any liability in connection therewith. Photos may be virtually staged or digitally enhanced and may not reflect actual property conditions. Offers of compensation are subject to change at the seller's discretion. No financial or legal advice provided. Equal Housing Opportunity.
Listing Courtesy of CHARLES RUTENBERG REALTY INC, Phil Schaeffer, III
The information being provided by MFRMLS and Daytona Multiple Listing Service is for the consumer's personal, non-commercial use and may not be used for any purpose other than to identify prospective properties the consumer may be interested in purchasing. Any information relating to real estate for sale referenced on this web site comes from the Internet Data Exchange (IDX) program of MFRMLS or Daytona Multiple Listing Service. Real estate listings held by brokerage firms other than this site owner are marked with the IDX/MLS logo. Information deemed reliable but is not guaranteed accurate by MFRMLS or Daytona Multiple Listing Service. Last updated: 09/10/2026 12:06 PM
