12430 Rock Ridge Lane


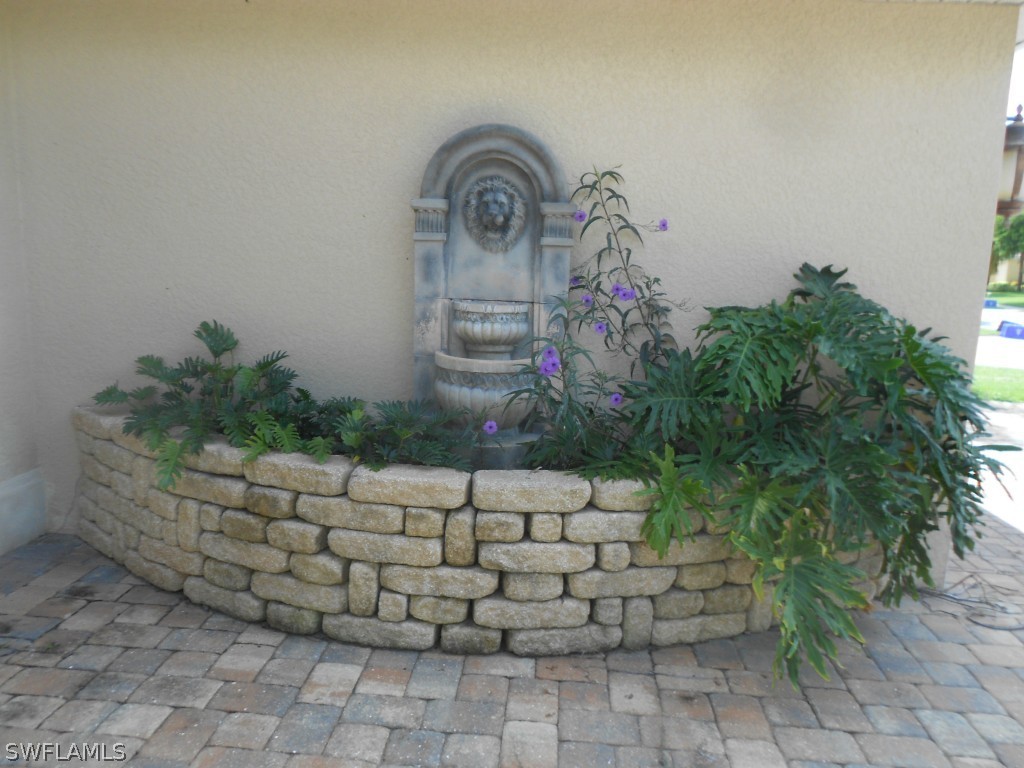

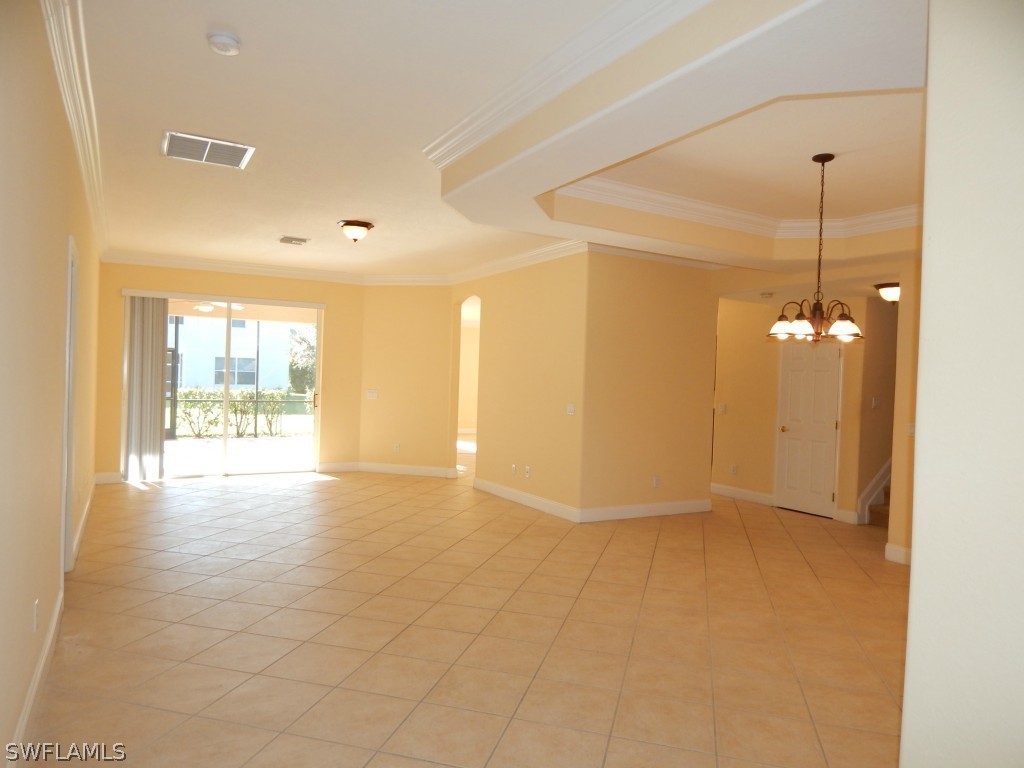
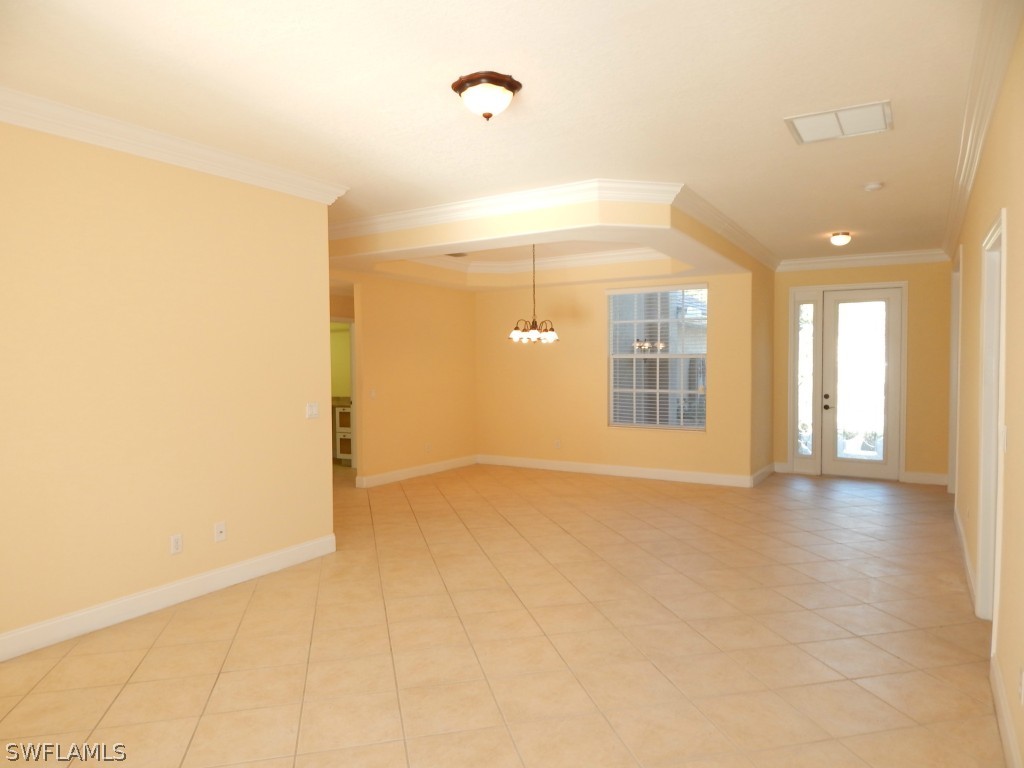


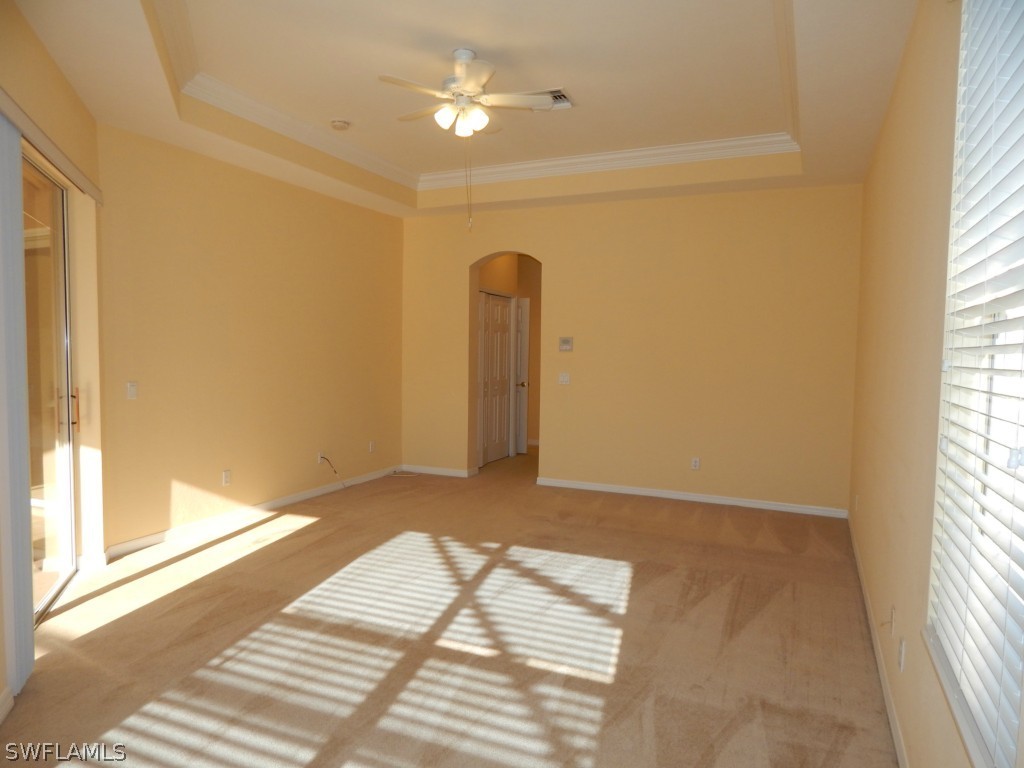



Description
- Listed by: Elin M Greer • TLC Realty & Associates,INC elin@tlccapecoral.com
Location
Sold By Downing Frye Realty Inc., Robin C Peterson
Virtual Tour
Payment Calculator
$2,189 per month
30 year fixed, 6.71% Interest
$1,679
$399
$111
Know your buying power with a preapproval and custom rate in minutes
 1
1Property Information for 12430 Rock Ridge Lane
- Taxes: $4,789 / year
- MLS Type: Residential / Single Family
- County: Lee County
- Development: GATEWAY
- Building Design: Single Family
- Community Type: Gated
- Waterfront: No
- Waterfront Desc: None
- Waterfront Desc: None
- View: Landscaped Area
- Garage Spaces: 2.00
- Stories: 2
- Year Built: 2006
- Lot Size: 0.20 AC / 8,712 SF
- City: FORT MYERS
- Directions: State road 82 just south of lee Blvd, and colonial Blvd. intersection. Go sosutheast to Gateway Blvd. Make a right. Then left onto Pebblebrook Blvd. Then right onto Rock Ridge LN.
- Elementary School: 1201080
- High School: 1201080
- Human Modified: No
- MLS Area Major: GA01 - Gateway
- Pets: No Approval Needed
- Postal Code: 33913
- Road Surface Type: Paved
- Street Name: Rock Ridge
- Street Number: 12430
- Street Suffix: LN
- Block: A
- Full Address: 12430 Rock Ridge LN
- Attached Garage: Yes
- Carport Spaces: .00
- Carport: No
- Covered Spaces: 2.00
- Garage: Yes
- Parking Features: Attached, Driveway, Garage, Paved, Garage Door Opener
- Amenity Rec Fee: $.00
- Application Fee: $100.00
- Condo Fee: $.00
- Association Fee 2: $333.00
- Association Fee 2 Frequency: Quarterly
- Primary HOA Fee Freq: Quarterly
- Maintenance: Cable TV, Recreation Facilities, Road Maintenance, Street Lights, Security
- Association Mngmt Phone: 239-454-1101
- Mandatory HOA: Yes
- HOA Desc: Mandatory
- Tax Annual Amount: $4,789.00
- Tax Year: 2013
- Transfer Fee: $1,000.00
- Virtual Tour URL: http://youtu.be/DwUg7JQoS5A
- Source of Measure Total Area: Appraiser
- Development Name: GATEWAY
- Parcel Number: 06-45-26-30-0000A.0340
- Property Type: Residential
- Section: 6
- Lot Unit: 34
- Source of Measure Living Area: Appraiser
- Source of Measure Lot Dimensions: Appraiser
- Lot Desc: Rectangular Lot
- Acres: 0.2
- Lot Size Area: 0.2
- Lot Size Dimensions: 59 x 144 x 60 x 144
- Source of Measurements: Appraiser
- Lot Size Units: Acres
- Legal Desc: STONEYBROOK AT GATEWAY UN 5 PB 83 PGS 41-44 BLK A LOT 34
- Total Area: 5250.0
- Rear Exposure: SE
- Approx Living Area: 3710.0
- Possession: Close Of Escrow
- Property Condition: Resale
- Property Sub Type: Single Family Residence
- Township: 45
- Range: 26
- Special Assessment: 0.00
- Sub Condo Name: STONEYBROOK
- Year Built Numeric: 2006
- Property Sub Type Additional: Single Family Residence
- Restrictions: No Commercial, See Remarks
- Zoning Code: RPD
- Land Lease Fee: $.00
- One Time Land Lease Fee: $.00
- One Time Mandatory Club Fee: $.00
- One Time Othe Fee: $.00
- One Time Special Assessment Fee: $.00
- Sewer: Central
- Water Source: Assessment Paid
- Water: Assessment Paid
- Units in Complex: 0
- Stories: 2.0
- Total Floors: 2
- Units in Building: 0
- Architectural Style: Other, Two Story
- Association Amenities: Basketball Court, Clubhouse, Fitness Center, Library, Park, Pool, Spa Hot Tub, Sidewalks, Tennis Courts, Trails
- Boat Access: None
- Canal Width: None
- Community Features: Gated
- Construction: Poured Concrete
- Exterior Features: Patio, Room For Pool, Shutters Manual
- Exterior Features: Patio, Room for Pool
- Irrigation Source: Municipal
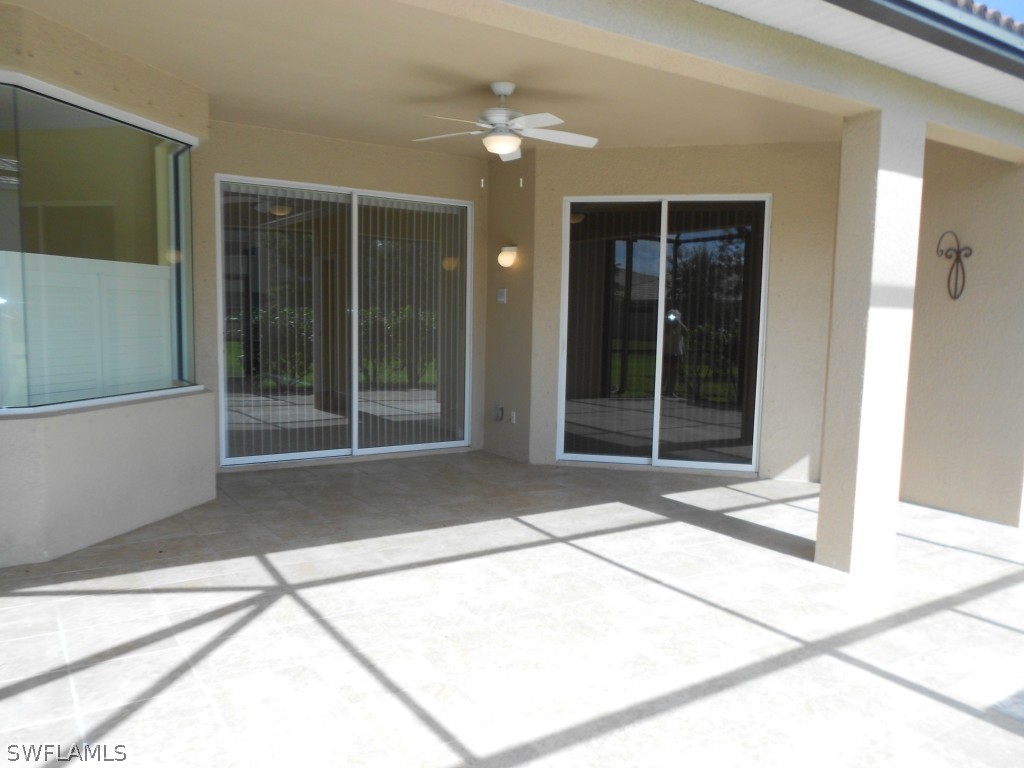
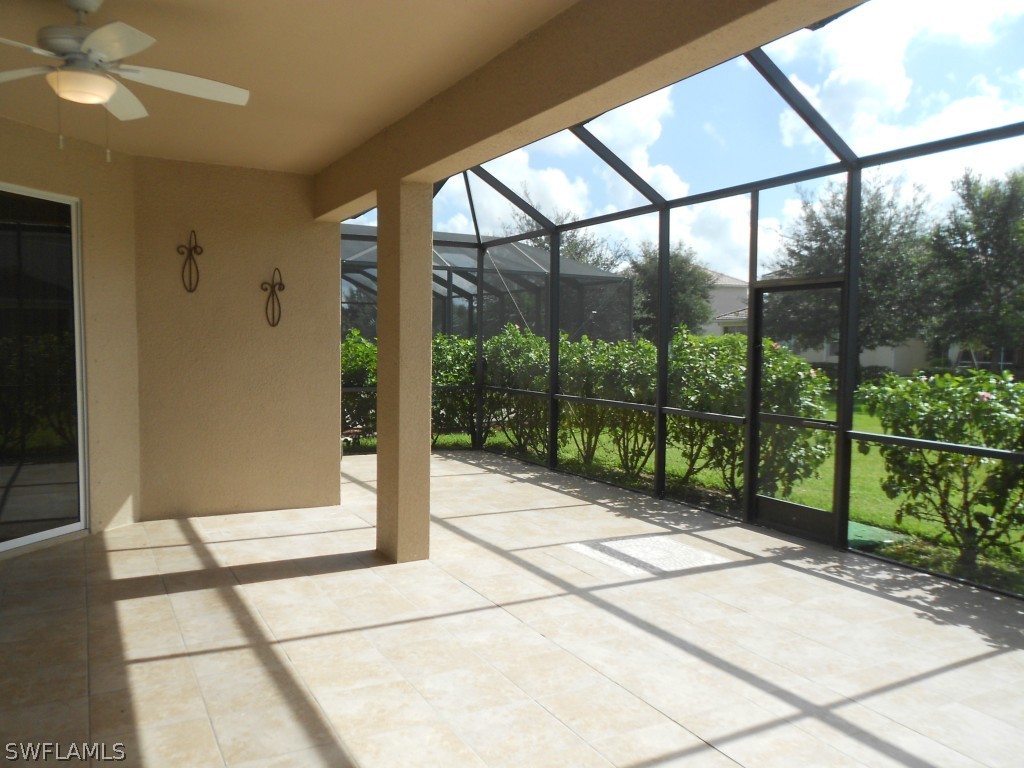
- Patio And Porch Features: Patio, Porch, Screened
- Pool Features: Community
- Private Pool: No
- Roof: Tile
- Security Features: Security System, Security Gate, Gatedwith Guard, Gated Community, Security Guard, Smoke Detectors
- Gulf Access: No
- Spa: No
- Appliances: Cooktop, Dishwasher, Disposal, Ice Maker, Range, Refrigerator
- Baths Full: 2
- Bathrooms Half: 1
- Bathrooms Total Integer: 3.0
- Beds Total: 4
- Bedrooms: 4 Bed
- Cooling: Central Air, Ceiling Fans, Electric
- Cooling: Yes
- Door Features: French Doors
- Elevator Text Details: None
- Flooring: Carpet, Tile, Wood
- Furnished Desc: Unfurnished
- Heating: Central, Electric
- Heating: Yes
- Interior Features: Bathtub, Tray Ceilings, Separate Formal Dining Room, Dual Sinks, French Doors Atrium Doors, Main Level Master, Separate Shower, Walk In Closets, High Speed Internet, Home Office, Loft
- Interior Features: Tray Ceiling, Walk-In Closet, High Speed Available, Smoke Detectors, French Doors
- Laundry Features: Washer Hookup, Dryer Hookup
- Levels: Two
- Rooms Total: 9
- Window Features: Single Hung, Sliding
- Room Description: Garage
- Room Dimensions: 19.00 x 23.00
- Room Length: 19.0
- Room Width: 23.0
- Room Description: Great Room
- Room Dimensions: 15.00 x 28.00
- Room Length: 15.0
- Room Type: Great Room
- Room Width: 28.0
- Room Description: Family Room
- Room Dimensions: 17.00 x 18.00
- Room Length: 17.0
- Room Type: Family Room
- Room Width: 18.0
- Room Description: Bedroom
- Room Dimensions: 14.00 x 12.00
- Room Length: 14.0
- Room Type: Bedroom
- Room Width: 12.0
- Room Description: Bedroom
- Room Dimensions: 15.00 x 12.00
- Room Length: 15.0
- Room Type: Bedroom
- Room Width: 12.0
- Room Description: Bedroom
- Room Dimensions: 16.00 x 23.00
- Room Length: 16.0
- Room Type: Bedroom
- Room Width: 23.0
- Room Description: Master Bedroom
- Room Dimensions: 15.00 x 23.00
- Room Length: 15.0
- Room Type: Master Bedroom
- Room Width: 23.0
- Room Description: Dining Room
- Room Dimensions: 13.00 x 13.00
- Room Length: 13.0
- Room Type: Dining Room
- Room Width: 13.0
- Room Description: Living Room
- Room Dimensions: 14.00 x 17.00
- Room Length: 14.0
- Room Type: Living Room
- Room Width: 17.0
- One Time Rec Lease Fee: $.00
Property History for 12430 Rock Ridge Lane
| Date | Event & Source | Price | Appreciation |
|---|---|---|---|
| May 4, 2015 | Sold (Public Record) Public Record #548583769 | $324,900 | +9.7% / yr |
| May 4, 2015 | Sold FORTMLS #214052579 | $324,900 | — |
| Mar 17, 2015 | Pending FORTMLS #214052579 | — | |
| Oct 24, 2014 | Listed (Active) FORTMLS #214052579 | $324,900 | — |
| Apr 26, 2012 | Sold FORTMLS #201205129 | $245,200 | — |
| Apr 24, 2012 | Sold (Public Record) Public Record #331434247 | $245,200 | -12.7% / yr |
| Apr 11, 2012 | Pending FORTMLS #201205129 | — | |
| Jun 30, 2006 | Sold (Public Record) Public Record #198876732 | $541,600 | — |
| Date | Event & Source | Price |
|---|---|---|
| 05/04/2015 | Sold (Public Record) Public Record #548583769 | $324,900 +9.7% / yr |
| 05/04/2015 | Sold FORTMLS #214052579 | $324,900 |
| 03/17/2015 | Pending FORTMLS #214052579 | — |
| 10/24/2014 | Listed (Active) FORTMLS #214052579 | $324,900 |
| 04/26/2012 | Sold FORTMLS #201205129 | $245,200 |
| 04/24/2012 | Sold (Public Record) Public Record #331434247 | $245,200 -12.7% / yr |
| 04/11/2012 | Pending FORTMLS #201205129 | — |
| 06/30/2006 | Sold (Public Record) Public Record #198876732 | $541,600 |
For completeness, we often displays two records for one sale: the MLS record and the public record.
Public Records for 12430 Rock Ridge Lane
Schools near 12430 Rock Ridge Lane
Rating | School | Type | Grades | Distance |
|---|---|---|---|---|
| Public - | PK to 5 | |||
| Public - | PK to 5 | |||
| Public - | PK to 5 | |||
| Public - | PK to 5 |
Rating | School | Distance |
|---|---|---|
Treeline Elementary School PublicPK to 5 | ||
Ray V. Pottorf Elementary School PublicPK to 5 | ||
Colonial Elementary School PublicPK to 5 | ||
Gateway Elementary School PublicPK to 5 |
School ratings and boundaries are provided by GreatSchools.org and Pitney Bowes. This information should only be used as a reference. Proximity or boundaries shown here are not a guarantee of enrollment. Please reach out to schools directly to verify all information and enrollment eligibility.
Similar Homes
Explore Nearby Homes
- Arborwood Homes for Sale
- Westminister Homes for Sale
- The Village of Stoneybrook Homes for Sale
- The Plantation Somerset Homes for Sale
- Sunshine Homes for Sale
- Pelican Preserve Homes for Sale
- Parkdale Homes for Sale
- Mirror Lakes Homes for Sale
- Miromar Lakes Homes for Sale
- Mill Creek Homes for Sale
- Lehigh Estates Homes for Sale
- Grandezza Homes for Sale
- Gateway Homes for Sale
- Florida Gulf Coast University Homes for Sale
- Eisenhower Homes for Sale
- Lehigh Acres Homes for Sale
- Fort Myers Homes for Sale
- Estero Homes for Sale
- Felda Homes for Sale
- Bonita Springs Homes for Sale
- Immokalee Homes for Sale
- North Fort Myers Homes for Sale
- Fort Myers Beach Homes for Sale
- Cape Coral Homes for Sale
- Alva Homes for Sale
- LaBelle Homes for Sale
- Sanibel Homes for Sale
- St. James City Homes for Sale
- Naples Homes for Sale
- Bokeelia Homes for Sale
- 33971 Homes for Sale
- 33967 Homes for Sale
- 33966 Homes for Sale
- 33965 Homes for Sale
- 33928 Homes for Sale
- 33912 Homes for Sale
- 33905 Homes for Sale
- 34142 Homes for Sale
- 33976 Homes for Sale
- 33974 Homes for Sale
- 33973 Homes for Sale
- 33916 Homes for Sale
- 33936 Homes for Sale
- 34135 Homes for Sale
- 33908 Homes for Sale
No guarantee, warranty or representation of any kind is made regarding the completeness or accuracy of any information, descriptions or measurements (including square footage measurements and property condition), such should be independently verified through appropriate means, including, but not limited to, in person inspection and public records, and Compass International Holdings, its subsidiaries, affiliates and independently owned and operated franchisees, and their affiliated agents and associated third parties expressly disclaim any liability in connection therewith. Photos may be virtually staged or digitally enhanced and may not reflect actual property conditions. Offers of compensation are subject to change at the seller's discretion. No financial or legal advice provided. Equal Housing Opportunity.
Listing Courtesy of TLC Realty & Associates,INC, Elin M Greer
The information is being provided in part by Southwest Florida Multiple Listing Service, Broker Reciprocity Program ("BR Program") of M.L.S. of Naples, Inc. ("Naples MLS"), under License No. NCOMPN2, and MarcoMls. Information deemed reliable but not guaranteed. Information is provided for consumers' personal, non-commercial use, and may not be used for any purpose other than the identification of potential properties for purchase. Copyright 2026 Southwest Florida Multiple Listing Service and MarcoMls. All Rights Reserved. The data relating to real estate for sale displayed on this website comes in part from the Broker Reciprocity Program ("BR Program") of M.L.S. of Naples, Inc. ("Naples MLS"), under License No. NCOMPN2 and MarcoMls. Properties listed with brokerage firms other than Compass are marked with the "BR House" logo. Detailed information about such properties includes the name of the brokerage firm with which the seller has listed the property. The properties displayed may not be all the properties listed with brokerage firms participating in the Naples MLS BR Program, or contained in the database compilation of Naples MLS.
