1244 Sandy Ln



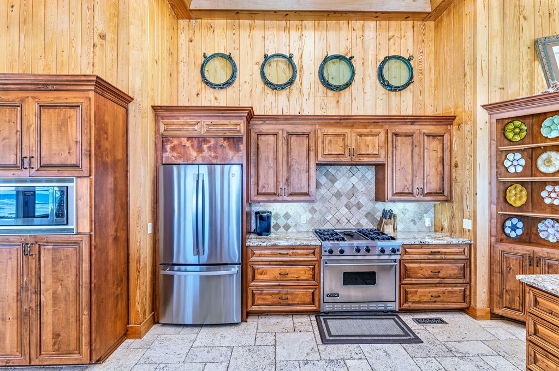
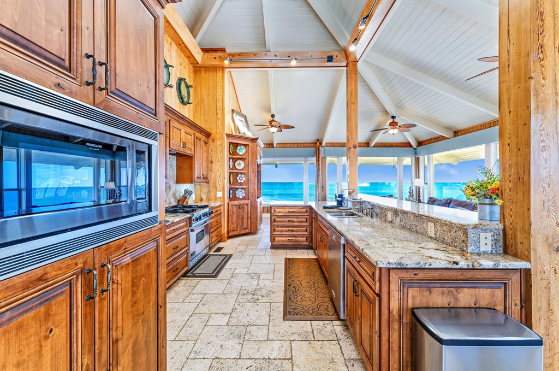
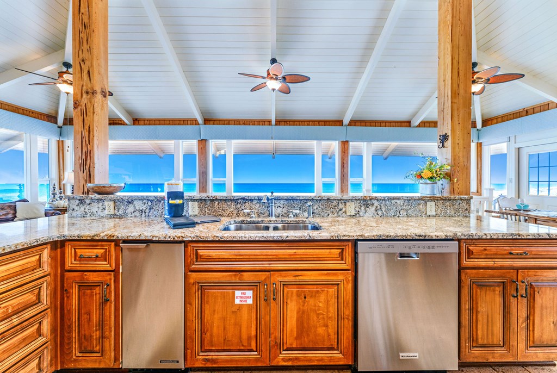
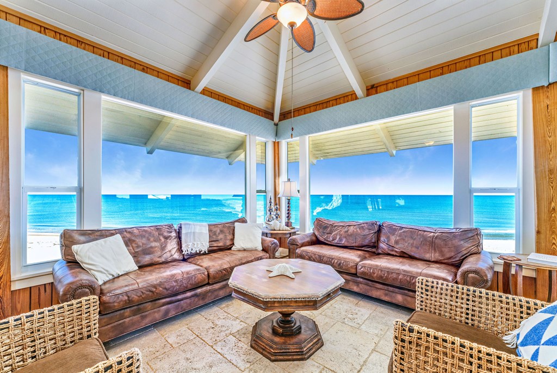
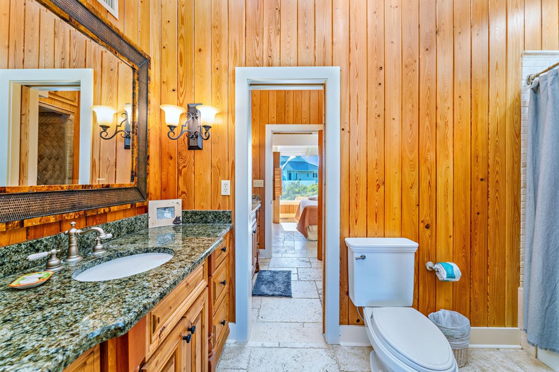
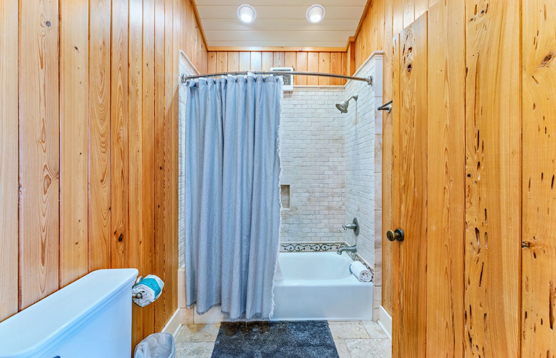
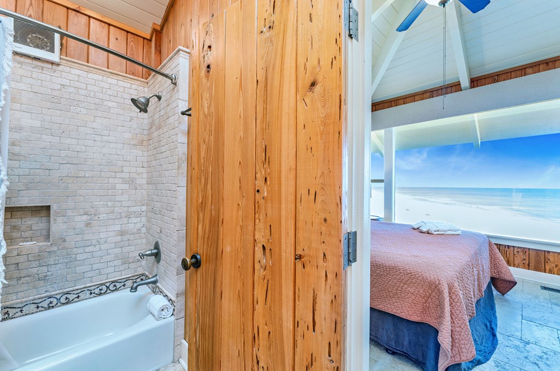

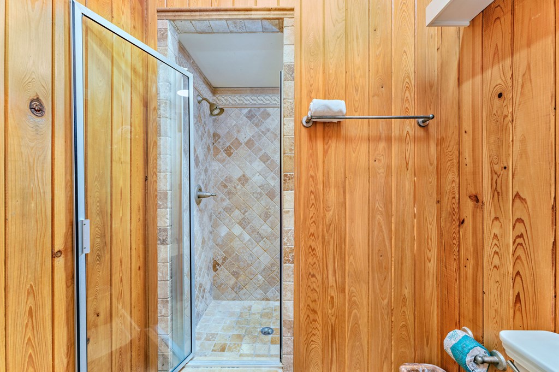

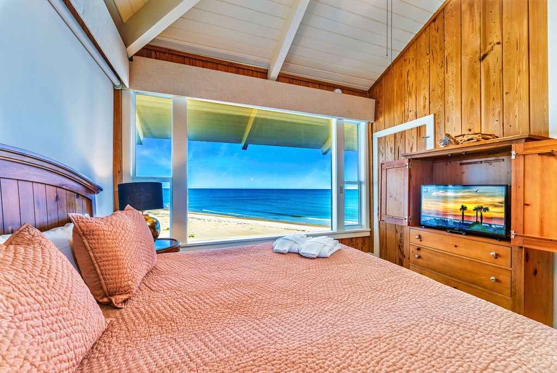
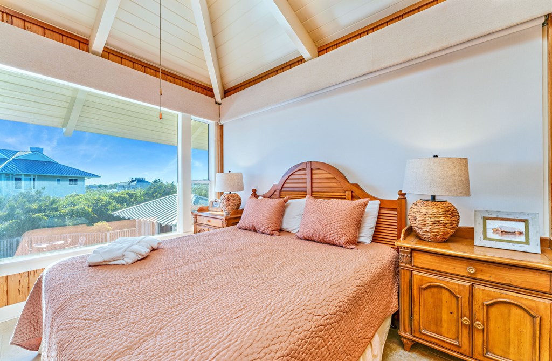
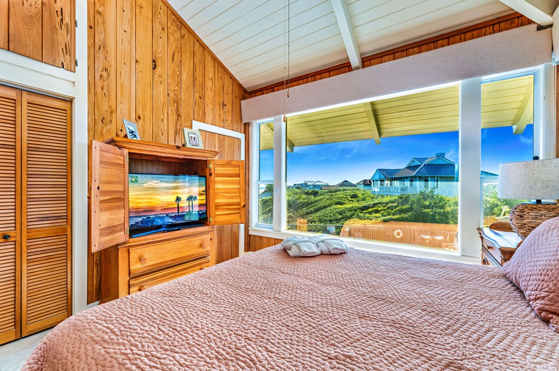
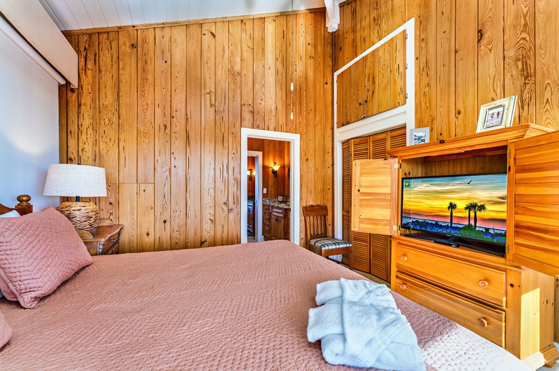
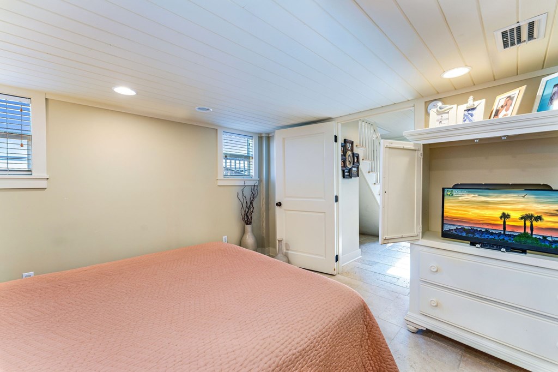
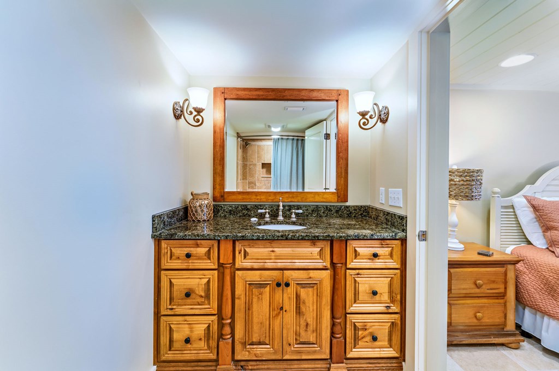
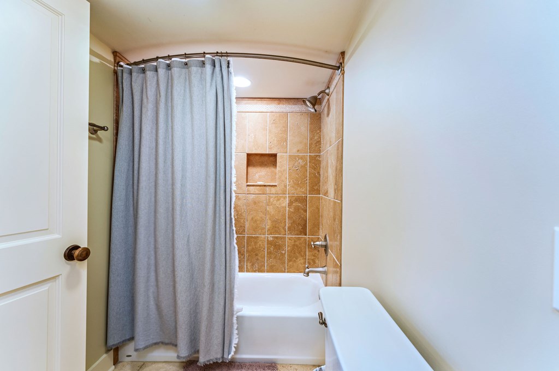
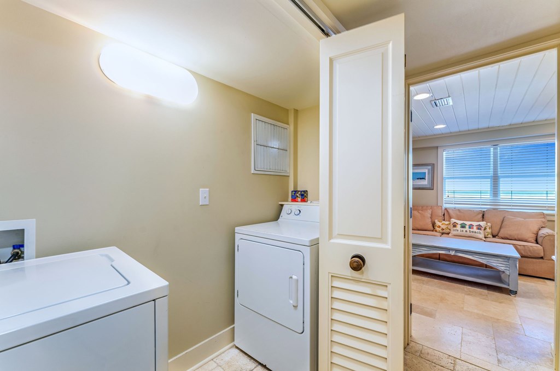






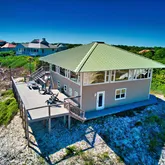

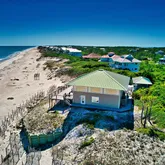
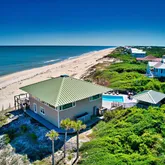




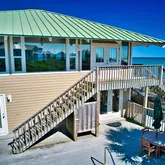





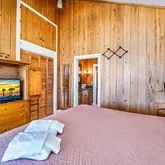

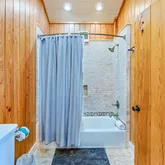


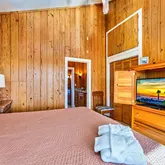

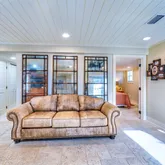






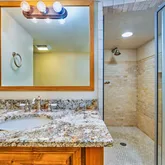
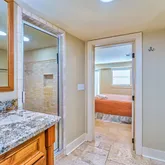






Description
- Listed by Travis Stanley • Brokerage DRE #1030002 • Fickling & CompanyP: (850)-653-6477 tstanley@fickling.com
Property Details for 1244 Sandy Lane
Property Details for 1244 Sandy Lane
| Status | Active |
|---|---|
| MLS # | 324718 |
| Days on Market | 217 |
| Taxes | - |
| HOA Fees | $5,051 / year |
| Condo/Co-op Fees | - |
| Property Type | Single Family |
| MLS Type | Residential / Single Family Residence |
| Year Built | 1982 |
| Lot Size | 1.00 AC / 43,560 SF |
| County | Franklin County |
Location
Building Information for 1244 Sandy Lane
Payment Calculator
$15,861 per month
30 year fixed, 6.36% Interest
$13,928
$1,512
$421
Know your buying power with a preapproval and custom rate in minutes
 1
1Property Information for 1244 Sandy Lane
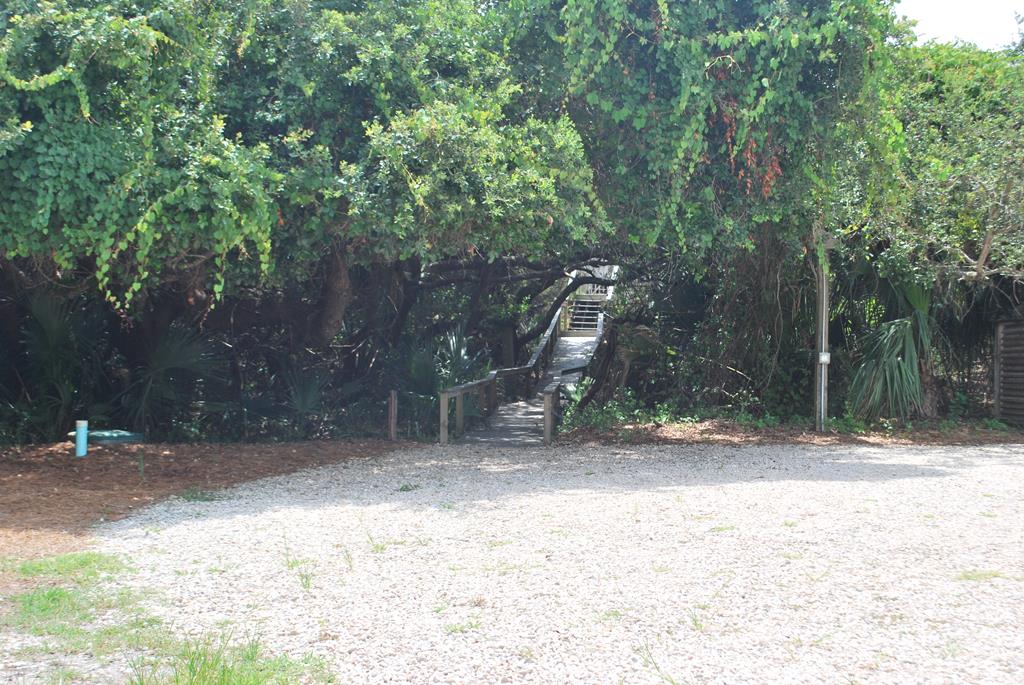
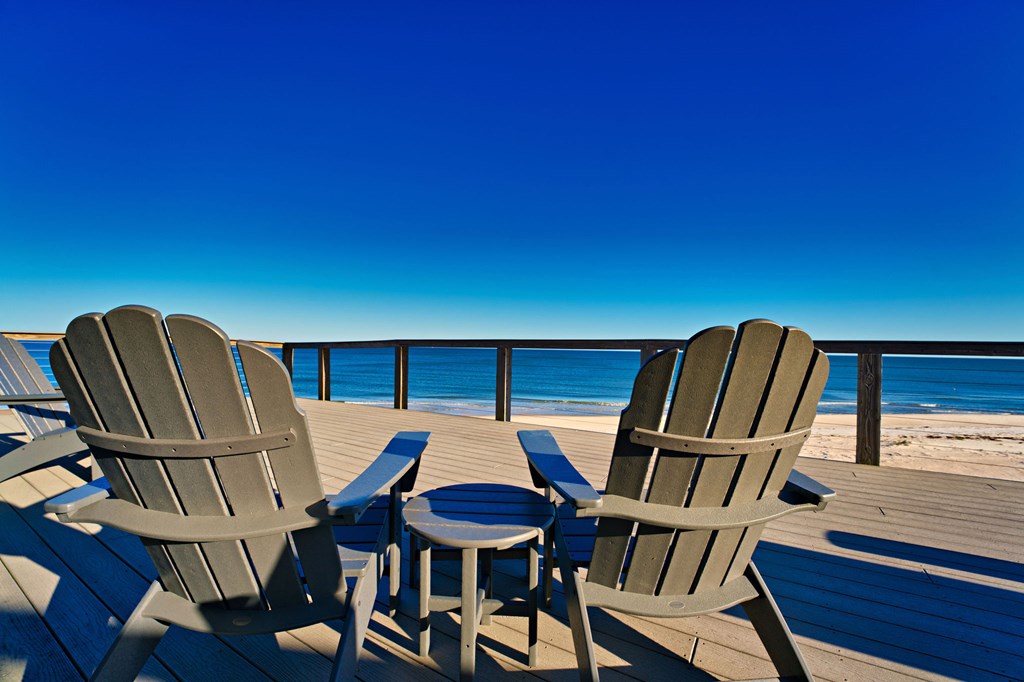
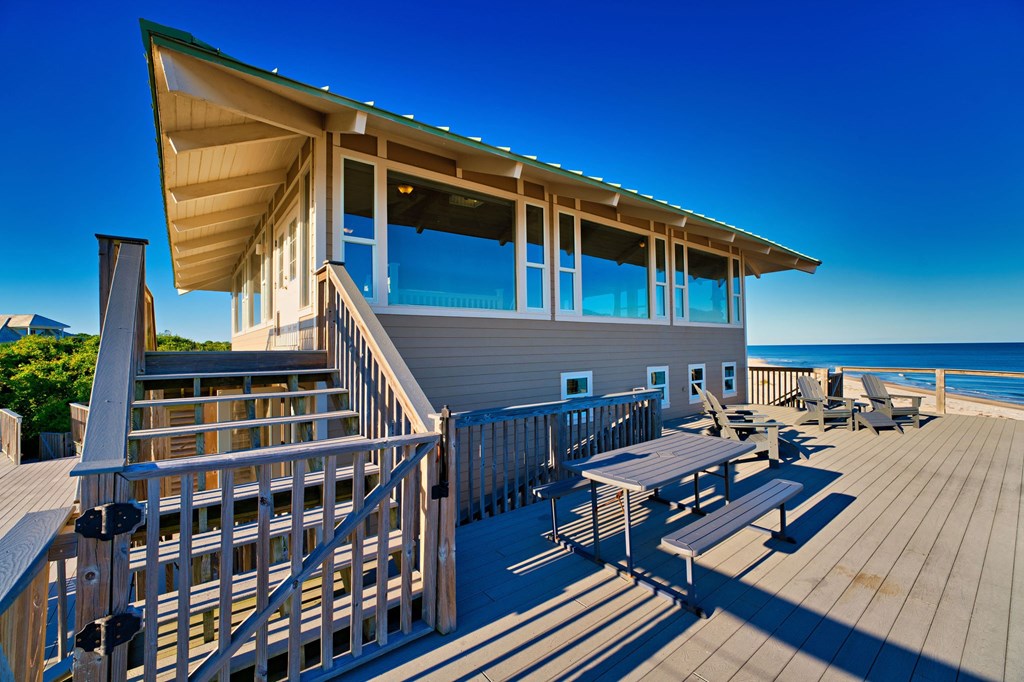
- Directions: Enter St George Plantation. Take Leisure Lane to Sea Dune Drive. At the T, turn Right onto Sandy Lane. House will be on the left. Look for Number marker 1244 "Front Row" sign.
- Latitude: 29.646152
- Longitude: -84.896786
- MLS Area Major: St. George Island
- Additional Parcels: No
- Association Fee: $5,051.00
- Association Fee Frequency: Annually
- Association: Yes
- Association Fee Monthly: $420.92
- Parcel Number: 29-09S-06W-7316-000A-0100
- Attached Garage: No
- Parking Features: Detached
- Parking Total: 4.0
- Virtual Tour URL Unbranded: http://tour.usamls.net/1244-Sandy-Ln-St-George-Island-FL-32328/unbranded
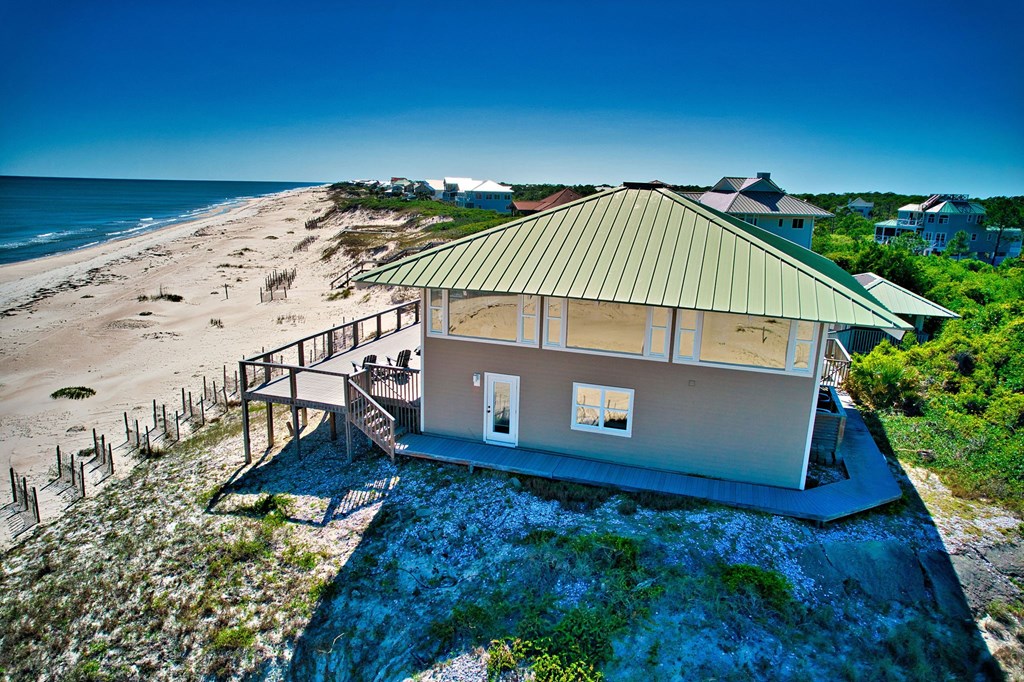
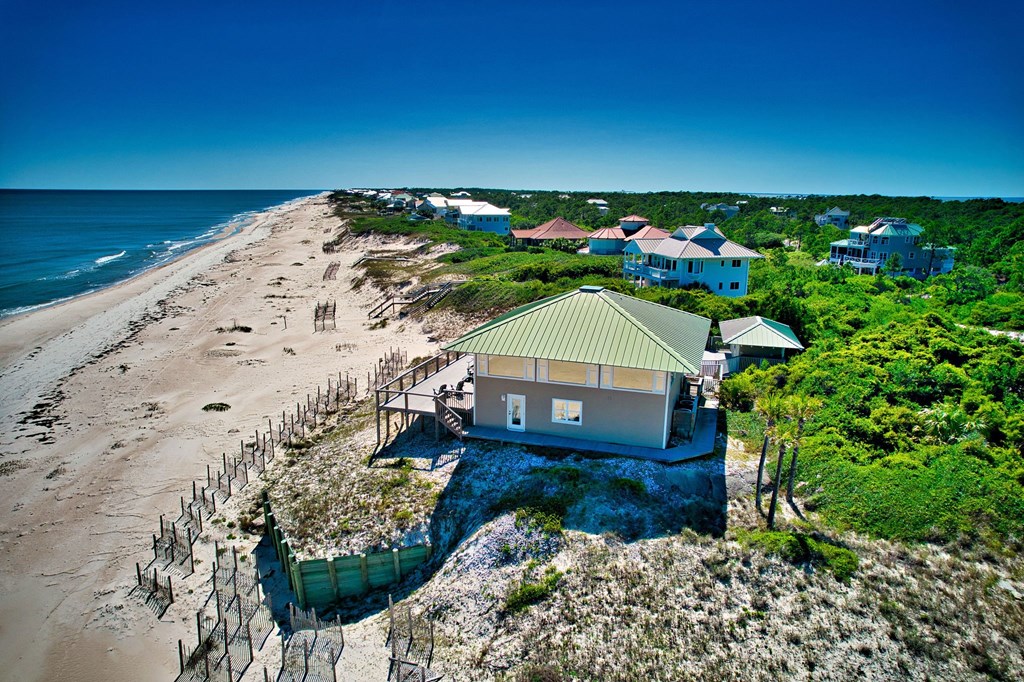
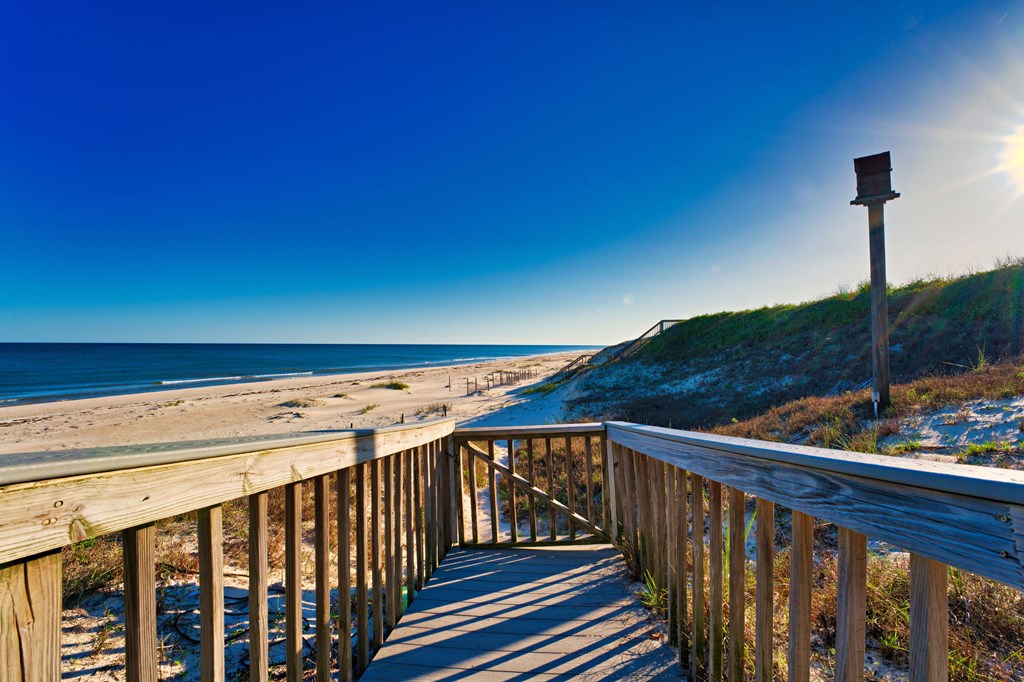
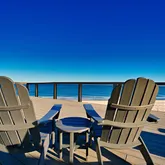
- Lot Features: Waterfront
- Lot Size Acres: 1.0
- Lot Size Dimensions: 104 x 353
- Road Responsibility: Private Maintained Road
- Building Area Total: 3320.0
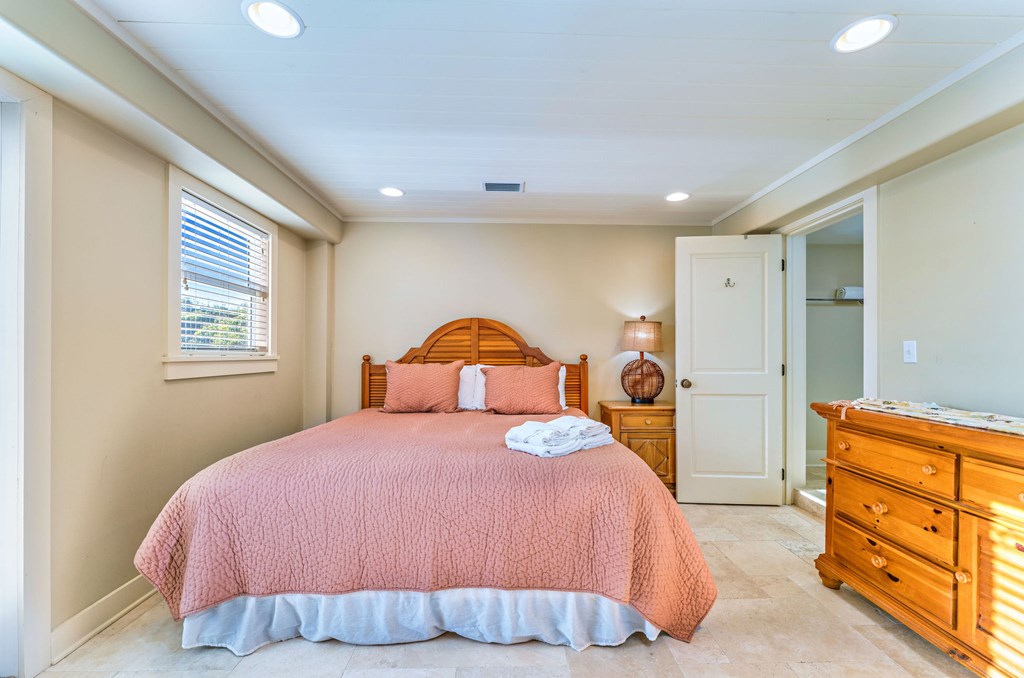
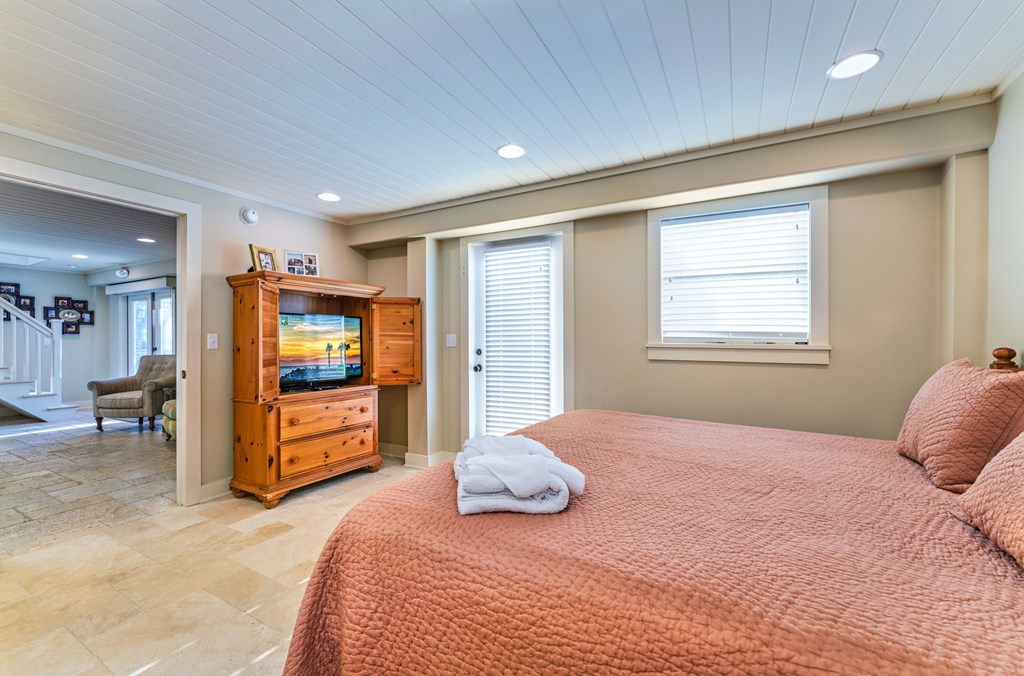
- Living Area: 2768.0
- New Construction: Yes
- Property Condition: New Construction
- Property Sub Type: Single Family Residence
- Property Type: Residential
- Year Built: 1982
- Year Built Effective: 2005
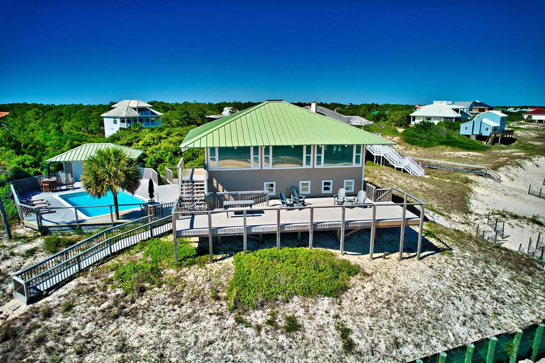
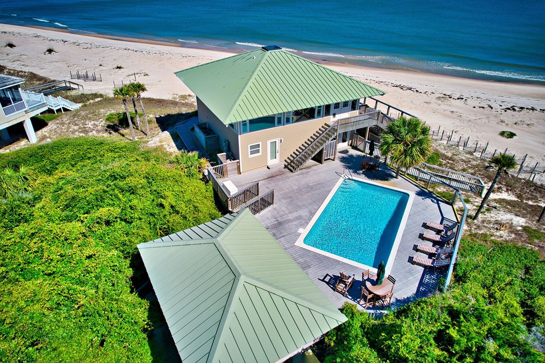
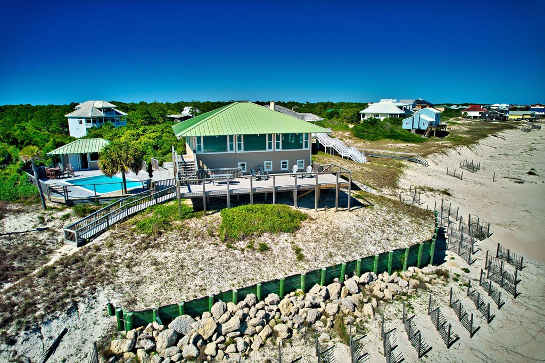
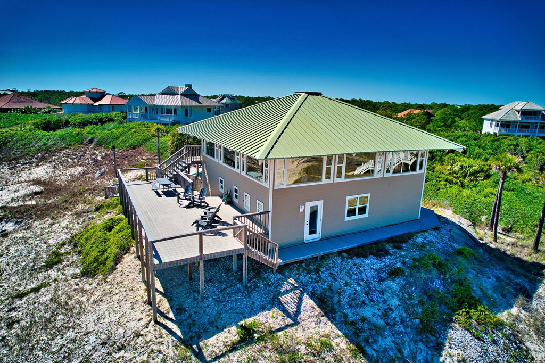
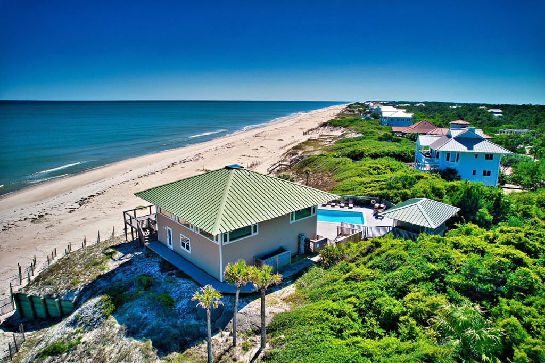
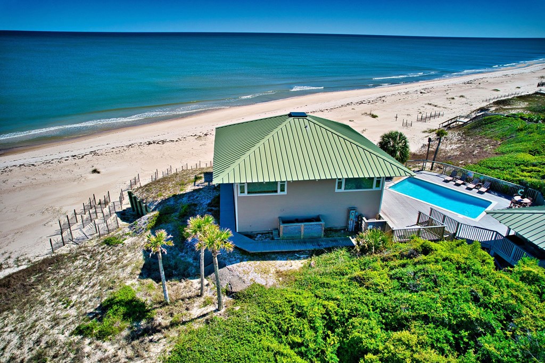
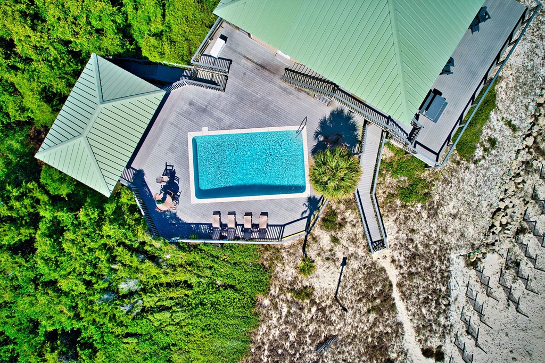
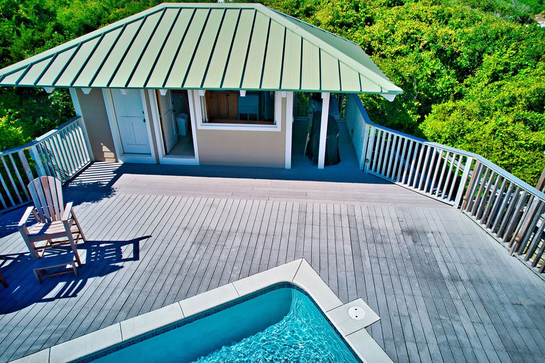
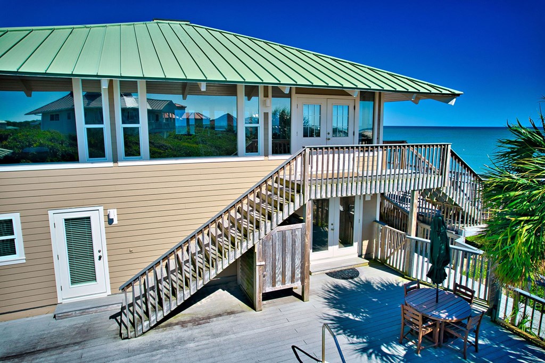
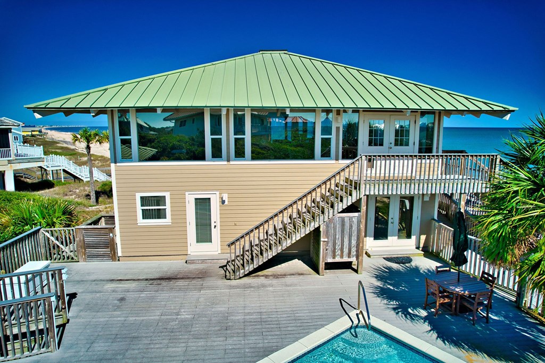
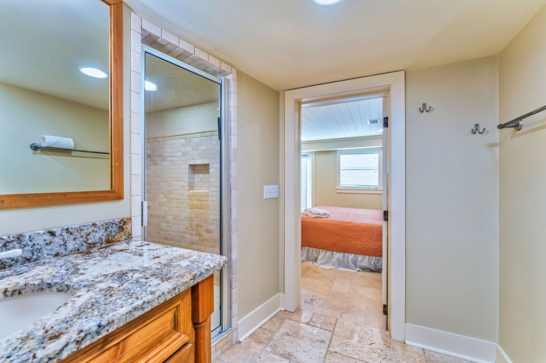
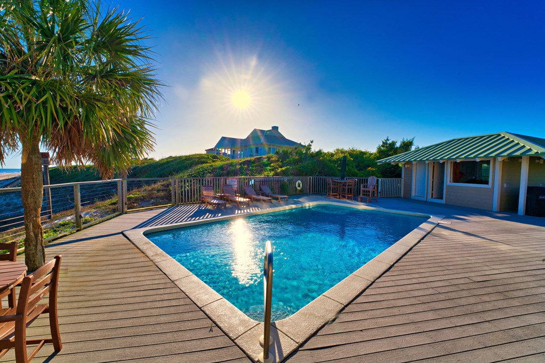
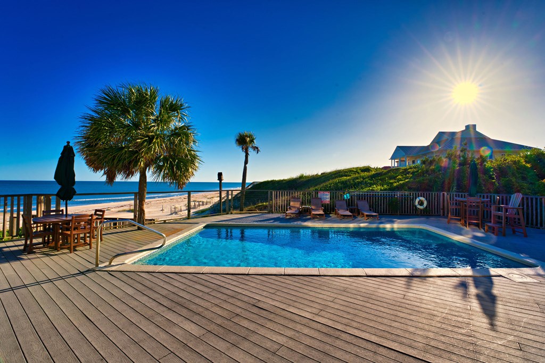
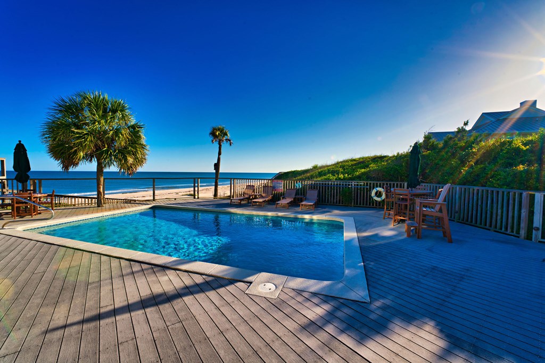
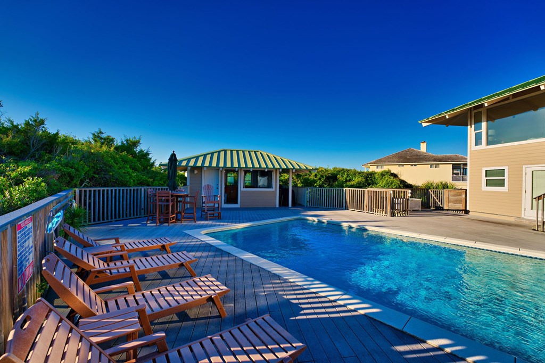
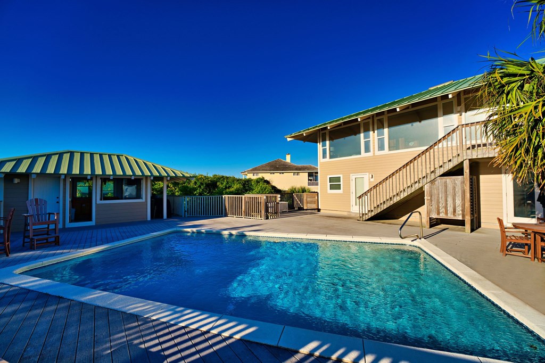
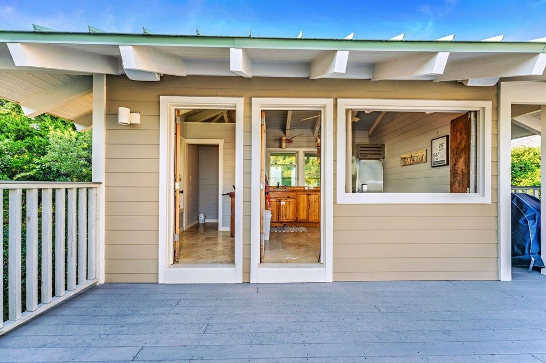
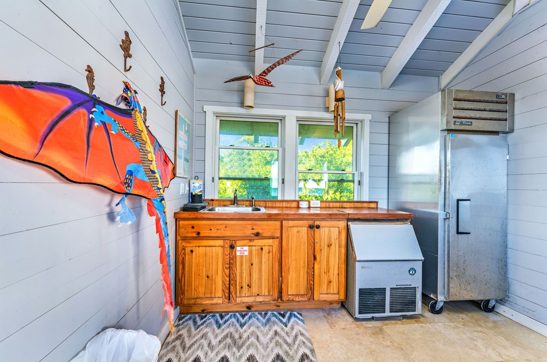
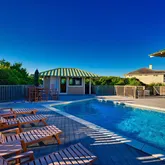
- Other Structures: Kennel/Dog Run, Pool House, Storage
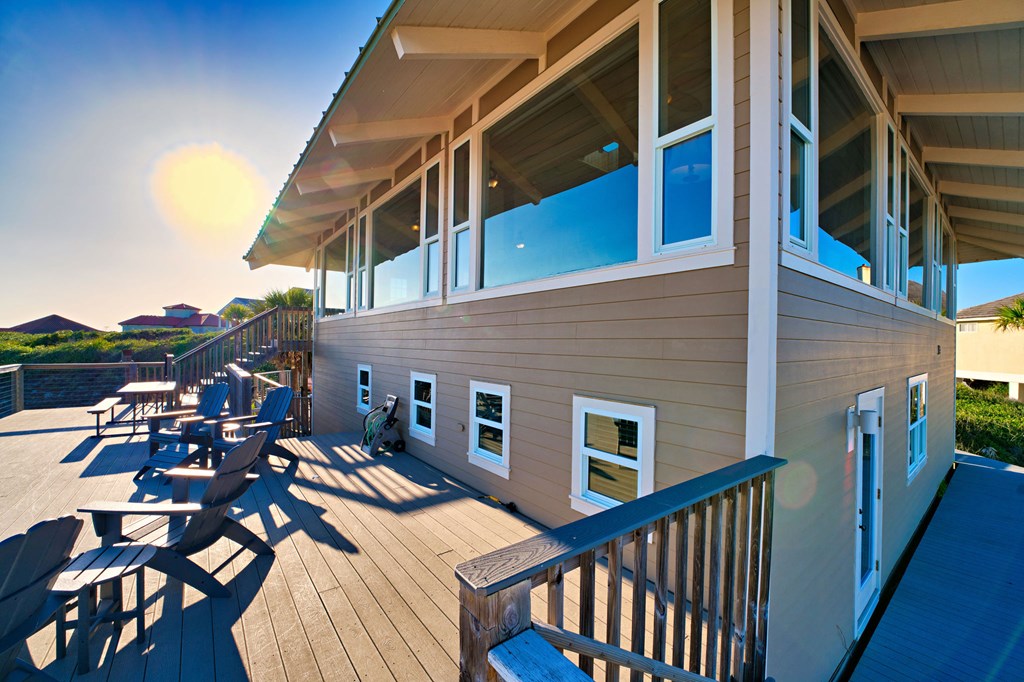
- Construction Materials: HardiPlank Type
- Foundation Details: Slab
- Sewer: Septic Tank
- Utilities: Propane, Underground Utilities, Cable Connected, Electricity Connected, Water Connected
- Water Source: Public
- Community Features: Clubhouse, Gated
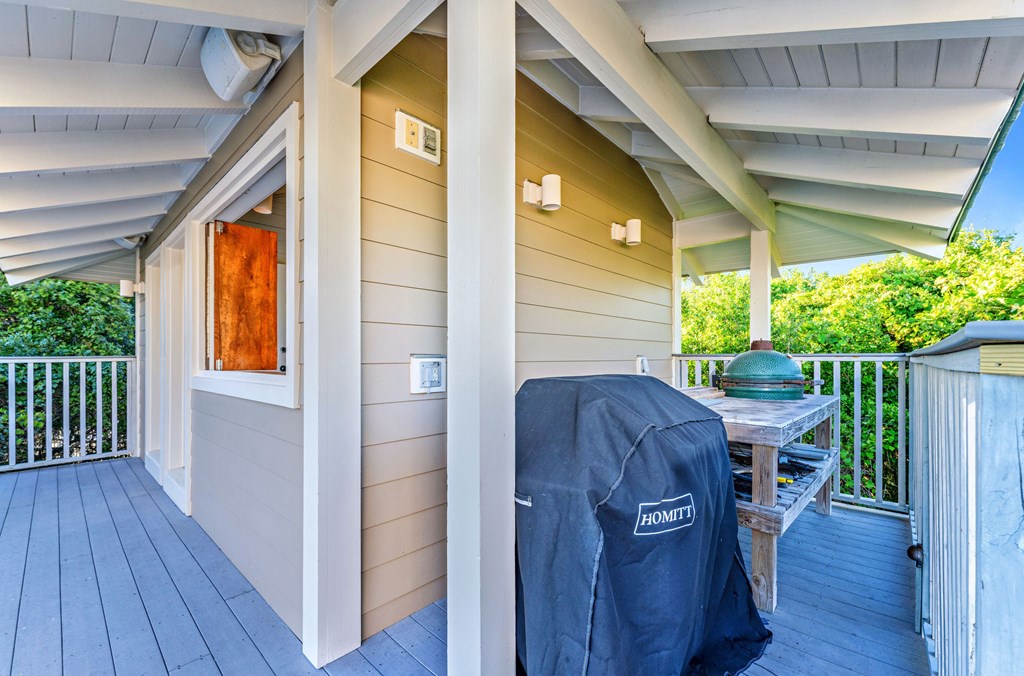
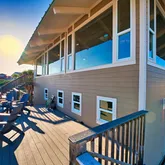
- Patio And Porch Features: Deck
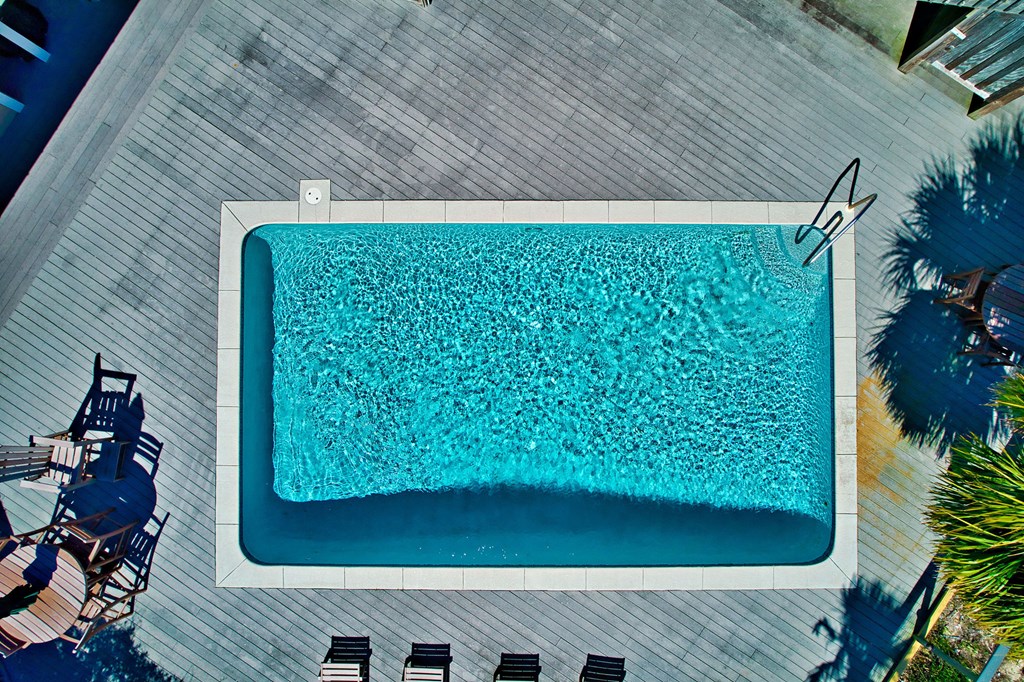
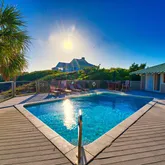
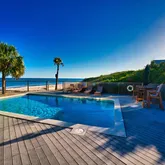
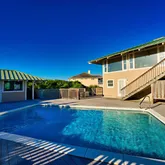
- Pool Features: Outdoor Pool, In Ground, Fiberglass, Private
- Private Pool: Yes
- Appliances: Dishwasher, Refrigerator
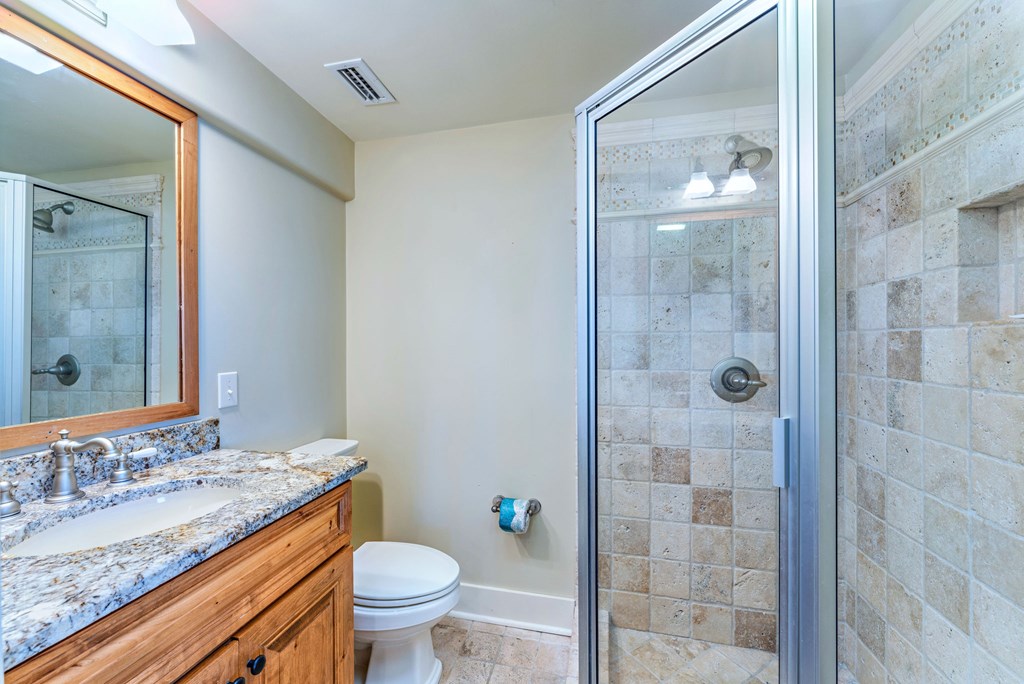
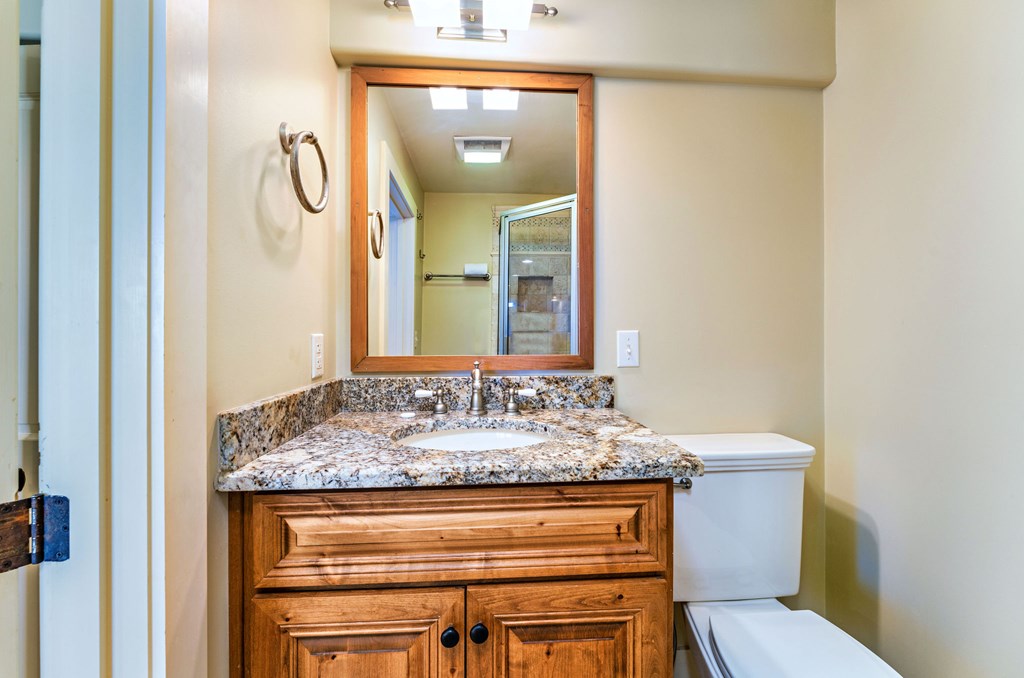
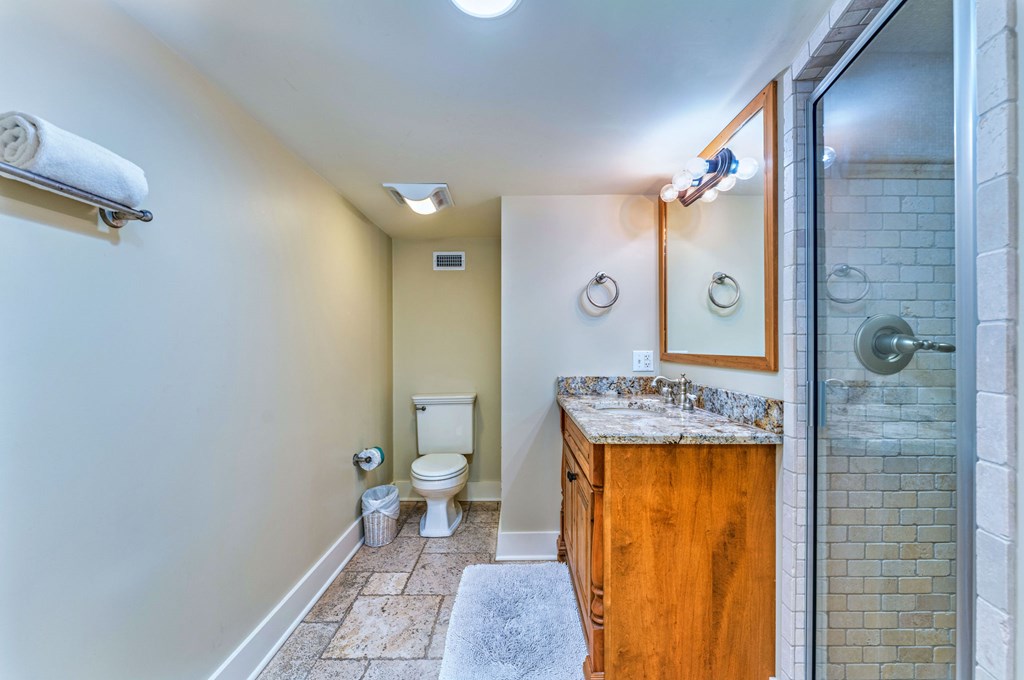
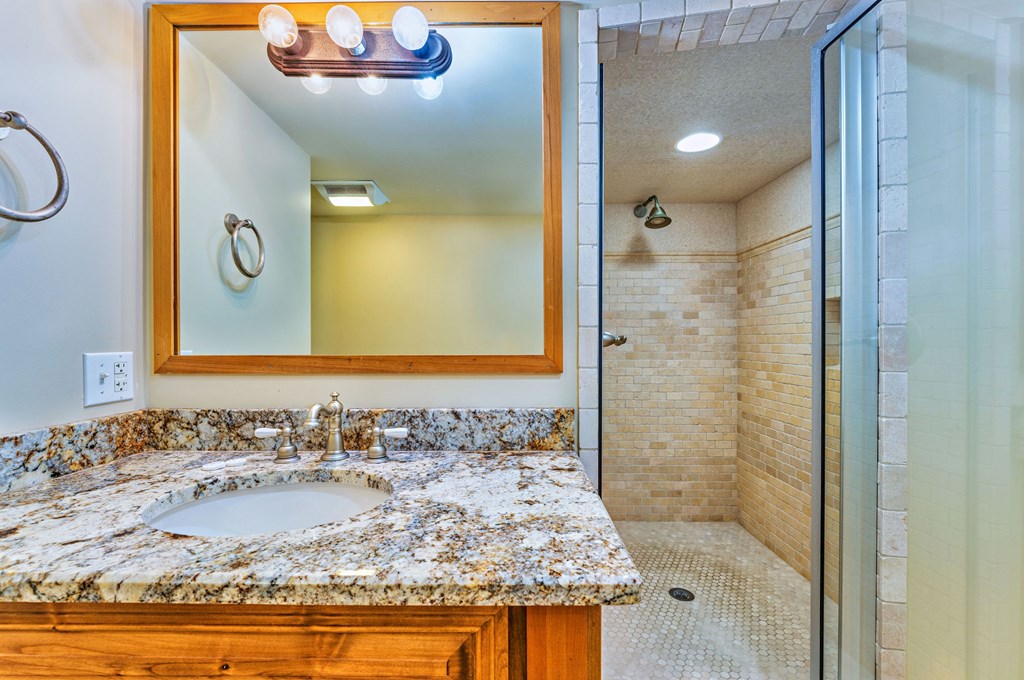
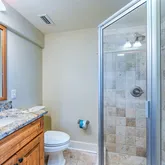
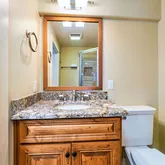
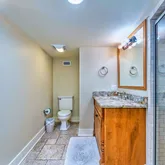
- Full Bathrooms: 5
- Half Bathrooms: 1
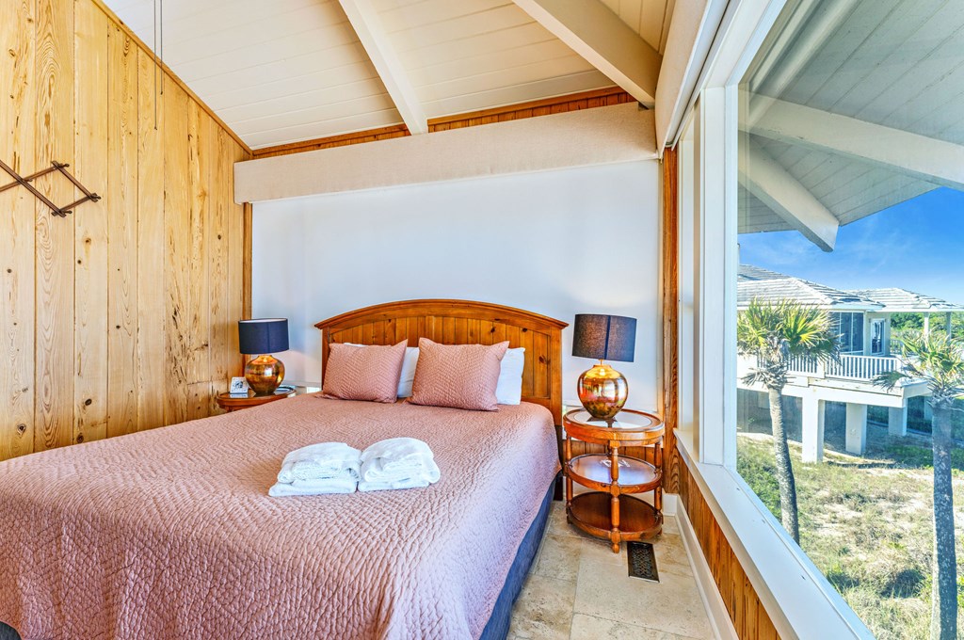
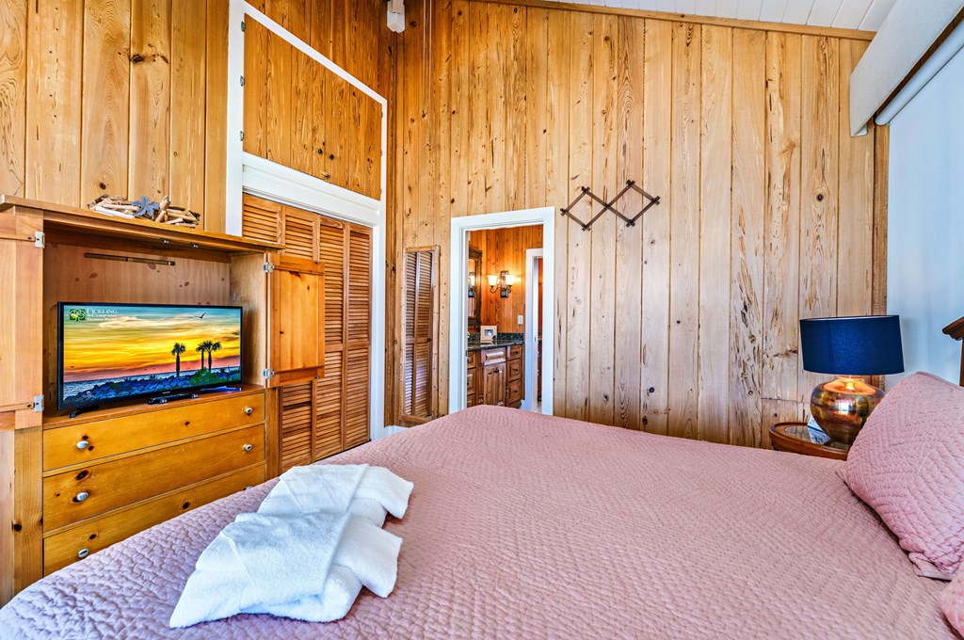
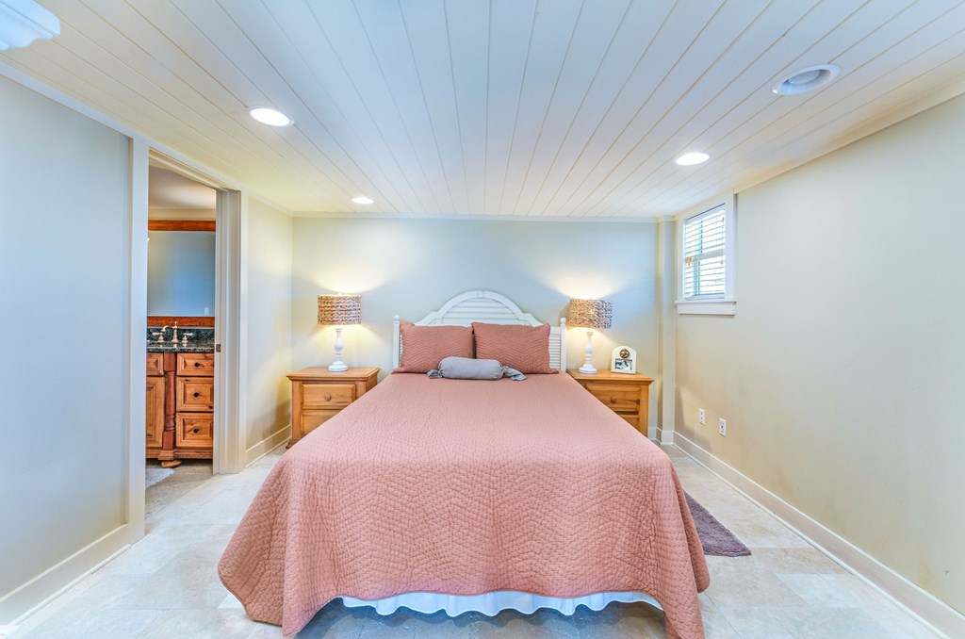
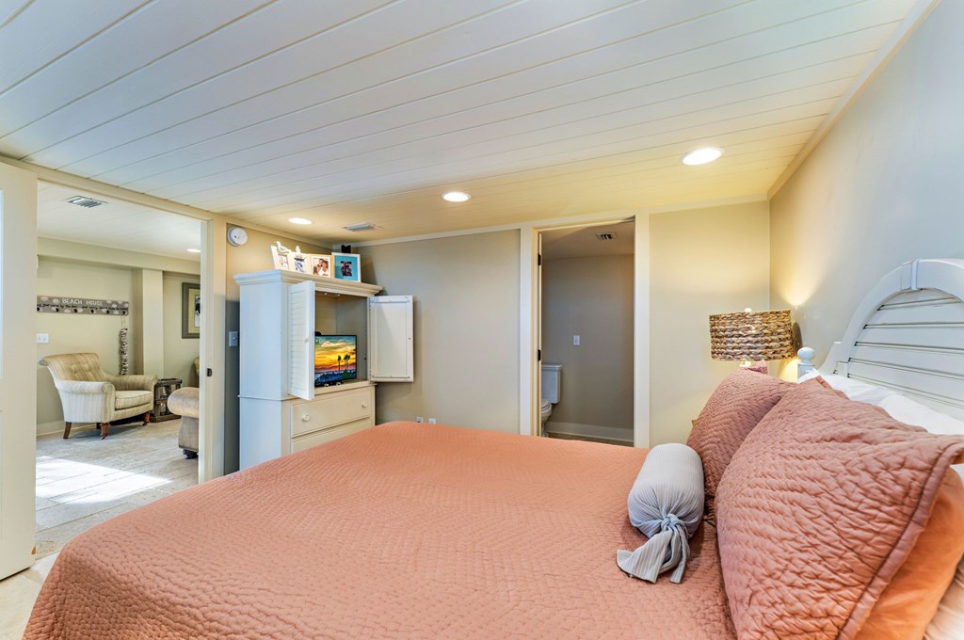
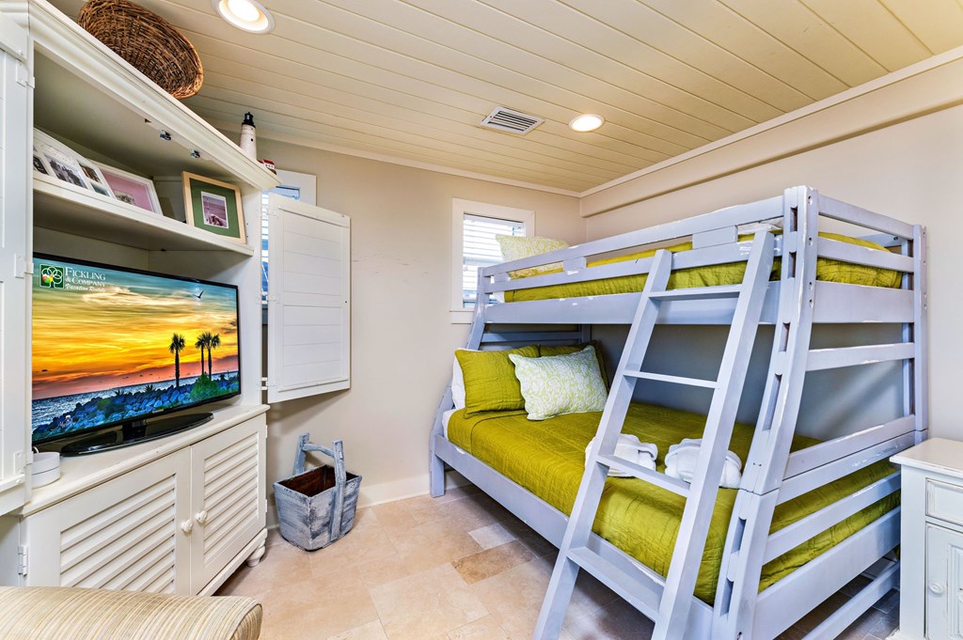
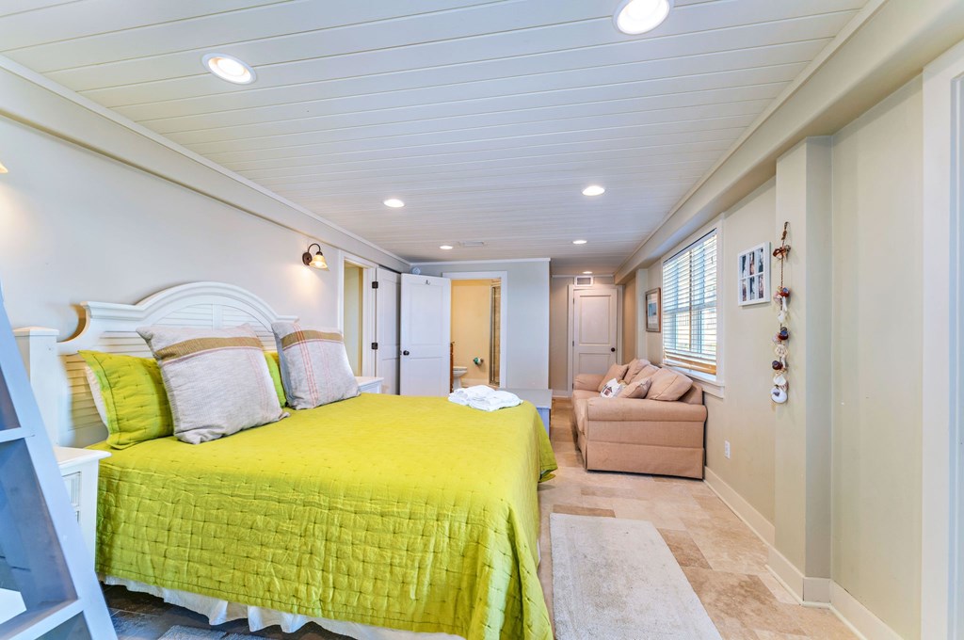
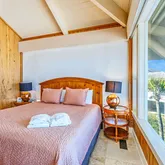
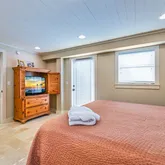
- Total Bedrooms: 5
- Cooling: Central Air, Electric
- Has Cooling: Yes
- Has Fireplace: No
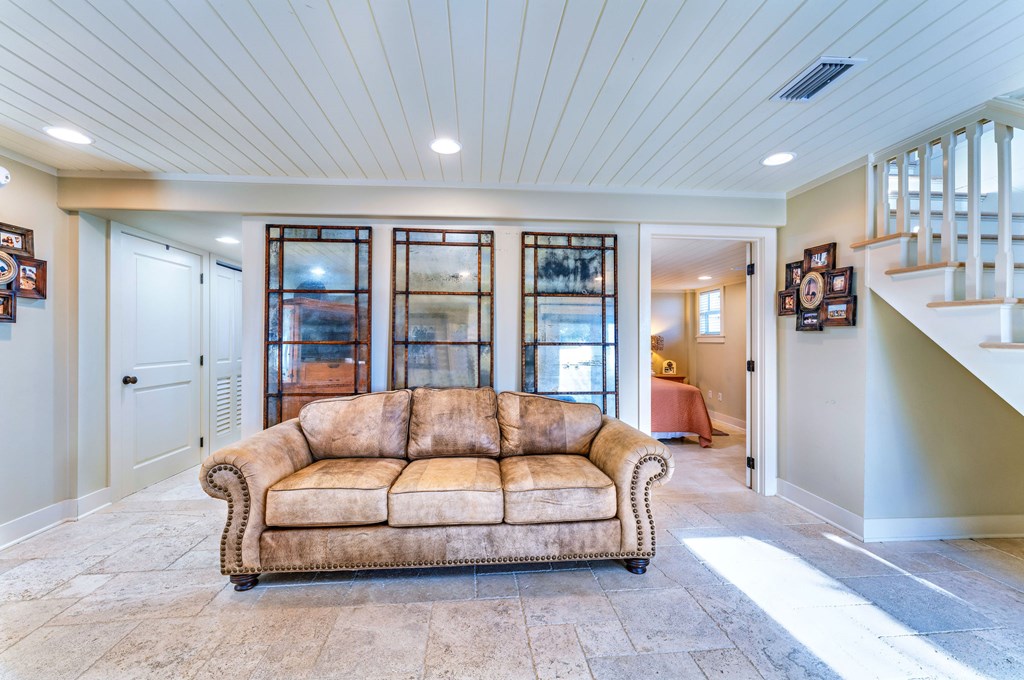
- Flooring: Tile
- Heating: Central, Electric
- Has Heating: Yes
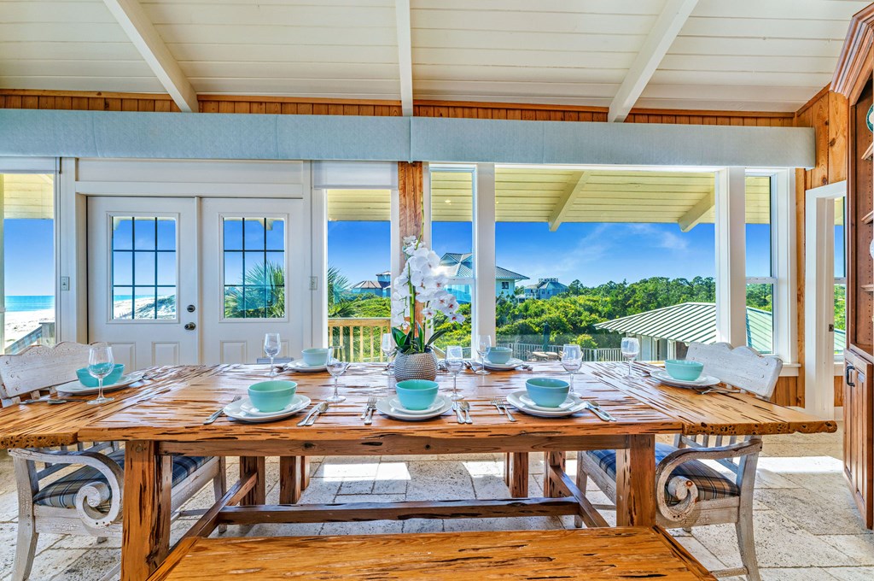
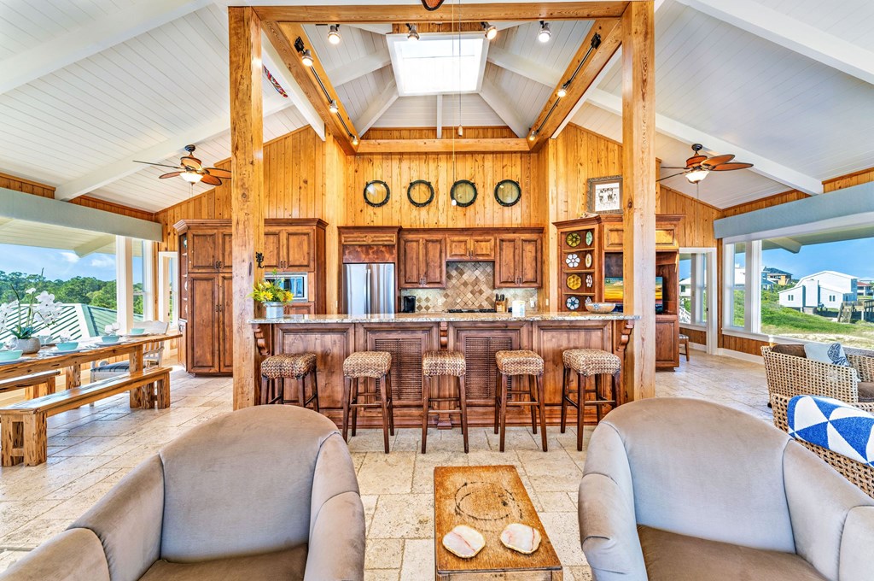
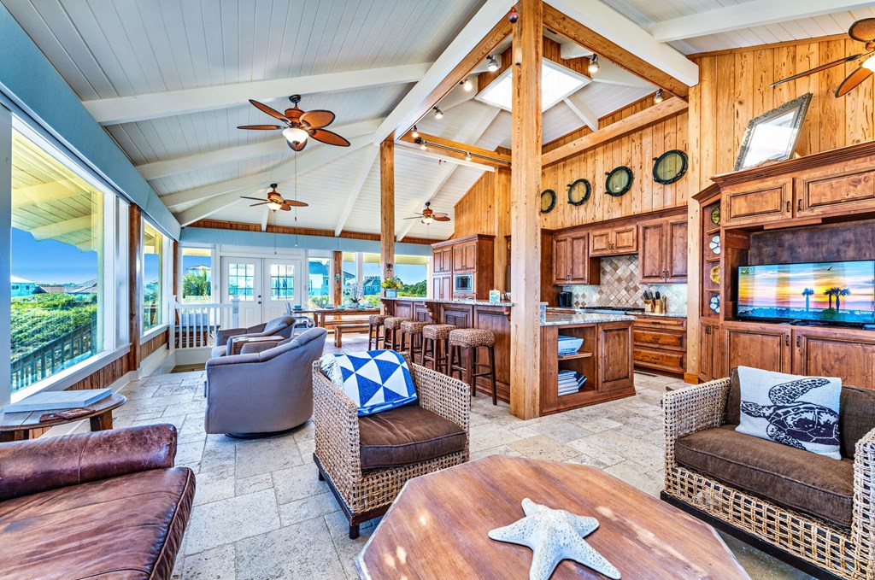
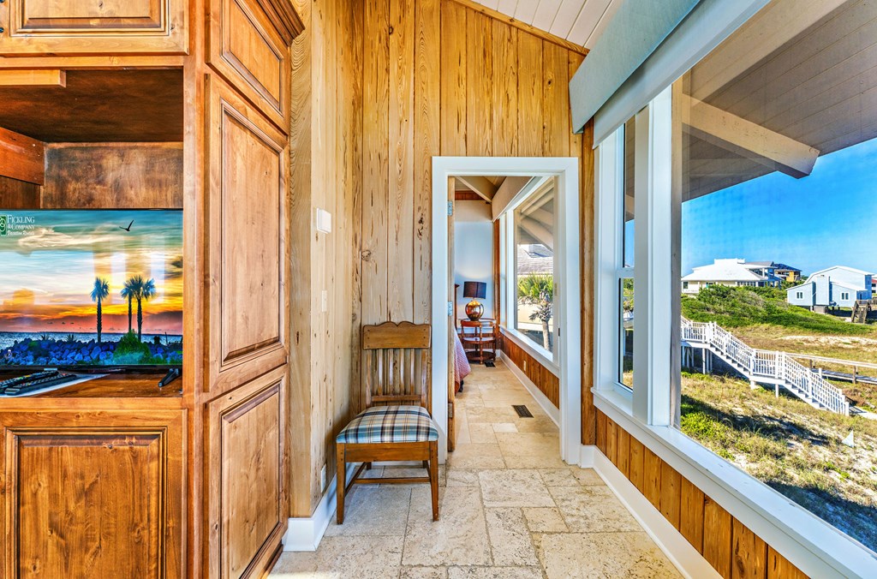
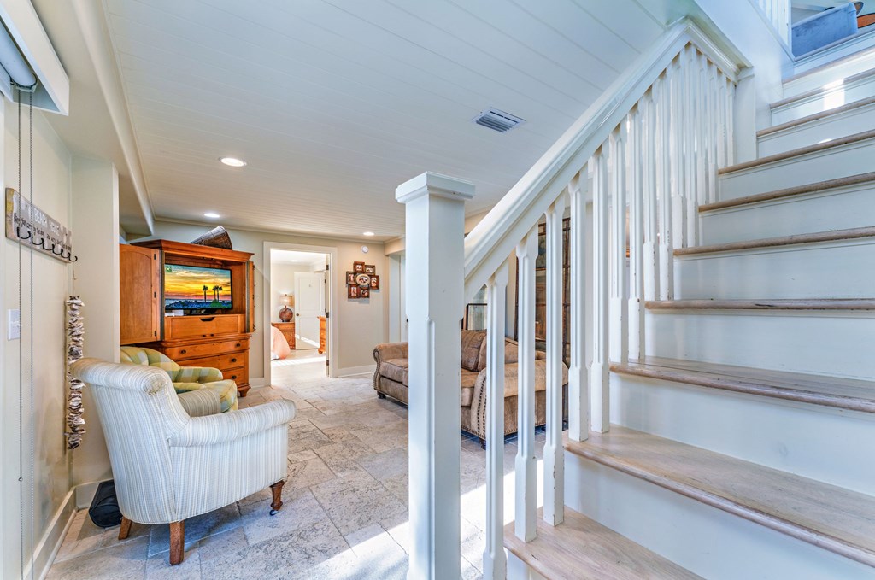
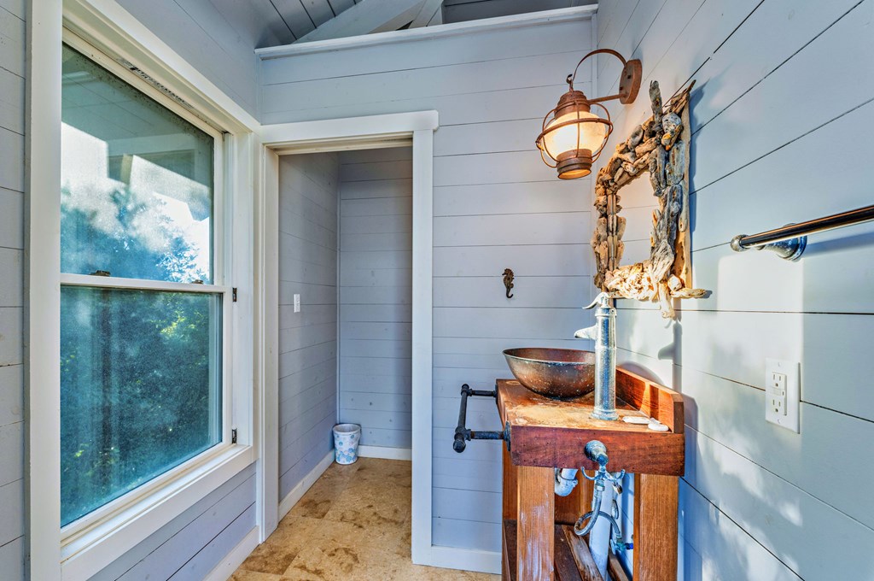
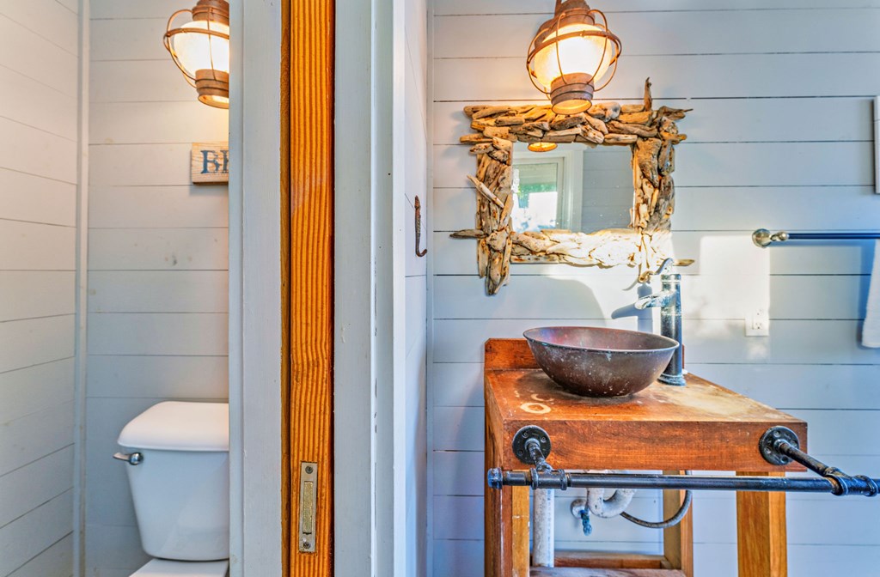
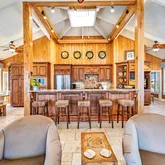
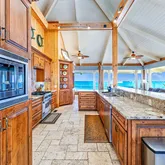
- Interior Features: Kitchen Island, Beamed Ceilings, Vaulted Ceiling(s), Recessed Lighting
- Window Features: Skylight(s)
Property History for 1244 Sandy Lane
| Date | Event & Source | Price | Appreciation |
|---|---|---|---|
| Mar 1, 2026 | Price Change Forgotten Coast REALTOR Association #324718 | $2,795,000 | — |
| Dec 9, 2025 | Listed (Active) Forgotten Coast REALTOR Association #324718 | $2,995,000 | — |
| Jul 28, 2025 | Withdrawn Forgotten Coast REALTOR Association #316975 | $3,249,000 | — |
| Mar 22, 2024 | Listed (Active) Forgotten Coast REALTOR Association #316975 | $4,169,000 | — |
| Sep 23, 2010 | Sold Forgotten Coast REALTOR Association #236781 | $1,400,000 | — |
| Sep 22, 2010 | Sold (Public Record) Public Record #594400793 | $1,400,000 | -1.0% / yr |
| Aug 14, 2009 | Pending Forgotten Coast REALTOR Association #236781 | — | |
| Aug 6, 2009 | Listed (Active) Forgotten Coast REALTOR Association #236781 | $1,699,000 | — |
| Oct 31, 2006 | Listed (Active) Forgotten Coast REALTOR Association #202728 | $1,499,000 | — |
| Dec 31, 2004 | Sold (Public Record) Public Record #594392787 | $1,478,900 | -51.4% / yr |
| Apr 9, 2004 | Sold (Public Record) Public Record #594389034 | $2,500,000 | — |
| Feb 18, 2003 | Sold Forgotten Coast REALTOR Association #95429 | $1,265,000 | — |
| Dec 1, 2002 | Pending Forgotten Coast REALTOR Association #95429 | — | |
| Dec 1, 2002 | Listed (Active) Forgotten Coast REALTOR Association #95429 | $1,265,000 | — |
| Date | Event & Source | Price |
|---|---|---|
| 03/01/2026 | Price Change Forgotten Coast REALTOR Association #324718 | $2,795,000 |
| 12/09/2025 | Listed (Active) Forgotten Coast REALTOR Association #324718 | $2,995,000 |
| 07/28/2025 | Withdrawn Forgotten Coast REALTOR Association #316975 | $3,249,000 |
| 03/22/2024 | Listed (Active) Forgotten Coast REALTOR Association #316975 | $4,169,000 |
| 09/23/2010 | Sold Forgotten Coast REALTOR Association #236781 | $1,400,000 |
| 09/22/2010 | Sold (Public Record) Public Record #594400793 | $1,400,000 -1.0% / yr |
| 08/14/2009 | Pending Forgotten Coast REALTOR Association #236781 | — |
| 08/06/2009 | Listed (Active) Forgotten Coast REALTOR Association #236781 | $1,699,000 |
| 10/31/2006 | Listed (Active) Forgotten Coast REALTOR Association #202728 | $1,499,000 |
| 12/31/2004 | Sold (Public Record) Public Record #594392787 | $1,478,900 -51.4% / yr |
| 04/09/2004 | Sold (Public Record) Public Record #594389034 | $2,500,000 |
| 02/18/2003 | Sold Forgotten Coast REALTOR Association #95429 | $1,265,000 |
| 12/01/2002 | Pending Forgotten Coast REALTOR Association #95429 | — |
| 12/01/2002 | Listed (Active) Forgotten Coast REALTOR Association #95429 | $1,265,000 |
For completeness, we often displays two records for one sale: the MLS record and the public record.
Public Records for 1244 Sandy Lane
Schools near 1244 Sandy Lane
Rating | School | Type | Grades | Distance |
|---|---|---|---|---|
| Charter - | PK to 8 | |||
| Public - | PK to 12 | |||
| Public - | PK to 12 | |||
| Public - | PK to 12 |
Rating | School | Distance |
|---|---|---|
Apalachicola Bay Charter School CharterPK to 8 | ||
Franklin County Schools Pk-12 PublicPK to 12 | ||
Franklin Virtual Instruction Program PublicPK to 12 | ||
Franklin District Virtual Course Program PublicPK to 12 |
School ratings and boundaries are provided by GreatSchools.org and Pitney Bowes. This information should only be used as a reference. Proximity or boundaries shown here are not a guarantee of enrollment. Please reach out to schools directly to verify all information and enrollment eligibility.
Similar Homes
Explore Nearby Homes
- Magnolia Ridge Homes for Sale
- St. George Island Homes for Sale
- Sumatra Homes for Sale
- Lanark Beach Homes for Sale
- Lanark Village Homes for Sale
- St James Bay Homes for Sale
- Barefoot Cottages Homes for Sale
- Barrier Dunes Homes for Sale
- Mexico Beach Homes for Sale
- Mexico Beach Business Center Homes for Sale
- Southern Dunes Homes for Sale
- Lake Mystic Homes for Sale
- Callaway Homes for Sale
- Shell Point Homes for Sale
- Magnolia Gardens Homes for Sale
- Eastpoint Homes for Sale
- Apalachicola Homes for Sale
- Carrabelle Homes for Sale
- Wewahitchka Homes for Sale
- Alligator Point Homes for Sale
- Ochlockonee Bay Homes for Sale
- Port St. Joe Homes for Sale
- Sopchoppy Homes for Sale
- Panacea Homes for Sale
- Hosford Homes for Sale
- Bristol Homes for Sale
- Clarksville Homes for Sale
- Blountstown Homes for Sale
- Panama City Homes for Sale
- Crawfordville Homes for Sale
- 32465 Homes for Sale
- 32320 Homes for Sale
- 32321 Homes for Sale
- 32322 Homes for Sale
- 32456 Homes for Sale
- 32334 Homes for Sale
- 32358 Homes for Sale
- 32424 Homes for Sale
- 32449 Homes for Sale
- 32346 Homes for Sale
- 32310 Homes for Sale
- 32404 Homes for Sale
- 32466 Homes for Sale
- 32430 Homes for Sale
- 32327 Homes for Sale
No guarantee, warranty or representation of any kind is made regarding the completeness or accuracy of any information, descriptions or measurements (including square footage measurements and property condition), such should be independently verified through appropriate means, including, but not limited to, in person inspection and public records, and Compass International Holdings, its subsidiaries, affiliates and independently owned and operated franchisees, and their affiliated agents and associated third parties expressly disclaim any liability in connection therewith. Photos may be virtually staged or digitally enhanced and may not reflect actual property conditions. Offers of compensation are subject to change at the seller's discretion. No financial or legal advice provided. Equal Housing Opportunity. Subject to change at any time. Compass, Inc., its subsidiaries, affiliates and their agents and associated third parties make no guarantee, warranty or representation regarding the accuracy of any waterfront feature, water view or waterfront view.
Listing Courtesy of Fickling & Company
Property information provided by the FCRA MLS – a service of the Forgotten Coast REALTOR® Association of Franklin & Gulf Counties, Inc. ©2026
