12440 Sierra Rojo Road








Description
- Listed by: Joanna Woolley DRE #01729201 • Windermere Homes & Estates 760-580-1630

Location
Sold By Out of Area Office, Out of Area Agent, DRE #01488824
Payment Calculator
$7,053 per month
30 year fixed, 7.03% Interest
$5,846
$1,207
$0
Know your buying power with a preapproval and custom rate in minutes
 1
1Property Information for 12440 Sierra Rojo Road
- MLS Type: Residential / Single Family Residence
- County: San Diego County
- Area: Other (LCOTH)
- Neighborhood: Lilac
- Community: VALLEY CENTER
- View Description: Mountains/Hills, Panoramic, Valley/Canyon
- City Postal ID: VALLEY CENTER (92082)
- Cross Street(s): Lilac
- Stories: 1
- Year Built: 1997
- System ID: 170012263
- Class: RESIDENTIAL
- Residential Styles: Detached
- Walk Score: 11
- Architectural Style: Mediterranean/Spanish
- Levels: 1 Story
- Year Built: 1997
- Complex Features: Horse Facility, Horse Trails
- Age Restrictions: N/K
- Market Area: North County
- Jurisdiction: Unincorporated
- Directions To Property: Lilac to Sierra Rojo. 2nd R on Sierra Rojo just past water tower. Gate to property on Right. Do not use navigation directions.
- Elementary School: Valley Center-Pauma Unified District
- Middle School: Valley Center-Pauma Unified District
- High School: Valley Center-Pauma Unified District
- Middle School URL: http://www.vcpusd.k12.ca.us/
- High School URL: http://www.vcpusd.k12.ca.us/
- Ownership: Fee Simple
- Parking Garage: Attached, Detached
- Parking Non-Garage: Driveway
- Parking Garage Spaces: 14
- Number of Parking Spaces: 10
- Parking for RV: Garage, On-Site Parking
- Home Owner Fees: $0
- Monthly Total Fees: $0
- CFD/Mello-Roos Fee: $0
- Other Fees: $0
- Virtual Tour Link: http://tours.jonupson.com/714248?idx=1
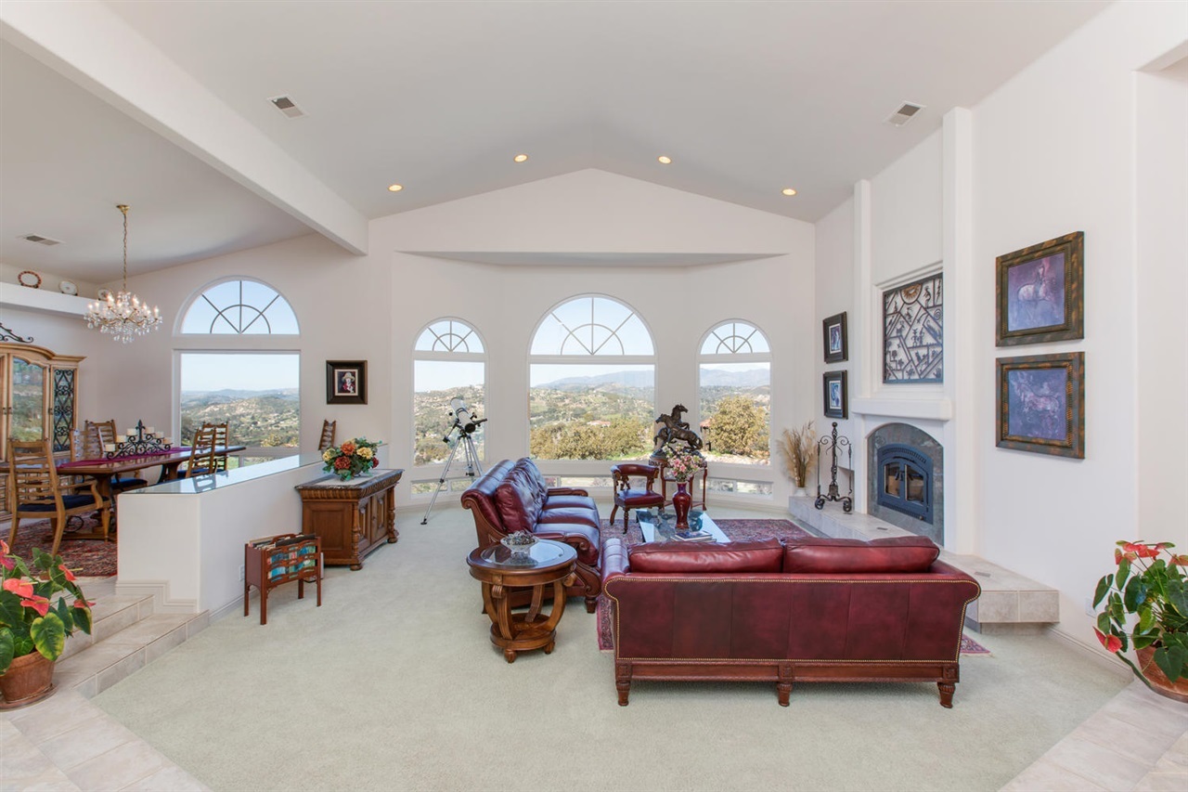
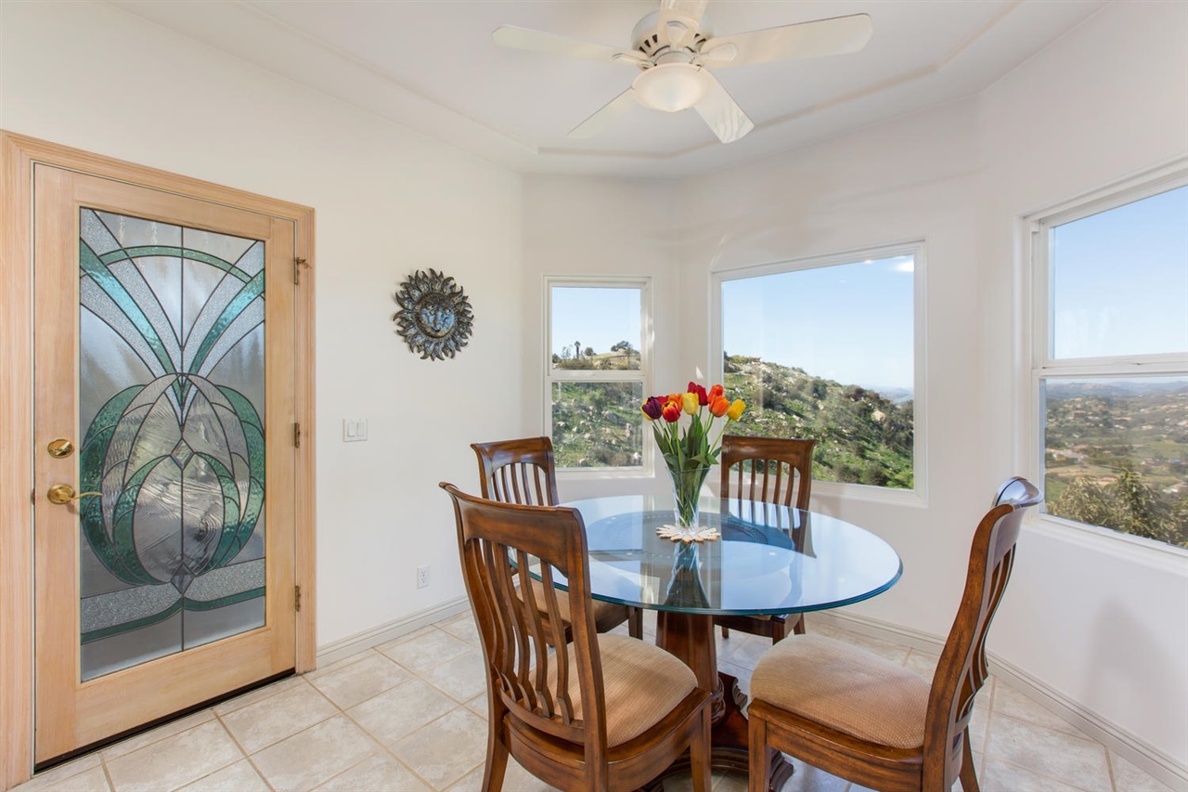
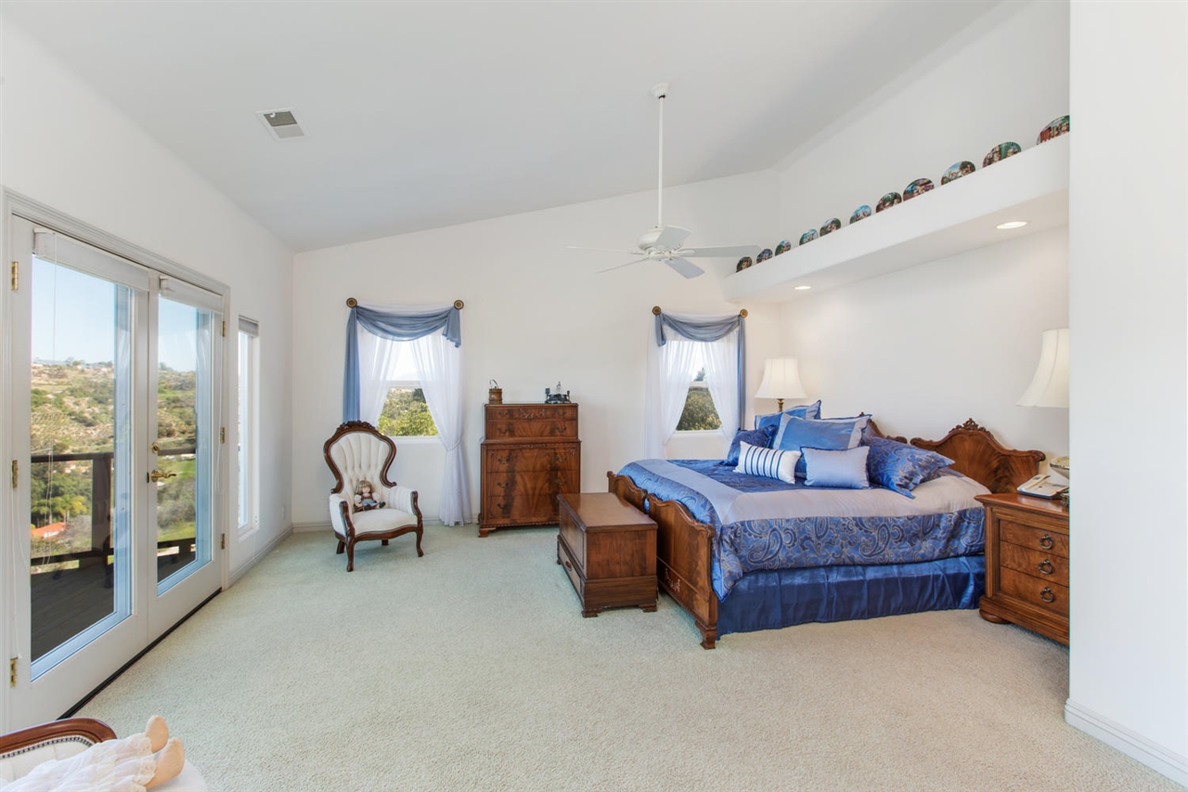
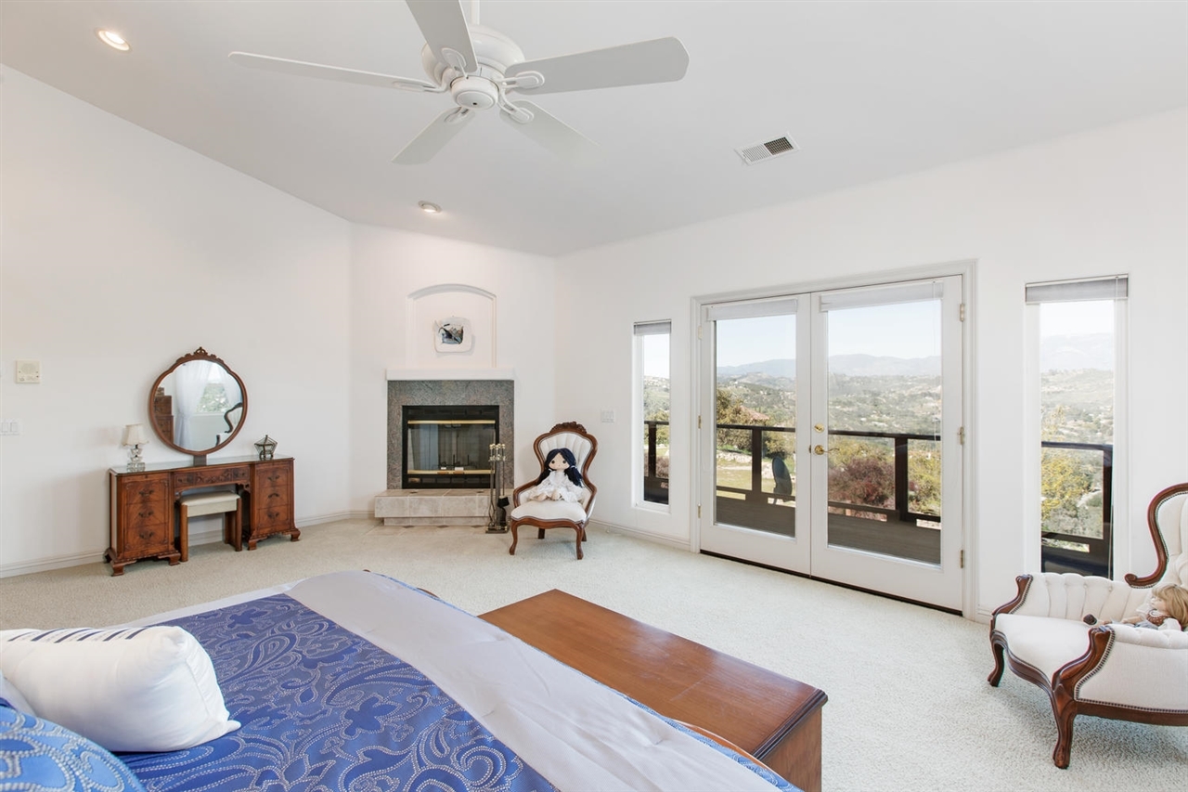
- Supplement: A world of your own set amidst a park like setting - This stunning property was designed with a floor plan to create, delight and maximize the ever desired California lifestyle. Designed and constructed with quality materials and talent. This estate would lend itself to many possible ventures such as a winery or retreat center. The gentle pasture land would be perfect for many horses and plenty of room to build stables. 3575 sq ft on main living level, walk out basement offers 1000 sq. ft of extra living space. 2 separate parcels - APN 185-342-03-00/ 29.41 acres and APN 185-342-07-00/3.36 acres. Enter though the gates and follow the meandering driveway through gentle pasture land which lead to this Mediterranean masterpiece. Circular driveway with fountain,natural river rock and low maintenance landscape surround the front of the home. As you enter through the front doors you will be greeted by spectacular expansive views of valleys and mountains. Beautiful living room boasts 20FT pitched ceilings and huge picture windows looking out towards the snow topped San Jacinto's. Cozy fireplace with whole house fan to keep you warm on chilly evenings. Oversized master suite with private view deck - to enjoy your morning tea or coffee in ultimate privacy. Another secluded patio sits amidst the natural rock landscape offers even more cherished privacy to savor your evening cocktail. Large study with picture windows and French doors to the deck. Spacious dining room offers built in cabinets and chandelier lighting leading to a kitchen anyone would love to cook in - more picture windows with views you will never tire of. Huge walk in pantry, 5 burner dacor stove top, kitchen aid double ovens,expansive cabinets and center island opens to comfortable family room with wood burning fireplace and more built in cabinets. An abundance of storage throughout! And a Costco cupboard! Every room is generously proportioned and each has its own unique feature designs - such as a curved wall or hand made stained glass windows. Each guest bedroom has its own private bathroom. On the lower level there is a huge open walk out basement with a full bathroom, allowing great entertaining for events and family,even a private in law quarters or a separate guest room. In addition to the 2 car garage there is an over sized 6 car garage/workshop with private rear entrances - and room for all the toys. Redwood and trex decking offer many different private areas to relax and enjoy the stunning views and relaxed ambiance this property exudes. Large metal 50 x 30 building approx. 1500 sq ft for your RV or car collection. Dual a/c and heating along with tankless water heaters and solar hot water system. There is a well currently producing a good water supply connected to a 10,000 gal storage tank. Also hook ups for sewer and water and a separate septic system for a trailer. Approx 40 avocado trees for your very own guacamole! You will never want to leave this home - it has everything you need! Close proximity to freeway and all amenities.
- Cooling: Central Air
- Heat Equipment: Fireplace, Forced Air Unit, Pellet/Wood Burning Stove
- Water Heater Type: Solar, Tankless
- Heat Source: Propane
- Laundry Location: Laundry Room
- Equipment: Dishwasher, Disposal, Dryer, Garage Door Opener, Microwave, Range/Oven, Refrigerator, Shed(s)
- Laundry Utilities: Electric, Propane
- Optional Bedrooms: 1
- Fireplaces(s): 2
- Fireplace: FP in Living Room, FP in Master BR
- Bedrooms Count: 3
- Searchable Rooms: Basement, Bedroom Entry Level, Bonus Room, Breakfast Area, Dining Room/Separate, Family Room, Formal Entry, Great Room, Master Retreat, MBR Entry Level, Office, Optional Bedrooms, Storage Room, Walkout Basement, Workshop
- Primary Bedroom Dimensions: 22x17
- Bedroom 2 Dimensions: 15x12
- Bedroom 3 Dimensions: 15x14
- Breakfast Area Dimensions: 7x10
- Dining Room Dimensions: 19x12
- Extra Room 1 Dimensions: 15x15
- Extra Room 2 Dimensions: 34x20
- Family Room Dimensions: 18x16
- Kitchen Dimensions: 19x21
- Living Room Dimensions: 20x20
- Exterior: Stucco
- Roof: Tile/Clay
- Fencing: Partial
- Security: Automatic Gate, Eqpt Owned
- Pool: N/K
- Structures: Shed
- Patio: Balcony, Deck, Slab, Stone/Tile
- Square Footage: 4575
- Total Stories: 1
- Pets: Yes
- Entry Only: No
- Lot Size: 20+ AC
- Lot Size Source: Assessor Record
- Additional Property Use: Ranch/Farm
- Topography: Level, Slope Gentle
- Assessors Parcel Num: 185-342-03-00
- Miscellaneous: Horse Allowed, Horse Facilities, Horse Trails
- Water: Meter on Property, Well on Property
- Sewer/Septic: Septic Installed
- Irrigation: Automatic, Manual
- Heating: Propane, Fireplace(s), Forced Air
Property History for 12440 Sierra Rojo Road
| Date | Event & Source | Price | Appreciation |
|---|---|---|---|
| Jun 12, 2017 | Sold CLAW #170012263MR | $1,095,000 | — |
| Jun 12, 2017 | Sold SDMLS #170012263 | $1,095,000 | — |
| Jun 12, 2017 | Sold CRMLS #170012263 | $1,095,000 | — |
| Apr 12, 2017 | Pending SDMLS #170012263 | — | |
| Apr 12, 2017 | Pending CRMLS #170012263 | — | |
| Apr 12, 2017 | Pending CLAW #170012263MR | — | |
| Feb 24, 2017 | Listed (Active) CRMLS #170012263 | $1,095,000 | — |
| Feb 24, 2017 | Listed (Active) CLAW #170012263MR | $1,095,000 | — |
| Feb 24, 2017 | Listed (Active) SDMLS #170012263 | $1,095,000 | — |
| Date | Event & Source | Price |
|---|---|---|
| 06/12/2017 | Sold CLAW #170012263MR | $1,095,000 |
| 06/12/2017 | Sold SDMLS #170012263 | $1,095,000 |
| 06/12/2017 | Sold CRMLS #170012263 | $1,095,000 |
| 04/12/2017 | Pending SDMLS #170012263 | — |
| 04/12/2017 | Pending CRMLS #170012263 | — |
| 04/12/2017 | Pending CLAW #170012263MR | — |
| 02/24/2017 | Listed (Active) CRMLS #170012263 | $1,095,000 |
| 02/24/2017 | Listed (Active) CLAW #170012263MR | $1,095,000 |
| 02/24/2017 | Listed (Active) SDMLS #170012263 | $1,095,000 |
For completeness, we often displays two records for one sale: the MLS record and the public record.
Public Records for 12440 Sierra Rojo Road
Schools near 12440 Sierra Rojo Road
Rating | School | Type | Grades | Distance |
|---|---|---|---|---|
| Public - | K to 5 | |||
| Public - | 6 to 8 | |||
| Public - | 9 to 12 | |||
| Public - | 9 to 12 |
Rating | School | Distance |
|---|---|---|
Lilac School PublicK to 5 | ||
Valley Center Middle School Public6 to 8 | ||
Oak Glen High School Public9 to 12 | ||
Valley Center High Public9 to 12 |
School ratings and boundaries are provided by GreatSchools.org and Pitney Bowes. This information should only be used as a reference. Proximity or boundaries shown here are not a guarantee of enrollment. Please reach out to schools directly to verify all information and enrollment eligibility.
Similar Homes
Explore Nearby Homes
- Daley Ranch Homes for Sale
- Hidden Meadows Homes for Sale
- Lake Wohlford Homes for Sale
- North Ridge Homes for Sale
- East Grove Homes for Sale
- Jesmond Dene Homes for Sale
- North Broadway Homes for Sale
- Rainbow Homes for Sale
- Midway Homes for Sale
- Horse Creek Ridge Homes for Sale
- Twin Oaks Valley Homes for Sale
- Escondido Hills Homes for Sale
- Valley View Homes for Sale
- Mesa Rock Homes for Sale
- Central Escondido Homes for Sale
- Pauma Valley Homes for Sale
- Escondido Homes for Sale
- Pala Homes for Sale
- Palomar Mountain Homes for Sale
- Valley Center Homes for Sale
- Bonsall Homes for Sale
- Fallbrook Homes for Sale
- Warner Springs Homes for Sale
- San Diego Homes for Sale
- San Marcos Homes for Sale
- Vista Homes for Sale
- Ramona Homes for Sale
- Oceanside Homes for Sale
- Temecula Homes for Sale
- Santa Ysabel Homes for Sale
- 92070 Homes for Sale
- 92065 Homes for Sale
- 92026 Homes for Sale
- 92027 Homes for Sale
- 92028 Homes for Sale
- 92059 Homes for Sale
- 92061 Homes for Sale
- 92084 Homes for Sale
- 92069 Homes for Sale
- 92003 Homes for Sale
- 92060 Homes for Sale
- 92592 Homes for Sale
- 92025 Homes for Sale
- 92029 Homes for Sale
- 92086 Homes for Sale
No guarantee, warranty or representation of any kind is made regarding the completeness or accuracy of any information, descriptions or measurements (including square footage measurements and property condition), such should be independently verified through appropriate means, including, but not limited to, in person inspection and public records, and Compass International Holdings, its subsidiaries, affiliates and independently owned and operated franchisees, and their affiliated agents and associated third parties expressly disclaim any liability in connection therewith. Photos may be virtually staged or digitally enhanced and may not reflect actual property conditions. Offers of compensation are subject to change at the seller's discretion. No financial or legal advice provided. Equal Housing Opportunity.
Listing Courtesy of Windermere Homes & Estates, Joanna Woolley, DRE #01729201
This information is deemed reliable but not guaranteed. You should rely on this information only to decide whether or not to further investigate a particular property. BEFORE MAKING ANY OTHER DECISION, YOU SHOULD PERSONALLY INVESTIGATE THE FACTS (e.g. square footage and lot size) with the assistance of an appropriate professional. You may use this information only to identify properties you may be interested in investigating further. All uses except for personal, non-commercial use in accordance with the foregoing purpose are prohibited. Redistribution or copying of this information, any photographs or video tours is strictly prohibited. This information is derived from the Internet Data Exchange (IDX) service provided by SDMLS®. Displayed property listings may be held by a brokerage firm other than the broker and/or agent responsible for this display. The information and any photographs and video tours and the compilation from which they are derived is protected by copyright. Compilation © 2026 SDMLS®, Inc.