1245 Oak Hill Rd





















Description
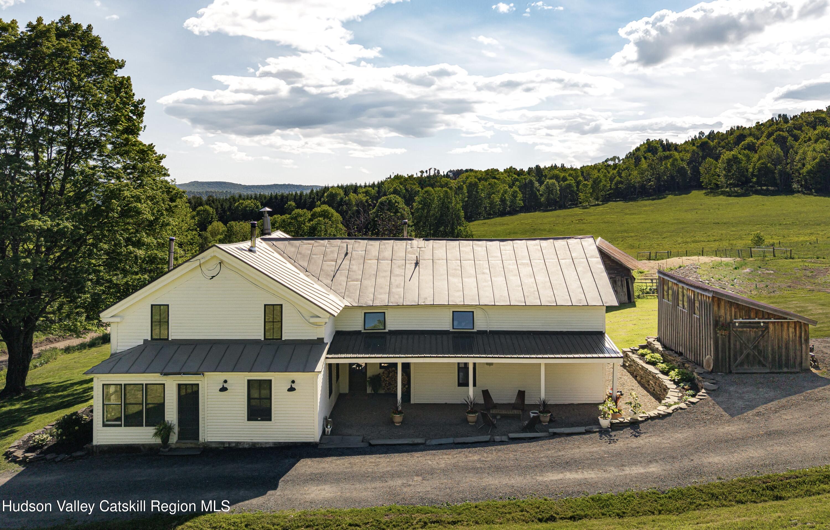
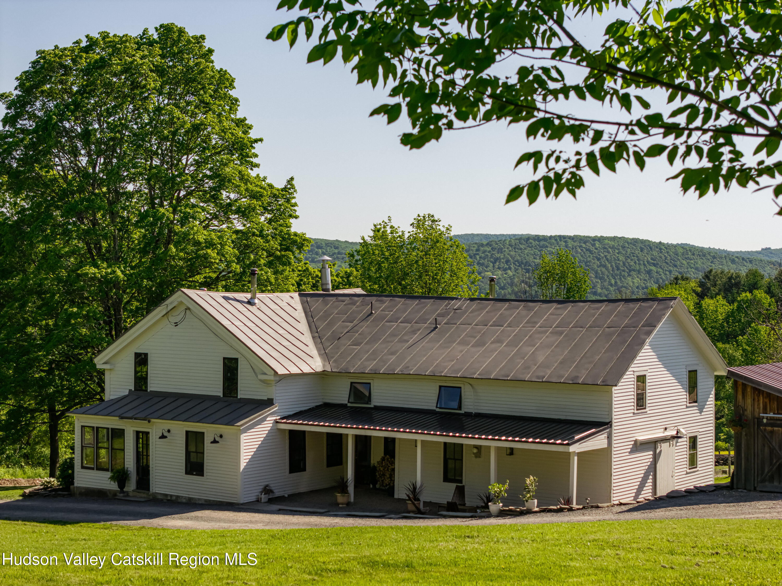
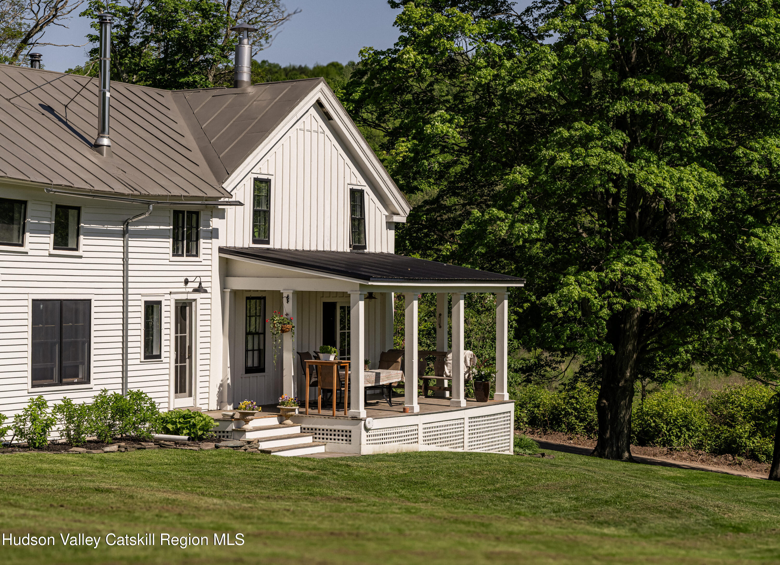
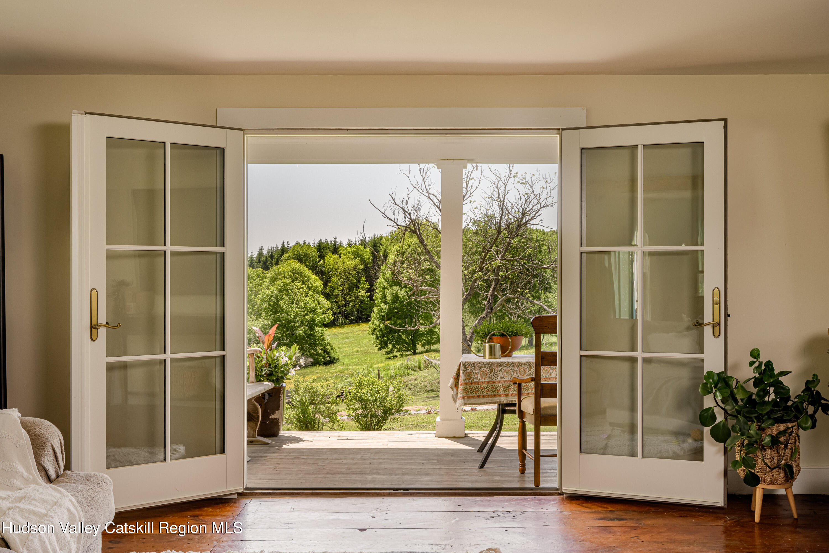
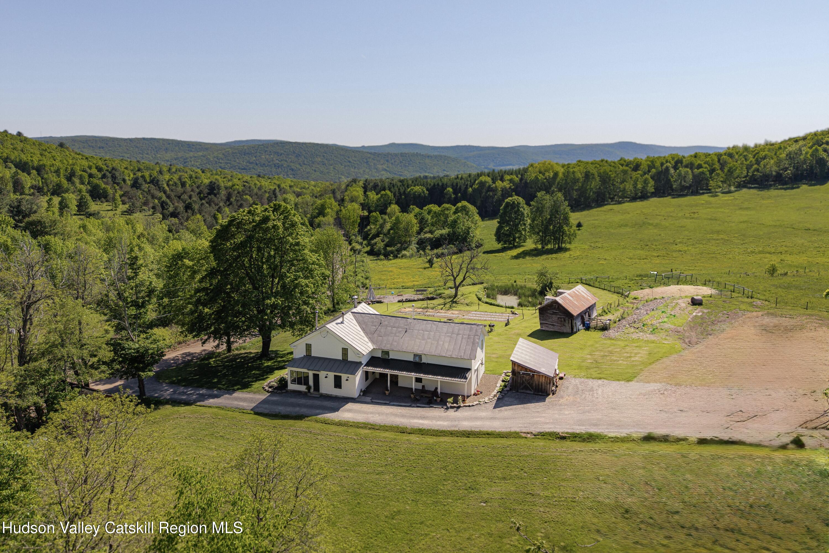
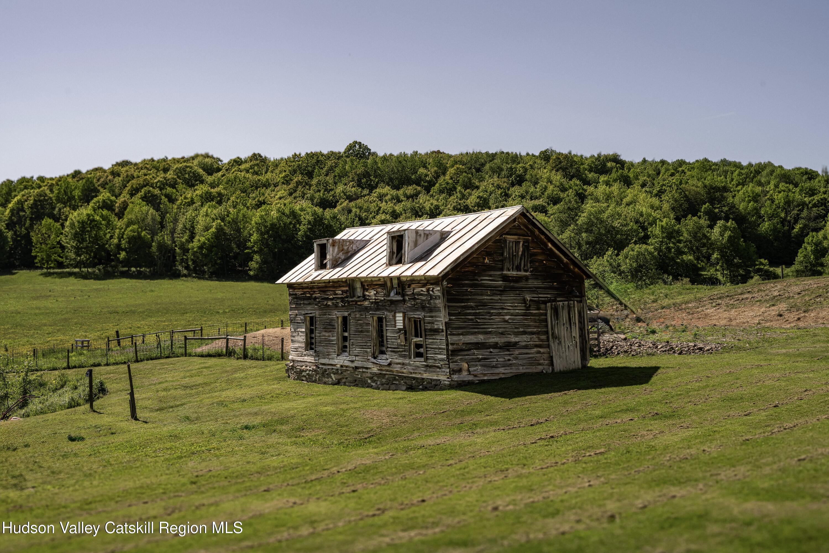
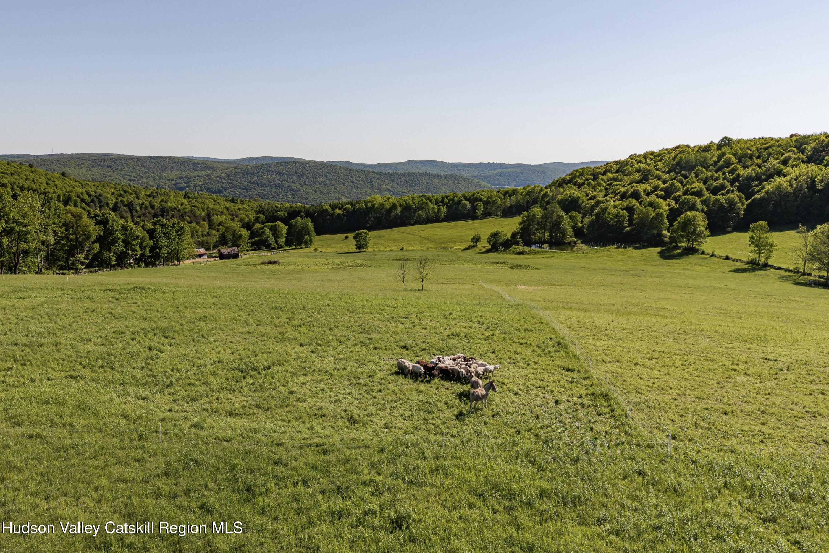
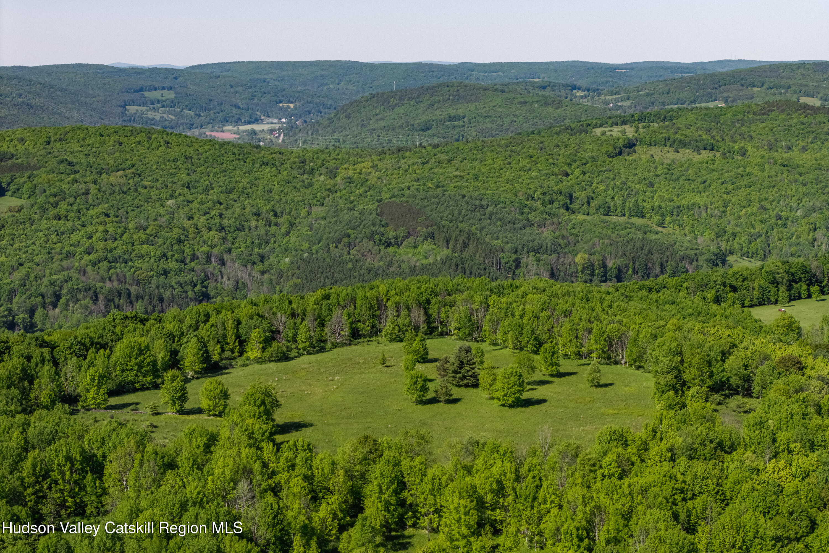
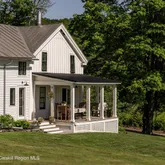
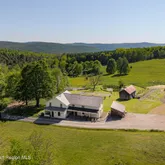
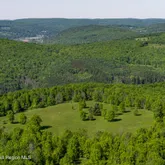
Inside, the home has been carefully updated while preserving its bucolic character. The spacious chef's kitchen serves as the heart...Set amid rolling meadows and framed by dramatic views of the surrounding Catskill foothills, this charming farmhouse captures the essence of country living without sacrificing comfort or convenience. This picturesque stretch of one of Delaware County's most scenic roads provides views of open fields, mature trees, and a landscape that changes beautifully with the seasons.
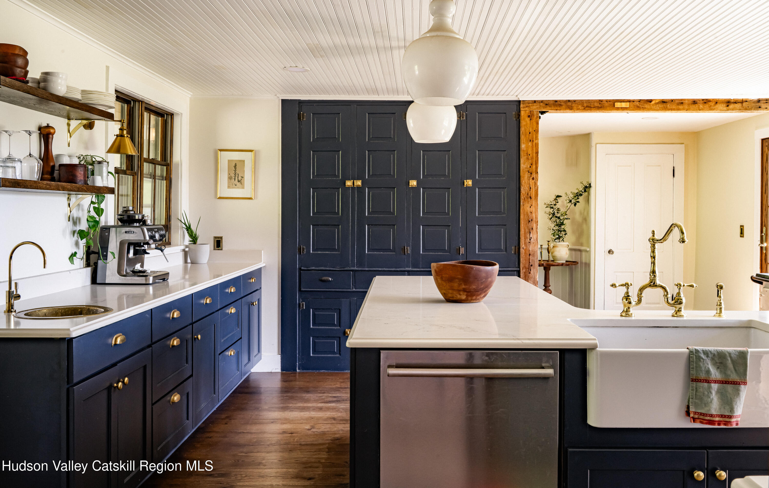
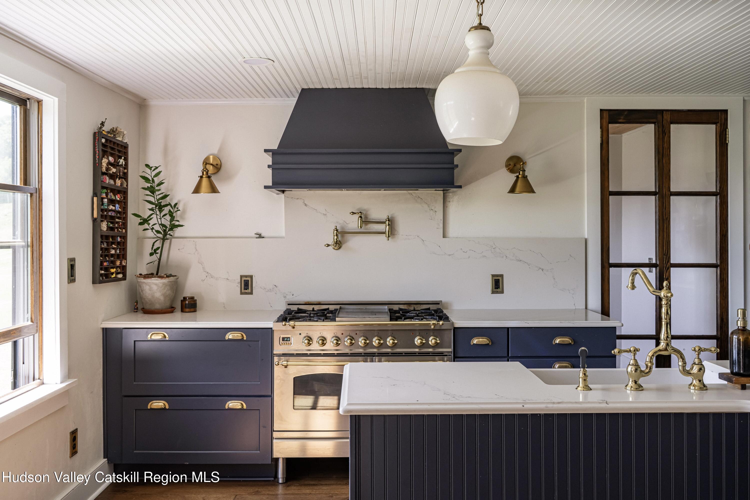
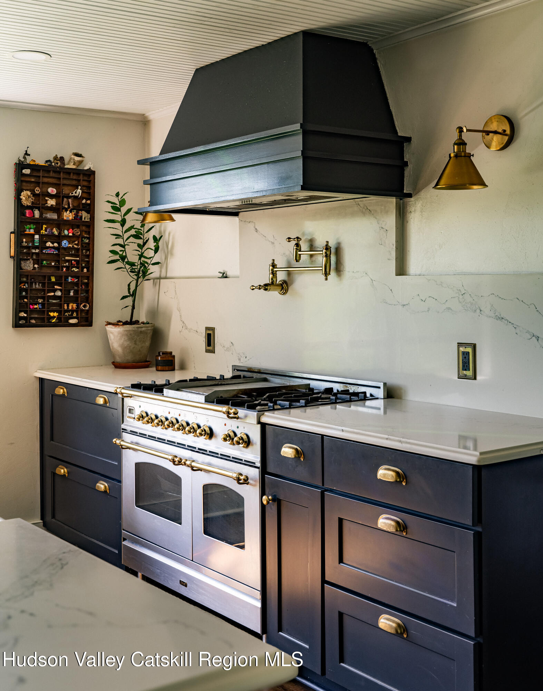
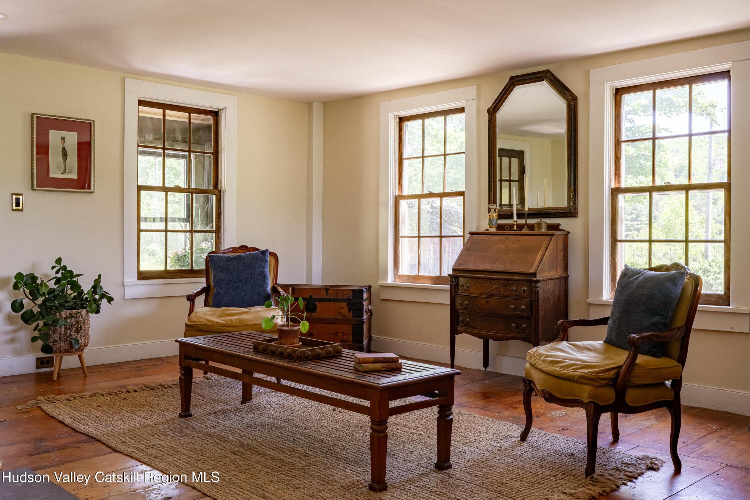
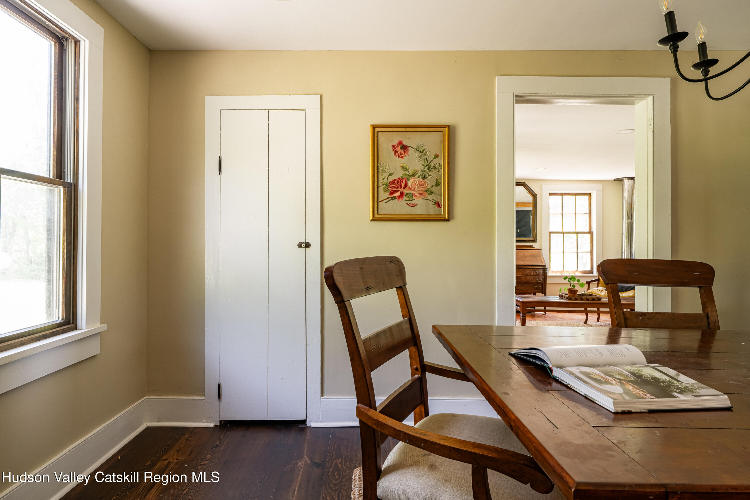
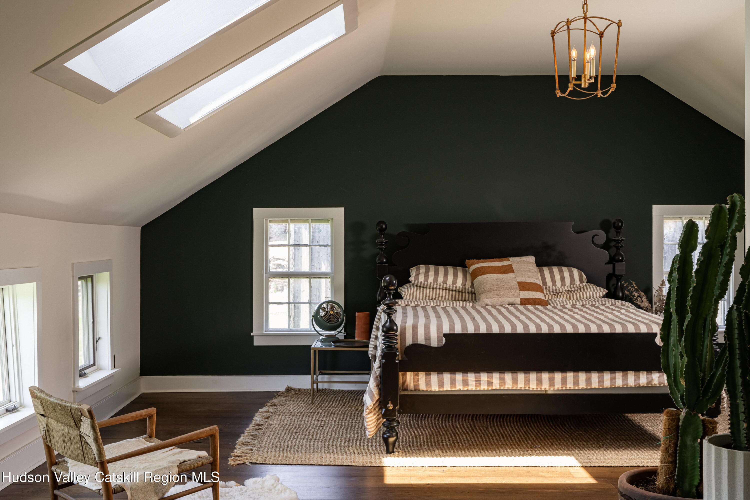
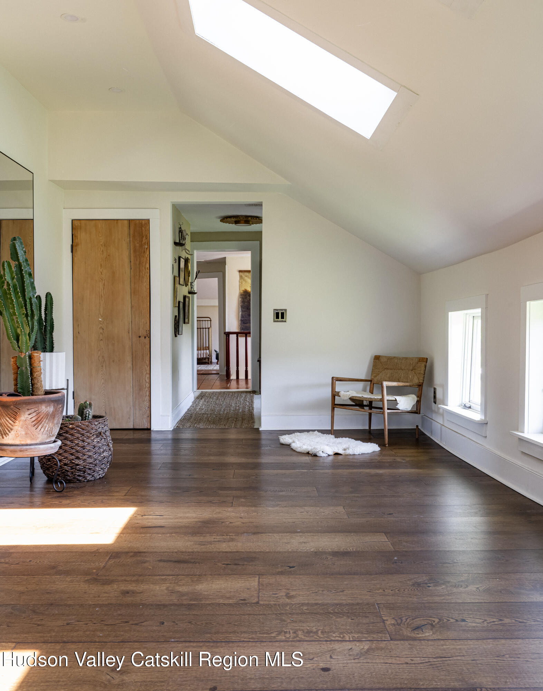
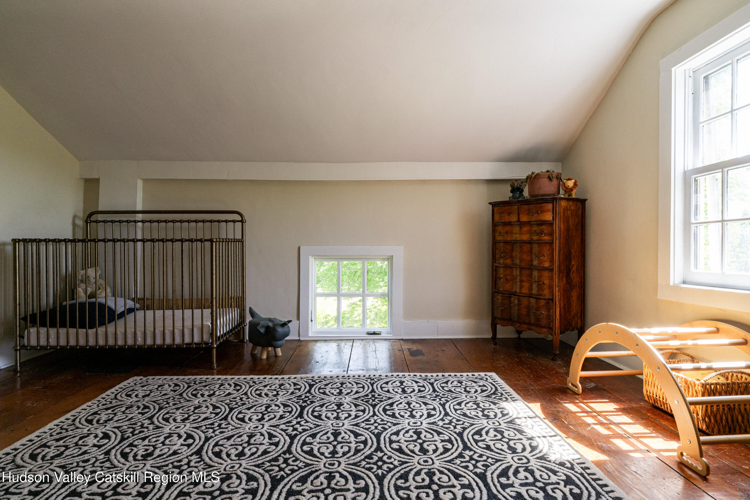
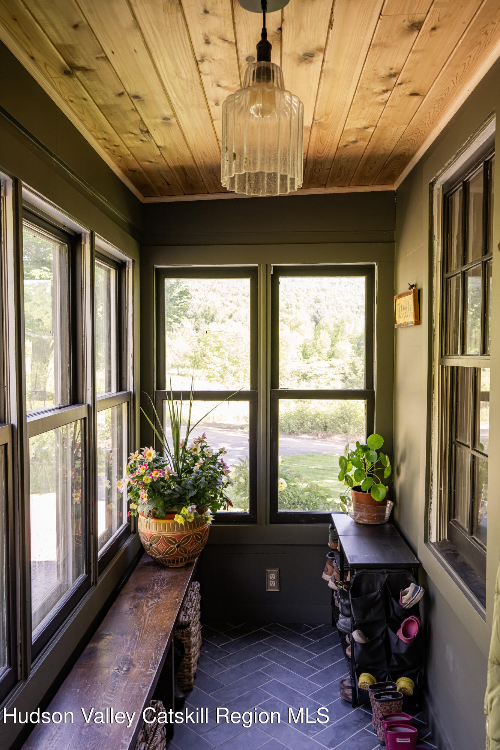
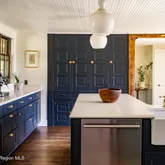
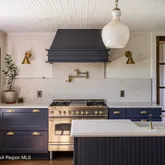
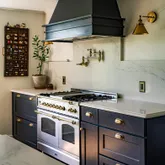
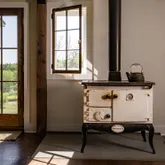
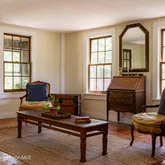
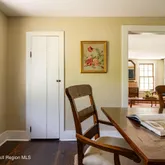
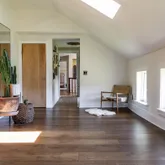
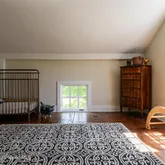
Inside, the home has been carefully updated while preserving its bucolic character. The spacious chef's kitchen serves as the heart of the home with an open layout that comfortably accommodates both everyday living and larger gatherings. Adjacent living and dining spaces flow naturally together, creating a warm and welcoming atmosphere.
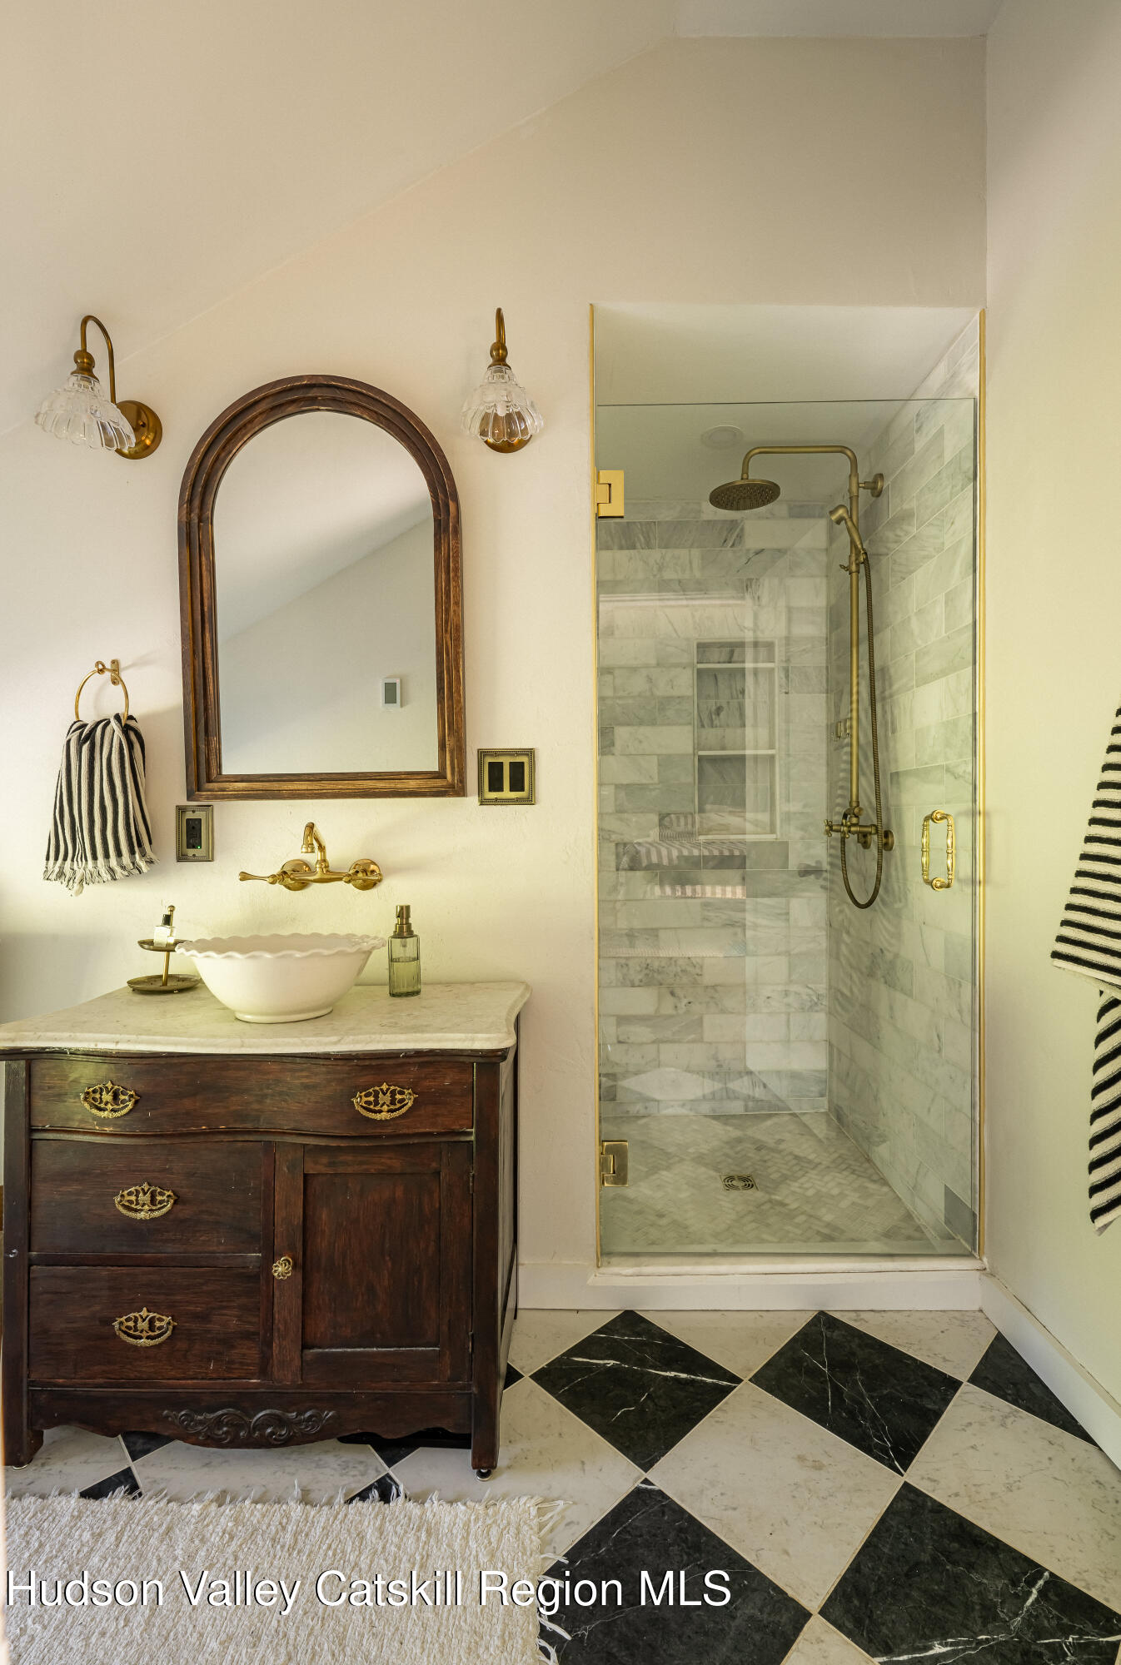
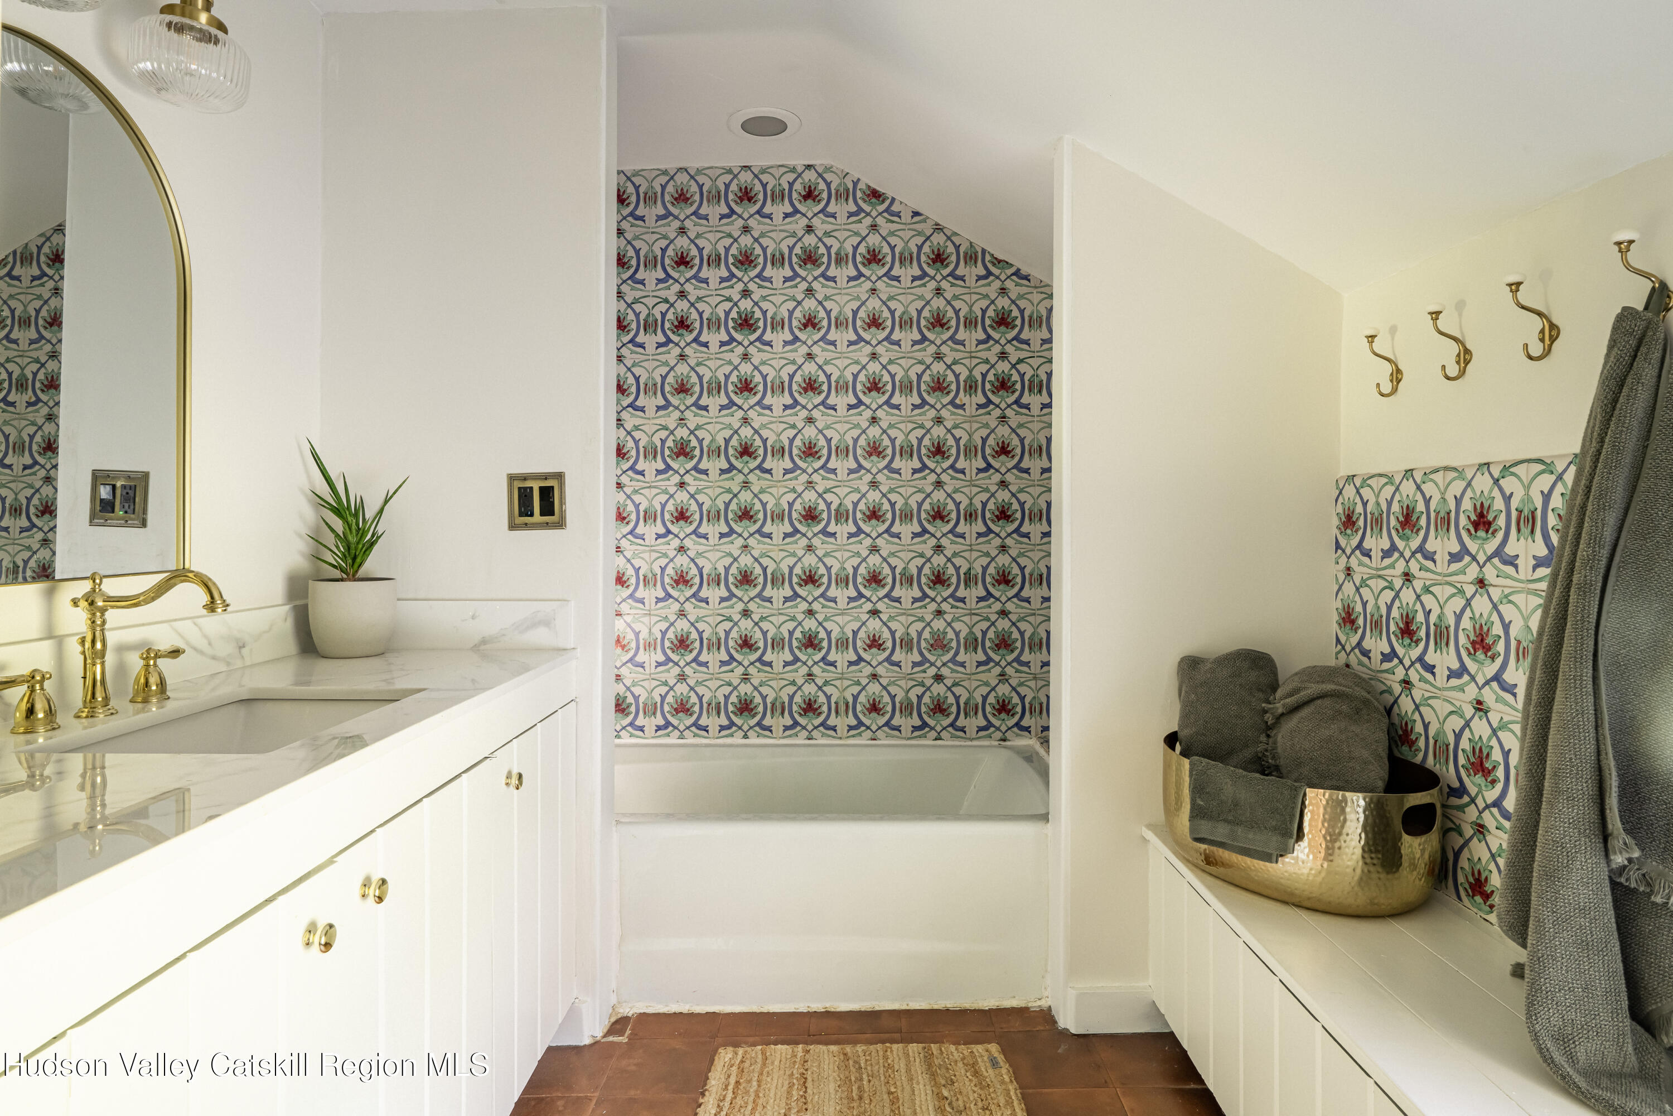
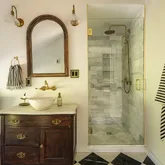
The bathrooms have been fully renovated with a clean, timeless aesthetic, blending modern fixtures and finishes with the home's historic charm. Thoughtful design choices create spaces that feel both elevated and practical for daily use.
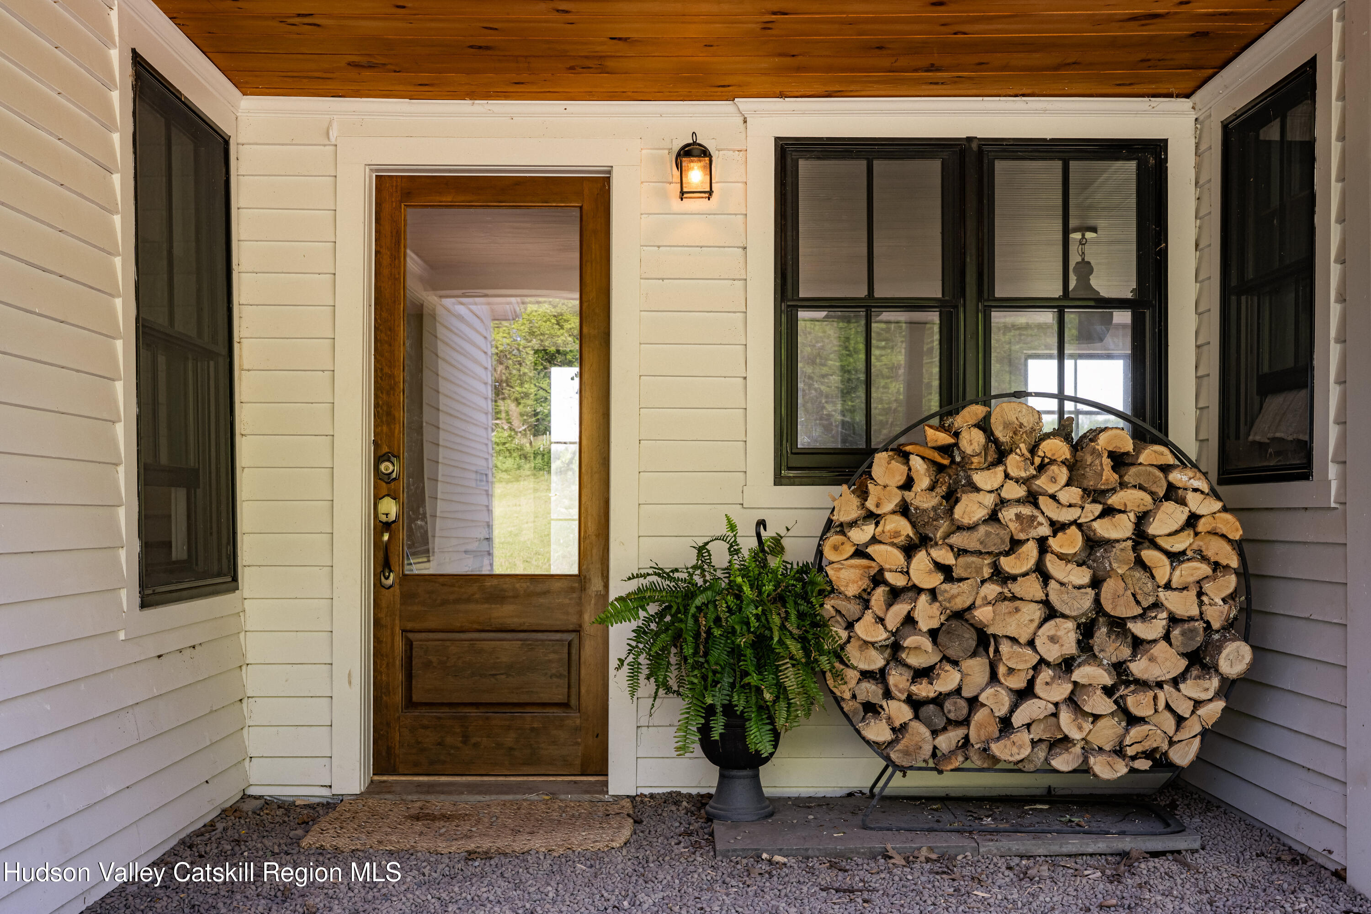
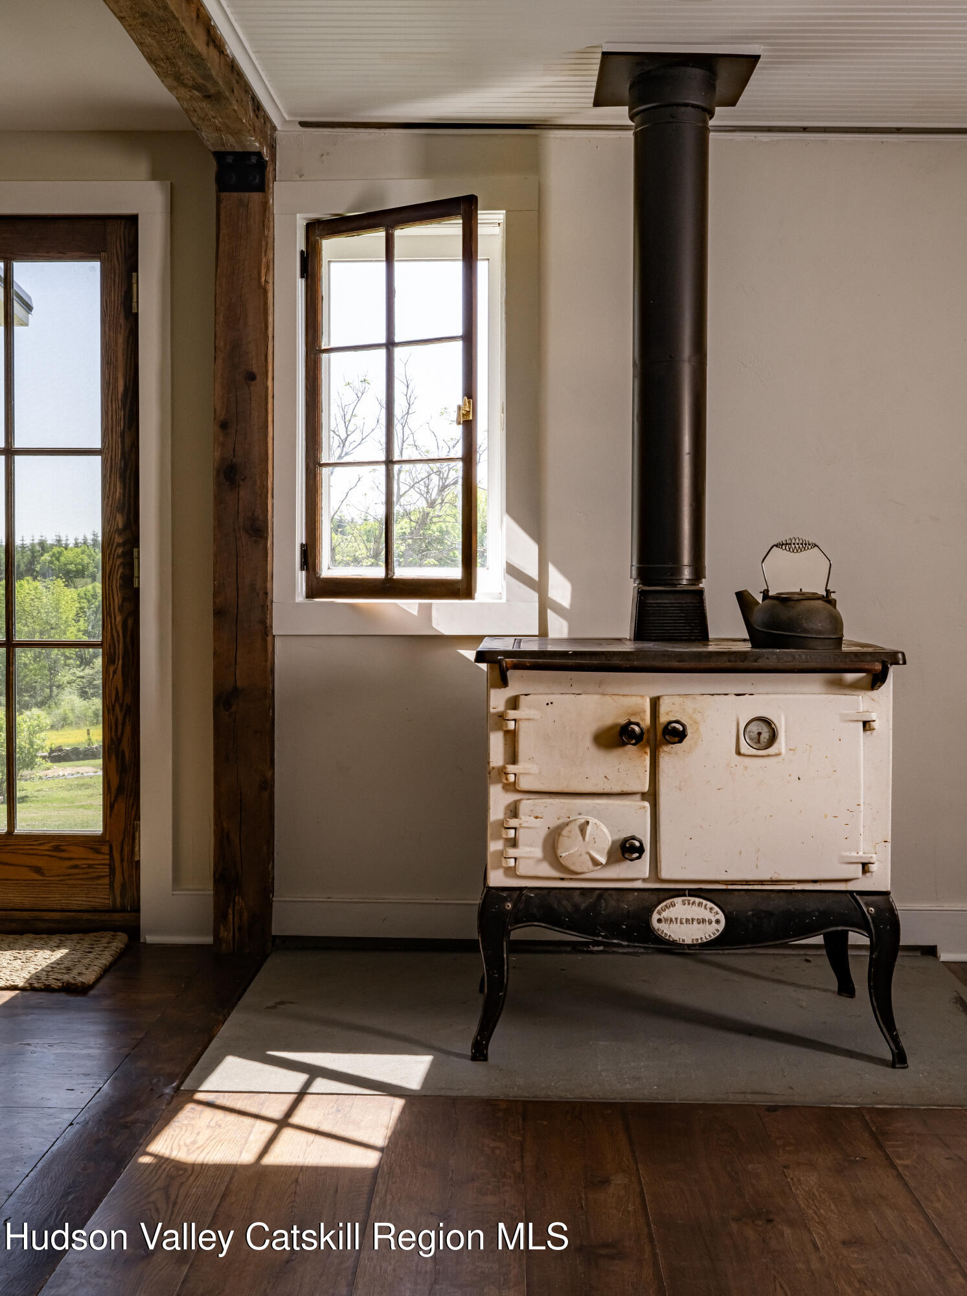
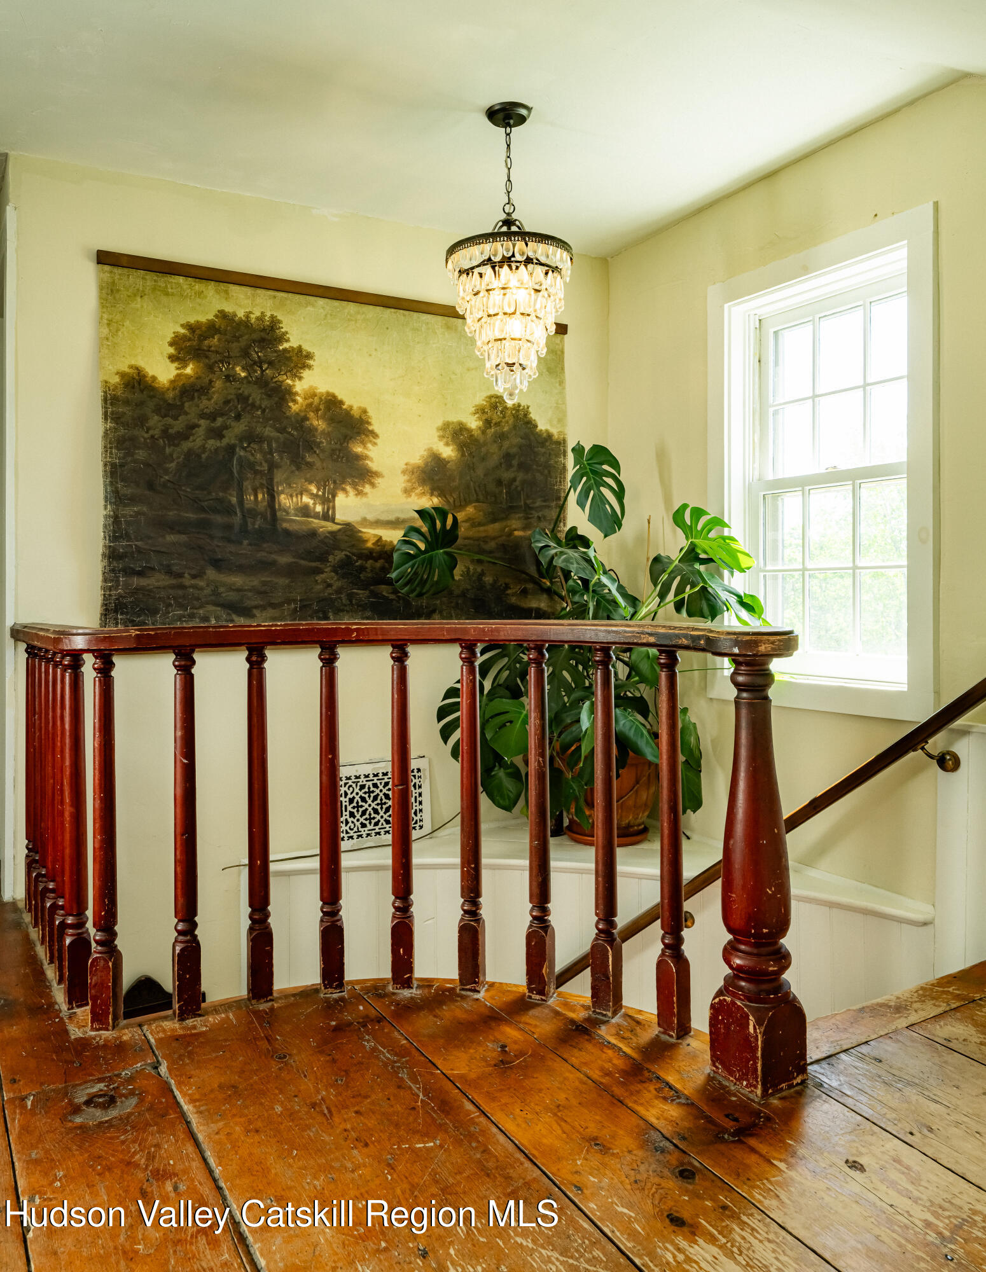
Significant investments have been made behind the walls as well. Structural improvements and system upgrades provide peace of mind, while radiant heat adds a level of comfort rarely found in homes of this vintage. The result is a property that offers the character of a historic home and the efficiency expected of a modern residence.
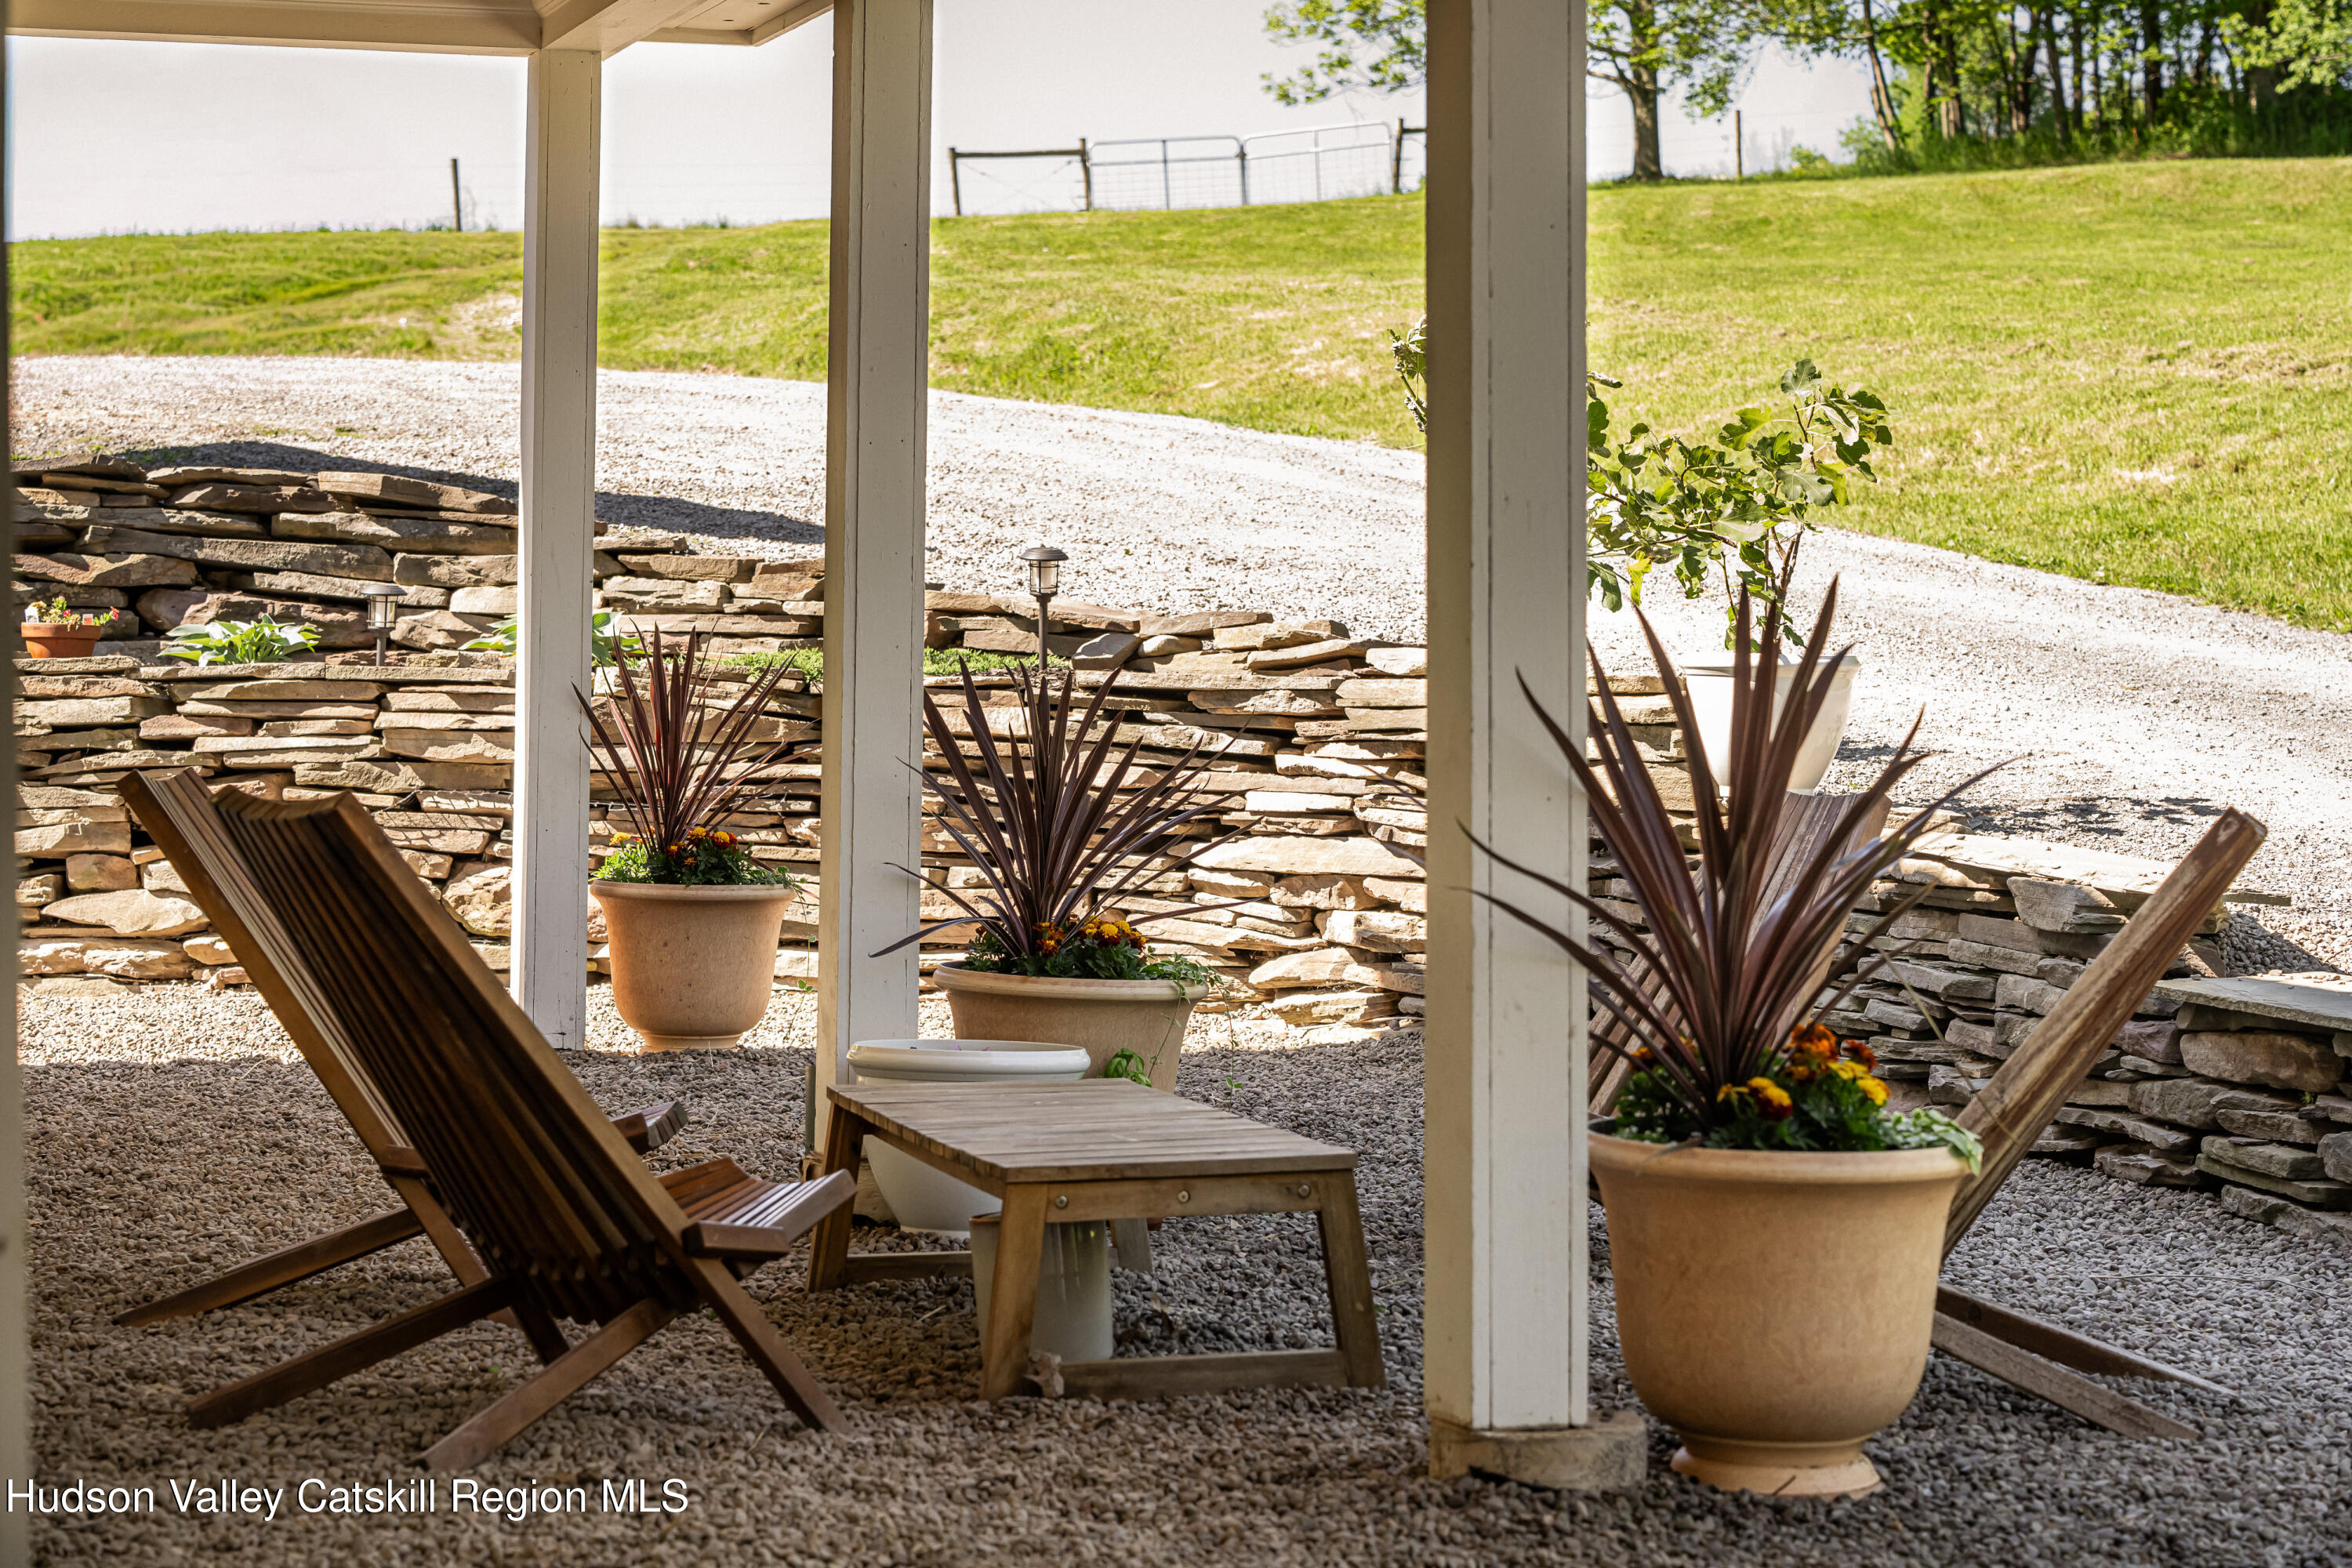
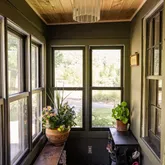
Outside, the grounds offer a blend of open pasture, mature shade trees, and classic agricultural outbuildings that reinforce the property's authentic farmstead appeal. Whether enjoyed as a full-time residence, weekend escape, hobby farm, or recreational retreat, this is a rare opportunity to own a beautiful country property in one of the Catskills' most desirable settings.
Listing Agent
![Alexander James]()
P: (973)-699-6910

Property Details for 1245 Oak Hill Road
Property Details for 1245 Oak Hill Road
| Status | Active |
|---|---|
| MLS # | 20263790 |
| Days on Market | 1 |
| Taxes | $10,440 / year |
| HOA Fees | - |
| Condo/Co-op Fees | - |
| Property Type | Single Family |
| MLS Type | Residential / Single Family Residence |
| Year Built | 1850 |
| Lot Size | 105.40 AC / 4,591,224 SF |
| County | Delaware County |
| Buyer's Agent Compensation | 2.5% |
Location
Building Information for 1245 Oak Hill Road
Payment Calculator
$6,476 per month
30 year fixed, 6.36% Interest
$5,606
$870
$0
Know your buying power with a preapproval and custom rate in minutes
 1
1Property Information for 1245 Oak Hill Road
- Directions: Franklin-Walton Road to Oak Hill Road. House on left.
- Township: Franklin
- MLS Area Major: Franklin
- County: Delaware
- Latitude: 42.336216
- Longitude: -75.139334
- MLS Area Major: Franklin
- Sign On Property YN: No
- Mountain(s): Yes
- Association Fee: $.00
- Parcel Number: 123289 98.-1-8
- Tax Block: 1
- Tax Legal Description: FRANKLIN (TOV) LEAKES PATENT LAUREN/JEANNE BRYDEN AG DISTRICT 2
- Tax Annual Amount: $10,440.00
- Attached Garage YN: No
- Garage YN: No
- Garage YN: No
- Driveway: Yes
- New Construction YN: No
- Lot Size Acres: 105.4
- Above Grade Finished Area: 2842.0
- Below Grade Finished Area: 0.0
- Living Area: 2842.0
- Lot Size Area: 105.4
- Lot Size Units: Acres
- Lot Size Square Feet: 4591224.0
- Above Grade Finished Area: 2842.0
- Below Grade Finished Area: 0.0
- Lot Size Acres: 105.4
- Farmhouse: Yes
- Stone: Yes
- Wood Siding: Yes
- Agricultural: Yes
- Pasture: Yes
- Secluded: Yes
- Views: Yes
- Wooded: Yes
- House: Yes
- Owner Name: Aaron and Nicole Antonucci
- Total Floor Plans Count: 0
- Property Type: Residential,Single Family Residence
- Year Built: 1850
- Property Sub Type: Single Family Residence
- New Construction YN: No
- Page: 37
- Section: 98
- Close Of Escrow: Yes
- Tax Assessed Value: 350000.0
- Tax Lot: 8
- Electric: Yes
- 150 Amp Service: Yes
- Septic Tank: Yes
- Electricity Connected: Yes
- Spring: Yes
- Stories: 2
- Garden: Yes
- Shed(s): Yes
- Patio: Yes
- Basement YN: Yes
- Room Total: 0
- Bathrooms Total (Integer): 3
- Bathrooms Total (Decimal): 2.5
- Bathrooms Total (Notational): 2.1
- Cooling: No
- Heating: Yes
- Bedrooms Total: 3
- Bathrooms Full: 2
- Bathrooms Half: 1
- Bathrooms Half: 1.0
- Dishwasher: Yes
- Dryer: Yes
- Gas Range: Yes
- Microwave: Yes
- Range Hood: Yes
- Refrigerator: Yes
- Washer: Yes
- Water Heater: Yes
- Concrete: Yes
- Dirt Floor: Yes
- Unfinished: Yes
- Ceramic Tile: Yes
- Wood: Yes
- Radiant: Yes
- Wood Stove: Yes
- Built-in Features: Yes
- High Speed Internet: Yes
- Laundry Room: Yes
- Main Level: Yes
- Two: Yes
- Wood Stoves Total: 2
- Sign On Property YN: No
- Occupant Type: Owner
- Occupant Type: Owner
Property History for 1245 Oak Hill Road
| Date | Event & Source | Price | Appreciation |
|---|---|---|---|
| May 22, 2017 | Sold (Public Record) Public Record #1268692919 | $345,000 | — |
| Date | Event & Source | Price |
|---|---|---|
| 05/22/2017 | Sold (Public Record) Public Record #1268692919 | $345,000 |
For completeness, we often displays two records for one sale: the MLS record and the public record.
Public Records for 1245 Oak Hill Road
Schools near 1245 Oak Hill Road
Rating | School | Type | Grades | Distance |
|---|---|---|---|---|
| Public - | PK to 12 |
Rating | School | Distance |
|---|---|---|
Franklin Central School PublicPK to 12 |
School ratings and boundaries are provided by GreatSchools.org and Pitney Bowes. This information should only be used as a reference. Proximity or boundaries shown here are not a guarantee of enrollment. Please reach out to schools directly to verify all information and enrollment eligibility.
Similar Homes
Explore Nearby Homes
- Oneonta Town Homes for Sale
- Otego Town Homes for Sale
- Franklin Village Homes for Sale
- Unadilla Town Homes for Sale
- West End Homes for Sale
- Tompkins Homes for Sale
- Butternuts Homes for Sale
- Laurens Town Homes for Sale
- Milford Town Homes for Sale
- Sidney Village Homes for Sale
- Walton Village Homes for Sale
- Delhi Village Homes for Sale
- Morris Town Homes for Sale
- Kortright Homes for Sale
- Deposit center Homes for Sale
- Sidney Homes for Sale
- Treadwell Homes for Sale
- Franklin Homes for Sale
- Sidney Center Homes for Sale
- Wells Bridge Homes for Sale
- Otego Homes for Sale
- East Meredith Homes for Sale
- Walton Homes for Sale
- Hamden Homes for Sale
- Delhi Homes for Sale
- Oneonta Homes for Sale
- Meredith Homes for Sale
- Davenport Homes for Sale
- Unadilla Homes for Sale
- Masonville Homes for Sale
- 13753 Homes for Sale
- 13820 Homes for Sale
- 13825 Homes for Sale
- 13849 Homes for Sale
- 13839 Homes for Sale
- 13856 Homes for Sale
- 13846 Homes for Sale
- 13859 Homes for Sale
- 13757 Homes for Sale
- 13806 Homes for Sale
- 13782 Homes for Sale
- 13861 Homes for Sale
- 13809 Homes for Sale
- 13733 Homes for Sale
- 13838 Homes for Sale
No guarantee, warranty or representation of any kind is made regarding the completeness or accuracy of any information, descriptions or measurements (including square footage measurements and property condition), such should be independently verified through appropriate means, including, but not limited to, in person inspection and public records, and Compass International Holdings, its subsidiaries, affiliates and independently owned and operated franchisees, and their affiliated agents and associated third parties expressly disclaim any liability in connection therewith. Photos may be virtually staged or digitally enhanced and may not reflect actual property conditions. Offers of compensation are subject to change at the seller's discretion. No financial or legal advice provided. Equal Housing Opportunity. Subject to change at any time. Compass, Inc., its subsidiaries, affiliates and their agents and associated third parties make no guarantee, warranty or representation regarding the accuracy of any waterfront feature, water view or waterfront view.
The source of the displayed data is either the property owner or public record provided by non-governmental third parties. It is believed to be reliable but not guaranteed. This information is provided exclusively for consumers’ personal, non-commercial use. The data relating to real estate for sale or lease on this webpage comes from the the IDX Program of OneKey® MLS, Columbia Greene Northern Dutchess MLS, Hudson Valley Catskill Regional MLS and Ulster County Board of REALTORS. Real estate listings held by brokerage firms other than Compass are marked with a OneKey® MLS, Columbia Greene Northern Dutchess MLS, Hudson Valley Catskill Regional MLS or Ulster County Board of REALTORS Logo. Use of these search facilities other than by a consumer seeking to purchase or lease real estate is prohibited. The accuracy of all information is deemed reliable but not guaranteed and should be verified through personal inspection by and/or with appropriate professionals. The data contained herein is copyrighted by the IDX Program of OneKey® MLS, Columbia Greene Northern Dutchess MLS, Hudson Valley Catskill Regional MLS and Ulster County Board of REALTORS and is protected by all applicable copyright laws. Any unauthorized dissemination of this information is in violation of copyright laws and is strictly prohibited. Information Copyright 2026, OneKey® MLS, Columbia Greene Northern Dutchess MLS, Hudson Valley Catskill Regional MLS and Ulster County Board of REALTORS. All rights reserved. Data last updated: 07/07/2026 12:14 PM