125 Colony Point Dr

























Description
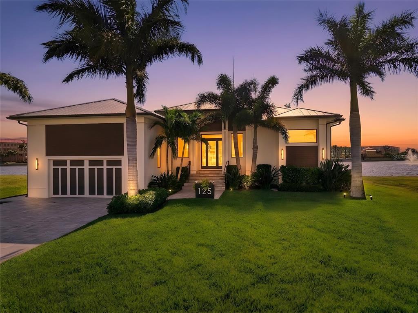
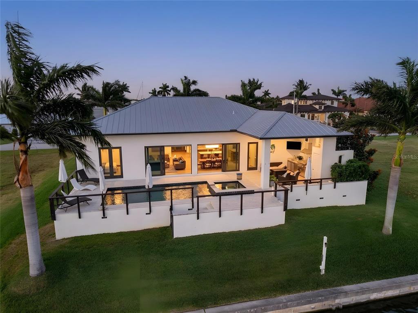
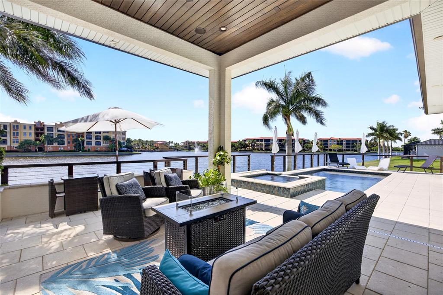
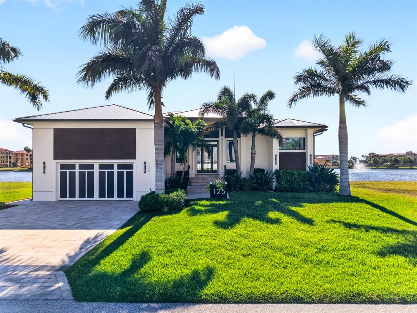
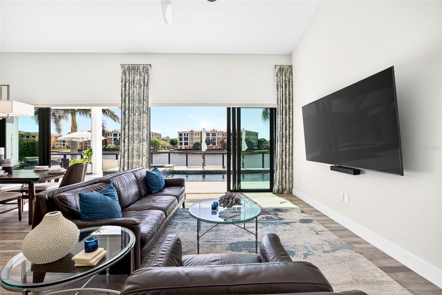
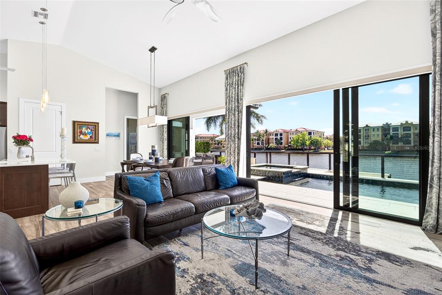
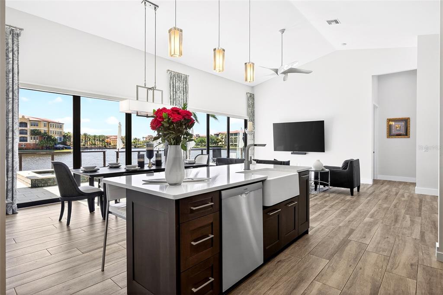
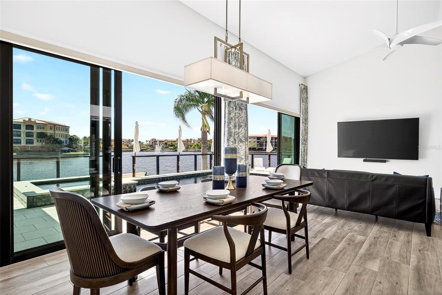
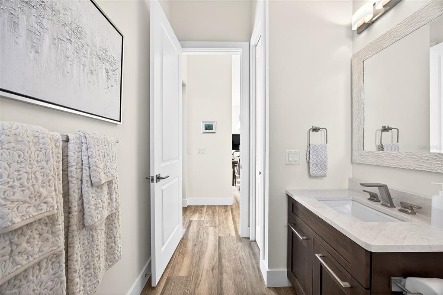
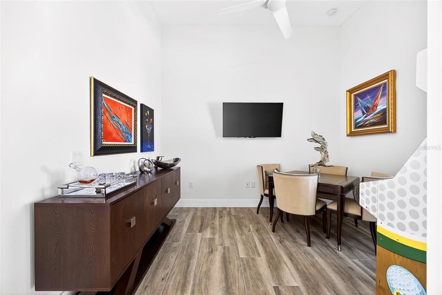
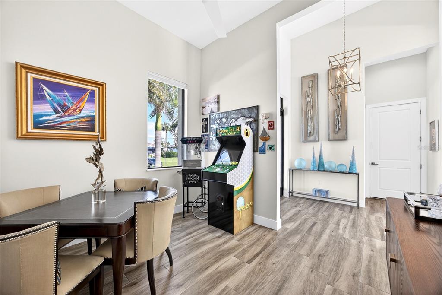
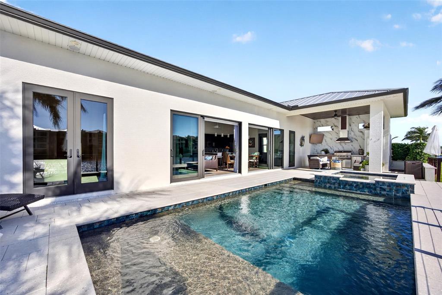
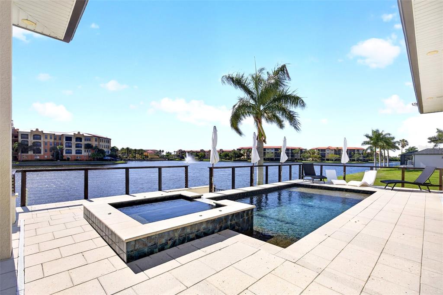
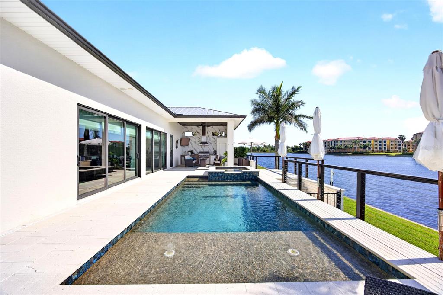
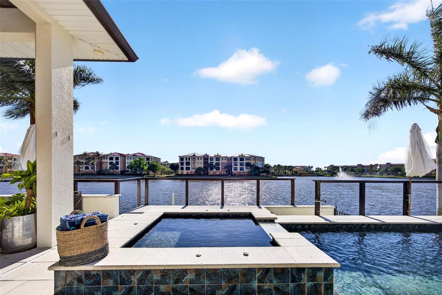
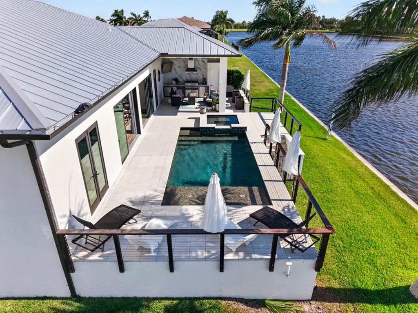
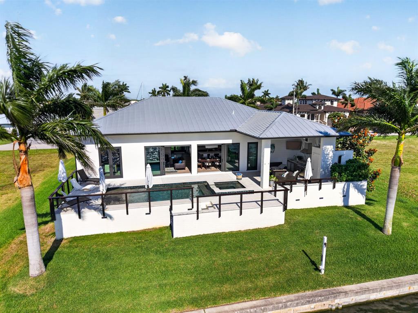
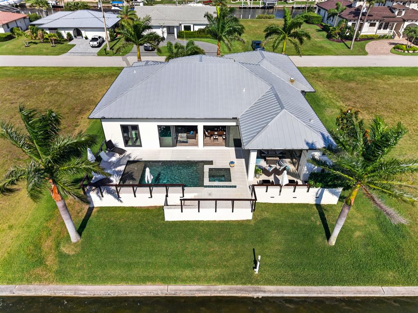
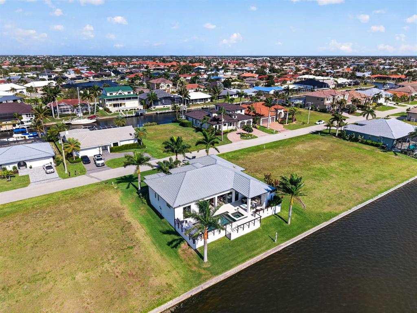
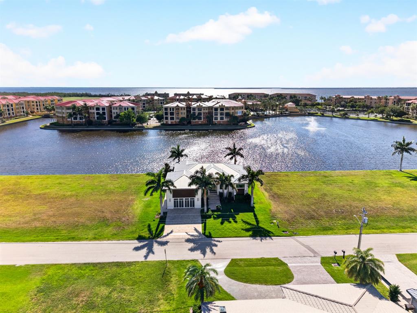
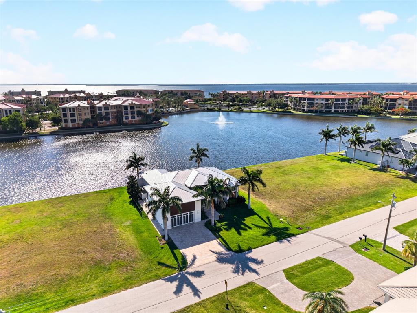
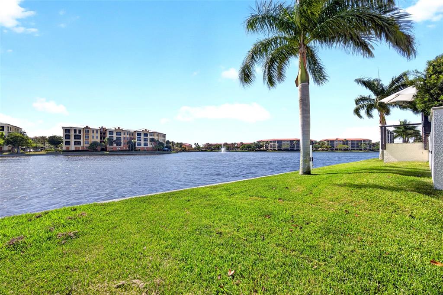
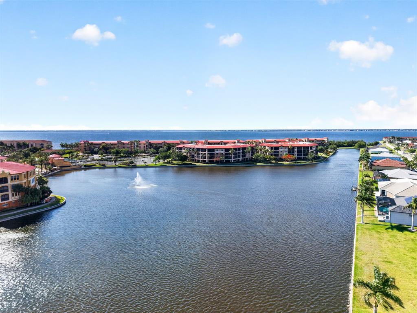
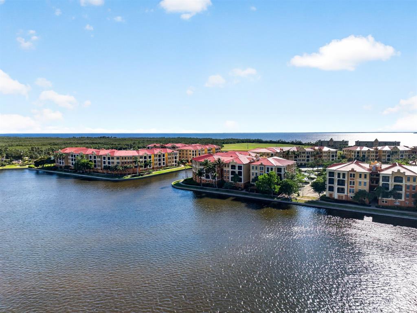
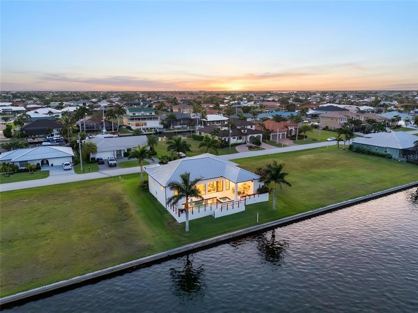
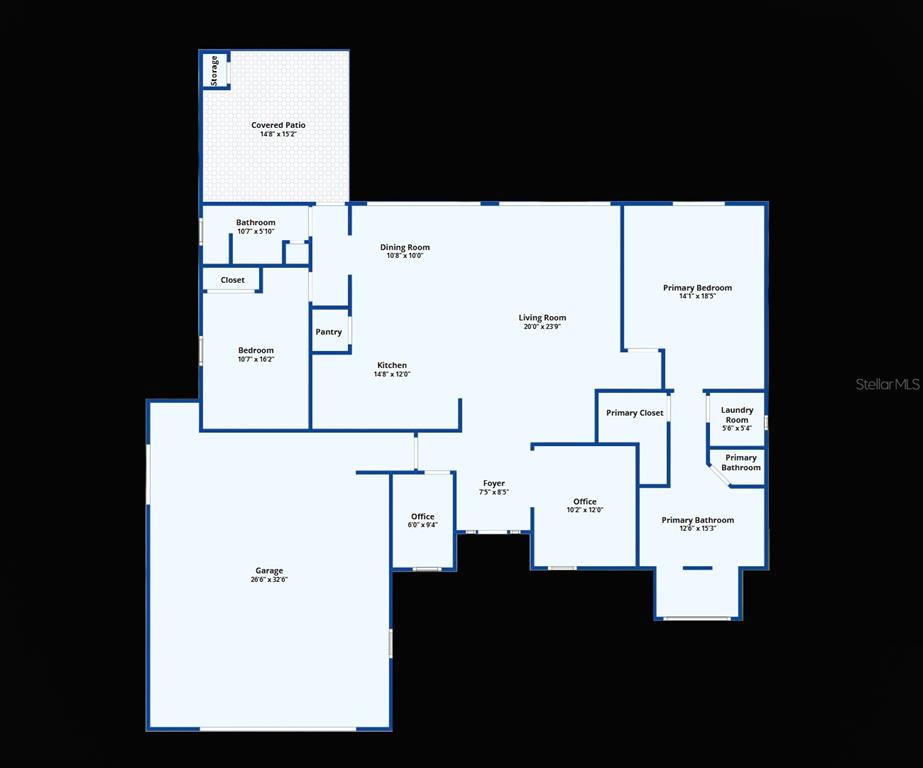
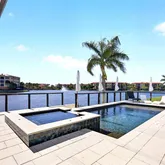
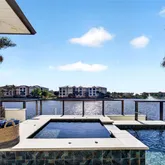
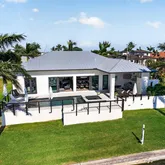
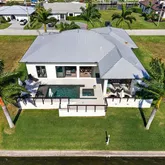
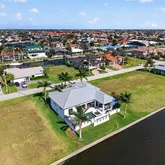
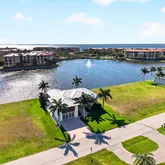
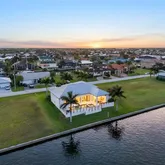
This stunning 2-bedroom + bonus room, 2-bath, 2-car garage custom pool home, built in 2018 by Suncoast Builders, offers the perfect blend of contemporary elegance and functionality. Situated on Vivante Lake with true western exposure, you’ll enjoy breathtaking sunset views every evening from your own backyard oasis.
Step inside and be greeted by an open-concept layout designed for seamless indoor-outdoor living. High ceilings, beautiful ceramic tile...PUNTA GORDA ISLES | LAKEFRONT LUXURY | SUNSET VIEWS
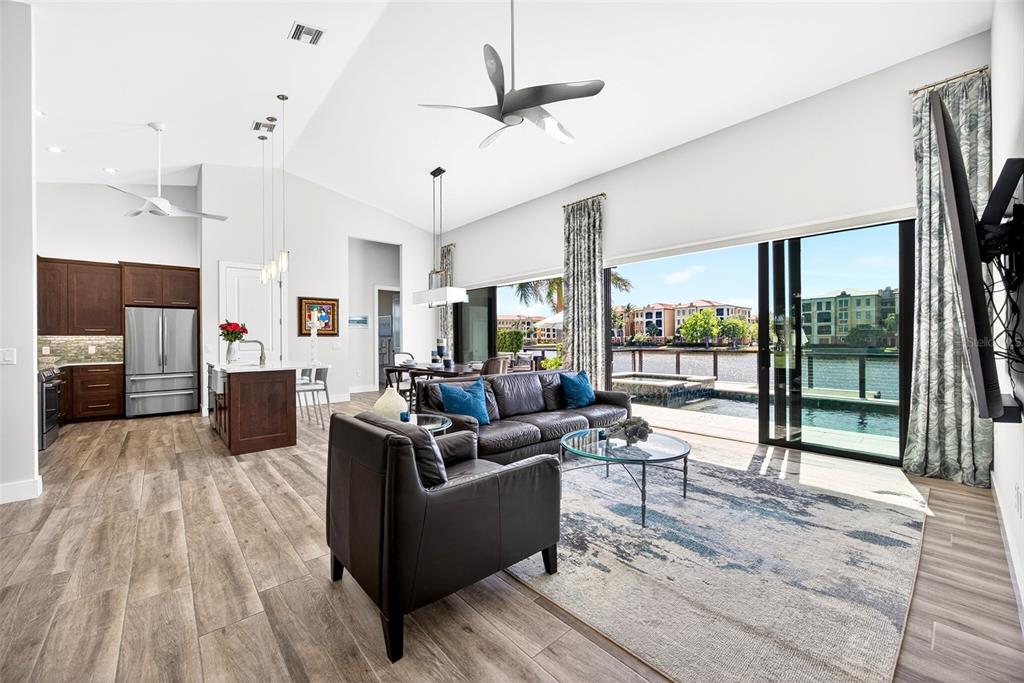
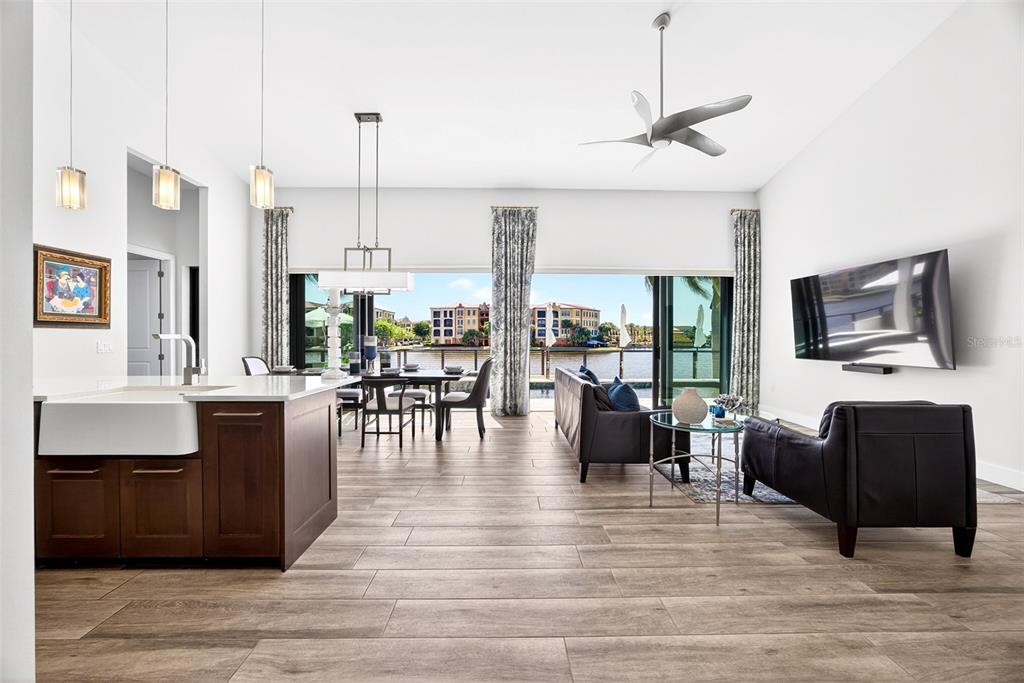
This stunning 2-bedroom + bonus room, 2-bath, 2-car garage custom pool home, built in 2018 by Suncoast Builders, offers the perfect blend of contemporary elegance and functionality. Situated on Vivante Lake with true western exposure, you’ll enjoy breathtaking sunset views every evening from your own backyard oasis.
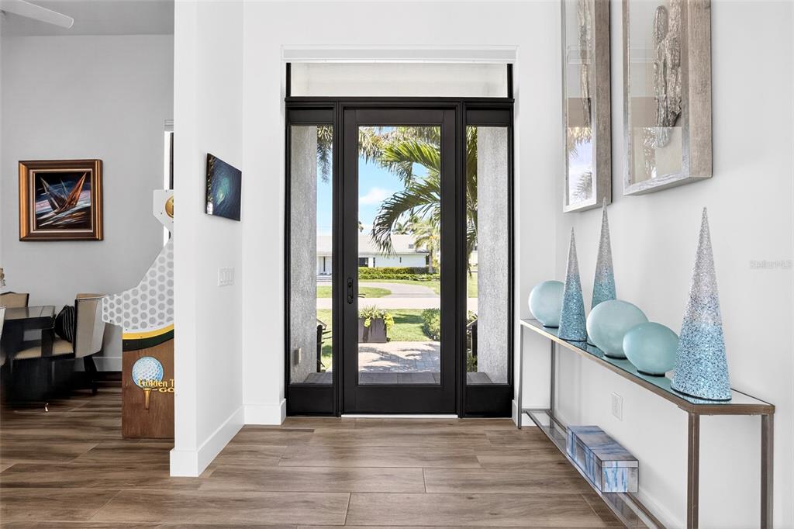
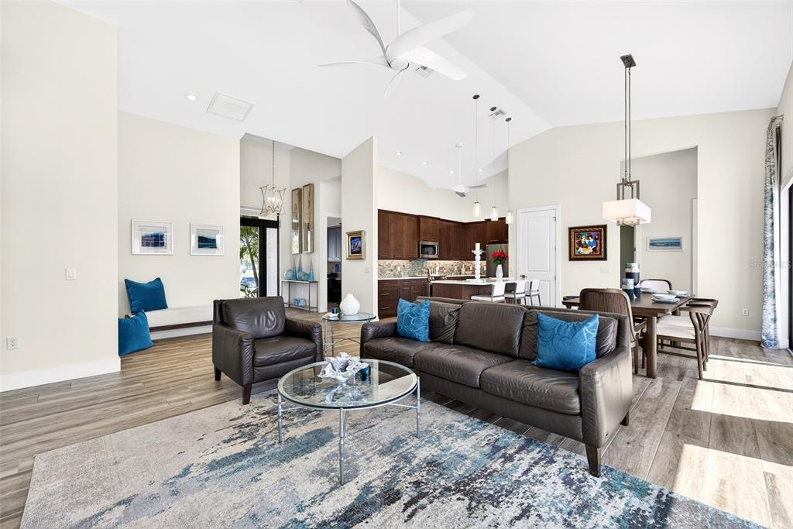
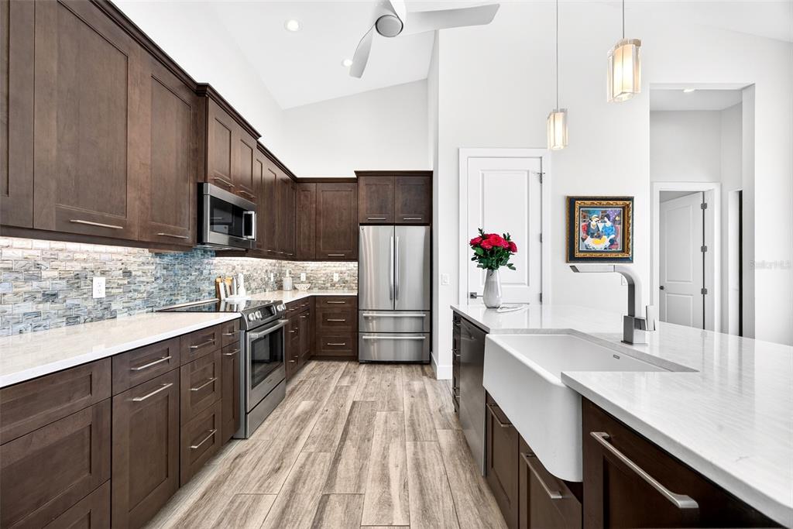
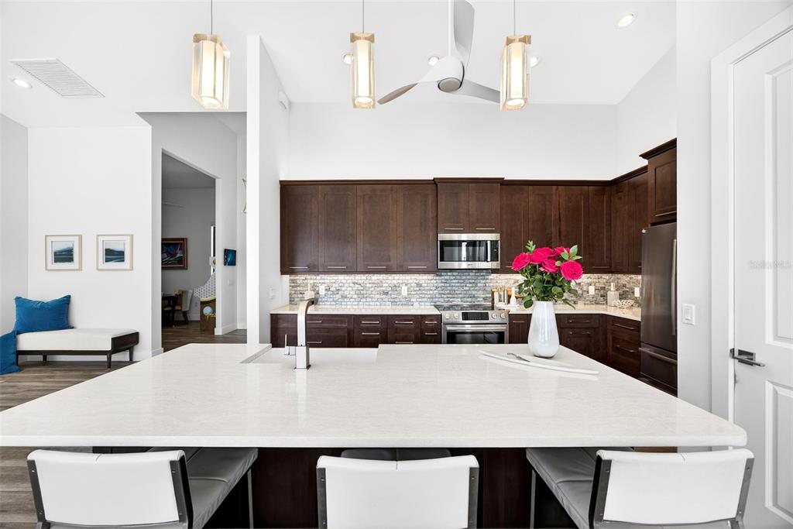
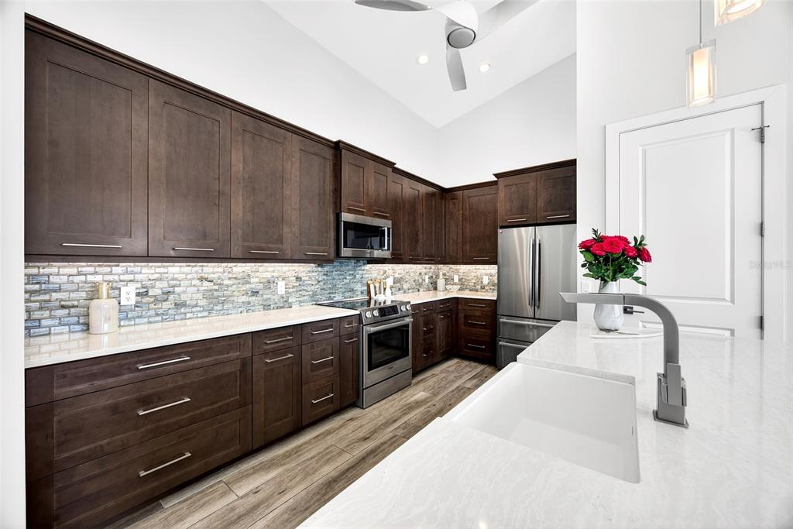
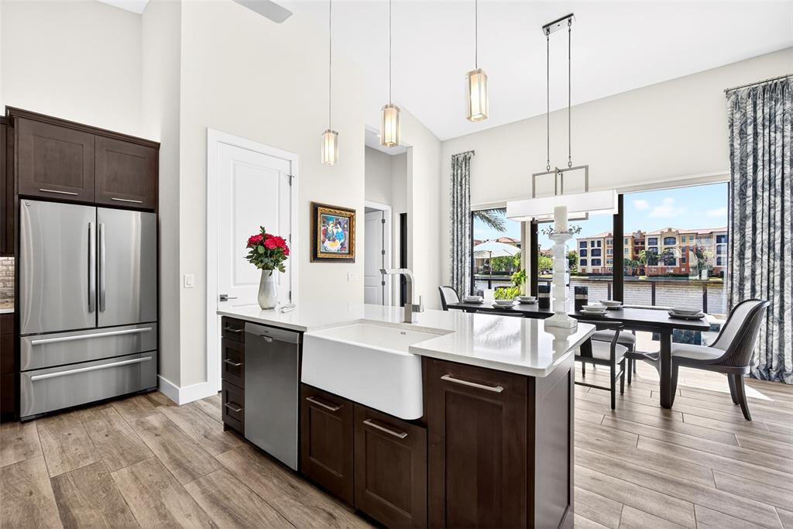
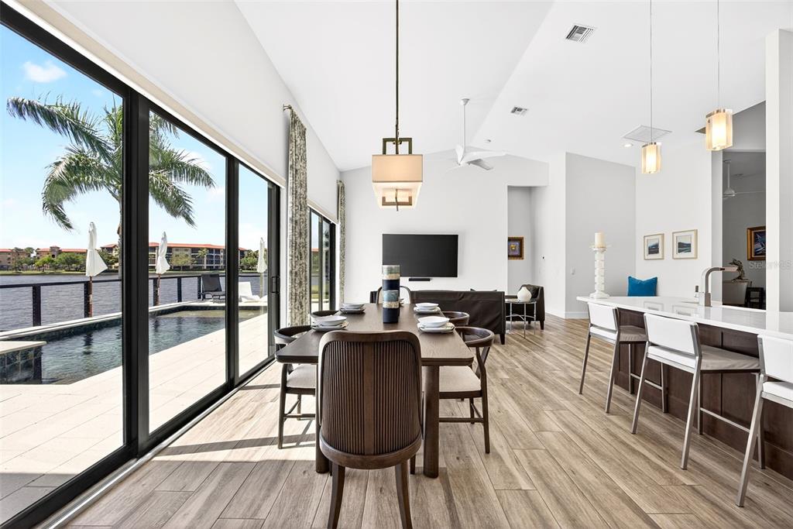
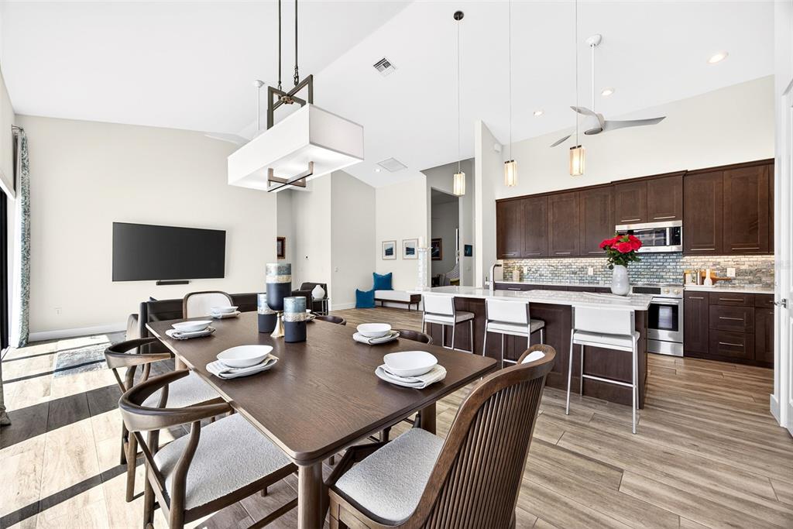
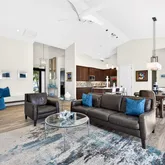
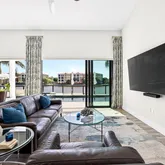
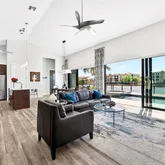
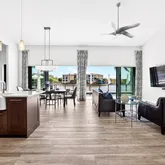
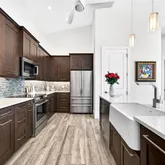
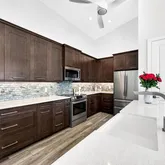
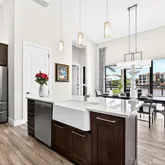
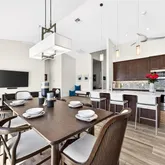
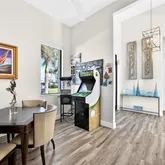
Step inside and be greeted by an open-concept layout designed for seamless indoor-outdoor living. High ceilings, beautiful ceramic tile flooring, and an expansive wall of sliders create a bright, airy ambiance while perfectly framing those serene water views. The kitchen is a chef’s delight, featuring quartz countertops, a farmhouse sink, stainless steel appliances, and a spacious center island with a breakfast bar—ideal for entertaining or casual mornings. Whether you're whipping up a gourmet meal, dining with friends, or simply relaxing, the tranquil lake views are always in sight.
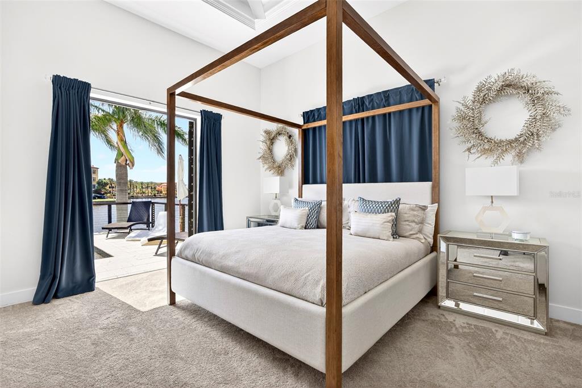
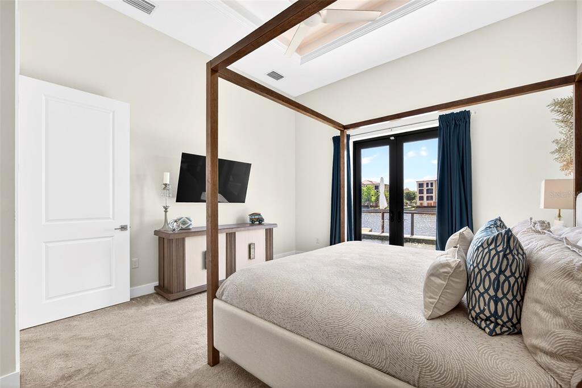
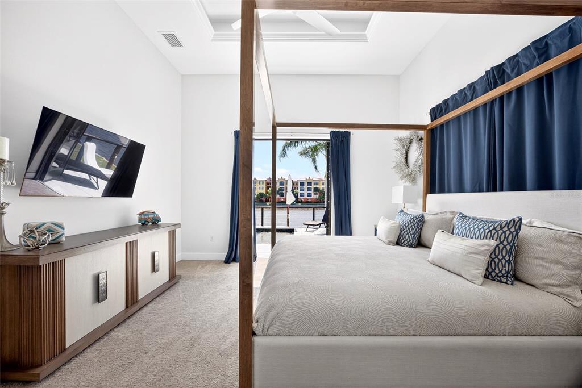
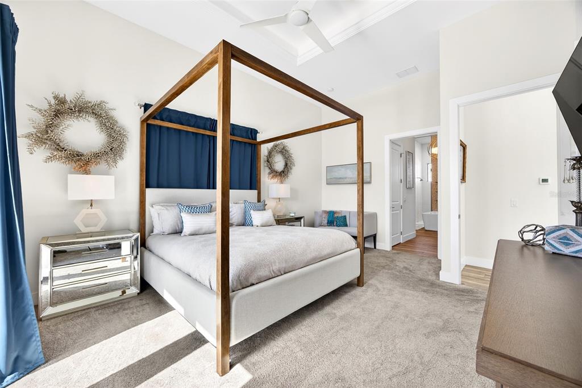
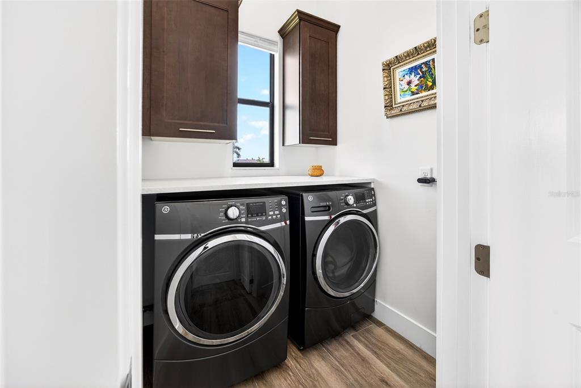
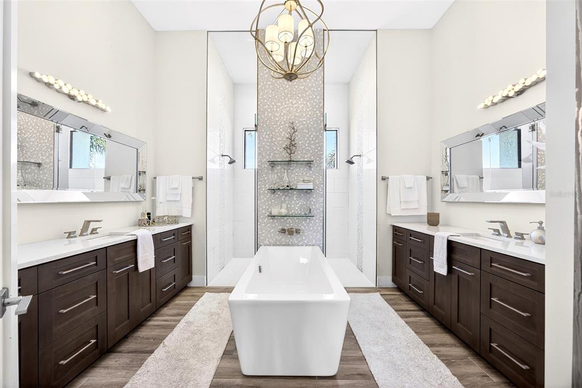
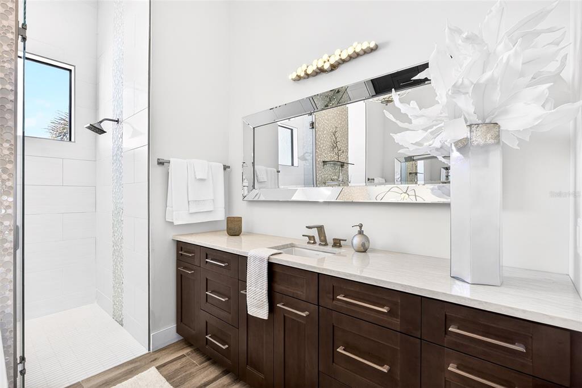
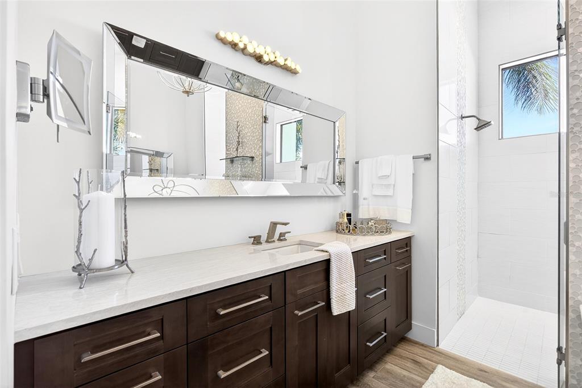
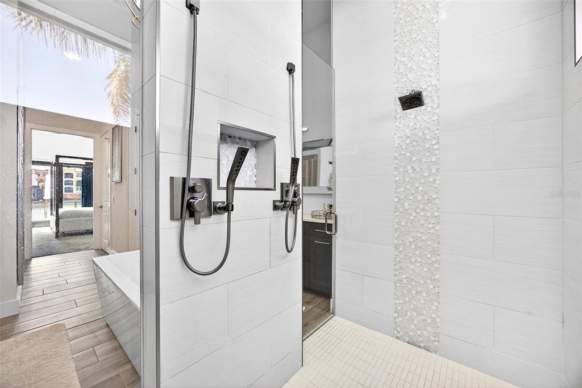
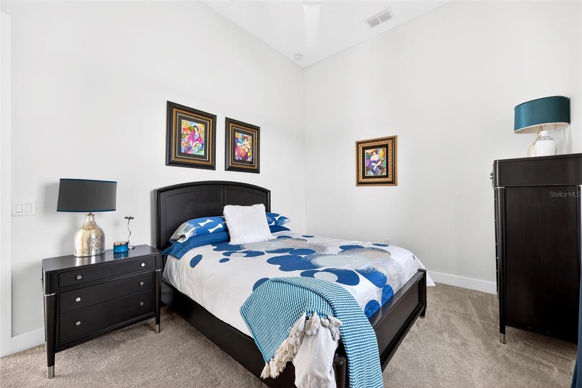
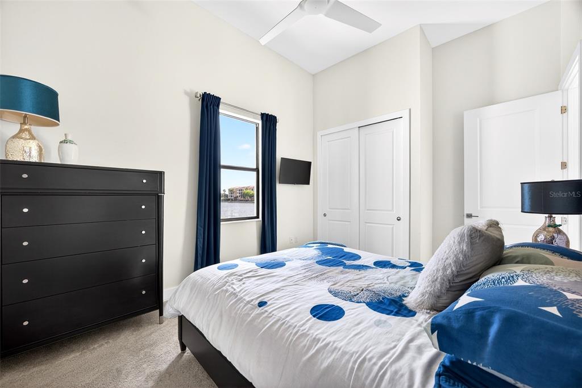
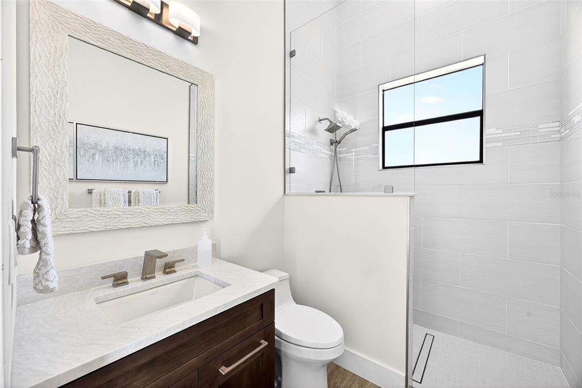
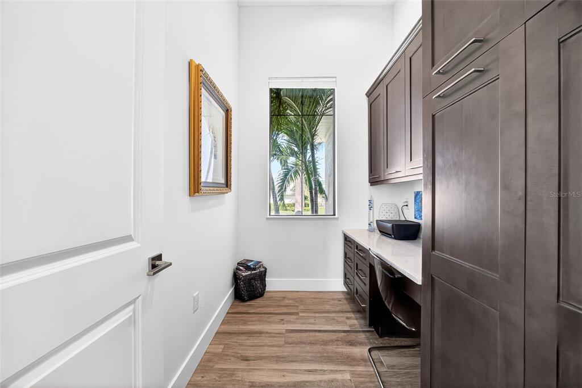
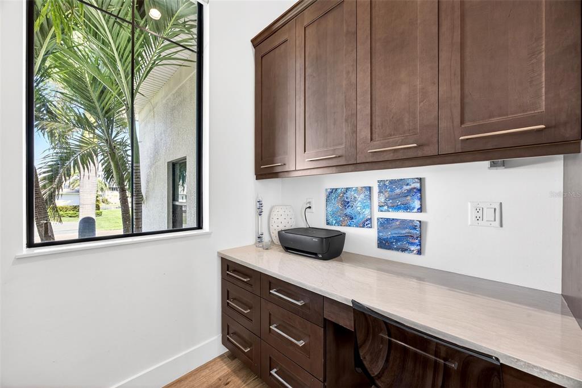
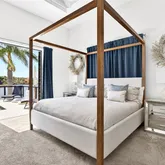
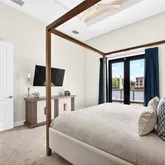
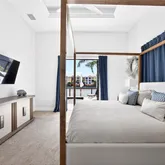
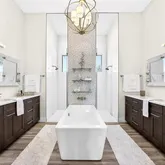
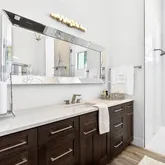
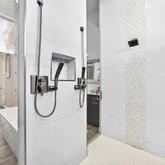
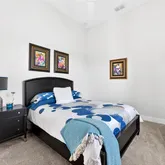
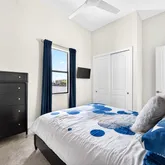
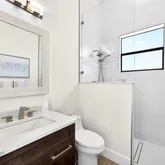
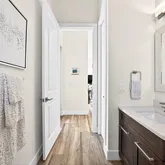
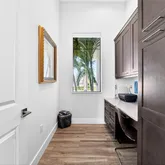
The generously sized primary suite is a private retreat, complete with pool access, sweeping water vistas, and a spa-like bathroom featuring dual vanities, a soaking tub, and a walk-thru shower. Need more space? The bonus room offers endless possibilities and can easily be converted into a third bedroom. The laundry room is currently being used as a home office, with washer and dryer hookups still in place for an easy conversion back to a functional laundry space.
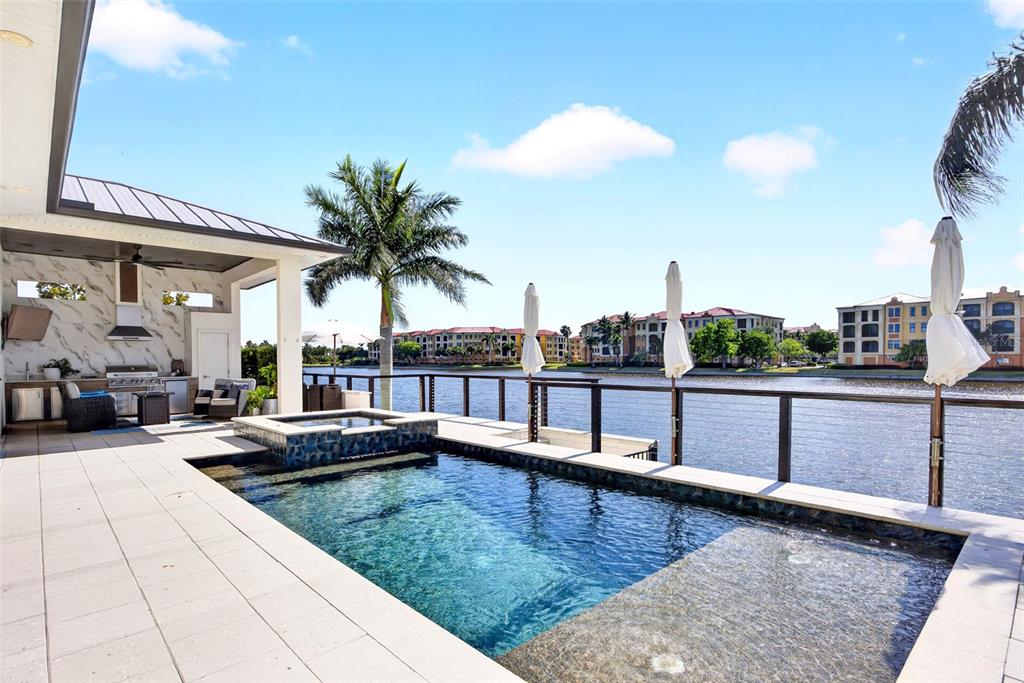
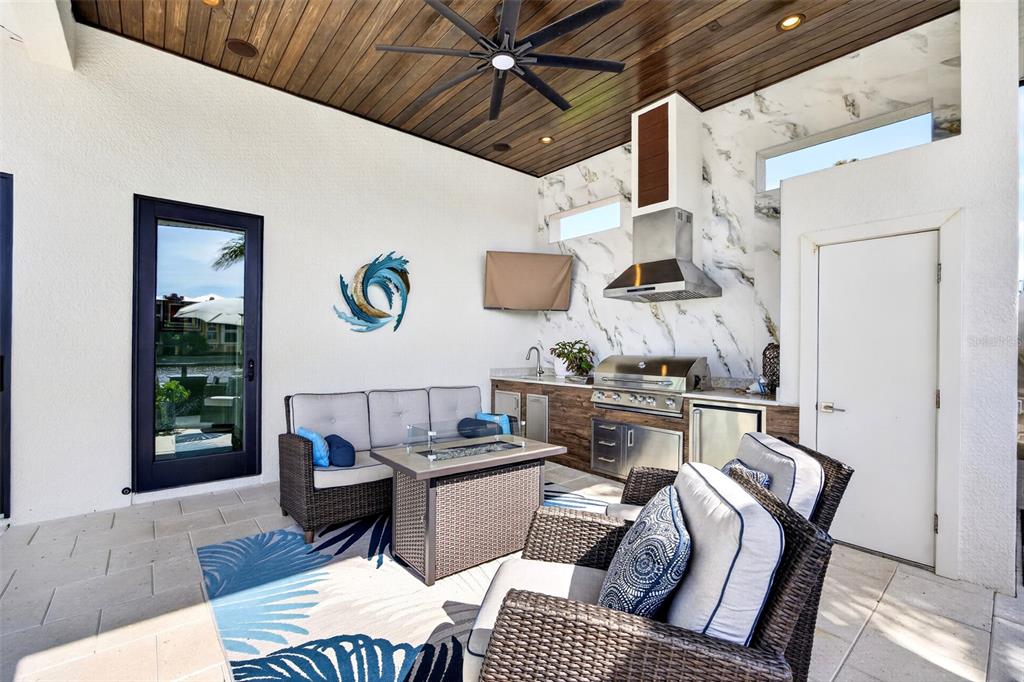
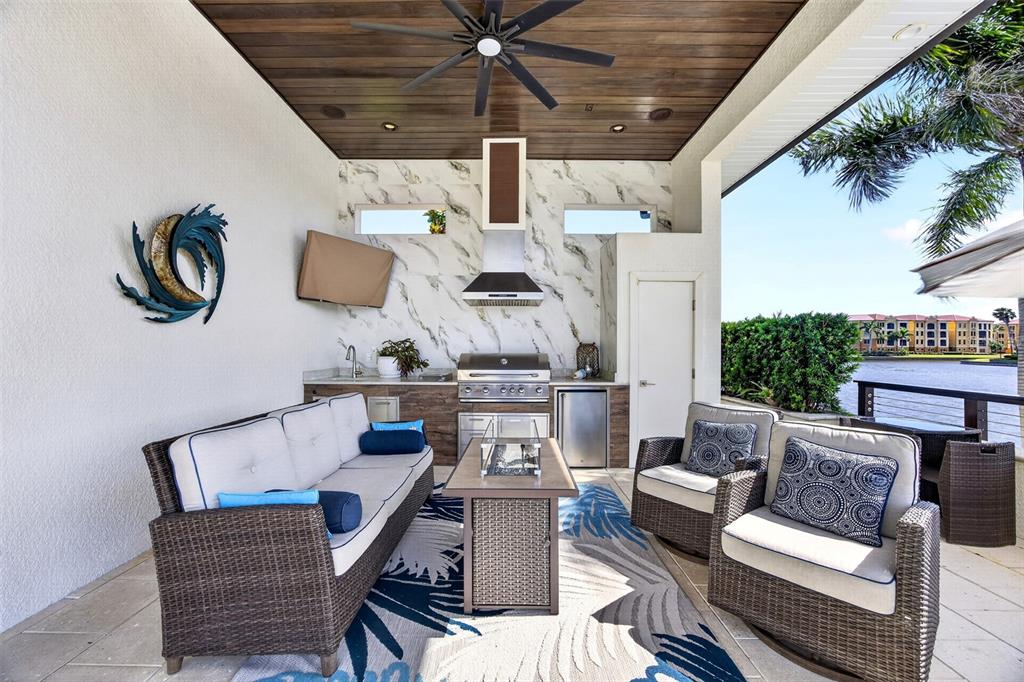
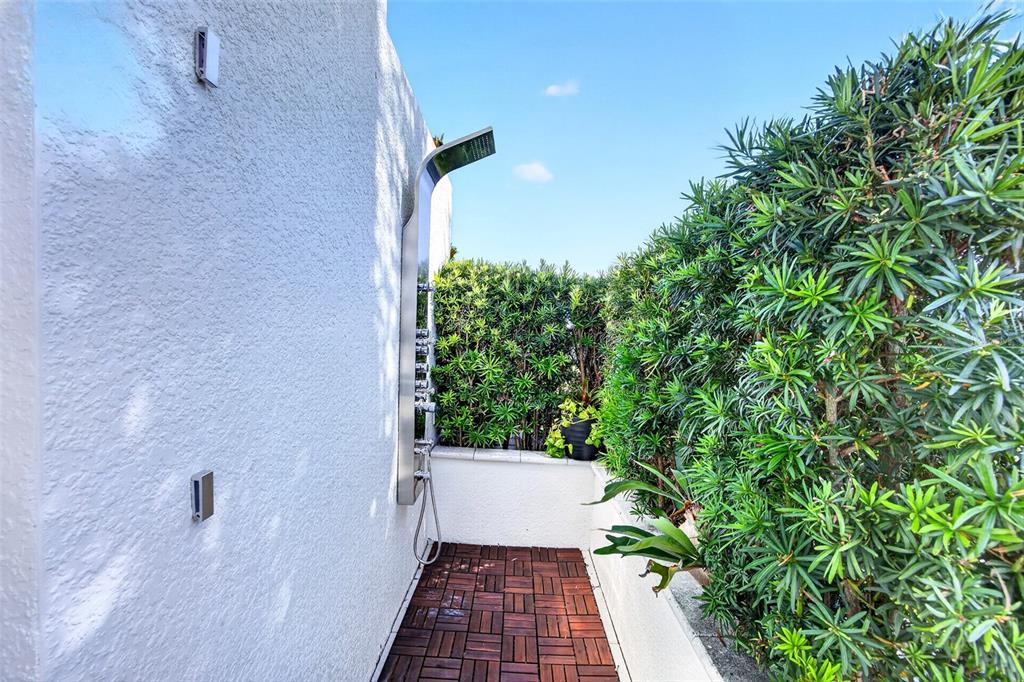
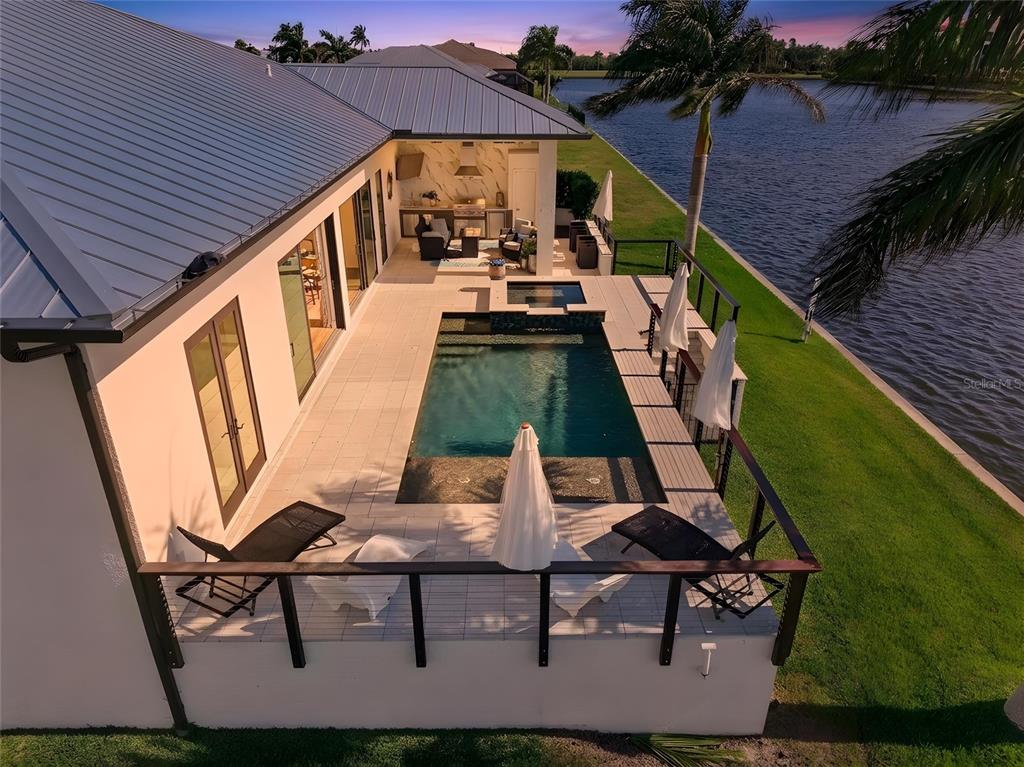
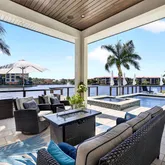
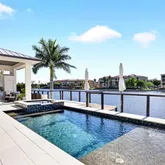
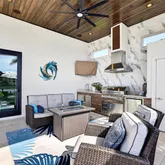
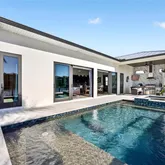
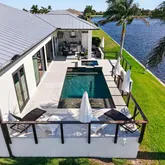
Outdoor living takes center stage with a custom-covered lanai and a fully equipped outdoor kitchen featuring a built-in Bull gas grill, sink, refrigerator, and vent hood. The heated pool and spa, complete with a sun shelf, are surrounded by elegant Shellock pavers, creating a resort-style escape right at home plus there is a convenient outdoor shower.
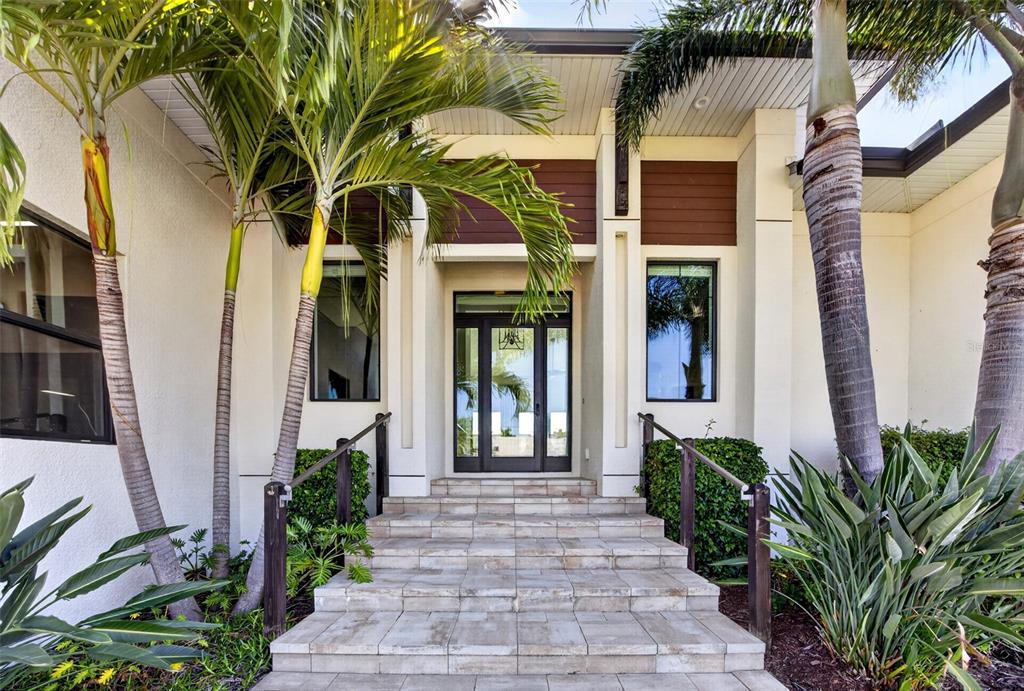
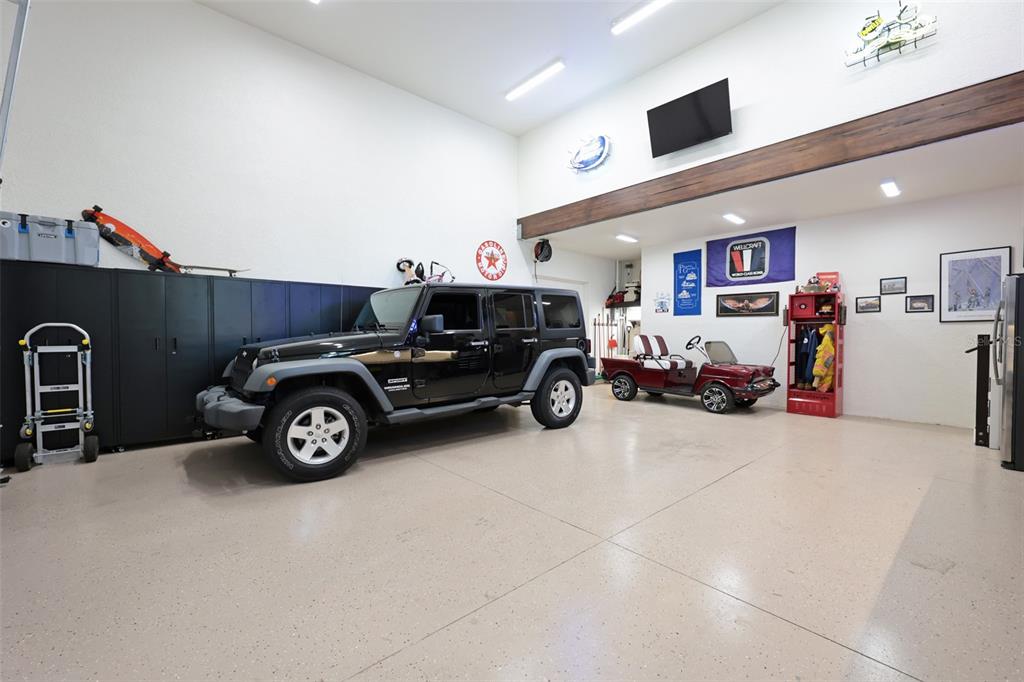
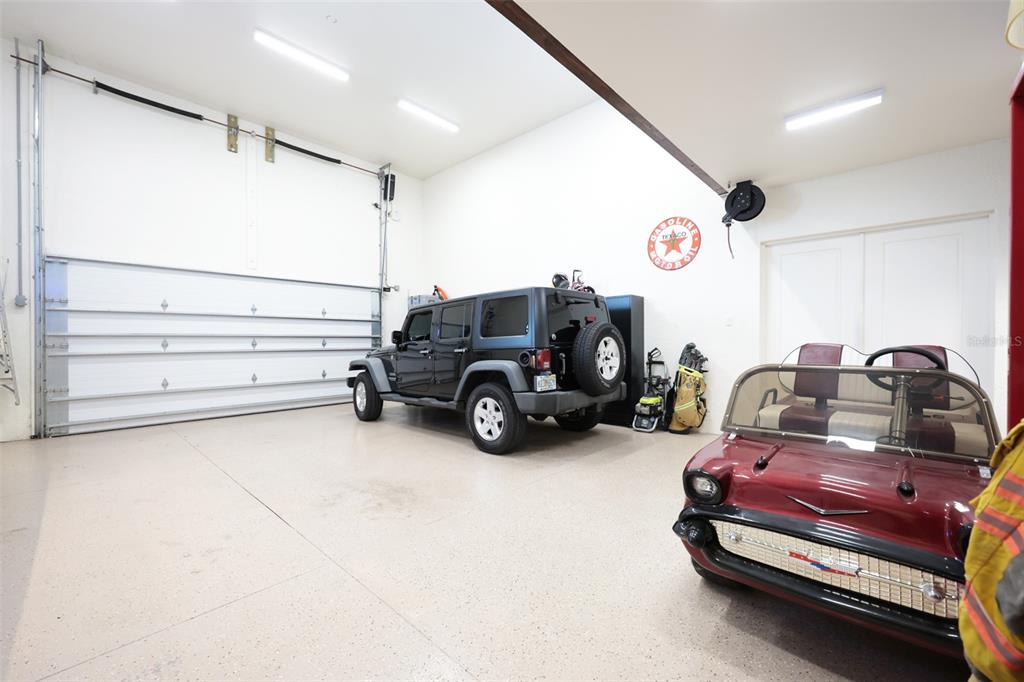
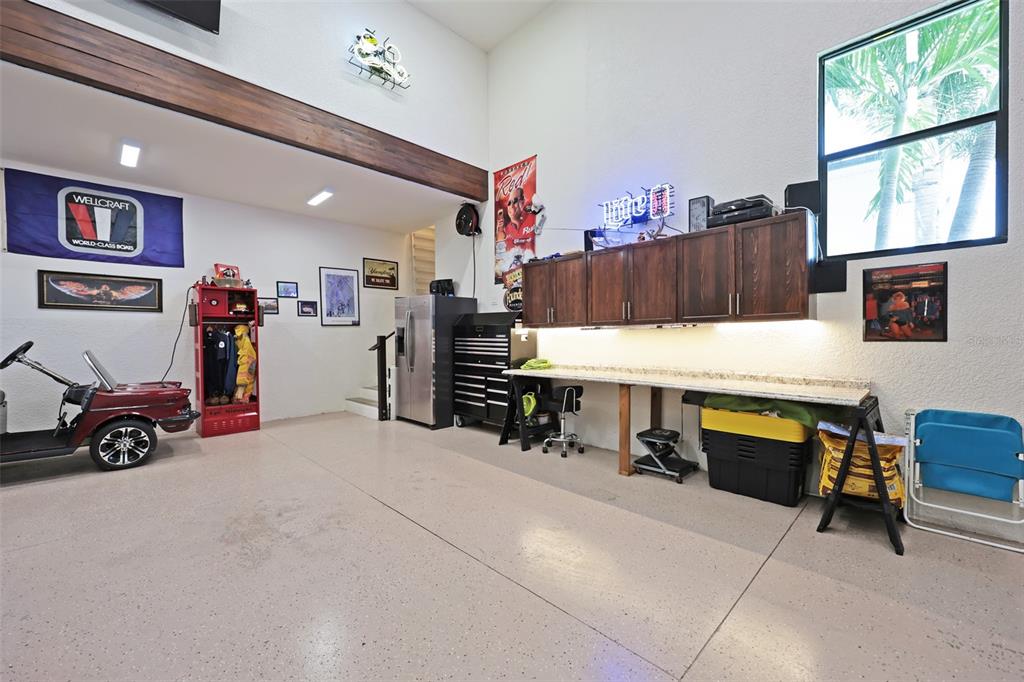
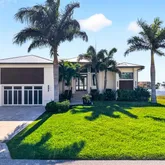
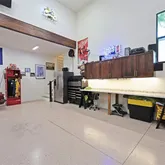
This home is packed with upgrades for peace of mind and modern living, including a durable metal roof, impact windows and doors, Smart Vent Automatic Foundation Flood Vents, and an 11.3’ elevation. Additional features include 500-gallon in-ground propane tank for pool, tankless hot water heater, gas grill, dryer plus a propane line under lanai to add a firepit and patio down by the water. In addition, an extremely large garage with custom air-conditioned loft provides an abundance of storage plus the property is surrounded by meticulously maintained tropical landscaping that enhances the home’s curb appeal.
Nestled on a quiet street with no boat noise, this property is just half a mile from Ponce De Leon Park’s sandy beach and boat launch, and minutes from Isles Yacht Club, Fishermen’s Village, and historic downtown Punta Gorda. Whether you’re seeking a luxurious retreat, a full-time residence, or a fantastic investment opportunity, this home checks all the boxes! Schedule your private showing today!
Listing Agent
![Brian Helgemo]()
P: (941)-499-8146

Property Details for 125 Colony Point Drive
Property Details for 125 Colony Point Drive
| Status | Active |
|---|---|
| MLS # | C7525572 |
| Days on Market | 6 |
| Taxes | $7,789 / year |
| HOA Fees | - |
| Condo/Co-op Fees | - |
| Property Type | Single Family |
| MLS Type | Residential / Single Family Residence |
| Year Built | 2018 |
| Lot Size | 0.22 AC / 9,599 SF |
| County | Charlotte County |
| Buyer's Agent Compensation | 2.5% |
Location
Building Information for 125 Colony Point Drive
Payment Calculator
$5,258 per month
30 year fixed, 6.36% Interest
$4,609
$649
$0
Know your buying power with a preapproval and custom rate in minutes
 1
1Property Information for 125 Colony Point Drive
- Building Area Source: Public Records
- Building Area Total: 2988.0
- Building Area Units: Square Feet
- Direction Faces: East
- Directions: US41 to W. Marion Ave, right on Colony Point Dr, property is on left
- Elementary School: Sallie Jones Elementary
- Middle Or Junior School: Punta Gorda Middle
- High School: Charlotte High
- Mls Major Change Type: New Listing
- Major Change Type: New Listing
- Listing Service: Full Service
- Road Frontage Type: Street Paved
- Senior Community: No
- SW Subdiv Community Name: Punta Gorda Isles
- Unit Number: No
- Street Number: 125
- Street Name: COLONY POINT
- Street Suffix: DRIVE
- State: FL
- City: PUNTA GORDA
- Attached Garage: Yes
- Carport: No
- Garage Dimensions: 25x35
- Garage: Yes
- Parking Features: Driveway, Garage Door Opener, Oversized, Workshop in Garage
- Association Approval Required: No
- Association: No
- CDD: No
- Tax Book Number: 13-3
- Tax Legal Description: PGI 024 0000 0030 PUNTA GORDA ISLES SEC24 LT 30 E802/1105 1516/316 2276/252 2276/254
- Tax Lot: 30
- Tax Year: 2025
- Additional Parcels: No
- Lot Features: Landscaped
- Lot Size Dimensions: 80 x 120
- Parcel Number: 412210478002
- Total Acreage: 0 to less than 1/4
- Water Access: No
- Water Extras: No
- Zoning: GS-3.5
- Living Area: 1896
- Lot Dimensions: 80 x 120
- Year Built Numeric: 2018
- Flood Zone Code: AE
- Flood Zone Date: 12-15-2022
- Flood Zone Panel: 12015C0237G
- Homestead: Yes
- New Construction: No
- Public Survey Range: 22E
- Public Survey Section: 10
- Sewer: Public Sewer
- Utilities: BB/HS Internet Available, Cable Available, Electricity Connected, Sewer Connected, Water Connected
- Water Source: Public
- Construction Materials: Block, Stucco
- Exterior Features: Irrigation System, Outdoor Grill, Outdoor Kitchen, Outdoor Shower, Private Mailbox, Rain Gutters, Sliding Doors
- Foundation Details: Slab
- Levels: One
- Patio And Porch Features: Covered, Front Porch, Patio
- Pool Dimensions: 12x26
- Pool Features: Gunite, Heated, In Ground
- Pool Private: Yes
- Pool: Private
- Pool Private: Yes
- Roof: Metal
- Spa Features: Heated, In Ground
- Spa: Yes
- Vegetation: Trees/Landscaped
- Waterfront Features: Lake Front
- Waterfront Feet Total: 80
- Number Of Stories: 1
- Bedrooms Total: 2
- Bathrooms Full: 2
- Additional Rooms: Bonus Room
- Appliances: Dishwasher, Disposal, Dryer, Microwave, Range, Refrigerator, Tankless Water Heater, Washer
- Cooling: Central Air
- Fireplace: No
- Flooring: Carpet, Tile
- Heating: Central, Electric
- Interior Features: Ceiling Fan(s), High Ceilings, Living Room/Dining Room Combo, Open Floorplan, Split Bedroom, Stone Counters, Thermostat, Tray Ceiling(s), Walk-In Closet(s)
- Laundry Features: Inside, Laundry Room
- Living Area Source: Public Records
- Living Area Units: Square Feet
- Room Count: 10.0
- Water View: Yes
- Bathrooms Half: 0
- Minimum Lease Period: 0
- Pets Allowed: Yes
Property History for 125 Colony Point Drive
| Date | Event & Source | Price | Appreciation |
|---|---|---|---|
| May 20, 2026 | Listed (Active) MFRMLS #C7525572 | $925,000 | — |
| May 2, 2024 | Sold (Public Record) Public Record #1533851975 | $197,900 | +5.1% / yr |
| Jul 29, 2003 | Sold (Public Record) Public Record #117578313 | $70,000 | — |
| Date | Event & Source | Price |
|---|---|---|
| 05/20/2026 | Listed (Active) MFRMLS #C7525572 | $925,000 |
| 05/02/2024 | Sold (Public Record) Public Record #1533851975 | $197,900 +5.1% / yr |
| 07/29/2003 | Sold (Public Record) Public Record #117578313 | $70,000 |
For completeness, we often displays two records for one sale: the MLS record and the public record.
Public Records for 125 Colony Point Drive
Schools near 125 Colony Point Drive
Rating | School | Type | Grades | Distance |
|---|---|---|---|---|
| Public - | PK to 5 | |||
| Public - | 6 to 8 | |||
| Public - | 9 to 12 | |||
| Public - | PK to 12 |
Rating | School | Distance |
|---|---|---|
Sallie Jones Elementary School PublicPK to 5 | ||
Punta Gorda Middle School Public6 to 8 | ||
Charlotte High School Public9 to 12 | ||
Charlotte Harbor School PublicPK to 12 |
School ratings and boundaries are provided by GreatSchools.org and Pitney Bowes. This information should only be used as a reference. Proximity or boundaries shown here are not a guarantee of enrollment. Please reach out to schools directly to verify all information and enrollment eligibility.
Similar Homes
Explore Nearby Homes
- Burnt Store Isles Homes for Sale
- Burnt Store Meadows Homes for Sale
- Charlotte Park Homes for Sale
- Cleveland Homes for Sale
- Creek Side Homes for Sale
- Downtown Punta Gorda Homes for Sale
- Edison College Area Homes for Sale
- Fisherman's Village Homes for Sale
- Jones Loop Homes for Sale
- La Villa Homes for Sale
- Medical District Homes for Sale
- Punta Gorda Isles Homes for Sale
- Seminole Lakes Homes for Sale
- Solana Homes for Sale
- Taylor Road Corridor Homes for Sale
- Punta Gorda Homes for Sale
- Port Charlotte Homes for Sale
- Placida Homes for Sale
- Lake Suzy Homes for Sale
- North Port Homes for Sale
- Cape Coral Homes for Sale
- North Fort Myers Homes for Sale
- Fort Ogden Homes for Sale
- Rotonda West Homes for Sale
- Englewood Homes for Sale
- Bokeelia Homes for Sale
- Boca Grande Homes for Sale
- Fort Myers Homes for Sale
- Arcadia Homes for Sale
- St. James City Homes for Sale
- 33955 Homes for Sale
- 33980 Homes for Sale
- 33982 Homes for Sale
- 33983 Homes for Sale
- 33952 Homes for Sale
- 33948 Homes for Sale
- 33954 Homes for Sale
- 33917 Homes for Sale
- 34269 Homes for Sale
- 33981 Homes for Sale
- 33946 Homes for Sale
- 34288 Homes for Sale
- 33953 Homes for Sale
- 33909 Homes for Sale
- 33947 Homes for Sale
No guarantee, warranty or representation of any kind is made regarding the completeness or accuracy of descriptions or measurements (including square footage measurements and property condition), such should be independently verified, and Compass, Inc., its subsidiaries, affiliates and their agents and associated third parties expressly disclaims any liability in connection therewith. Photos may be virtually staged or digitally enhanced and may not reflect actual property conditions. Offers of compensation are subject to change at the discretion of the seller. No financial or legal advice provided. Equal Housing Opportunity. Subject to change at any time. Compass, Inc., its subsidiaries, affiliates and their agents and associated third parties make no guarantee, warranty or representation regarding the accuracy of any waterfront feature, water view or waterfront view.
The information is being provided in part by Southwest Florida Multiple Listing Service, Broker Reciprocity Program ("BR Program") of M.L.S. of Naples, Inc. ("Naples MLS"), under License No. NCOMPN2, and MarcoMls. Information deemed reliable but not guaranteed. Information is provided for consumers' personal, non-commercial use, and may not be used for any purpose other than the identification of potential properties for purchase. Copyright 2026 Southwest Florida Multiple Listing Service and MarcoMls. All Rights Reserved. The data relating to real estate for sale displayed on this website comes in part from the Broker Reciprocity Program ("BR Program") of M.L.S. of Naples, Inc. ("Naples MLS"), under License No. NCOMPN2 and MarcoMls. Properties listed with brokerage firms other than Compass are marked with the "BR House" logo. Detailed information about such properties includes the name of the brokerage firm with which the seller has listed the property. The properties displayed may not be all the properties listed with brokerage firms participating in the Naples MLS BR Program, or contained in the database compilation of Naples MLS.
