12543 Scotts Mill Road

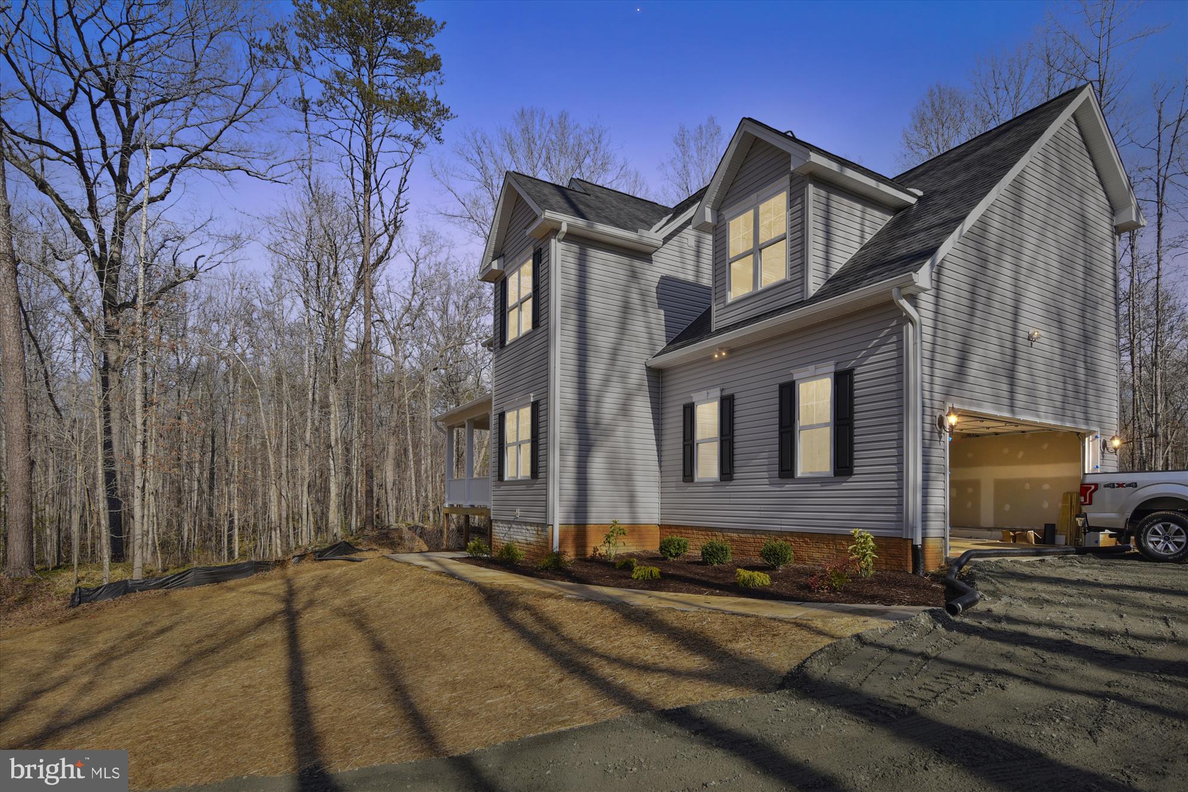
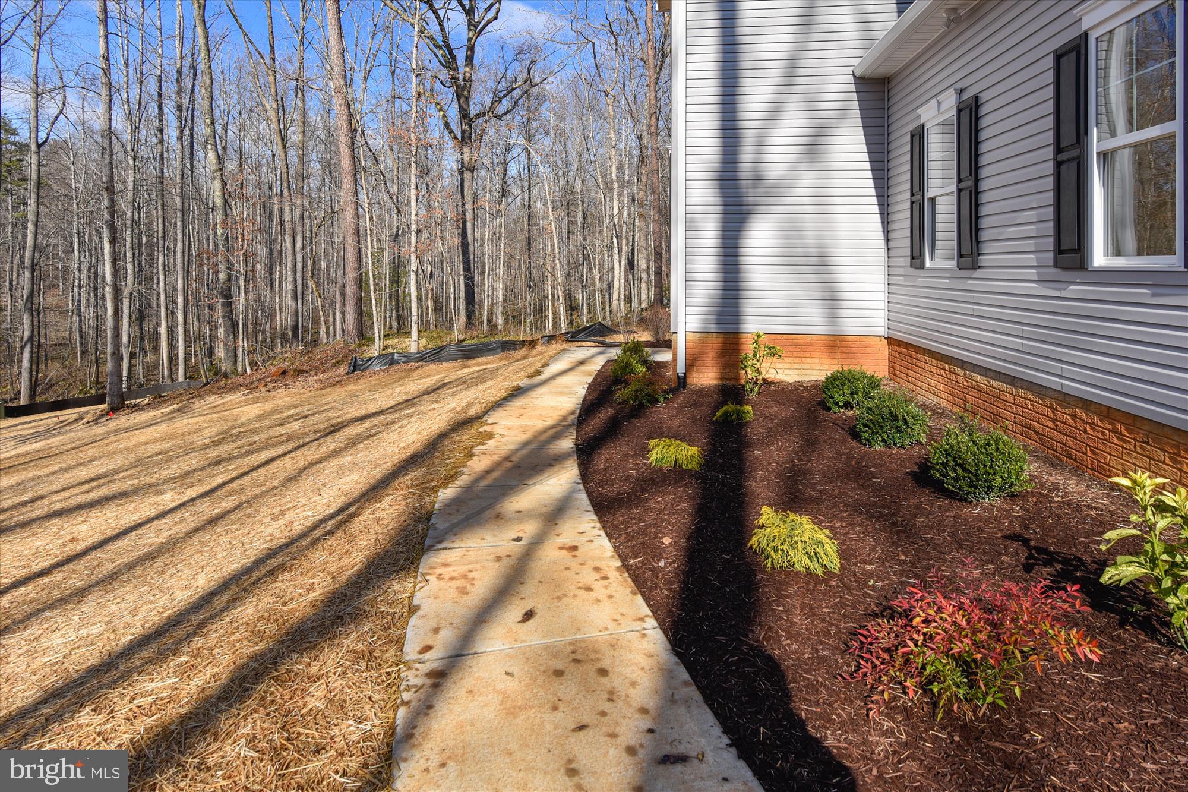
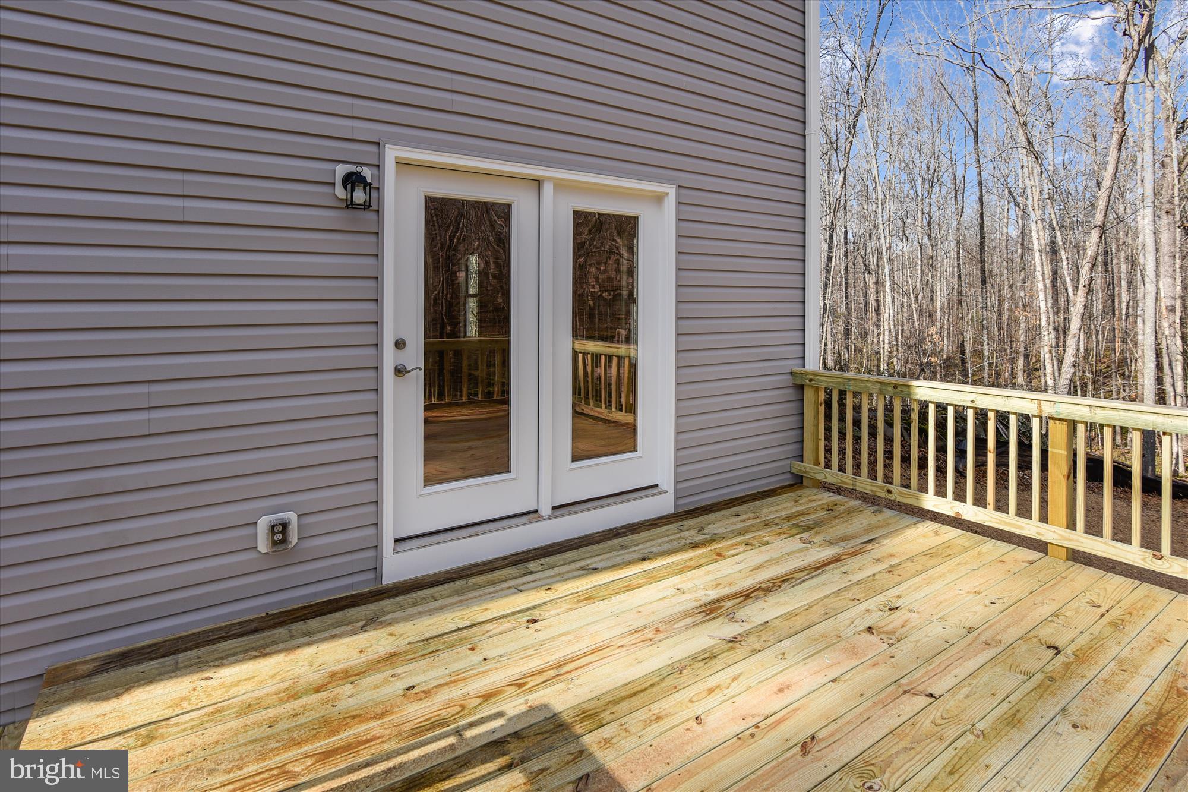
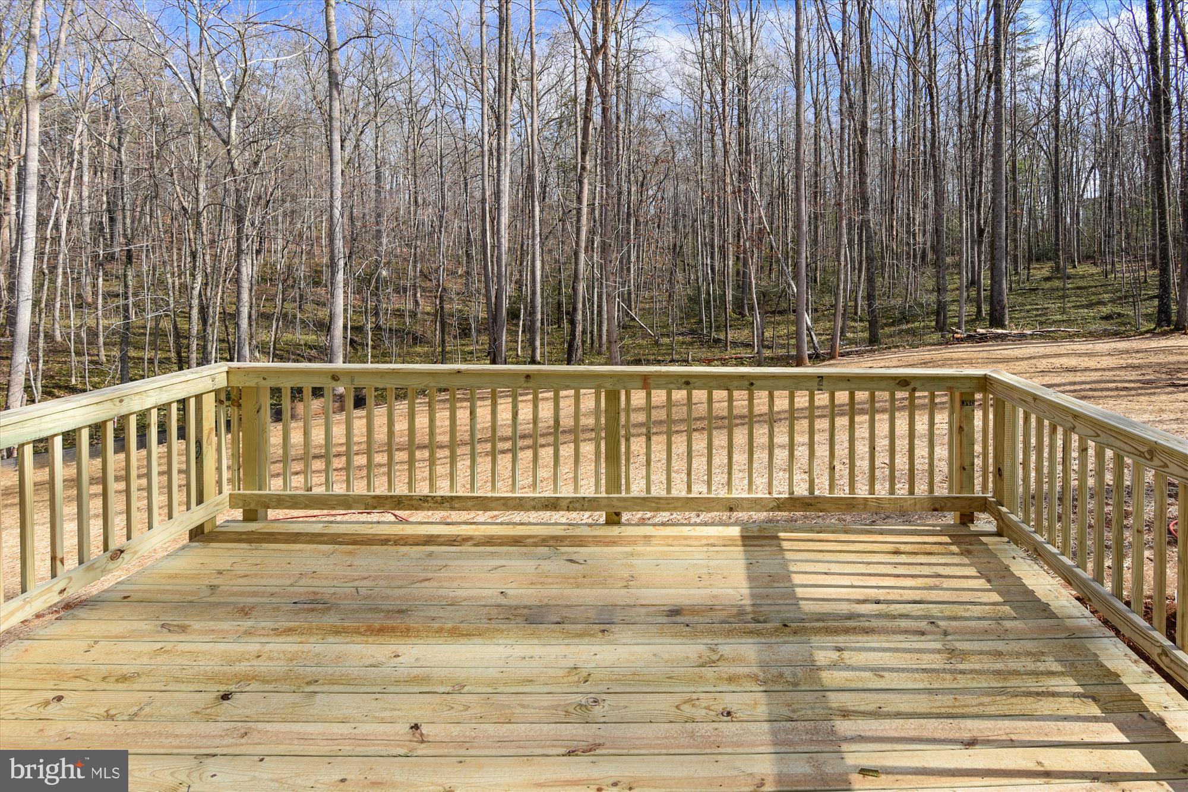
Description
- Listed by: James M Cheatle 540.718.2950 jcheatle@trigonhomes.com • CENTURY 21 New Millennium
- Listed by: R.Terry Cheatle 540.718.0695 tcheatle@trigonhomes.com • CENTURY 21 New Millennium

Location
Sold By CENTURY 21 New Millennium
$2,328 per month
30 year fixed, 7.03% Interest
$2,296
$33
$0
 1
1Property Information for 12543 Scotts Mill Road
Property Details
- Taxes: $390 / year
- MLS Type: Residential / Fee Simple
- County: Culpeper County
- Tax ID Number: 29- - - -105B
- Ownership: Fee Simple
- Condo Coop Association: No
- HOA: No
- Structure Type: Detached
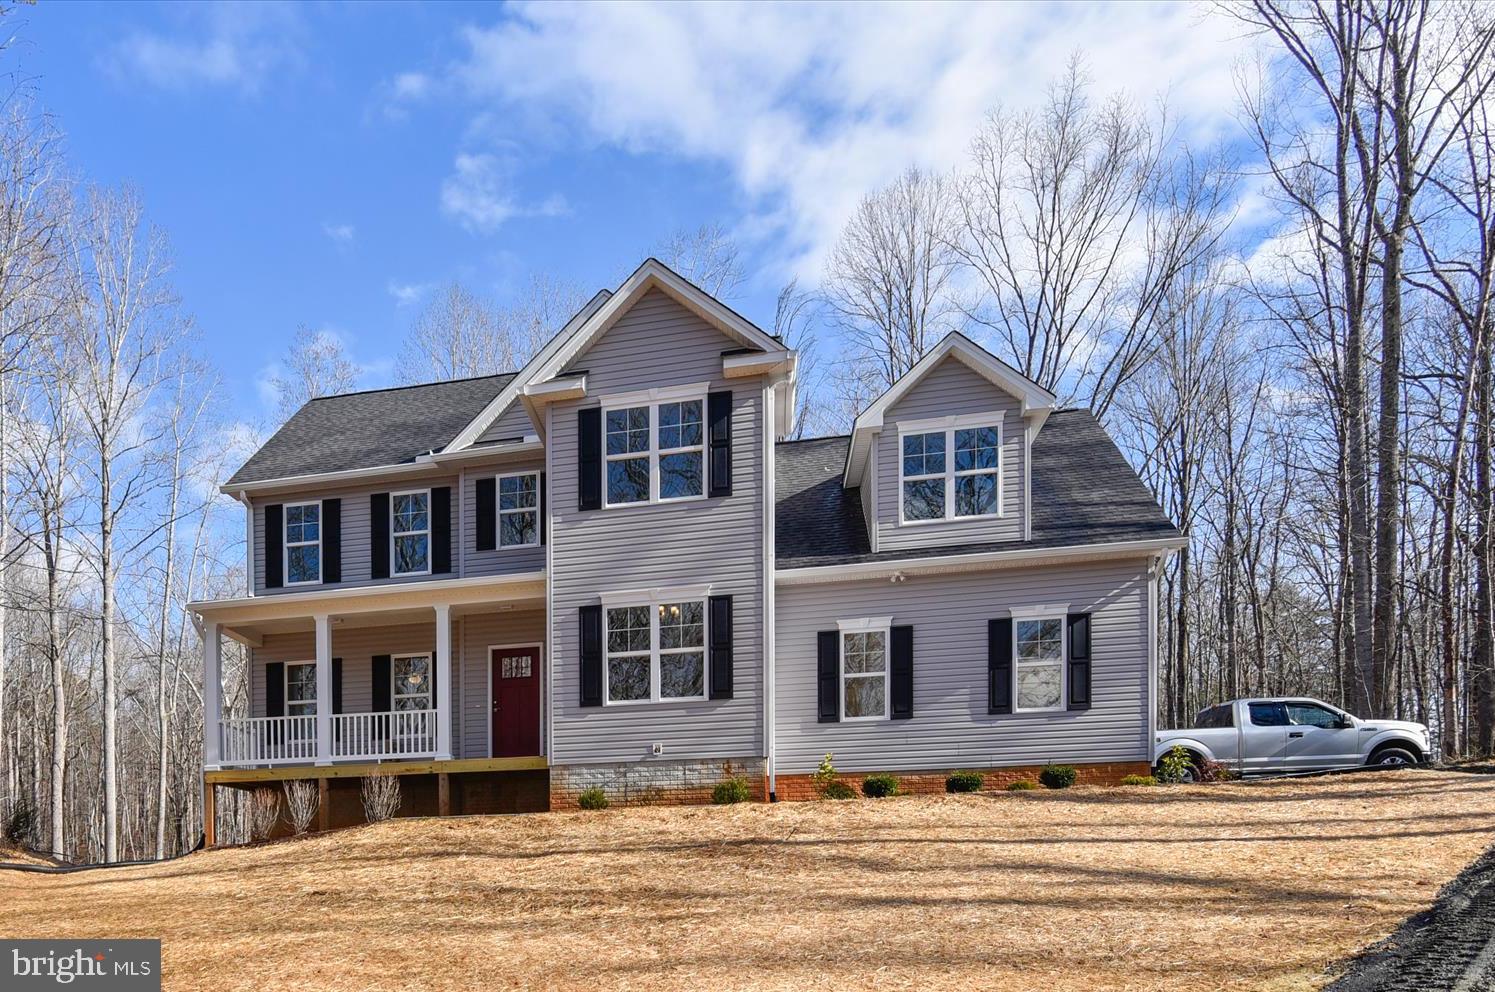
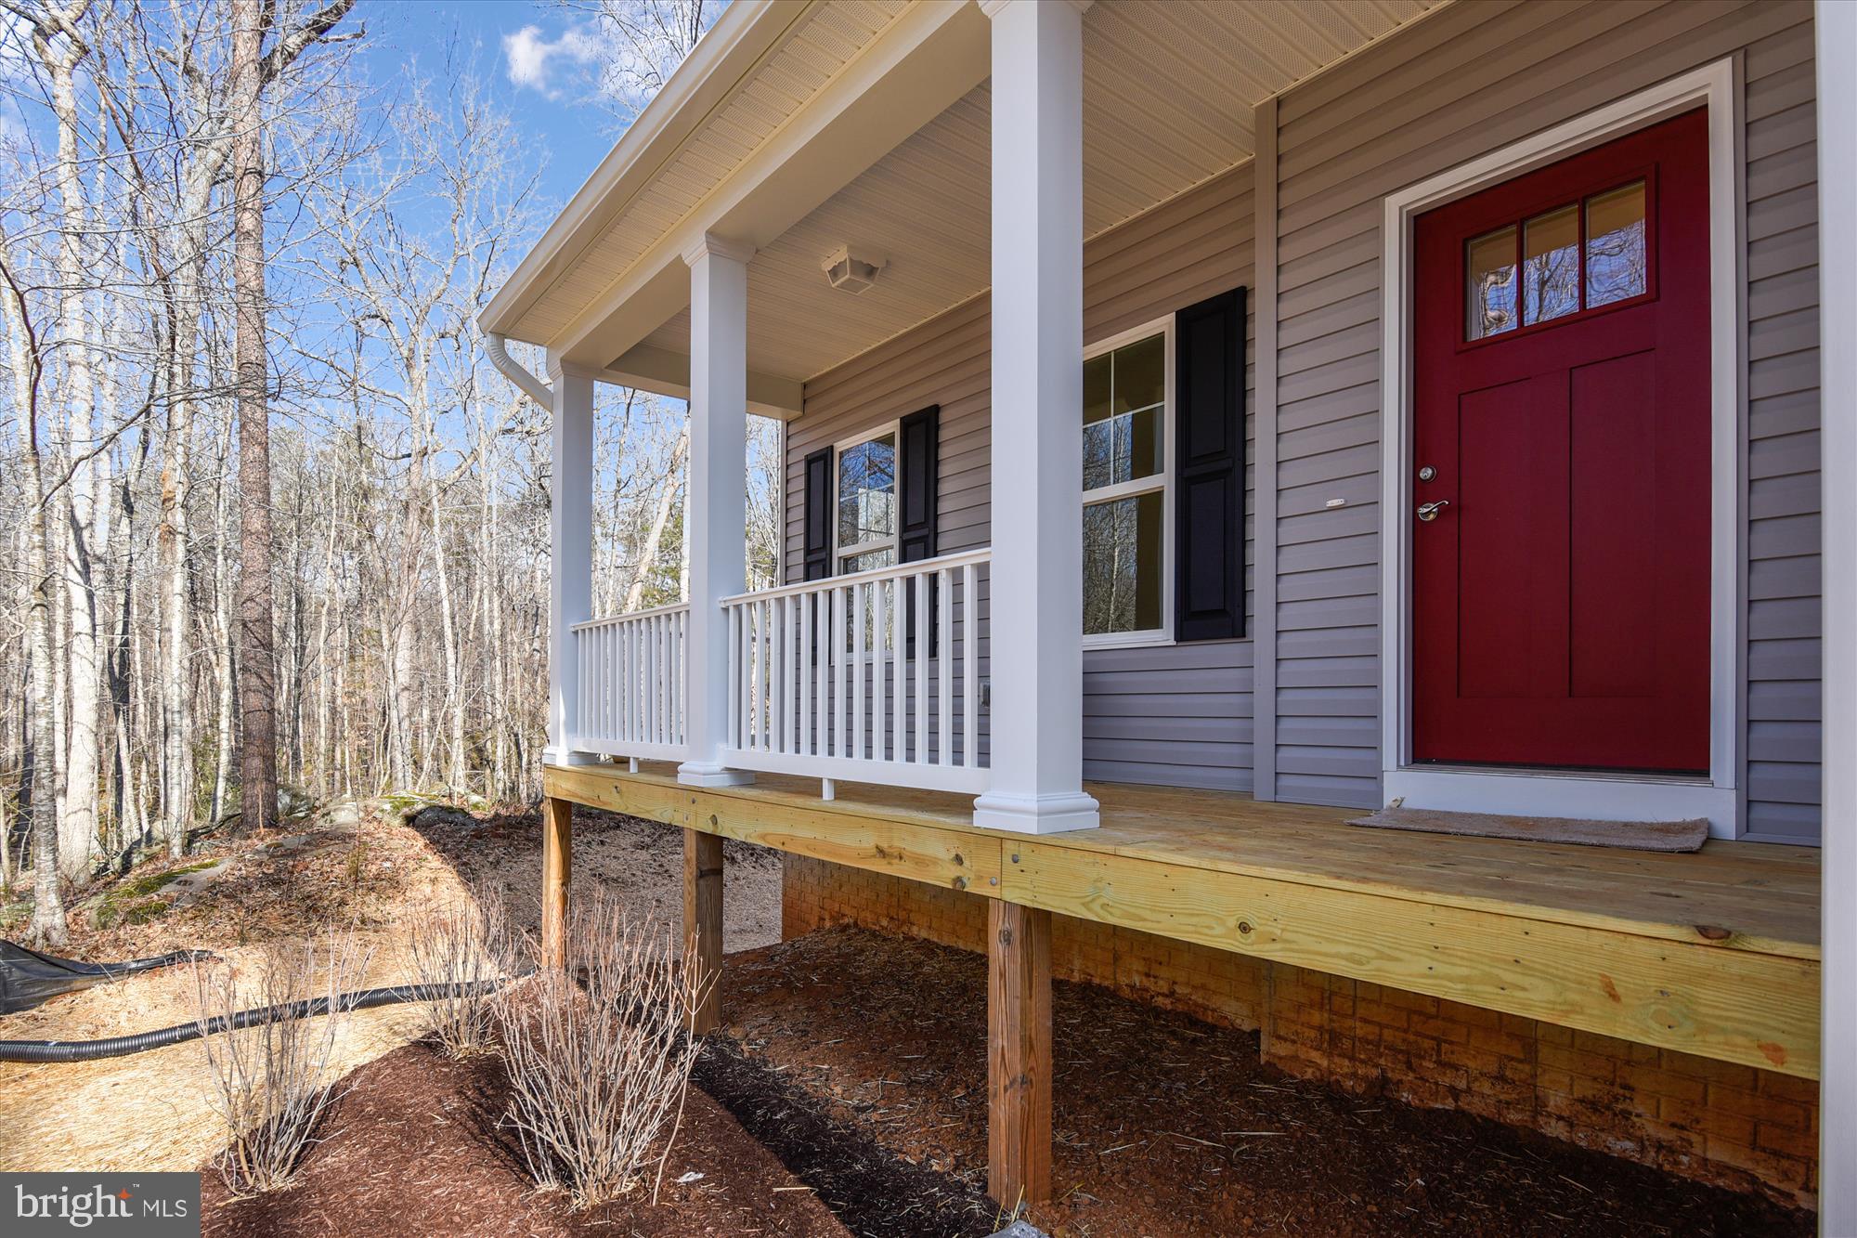
- Style: Colonial
- Levels/Stories: 3
- Waterfront: No
- Garage: Yes
- Subdivision: NONE AVAILABLE
- Subdivision: NONE AVAILABLE (CULPEPER VA)
- Total Parking Spaces: 2
- Central Air: Yes
- Basement: Yes
- Above Grade Finished SQFT: 2,195.00
- Above Grade Fin SQFT Source: Estimated
- Below Grade Finished SQFT: .00
- Below Grade Fin SQFT Source: Assessor
- Below Grade Unfinished SQFT: .00
- Below Grade Unfin SQFT Source: Assessor
- Total Below Grade SQFT: .00
- Total Below Grade SQFT Source: Assessor
- New Construction: Yes
- Construction Completed: No
- Property Condition: Excellent
Building Information
- Stories: 3
- Year Built: 2020
- Lot Size: 2.72 AC / 118,483 SF
Location
- In City Limits: No
- School District Name: CULPEPER COUNTY PUBLIC SCHOOLS
- School District County ID: 121140976308
- SchoolDistrictSource: Listing Agent
- County: CULPEPER
Waterfront / Water Access
- Water View: No
- Water Access: No
- Water Oriented: No
- Navigable Water: No
- Tidal Water: No
- Riparian Rights Y/N: No
Association / Community Info
- Senior Community: No
Taxes and Assessment
- Tax Year: 2020
- Tax Assessed Value: $63,000
- Year Assessed: 2020
- County Tax: $390
- Land Assessed Value: $63,000
- Clean Green Assessed: No
- Zoning: RA
- Tax Lot: 3
- Automatically Update Tax Values Y/N: Yes
- TaxDataUpdatedYN: No
Lease Information
- Concessions: Yes
- Concessions Amount: $3,500
- Concession Remarks: Credit for using builders preferred lender and title co.
Rooms
- # Bedrooms Count Main Level: 0
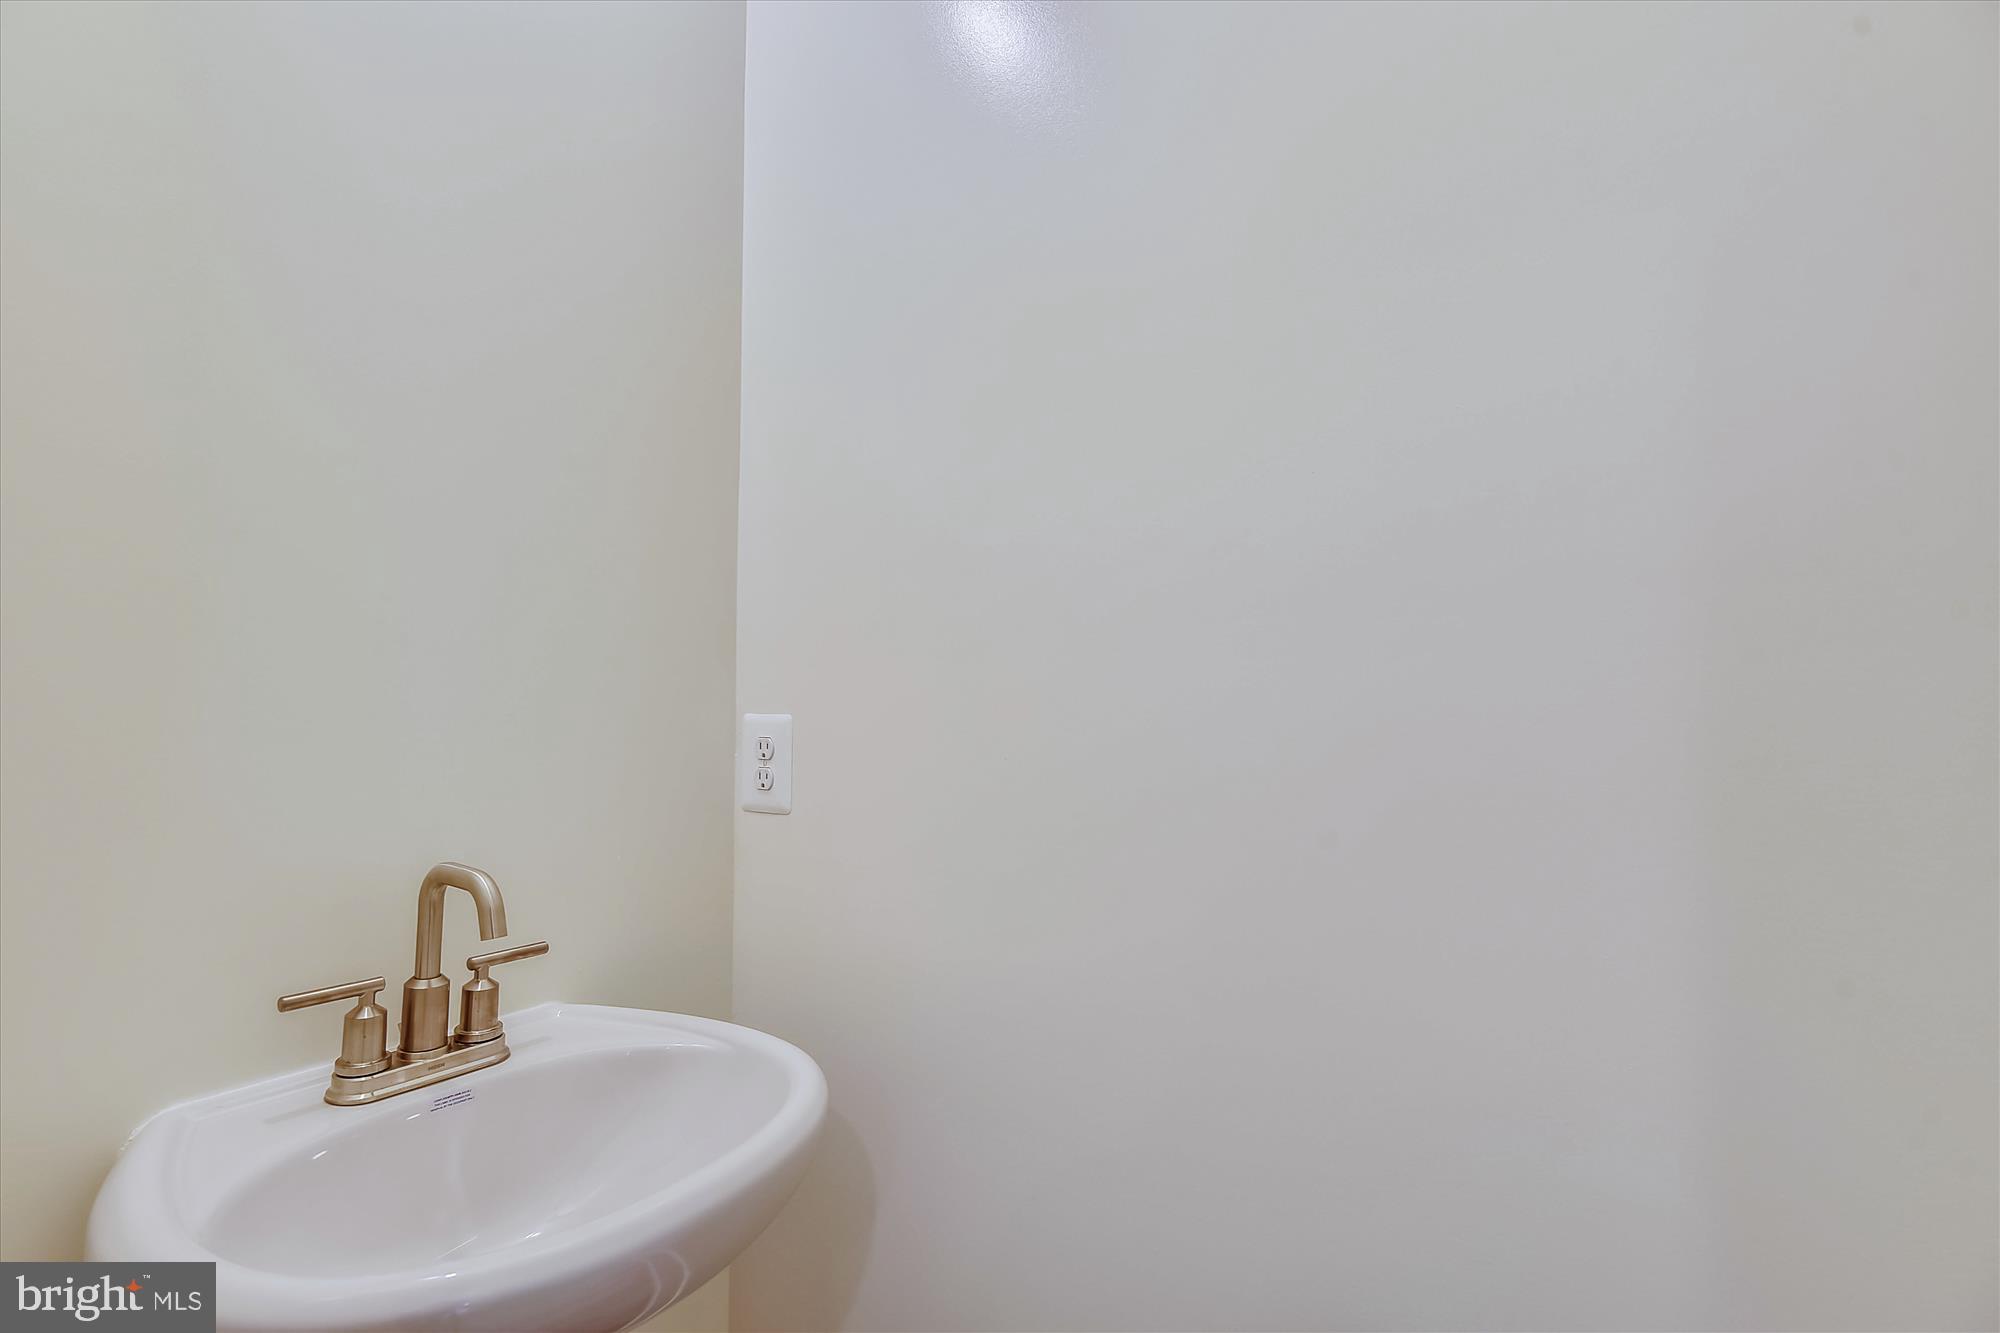
- # Bathrooms Count Main Level: 1
- # Bathrooms Full Main Level: 0
- # Bathrooms Half Main Level: 1
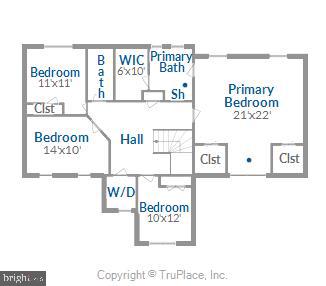
- # Bedrooms Count All Upper Levels: 4
- # Bathrooms Count All Upper Levels: 2
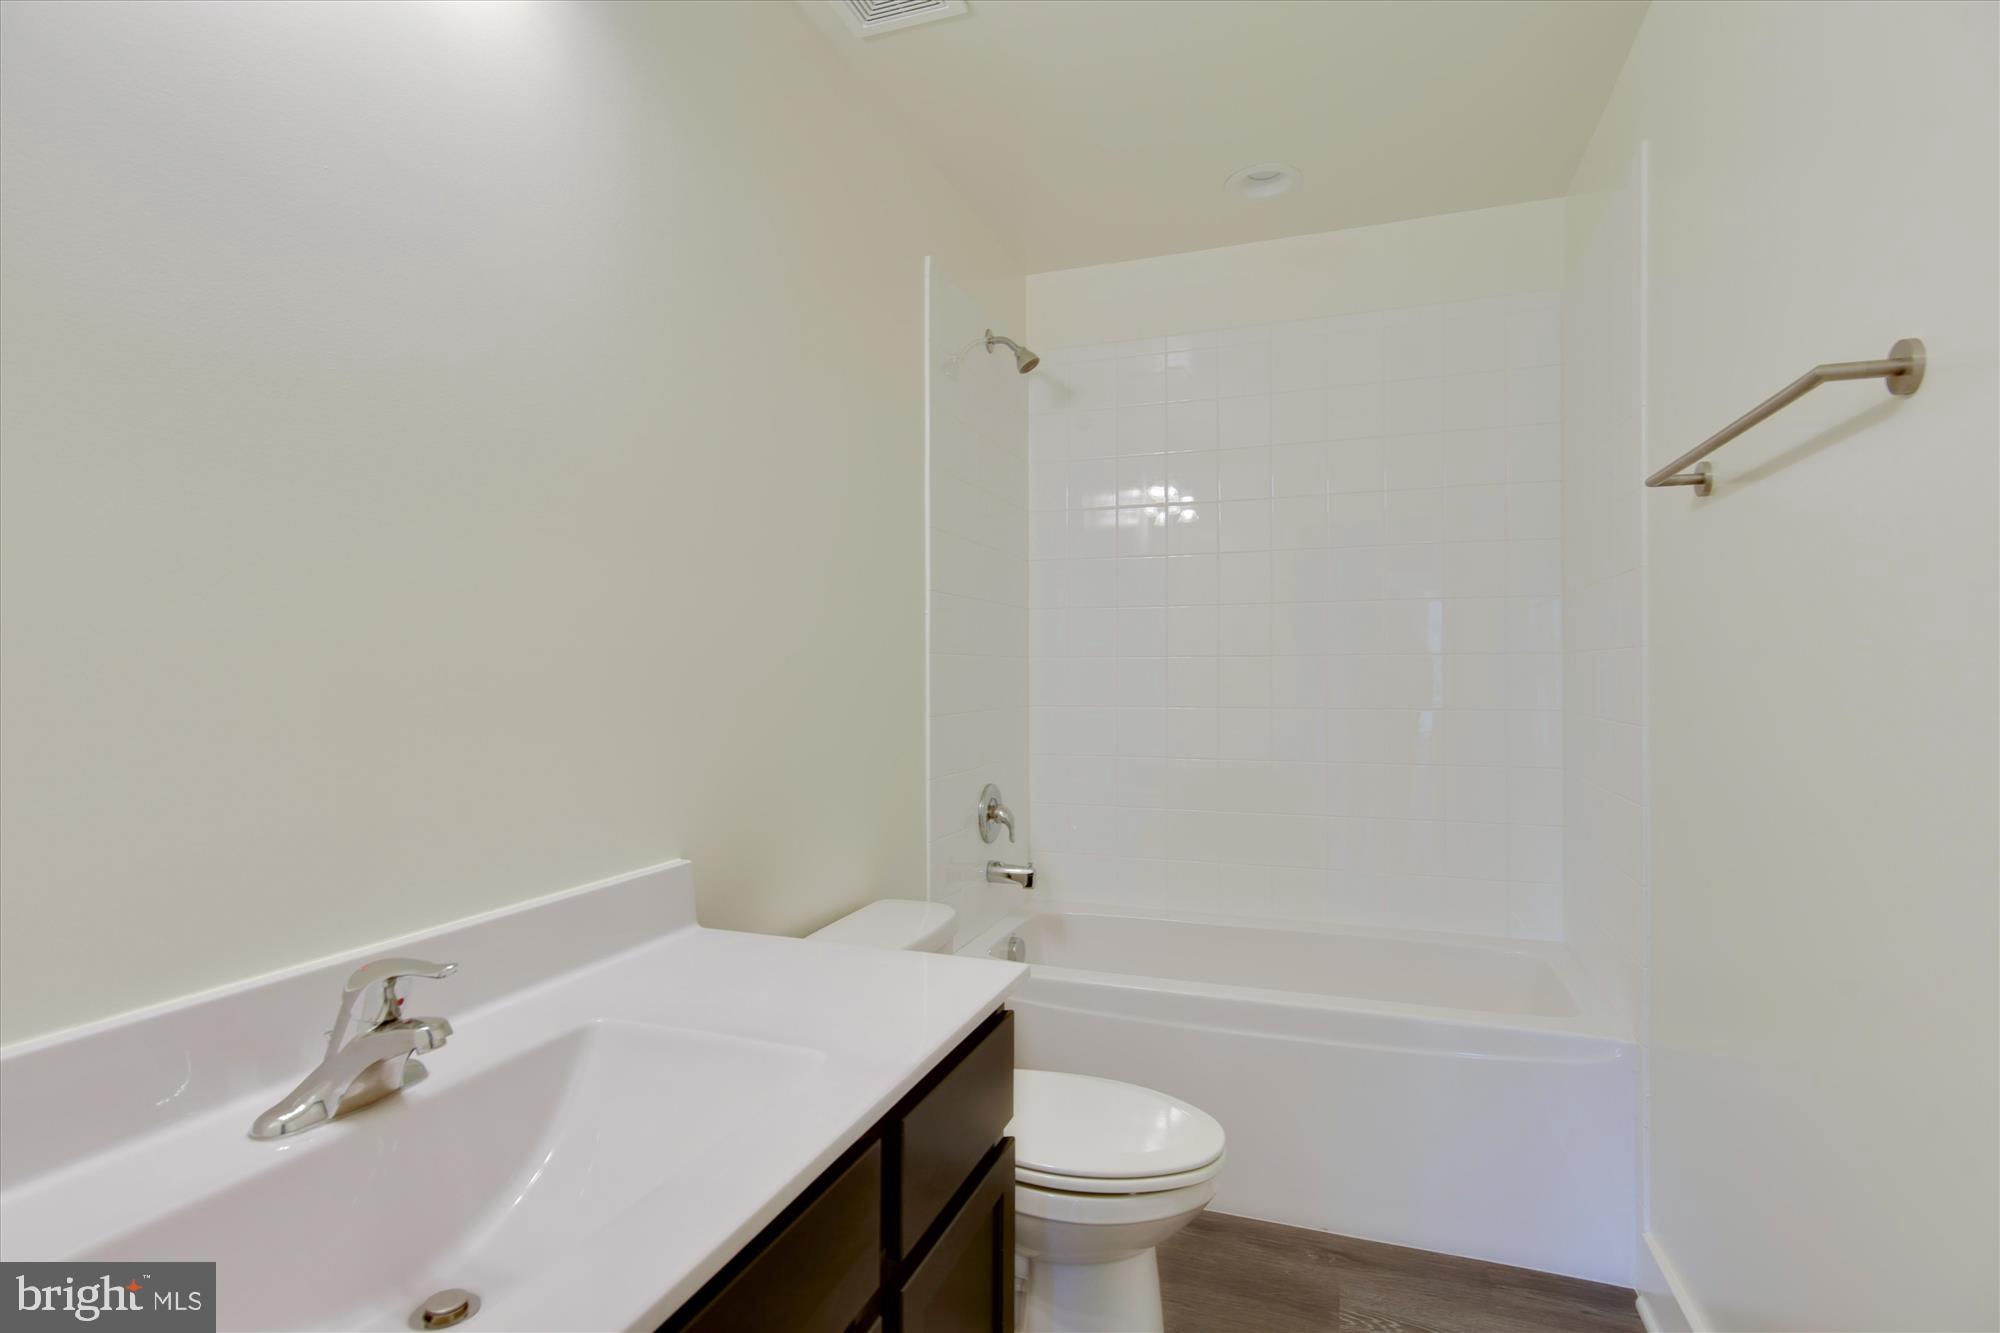
- # Bathrooms Full All Upper Levels: 2
- # Bathrooms Half All Upper Levels: 0
- # Bedrooms Count Upper Level: 4
- # Bathrooms Count Upper Level: 2
- # Bathrooms Full Upper Level: 2
- # Bathrooms Half Upper Level: 0
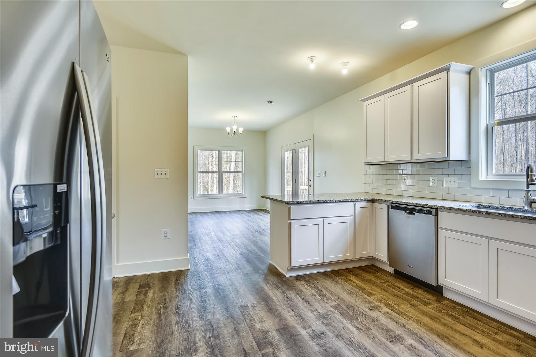
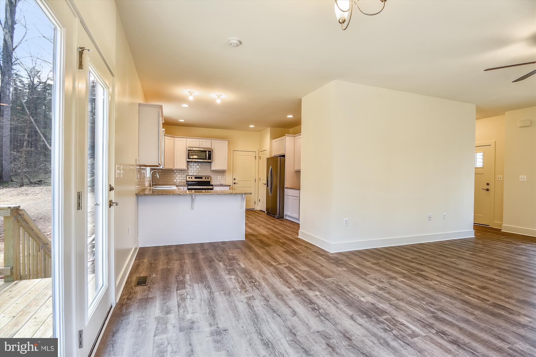
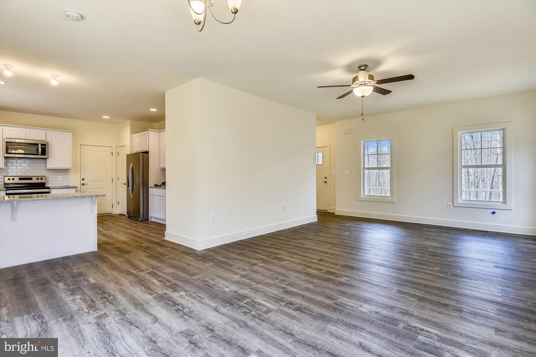
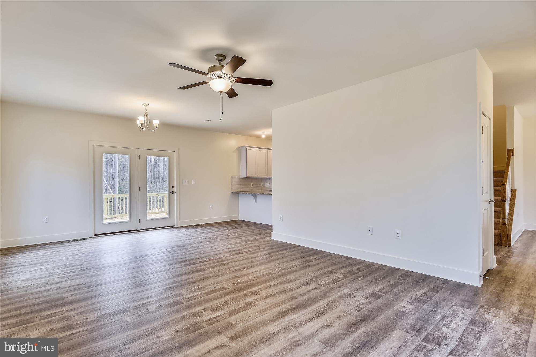
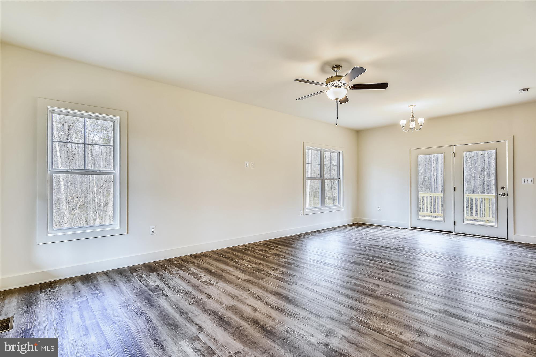
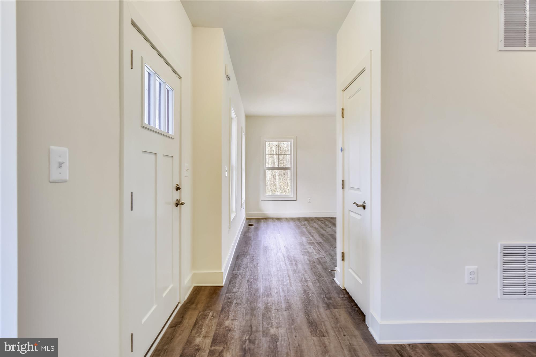
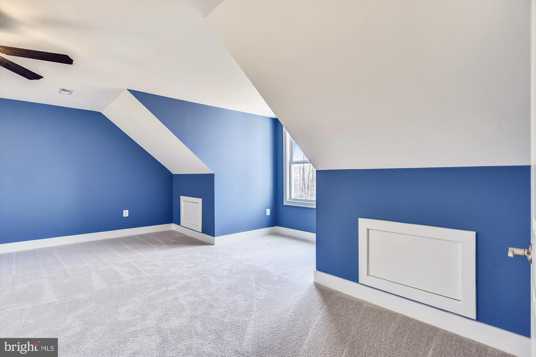
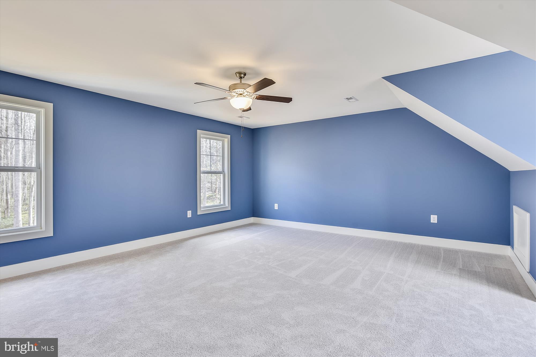
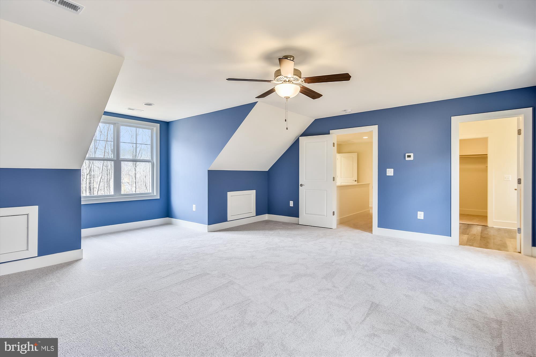
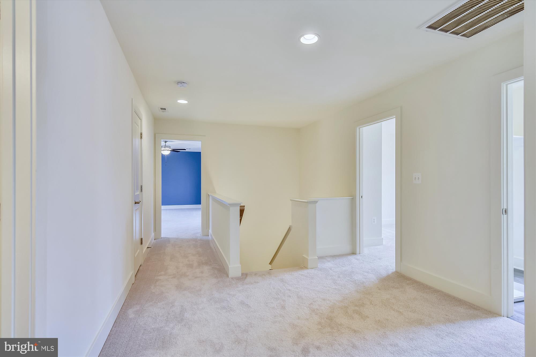
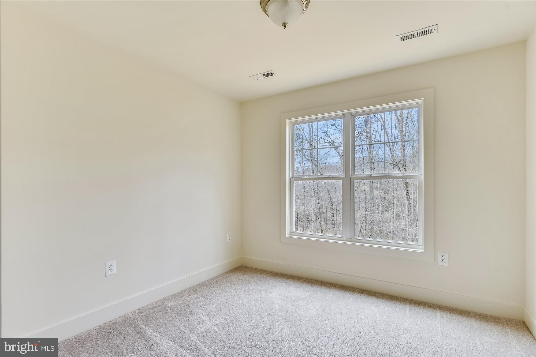
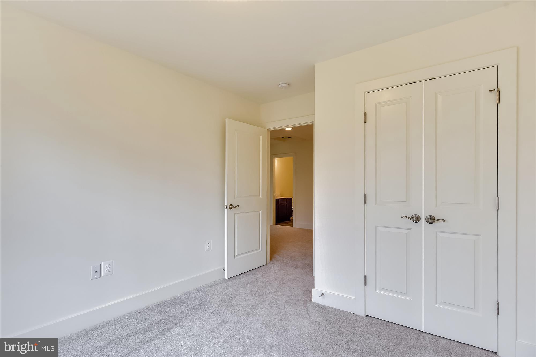
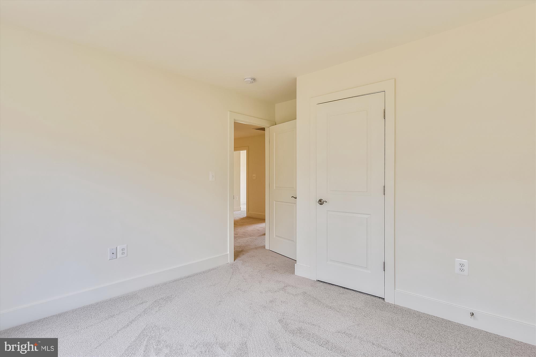
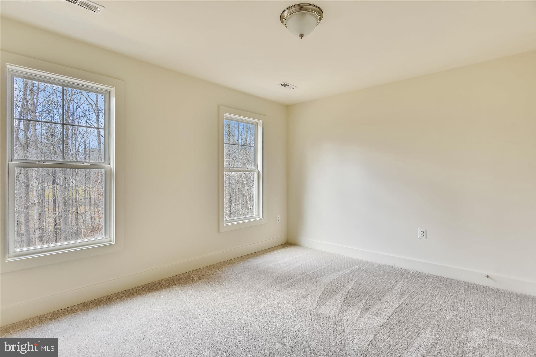
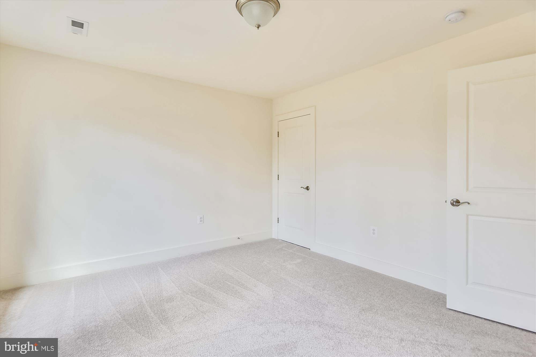
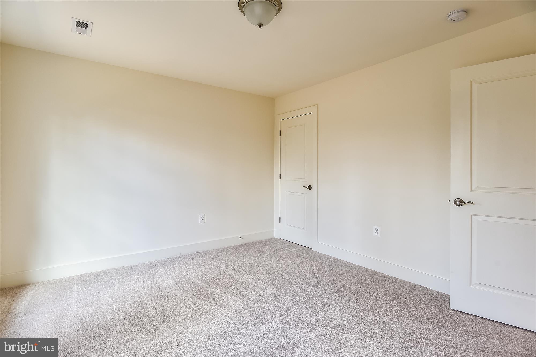
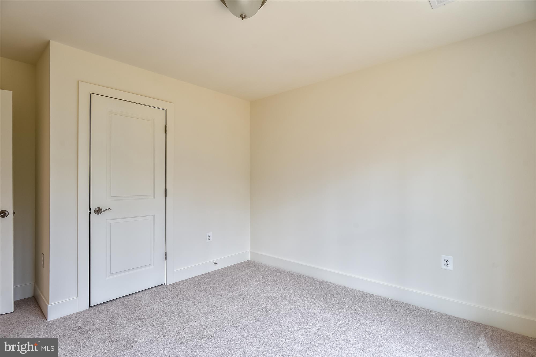
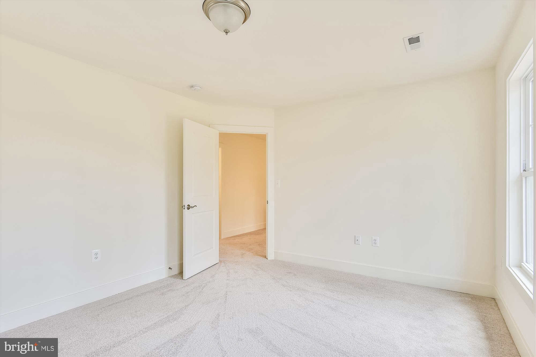
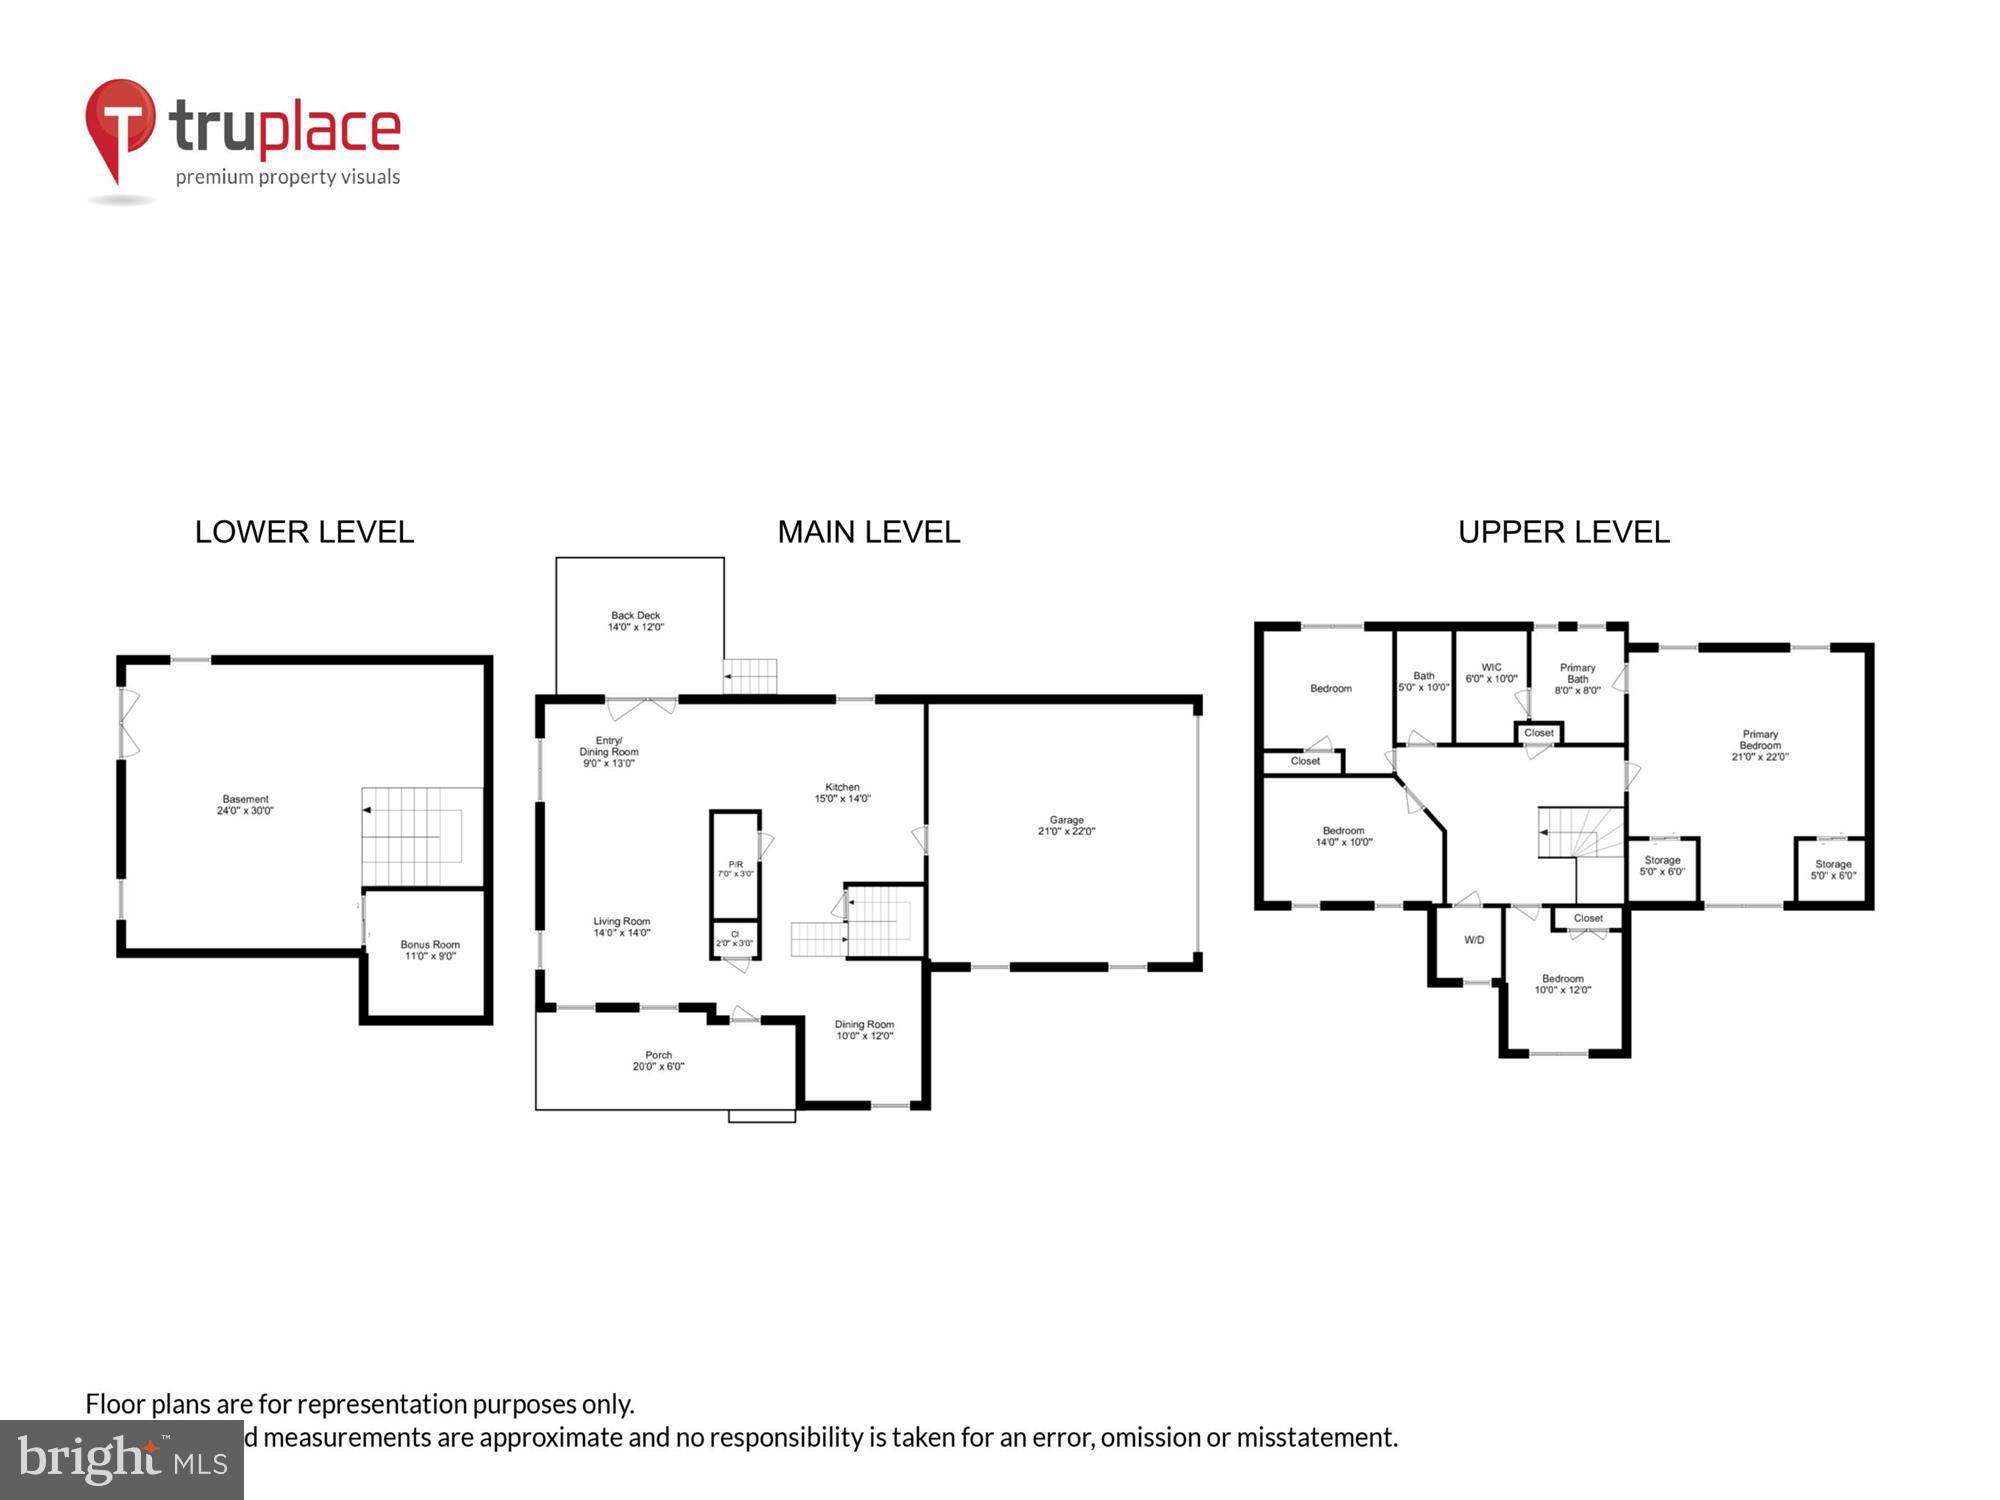
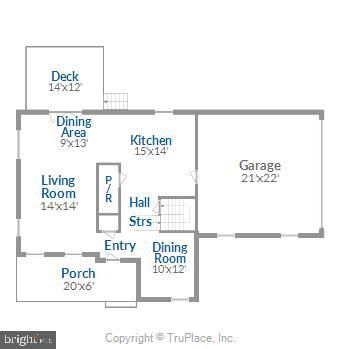
- Room List: Dining Room, Primary Bedroom, Bedroom 2, Bedroom 3, Bedroom 4, Kitchen, Breakfast Room, Great Room, Laundry
- Stories: Main, Upper 1
Rooms Information
- Room Type: Primary Bedroom
- Room Length: 19.0
- Room Width: 16.0
- Room Level: Upper 1
- Room Exists: Yes
- Room Features: Flooring - Carpet
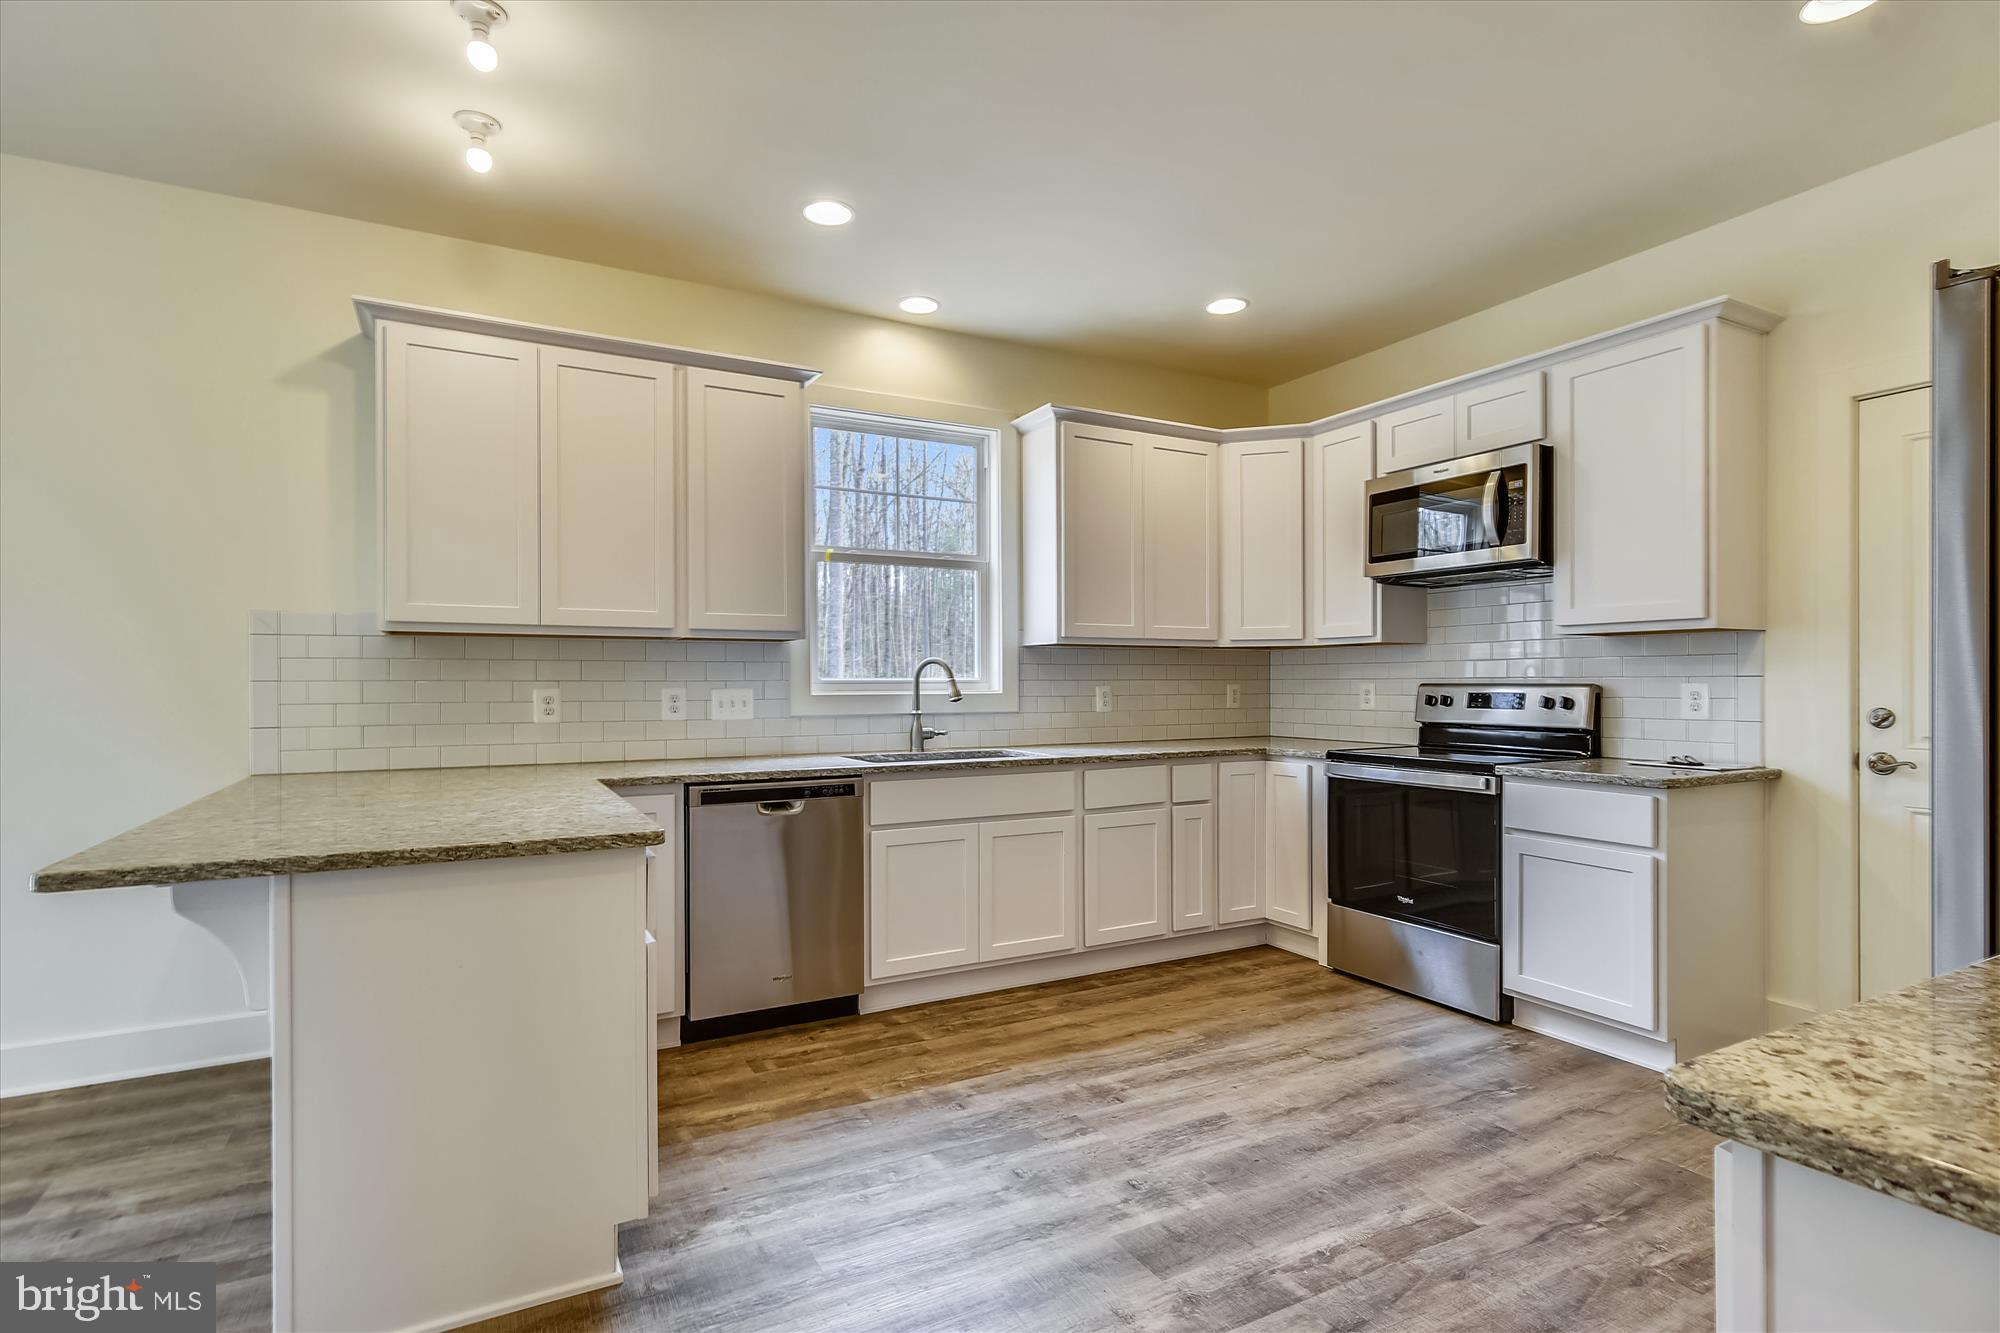
- Room Type: Kitchen
- Room Length: 17.0
- Room Width: 13.0
- Room Level: Main
- Room Exists: Yes
- Room Features: Flooring - Vinyl
- Room Type: Breakfast Room
- Room Length: 14.0
- Room Width: 15.0
- Room Level: Main
- Room Exists: Yes
- Room Features: Flooring - Vinyl
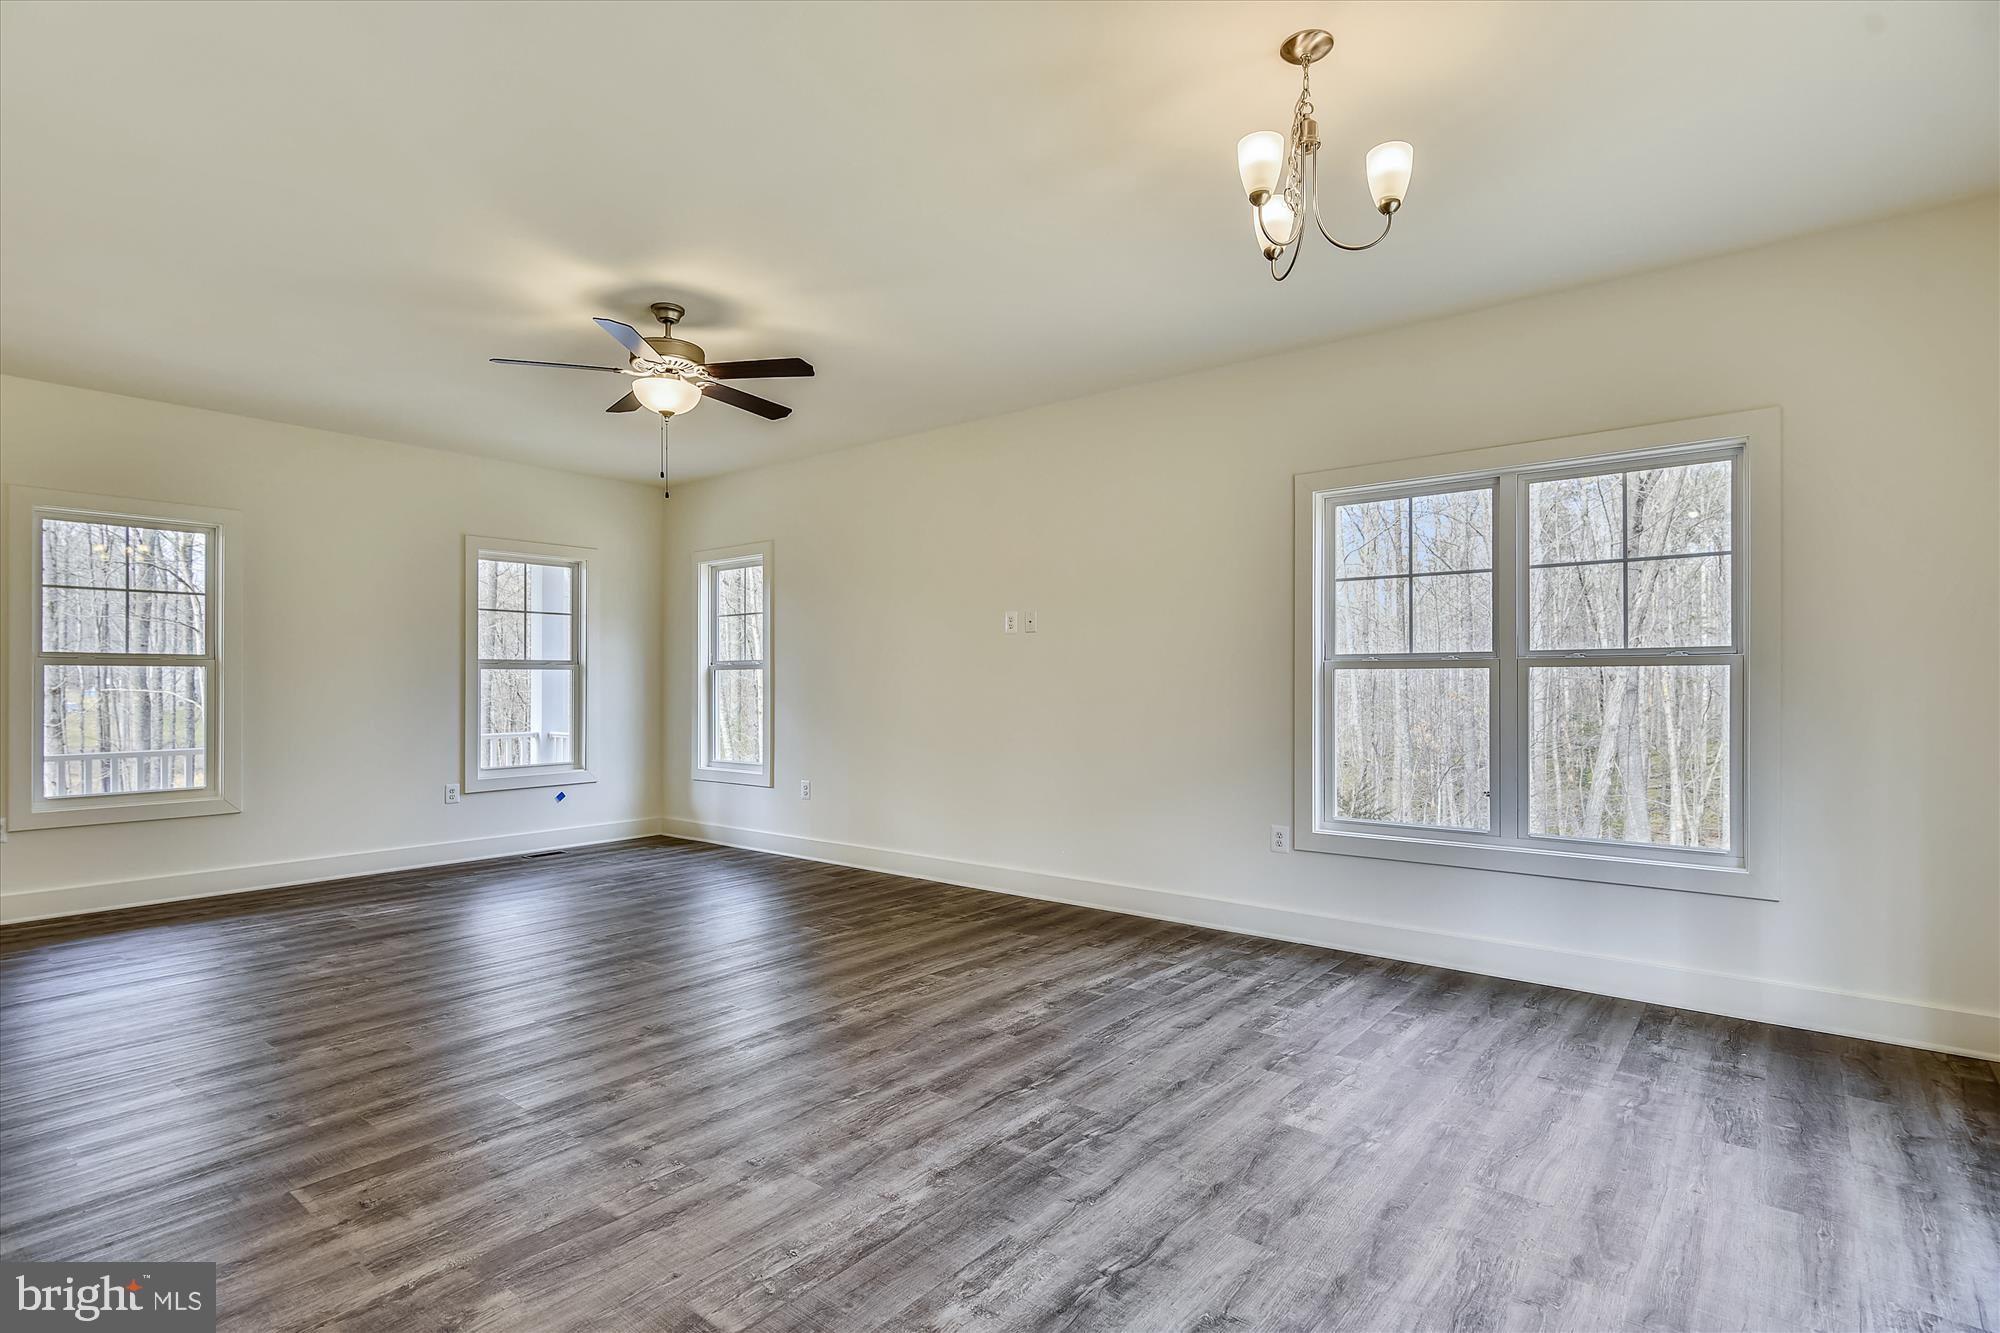
- Room Type: Great Room
- Room Length: 14.0
- Room Width: 17.0
- Room Level: Main
- Room Exists: Yes
- Room Features: Flooring - Vinyl
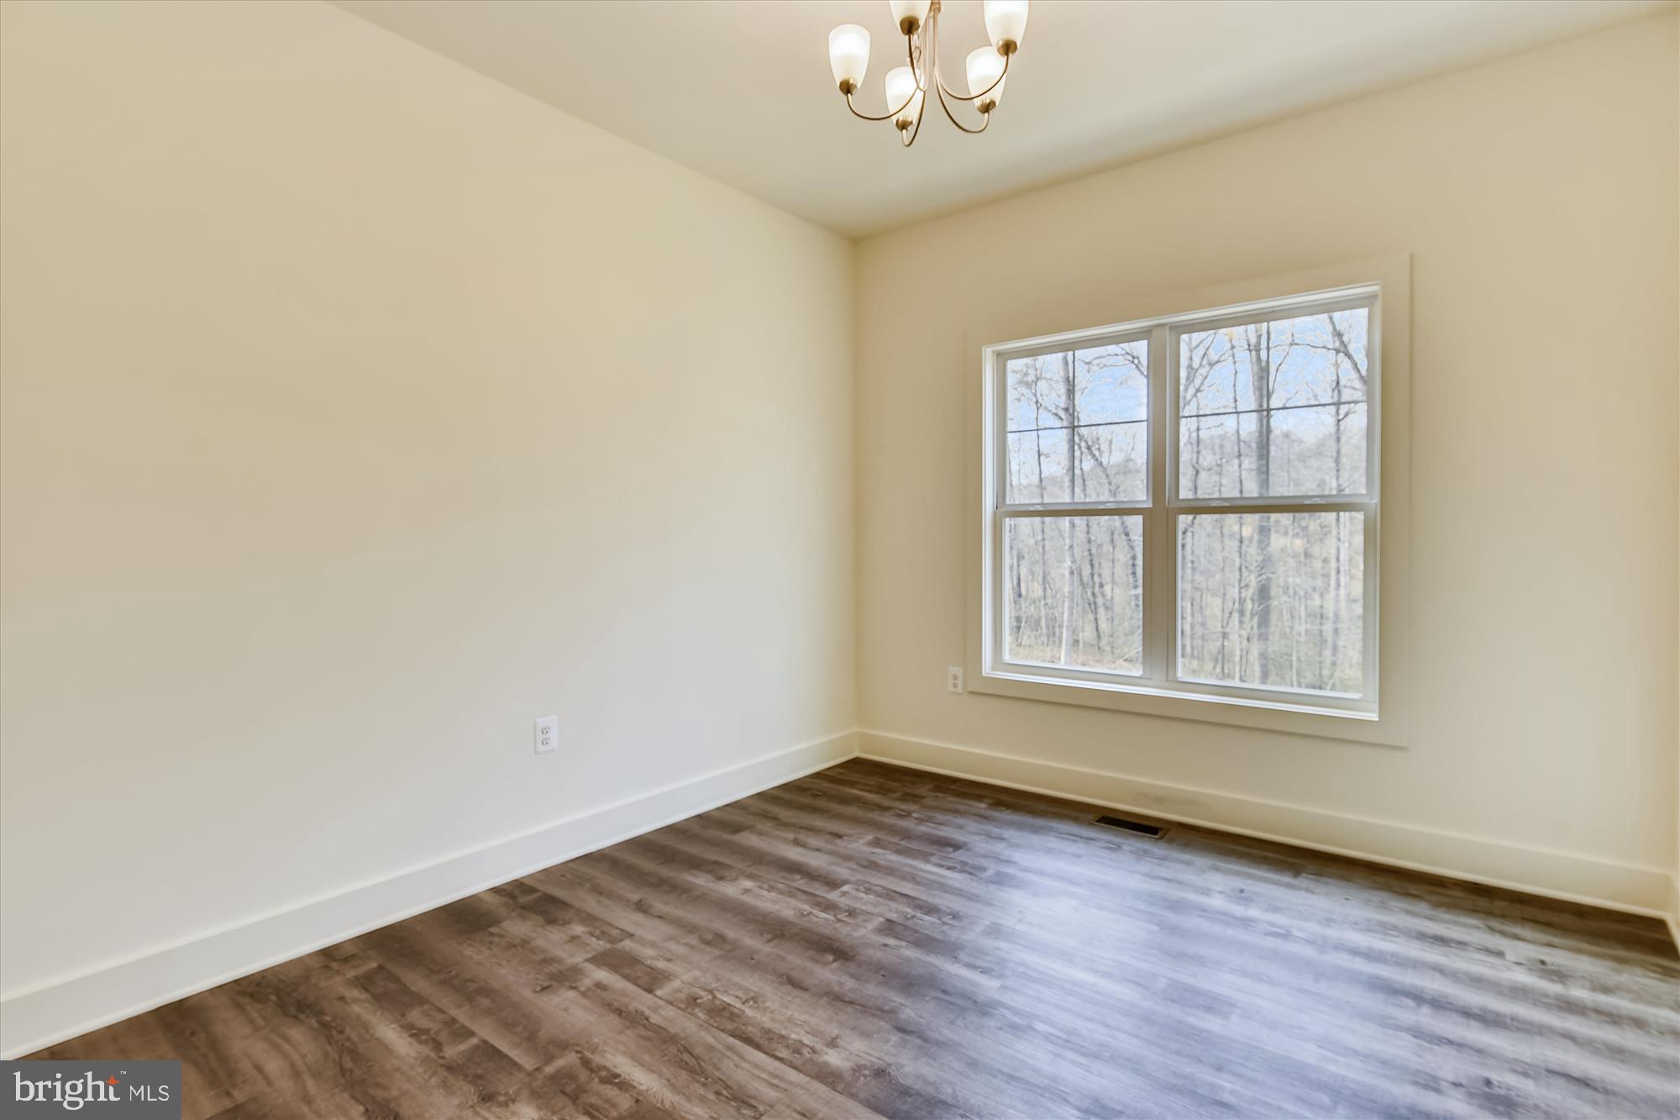
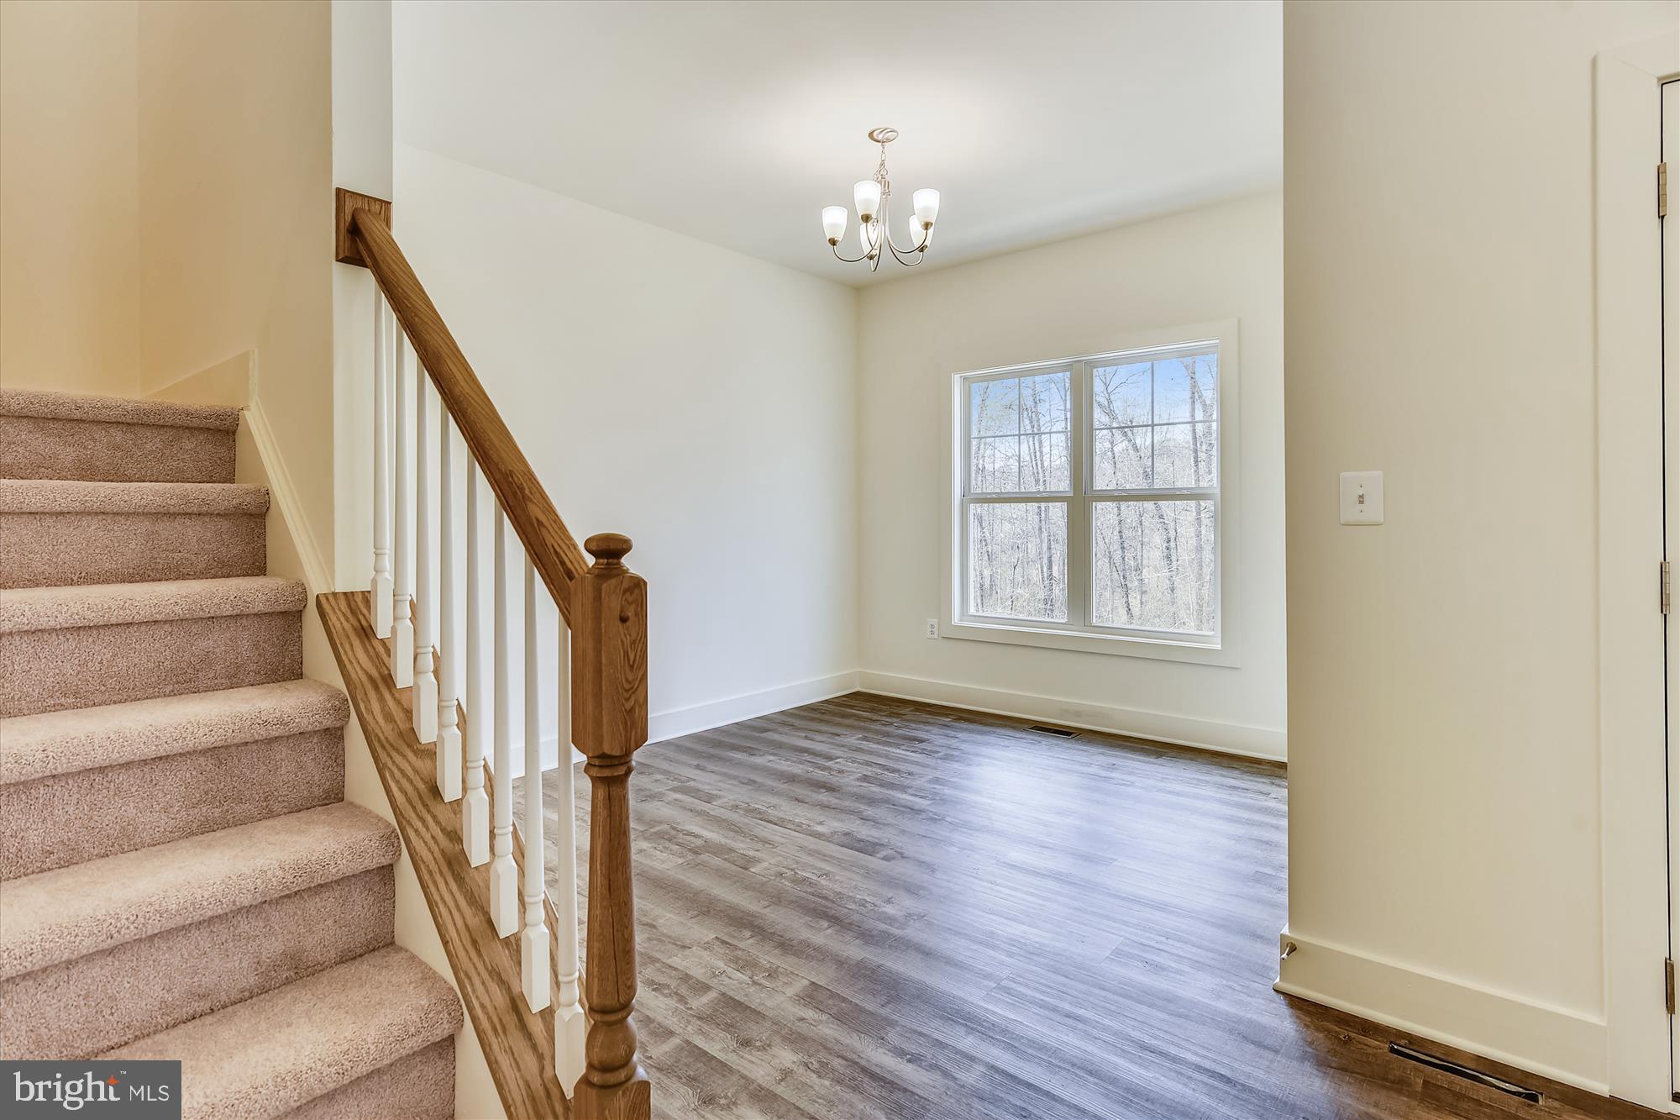
- Room Type: Dining Room
- Room Length: 10.0
- Room Width: 12.0
- Room Level: Main
- Room Exists: Yes
- Room Features: Flooring - Vinyl
- Room Type: Bedroom 2
- Room Length: 11.0
- Room Width: 11.0
- Room Level: Upper 1
- Room Exists: Yes
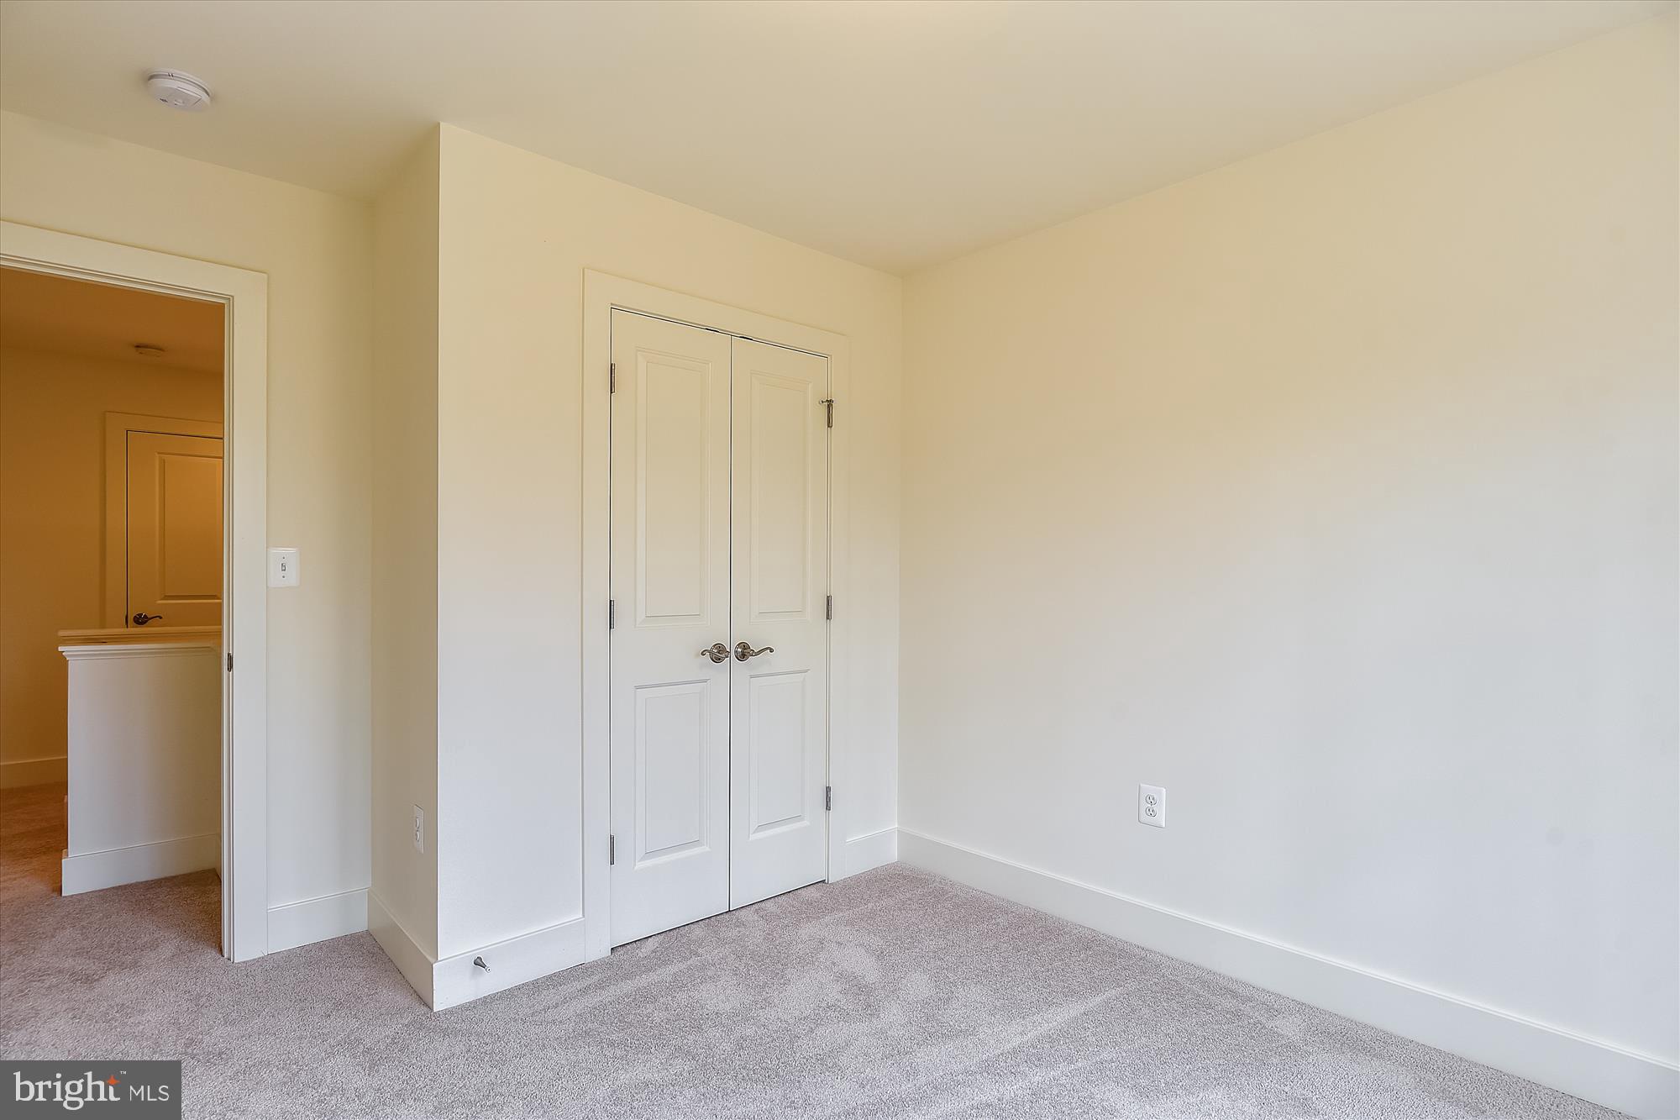
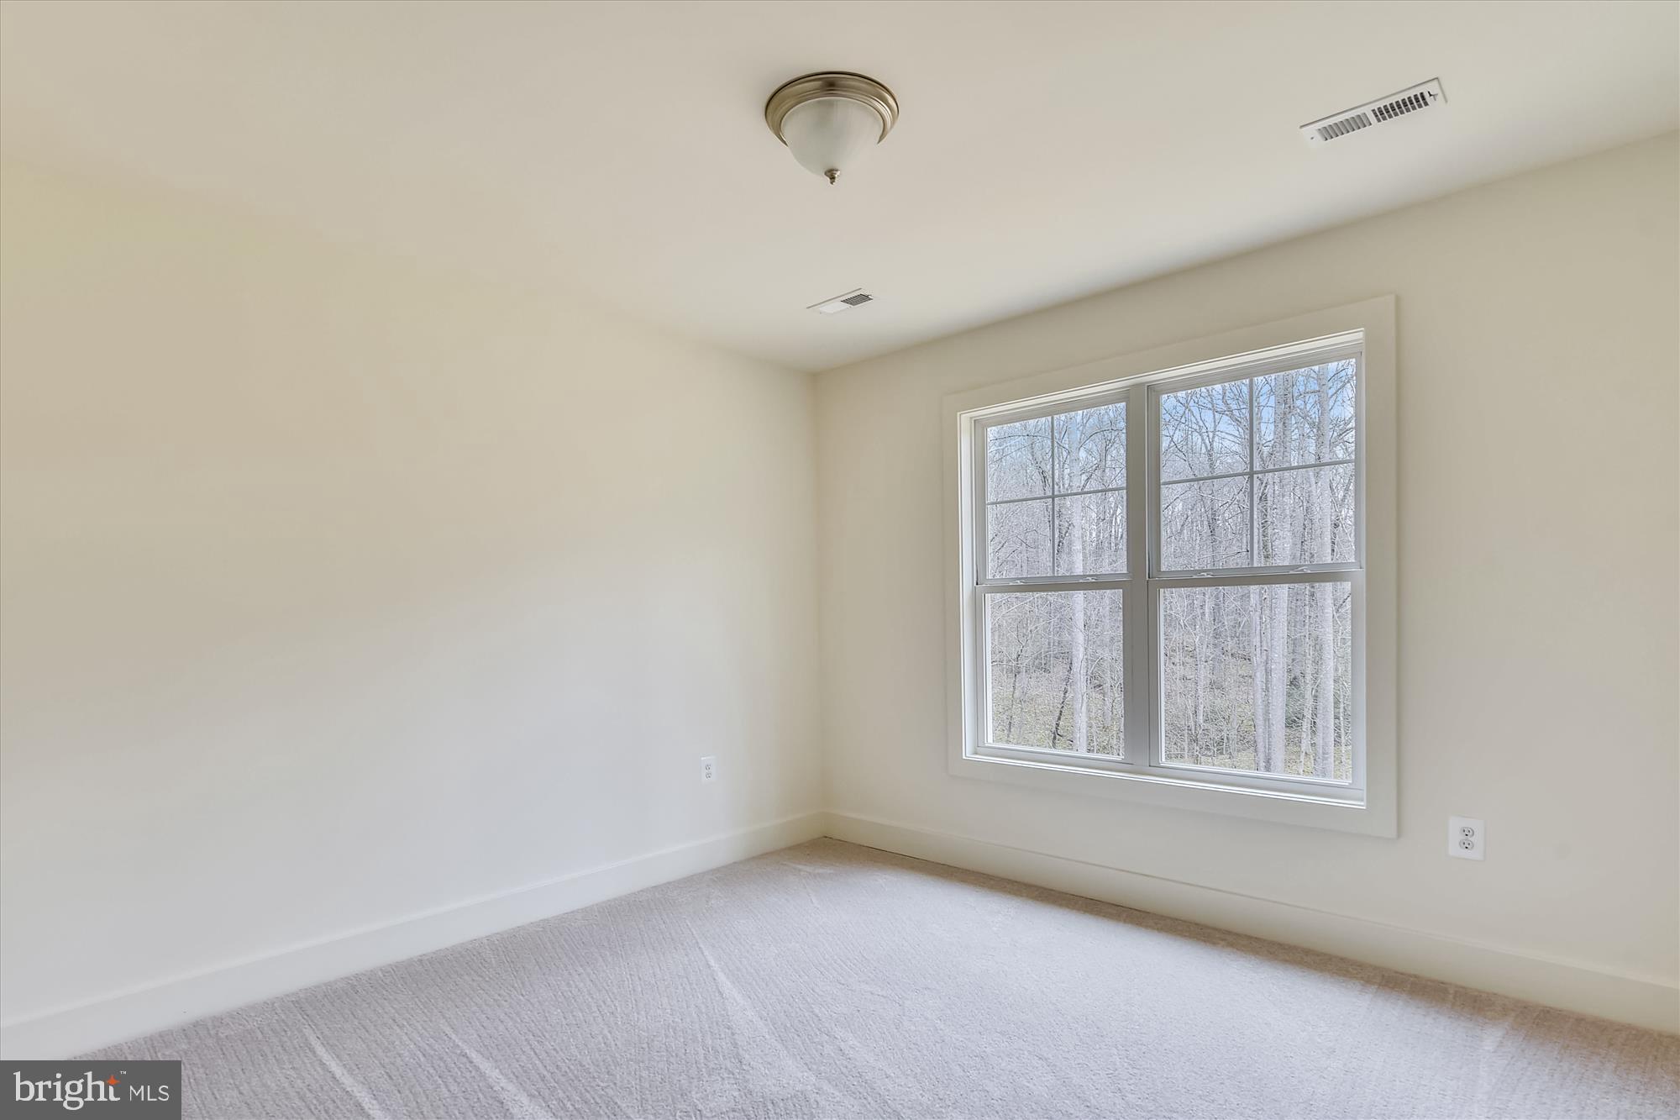
- Room Features: Flooring - Carpet
- Room Type: Bedroom 3
- Room Length: 14.0
- Room Width: 11.0
- Room Level: Upper 1
- Room Exists: Yes
- Room Features: Flooring - Carpet
- Room Type: Bedroom 4
- Room Length: 10.0
- Room Width: 11.0
- Room Level: Upper 1
- Room Exists: Yes
- Room Features: Flooring - Carpet
- Room Type: Laundry
- Room Level: Upper 1
- Room Exists: Yes
- Room Features: Flooring - Vinyl
Building Info
- Builder Name: TRIGON HOMES, LLC
- Total Finished SQFT: 2,195.00
- Total Finished SQFT Source: Estimated
- Tax Total Finished SQFT: .00
- Total SQFT: 2,195.00
- Total SQFT Source: Estimated
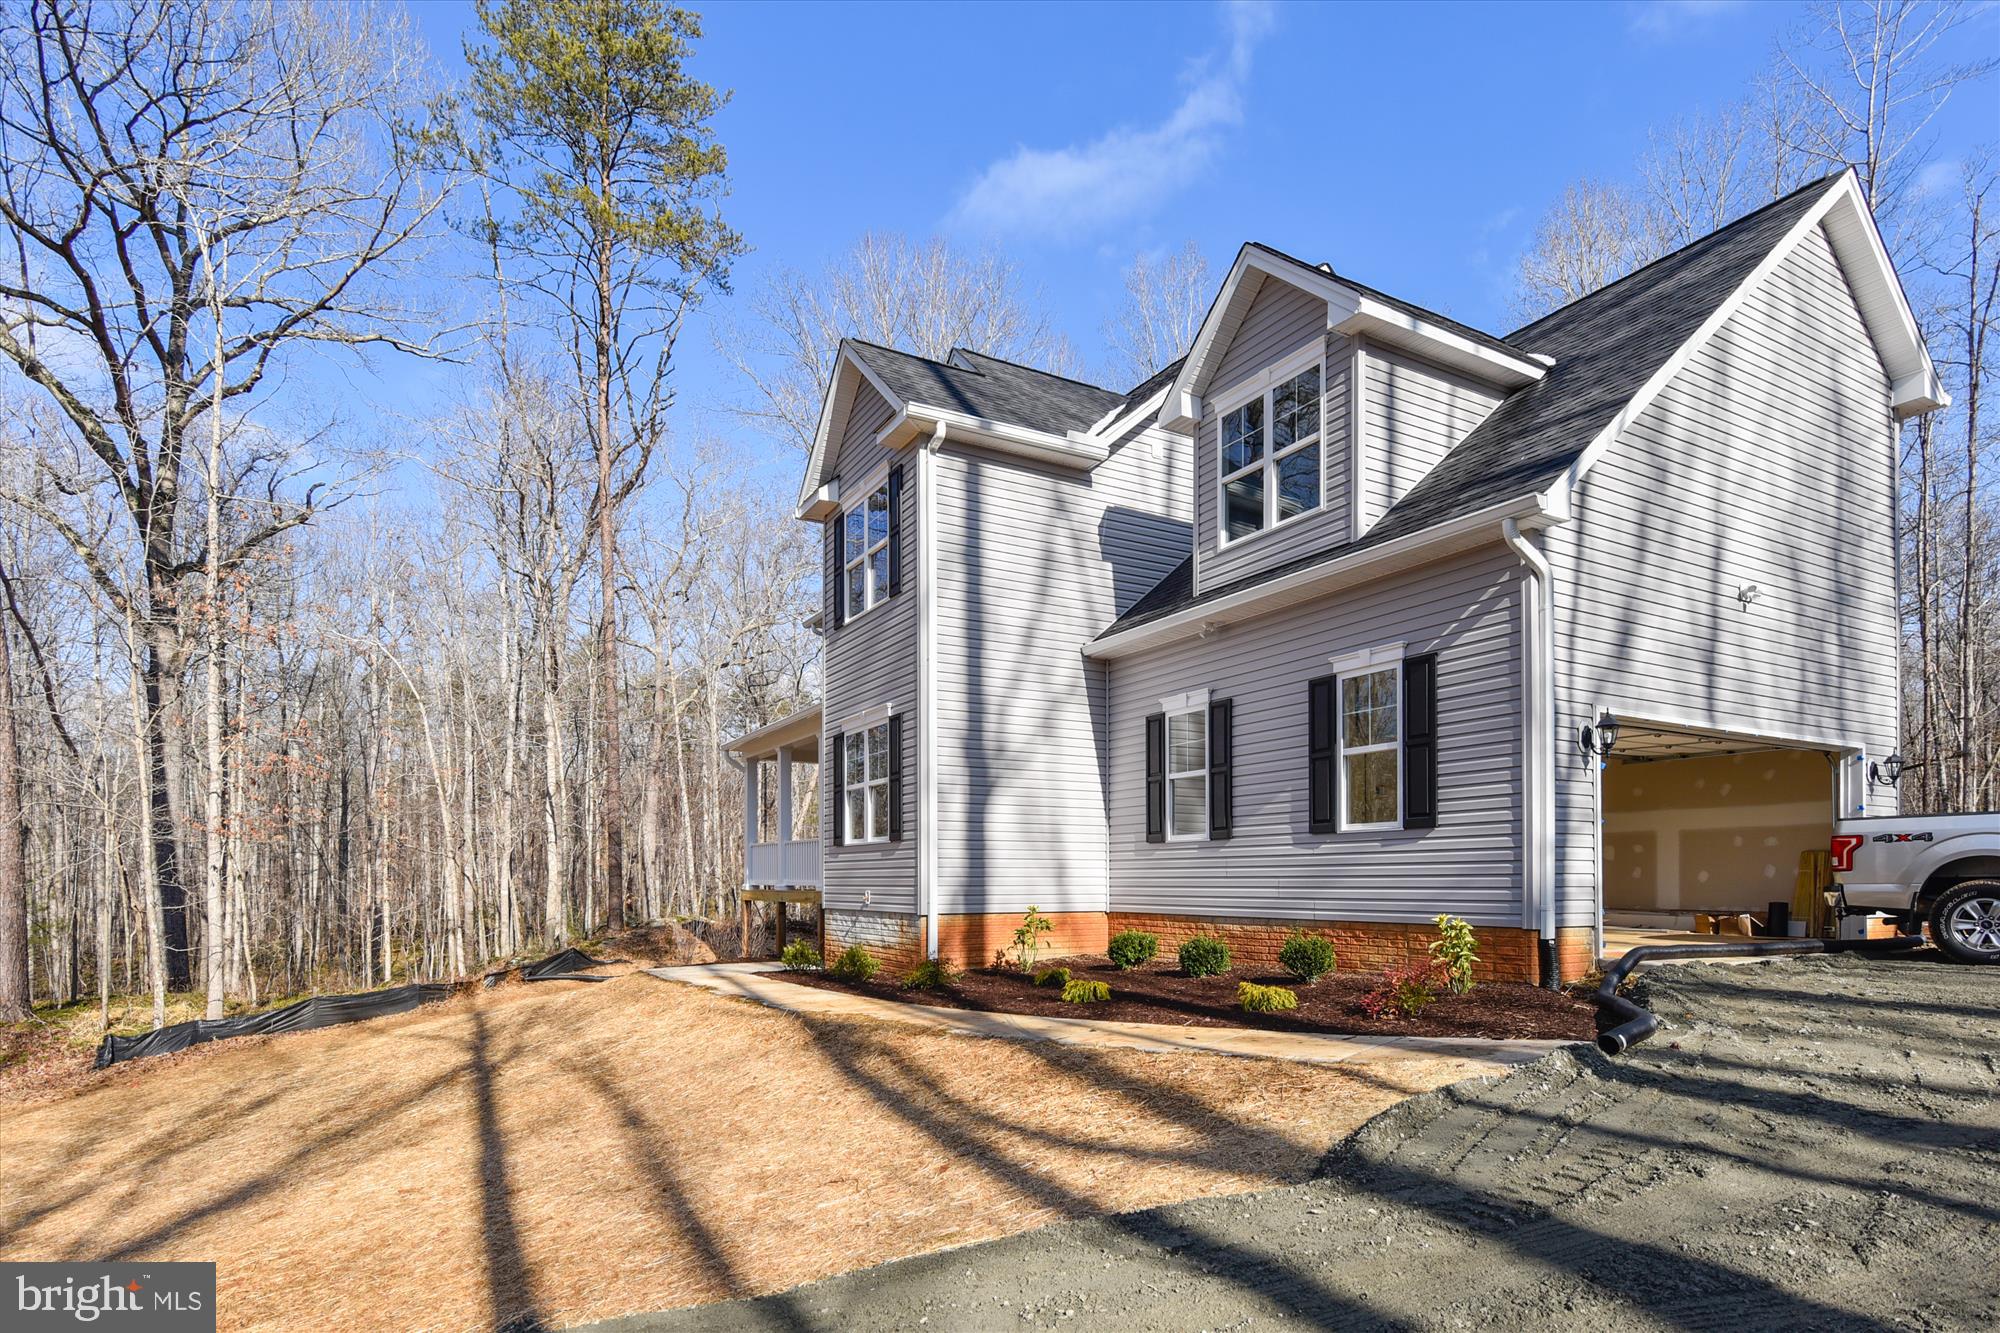
- Construction Materials: Vinyl Siding
- Roof: Architectural Shingle, Asphalt
- Wall and Ceiling Types: Dry Wall
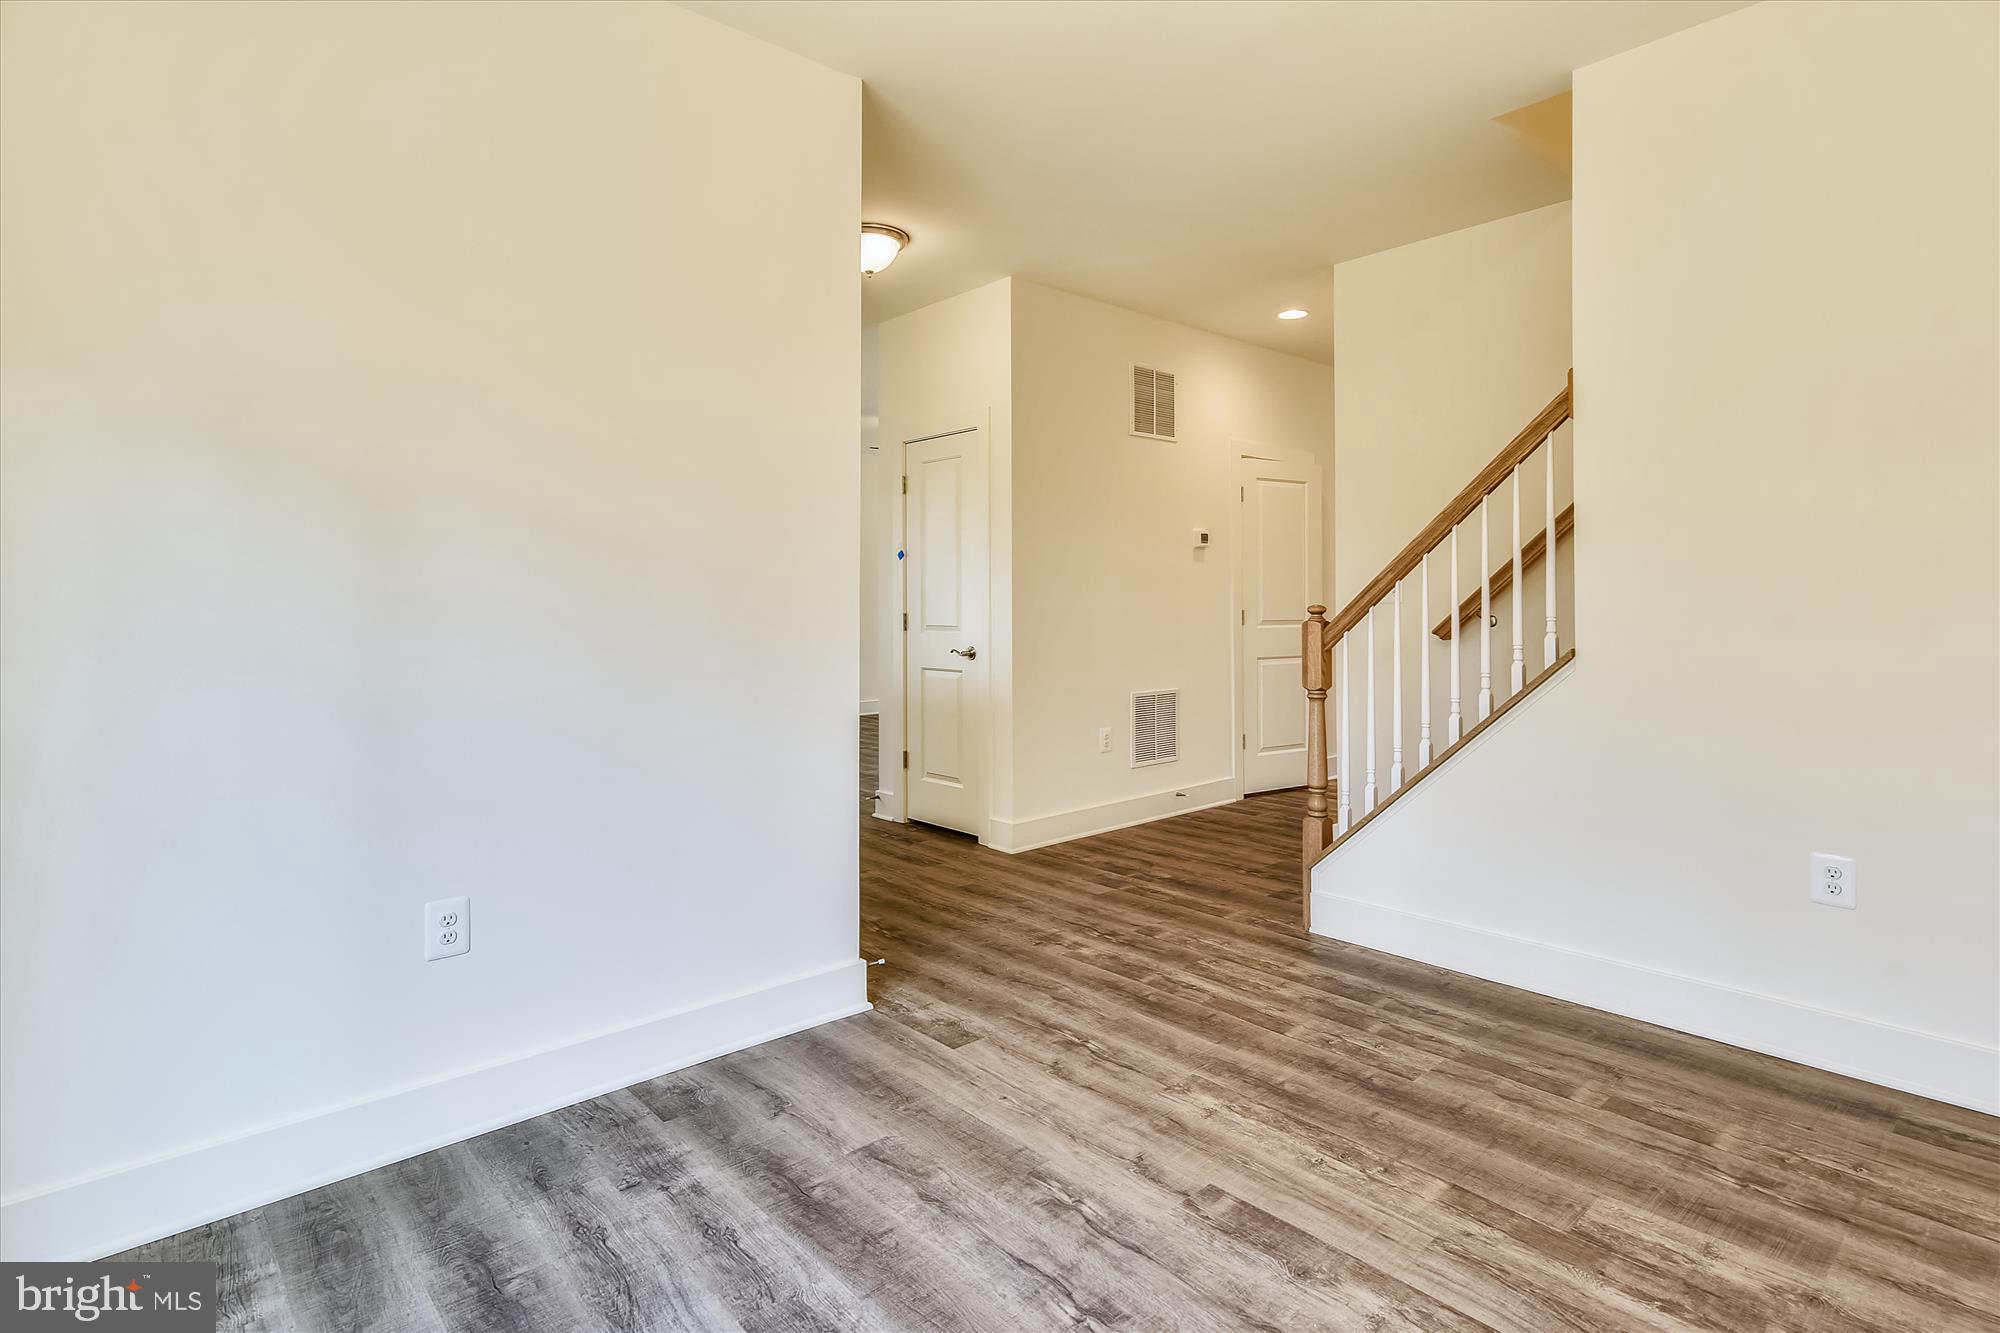
- Flooring Type: Carpet, Vinyl
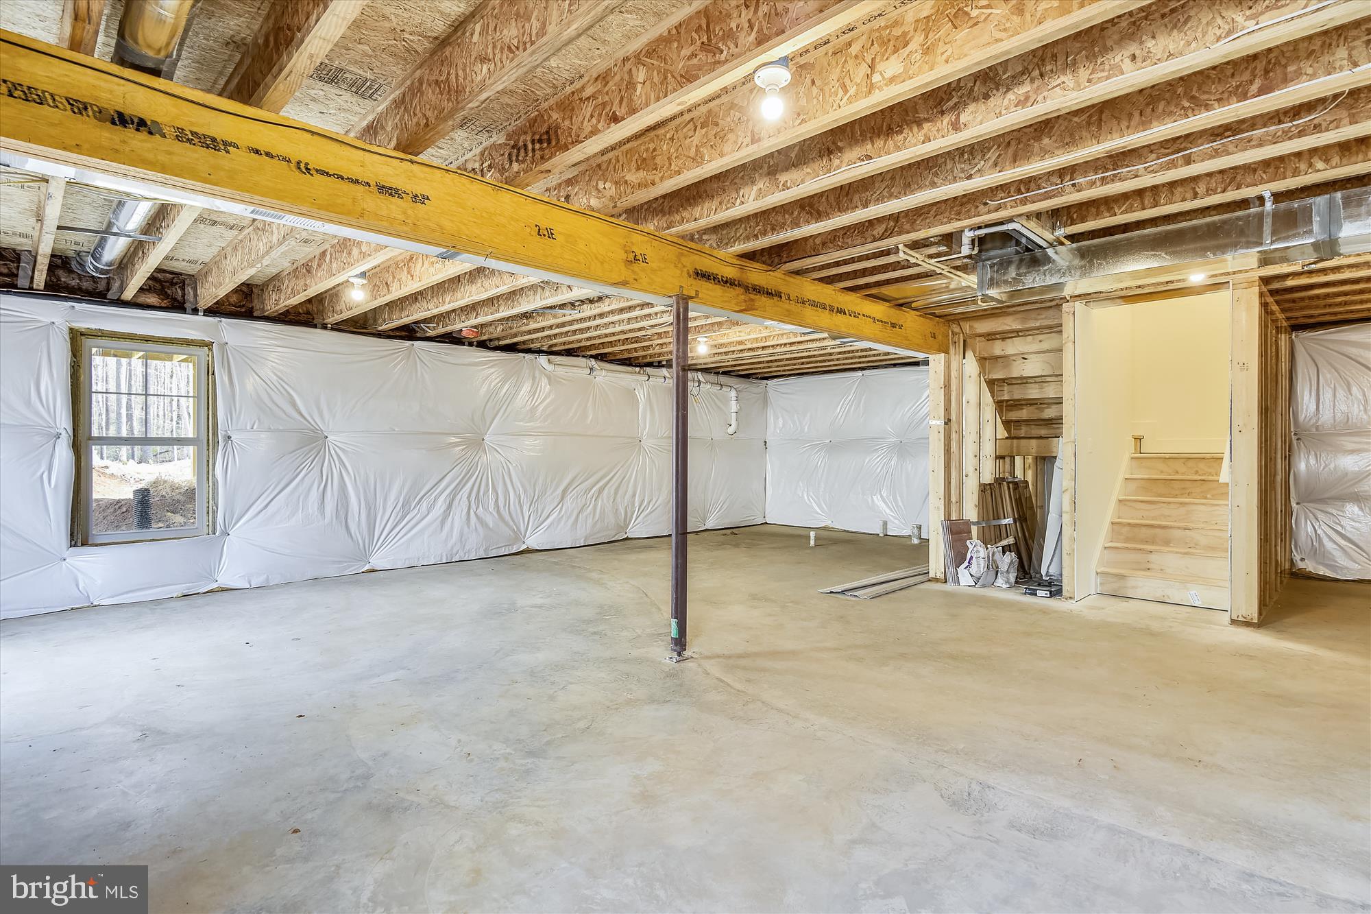
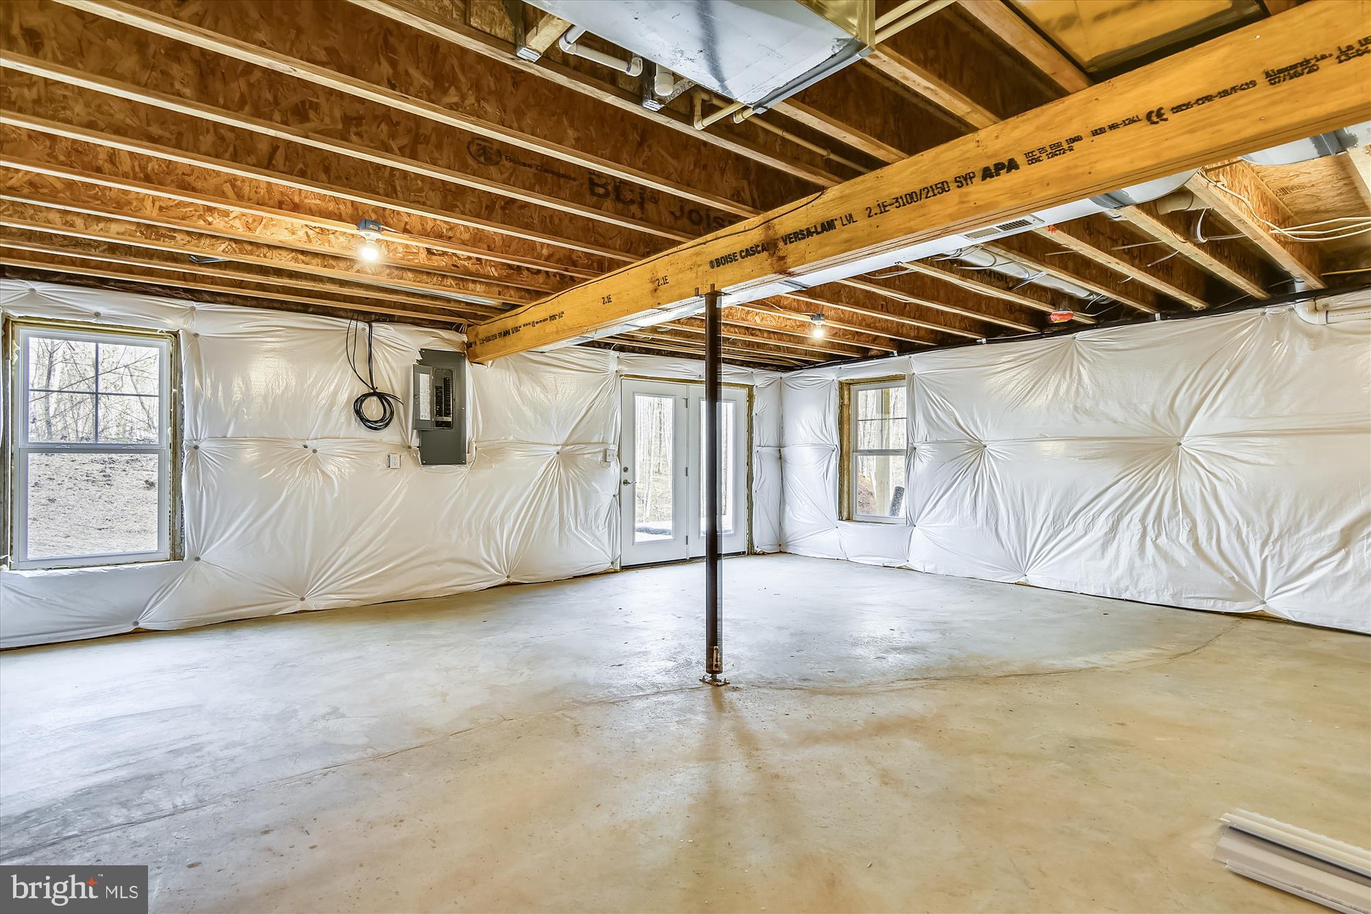
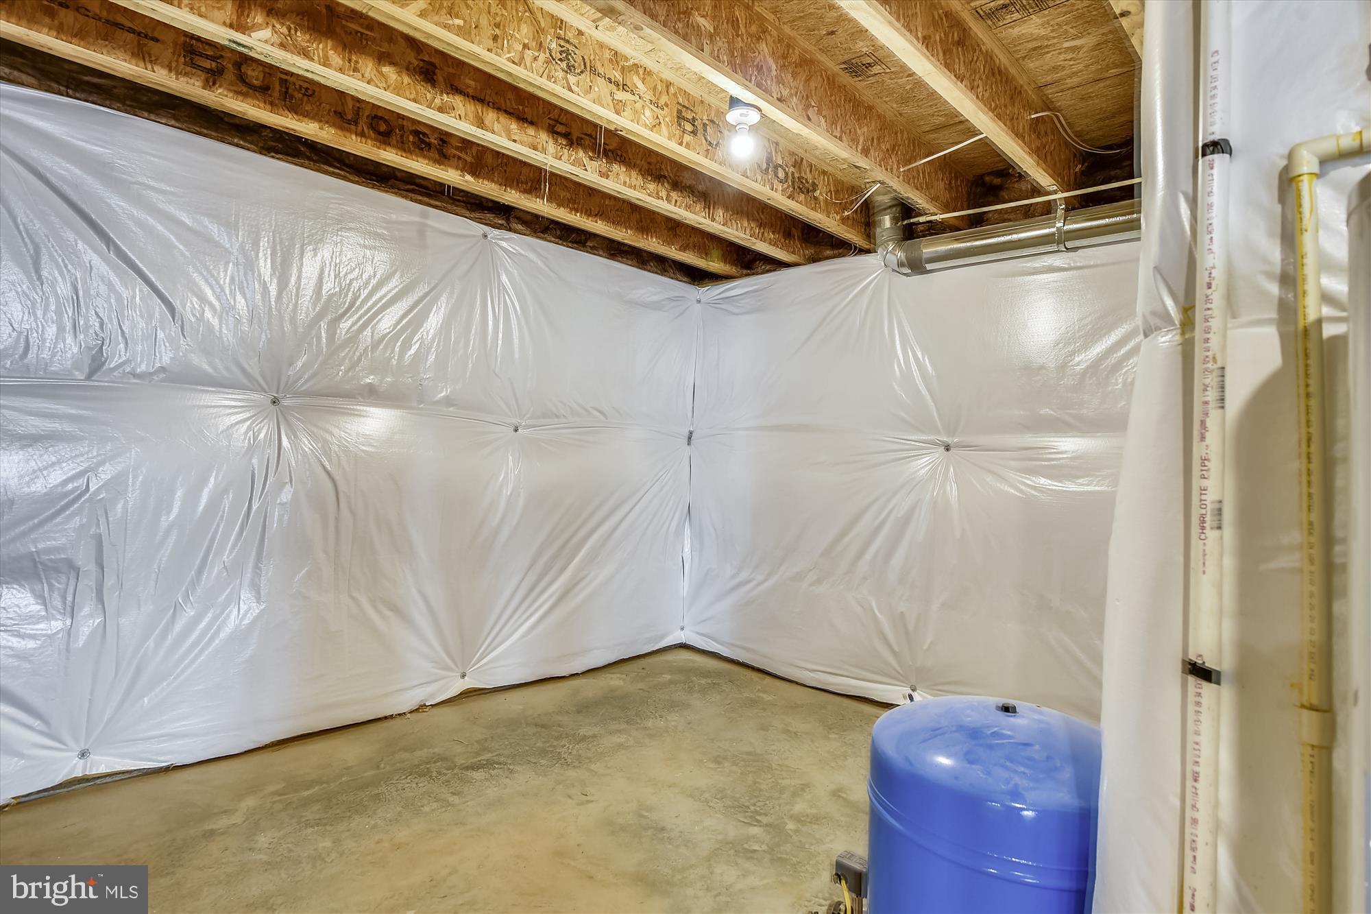
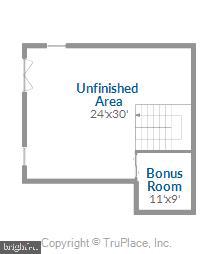
- Basement Type: Daylight, Partial, Connecting Stairway, Full, Interior Access, Outside Entrance, Poured Concrete, Rough Bath Plumb, Space For Rooms, Unfinished, Walkout Level, Windows
- Room and Floor: Bathrooms Half-Main Level-1, Bedrooms-Upper Level 1-1, Bedrooms-Upper Level 1-2, Bedrooms-Upper Level 1-3, Bedrooms-Upper Level 1-4, Bathrooms Full-Upper Level 1-1, Bathrooms Full-Upper Level 1-2
- # Bathrooms Full: 2
- # Bathrooms Half: 1
- Other Structure: Above Grade, Below Grade
Lot / Land Information
- Lot Size Source: Assessor
- Parcel ID: 17047136
Parking
- Type Of Parking: Attached Garage, Driveway
- Num of Attached Garage Spaces: 2
- Total Garage Spaces: 2
- Parking Features: Gravel Driveway
- Garage Features: Garage - Side Entry, Garage Door Opener, Inside Access
Interior Features
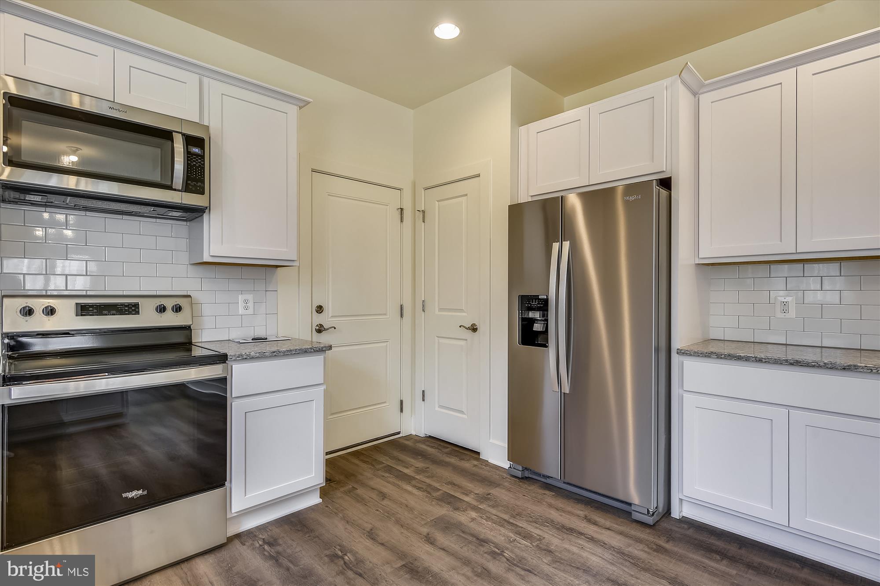
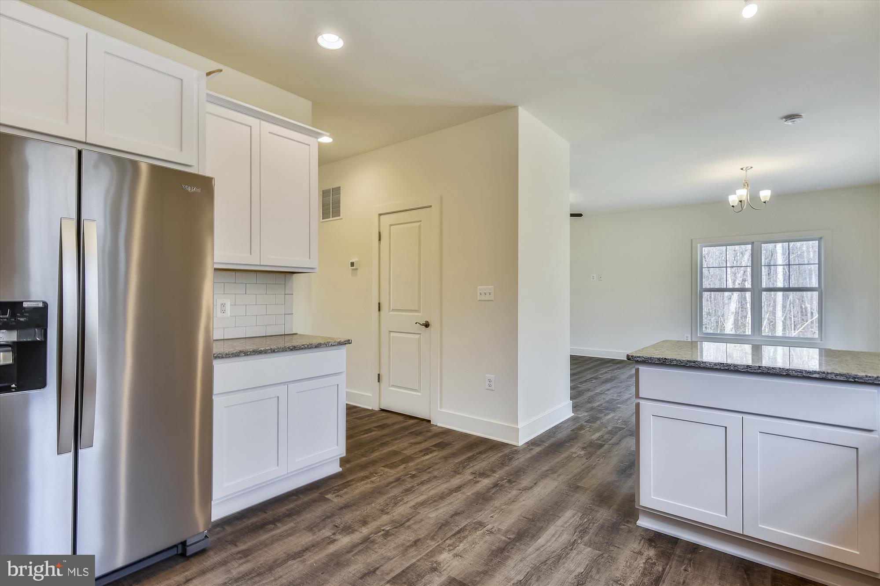
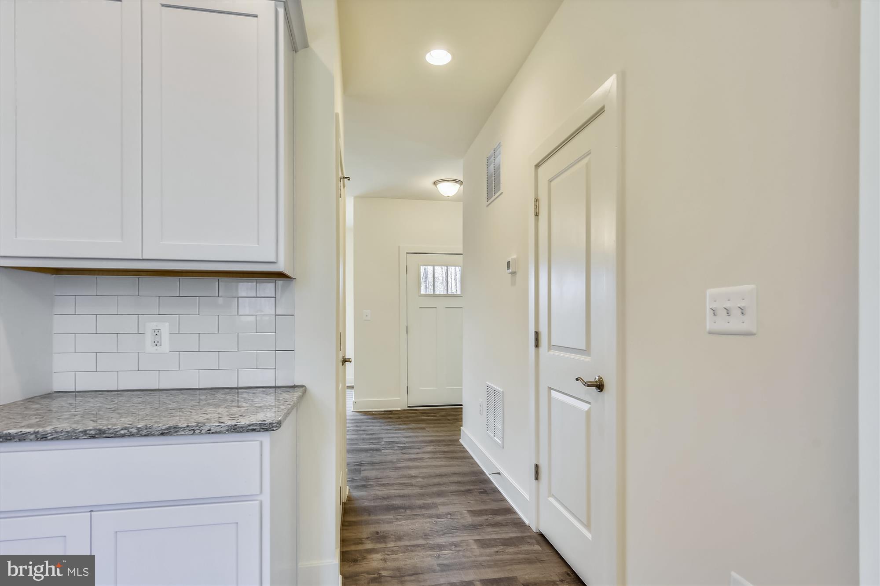
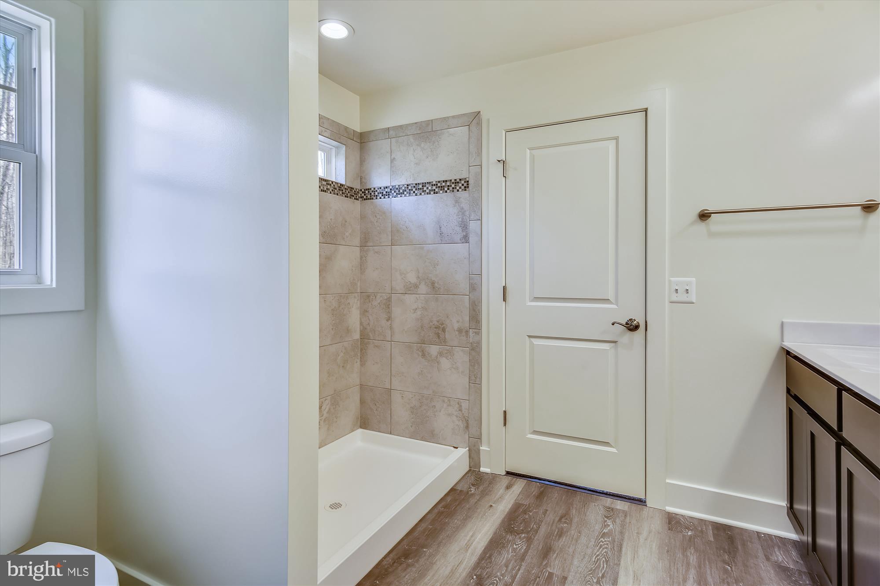
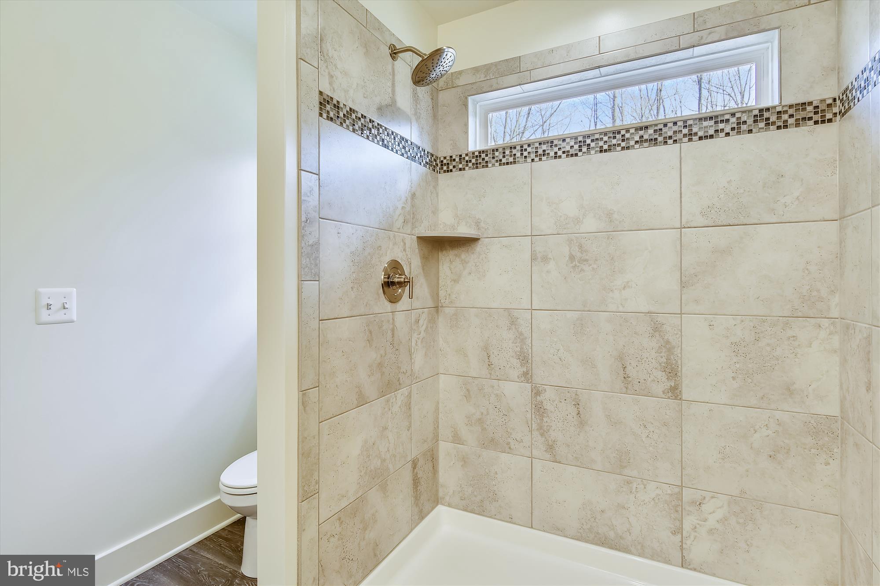
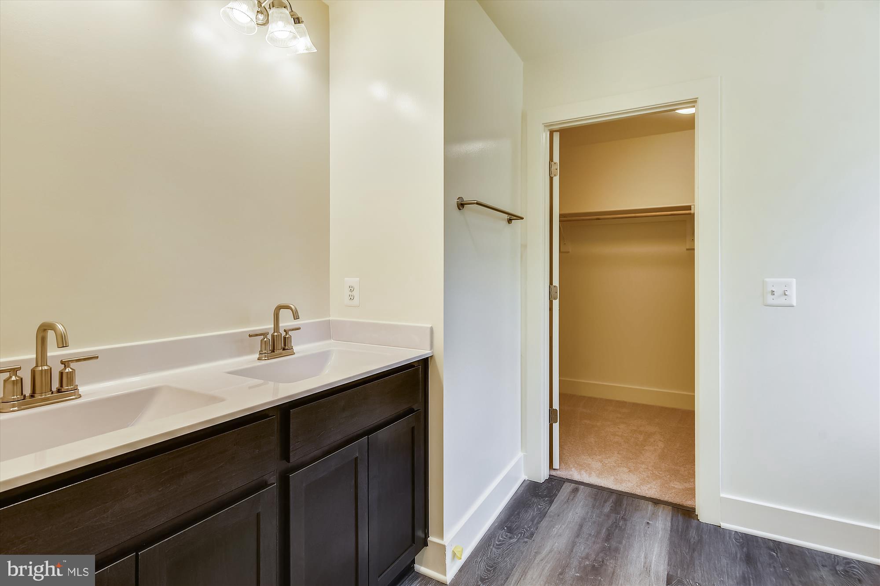
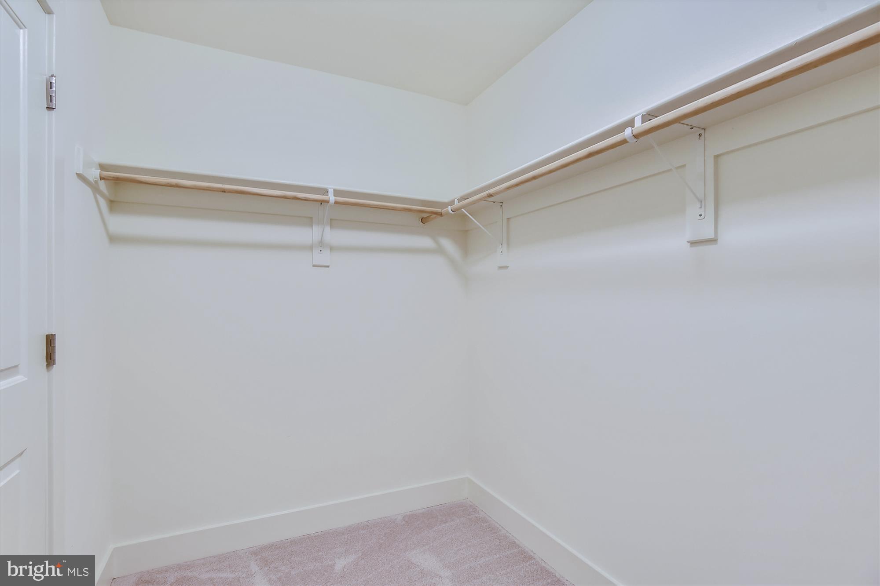
- Interior Features: Breakfast Area, Carpet, Ceiling Fan(s), Dining Area, Floor Plan - Traditional, Formal/Separate Dining Room, Kitchen - Island, Pantry, Primary Bath(s), Recessed Lighting, Stall Shower, Tub Shower, Upgraded Countertops, Walk-in Closet(s)
- Appliances: Dishwasher, Energy Efficient Appliances, Exhaust Fan, Icemaker, Microwave, Oven/Range - Electric, Refrigerator, Stainless Steel Appliances, Stove, Washer/Dryer Hookups Only, Water Heater
- Accessibility Features: Doors - Lever Handle(s), Other
- Security Features: Carbon Monoxide Detector(s), Smoke Detector
- Door Features: Insulated, Six Panel
- Window Features: Double Pane, Energy Efficient, Insulated, Low-E, Screens
- Virtual Tour URL Unbranded: https://www.corelistingmachine.com/home2/AB7ZG7
Exterior Features
- Pool: No Pool
Utilities
- Heating: Yes
- Cooling Type: Ceiling Fan(s), Central A/C, Heat Pump(s), Programmable Thermostat, Zoned
- Cooling Fuel: Electric
- Heating Type: Central, Forced Air, Heat Pump(s), Programmable Thermostat, Zoned
- Heating Fuel: Electric
- Hot Water: Electric
- Water Source: Well
- Sewer Septic: Septic = # of BR
Confidential Data
- List Agent AOR: Greater Piedmont REALTORS
Property History for 12543 Scotts Mill Road
| Date | Event & Source | Price | Appreciation |
|---|---|---|---|
| Sep 30, 2026 | Temp Off Market Harrisonburg-Rockingham AOR #VACU143264 | — | |
| Feb 12, 2021 | Closed BRIGHT #VACU143264 | $430,000 | — |
| Feb 9, 2021 | Closed (Public Record) Public Record #1454482641 | $430,000 | — |
| Dec 19, 2020 | Pending BRIGHT #VACU143264 | — | |
| Dec 19, 2020 | Listed (Active) Harrisonburg-Rockingham AOR #VACU143264 | $419,900 | — |
| Dec 19, 2020 | Listed (Active) BRIGHT #VACU143264 | $419,900 | — |
| Date | Event & Source | Price |
|---|---|---|
| 09/30/2026 | Temp Off Market Harrisonburg-Rockingham AOR #VACU143264 | — |
| 02/12/2021 | Closed BRIGHT #VACU143264 | $430,000 |
| 02/09/2021 | Closed (Public Record) Public Record #1454482641 | $430,000 |
| 12/19/2020 | Pending BRIGHT #VACU143264 | — |
| 12/19/2020 | Listed (Active) Harrisonburg-Rockingham AOR #VACU143264 | $419,900 |
| 12/19/2020 | Listed (Active) BRIGHT #VACU143264 | $419,900 |
For completeness, we often displays two records for one sale: the MLS record and the public record.
Public Records for 12543 Scotts Mill Road
Taxable Value
Land
$129,600Additions
$382,000Tax Record
2025
$2,200 ($183 / month)Home Facts
Beds
0Total Finished SqFt
2,234 SqFtAbove Grade Finished SqFt
2,234 SqFtLot Size
118,483 SqFtStyle
Single Family ResidenceYear Built
2020Year Renovated
2020Zoning
RACounty
CULPEPERAPN
29- - - -105-BSchools near 12543 Scotts Mill Road
Rating | School | Type | Grades | Distance |
|---|---|---|---|---|
| Public - | PK to 5 | |||
| Public - | 6 to 8 | |||
| Public - | 9 to 12 |
Rating | School | Distance |
|---|---|---|
A G Richardson Elementary School PublicPK to 5 | ||
Culpeper Middle School Public6 to 8 | ||
Culpeper County High School Public9 to 12 |
School ratings and boundaries are provided by GreatSchools.org and Pitney Bowes. This information should only be used as a reference. Proximity or boundaries shown here are not a guarantee of enrollment. Please reach out to schools directly to verify all information and enrollment eligibility.
Similar Homes
New listings in 22701


Nearby home values
| Address | Sold price | Beds | Baths | Sqft | Lot (Sqft) |
|---|---|---|---|---|---|
This home: 12543 Scotts Mill Road, Culpeper, VA 22701 | $430,000 | 4 | 3 | 2,195 | 118,483 |
$263,474 | 3 | 2 | 1,120 | 104,108 | |
$75,000 | 4 | 2 | 2,208 | 147,233 | |
– | 3 | 1 | 1,268 | 217,800 | |
$65,000 | 3 | 1 | 1,489 | 103,629 | |
$252,000 | 3 | 2 | 1,288 | 130,680 | |
$404,000 | 3 | 2 | 1,344 | 87,120 | |
$224,828 | 3 | 2 | 1,440 | 130,680 | |
– | 3 | 3 | 1,984 | 226,076 | |
$194,000 | – | – | – | 456,073 | |
$170,000 | – | – | – | 478,724 | |
$200,000 | 2 | 1 | 1,012 | 861,617 | |
– | 3 | 1 | 1,480 | 139,610 | |
$200,000 | – | – | – | 861,617 | |
$542,900 | 3 | 2 | 1,395 | 216,057 | |
$401,000 | – | – | – | 2,047,320 |
Explore Nearby Homes
- Meadows of Culpeper Homes for Sale
- Virginia Homes for Sale
- Lake of the Woods Homes for Sale
- Germanna Heights Homes for Sale
- Lake Wilderness Homes for Sale
- Opal Homes for Sale
- Estates of Chancellorsville Homes for Sale
- Wyndemere Homes for Sale
- Leeds Square Homes for Sale
- Blue Ridge Shores Homes for Sale
- Stafford Lakes Village Homes for Sale
- Calverton Village Homes for Sale
- Spotsylvania Courthouse Homes for Sale
- The Timbers Homes for Sale
- Chancellor Green Homes for Sale
- Stevensburg Homes for Sale
- Rapidan Homes for Sale
- Oakpark Homes for Sale
- Mitchells Homes for Sale
- Locust Dale Homes for Sale
- Lignum Homes for Sale
- Elkwood Homes for Sale
- Culpeper Homes for Sale
- Burr Hill Homes for Sale
- Brightwood Homes for Sale
- Brandy Station Homes for Sale
- Reva Homes for Sale
- Leon Homes for Sale
- Rixeyville Homes for Sale
- Aroda Homes for Sale
- 22730 Homes for Sale
- 22433 Homes for Sale
- 22508 Homes for Sale
- 22542 Homes for Sale
- 22567 Homes for Sale
- 22713 Homes for Sale
- 22735 Homes for Sale
- 22733 Homes for Sale
- 22729 Homes for Sale
- 22714 Homes for Sale
- 22715 Homes for Sale
- 22726 Homes for Sale
- 22948 Homes for Sale
- 22741 Homes for Sale
- 22737 Homes for Sale
No guarantee, warranty or representation of any kind is made regarding the completeness or accuracy of any information, descriptions or measurements (including square footage measurements and property condition), such should be independently verified through appropriate means, including, but not limited to, in person inspection and public records, and Compass International Holdings, its subsidiaries, affiliates and independently owned and operated franchisees, and their affiliated agents and associated third parties expressly disclaim any liability in connection therewith. Photos may be virtually staged or digitally enhanced and may not reflect actual property conditions. Offers of compensation are subject to change at the seller's discretion. No financial or legal advice provided. Equal Housing Opportunity.
Listing Courtesy of CENTURY 21 New Millennium
© 2026 Bright MLS. All rights reserved. All information is deemed reliable, but accuracy is not guaranteed. Listing information is from various brokers who participate in IDX and not all listings may be visible on the site. The property information being provided is for the consumer’s personal, non-commercial use and may not be used for any purpose other than to identify prospective properties consumers may be interested in purchasing. Data last updated on 04/13/2024 06:03 PM