1255 Clearview Road























Description
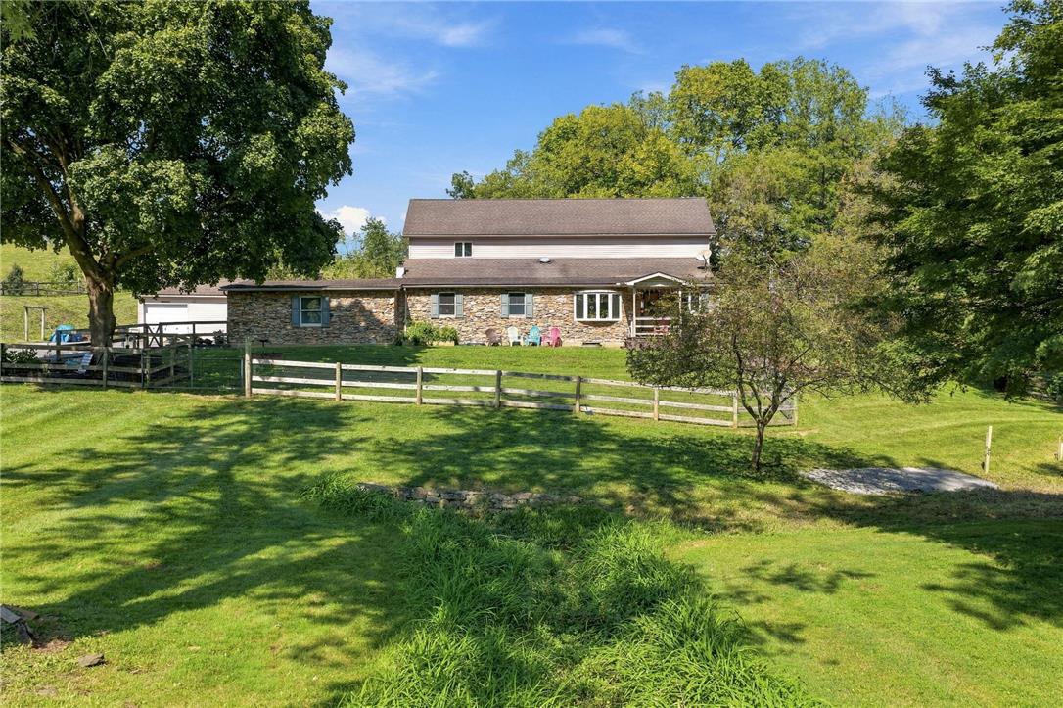
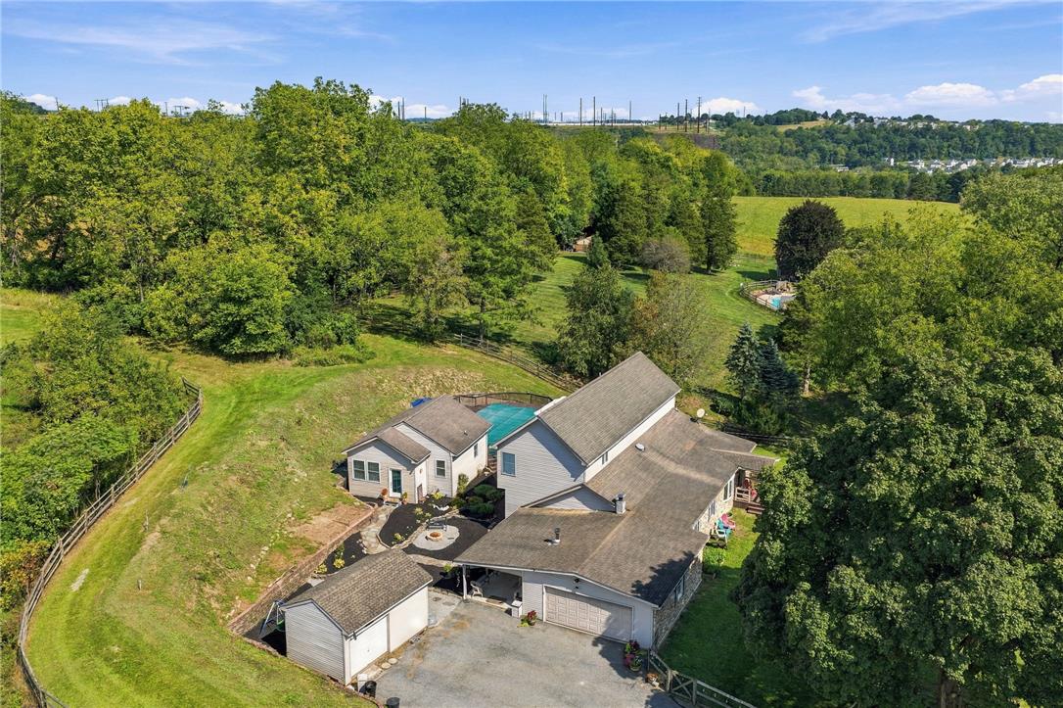
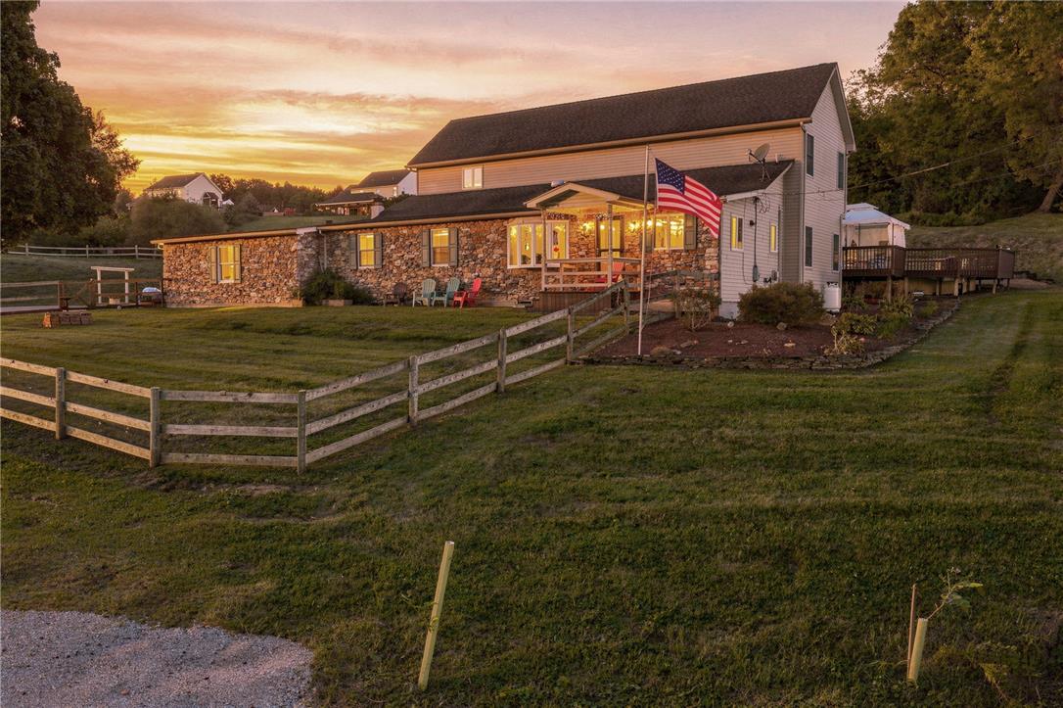
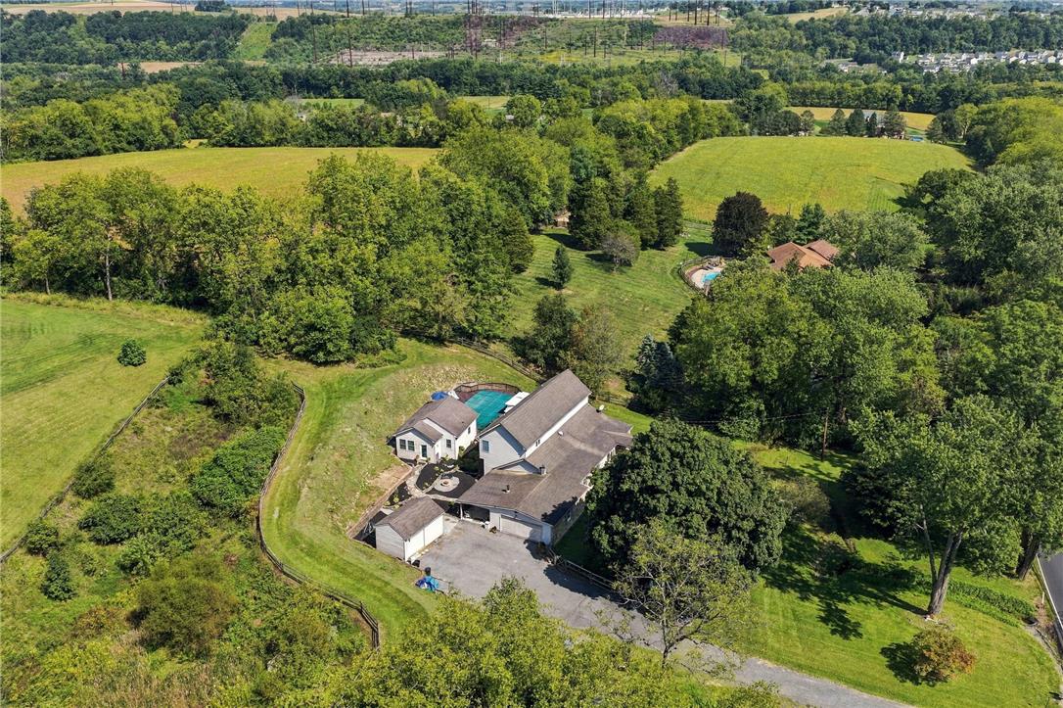
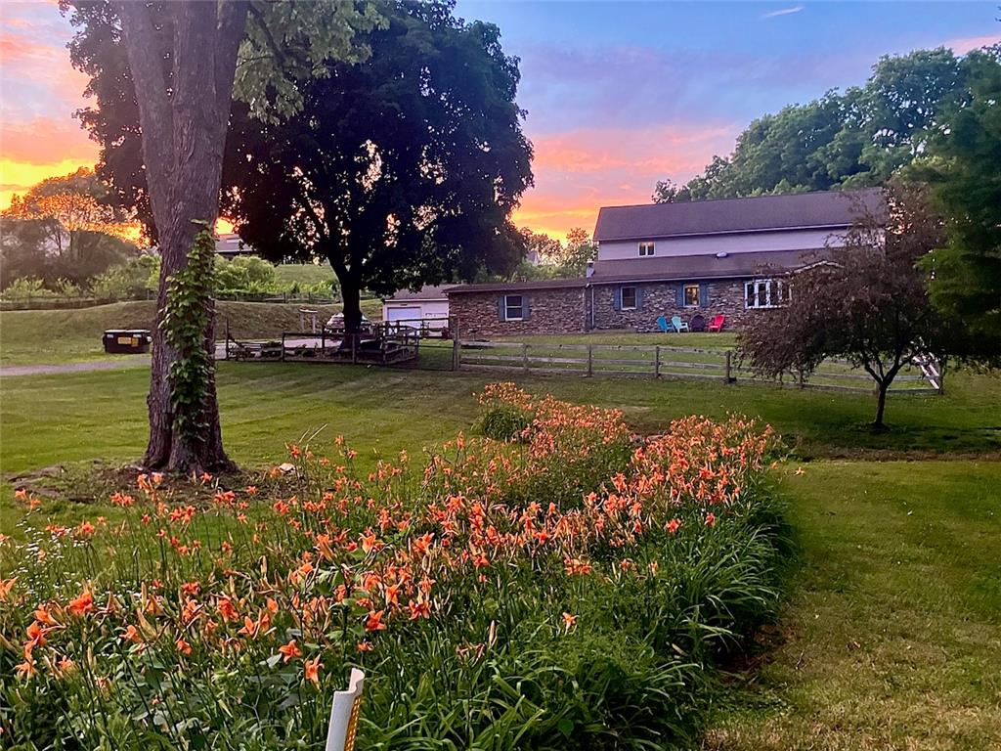
PURPOSE-BUILT FOR MULTIGENERATIONAL LIVING, THE PROPERTY INCLUDES A MAIN HOUSE, GUEST HOUSE, LARGE BARN SHED, ABOVE-GROUND POOL WITH DECK, AND CHICKEN COOP....A four-season family compound, privately set back from the road on nearly two acres. A stream crosses the lower lot. Located in North Whitehall Township, Parkland School District, close by Laurys Station and the Lehigh River. A long driveway leads up to the stone-front residence, distinguished by its soaring roofline and custom craftsmanship,
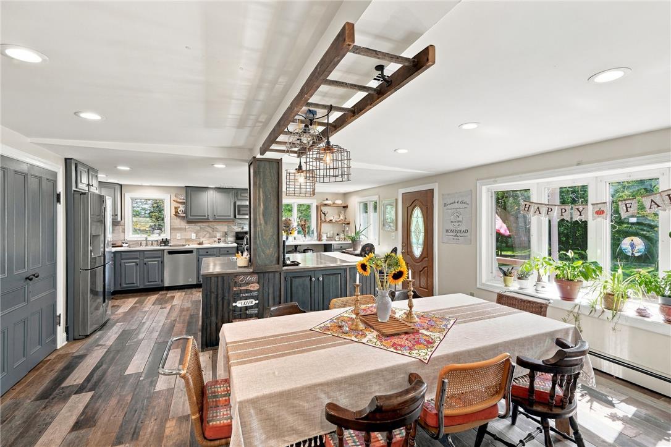
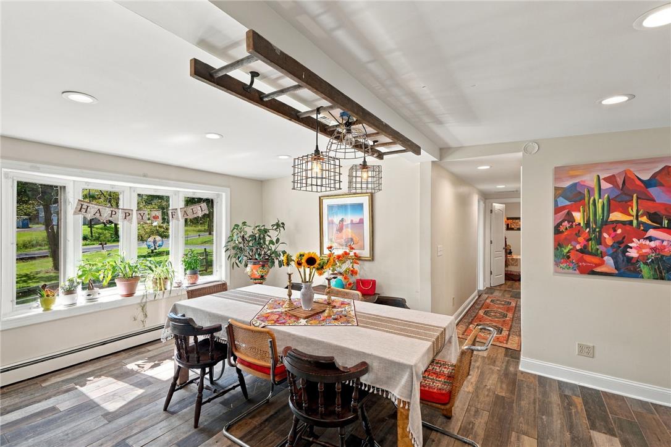
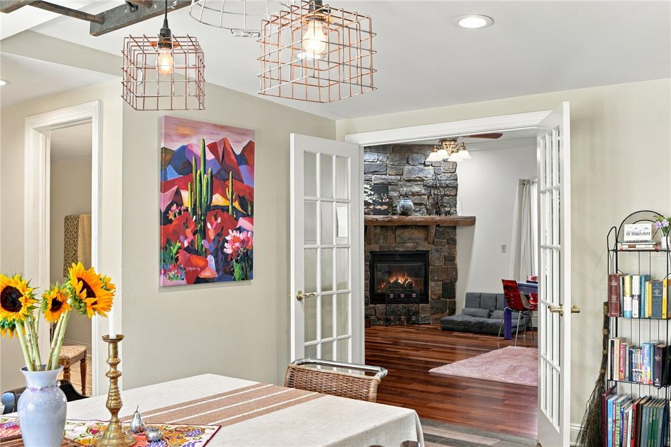
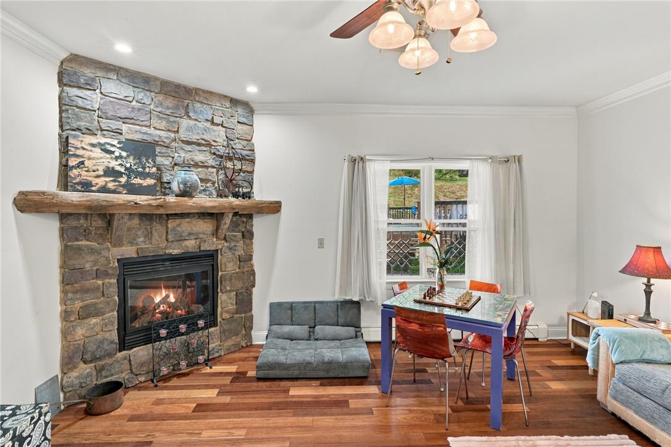
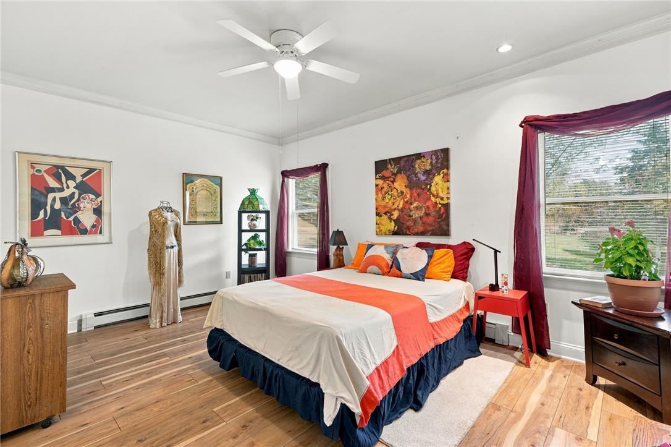
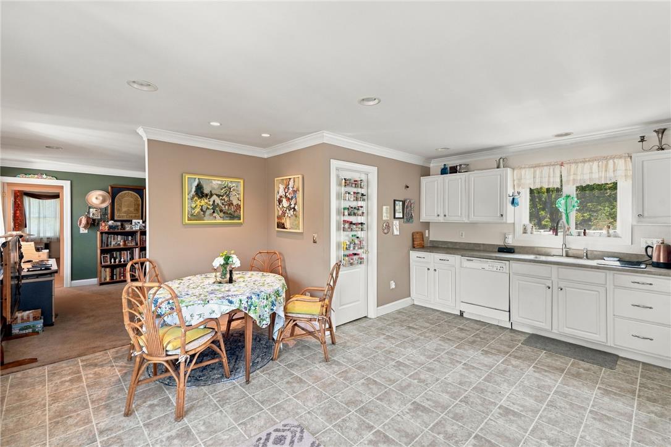
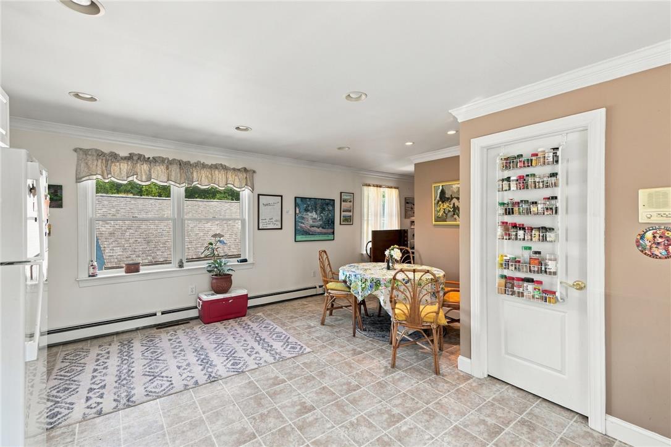
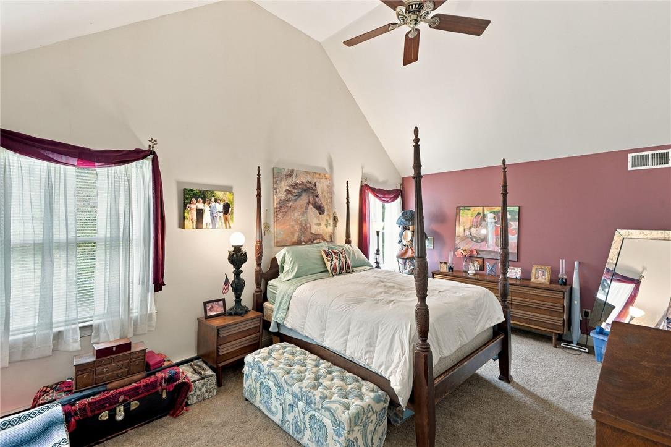
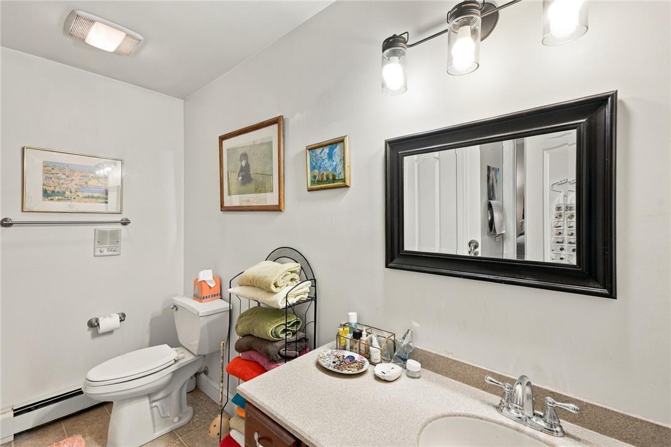
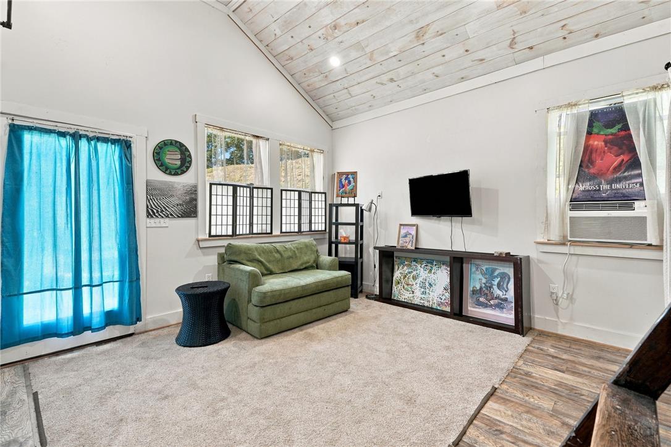
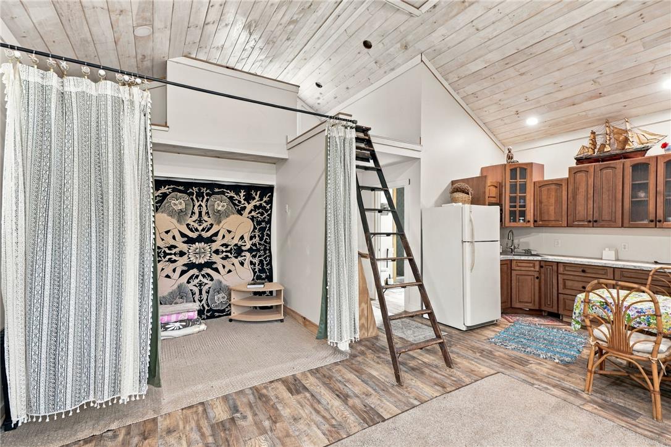
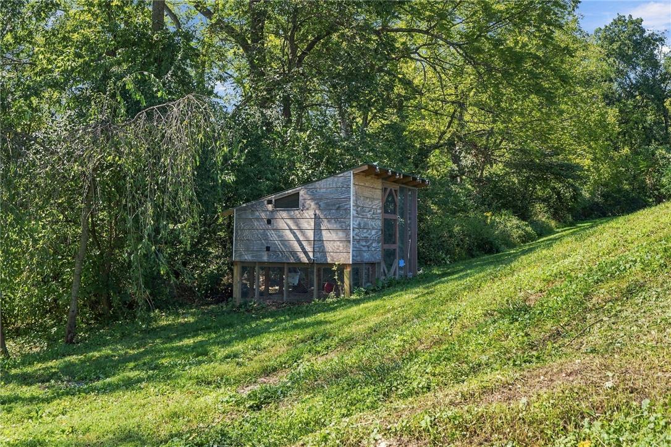
PURPOSE-BUILT FOR MULTIGENERATIONAL LIVING, THE PROPERTY INCLUDES A MAIN HOUSE, GUEST HOUSE, LARGE BARN SHED, ABOVE-GROUND POOL WITH DECK, AND CHICKEN COOP. THE TWO-LEVEL HOUSE CONTAINS TWO DISTINCT RESIDENCES, with shared access to a two-car garage, laundry room, and foyer. From the foyer, separate doors lead to the first-and second floor living quarters. The first-floor entry opens to a hallway with a full bath on the left and office on the right, then unfolds into a remarkable gourmet kitchen plus dining area. At its center is an oversized stainless-steel island, surrounded by floor-to-ceiling blue-gray cabinetry, a walk-in pantry, and windows that fill the room with natural light. Designed for both everyday living and large-scale hospitality, this commanding kitchen readily accommodates family reunions, formal dinners, buffet-style gatherings, and other culinary pursuits. A decorative front door opens from the kitchen to a covered porch providing views across the front lawn, stream, and road beyond. French doors connect the kitchen to a richly appointed living room with hardwood floors and a stone gas fireplace, crowned by a rustic log-beam mantel. To the right is a spacious primary bedroom & bath suite with hardwood flooring; to the left is a bright, generously sized bedroom with walk-in closet. Back at the foyer, a separate staircase rises to the second-floor residence, complete with eat-in kitchen, living room, bedroom with cathedral ceiling, walk-in closet, and full bath with a seated shower and grab bars. SECOND-FLOOR RESIDENCE ALSO HAS A PRIVATE EXTERIOR ENTRANCE AT THE BASE OF THE STAIRS, and opens to a shared covered concrete patio with convenient driveway access. “GETAWAY” PERFECTLY DESCRIBES THE GUEST HOUSE—a lofted retreat of contemporary design and thoughtfully crafted finishes. Fully climate-controlled, it includes a complete kitchen and full bath, closet, storage room, dedicated electrical panel, & water heater. The space welcomes overnight guests while also offering owners an invaluable setting for conversation, creative work, or quiet time. Privacy may be rare, but here it is built into daily life. TRANQUIL, VERSATILE, AND DISTINCTIVE, 1255 CLEARVIEW ROAD OFFERS THE SPACE TO WELCOME EXTENDED FAMILY, cultivate gardens, raise chickens or honeybees, entertain friends, and shape a life closely connected to the land. More than a home, this is a rare setting where privacy, possibility, and multigenerational living come together. Experience it for yourself—schedule your private showing today. Additional 1 acre lot included in sale. A complete list of amenities: systems, upgrades, and additional lot information is available in the attached documents
- Listed by: Laurie Horton 610.217.1293 livingbranch3@rcn.com • IronValley RE of Lehigh Valley

Open Houses
Location
Payment Calculator
$4,506 per month
30 year fixed, 7.03% Interest
$3,857
$649
$0
Know your buying power with a preapproval and custom rate in minutes
 1
1Property Information for 1255 Clearview Road
- Taxes: $7,788 / year
- MLS Type: Residential / Fee Simple
- County: Lehigh County
- Tax ID Number: 558038910303-00001
- Ownership: Fee Simple
- Condo Coop Association: No
- HOA: No
- Structure Type: Detached
- Style: Contemporary, Other
- Levels/Stories: 2
- Furnished: No
- Waterfront: No
- Views: Creek/Stream, Garden/Lawn, Panoramic, Scenic Vista, Trees/Woods
- Garage: Yes
- Subdivision: NORTH WHITEHALL
- Subdivision: NORTH WHITEHALL (LEHIGH PA)
- Cross Street: Zan Beau Lane
- Municipality: NORTH WHITEHALL TWP
- Total Parking Spaces: 22
- Central Air: Yes
- Basement: Yes
- Room Count: 18
- Above Grade Finished SQFT: 3,042.00
- Above Grade Fin SQFT Source: Estimated
- Below Grade Finished SQFT: .00
- Below Grade Fin SQFT Source: Assessor
- Below Grade Unfinished SQFT: 943.00
- Below Grade Unfin SQFT Source: Estimated
- Total Below Grade SQFT: 943.00
- Total Below Grade SQFT Source: Estimated
- New Construction: No
- Property Condition: Excellent
- Stories: 2
- Year Built: 1964
- Lot Size: 1.03 AC / 44,769 SF
- School District Name: PARKLAND
- School District County ID: 300200397133
- Elementary School: IRONTON (LEHIGH PA)
- ElementarySchoolSource: Listing Agent
- Middle Or Junior School: OREFIELD MS (LEHIGH PA)
- MiddleSchoolSource: Listing Agent
- High School: PARKLAND SHS (LEHIGH PA)
- HighSchoolSource: Listing Agent
- County: LEHIGH
- MLS Area: North Whitehall Twp (12316)
- Water View: Yes
- Water Access: Yes
- Water Access Features: Private Access
- Water Oriented: Yes
- Navigable Water: Yes
- Tidal Water: No
- Water Body Type: Creek
- Senior Community: No
- Tax Year: 2026
- Tax Assessed Value: $340,400
- Year Assessed: 2026
- County Tax: $1,286
- Improvement Assessed Value: $265,400
- City Town Tax: $408
- Land Assessed Value: $75,000
- Clean Green Assessed: No
- Land Use Code: Ar
- Loss Mitigation Fee: No
- Agricultural Tax Due: No
- Historic: No
- Zoning: AR
- Zoning Dscrp: Agricultural Residential
- Tax Lot: 005
- School Tax: $6,304
- Tax Page Number: 2025000218
- Automatically Update Tax Values Y/N: Yes
- # Bedrooms Count Main Level: 0
- # Bathrooms Count Main Level: 0
- # Bathrooms Full Main Level: 0
- # Bathrooms Half Main Level: 0
- # Bedrooms Count All Upper Levels: 3
- # Bathrooms Count All Upper Levels: 4
- # Bathrooms Full All Upper Levels: 4
- # Bedrooms Count Upper Level: 3
- # Bathrooms Count Upper Level: 4
- # Bathrooms Full Upper Level: 4
- Room List: Living Room, Dining Room, Primary Bedroom, Bedroom 2, Kitchen, Foyer, Bedroom 1, Laundry, Loft, Office, Bathroom 1, Primary Bathroom, Full Bath
- Stories: Main, Upper 1, Upper 2
- Room Type: Foyer
- Room Length: 10.0
- Room Width: 9.0
- Room Level: Second
- Room Exists: Yes
- Room Dimensions: 10.00 x 11.00
- Room Features: Flooring - Laminate Plank
- Room Description: Guest House loft area
- Room Type: Laundry
- Room Length: 13.0
- Room Width: 7.0
- Room Level: First
- Room Exists: Yes
- Room Dimensions: 7.00 x 9.00
- Room Features: Built-Ins, Lighting - LED, Flooring - Vinyl
- Room Description: Guest House Full Bathroom with tiled walk in shower
- Room Type: Office
- Room Length: 19.0
- Room Width: 10.0
- Room Level: First
- Room Exists: Yes
- Room Dimensions: 9.00 x 8.00
- Room Features: Built-Ins, Flooring - Carpet, Lighting - Recessed
- Room Description: Guest House Kitchen & dining area
- Room Type: Kitchen
- Room Length: 13.0
- Room Width: 19.0
- Room Level: First
- Room Exists: Yes
- Room Dimensions: 13.00 x 13.00
- Room Features: Countertop(s) - Ceramic, Flooring - Laminate Plank, Island, Kitchen - Propane Cooking, Lighting - Ceiling, Lighting - Recessed, Pantry, Wet Bar, Built-Ins
- Room Description: Guest House livingroom/bedroom area
- Room Type: Dining Room
- Room Length: 12.0
- Room Width: 19.0
- Room Level: Second
- Room Exists: Yes
- Room Dimensions: 7.00 x 10.00
- Room Features: Flooring - Laminate Plank, Lighting - Recessed
- Room Description: seated stall shower with grab bars, linen closet
- Room Type: Living Room
- Room Length: 16.0
- Room Width: 16.0
- Room Level: Second
- Room Exists: Yes
- Room Dimensions: 12.00 x 18.00
- Room Features: Ceiling Fan(s), Fireplace - Gas, Flooring - HardWood, Lighting - Recessed, Window Treatments, Crown Molding
- Room Description: cathedral ceiling, attic access, ceiling fan, w2w carpeting, walk in closet
- Room Type: Primary Bedroom
- Room Length: 16.0
- Room Width: 11.0
- Room Level: Second
- Room Exists: Yes
- Room Dimensions: 13.00 x 15.00
- Room Features: Ceiling Fan(s), Flooring - HardWood, Lighting - Recessed, Crown Molding
- Room Description: overlooks pool & pool deck, spacious to include desk/office area, w2w carpeting
- Room Type: Primary Bathroom
- Room Length: 7.0
- Room Width: 9.0
- Room Level: Second
- Room Exists: Yes
- Room Dimensions: 16.00 x 15.00
- Room Features: Bathroom - Tub Shower, Crown Molding
- Room Description: Eat in kitchen, abundant cabinetry, walk in pantry
- Room Type: Bedroom 2
- Room Length: 13.0
- Room Width: 16.0
- Room Level: First
- Room Exists: Yes
- Room Dimensions: 13.00 x 16.00
- Room Features: Crown Molding, Flooring - Carpet, Lighting - Recessed, Walk-In Closet(s), Window Treatments
- Room Description: Features lovely window treatments, walk in closet, recessed lighting
- Room Type: Bathroom 1
- Room Length: 14.0
- Room Width: 6.0
- Room Level: First
- Room Exists: Yes
- Room Dimensions: 7.00 x 9.00
- Room Features: Bathroom - Tub Shower, Double Sink, Lighting - Recessed
- Room Description: Tub & Shower
- Room Type: Living Room
- Room Length: 13.0
- Room Width: 13.0
- Room Level: First
- Room Exists: Yes
- Room Dimensions: 16.00 x 11.00
- Room Features: Cathedral/Vaulted Ceiling, Flooring - Laminate Plank, Lighting - Recessed, Window Treatments, Ceiling Fan(s)
- Room Description: Main floor primary bedroom
- Room Type: Full Bath
- Room Length: 7.0
- Room Width: 9.0
- Room Level: First
- Room Exists: Yes
- Room Dimensions: 16.00 x 16.00
- Room Features: Flooring - Laminate Plank, Bathroom - Walk-In Shower, Flooring - Tile/Brick, Lighting - Recessed
- Room Description: Main floor livingroom, hardwood flooring, floor to ceiling stone gas fireplace
- Room Type: Kitchen
- Room Length: 9.0
- Room Width: 8.0
- Room Level: First
- Room Exists: Yes
- Room Dimensions: 12.00 x 19.00
- Room Features: Countertop(s) - Solid Surface, Dining Area, Flooring - Laminate Plank, Lighting - Recessed, Kitchen - Electric Cooking
- Room Description: Main floor dwelling dining area
- Room Type: Loft
- Room Level: First
- Room Exists: Yes
- Room Dimensions: 13.00 x 19.00
- Room Description: Main floor dwelling kitchen w/ huge center island
- Room Type: Kitchen
- Room Length: 16.0
- Room Width: 15.0
- Room Level: First
- Room Exists: Yes
- Room Dimensions: 14.00 x 6.00
- Room Features: Countertop(s) - Solid Surface, Crown Molding, Dining Area, Flooring - Luxury Vinyl Tile, Kitchen - Eat-in, Kitchen - Gas Cooking, Lighting - Recessed, Pantry, Window Treatments
- Room Description: Main floor dwelling full bath ~ tub & shower ~ double sinks ~ linen closet
- Room Type: Living Room
- Room Length: 13.0
- Room Width: 15.0
- Room Level: First
- Room Exists: Yes
- Room Dimensions: 19.00 x 10.00
- Room Features: Crown Molding, Flooring - Carpet, Window Treatments
- Room Description: office or 3rd bedroom with separate storage area ~ Main floor dwelling
- Room Type: Bedroom 1
- Room Length: 12.0
- Room Width: 18.0
- Room Level: First
- Room Exists: Yes
- Room Dimensions: 13.00 x 7.00
- Room Features: Cathedral/Vaulted Ceiling, Crown Molding, Flooring - Carpet, Ceiling Fan(s), Walk-In Closet(s), Window Treatments
- Room Description: Shared laundry room for main floor dwelling & 2nd floor dwelling
- Room Type: Full Bath
- Room Length: 7.0
- Room Width: 10.0
- Room Level: First
- Room Exists: Yes
- Room Dimensions: 10.00 x 9.00
- Room Features: Bathroom - Stall Shower, Flooring - Vinyl
- Room Description: Welcoming space shared by main floor dwelling & upstairs dwelling
- Builder Name: William Hale
- Year Major Reno Remodel: 1999
- Total Finished SQFT: 3,042.00
- Total Finished SQFT Source: Estimated
- Tax Total Finished SQFT: .00
- Total SQFT: 3,985.00
- Total SQFT Source: Estimated
- Main Entrance Orientation: South
- Construction Materials: Vinyl Siding, Stone, Block, Copper Plumbing, Mixed Plumbing
- Roof: Architectural Shingle, Asphalt
- Wall and Ceiling Types: Cathedral Ceilings, High
- Flooring Type: Carpet, Engineered Wood, Hardwood, Luxury Vinyl Plank, Vinyl
- Basement Type: Connecting Stairway, Full, Garage Access, Shelving, Windows, Workshop
- Foundation Details: Block
- Room and Floor: Bedrooms-Upper Level 1-1, Bedrooms-Upper Level 1-2, Bedrooms-Upper Level 1-3, Bathrooms Full-Upper Level 2-1, Bathrooms Full-Upper Level 2-2, Bathrooms Full-Upper Level 2-3, Bathrooms Full-Upper Level 2-4
- # Bathrooms Full: 4
- # Bathrooms Half: 0
- Other Structure: Gazebo, Guest House, Machine Shed, Pool Equipment Shed, Poultry House
- Lot Size Source: Assessor
- Lot Features: Additional Lot(s), Front Yard, Landscaping, Not In Development, Rear Yard, Road Frontage, Rural, Stream/Creek, Vegetation Planting
- Road Surface Type: Gravel, Paved
- Road Responsibility: Boro/Township
- Fencing: Chain Link, Split Rail
- Location Type: Rural
- Parcel ID: 3931056
- Additional Parcels: Yes
- Addl Parcels Descrp: See tax record for additional lot in attached docs
- Ground Rent Exists: No
- Type Of Parking: Attached Garage, Driveway, Off Street
- Num of Attached Garage Spaces: 2
- Driveway - # of Spaces: 20
- Total Garage Spaces: 2
- Parking Features: Crushed Stone, Paved Parking
- Garage Features: Additional Storage Area, Garage - Side Entry, Garage Door Opener
- Interior Features: 2nd Kitchen, Attic, Bathroom - Stall Shower, Bathroom - Tub Shower, Bathroom - Walk-In Shower, Built-Ins, Carpet, Ceiling Fan(s), Crown Moldings, Dining Area, Entry Level Bedroom, Kitchen - Gourmet, Kitchen - Island, Pantry, Primary Bath(s), Recessed Lighting, Stove - Wood, Water Treat System, Walk-in Closet(s), Window Treatments, Wood Floors
- Fireplace: Yes
- Fireplaces Count: 1
- Fireplace Features: Fireplace - Glass Doors, Gas/Propane, Mantel(s), Stone
- Appliances: Built-In Microwave, Cooktop, Dishwasher, Dryer - Electric, Dual Flush Toilets, Extra Refrigerator/Freezer, Microwave, Oven - Self Cleaning, Oven/Range - Gas, Refrigerator, Washer, Water Conditioner - Owned
- Accessibility Features: 2+ Access Exits, 32"+ wide Doors, Accessible Switches/Outlets, Doors - Lever Handle(s), Grab Bars Mod, Level Entry - Main, Low Pile Carpeting
- Security Features: Carbon Monoxide Detector(s), Fire Detection System, Smoke Detector
- Door Features: French, Storm
- Window Features: Bay/Bow, Replacement, Screens, Storm, Vinyl Clad
- Laundry Type: Has Laundry, Main Floor, Dryer In Unit, Washer In Unit
- Virtual Tour URL Unbranded: https://media.aaaerialimaging.com/sites/evwovdon/unbranded
- Spa: No
- Exterior Features: Extensive Hardscape, Exterior Lighting, Outbuilding(s), Stone Retaining Walls
- Outdoor Living Structures: Deck(s), Patio(s), Porch(es), Roof
- Pool: Yes - Personal
- Personal Pool Features: Above Ground, Fenced, Filtered, Vinyl
- Horse: No
- Utilities: Above Ground, Propane, Cable TV
- Heating: Yes
- Cooling Type: Central A/C, Ceiling Fan(s)
- Cooling Fuel: Electric
- Heating Type: Baseboard - Electric, Baseboard - Hot Water, Programmable Thermostat, Summer/Winter Changeover, Wood Burn Stove
- Heating Fuel: Electric, Oil, Propane - Owned
- Hot Water: Oil, Electric
- Water Source: Well
- Sewer Septic: On Site Septic, Private Septic Tank
- Electric Service: 200+ Amp Service
- Internet Services: Cable, Fixed Wireless
- List Agent AOR: Greater Lehigh Valley Association of REALTORS
Property History for 1255 Clearview Road
| Date | Event & Source | Price | Appreciation |
|---|---|---|---|
| Sep 25, 2026 | Listed (Active) BRIGHT #PALH2016980 | $722,500 | — |
| Sep 23, 2026 | Listed (Active) GLVRMLS #785071 | $722,500 | — |
| May 29, 2024 | Closed BRIGHT #PALH2007644 | $569,000 | — |
| May 29, 2024 | Closed PMAR #PM-112208 | $569,000 | — |
| May 29, 2024 | Closed GLVRMLS #736431 | $569,000 | — |
| Apr 24, 2024 | Pending BRIGHT #PALH2007644 | — | |
| Apr 24, 2024 | Pending PMAR #PM-112208 | — | |
| Apr 23, 2024 | Pending GLVRMLS #736431 | — | |
| Feb 20, 2024 | Listed (Active) GLVRMLS #736431 | $569,000 | — |
| Jan 19, 2024 | Listed (Active) BRIGHT #PALH2007644 | $599,000 | — |
| Jan 19, 2024 | Listed (Active) PMAR #PM-112208 | $599,000 | — |
| Date | Event & Source | Price |
|---|---|---|
| 09/25/2026 | Listed (Active) BRIGHT #PALH2016980 | $722,500 |
| 09/23/2026 | Listed (Active) GLVRMLS #785071 | $722,500 |
| 05/29/2024 | Closed BRIGHT #PALH2007644 | $569,000 |
| 05/29/2024 | Closed PMAR #PM-112208 | $569,000 |
| 05/29/2024 | Closed GLVRMLS #736431 | $569,000 |
| 04/24/2024 | Pending BRIGHT #PALH2007644 | — |
| 04/24/2024 | Pending PMAR #PM-112208 | — |
| 04/23/2024 | Pending GLVRMLS #736431 | — |
| 02/20/2024 | Listed (Active) GLVRMLS #736431 | $569,000 |
| 01/19/2024 | Listed (Active) BRIGHT #PALH2007644 | $599,000 |
| 01/19/2024 | Listed (Active) PMAR #PM-112208 | $599,000 |
For completeness, we often displays two records for one sale: the MLS record and the public record.
Public Records for 1255 Clearview Road
Schools near 1255 Clearview Road
Rating | School | Type | Grades | Distance |
|---|---|---|---|---|
| Public - | K to 5 | |||
| Public - | 6 to 8 | |||
| Public - | 9 to 12 |
Rating | School | Distance |
|---|---|---|
Ironton School PublicK to 5 | ||
Orefield Middle School Public6 to 8 | ||
Parkland Senior High School Public9 to 12 |
School ratings and boundaries are provided by GreatSchools.org and Pitney Bowes. This information should only be used as a reference. Proximity or boundaries shown here are not a guarantee of enrollment. Please reach out to schools directly to verify all information and enrollment eligibility.
Similar Homes
Explore Nearby Homes
- Hokendauqua Homes for Sale
- Northampton Historic District Homes for Sale
- North Catasauqua Homes for Sale
- North Whitehall Township - Lehigh County Homes for Sale
- South Whitehall Township - Lehigh County Homes for Sale
- Stiles Homes for Sale
- Egypt Homes for Sale
- Cementon Homes for Sale
- Allen Township - Northampton County Homes for Sale
- West Catasauqua Homes for Sale
- Quarry Hill Estates Homes for Sale
- Lehigh Township - Northampton County Homes for Sale
- Biery's Port Historic District Homes for Sale
- Fullerton Homes for Sale
- Hanover Township - Lehigh County Homes for Sale
- Coplay Homes for Sale
- Whitehall Homes for Sale
- Northampton Homes for Sale
- Laurys Station Homes for Sale
- Catasauqua Homes for Sale
- Orefield Homes for Sale
- Schnecksville Homes for Sale
- Cherryville Homes for Sale
- Allentown Homes for Sale
- Walnutport Homes for Sale
- Bethlehem Homes for Sale
- Slatington Homes for Sale
- Fogelsville Homes for Sale
- Danielsville Homes for Sale
- Lower Macungie Township Homes for Sale
- 18032 Homes for Sale
- 18052 Homes for Sale
- 18059 Homes for Sale
- 18067 Homes for Sale
- 18078 Homes for Sale
- 18080 Homes for Sale
- 18104 Homes for Sale
- 18088 Homes for Sale
- 18069 Homes for Sale
- 18109 Homes for Sale
- 18017 Homes for Sale
- 18035 Homes for Sale
- 18102 Homes for Sale
- 18018 Homes for Sale
- 18014 Homes for Sale
No guarantee, warranty or representation of any kind is made regarding the completeness or accuracy of any information, descriptions or measurements (including square footage measurements and property condition), such should be independently verified through appropriate means, including, but not limited to, in person inspection and public records, and Compass International Holdings, its subsidiaries, affiliates and independently owned and operated franchisees, and their affiliated agents and associated third parties expressly disclaim any liability in connection therewith. Photos may be virtually staged or digitally enhanced and may not reflect actual property conditions. Offers of compensation are subject to change at the seller's discretion. No financial or legal advice provided. Equal Housing Opportunity. Subject to change at any time. Compass, Inc., its subsidiaries, affiliates and their agents and associated third parties make no guarantee, warranty or representation regarding the accuracy of any waterfront feature, water view or waterfront view.
Listing Courtesy of IronValley RE of Lehigh Valley
Based on information from one of the following Multiple Listing Services: BRIGHT, Greater LeHigh Valley Regional MLS, Greator Scranton Board of REALTORS® and Pocono Mountains Association of REALTORS®. Information being provided is for the visitor’s personal, noncommercial use and may not be used for any purpose other than to identify prospective properties visitor may be interested in purchasing. The data contained herein is copyrighted by BRIGHT, Greater LeHigh Valley Regional MLS, Greator Scranton Board of REALTORS® and Pocono Mountains Association of REALTORS® is protected by all applicable copyright laws. Any dissemination of this information is in violation of copyright laws and is strictly prohibited. Property information referenced on this web site comes from the Internet Data Exchange (IDX) program of the MLS. This web site may reference real estate listing(s) held by a brokerage firm other than the broker and/or agent who owns this web site. For the avoidance of doubt, the accuracy of all information, regardless of source, is deemed reliable but not guaranteed and should be personally verified through personal inspection by and/or with the appropriate professionals.