12597 Del Rey Drive








Description
- Listed by: King Lee DRE #02009978 • Dynasty Realty

Location
Sold By Century 21 Care, Li Wen, DRE #01967768
Virtual Tour
$6,519 per month
30 year fixed, 7.03% Interest
$5,061
$1,328
$130
 1
1Property Information for 12597 Del Rey Drive
Property Details
- MLS Type: Residential / Single Family Residence
- County: San Bernardino County
- Style: Modern
- Parcel Number: 1087141540000
- Living Area: 4367
- Source Living Area: Vendor Enhanced
- Area: Rancho Cucamonga (688)
- Lot Size Area: 11985
- Source Lot Size Area: Vendor Enhanced
- Home owner Dues: $130
- HOA Fee Frequency 1: Monthly
- Assessor Parcel Number: 1087-141-54-0000
- Directions: Exit I210 freeway, Head north of Day Creek Blvd for about 4-5 mins, Turn left on Stillwater Pl and Enter the gate, Go straight and Turn left on Del Rey Dr, the house should be on your left hand side.
- School District: Etiwanda School District
- High School District: Etiwanda
Building Information
- Stories: 2
- Year Built: 2007
- Lot Size: 0.28 AC / 11,985 SF
Community / Development
- HOA Amount: $130
- HOA: Yes
- Complex Name: Rancho Etiwanda Estates
- Number Of Units: 0
- Senior Community: No
Structure Info
- Building Type: Detached
- Year Built Source: Assessor
- Number Of Stories: 2
- View: Yes
- View Description: City, City Lights, Mountains
- View: City Lights, Mountain(s)
- Security Features: Gated Community with Guard
- Maids Room: false
Contract Info
- Financing: Cash To New Loan, Conventional, New
- Disclosures: As Is
- Listing Type: Exclusive Right To Sell
- Service Level: Full Service
Land / Lot Info
- Land Lease Type: Fee
- Land Lease: No
- Lot Acreage: 0.28
- Lot Size Square Feet: 11985
- Geocode Override: 0.0
Parking Details
- Parking Garage: Garage - 3 Car
- Covered Parking: 3
- Parking Features: Garage - Three Door
Interior Features
- Room Type: Entry, Family Room, Living Room, Master Bathroom, Office, Walk-In Closet, Walk-In Pantry
- Rooms: Breakfast Area, Breakfast Bar, Den/Office, Dining Room, Entry, Family Room, Living Room, Master Bedroom, Office, Pantry, Powder, Walk-In Closet, Walk-In Pantry
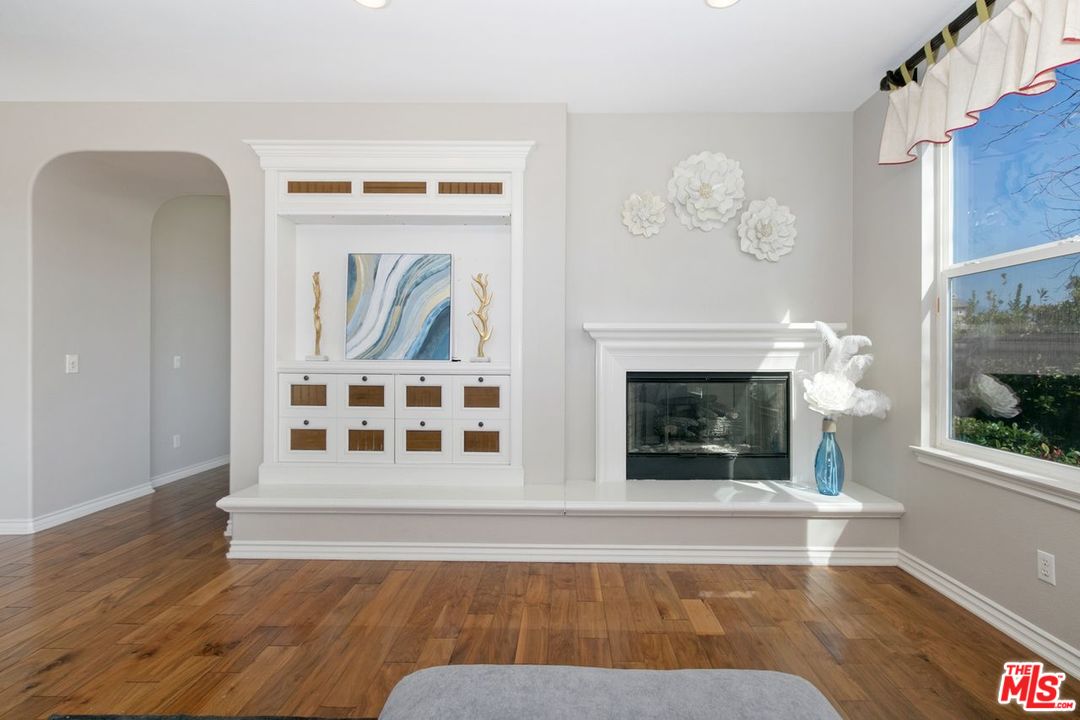
- Fireplace Features: Living Room
- Fireplace Rooms: Living Room
- Den: Yes
- Family Room: 1
- Dining Room: 1
- Furnished: Unfurnished
- Cooling: Air Conditioning, Ceiling Fan, Central
- Cooling Type: Air Conditioning, Ceiling Fan, Central
- Heating: Central
- Heating Type: Central
- Flooring: Carpet, Hardwood, Mixed, Tile
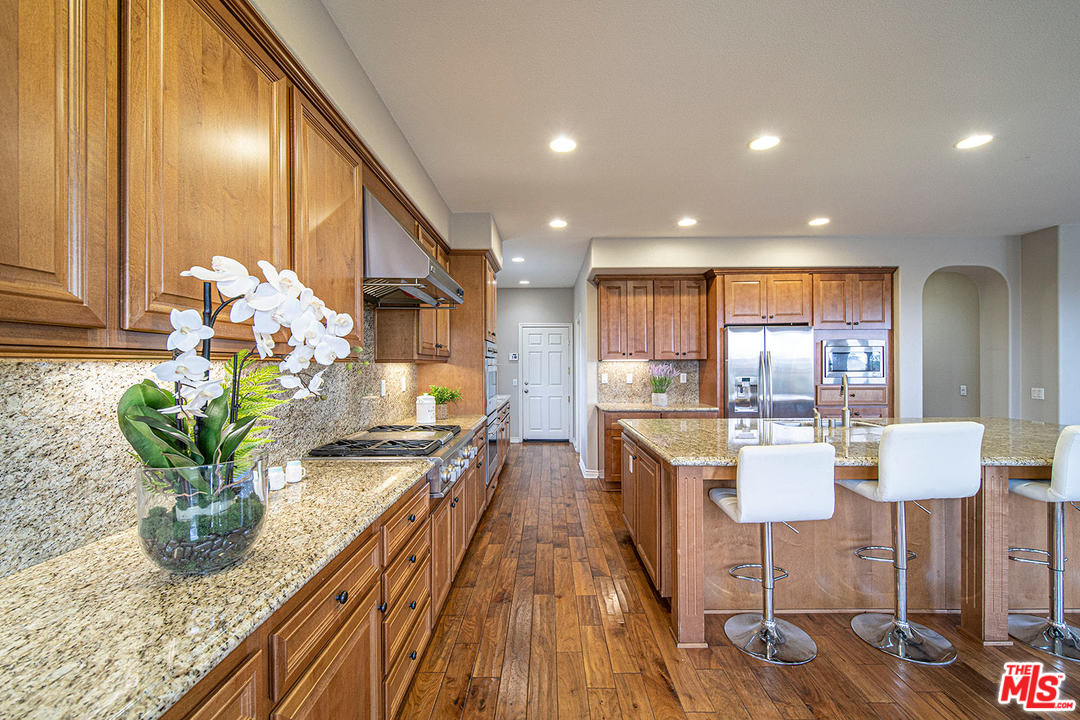
- Equipment: Ceiling Fan, Dishwasher, Garbage Disposal, Gas Or Electric Dryer Hookup, Microwave, Range/Oven, Refrigerator
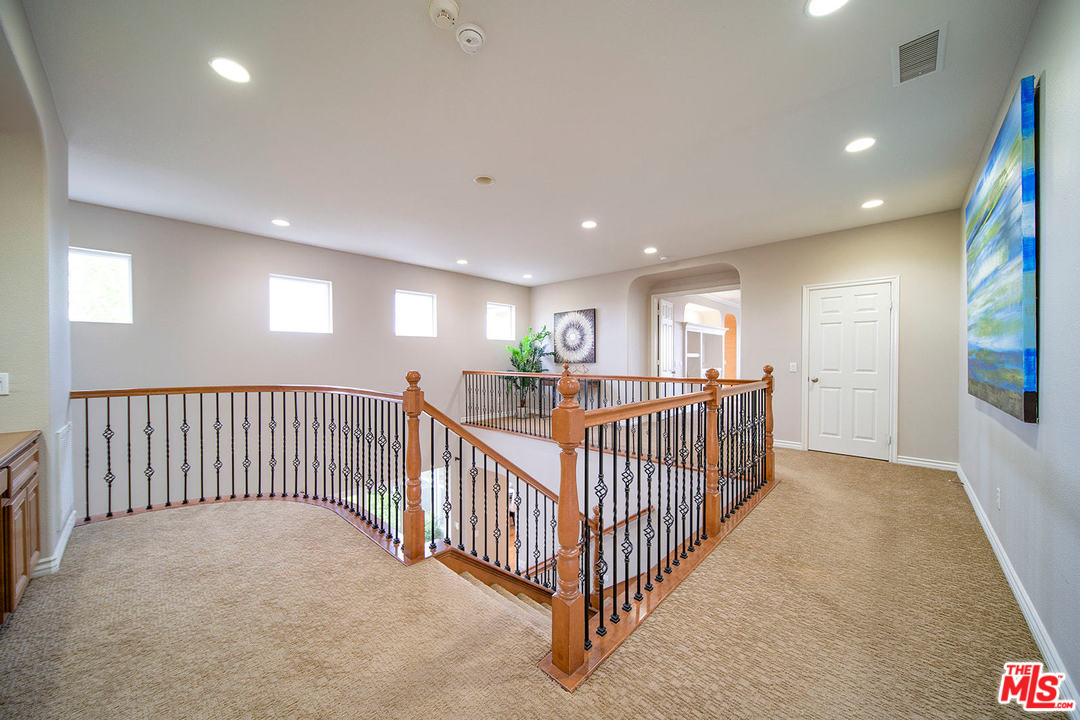
- Bedroom Features: Master Suite, Multi-Level Bedroom, WalkInCloset
- Common Walls: Detached/No Common Walls
- Cooking Appliances: Oven-Gas
- Laundry: Laundry Area
- Eating Areas: Breakfast Area, Breakfast Counter / Bar, Dining Area
- Eating Area: Breakfast Counter / Bar, Dining Room
- Virtual Tour Url: https://my.matterport.com/show/?m=buDb5oTFwNc&mls=1
Exterior Features
- Pool: No
- Private Pool: No
- Pool Description: None
- Pool Features: None
- Spa: No
- Spa: None
- Fence: Brick, Wood
- Patio Features: Balcony
- Construction Materials: Stucco
- Exterior Construction: Stucco
- Other Structural Features: Balcony, High Ceilings (9 Feet+)
- Other Structures: None
Lease Terms
- Entry Date: 03-05-2020
Property History for 12597 Del Rey Drive
| Date | Event & Source | Price | Appreciation |
|---|---|---|---|
| Aug 6, 2020 | Sold CLAW #20-556208 | $948,000 | — |
| Aug 6, 2020 | Sold CRMLS #20556208 | $948,000 | — |
| Jul 6, 2020 | Sold (Public Record) Public Record #674719606 | $948,000 | — |
| Jul 6, 2020 | Sold (Public Record) Public Record #1392753276 | $948,000 | +2.0% / yr |
| Jun 15, 2020 | Pending CRMLS #20556208 | — | |
| Jun 15, 2020 | Pending CLAW #20-556208 | — | |
| May 9, 2020 | Price Change CRMLS #20556208 | $965,000 | — |
| Apr 29, 2020 | Price Change CLAW #20-556208 | $965,000 | — |
| Mar 4, 2020 | Listed (Active) CLAW #20-556208 | $998,000 | — |
| Mar 4, 2020 | Listed (Active) CRMLS #20556208 | $998,000 | — |
| Jul 1, 2019 | Expired CRMLS #CV19001326 | $939,000 | — |
| Jun 30, 2019 | Expired CLAW #CV19001326MR | — | |
| May 8, 2019 | Expired SDMLS #CV19001326 | — | |
| Mar 26, 2019 | Price Change CRMLS #CV19001326 | $939,000 | — |
| Mar 1, 2019 | Price Change CRMLS #CV19001326 | $990,000 | — |
| Jan 2, 2019 | Listed (Active) CRMLS #CV19001326 | $1,039,000 | — |
| Jan 2, 2019 | Listed (Active) CLAW #CV19001326MR | $1,039,000 | — |
| Jan 2, 2019 | Listed (Active) SDMLS #CV19001326 | $1,039,000 | — |
| Nov 25, 2014 | Sold CLAW #OC14118618MR | $845,500 | — |
| Nov 25, 2014 | Sold CRMLS #OC14118618 | $845,500 | — |
| Oct 7, 2014 | Sold (Public Record) Public Record #983517743 | $845,500 | — |
| Oct 7, 2014 | Sold (Public Record) Public Record #483517743 | $845,500 | +1.6% / yr |
| Oct 4, 2014 | Pending CRMLS #OC14118618 | — | |
| Oct 4, 2014 | Pending CLAW #OC14118618MR | — | |
| Sep 2, 2014 | Price Change CRMLS #OC14118618 | $815,000 | — |
| Jun 6, 2014 | Listed (Active) CLAW #OC14118618MR | $850,000 | — |
| Jun 6, 2014 | Listed (Active) CRMLS #OC14118618 | $850,000 | — |
| May 15, 2014 | Withdrawn / Cancelled CLAW #OC14091304MR | — | |
| May 15, 2014 | Withdrawn / Cancelled CRMLS #OC14091304 | $850,000 | — |
| May 1, 2014 | Listed (Active) CLAW #OC14091304MR | $850,000 | — |
| Apr 29, 2014 | Listed (Active) CRMLS #OC14091304 | $850,000 | — |
| Apr 17, 2008 | Sold (Public Record) Public Record #738919090 | $763,500 | — |
| Apr 17, 2008 | Sold (Public Record) Public Record #238919090 | $763,500 | — |
| Date | Event & Source | Price |
|---|---|---|
| 08/06/2020 | Sold CLAW #20-556208 | $948,000 |
| 08/06/2020 | Sold CRMLS #20556208 | $948,000 |
| 07/06/2020 | Sold (Public Record) Public Record #674719606 | $948,000 |
| 07/06/2020 | Sold (Public Record) Public Record #1392753276 | $948,000 +2.0% / yr |
| 06/15/2020 | Pending CRMLS #20556208 | — |
| 06/15/2020 | Pending CLAW #20-556208 | — |
| 05/09/2020 | Price Change CRMLS #20556208 | $965,000 |
| 04/29/2020 | Price Change CLAW #20-556208 | $965,000 |
| 03/04/2020 | Listed (Active) CLAW #20-556208 | $998,000 |
| 03/04/2020 | Listed (Active) CRMLS #20556208 | $998,000 |
| 07/01/2019 | Expired CRMLS #CV19001326 | $939,000 |
| 06/30/2019 | Expired CLAW #CV19001326MR | — |
| 05/08/2019 | Expired SDMLS #CV19001326 | — |
| 03/26/2019 | Price Change CRMLS #CV19001326 | $939,000 |
| 03/01/2019 | Price Change CRMLS #CV19001326 | $990,000 |
| 01/02/2019 | Listed (Active) CRMLS #CV19001326 | $1,039,000 |
| 01/02/2019 | Listed (Active) CLAW #CV19001326MR | $1,039,000 |
| 01/02/2019 | Listed (Active) SDMLS #CV19001326 | $1,039,000 |
| 11/25/2014 | Sold CLAW #OC14118618MR | $845,500 |
| 11/25/2014 | Sold CRMLS #OC14118618 | $845,500 |
| 10/07/2014 | Sold (Public Record) Public Record #983517743 | $845,500 |
| 10/07/2014 | Sold (Public Record) Public Record #483517743 | $845,500 +1.6% / yr |
| 10/04/2014 | Pending CRMLS #OC14118618 | — |
| 10/04/2014 | Pending CLAW #OC14118618MR | — |
| 09/02/2014 | Price Change CRMLS #OC14118618 | $815,000 |
| 06/06/2014 | Listed (Active) CLAW #OC14118618MR | $850,000 |
| 06/06/2014 | Listed (Active) CRMLS #OC14118618 | $850,000 |
| 05/15/2014 | Withdrawn / Cancelled CLAW #OC14091304MR | — |
| 05/15/2014 | Withdrawn / Cancelled CRMLS #OC14091304 | $850,000 |
| 05/01/2014 | Listed (Active) CLAW #OC14091304MR | $850,000 |
| 04/29/2014 | Listed (Active) CRMLS #OC14091304 | $850,000 |
| 04/17/2008 | Sold (Public Record) Public Record #738919090 | $763,500 |
| 04/17/2008 | Sold (Public Record) Public Record #238919090 | $763,500 |
For completeness, we often displays two records for one sale: the MLS record and the public record.
Public Records for 12597 Del Rey Drive
Taxable Value
Land
$261,668Additions
$785,000Tax Record
2025
$15,934 ($1,328 / month)Home Facts
Beds
4Baths
4.5Total Finished SqFt
4,367 SqFtAbove Grade Finished SqFt
4,367 SqFtStories
2Lot Size
11,985 SqFtStyle
Single Family ResidenceYear Built
2007Year Renovated
2007County
SAN BERNARDINOAPN
1087-141-54-0000Schools near 12597 Del Rey Drive
Rating | School | Type | Grades | Distance |
|---|---|---|---|---|
| Public - | K to 5 | |||
| Public - | 6 to 8 | |||
| Public - | 9 to 12 | |||
| Public - | 6 to 8 |
Rating | School | Distance |
|---|---|---|
John L. Golden Elementary School PublicK to 5 | ||
Day Creek Intermediate School Public6 to 8 | ||
Los Osos High School Public9 to 12 | ||
Etiwanda Community Day School Public6 to 8 |
School ratings and boundaries are provided by GreatSchools.org and Pitney Bowes. This information should only be used as a reference. Proximity or boundaries shown here are not a guarantee of enrollment. Please reach out to schools directly to verify all information and enrollment eligibility.
Similar Homes
Explore Nearby Homes
- Etiwanda Homes for Sale
- Hunter's Ridge Homes for Sale
- North Etiwanda Homes for Sale
- North Fontana Homes for Sale
- Southeast Rancho Cucamonga Homes for Sale
- Victoria Homes for Sale
- Victoria Gardens Homes for Sale
- West End Homes for Sale
- West Gate Homes for Sale
- Caryn Homes for Sale
- Terra Vista Homes for Sale
- Rancho Cucamonga Epicenter Homes for Sale
- Heritage Homes for Sale
- Summit Heights Homes for Sale
- Coyote Canyon Homes for Sale
- Rancho Cucamonga Homes for Sale
- Fontana Homes for Sale
- Alta Loma Homes for Sale
- Ontario Homes for Sale
- Lytle Creek Homes for Sale
- Rialto Homes for Sale
- Guasti Homes for Sale
- San Bernardino Homes for Sale
- Upland Homes for Sale
- Jurupa Valley Homes for Sale
- Eastvale Homes for Sale
- Bloomington Homes for Sale
- Mira Loma Homes for Sale
- Cedarpines Park Homes for Sale
- Claremont Homes for Sale
- 92358 Homes for Sale
- 91701 Homes for Sale
- 91730 Homes for Sale
- 91737 Homes for Sale
- 92335 Homes for Sale
- 92336 Homes for Sale
- 91764 Homes for Sale
- 92407 Homes for Sale
- 92337 Homes for Sale
- 91761 Homes for Sale
- 92377 Homes for Sale
- 91743 Homes for Sale
- 92376 Homes for Sale
- 91784 Homes for Sale
- 91752 Homes for Sale
No guarantee, warranty or representation of any kind is made regarding the completeness or accuracy of any information, descriptions or measurements (including square footage measurements and property condition), such should be independently verified through appropriate means, including, but not limited to, in person inspection and public records, and Compass International Holdings, its subsidiaries, affiliates and independently owned and operated franchisees, and their affiliated agents and associated third parties expressly disclaim any liability in connection therewith. Photos may be virtually staged or digitally enhanced and may not reflect actual property conditions. Offers of compensation are subject to change at the seller's discretion. No financial or legal advice provided. Equal Housing Opportunity.
Listing Courtesy of Dynasty Realty, King Lee, DRE #02009978
Based on information from one of the following Multiple Listing Services: CRMLS, CLAW, I-Tech, ROWMLS, GPSMLS, SDMLS, VCRDS/PFAR, Idyllwild Association of Realtors, Ojai Valley Board of REALTORS and/or AVMLS. Information being provided is for the visitor’s personal, noncommercial use and may not be used for any purpose other than to identify prospective properties visitor may be interested in purchasing. The data contained herein is copyrighted by CRMLS, CLAW, I-Tech, ROWMLS, GPSMLS, SDMLS, VCRDS/PFAR, Idyllwild Association of Realtors, Ojai Valley Board of REALTORS and/or AVMLS is protected by all applicable copyright laws. Any dissemination of this information is in violation of copyright laws and is strictly prohibited. Property information referenced on this web site comes from the Internet Data Exchange (IDX) program of the MLS. This web site may reference real estate listing(s) held by a brokerage firm other than the broker and/or agent who owns this web site. For the avoidance of doubt, the accuracy of all information, regardless of source, is deemed reliable but not guaranteed and should be personally verified through personal inspection by and/or with the appropriate professionals.