126 Talons Point Road

















Description
- Listed by: Melanie Dietterick 864.723.6164 melanie.dietterick@gmail.com Brokerage DRE #4492 • Allen Tate - Lake Keowee Water

Recent comparable sales
Median sold price
$1,711,000
Avg days on market
67
Sale-to-list ratio
93.1%
Seneca, SC
9 comparable properties found

$2,050,000
Sold 01/03/25
- 4
- Bedrooms
- 4
- Bathrooms
- 3,507
- Square Feet
- 1.03
- Acres

$1,711,000
Sold 10/29/26
- 4
- Bedrooms
- 4
- Bathrooms
- 4,092
- Square Feet
- 0.69
- Acres

$1,560,000
Sold 05/01/25
- 4
- Bedrooms
- 4
- Bathrooms
- 4,000
- Square Feet
- 0.78
- Acres

$2,200,000
Sold 11/10/25
- 4
- Bedrooms
- 4
- Bathrooms
- 4,262
- Square Feet
- 0.82
- Acres

$1,980,000
Sold 08/29/25
- 4
- Bedrooms
- 4
- Bathrooms
- 4,195
- Square Feet
- 0.74
- Acres

$1,200,000
Sold 06/17/26
- 4
- Bedrooms
- 4
- Bathrooms
- 3,730
- Square Feet
- 2.01
- Acres

$2,860,000
Sold 01/13/26
- 4
- Bedrooms
- 4
- Bathrooms
- 4,180
- Square Feet
- Unavailable
- Acres

$600,000
Sold 11/20/25
- 4
- Bedrooms
- 4
- Bathrooms
- 3,428
- Square Feet
- 1.57
- Acres

$1,200,000
Sold 09/26/25
- 4
- Bedrooms
- 5
- Bathrooms
- 4,136
- Square Feet
- 1
- Acres
Location
Video Tour
$11,923 per month
$10,010
$1,913
Property information
126 Talons Point Road
Property Details
- MLS Type: Residential / Single Family Residence
- County: Oconee County
- Sub division: Talons
- Styles: Contemporary
Building Information
- Stories: 2
- Year Built: 2020
- Lot Size: 1.66 AC / 72,309 SF
Summary
Location and General Information
- Area: 205-Oconee County, SC
- City: Seneca
- City Name: Seneca
- County Or Parish: Oconee
- Directions: From Seneca Hwy 130 stay straight on Hwy 183, right on New Cut Rd, right on Stamp Creek Landing, and the a right into community (gate code requires). Stay straight on Talons Point rd. Home on right.
- Zip Code: 29672
Taxes and HOA Information
- Parcel Number: 123-01-01-012
School Information
- Elementary school: Keowee Elem
- Middle school: Walhalla Middle
- High school: Walhalla High
Parking
- Garage capacity: 4
- Garage type: Attached, Garage, Basement, Driveway
- Parking: Attached, Garage, Basement, Driveway
Virtual Tour
- Virtual tour: https://my.matterport.com/show/?m=pC1vTMJdAdG&brand=0&mls=1&
- Virtual Tour URL Unbranded: https://www.youtube.com/watch?v=ZbZ7qEEeqqw
Property
Lot Information
- Approximate sqft: 4077.0
- Lot Num: 12
- Number of Acres: 1.66
- Number of stories: Two
- Property Sub Type: SingleFamilyResidence
- Property Type: Residential
- Sold appr above grades sqft: 2038.0
- Sold approx fin bsmt sqft: 2038.0
- Sold approximate sqft: 4077.0
- Sq Ft Total: 4077.0
- Water frontage ft: 225'
Property and Assessments
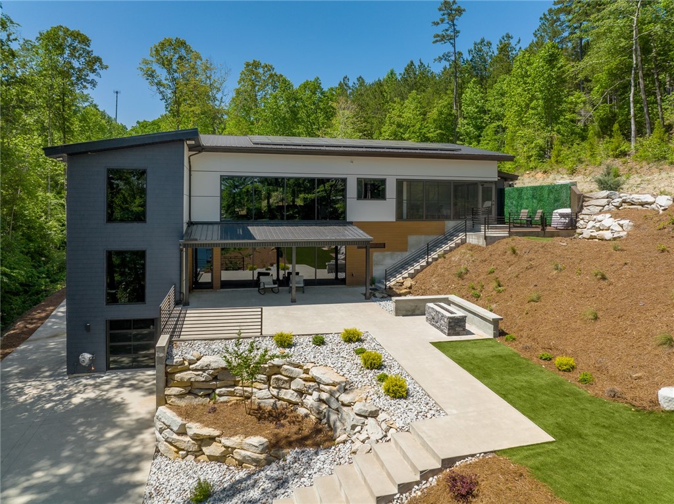
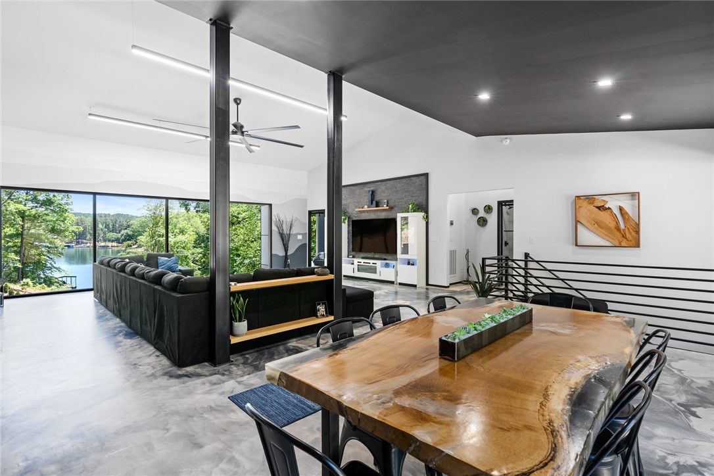
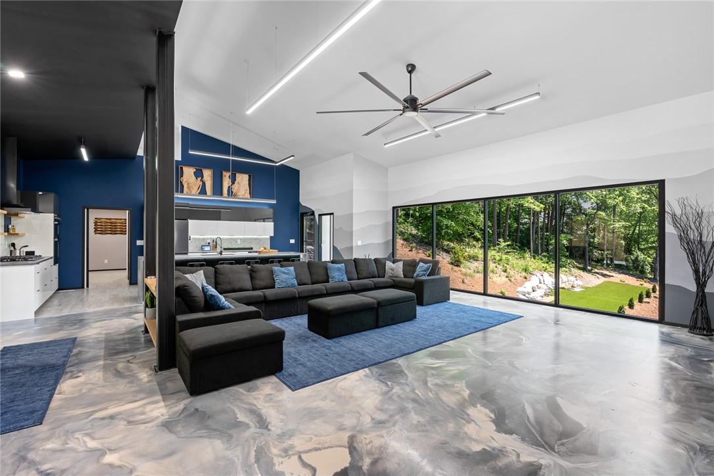
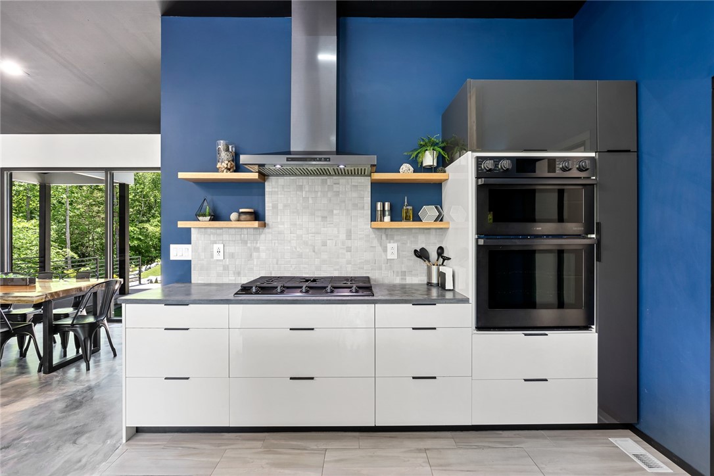
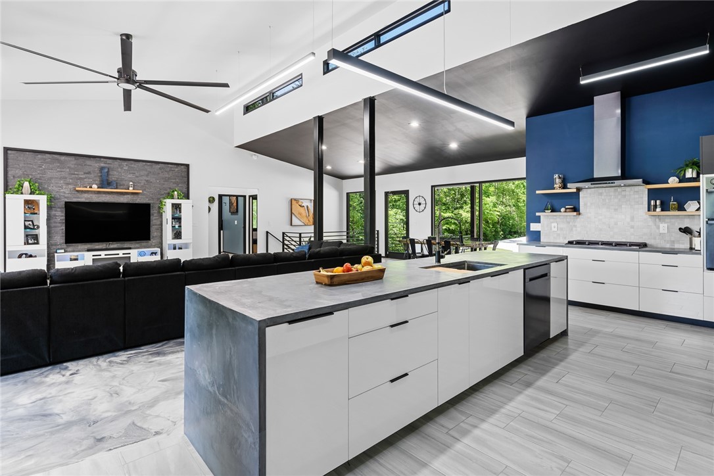
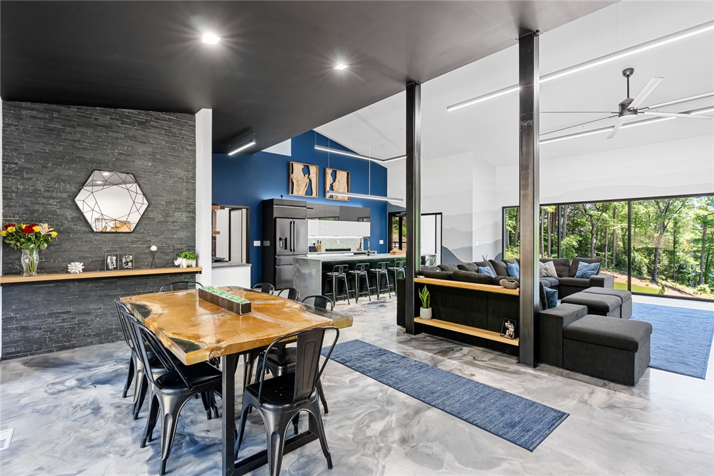
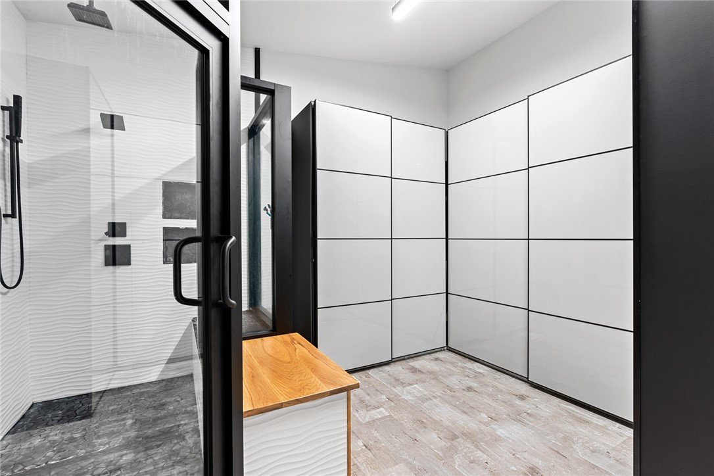
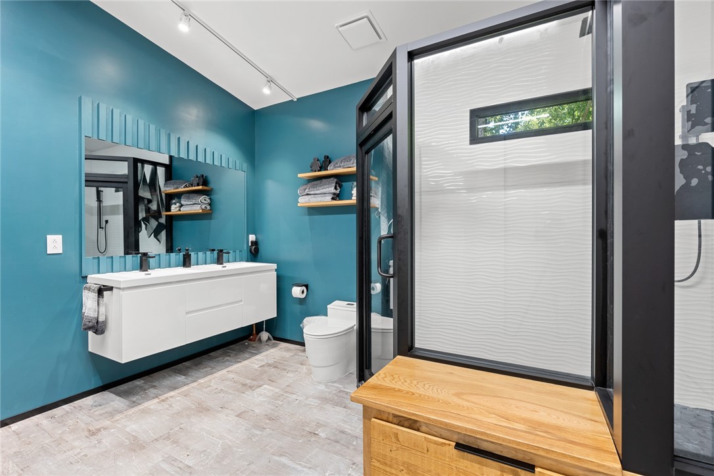
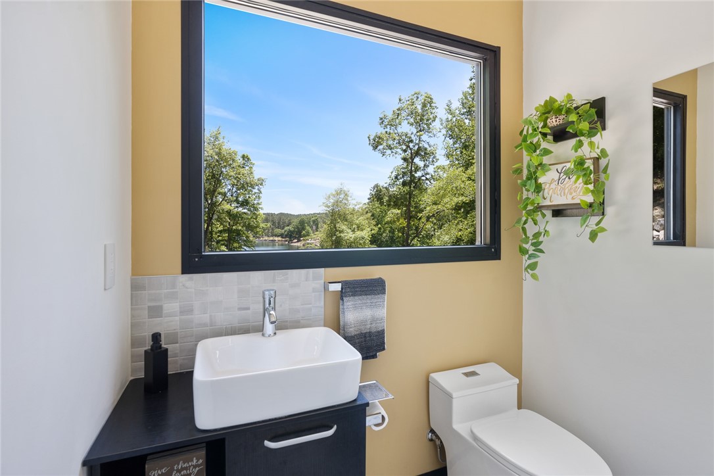
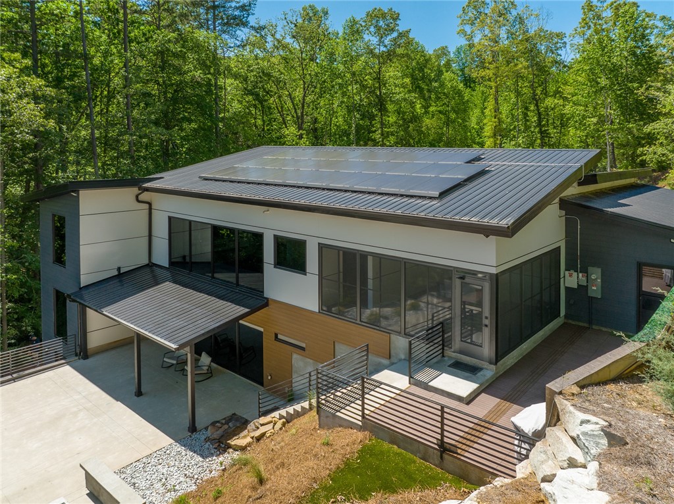
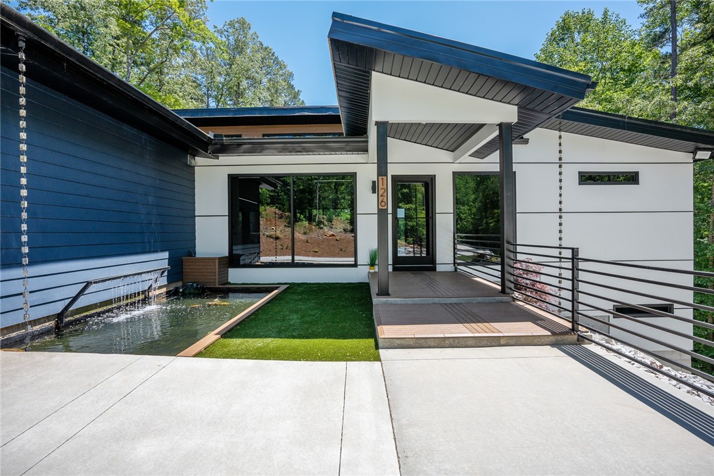
- Add endum: Welcome home to 126 Talons Pointe Rd. As soon as you pull into the long drive leading to this beautiful home you will be amazed! The private setting is peaceful and perfectly compliments the contemporary architecture. This waterfront home sits on 1.66 acres and is complete with a deep water dock. Upon entering the home you will notice the industrial style theme with floor to ceiling windows, a switchback floating staircase, a large waterfall style kitchen island and sleek cabinetry just to name a few. The kitchen has Chef Collection appliances and a duel beverage fridge. The master suite is located on the main level and has beautiful water views and a large walk-in shower. The downstairs area has two guest suites, one full bath as well as a few other flex space areas. There are so many options to enjoy the outdoors. Have dinner on the screened porch or the patio area, retreat to the fire pit after a day on the lake or lounge on the dock. Located in a beautiful cove with long views, enjoy swimming, floating or just sitting on the dock. This State of the Art home is equipped with solar panels (average utility bill $12.00), whole house generator, water filtration system and a On Demand water heater. You will love the spacious three car garage on the main level as well as lower level garage/workshop. ALL furnishings, boat and water toys are available for sale. *Buyers to verify all info.
- Age range: 1-5 Years
- Approximate year built: 2020
- Appraiser name: 12
- Developer 1 Stright refusal: False
- Documents on file: Permits, RestrictiveCovenants
- Owner of record: LeClair
- Supplement Count: 0
Utilities
- Electric co: Seneca
- Gasco: NaturalGasAvailable,SepticAvailable,WaterAvailable
- Utilities On Site: HeatPump
- Water co: Seneca
Interior and Exterior Features
Exterior Features
- Community amenities: Gated, Sidewalks
- Exterior features: Barbecue, LandscapeLights, Porch, Patio
- Exterior finish: CementSiding
- Foundations: Basement
- Lake: Keowee
- Lake front: True
- Roof: Metal
Interior Features
- Appliances: BuiltInOven, ConvectionOven, DoubleOven, Dryer, GasCooktop, Microwave, Refrigerator, Washer
- Basement: Daylight, Full, Finished, GarageAccess, WalkOutAccess
- Floors: CeramicTile
- Beds Total: 4
- Heating system type: HeatPump
Room Information
Bathrooms
- Baths Full: 3
- Baths Half: 1
- Num full baths on main level: 2
Bedrooms
- Num bedrooms on main level: 2
Room Information
- Room Count: 0
Property History
126 Talons Point Road
| Date | Event | Price |
|---|---|---|
| Jul 25, 2022 | Closed (Public Record) Public Record #1494570427 | $1,875,000 |
| Jul 25, 2022 | Closed WESTERN UPSTATE MLS #20250882 | $1,875,000 |
| Jun 18, 2022 | Under Contract-No Show WESTERN UPSTATE MLS #20250882 | — |
| May 12, 2022 | Listed (Active) WESTERN UPSTATE MLS #20250882 | $2,229,000 |
| Oct 9, 2017 | Closed (Public Record) Public Record #610507513 | $80,000 |
| Date | Event | Price |
|---|---|---|
| 07/25/2022 | Closed (Public Record) Public Record #1494570427 | $1,875,000 +93.2% / yr |
| 07/25/2022 | Closed WESTERN UPSTATE MLS #20250882 | $1,875,000 |
| 06/18/2022 | Under Contract-No Show WESTERN UPSTATE MLS #20250882 | — |
| 05/12/2022 | Listed (Active) WESTERN UPSTATE MLS #20250882 | $2,229,000 |
| 10/09/2017 | Closed (Public Record) Public Record #610507513 | $80,000 |
For completeness, we often displays two records for one sale: the MLS record and the public record.
Public records
126 Talons Point Road
Beds
4Baths
3Total Finished SqFt
3,004 SqFtAbove Grade Finished SqFt
3,003 SqFtFinished Basement SqFt
1 SqFtUnfinished Basement SqFt
1,100 SqFtSchools
Near 126 Talons Point Road
This home is within Oconee 01 School District.
- Rated 8 out of 108/10Keowee Elementary SchoolPublic · PK-5 · 2.6 mi · Serves this home
- Rated 7 out of 107/10Walhalla Middle SchoolPublic · 6-8 · 6.7 mi · Serves this home
- Rated 5 out of 105/10Walhalla High SchoolPublic · 9-12 · 5.3 mi · Serves this home
- Not ratedNRFred P. Hamilton Career CenterPublic · 9-12 · 7.9 mi · Choice school
School ratings and boundaries are provided by GreatSchools.org and Pitney Bowes. This information should only be used as a reference. Proximity or boundaries shown here are not a guarantee of enrollment. Please reach out to schools directly to verify all information and enrollment eligibility.
 1
Similar Homes
New listings in 29672

$489,000
- Unavailable
- Bedrooms
- Unavailable
- Bathrooms
- Unavailable
- Square Feet
- 3.27
- Acres


$1,397,000
- 4
- Bedrooms
- 4
- Bathrooms
- Unavailable
- Square Feet
- 1.35
- Acres
Nearby home values
| Address | Sold price | Beds | Baths | Sqft | Lot (Sqft) |
|---|---|---|---|---|---|
This home: 126 Talons Point Road, Seneca, SC 29672 | $1,875,000 | 4 | 4 | 4,077 | 72,309 |
$148,000 | 4 | 4 | 3,392 | 98,881 | |
$1,580,000 | 4 | 5 | 3,198 | 47,916 | |
$650,000 | 4 | 5 | 3,198 | 47,916 | |
$62,000 | – | – | – | 180,338 | |
$148,000 | – | – | – | 98,881 | |
$148,000 | – | – | – | 98,881 | |
$100,000 | – | – | – | 3 | |
$31,000 | – | – | – | 163,785 | |
$270,000 | – | – | – | 44,431 | |
$100,000 | 3 | 2 | 2,388 | 163,786 | |
$57,565 | – | – | – | 187,308 | |
$49,999 | – | – | – | 187,308 | |
– | 4 | 4 | 2,231 | 55,321 | |
– | 3 | 2.5 | 2,035 | 145,490 | |
$1,125,000 | 4 | 4 | 4,044 | 51,400 |
Explore Nearby Homes
- Keowee Key Homes for Sale
- Newry Homes for Sale
- Backwater Landing Homes for Sale
- Ram Cat Alley Historic District Homes for Sale
- Clemson University Homes for Sale
- Downtown District Homes for Sale
- Utica Homes for Sale
- Seneca Historic District Homes for Sale
- Reserve Lake Keowee Homes for Sale
- Patrick Square Homes for Sale
- Pendleton Square Homes for Sale
- Cateechee Homes for Sale
- The Falls at Meehan Homes for Sale
- Jocassee Ridge Homes for Sale
- La France Homes for Sale
- Clemson Homes for Sale
- Seneca Homes for Sale
- Richland Homes for Sale
- West Union Homes for Sale
- Walhalla Homes for Sale
- Sunset Homes for Sale
- Six Mile Homes for Sale
- Westminster Homes for Sale
- Central Homes for Sale
- Salem Homes for Sale
- Tamassee Homes for Sale
- Pendleton Homes for Sale
- Norris Homes for Sale
- Townville Homes for Sale
- Liberty Homes for Sale
- 29631 Homes for Sale
- 29676 Homes for Sale
- 29678 Homes for Sale
- 29682 Homes for Sale
- 29691 Homes for Sale
- 29693 Homes for Sale
- 29696 Homes for Sale
- 29630 Homes for Sale
- 29675 Homes for Sale
- 29634 Homes for Sale
- 29670 Homes for Sale
- 29686 Homes for Sale
- 29685 Homes for Sale
- 29625 Homes for Sale
- 29671 Homes for Sale
No guarantee, warranty or representation of any kind is made regarding the completeness or accuracy of any information, descriptions or measurements (including square footage measurements and property condition), such should be independently verified through appropriate means, including, but not limited to, in person inspection and public records, and Compass International Holdings, its subsidiaries, affiliates and independently owned and operated franchisees, and their affiliated agents and associated third parties expressly disclaim any liability in connection therewith. Photos may be virtually staged or digitally enhanced and may not reflect actual property conditions. Offers of compensation are subject to change at the seller's discretion. No financial or legal advice provided. Equal Housing Opportunity. Subject to change at any time. Compass, Inc., its subsidiaries, affiliates and their agents and associated third parties make no guarantee, warranty or representation regarding the accuracy of any waterfront feature, water view or waterfront view.
Listing Courtesy of Allen Tate - Lake Keowee Water
Based on information from one of the following Multiple Listing Services: Canopy MLS,High Country Association of REALTORS. Information being provided is for the visitor’s personal, noncommercial use and may not be used for any purpose other than to identify prospective properties visitor may be interested in purchasing. The data contained herein is copyrighted by Canopy MLS,High Country Association of REALTORS is protected by all applicable copyright laws. Any dissemination of this information is in violation of copyright laws and is strictly prohibited. Property information referenced on this web site comes from the Internet Data Exchange (IDX) program of the MLS. This web site may reference real estate listing(s) held by a brokerage firm other than the broker and/or agent who owns this web site. For the avoidance of doubt, the accuracy of all information, regardless of source, is deemed reliable but not guaranteed and should be personally verified through personal inspection by and/or with the appropriate professionals.