12772 Bradwell Rd
















Description
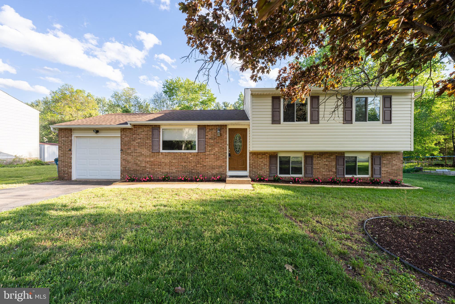
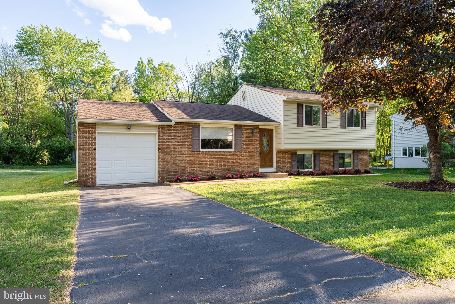
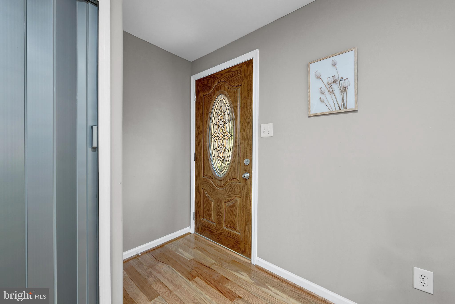
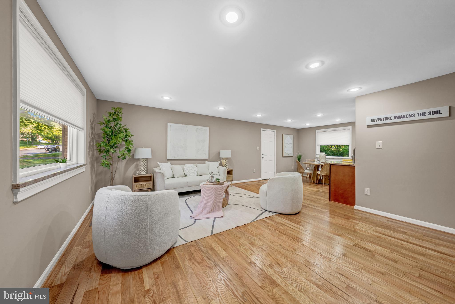
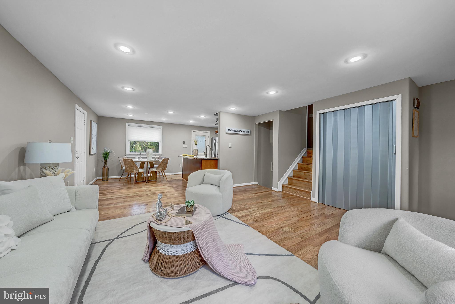
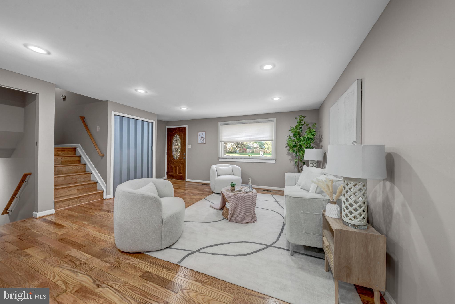
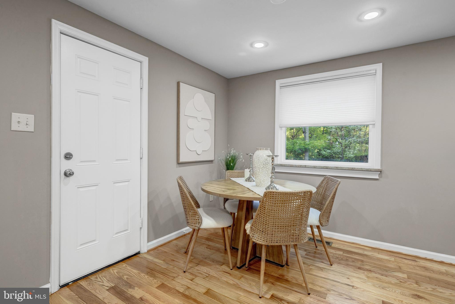
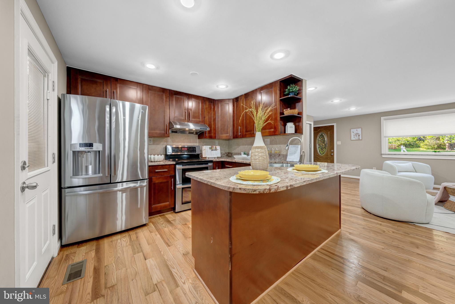
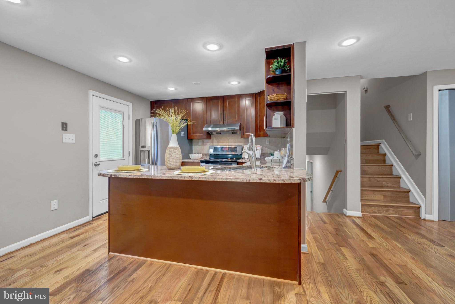
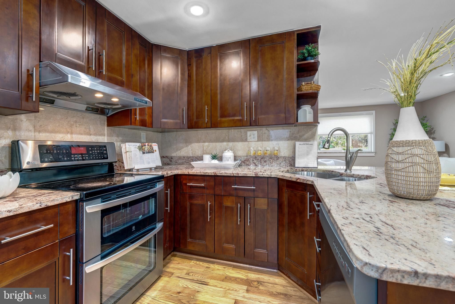
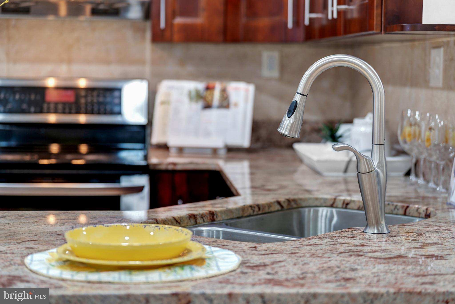
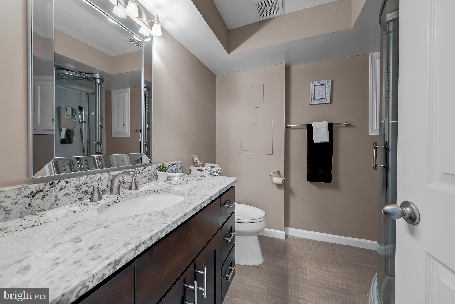
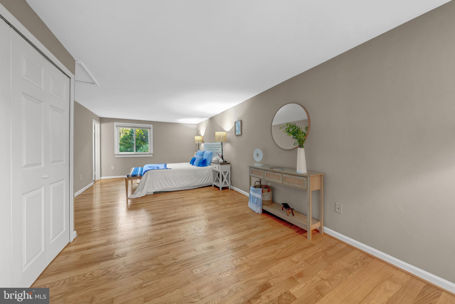
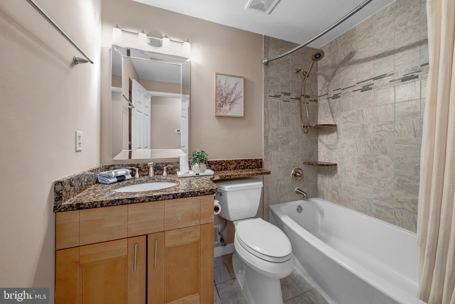
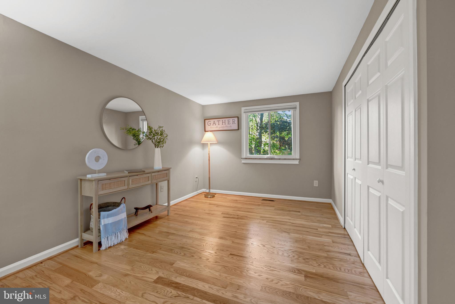
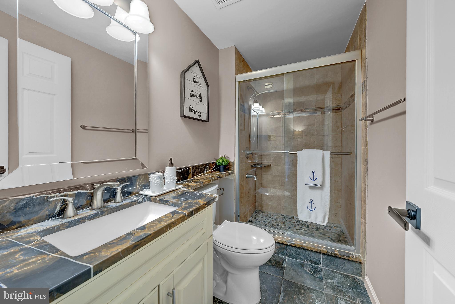
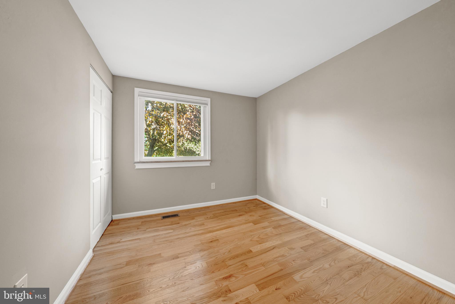
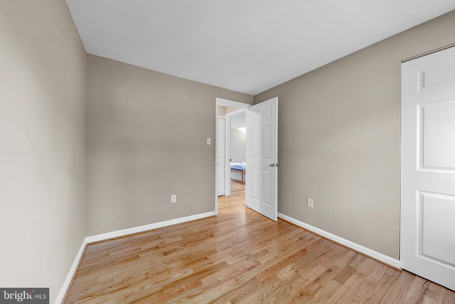
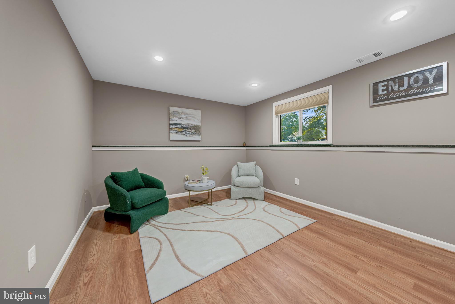
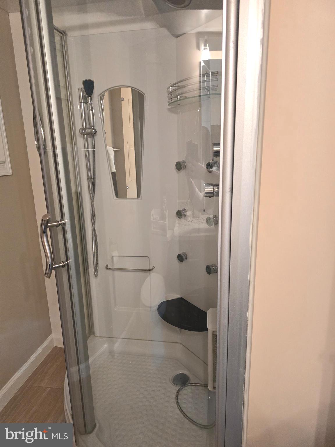
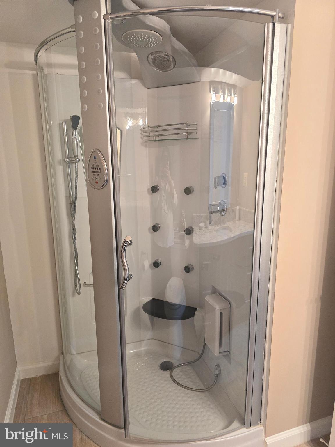
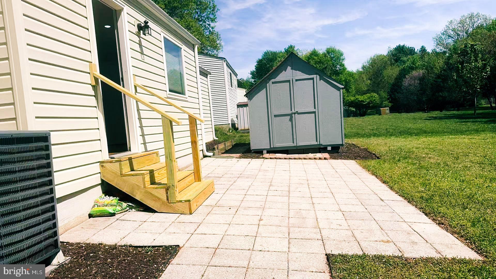
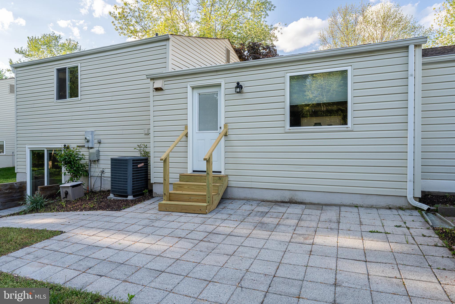
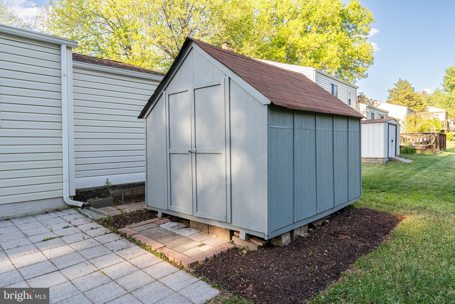
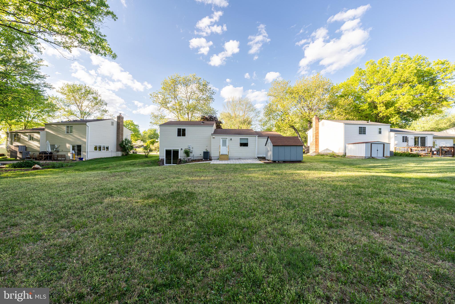
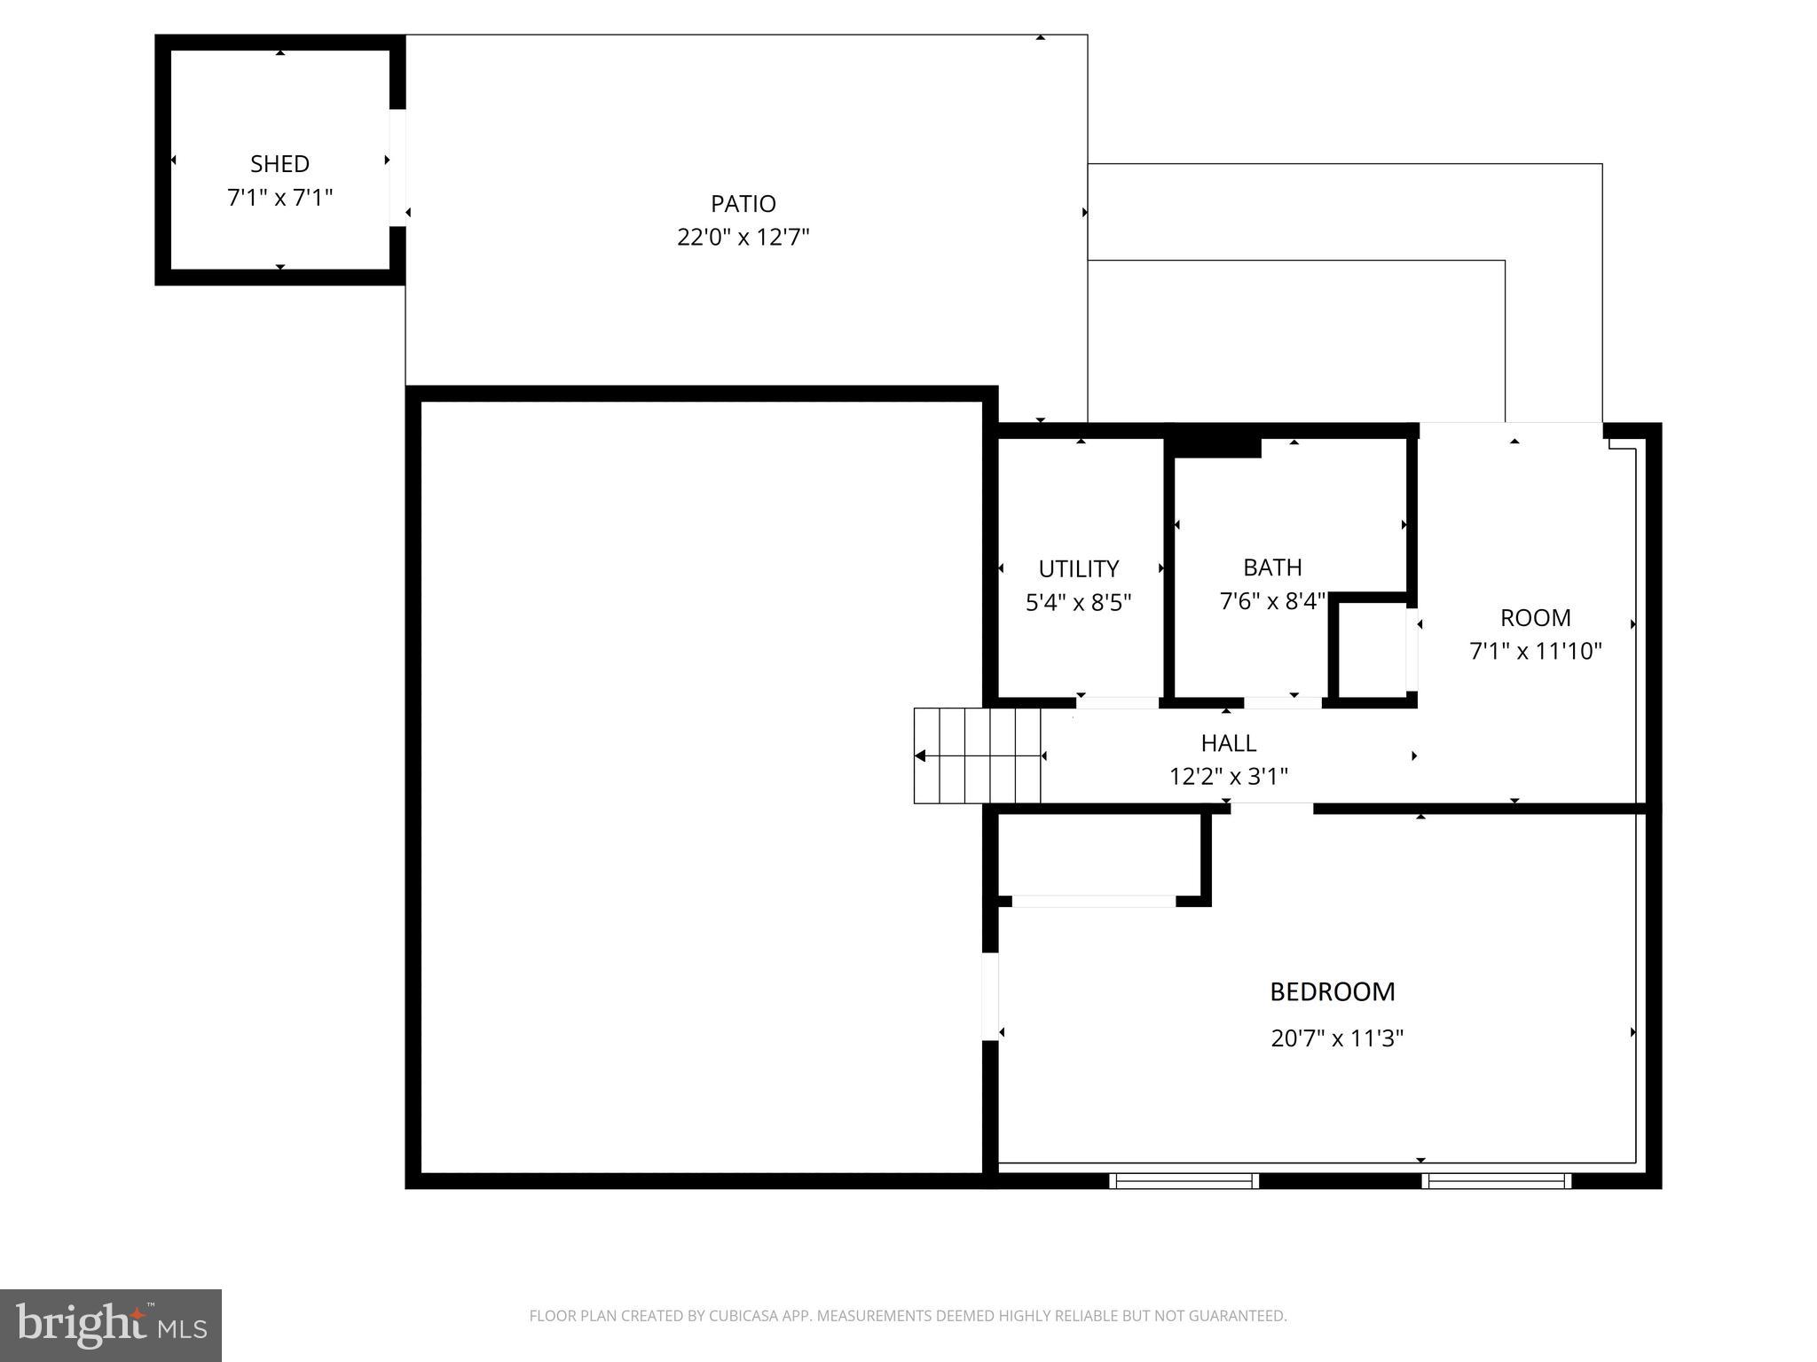
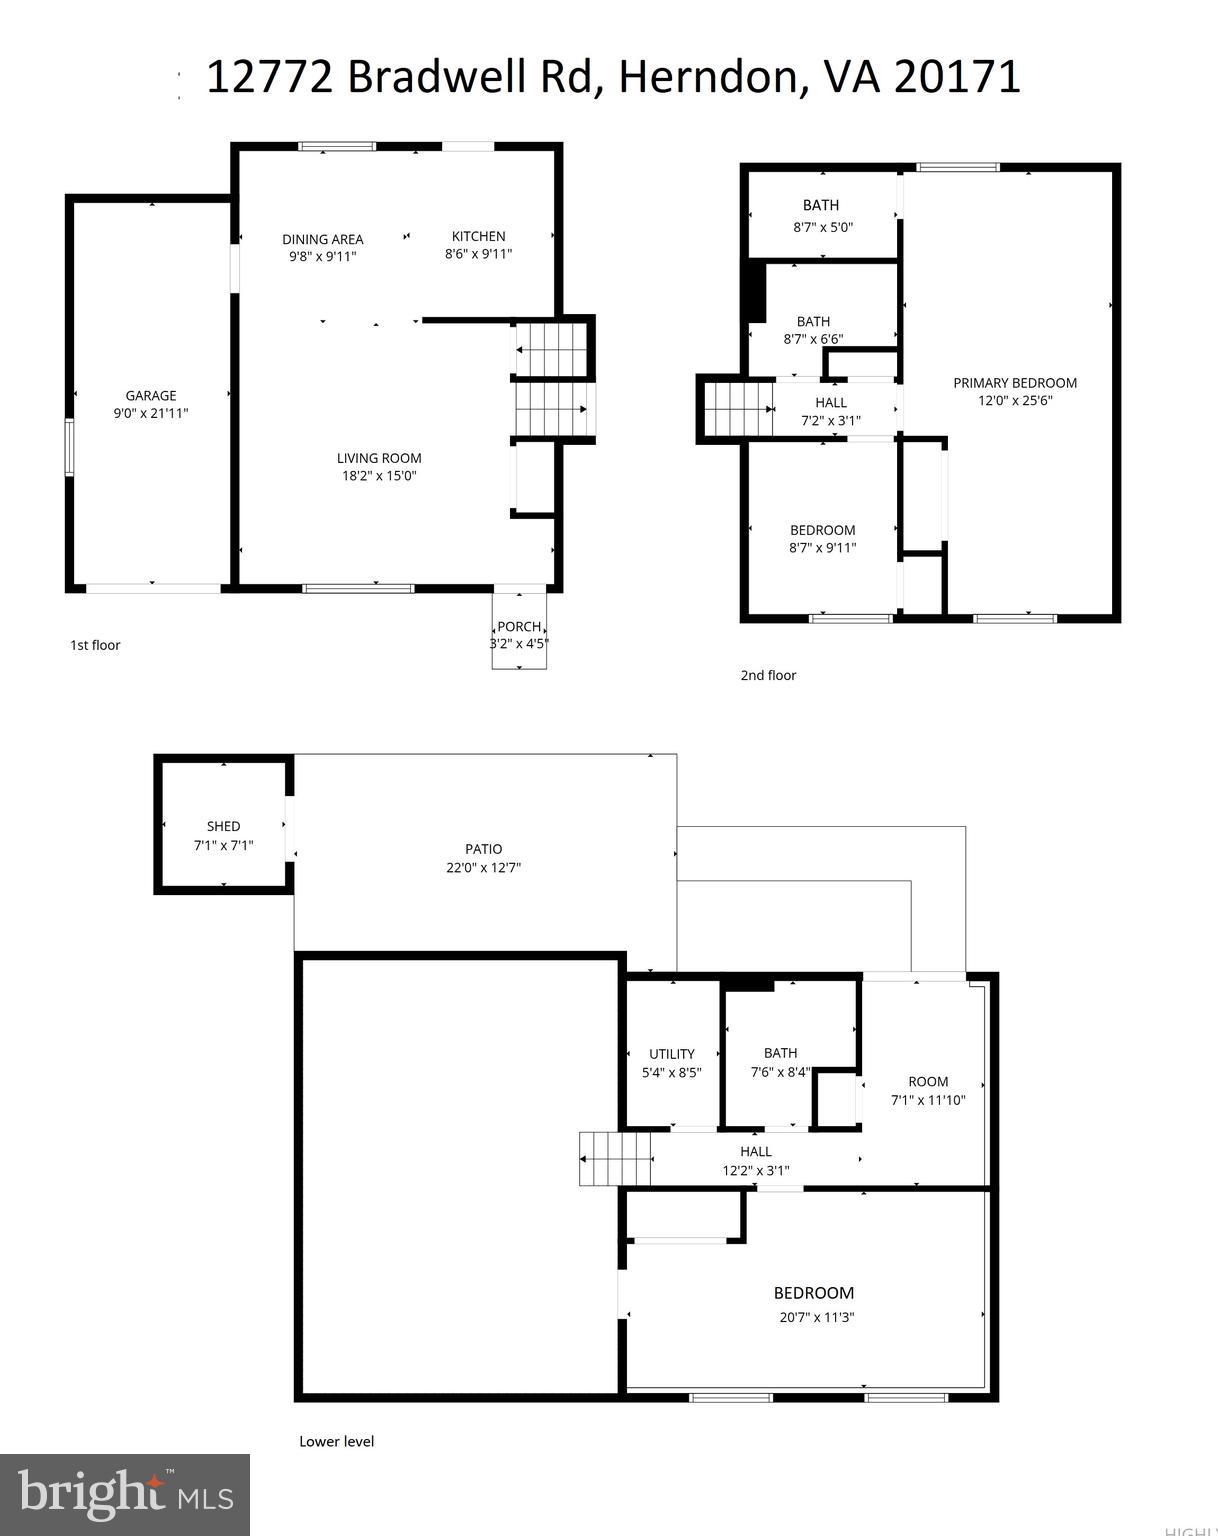
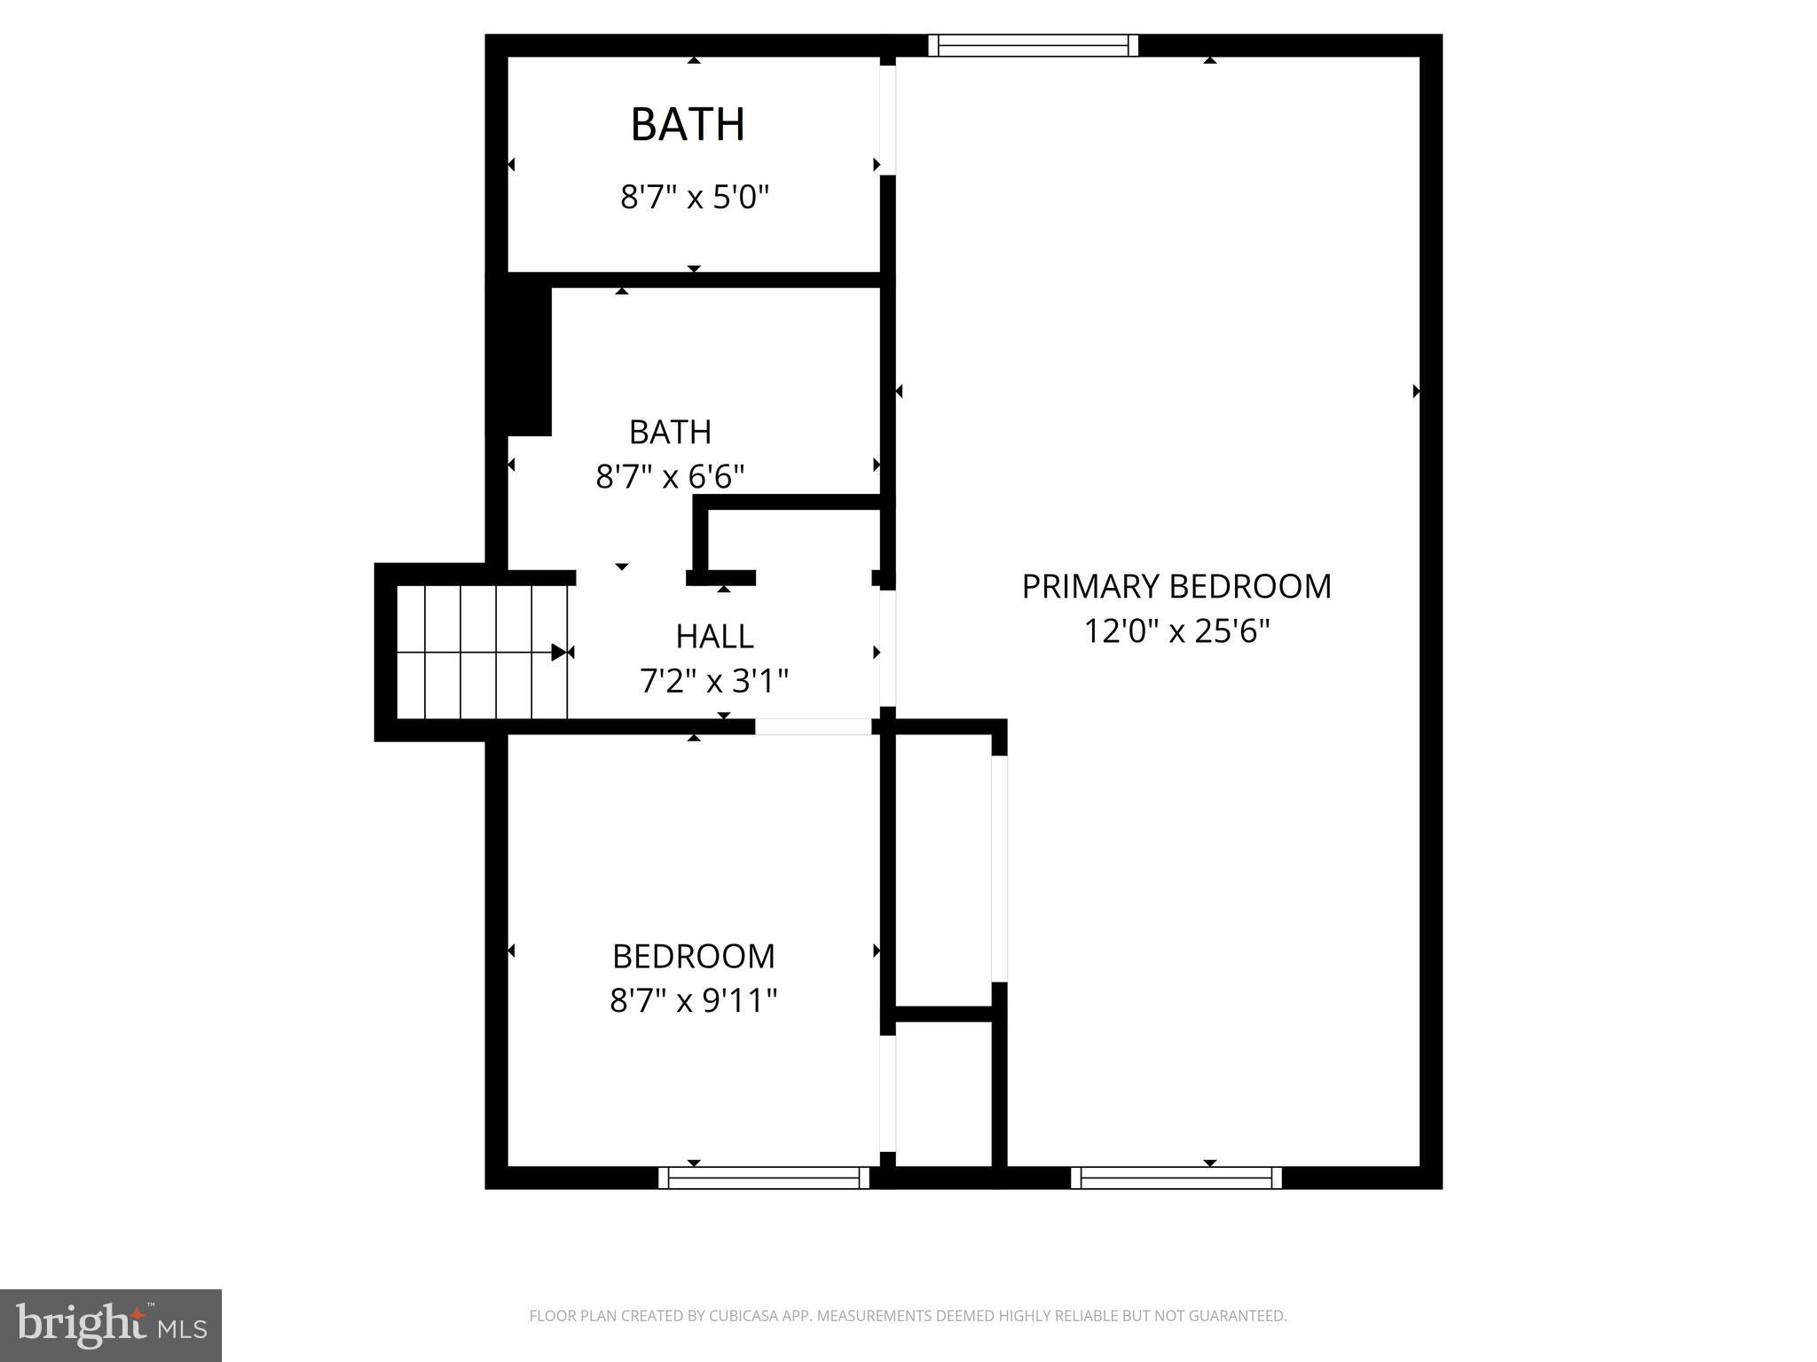
The spectacular kitchen is filled with natural light and features: This is a special delimiter sentence. This is a special delimiter sentence ✨ Custom cabinetry with exceptional storage This is a special delimiter sentence. This is a special delimiter sentence 🍳 Stainless steel appliances This is a special delimiter sentence. This is a special delimiter sentence 🚰 Deep farmhouse sink This is a special delimiter sentence. This is a special delimiter sentence ☕ Space for a small breakfast table (see photos with and without the table) This is a special delimiter sentence. This is a special delimiter sentence 🎉 No textured ceilings anywhere in the home! Fresh interior paint (2026) gives every room a crisp, modern feel. The kitchen flows directly off the dining and family room — the perfect setup for entertaining, grilling, and enjoying the spacious backyard. Main Level: Rich hardwood flooring flows seamlessly through the family room, dining room, stairs, and hallway, creating a warm, connected space for everyday living and hosting alike. Upstairs Retreat: Freshly refinished hardwood floors run throughout the upper level, where you'll find a comfortable primary bedroom with en-suite bathroom additional bedroom served by a hallway full bath Brand-new vanity, lighting, and hardware (2026) in the hall bath Brand-new LVP flooring brings modern style to a versatile lower level featuring: Dedicated laundry and mechanical area Third bedroom with walk-out access to the backyard and patio — ideal for guests, a home office, or multi-generational living Outside & Parking Enjoy the spacious backyard for grilling, gardening, or simply relaxing. The 1-car garage comfortably fits a large vehicle or doubles as a workshop or storage space, with a 2-car driveway offering plenty of additional parking. Unbeatable Location 🏫 Walking distance to the elementary school This is a special delimiter sentence. This is a special delimiter sentence 🏊 3 minutes to Pinecrest Swim & Tennis Club — Olympic-size pool, kiddie pool, tennis & basketball courts, playground, and party rec room (optional membership) This is a special delimiter sentence. This is a special delimiter sentence 🚇 Quick access to the Herndon Metro Station (Silver Line) This is a special delimiter sentence. This is a special delimiter sentence ✈️ Minutes to Dulles International Airport This is a special delimiter sentence. This is a special delimiter sentence 🛣️ Easy commutes via Dulles Toll Road, Fairfax County Parkway, Route 50, and I-66 This is a special delimiter sentence. This is a special delimiter sentence 🛍️ Close to Reston Town Center, Fox Mill Shopping Center, Wegmans, and more Fresh Whole House Interior paint (2026) Hall bath vanity, lighting & hardware (2026) Refinished Main level and Upstairs Hardwood Flooring(2026) New LVP Flooring Lower Level (2026) Refreshed landscaping (2026) Don't miss this one and experience firsthand why Fox Mill Estates has been one of Northern Virginia's most beloved communities for decades.
- Listed by Tony O Yeh • United Realty, Inc.P: (202)-257-0830 tonyyeh18@gmail.com
- Listed by Elizabeth J Zeng • United Realty, Inc.P: (703)-867-8686 ey15217@gmail.com
Property Details for 12772 Bradwell Road
Property Details for 12772 Bradwell Road
| Status | Active Under Contract |
|---|---|
| MLS # | VAFX2303912 |
| Days on Market | 13 |
| Taxes | $7,305 / year |
| HOA Fees | $20 / month |
| Condo/Co-op Fees | - |
| Property Type | Single Family |
| MLS Type | Residential / Fee Simple |
| Year Built | 1976 |
| Lot Size | 0.25 AC / 10,751 SF |
| County | Fairfax County |
Location
Building Information for 12772 Bradwell Road
Payment Calculator
$4,042 per month
30 year fixed, 6.36% Interest
$3,413
$609
$20
Know your buying power with a preapproval and custom rate in minutes
 1
1Property Information for 12772 Bradwell Road
- In City Limits: No
- School District Name: FAIRFAX COUNTY PUBLIC SCHOOLS
- School District County ID: 121138392980
- SchoolDistrictSource: 3rd Party
- Elementary School: FOX MILL (FAIRFAX VA)
- ElementarySchoolSource: 3rd Party
- Middle Or Junior School: CARSON (FAIRFAX VA)
- MiddleSchoolSource: Listing Agent
- High School: SOUTH LAKES (FAIRFAX VA)
- HighSchoolSource: 3rd Party
- County: FAIRFAX
- Water View: No
- Water Access: No
- Water Oriented: No
- Navigable Water: No
- Tidal Water: No
- Riparian Rights Y/N: No
- HOA Name: FOX MILL ESTATES HOME ASSOCIATION
- HOA Phone: 703.707.6404
- HOA Condo Coop Fee Includes: Common Area Maintenance, Management, Reserve Funds, Other
- HOA Condo Coop Amenities: Common Grounds, Jog/Walk Path, Lake, Picnic Area, Pool - Outdoor, Pool Mem Avail, Tennis Courts, Tot Lots/Playground
- Property Manager Y/N: No
- Senior Community: No
- Association Recreation Fee Y/N: No
- Type of Condo: Home Owner Association
- Tax Year: 2025
- Tax Assessed Value: $636,300
- Year Assessed: 2026
- County Tax: $7,094
- Improvement Assessed Value: $326,300
- Land Assessed Value: $310,000
- Clean Green Assessed: No
- Land Use Code: 011
- Section: 4
- Historic: No
- Zoning: 121
- Tax Lot: 349
- School Tax: $0
- Tax Page Number: 254
- Automatically Update Tax Values Y/N: Yes
- Pets Allowed: Yes
- Pet Restrictions: No Pet Restrictions
- # Bedrooms Count Main Level: 0
- # Bathrooms Count Main Level: 0
- # Bathrooms Full Main Level: 0
- # Bedrooms Count All Upper Levels: 2
- # Bathrooms Count All Upper Levels: 2
- # Bathrooms Full All Upper Levels: 2
- # Bedrooms Count Upper Level: 2
- # Bathrooms Count Upper Level: 2
- # Bathrooms Full Upper Level: 2
- # Bedrooms All Lower Levels: 1
- # Bathrooms All Lower Levels: 1
- # Bathrooms Full All Lower Levels: 1
- # Bedrooms Lower Level: 1
- # Bathrooms Lower Level: 1
- # Bathrooms Full Lower Level: 1
- Room List: Living Room, Dining Room, Bedroom 2, Kitchen, Bedroom 1, Recreation Room, Storage Room, Utility Room, Bathroom 2, Primary Bathroom, Full Bath, Screened Porch
- Stories: Lower 1, Main, Upper 1
- Room Type: Bedroom 1
- Room Length: 21.0
- Room Width: 11.0
- Room Level: Lower 1
- Room Exists: Yes
- Room Features: Flooring - HardWood
- Room Type: Recreation Room
- Room Length: 7.0
- Room Width: 11.0
- Room Level: Lower 1
- Room Exists: Yes
- Room Features: Flooring - HardWood
- Room Type: Utility Room
- Room Length: 5.0
- Room Width: 9.0
- Room Level: Lower 1
- Room Exists: Yes
- Room Type: Full Bath
- Room Length: 8.0
- Room Width: 8.0
- Room Level: Lower 1
- Room Exists: Yes
- Room Features: Flooring - HardWood
- Room Type: Kitchen
- Room Length: 9.0
- Room Width: 9.0
- Room Level: Main
- Room Exists: Yes
- Room Features: Flooring - HardWood
- Room Type: Dining Room
- Room Length: 9.0
- Room Width: 9.0
- Room Level: Main
- Room Exists: Yes
- Room Features: Flooring - HardWood
- Room Type: Living Room
- Room Length: 18.0
- Room Width: 15.0
- Room Level: Main
- Room Exists: Yes
- Room Features: Flooring - HardWood
- Room Type: Screened Porch
- Room Length: 3.0
- Room Width: 5.0
- Room Level: Main
- Room Exists: Yes
- Room Features: Flooring - HardWood
- Room Type: Primary Bathroom
- Room Length: 12.0
- Room Width: 26.0
- Room Level: Upper 1
- Room Exists: Yes
- Room Features: Flooring - HardWood
- Room Type: Bedroom 1
- Room Length: 9.0
- Room Width: 9.0
- Room Level: Upper 1
- Room Exists: Yes
- Room Features: Flooring - HardWood
- Room Type: Storage Room
- Room Length: 9.0
- Room Width: 5.0
- Room Level: Upper 1
- Room Exists: Yes
- Room Features: Flooring - HardWood
- Room Type: Primary Bathroom
- Room Length: 9.0
- Room Width: 7.0
- Room Level: Upper 1
- Room Exists: Yes
- Room Type: Bathroom 2
- Room Length: 9.0
- Room Width: 5.0
- Room Level: Upper 1
- Room Exists: Yes
- Room Features: Flooring - Tile/Brick
- Room Type: Bedroom 2
- Room Length: 9.0
- Room Width: 9.0
- Room Level: Upper 1
- Room Exists: Yes
- Room Features: Flooring - HardWood
- Total Finished SQFT: 1,940.00
- Total Finished SQFT Source: Estimated
- Tax Total Finished SQFT: 1,040.00
- Total SQFT: 1,940.00
- Total SQFT Source: Estimated
- Construction Materials: Aluminum Siding
- Basement Type: Daylight, Full, Connecting Stairway, Fully Finished, Walkout Level, Windows, Rear Entrance, Full
- Foundation Details: Block
- Room and Floor: Bedrooms-Upper Level 1-1, Bedrooms-Upper Level 1-2, Bedrooms-Lower Level 1-1, Bathrooms Full-Upper Level 1-1, Bathrooms Full-Upper Level 1-2, Bathrooms Full-Lower Level 1-1
- # Bathrooms Full: 3
- Other Structure: Above Grade, Below Grade
- Lot Size Source: Assessor
- Parcel ID: 19226128
- Additional Parcels: No
- Type Of Parking: Attached Garage
- Num of Attached Garage Spaces: 1
- Total Garage Spaces: 1
- Parking Features: Asphalt Driveway
- Garage Features: Garage - Front Entry
- Interior Features: Kitchen - Eat-In, Breakfast Area, Combination Kitchen/Dining, Family Room Off Kitchen, Floor Plan - Traditional, Recessed Lighting, Walk-in Closet(s), Window Treatments, Wood Floors, Kitchen - Gourmet, Kitchen - Table Space, Ceiling Fan(s), Bathroom - Stall Shower, Bathroom - Tub Shower, Bathroom - Walk-In Shower
- Fireplace: No
- Appliances: Built-In Microwave, Dishwasher, Disposal, Dryer, Exhaust Fan, Microwave, Stove, Oven/Range - Electric, Washer, Washer/Dryer Stacked, Washer - Front Loading, Water Heater, Refrigerator
- Accessibility Features: None
- Window Features: Double Pane
- Laundry Type: Washer In Unit, Dryer In Unit, Lower Floor
- Spa: No
- Pool: No Pool
- Utilities: Electric Available, Water Available
- Heating: Yes
- Cooling Type: Central A/C
- Cooling Fuel: Electric
- Heating Type: Forced Air
- Heating Fuel: Electric
- Hot Water: Electric
- Water Source: Other
- Sewer Septic: Other
- List Agent AOR: Northern Virginia Association of REALTORS
- List Agent URL: http://www.unitedrealtydmv.com
Property History for 12772 Bradwell Road
| Date | Event & Source | Price | Appreciation |
|---|---|---|---|
| May 5, 2026 | Active Under Contract BRIGHT #VAFX2303912 | — | |
| Apr 23, 2026 | Listed (Active) BRIGHT #VAFX2303912 | $685,000 | — |
| Dec 9, 2022 | Closed (Public Record) Public Record #1502853049 | $400,000 | — |
| Date | Event & Source | Price |
|---|---|---|
| 05/05/2026 | Active Under Contract BRIGHT #VAFX2303912 | — |
| 04/23/2026 | Listed (Active) BRIGHT #VAFX2303912 | $685,000 |
| 12/09/2022 | Closed (Public Record) Public Record #1502853049 | $400,000 |
For completeness, we often displays two records for one sale: the MLS record and the public record.
Public Records for 12772 Bradwell Road
Schools near 12772 Bradwell Road
Rating | School | Type | Grades | Distance |
|---|---|---|---|---|
| Public - | PK to 6 | |||
| Public - | 7 to 8 | |||
| Public - | 9 to 12 | |||
| Public - | 9 to 12 |
Rating | School | Distance |
|---|---|---|
Fox Mill Elementary School PublicPK to 6 | ||
Carson Middle School Public7 to 8 | ||
South Lakes High School Public9 to 12 | ||
Mountain View Alternative High School Public9 to 12 |
School ratings and boundaries are provided by GreatSchools.org and Pitney Bowes. This information should only be used as a reference. Proximity or boundaries shown here are not a guarantee of enrollment. Please reach out to schools directly to verify all information and enrollment eligibility.
Similar Homes
Explore Nearby Homes
- Chantilly Highlands Homes for Sale
- Coppermine Crossing Homes for Sale
- Coppermine Crossing Condominiums Homes for Sale
- Difficult Run Homes for Sale
- Discovery Square Homes for Sale
- Floris Homes for Sale
- Fox Mill Estates Homes for Sale
- Fox Mill Station Homes for Sale
- Franklin Farm Homes for Sale
- Hutchison Homes for Sale
- Manors at McNair Farms Homes for Sale
- McNair Homes for Sale
- McNair Farms Land Bay Homes for Sale
- Navy Homes for Sale
- Polo Fields Homes for Sale
- Reston Homes for Sale
- Chantilly Homes for Sale
- Herndon Homes for Sale
- Oakton Homes for Sale
- Oak Hill Homes for Sale
- Sterling Homes for Sale
- Ashburn Homes for Sale
- Centreville Homes for Sale
- Fairfax Homes for Sale
- Vienna Homes for Sale
- Great Falls Homes for Sale
- Brambleton Homes for Sale
- Broadlands Homes for Sale
- Fairfax Station Homes for Sale
- McLean Homes for Sale
- 20151 Homes for Sale
- 20166 Homes for Sale
- 20170 Homes for Sale
- 20191 Homes for Sale
- 22033 Homes for Sale
- 22124 Homes for Sale
- 20190 Homes for Sale
- 20152 Homes for Sale
- 20194 Homes for Sale
- 20164 Homes for Sale
- 22181 Homes for Sale
- 22030 Homes for Sale
- 22035 Homes for Sale
- 20120 Homes for Sale
- 22182 Homes for Sale
No guarantee, warranty or representation of any kind is made regarding the completeness or accuracy of descriptions or measurements (including square footage measurements and property condition), such should be independently verified, and Compass, Inc., its subsidiaries, affiliates and their agents and associated third parties expressly disclaims any liability in connection therewith. Photos may be virtually staged or digitally enhanced and may not reflect actual property conditions. Offers of compensation are subject to change at the discretion of the seller. No financial or legal advice provided. Equal Housing Opportunity.
Listing Courtesy of United Realty, Inc.
© 2026 Bright MLS. All rights reserved. All information is deemed reliable, but accuracy is not guaranteed. Listing information is from various brokers who participate in IDX and not all listings may be visible on the site. The property information being provided is for the consumer’s personal, non-commercial use and may not be used for any purpose other than to identify prospective properties consumers may be interested in purchasing. Data last updated on 05/05/2026 07:00 PM