128 West Tisbury Road









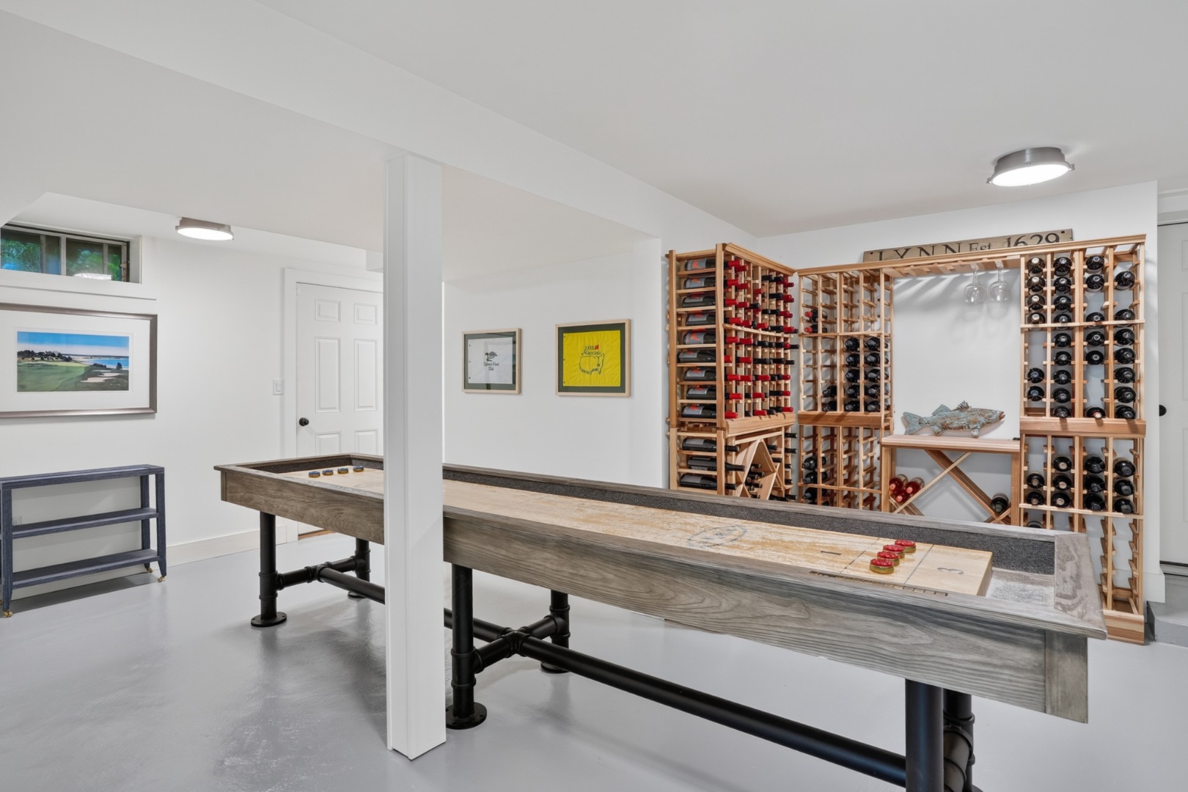
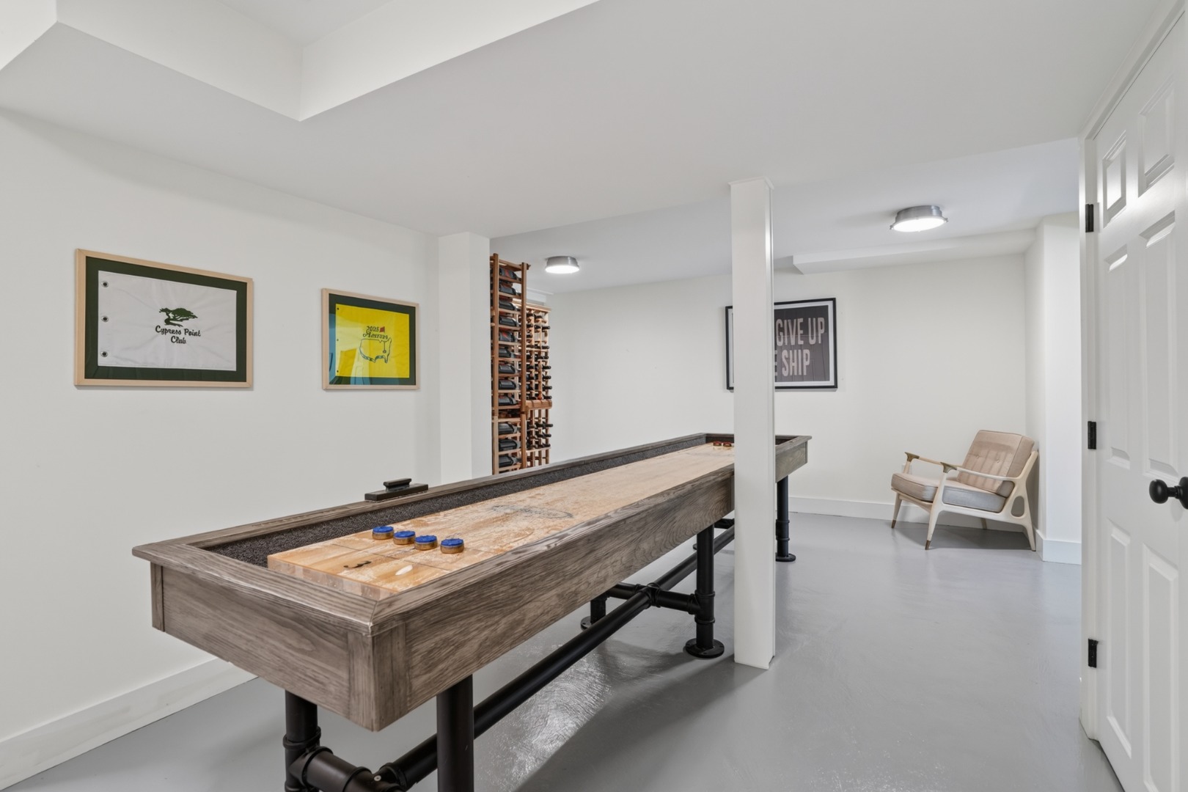
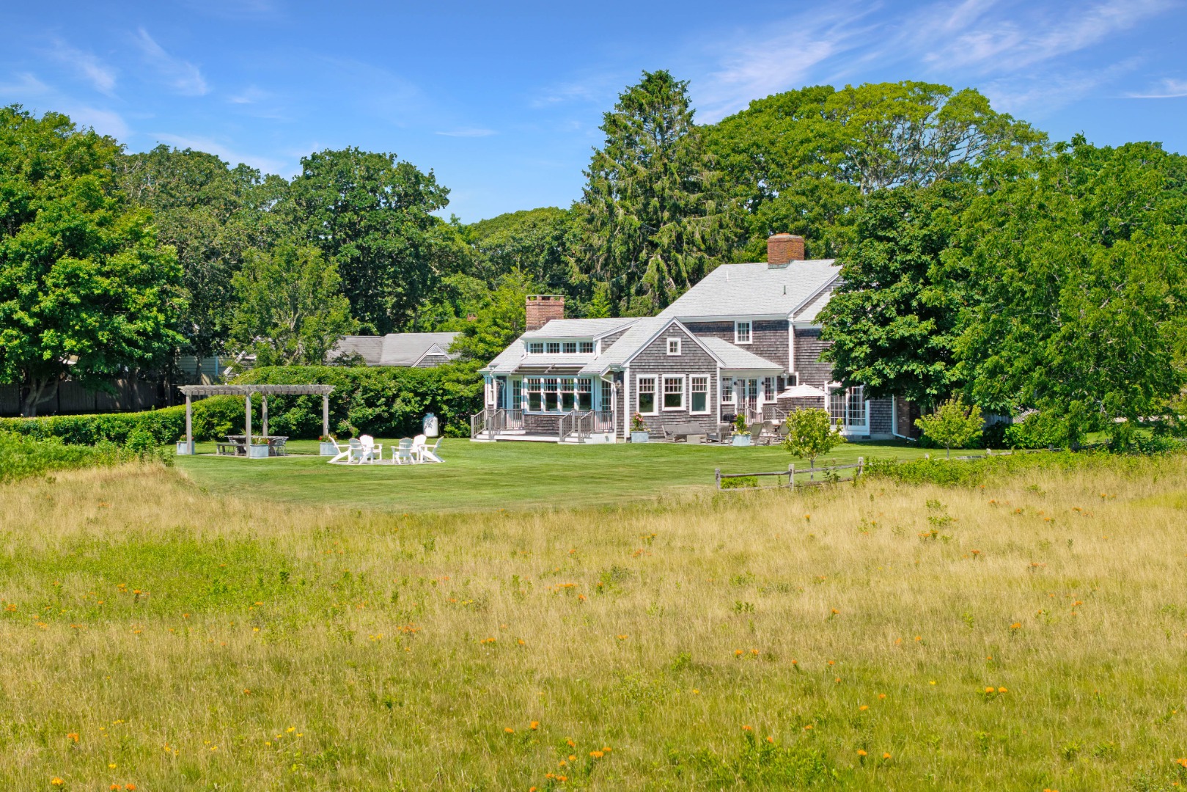
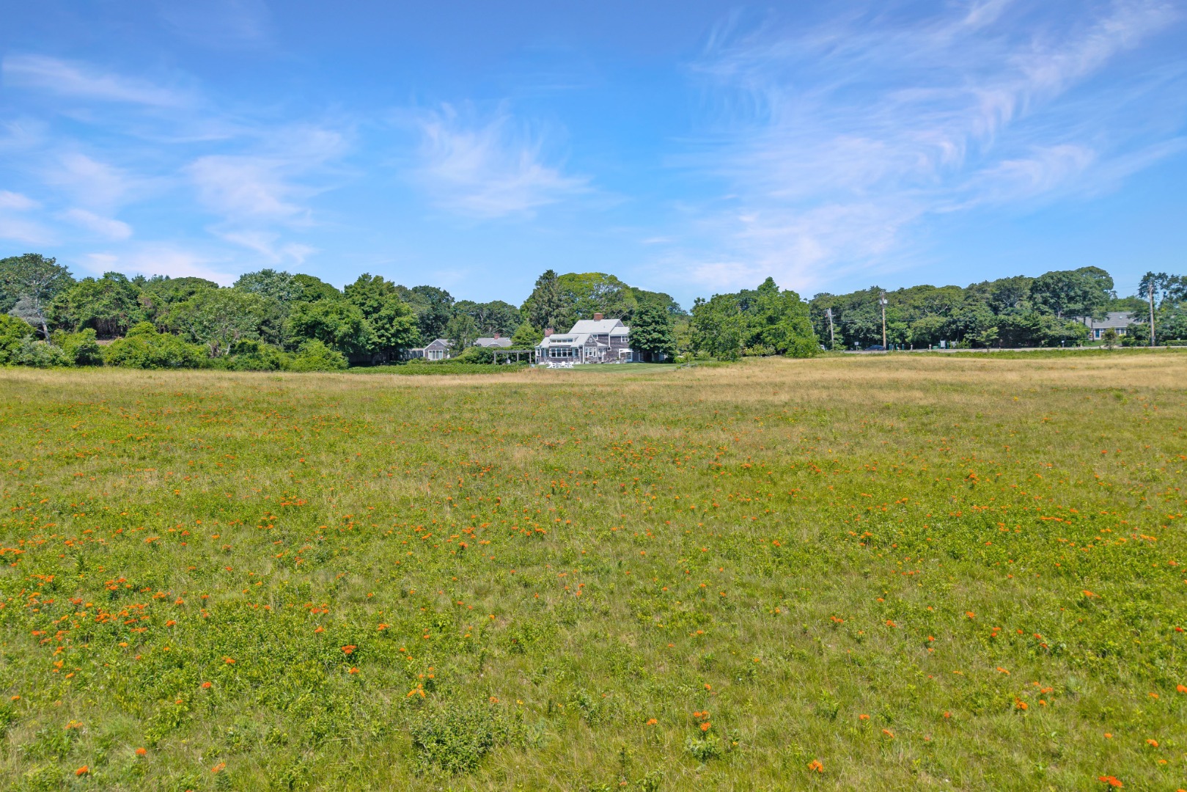

Description
- Listed by: Patrick McCarthy • Grace Hagerty Real Estate Inc
Location
Payment Calculator
$19,149 per month
30 year fixed, 6.55% Interest
$18,553
$596
$0
Know your buying power with a preapproval and custom rate in minutes
 1
1Property Information for 128 West Tisbury Road
- Taxes: $7,157 / year
- MLS Type: 1 Family / Single Family Residence
- County: Dukes County
- Zoning: R20
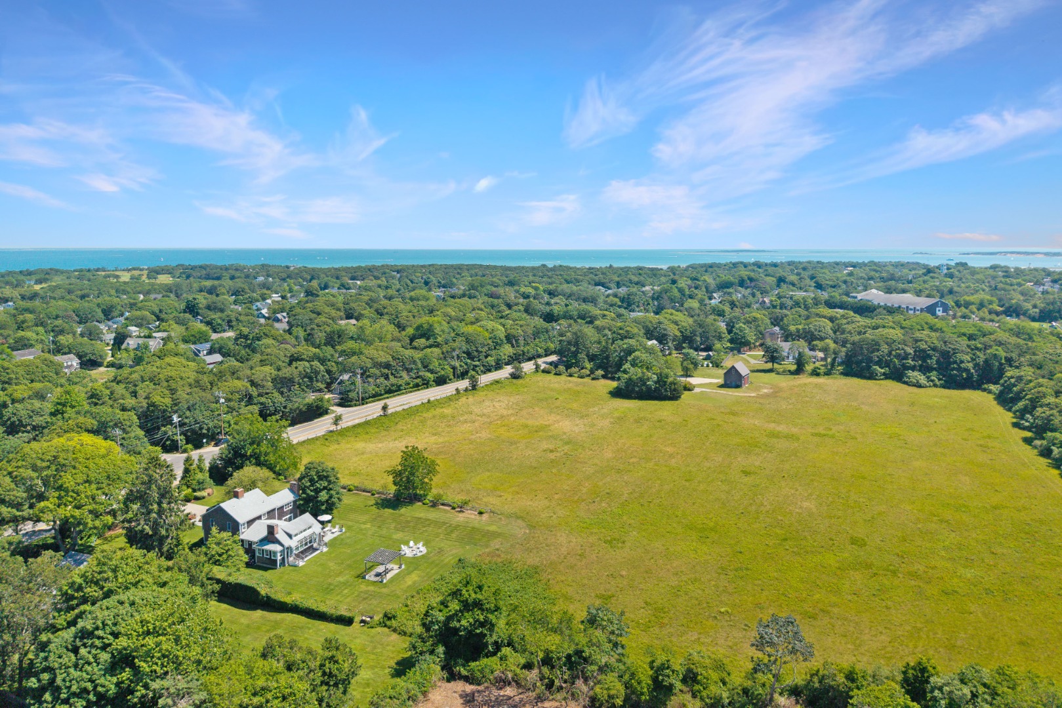
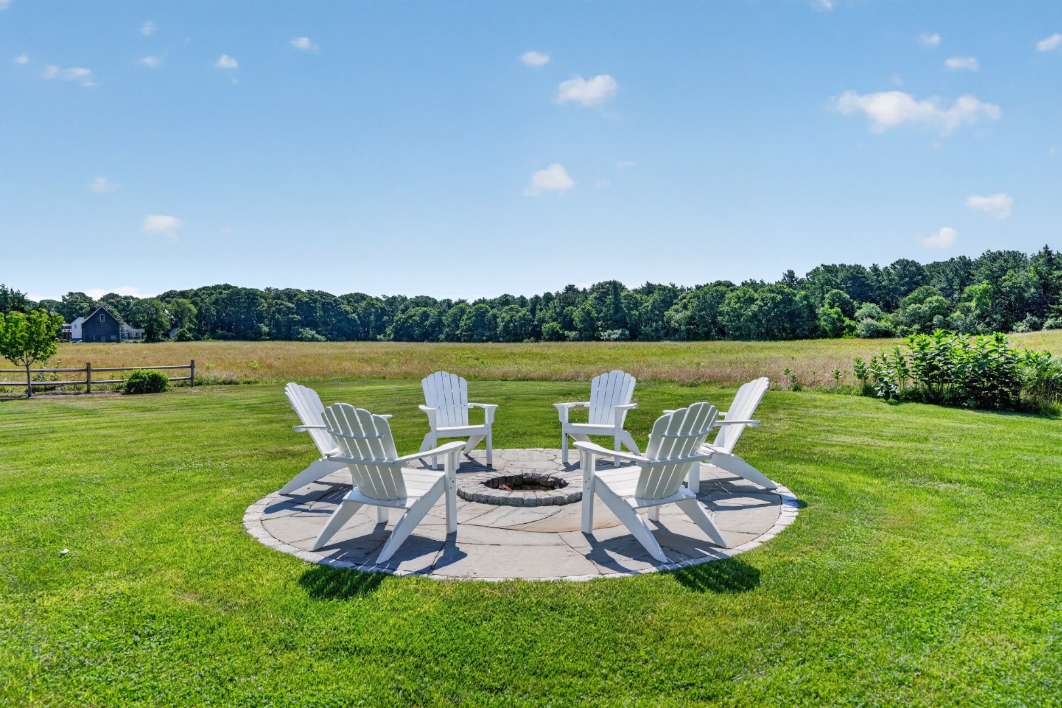
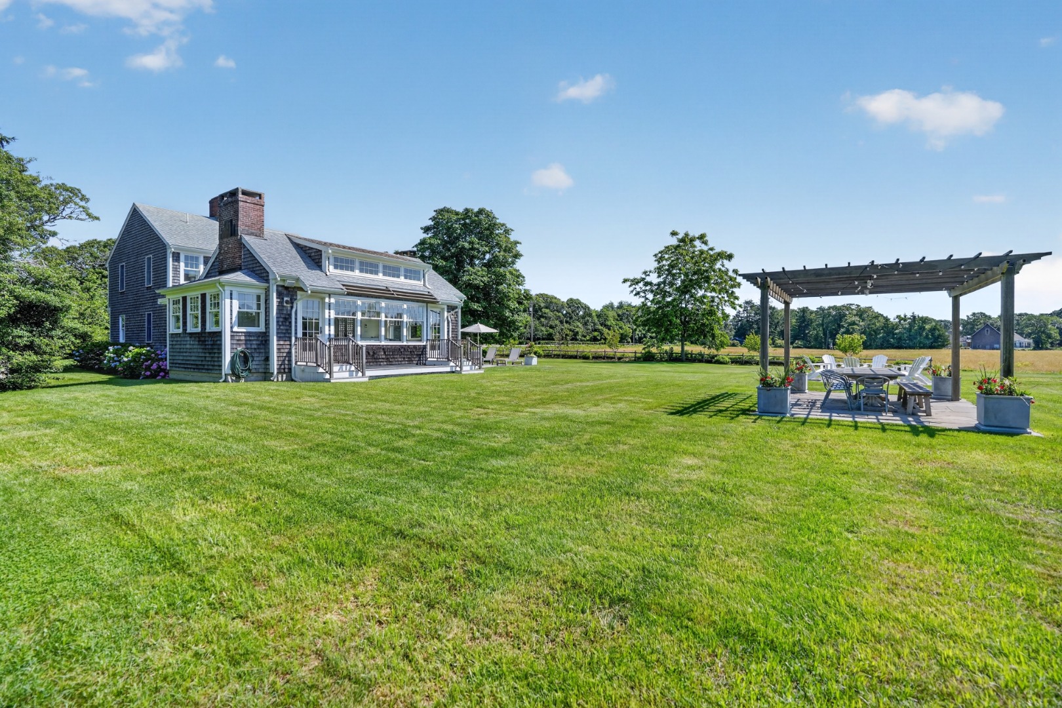
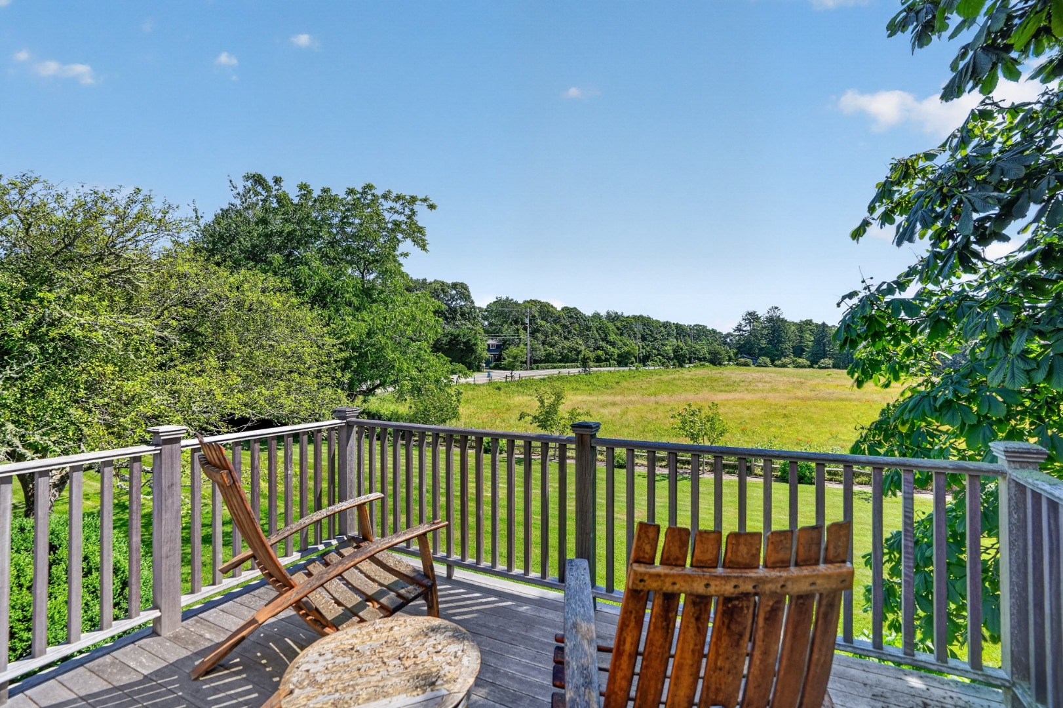
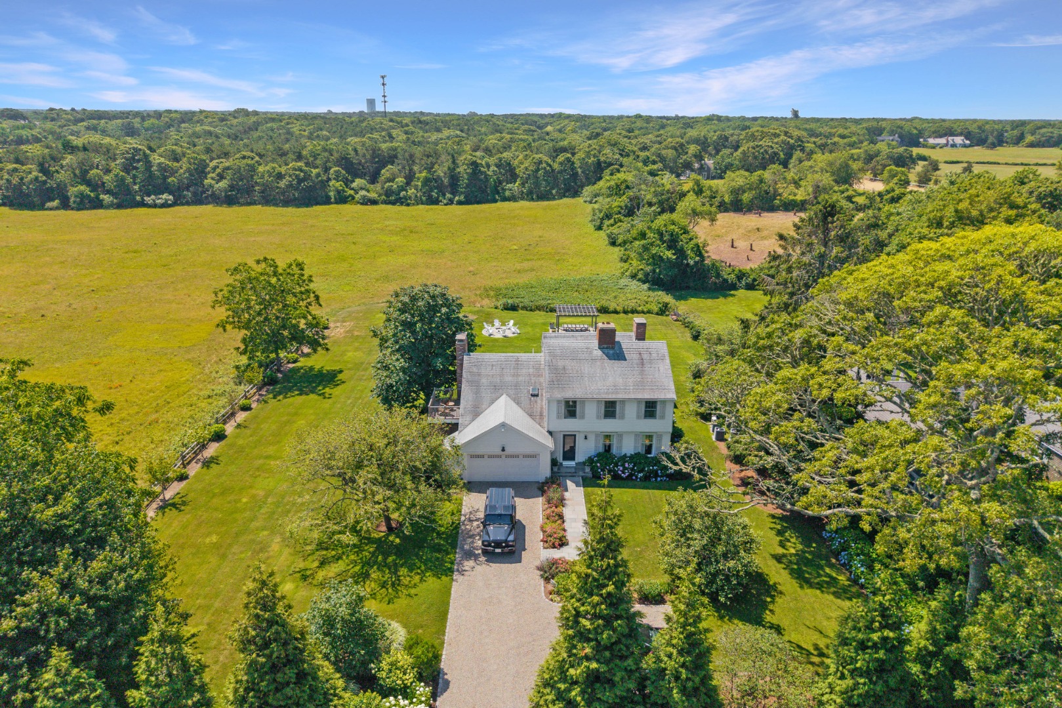
- View: None, Pasture
- Year Built: 1970
- Lot Size: 0.76 AC / 33,105 SF
- Latitude: 41.3891853
- Longitude: -70.5284097
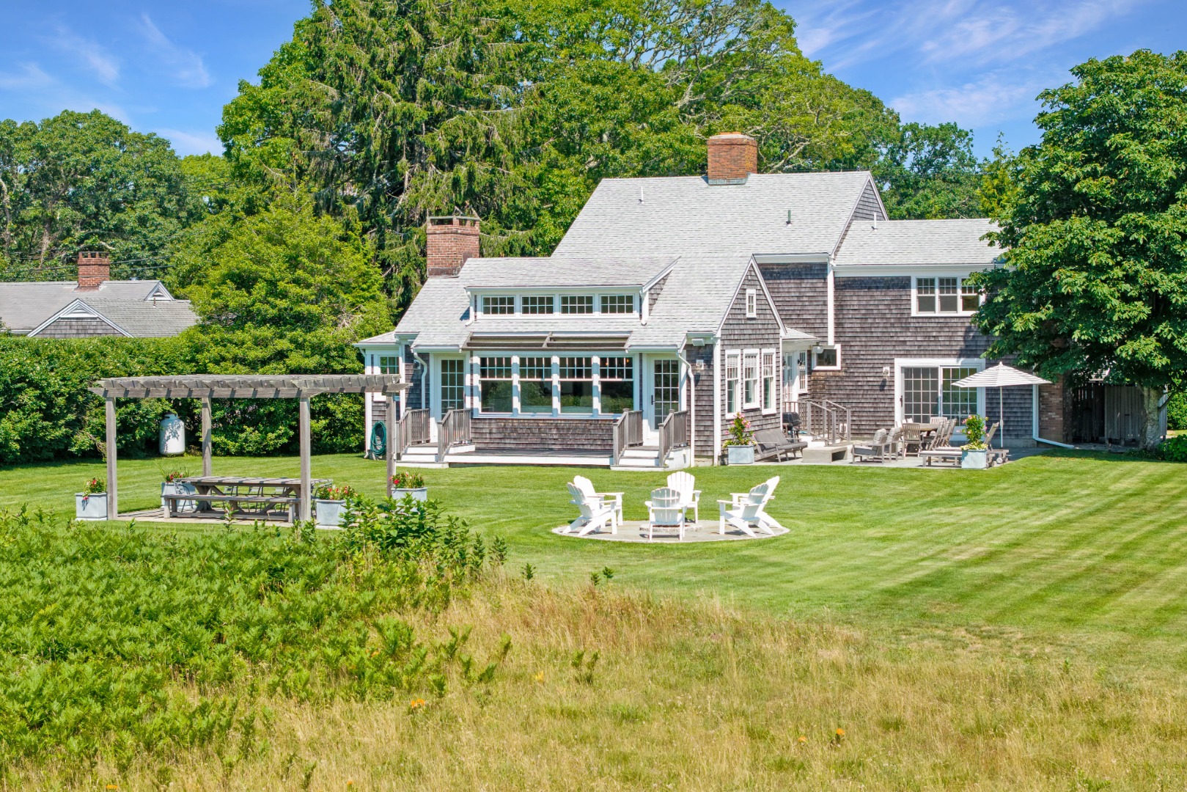
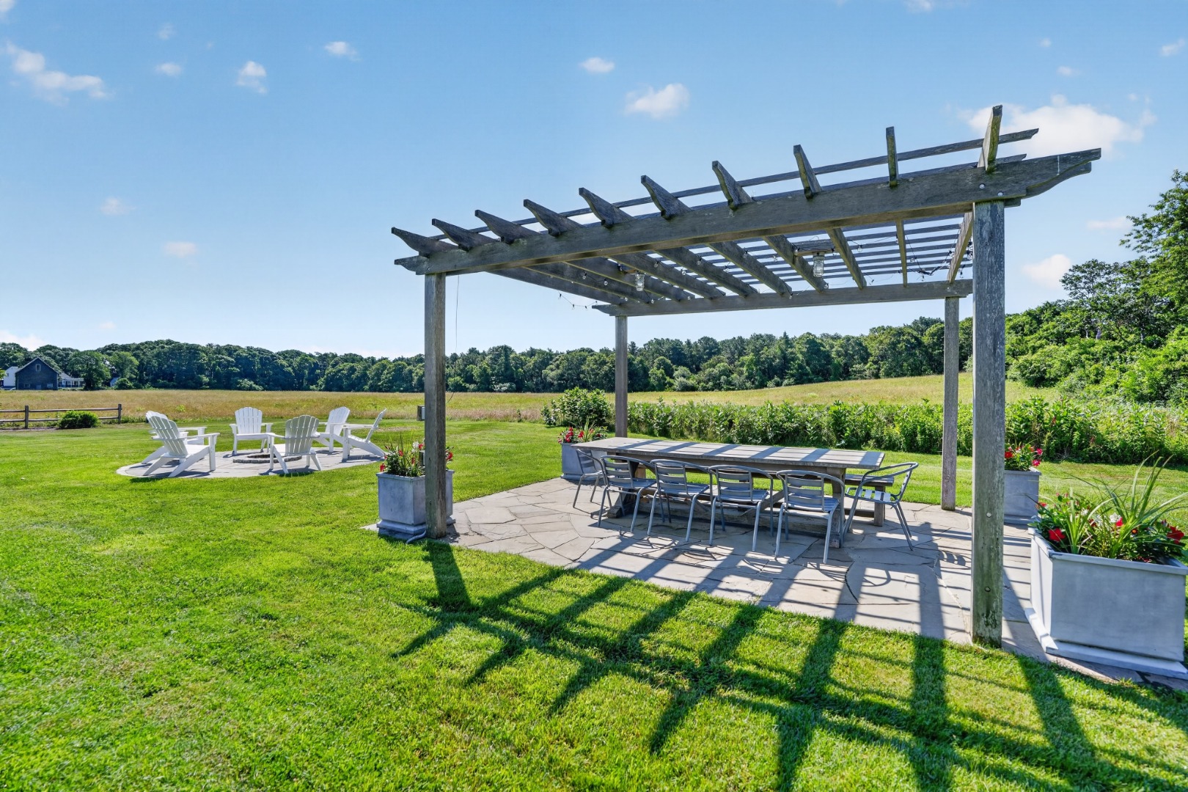
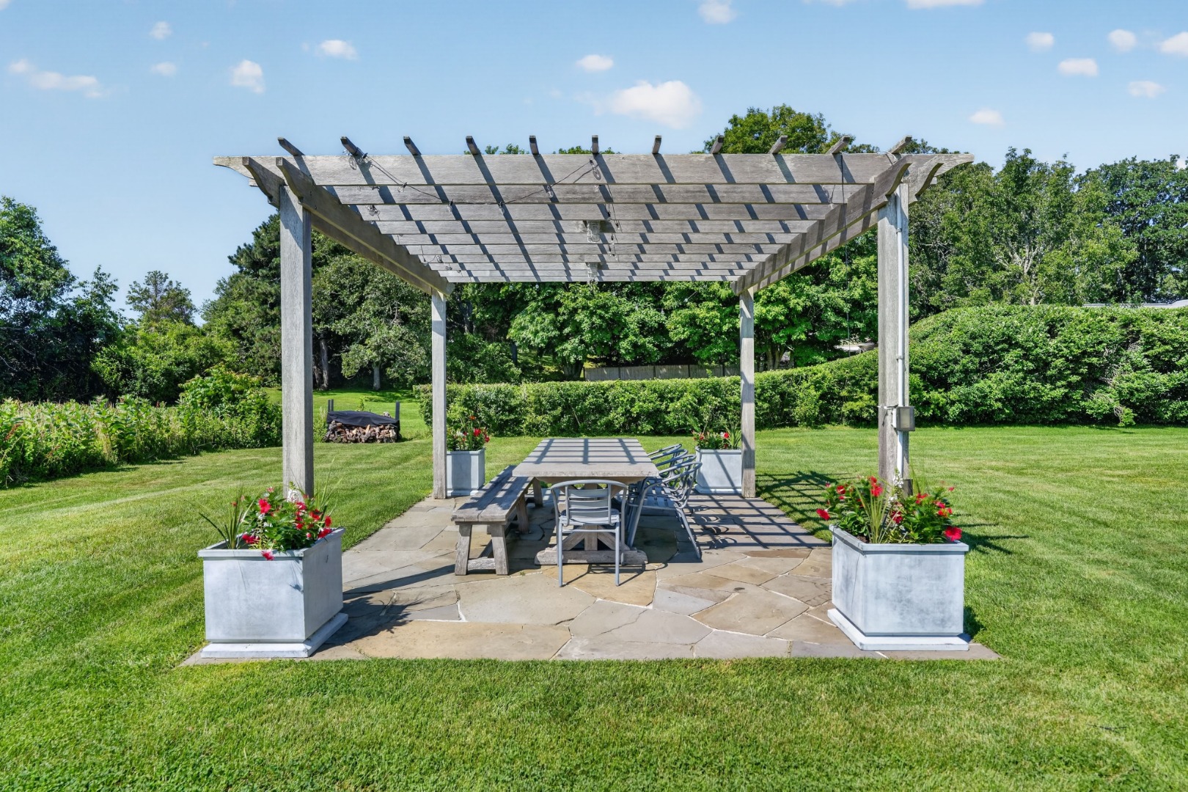
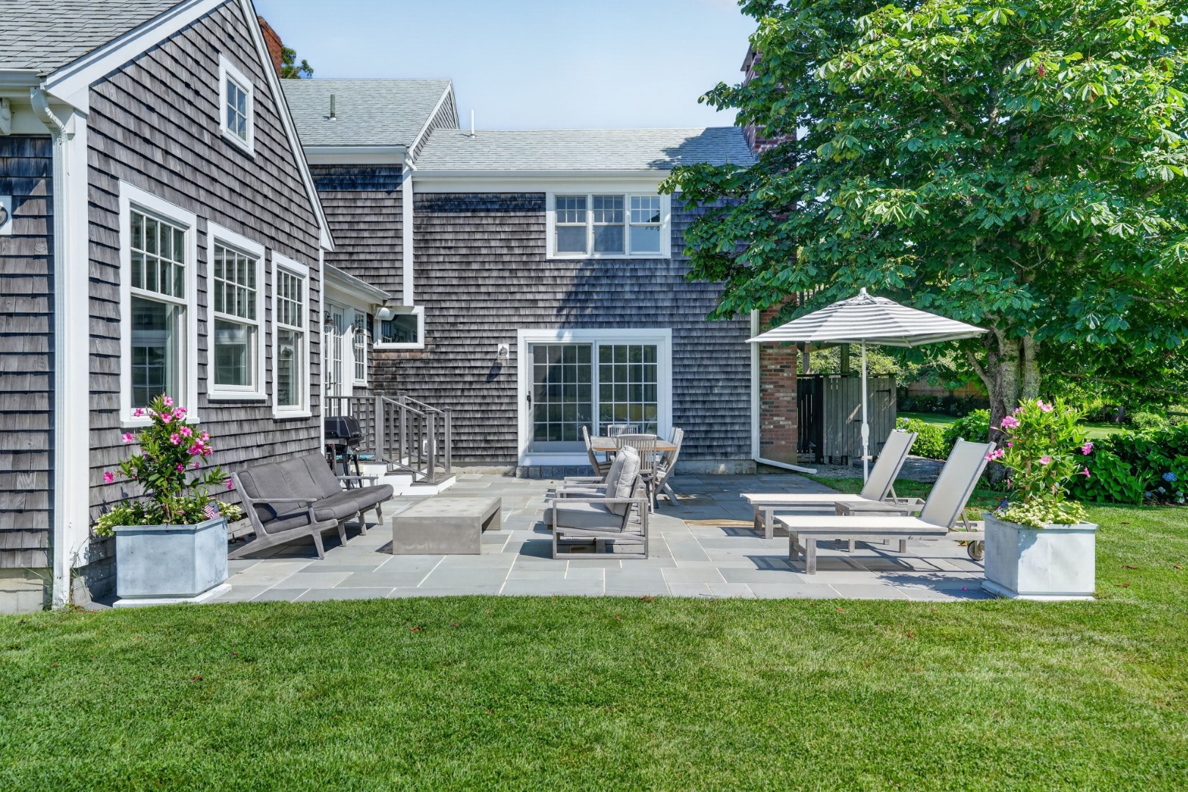
- Listing ods: PubBch, Garden, Deck, Patio
- Listing other Building: Grg
- MLS Area Major: 2
- Tax Assessed Value: $2,201,700.00
- Tax Lot: 133
- Tax Map Number: 20
- Tax Other Annual Assessment Amount: $684,200.00
- Tax Year: 2026
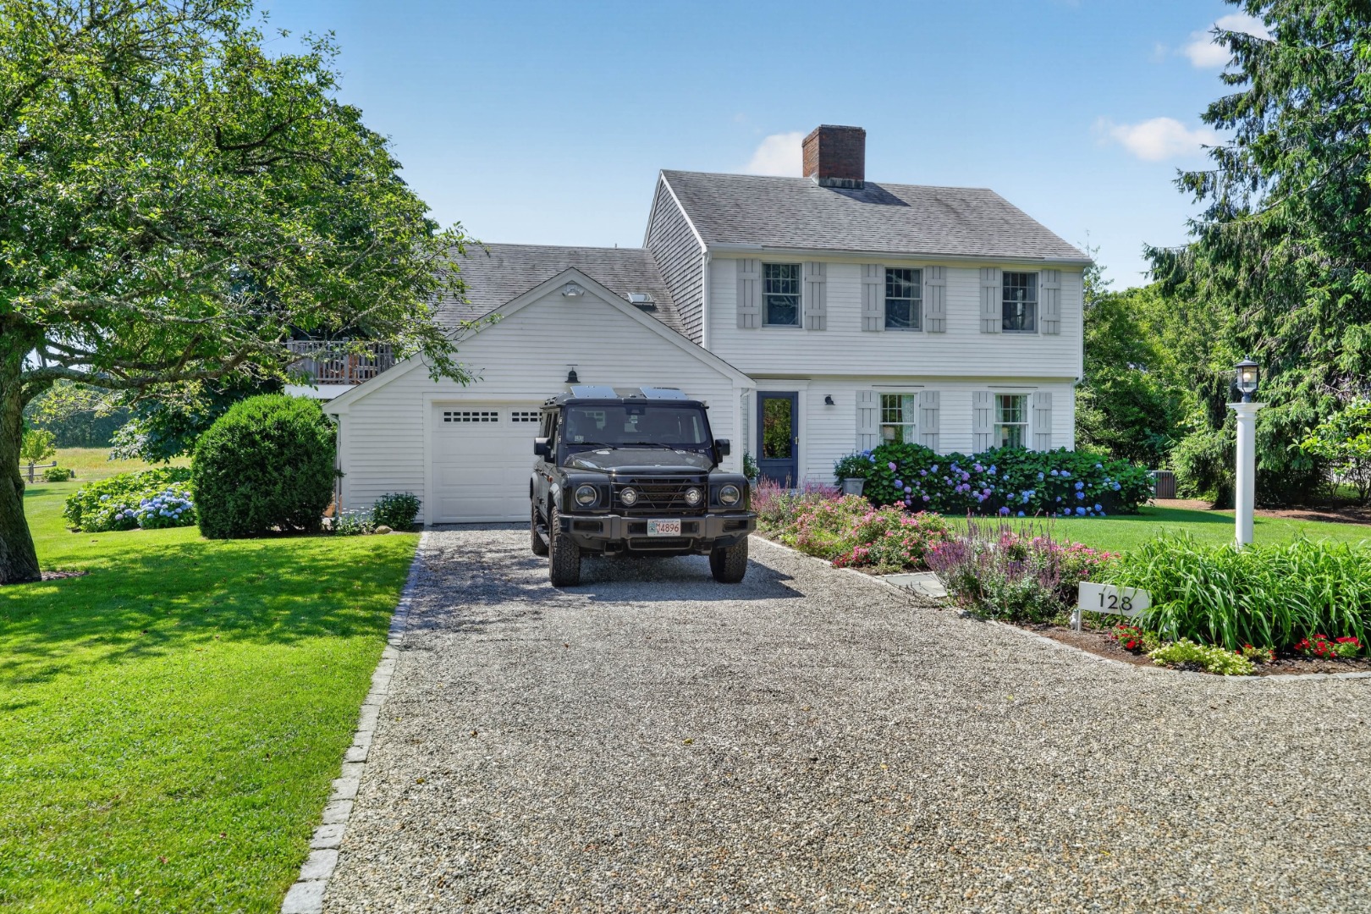
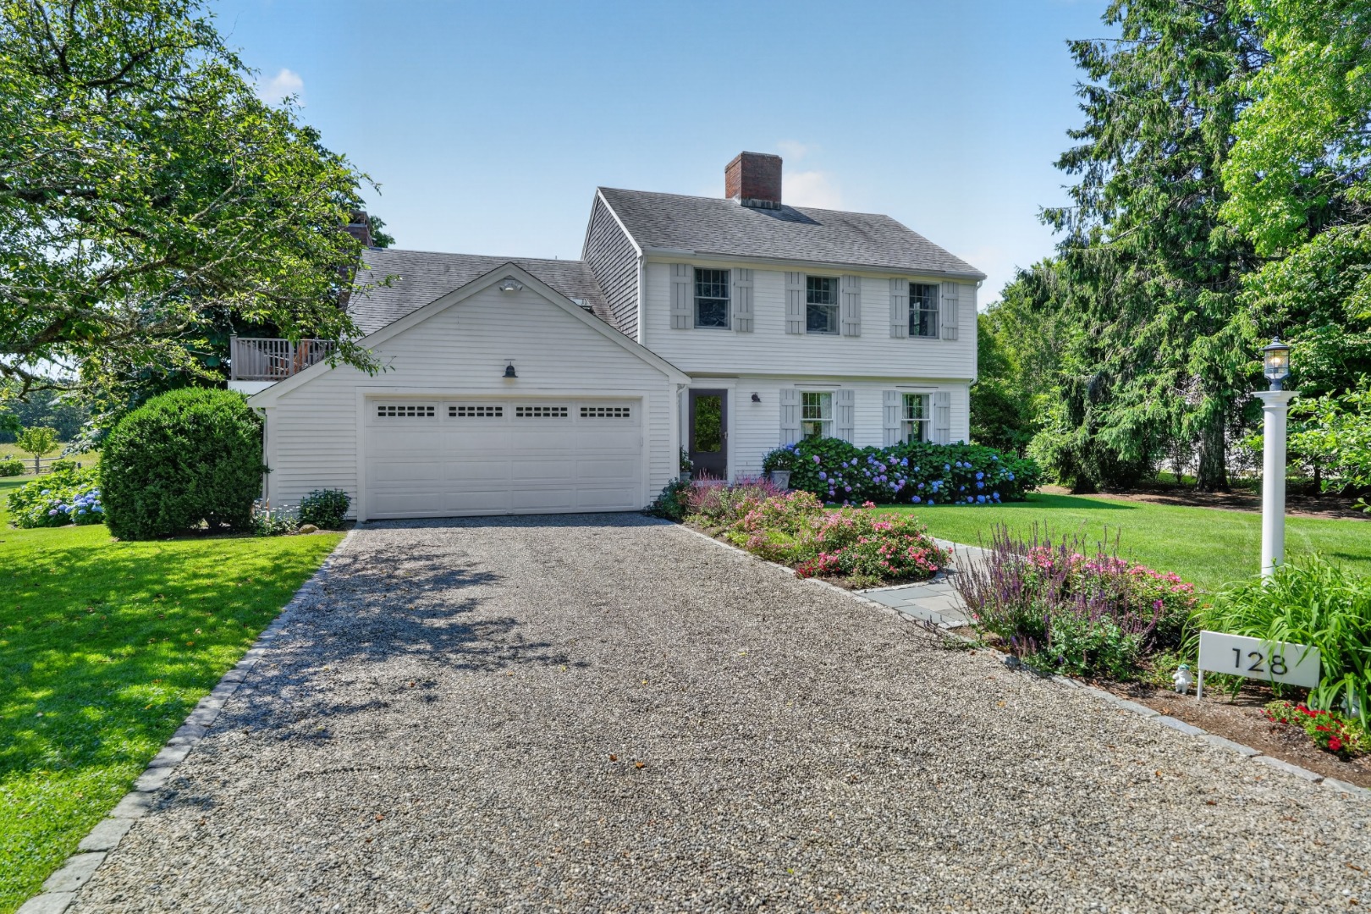
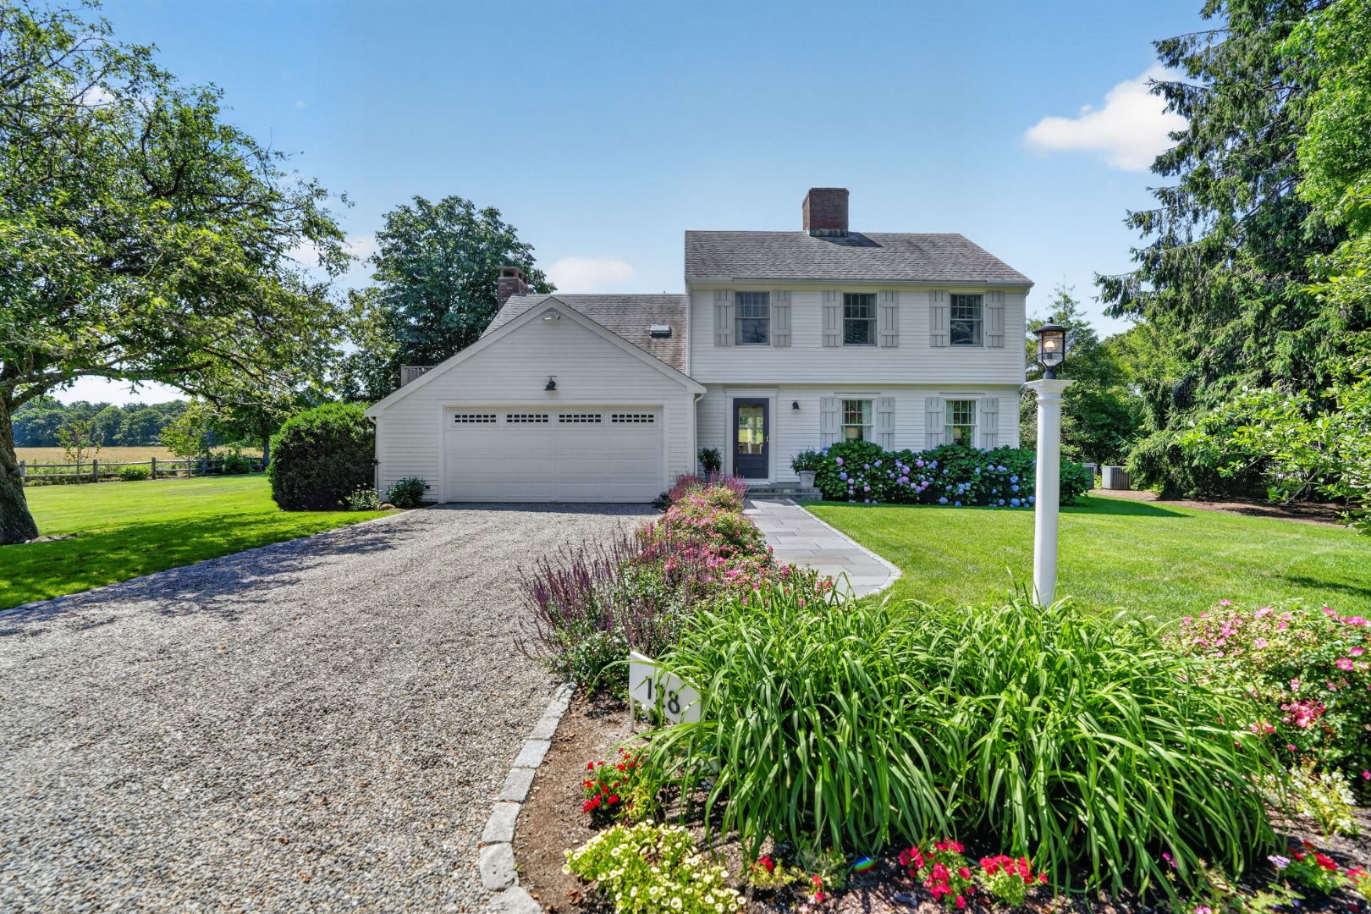
- Parking Features: Large stone driveway
- Lot Features: Landscaped and private, overlooking ten acres of undeveloped land
- Property Type: 1 Family
- Photos Count: 69
- Approval Status: -1
- Reviewed: Yes
- Year Built Effective: 2015
- Sewer: Twn
- Utilities: Cbl
- Water Source: Town
- Exterior Features: PubBch, Garden, Deck, Patio
- Main Level Bedrooms: 0
- Rooms Total: 10
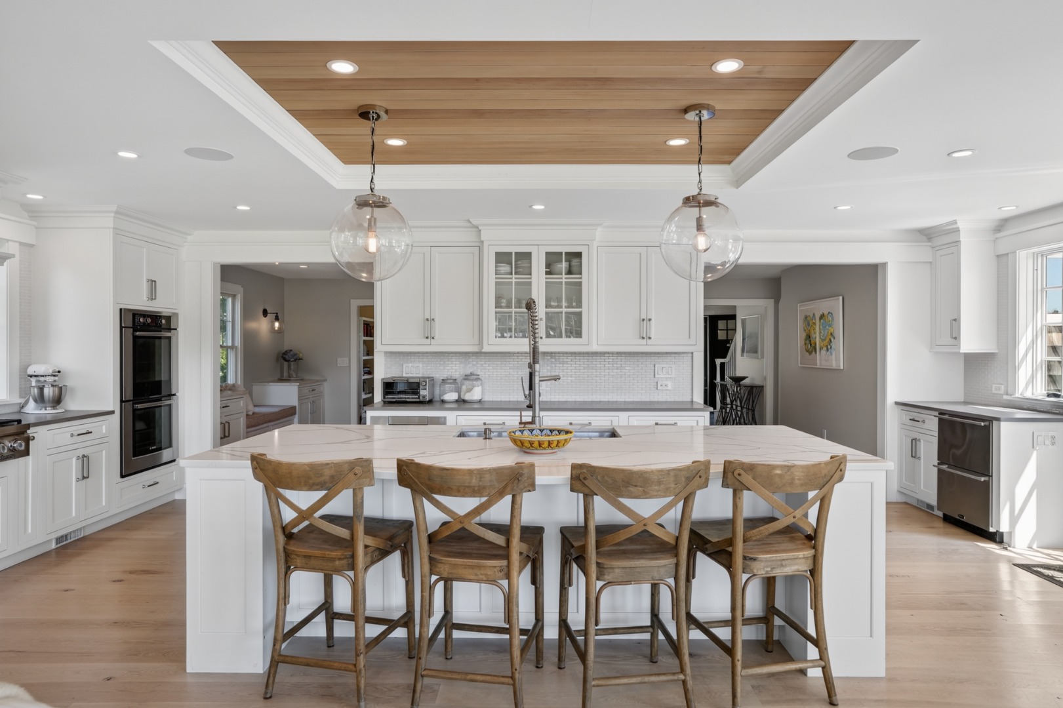
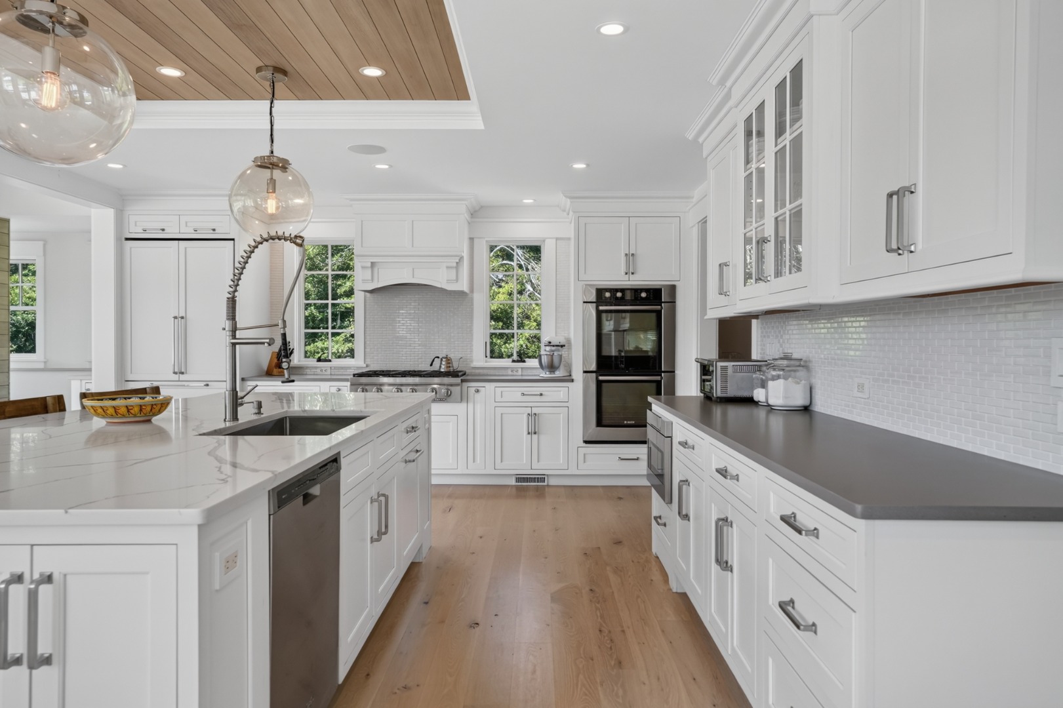
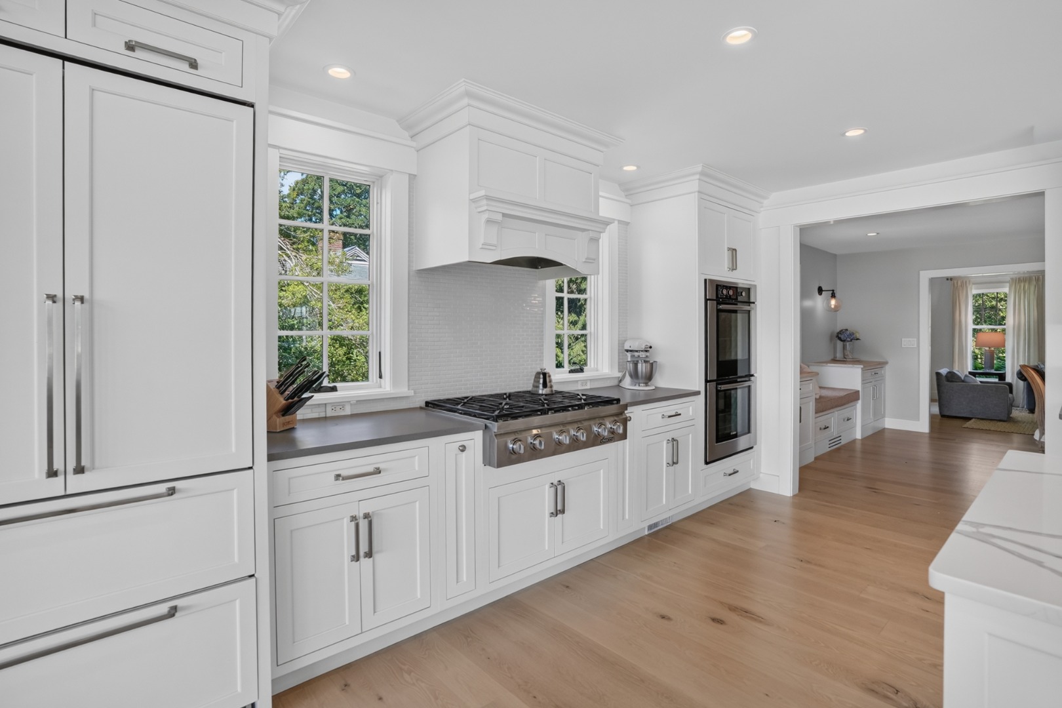
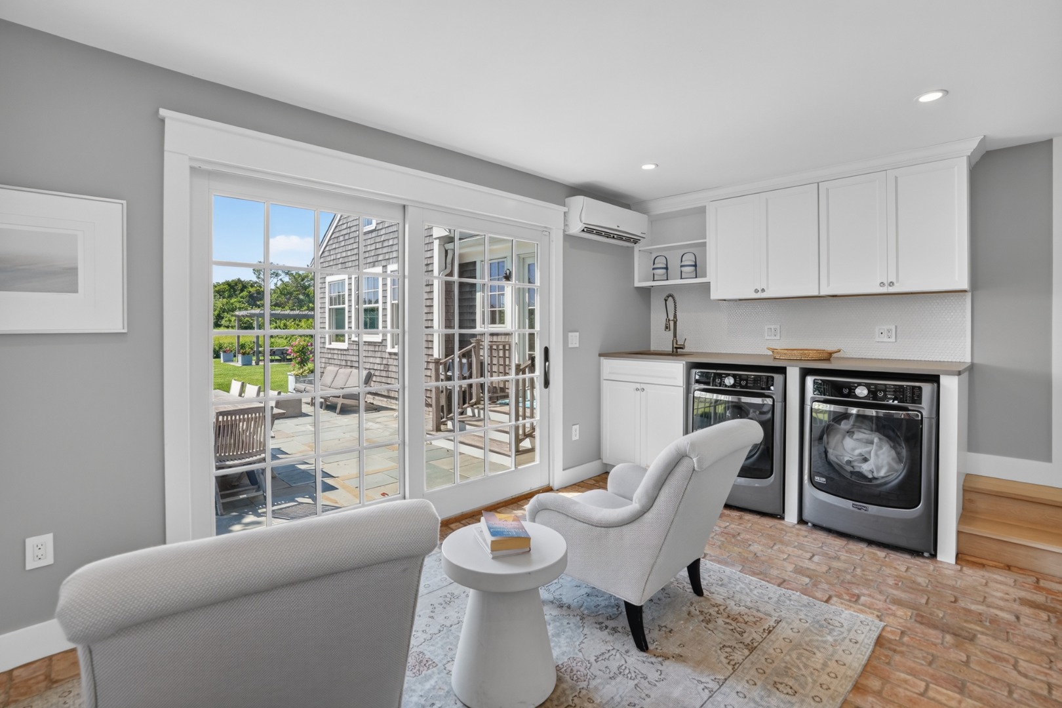
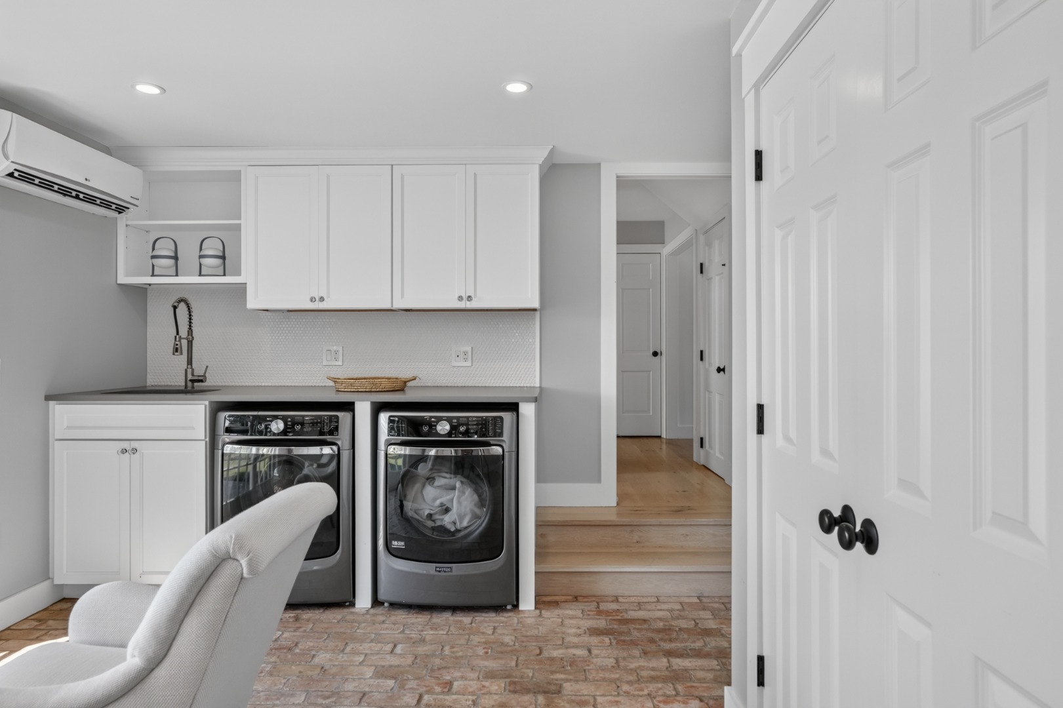
- Appliances: Stove: 6 burner Dacor, with double Bosch ovens, Washer: Maytag Commercial Maxima
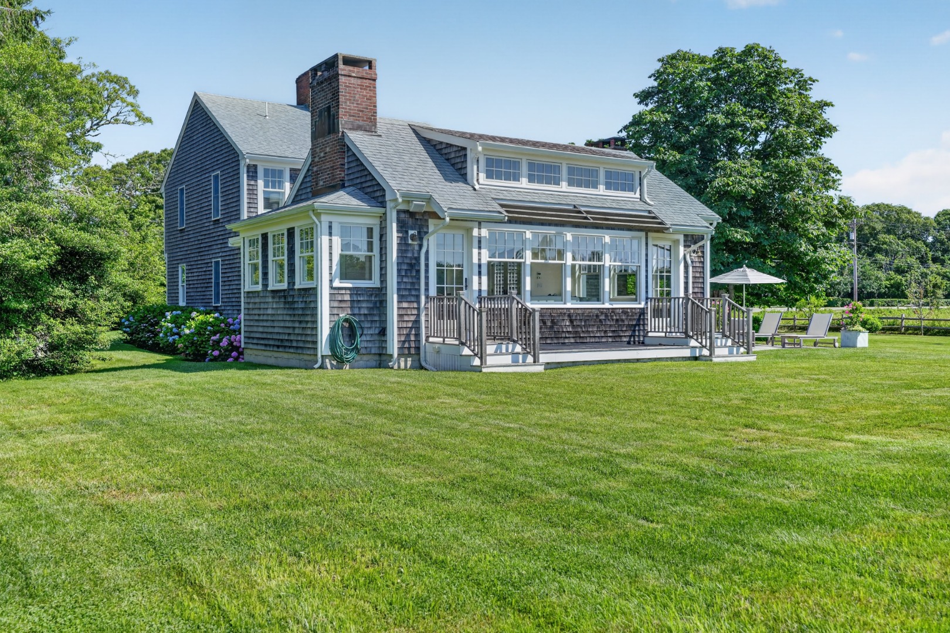
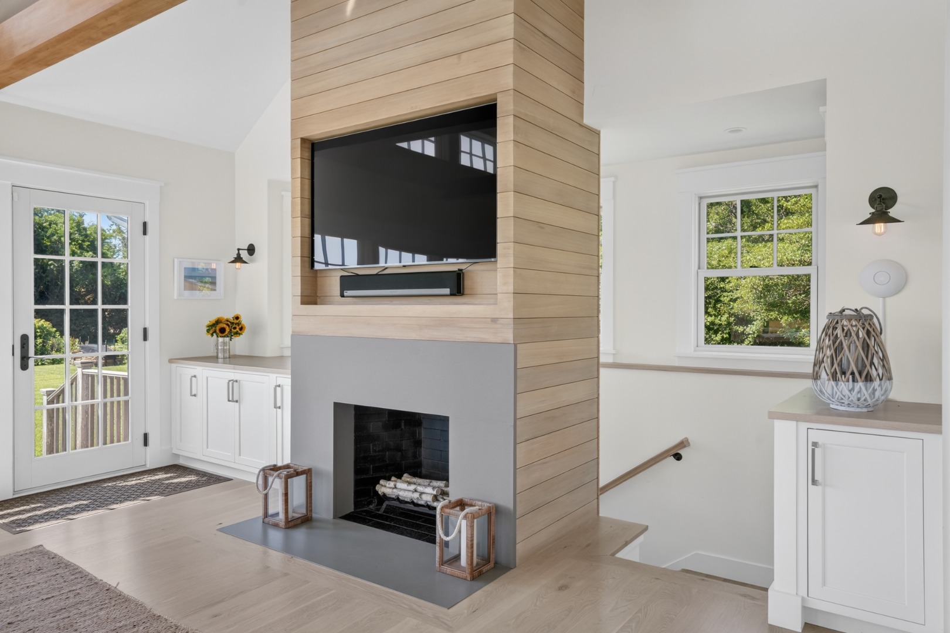
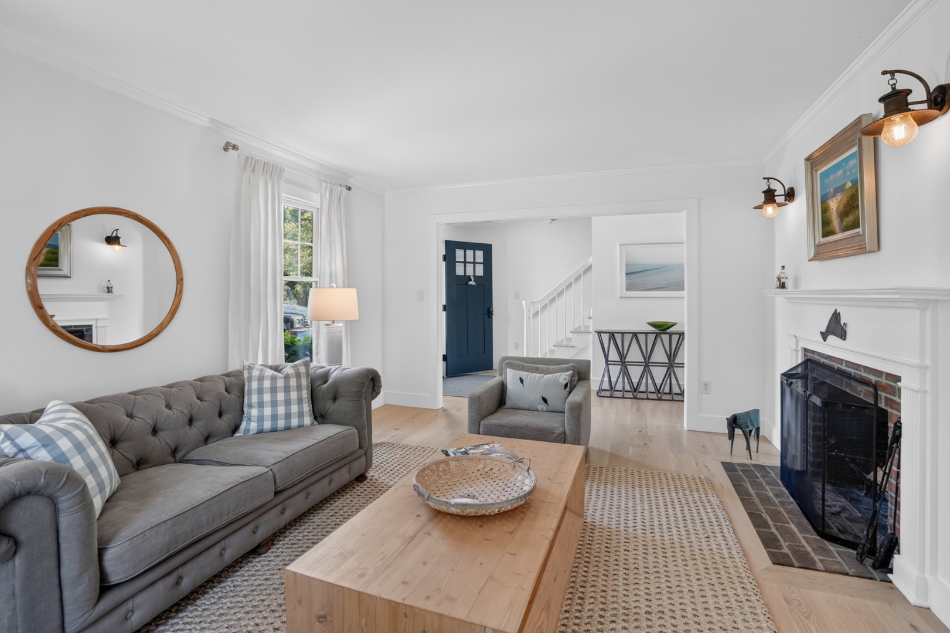
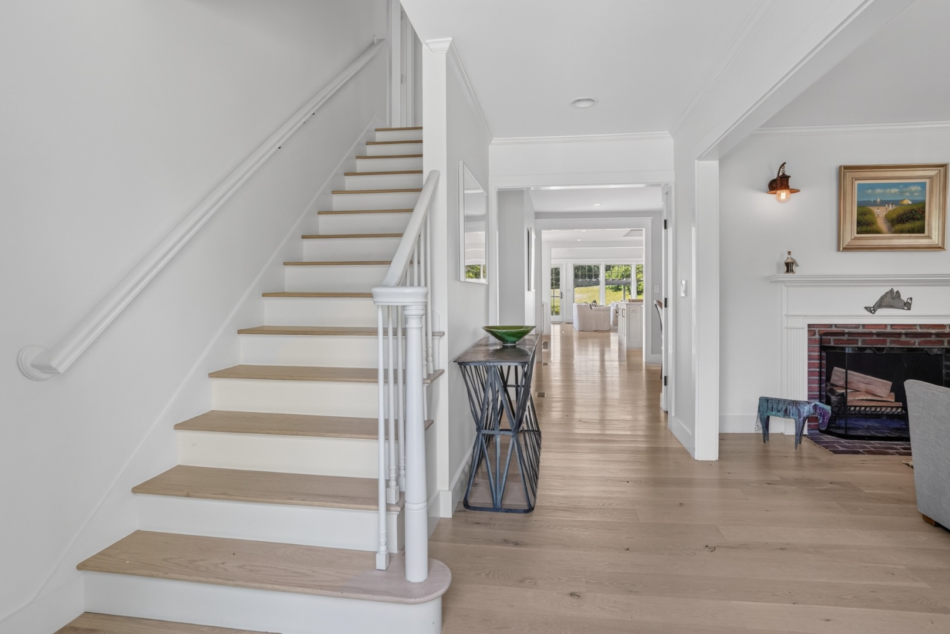
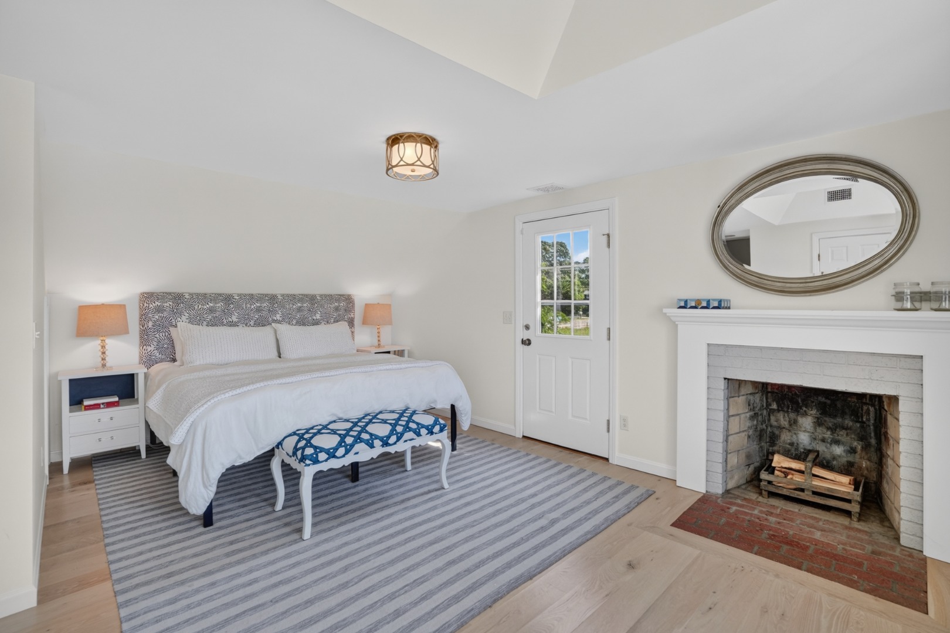
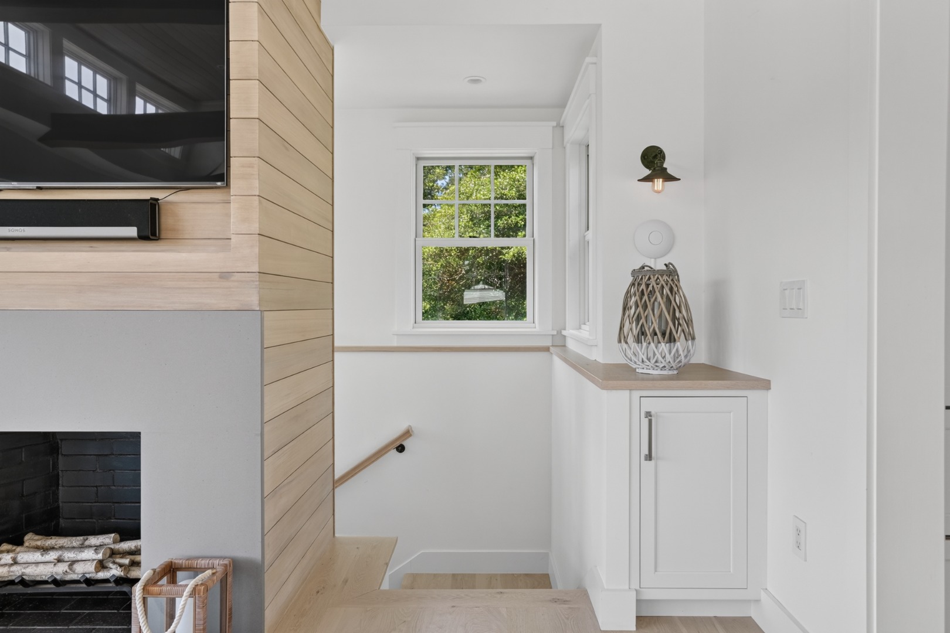
- Fireplace Features: Yes, 3 wood burning
- Fireplace: No
- Flooring: 2
- Foundation Details: Poured concrete
- Furnished: Unfurnished
- Heating: OFHW
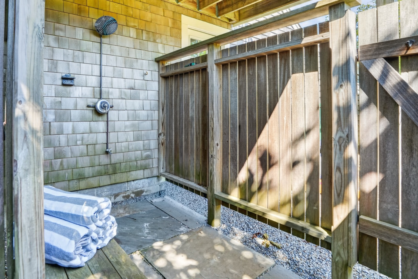
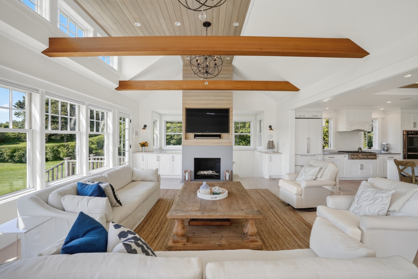
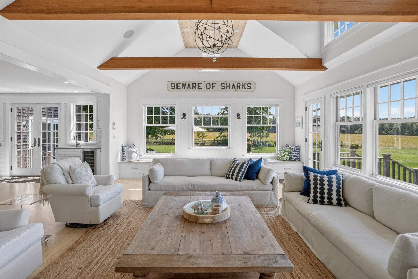
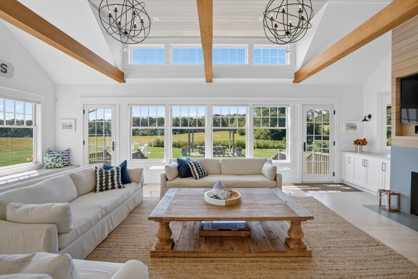
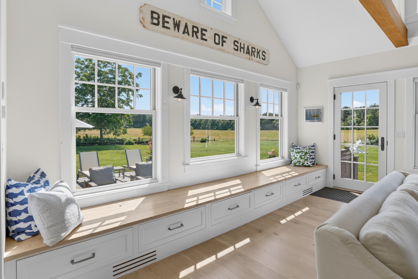
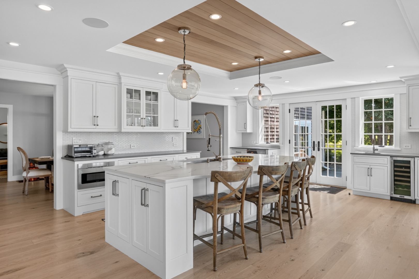
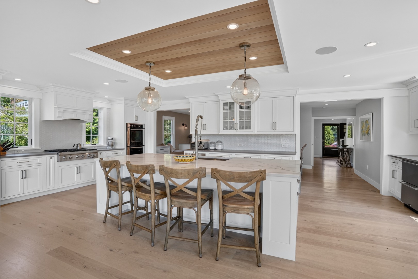
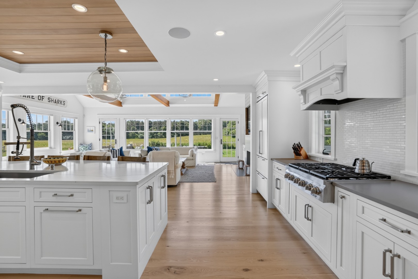
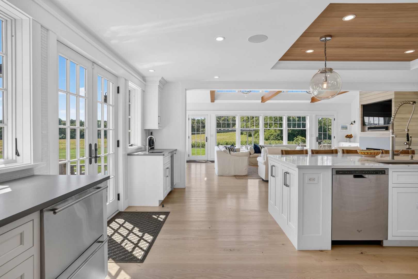
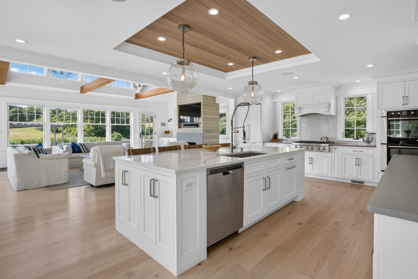
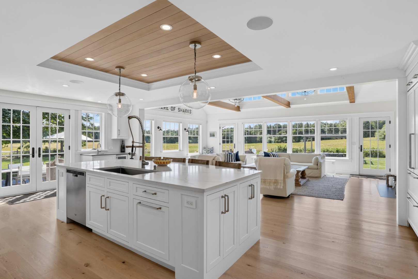
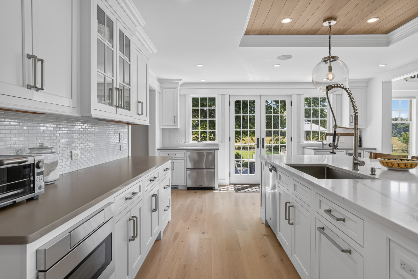
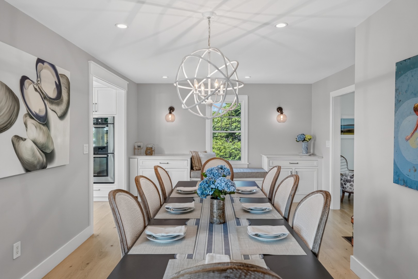
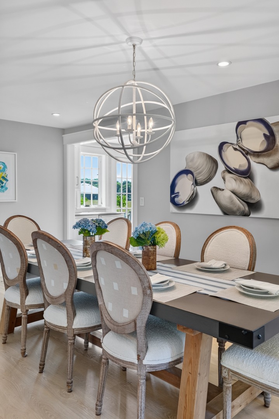
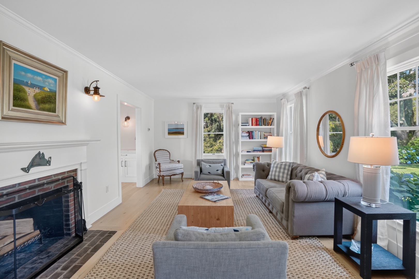
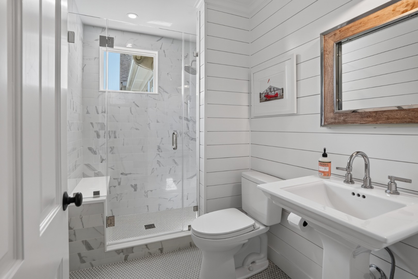
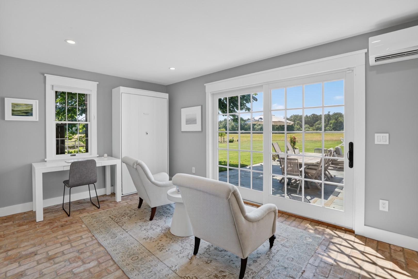
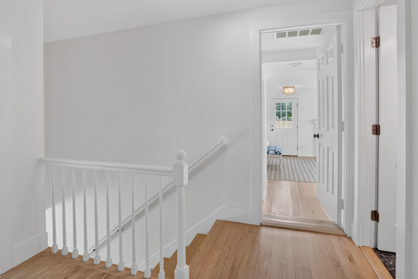
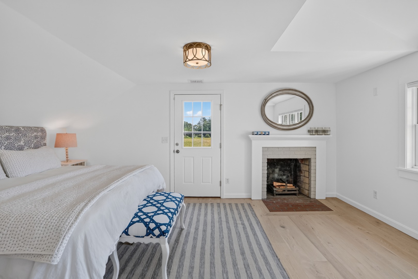
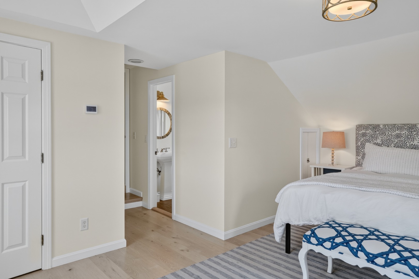
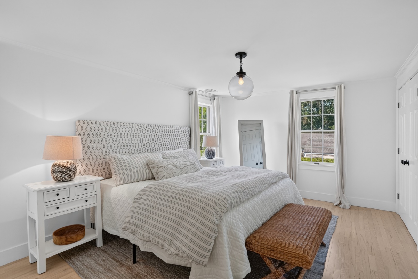
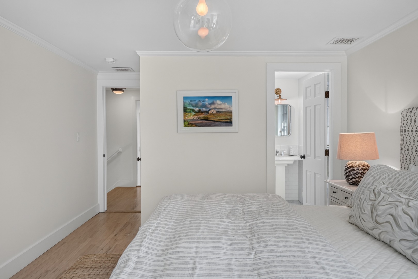
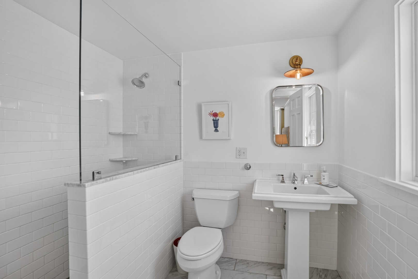
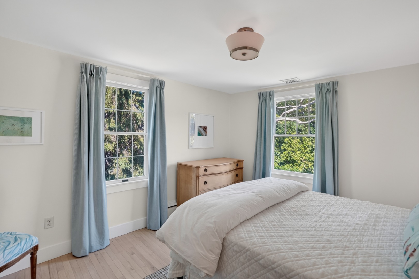
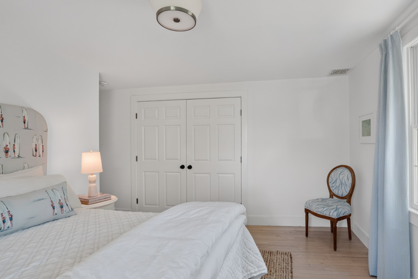
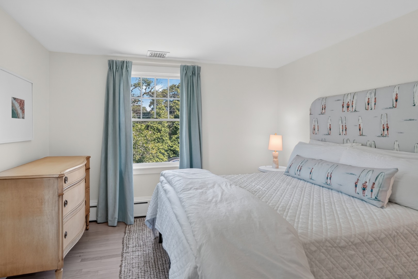
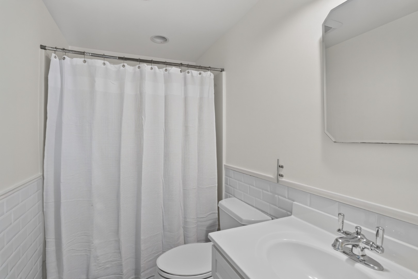
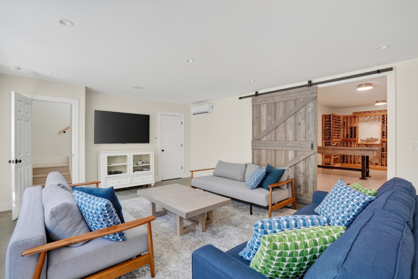
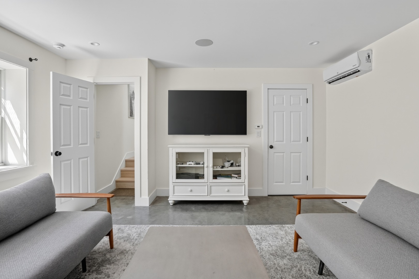
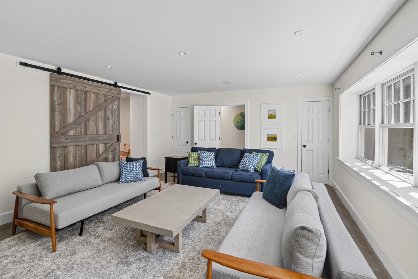
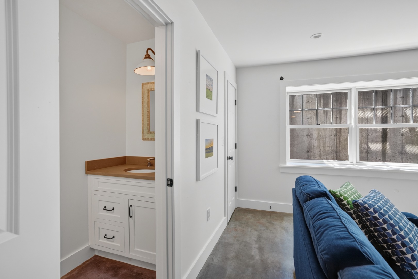
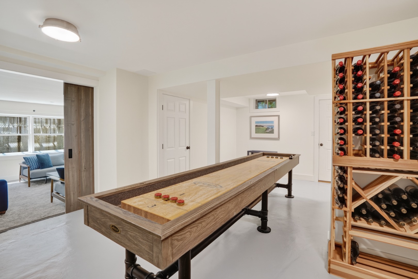
- Interior Features: AC,Ins,Irr,MiniSplit,OSh, Floor 1: Sunlit kitchen with oversized island, window-wrapped family room, gracious dining room, elegant living room, combined office and laundry, and full bathroom all flowing to the patio and gardens., Floor 2: A primary suite with a private deck overlooking the fields anchors the upstairs, joined by additional well-appointed bedrooms and baths.
Property History for 128 West Tisbury Road
| Date | Event & Source | Price | Appreciation |
|---|---|---|---|
| Jul 13, 2026 | Listed (Active) LINK #44690 | $3,650,000 | — |
| Oct 19, 2020 | Price Change LINK #17288 | $999,000 | — |
| May 7, 2010 | Sold (Public Record) Public Record #289348027 | $918,450 | — |
| May 7, 2010 | Sold LINK #17288 | $918,450 | — |
| Feb 17, 2010 | Contingent LINK #17288 | — | |
| Nov 15, 2009 | Expired Cape Cod & Islands Multiple Listing Service #20904363 | $999,000 | — |
| Nov 15, 2009 | Expired Martha's Vineyard MLS #20904363 | — | |
| May 15, 2009 | Listed (Active) Cape Cod & Islands Multiple Listing Service #20904363 | $1,279,000 | — |
| May 15, 2009 | Listed (Active) Martha's Vineyard MLS #20904363 | $1,279,000 | — |
| Jan 28, 2009 | Expired Cape Cod & Islands Multiple Listing Service #20801017 | $1,279,000 | — |
| Jan 28, 2009 | Expired Martha's Vineyard MLS #20801017 | — | |
| Jan 29, 2008 | Listed (Active) LINK #17288 | $1,495,000 | — |
| Jan 28, 2008 | Listed (Active) Martha's Vineyard MLS #20801017 | $1,495,000 | — |
| Jan 28, 2008 | Listed (Active) Cape Cod & Islands Multiple Listing Service #20801017 | $1,495,000 | — |
| Date | Event & Source | Price |
|---|---|---|
| 07/13/2026 | Listed (Active) LINK #44690 | $3,650,000 |
| 10/19/2020 | Price Change LINK #17288 | $999,000 |
| 05/07/2010 | Sold (Public Record) Public Record #289348027 | $918,450 |
| 05/07/2010 | Sold LINK #17288 | $918,450 |
| 02/17/2010 | Contingent LINK #17288 | — |
| 11/15/2009 | Expired Cape Cod & Islands Multiple Listing Service #20904363 | $999,000 |
| 11/15/2009 | Expired Martha's Vineyard MLS #20904363 | — |
| 05/15/2009 | Listed (Active) Cape Cod & Islands Multiple Listing Service #20904363 | $1,279,000 |
| 05/15/2009 | Listed (Active) Martha's Vineyard MLS #20904363 | $1,279,000 |
| 01/28/2009 | Expired Cape Cod & Islands Multiple Listing Service #20801017 | $1,279,000 |
| 01/28/2009 | Expired Martha's Vineyard MLS #20801017 | — |
| 01/29/2008 | Listed (Active) LINK #17288 | $1,495,000 |
| 01/28/2008 | Listed (Active) Martha's Vineyard MLS #20801017 | $1,495,000 |
| 01/28/2008 | Listed (Active) Cape Cod & Islands Multiple Listing Service #20801017 | $1,495,000 |
For completeness, we often displays two records for one sale: the MLS record and the public record.
Public Records for 128 West Tisbury Road
Schools near 128 West Tisbury Road
Rating | School | Type | Grades | Distance |
|---|---|---|---|---|
| Public - | PK to 8 | |||
| Public - | 9 to 12 |
Rating | School | Distance |
|---|---|---|
Edgartown Elementary School PublicPK to 8 | ||
Martha's Vineyard Regional High School Public9 to 12 |
School ratings and boundaries are provided by GreatSchools.org and Pitney Bowes. This information should only be used as a reference. Proximity or boundaries shown here are not a guarantee of enrollment. Please reach out to schools directly to verify all information and enrollment eligibility.
Similar Homes
New listings in 02539


Explore Nearby Homes
- Chappaquiddick Island Homes for Sale
- Edgartown Center Homes for Sale
- Edgartown Village Historic District Homes for Sale
- Martha's Vineyard Homes for Sale
- Tisbury Homes for Sale
- East Chop Homes for Sale
- Eastville Homes for Sale
- William Street Historic District Homes for Sale
- West Chop Homes for Sale
- Upper Cape Homes for Sale
- Cape Cod Homes for Sale
- Gosnold Homes for Sale
- Teaticket Homes for Sale
- Falmouth Village Homes for Sale
- New Seabury Homes for Sale
- Oak Bluffs Homes for Sale
- Edgartown Homes for Sale
- West Tisbury Homes for Sale
- Vineyard Haven Homes for Sale
- Chilmark Homes for Sale
- Nantucket Homes for Sale
- Falmouth Homes for Sale
- Woods Hole Homes for Sale
- East Falmouth Homes for Sale
- Mashpee Homes for Sale
- Aquinnah Homes for Sale
- Cuttyhunk Homes for Sale
- Barnstable Homes for Sale
- Cotuit Homes for Sale
- Osterville Homes for Sale
- 02568 Homes for Sale
- 02557 Homes for Sale
- 02535 Homes for Sale
- 02575 Homes for Sale
- 02543 Homes for Sale
- 02713 Homes for Sale
- 02554 Homes for Sale
- 02536 Homes for Sale
- 02540 Homes for Sale
- 02649 Homes for Sale
- 02635 Homes for Sale
- 02655 Homes for Sale
- 02556 Homes for Sale
- 02542 Homes for Sale
- 02632 Homes for Sale
No guarantee, warranty or representation of any kind is made regarding the completeness or accuracy of any information, descriptions or measurements (including square footage measurements and property condition), such should be independently verified through appropriate means, including, but not limited to, in person inspection and public records, and Compass International Holdings, its subsidiaries, affiliates and independently owned and operated franchisees, and their affiliated agents and associated third parties expressly disclaim any liability in connection therewith. Photos may be virtually staged or digitally enhanced and may not reflect actual property conditions. Offers of compensation are subject to change at the seller's discretion. No financial or legal advice provided. Equal Housing Opportunity.
Listing Courtesy of Grace Hagerty Real Estate Inc, Patrick McCarthy
The property listing data and information, or the images, set forth herein were provided to MLS Property Information Network, Inc., Martha's Vineyard MLS, CCIMLS, Link MLS, and Berkshire County Board of REALTORS from third party sources, including sellers, lessors and public records, and were compiled by MLS Property Information Network, Inc., Martha's Vineyard MLS, CCIMLS, Link MLS, and Berkshire County Board of REALTORS. The property listing data and information, and the images, are for the personal, non-commercial use of consumers having a good faith interest in purchasing or leasing listed properties of the type displayed to them and may not be used for any purpose other than to identify prospective properties which such consumers may have a good faith interest in purchasing or leasing. MLS Property Information Network, Inc., Martha's Vineyard MLS, CCIMLS, Link MLS, and Berkshire County Board of REALTORS and its subscribers disclaim any and all representations and warranties as to the accuracy of the property listing data and information, or as to the accuracy of any of the images, set forth herein.