12860 Dulzura St
Description
- Listed by Mitch Clarin • DRE #01217589 • Brokerage DRE #01217589 • Mitch Clarin, Broker
Property Details for 12860 Dulzura Street
Property Details for 12860 Dulzura Street
| Status | Sold |
|---|---|
| MLS # | 20222023 |
| Days on Compass | 139 |
| Taxes | - |
| HOA Fees | - |
| Condo/Co-op Fees | - |
| Property Type | Single Family |
| MLS Type | Residential / Single Family |
| Year Built | 1994 |
| Lot Size | - |
| County | Nevada County |
Location
Sold By NON Member, 0 NON-MEMBER
Building Information for 12860 Dulzura Street
Payment Calculator
$3,977 per month
30 year fixed, 6.36% Interest
$3,239
$738
$0
Know your buying power with a preapproval and custom rate in minutes
 1
1Property Information for 12860 Dulzura Street
- Directions: Highway Rd (At Smokey's) Lt @ Sierra Dr, left at the fork, Rt @ Prosser Dr, Lt @ Dulzura, home on Rt
- FIPS: 06057
- Floor Coverings: Carpet, Wood, Tile
- Geo Address Line: 12860 Dulzura St
- Geo Match Code: 0.0
- Geo Matched Method: 0.0
- Geo Postal Code: 96161
- Geo Primary City: Truckee
- Geo Quality: 0.95
- Geo Subdivision: CA
- Geo Update Timestamp: 1662692769300
- Geo Zoom Level: 16.0
- Sub Status: Standard
- Sub Area: 8NR
- City: Truckee
- County: Nevada
- Zip: 96161-2468
- Address Number: 12860.0
- HOA Membership: No
- LVT Date: 09-08-2022
- Mello-Roos Fees: No
- IDX Unbranded 3D or Virtual Tour: https://my.matterport.com/show/?m=ecmGGcjocYE&mls=1
- Status: SOLD
- Associated Document Count: 9
- Contract Date: 01-25-2023
- DOM: 139
- Listing Date: 09-08-2022
- Off Market Date: 01-25-2023
- Service Type: Full Service
- How Shown: CALL LIST AGENT
- Listing Type: EXCLUSIVE RIGHT
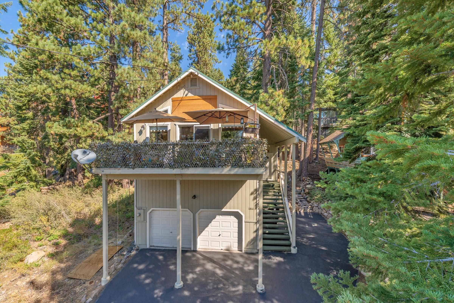
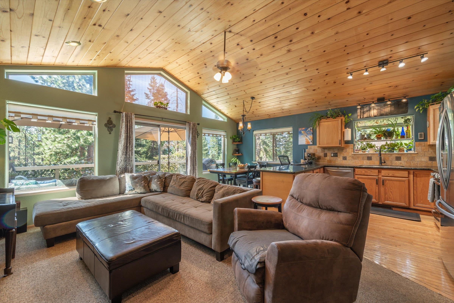
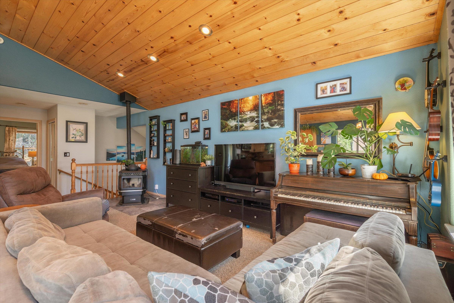
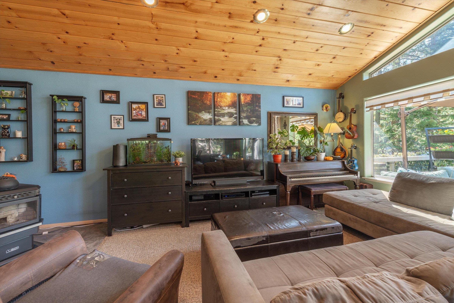
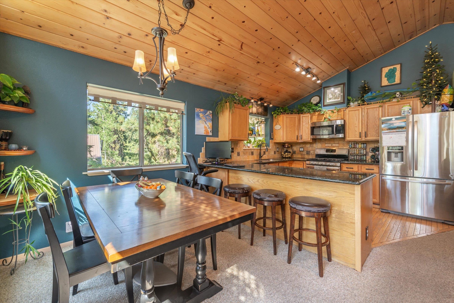
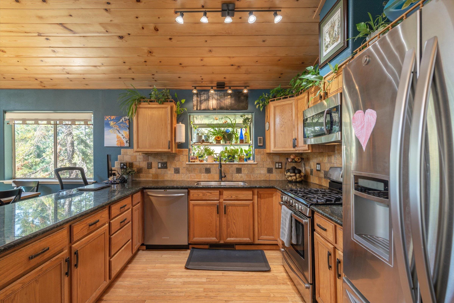
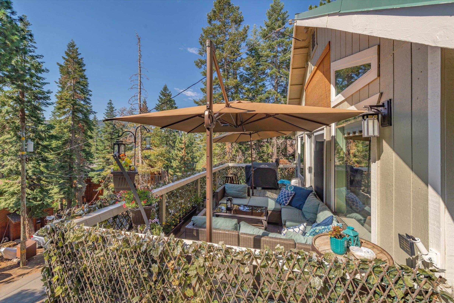
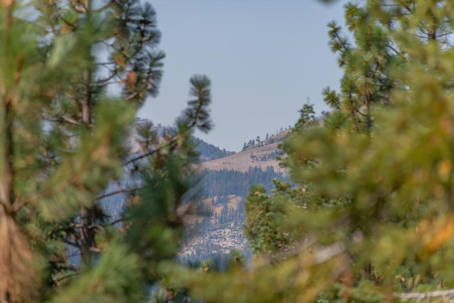
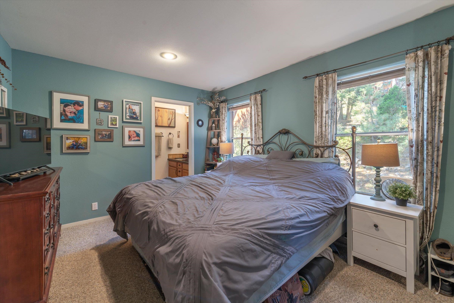
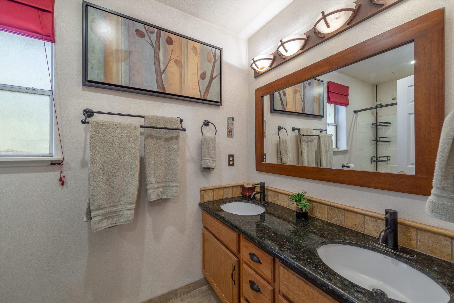
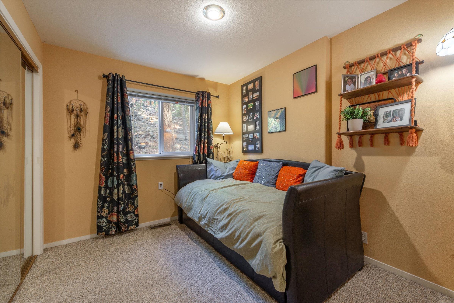
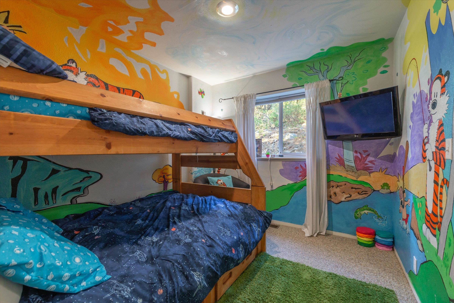
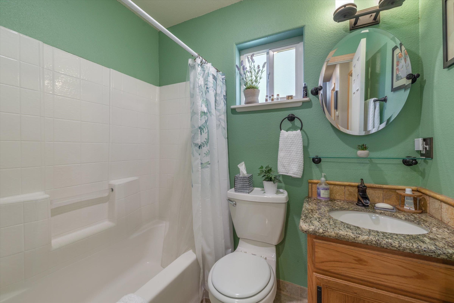
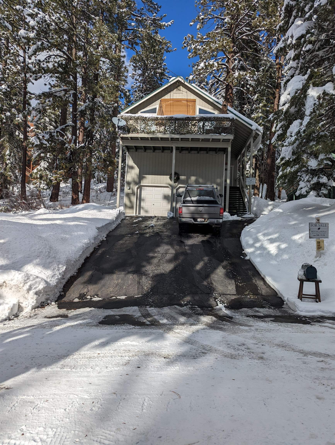
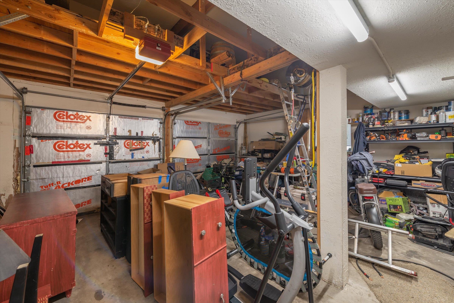
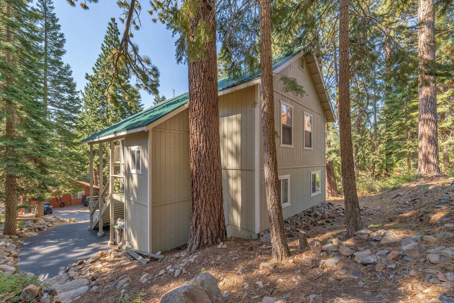
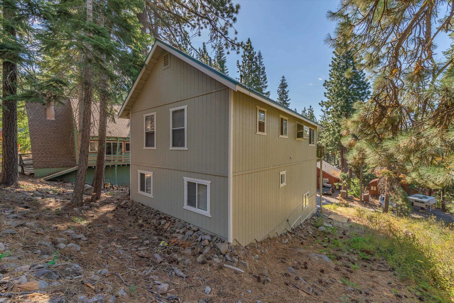
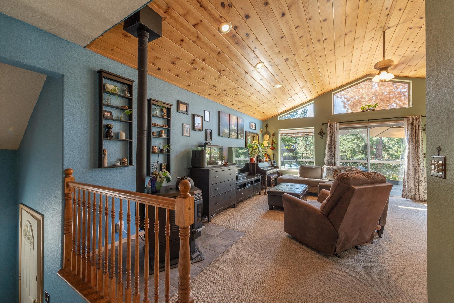
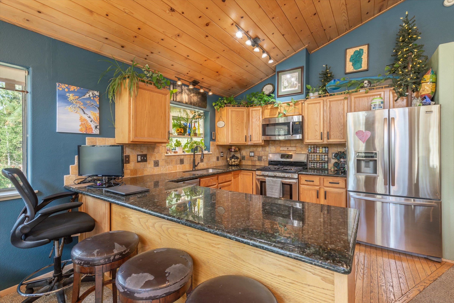
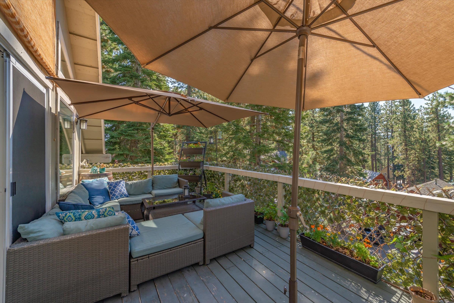
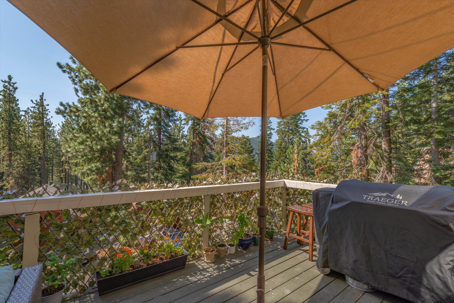
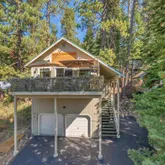
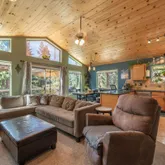
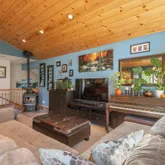
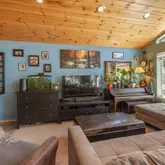
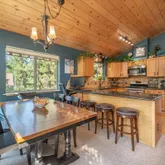
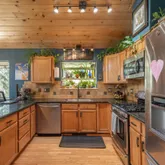
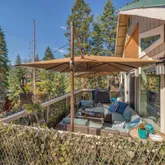
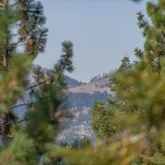
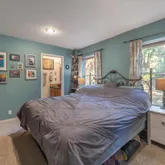
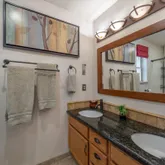
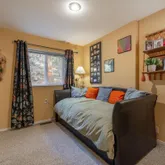
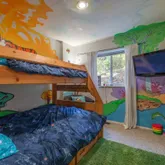
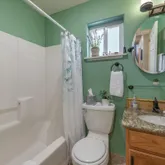
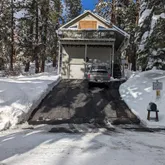
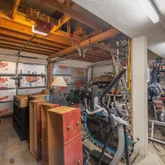
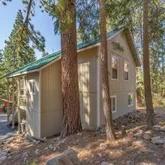
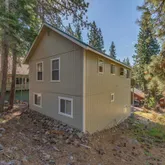
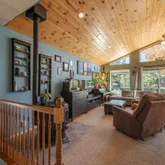
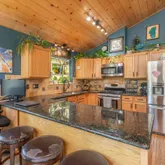
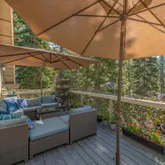
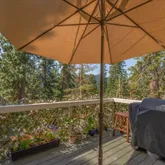
- Public Remarks: Here's your chance to live amongst the treetops! Impressive mountain views with a peek of Donner Lake! Soak up those summer sunsets and observe the stars on the private deck. Watch for a passing train along the ridge. Welcome family and friends into the comfortable open floor plan living area with floor-to-ceiling South facing windows that provide abundant light. Retire to the master bedroom with double closets and ensuite bath. Convenient same level laundry with an additional half bath. Upgrades include tile flooring, stainless appliances, and granite countertops. Downstairs you'll find two bedrooms plus full bath. Bonus storage room could be used as a game room or even an office! Two car garage with lots of storage space. Close access to Donner Lake, schools, grocery stores, coffee shops, and restaurants. Located in a family friendly neighborhood on a quiet one-way street.
- MLS #: 20222023
- Age: 20+ Years
- APN: 18-383-21
- Approx Acreage: 0 - .255
- Approx. Sqft: ASSESSOR
- Topography: Upslope
- Square Feet: 1271.0
- Foundation: Perim Concrete
- Property Condition: Used
- Sign: Yes
- Water: Utility District
- Water Company: TDPUD
- Stories: Two
- Year Built: 1994
- Type: Single Family
- # of Bedrooms: 3
- Gas: Natural
- Heating: Natural Gas, CFAH
- Sewer: Utility District
- DOMLS: 139.0
- Construction Phase: FINISHED
- Construction/Ext: Framed, Wooded
- Decks: 1
- Roof: Metal
- Alarm: No
- Appliances: Range, Microwave, Disposal, Dishwasher, Refrigerator, Washer, Dryer
- Fireplace: Living Room, Freestanding, Brick/Tile, Other
- Laundry: Room
- OTHER: High Ceilings, Phone, Cable TV
Property History for 12860 Dulzura Street
| Date | Event & Source | Price | Appreciation |
|---|---|---|---|
| Mar 27, 2023 | Sold TSMLS #20222023 | $650,000 | — |
| Mar 20, 2023 | Sold (Public Record) Public Record #1508934568 | $650,000 | +7.1% / yr |
| Jan 25, 2023 | Pending TSMLS #20222023 | — | |
| Jan 25, 2023 | In Contract TSMLS #20222023 | — | |
| Nov 20, 2022 | Price Change TSMLS #20222023 | $659,000 | — |
| Oct 16, 2022 | Price Change TSMLS #20222023 | $679,000 | — |
| Sep 29, 2022 | Price Change TSMLS #20222023 | $699,000 | — |
| Sep 13, 2022 | Price Change TSMLS #20222023 | $729,000 | — |
| Sep 9, 2022 | Listed (Active) TSMLS #20222023 | $749,000 | — |
| Oct 31, 2014 | Sold (Public Record) Public Record #474641687 | $365,000 | +0.8% / yr |
| Oct 31, 2014 | Sold TSMLS #20142414 | $365,000 | — |
| Sep 18, 2014 | Pending TSMLS #20142414 | — | |
| Aug 18, 2014 | Listed (Active) TSMLS #20142414 | $389,000 | — |
| Sep 13, 2010 | Temporarily Off Market TSMLS #20101825 | — | |
| Jun 25, 2010 | Listed (Active) TSMLS #20101825 | $389,900 | — |
| Nov 21, 2003 | Sold (Public Record) Public Record #124355924 | $335,000 | — |
| Date | Event & Source | Price |
|---|---|---|
| 03/27/2023 | Sold TSMLS #20222023 | $650,000 |
| 03/20/2023 | Sold (Public Record) Public Record #1508934568 | $650,000 +7.1% / yr |
| 01/25/2023 | Pending TSMLS #20222023 | — |
| 01/25/2023 | In Contract TSMLS #20222023 | — |
| 11/20/2022 | Price Change TSMLS #20222023 | $659,000 |
| 10/16/2022 | Price Change TSMLS #20222023 | $679,000 |
| 09/29/2022 | Price Change TSMLS #20222023 | $699,000 |
| 09/13/2022 | Price Change TSMLS #20222023 | $729,000 |
| 09/09/2022 | Listed (Active) TSMLS #20222023 | $749,000 |
| 10/31/2014 | Sold (Public Record) Public Record #474641687 | $365,000 +0.8% / yr |
| 10/31/2014 | Sold TSMLS #20142414 | $365,000 |
| 09/18/2014 | Pending TSMLS #20142414 | — |
| 08/18/2014 | Listed (Active) TSMLS #20142414 | $389,000 |
| 09/13/2010 | Temporarily Off Market TSMLS #20101825 | — |
| 06/25/2010 | Listed (Active) TSMLS #20101825 | $389,900 |
| 11/21/2003 | Sold (Public Record) Public Record #124355924 | $335,000 |
For completeness, we often displays two records for one sale: the MLS record and the public record.
Public Records for 12860 Dulzura Street
Schools near 12860 Dulzura Street
Rating | School | Type | Grades | Distance |
|---|---|---|---|---|
| Public - | K to 5 | |||
| Public - | 6 to 8 | |||
| Public - | 9 to 12 | |||
| Charter - | K to 8 |
Rating | School | Distance |
|---|---|---|
Truckee Elementary School PublicK to 5 | ||
Alder Creek Middle School Public6 to 8 | ||
Tahoe Truckee High School Public9 to 12 | ||
Sierra Expeditionary Learning School CharterK to 8 |
School ratings and boundaries are provided by GreatSchools.org and Pitney Bowes. This information should only be used as a reference. Proximity or boundaries shown here are not a guarantee of enrollment. Please reach out to schools directly to verify all information and enrollment eligibility.
Similar Homes
Explore Nearby Homes
- Prosser Lakeview Estates Homes for Sale
- Cambridge Estates Homes for Sale
- Donner Summit Homes for Sale
- Elkhorn Ridge Homes for Sale
- Glenshire Homes for Sale
- Juniper Creek Estates Homes for Sale
- Juniper Creek Ranch Homes for Sale
- Lahontan Community Homes for Sale
- Lake Tahoe Homes for Sale
- Olympic Valley Area Homes for Sale
- Pannonia Ranchos Homes for Sale
- Prosser Homes for Sale
- Prosser Lake Acreages Homes for Sale
- Prosser Lake Heights Homes for Sale
- Alpine Meadows Homes for Sale
- Norden Homes for Sale
- Olympic Valley Homes for Sale
- Truckee Homes for Sale
- Tahoe Vista Homes for Sale
- Incline Village Homes for Sale
- Kings Beach Homes for Sale
- Floriston Homes for Sale
- Carnelian Bay Homes for Sale
- Soda Springs Homes for Sale
- Tahoe City Homes for Sale
- Emigrant Gap Homes for Sale
- Crystal Bay Homes for Sale
- Verdi Homes for Sale
- Reno Homes for Sale
- Homewood Homes for Sale
- 89451 Homes for Sale
- 89511 Homes for Sale
- 95724 Homes for Sale
- 95728 Homes for Sale
- 96111 Homes for Sale
- 96118 Homes for Sale
- 96126 Homes for Sale
- 96140 Homes for Sale
- 96143 Homes for Sale
- 96145 Homes for Sale
- 96146 Homes for Sale
- 96148 Homes for Sale
- 96141 Homes for Sale
- 95715 Homes for Sale
- 89402 Homes for Sale
No guarantee, warranty or representation of any kind is made regarding the completeness or accuracy of descriptions or measurements (including square footage measurements and property condition), such should be independently verified, and Compass, Inc., its subsidiaries, affiliates and their agents and associated third parties expressly disclaims any liability in connection therewith. Photos may be virtually staged or digitally enhanced and may not reflect actual property conditions. Offers of compensation are subject to change at the discretion of the seller. No financial or legal advice provided. Equal Housing Opportunity.
Listing Courtesy of Mitch Clarin, Broker, Mitch Clarin, DRE #01217589
Based on information from one of the following Multiple Listing Services: MetroList, Tahoe Sierra Board of REALTORS, South Tahoe Association of REALTORS, Mammoth Lakes Board of REALTORS MLS, Northern Nevada Regional MLS, Incline Village Board of REALTORS, Inyo County MLS, and Plumas Association of REALTORS.. Information being provided is for the visitor’s personal, noncommercial use and may not be used for any purpose other than to identify prospective properties visitor may be interested in purchasing. The data contained herein is copyrighted by MetroList, Tahoe Sierra Board of REALTORS, South Tahoe Association of REALTORS, Mammoth Lakes Board of REALTORS MLS, Northern Nevada Regional MLS, Incline Village Board of REALTORS, Inyo County MLS, and Plumas Association of REALTORS. is protected by all applicable copyright laws. Any dissemination of this information is in violation of copyright laws and is strictly prohibited. Property information referenced on this web site comes from the Internet Data Exchange (IDX) program of the MLS. This web site may reference real estate listing(s) held by a brokerage firm other than the broker and/or agent who owns this web site. For the avoidance of doubt, the accuracy of all information, regardless of source, is deemed reliable but not guaranteed and should be personally verified through personal inspection by and/or with the appropriate professionals.