129 South Country Road












Description
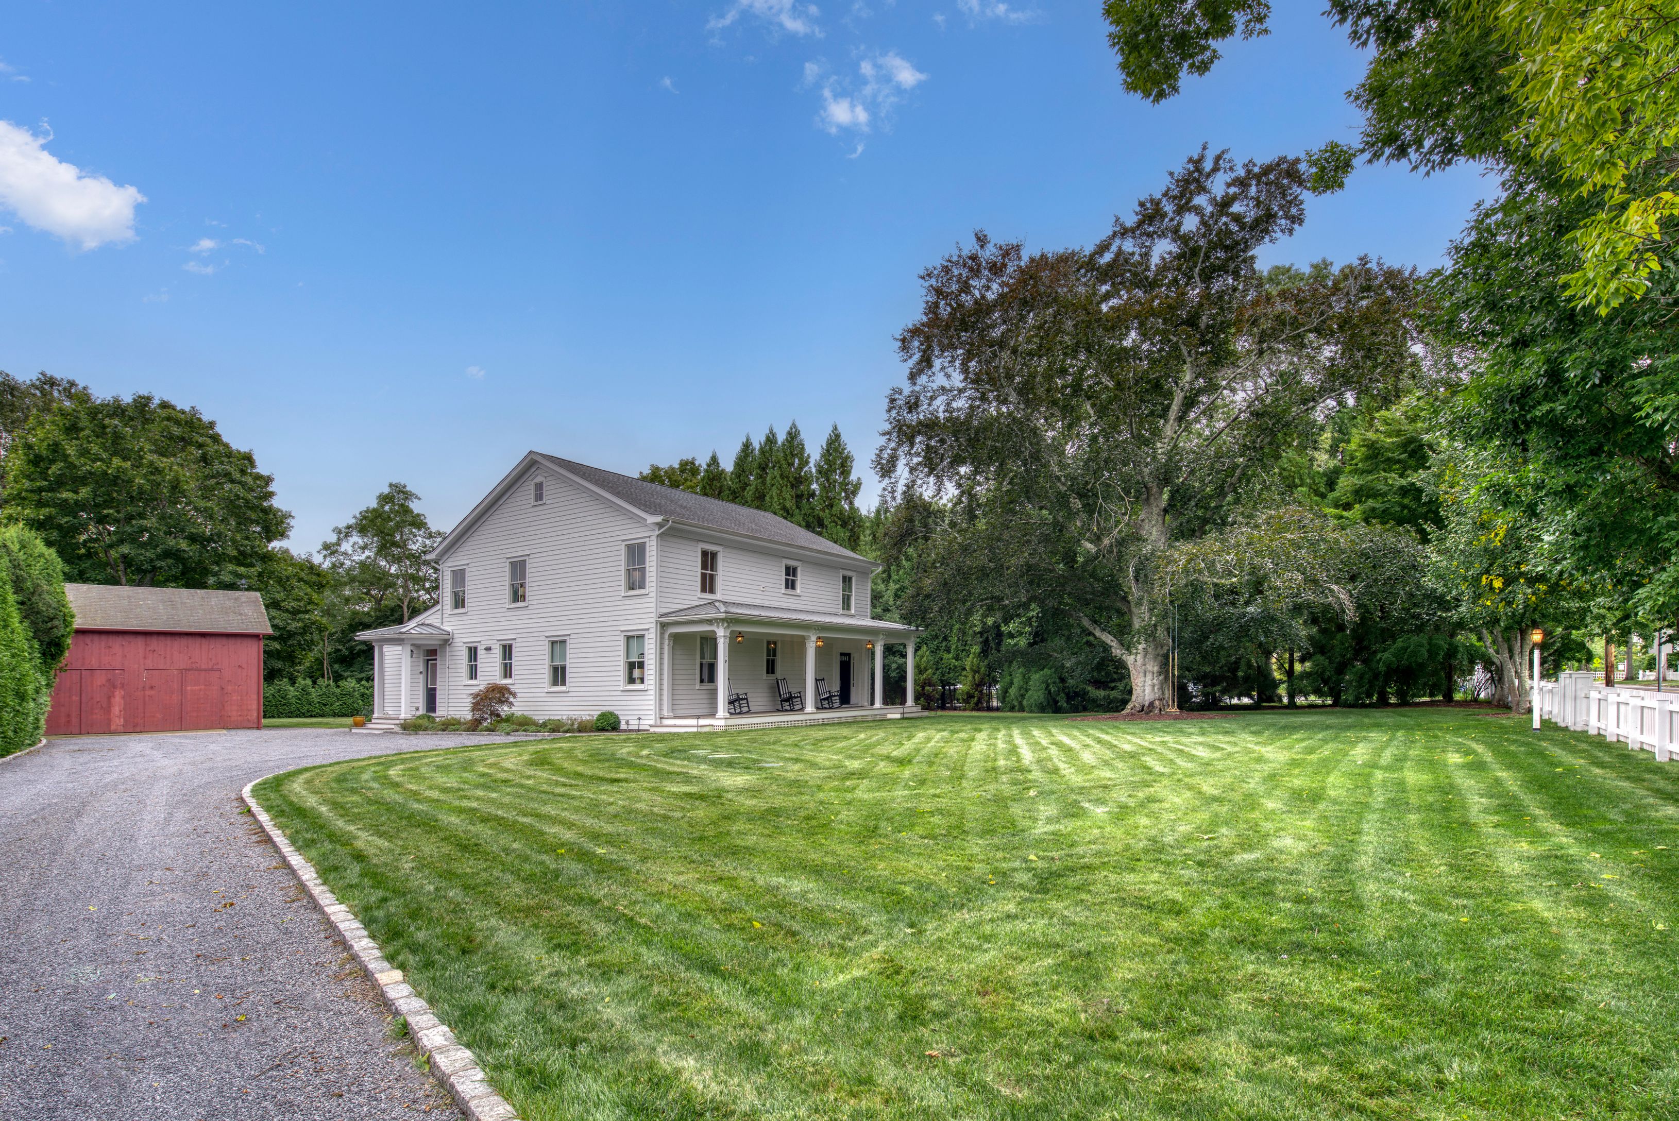
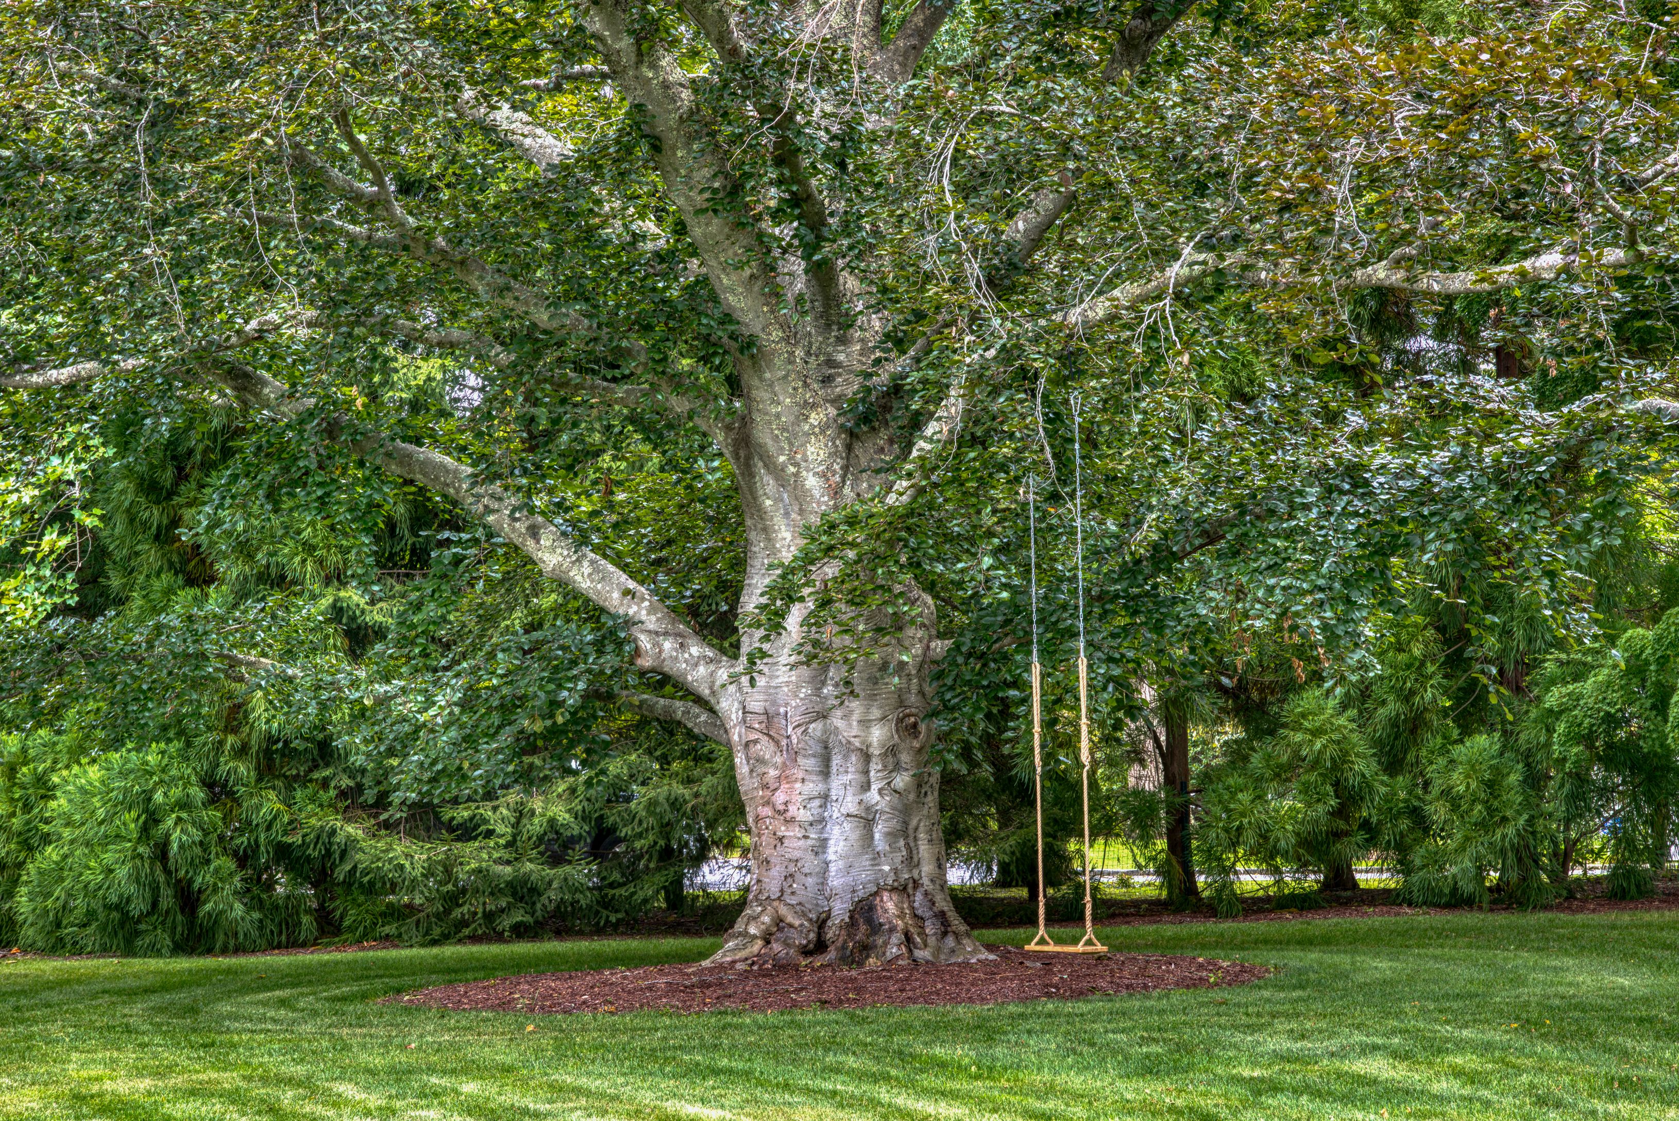
From the moment you step inside,...On one of Remsenburg’s most historic and beloved streets, a modern country farmhouse rises with quiet confidence — a home that honors the past while embracing the refined comforts of contemporary Hamptons living. Custom‑built in 2022, this 3,500‑square‑foot residence sits on three‑quarters of an acre, surrounded by mature landscaping, Ipe wood decks, and the graceful silhouette of a Copper Beach tree, complete with a swing, anchoring the property with timeless charm.
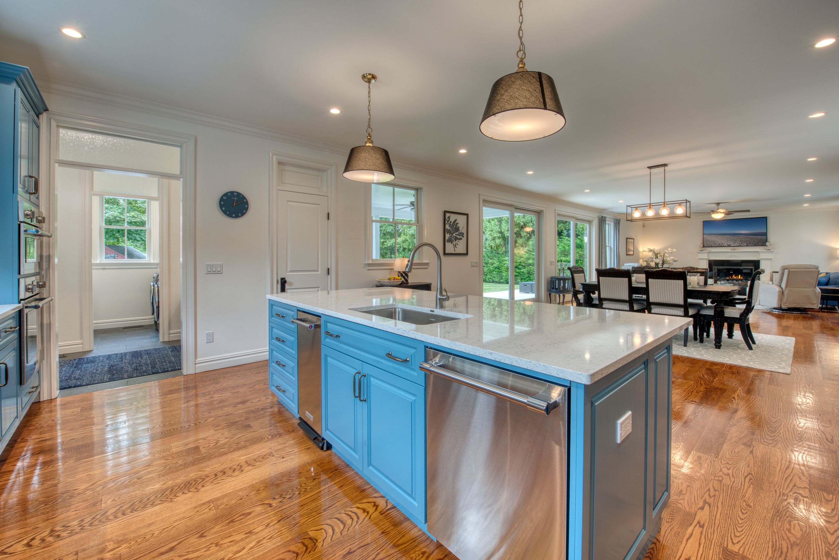
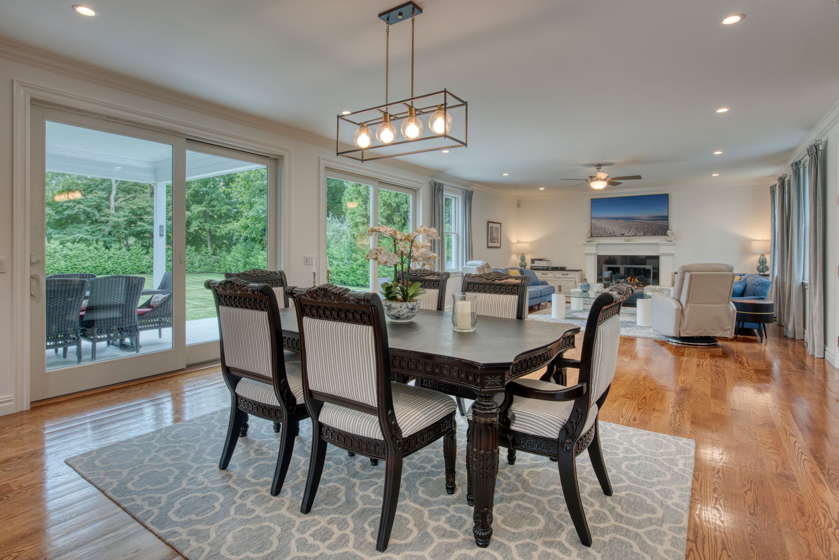
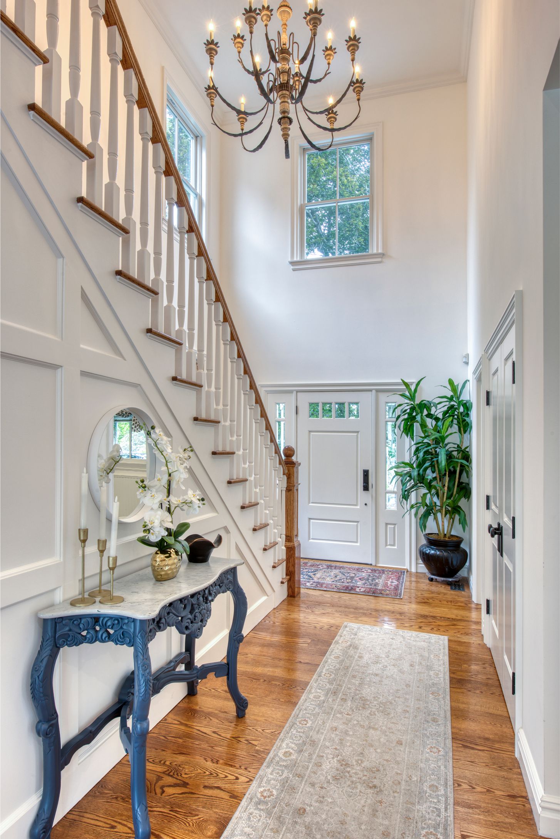
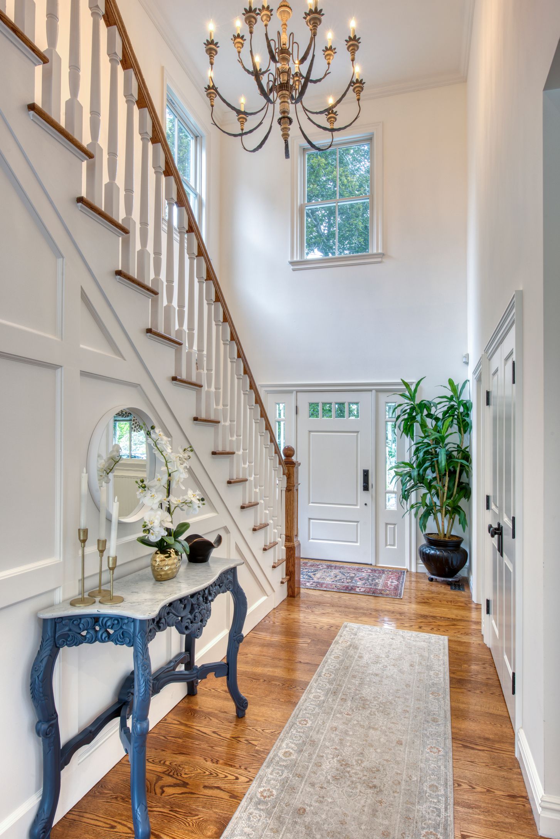
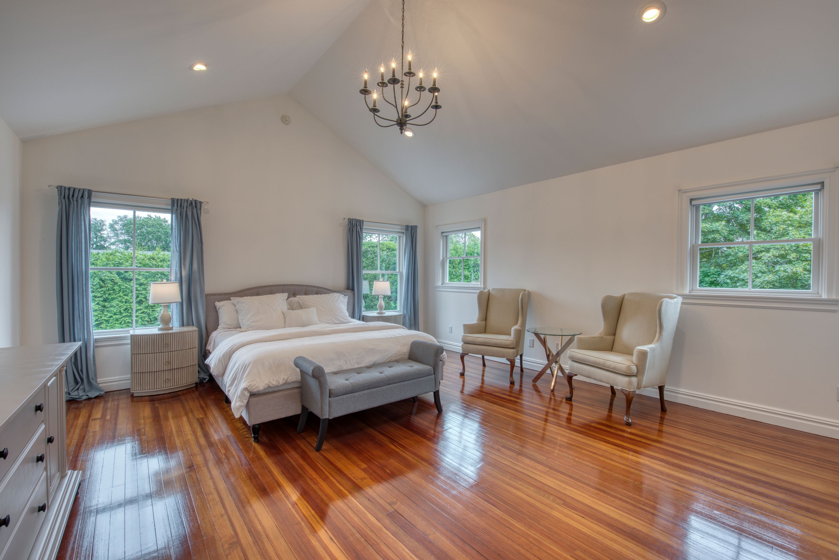
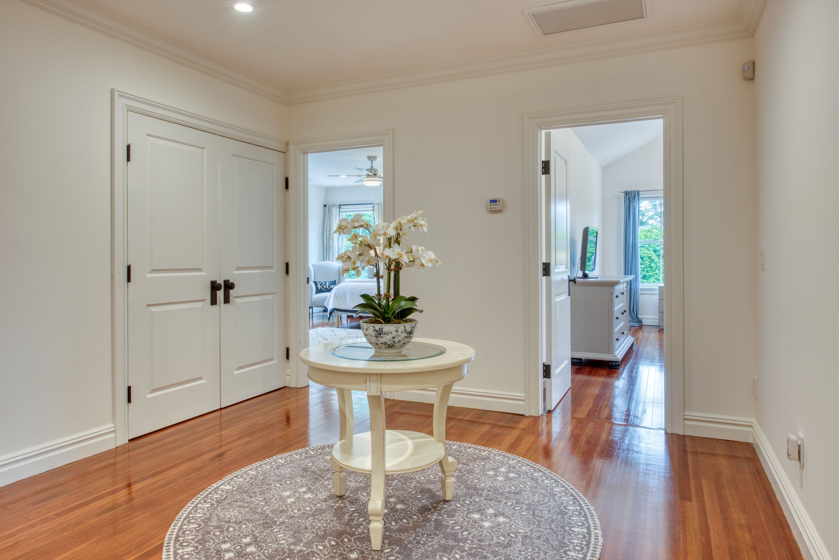
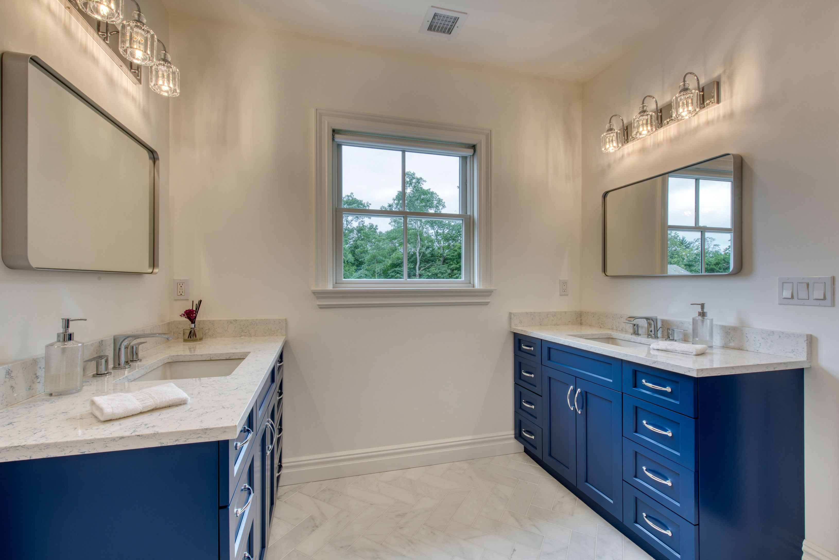
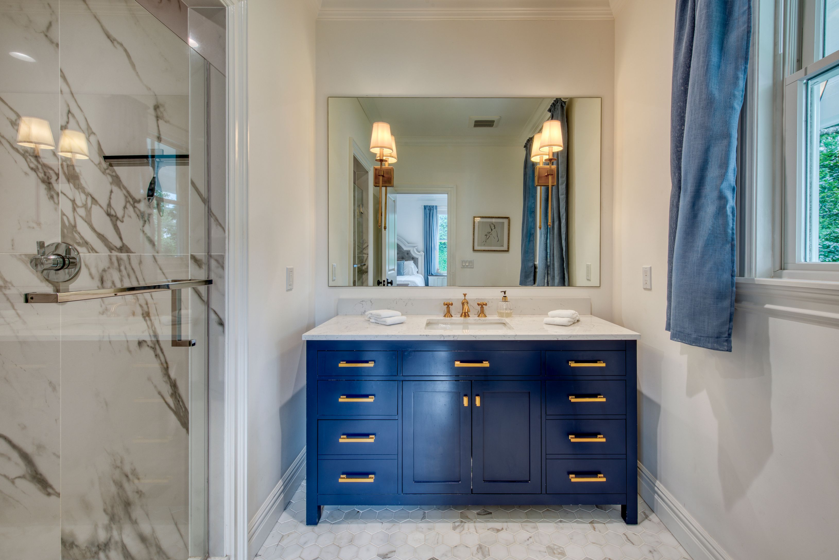
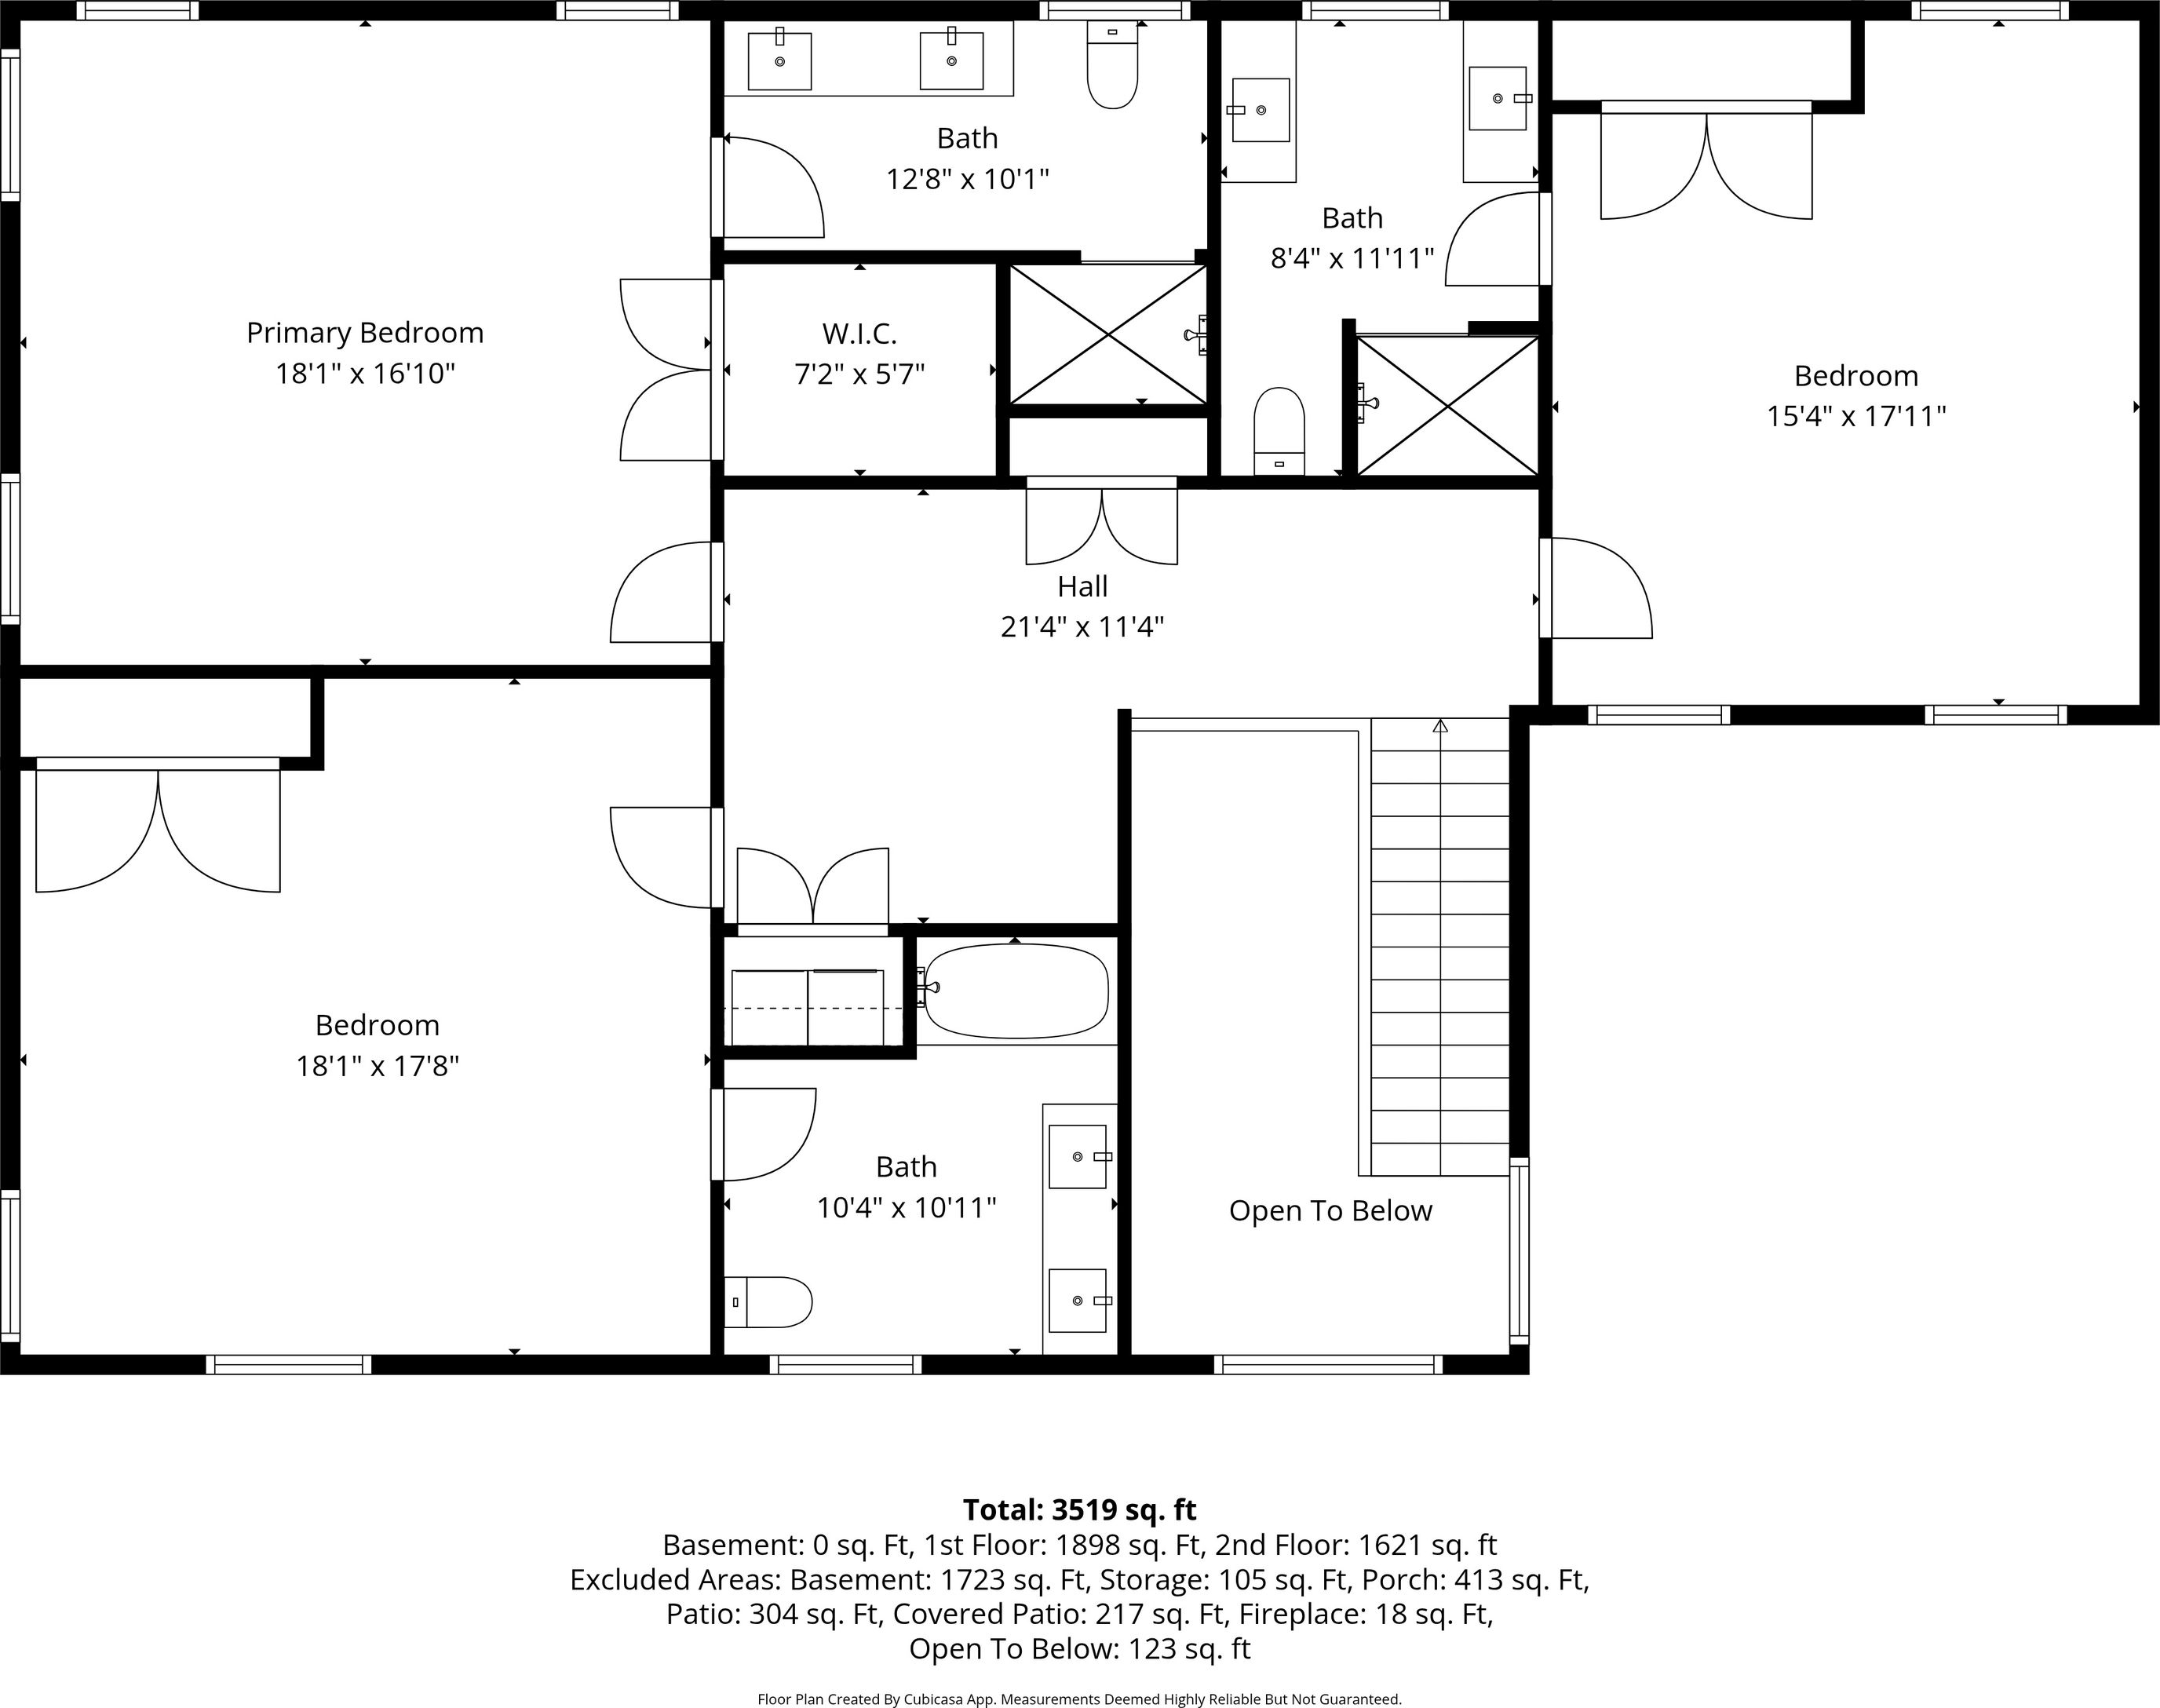
From the moment you step inside, the home reveals a sophisticated interior defined by clean architectural lines, 9‑foot ceilings, 5‑inch oak floors, and an open floor plan designed for effortless flow. Sunlight pours through oversized windows, illuminating a palette of natural textures and luxurious finishes. Every detail has been thoughtfully curated — from the reclaimed Pine wood sourced from the original 1875 farmhouse and repurposed in the upstairs bedrooms, to the Carrara marble floors that elevate each en‑suite bathroom.
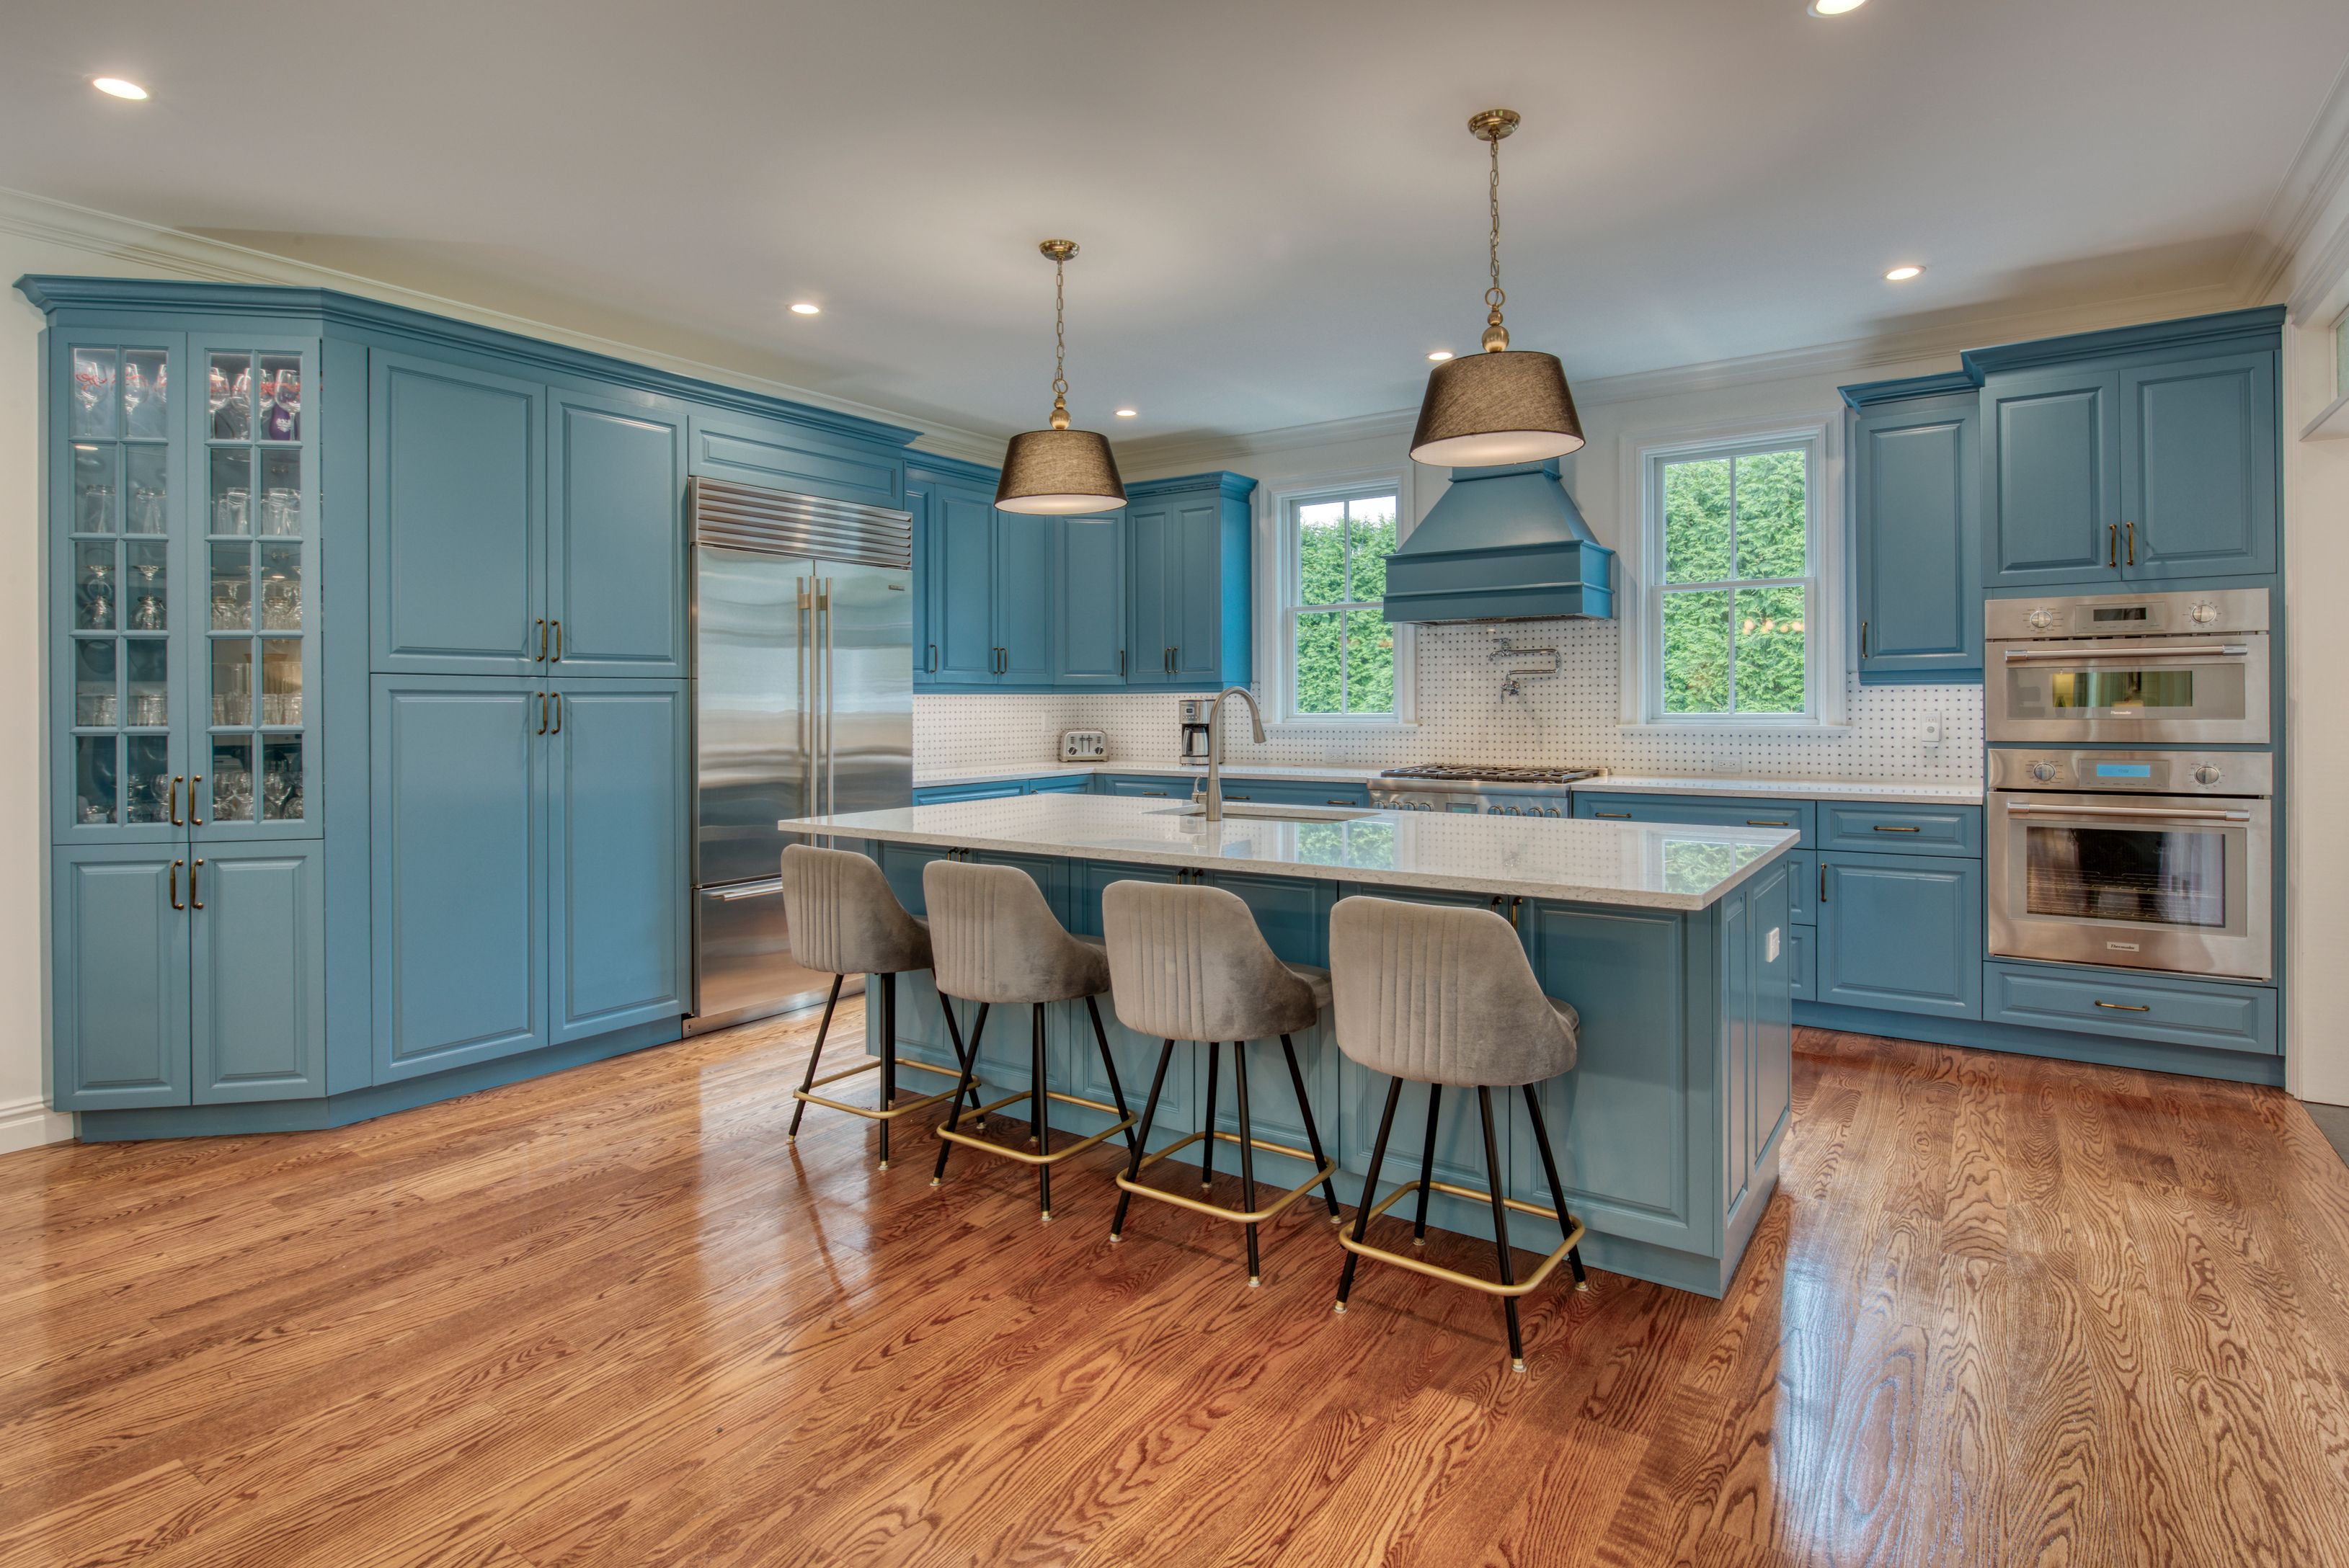
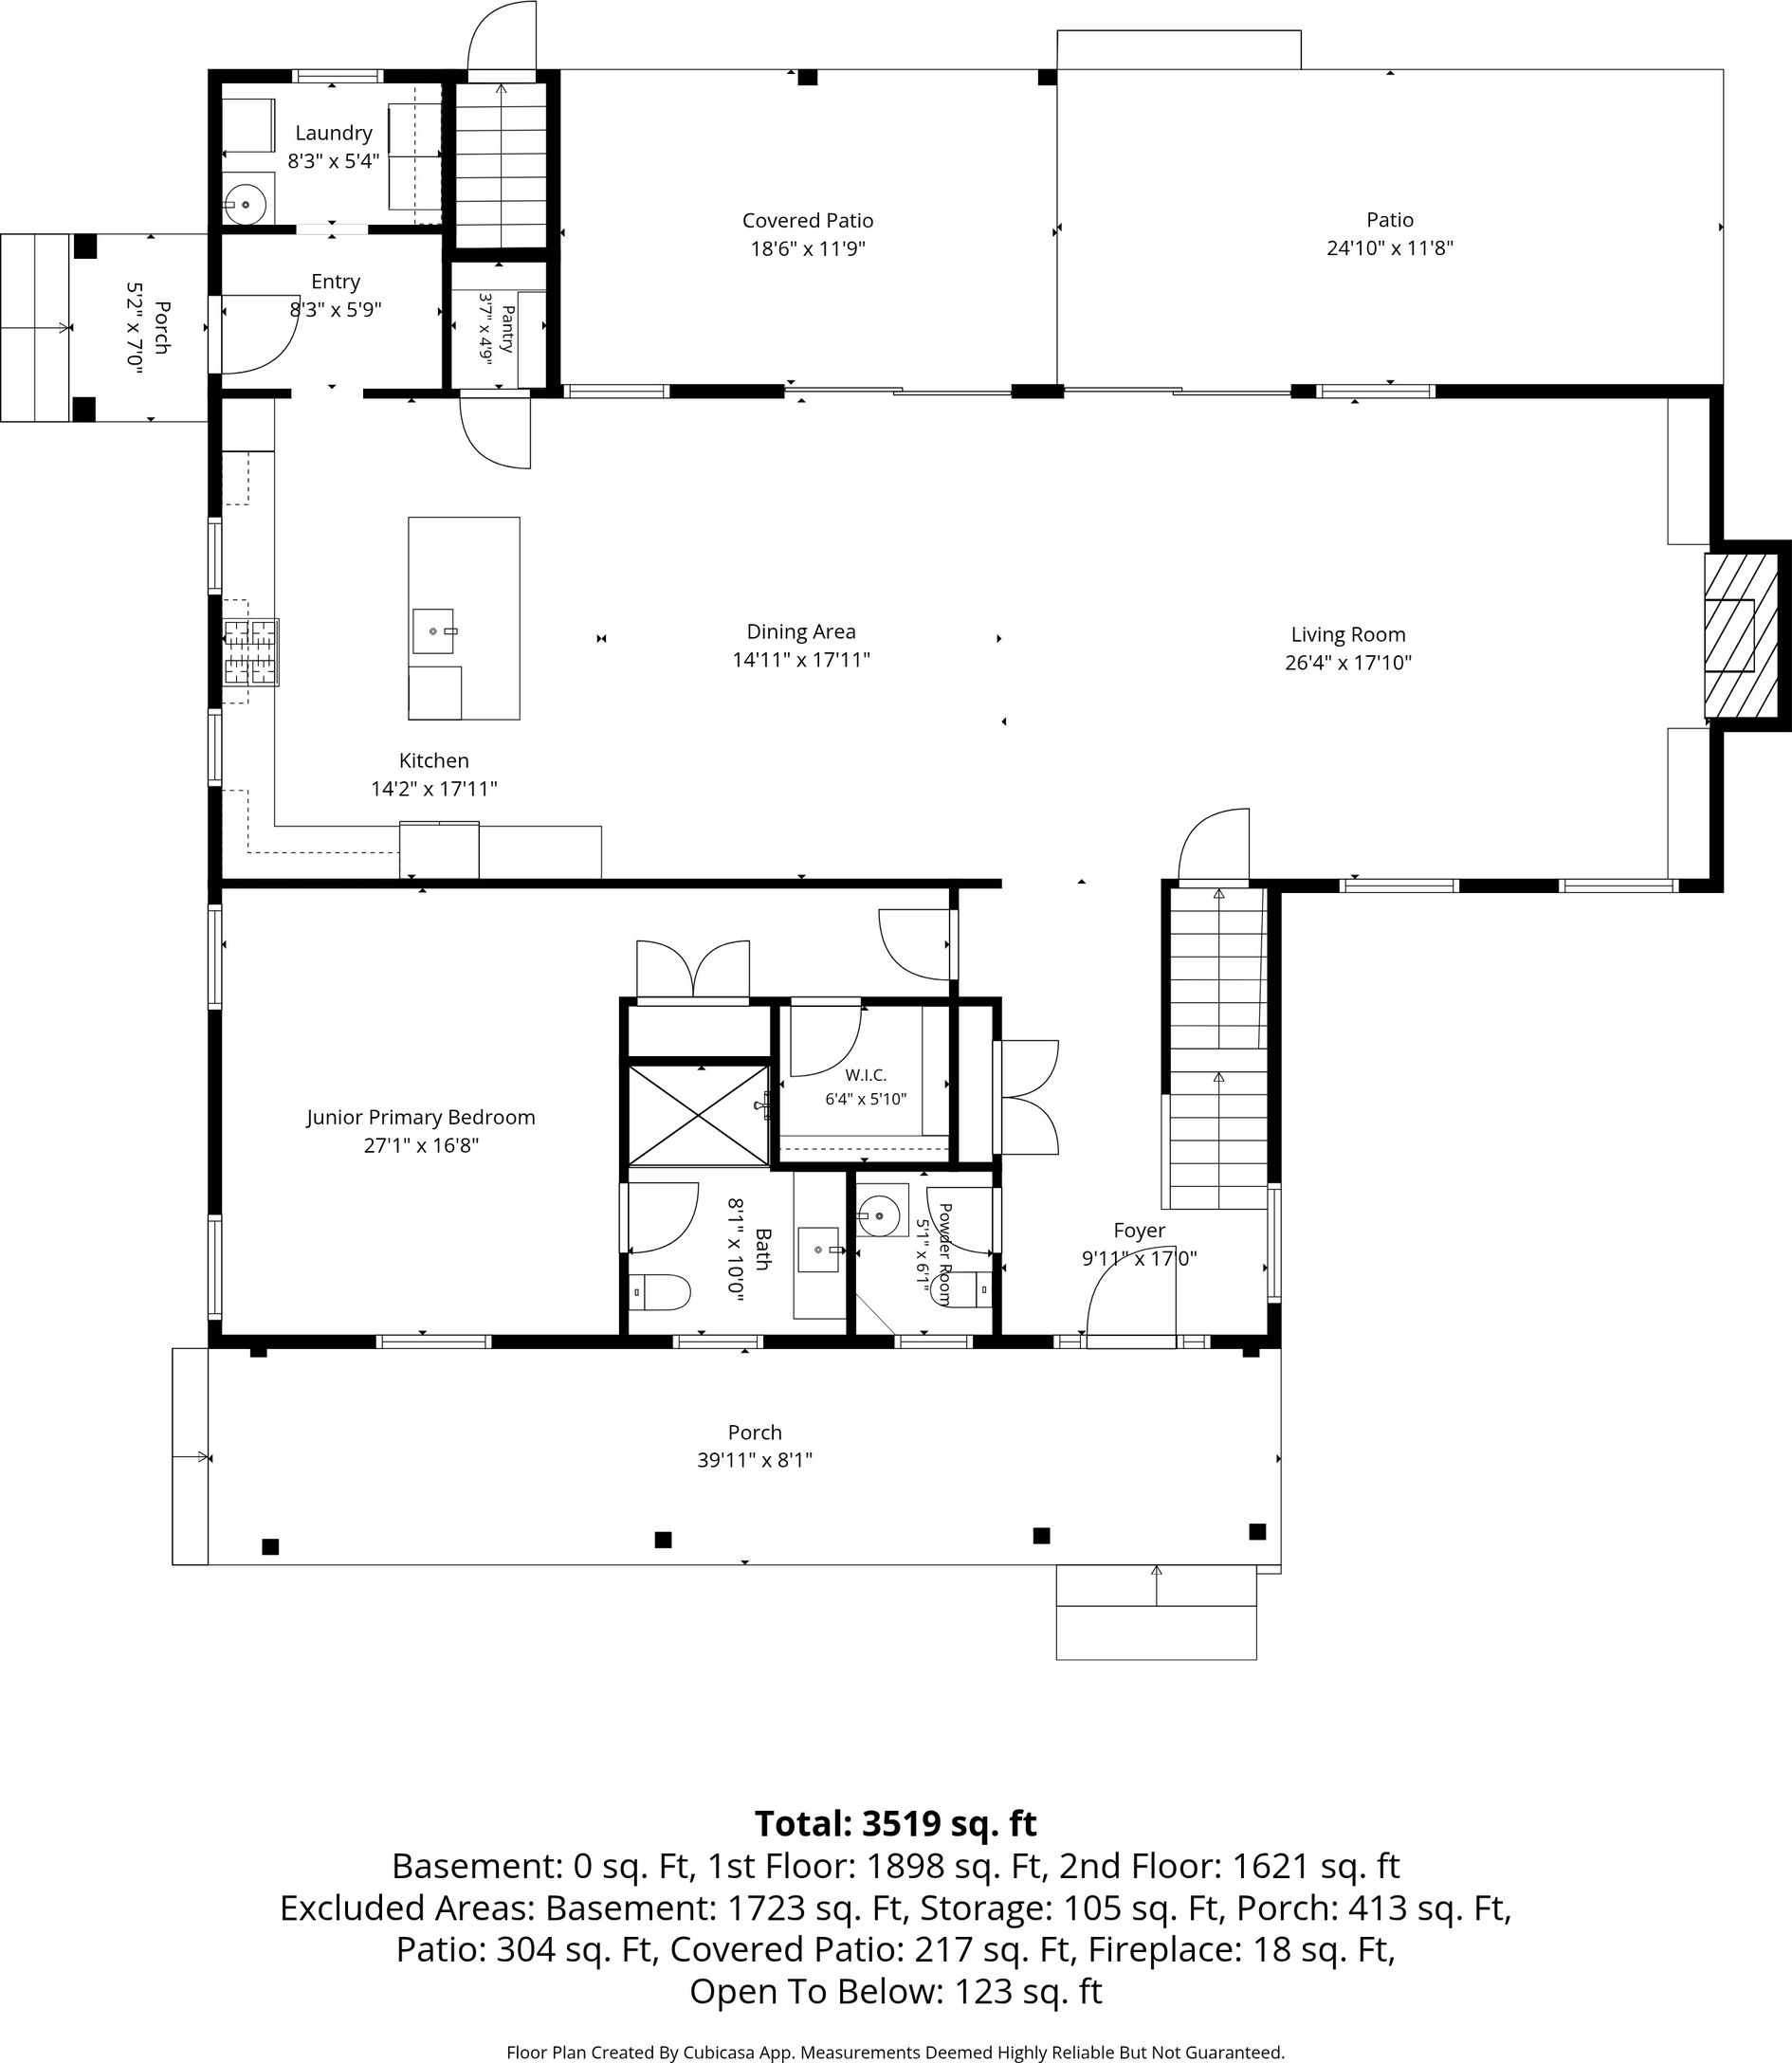
At the heart of the home is a gourmet kitchen that blends beauty with performance. Outfitted with premium Thermador and Sub‑Zero appliances, quartz counters, a center island, walk-in Pantry, and a foyer chandelier operated by an electric motor, the space is both a chef’s workspace and an entertainer’s showpiece. Adjacent living areas feature a gas fireplace and generous gathering spaces that transition seamlessly to the outdoors.
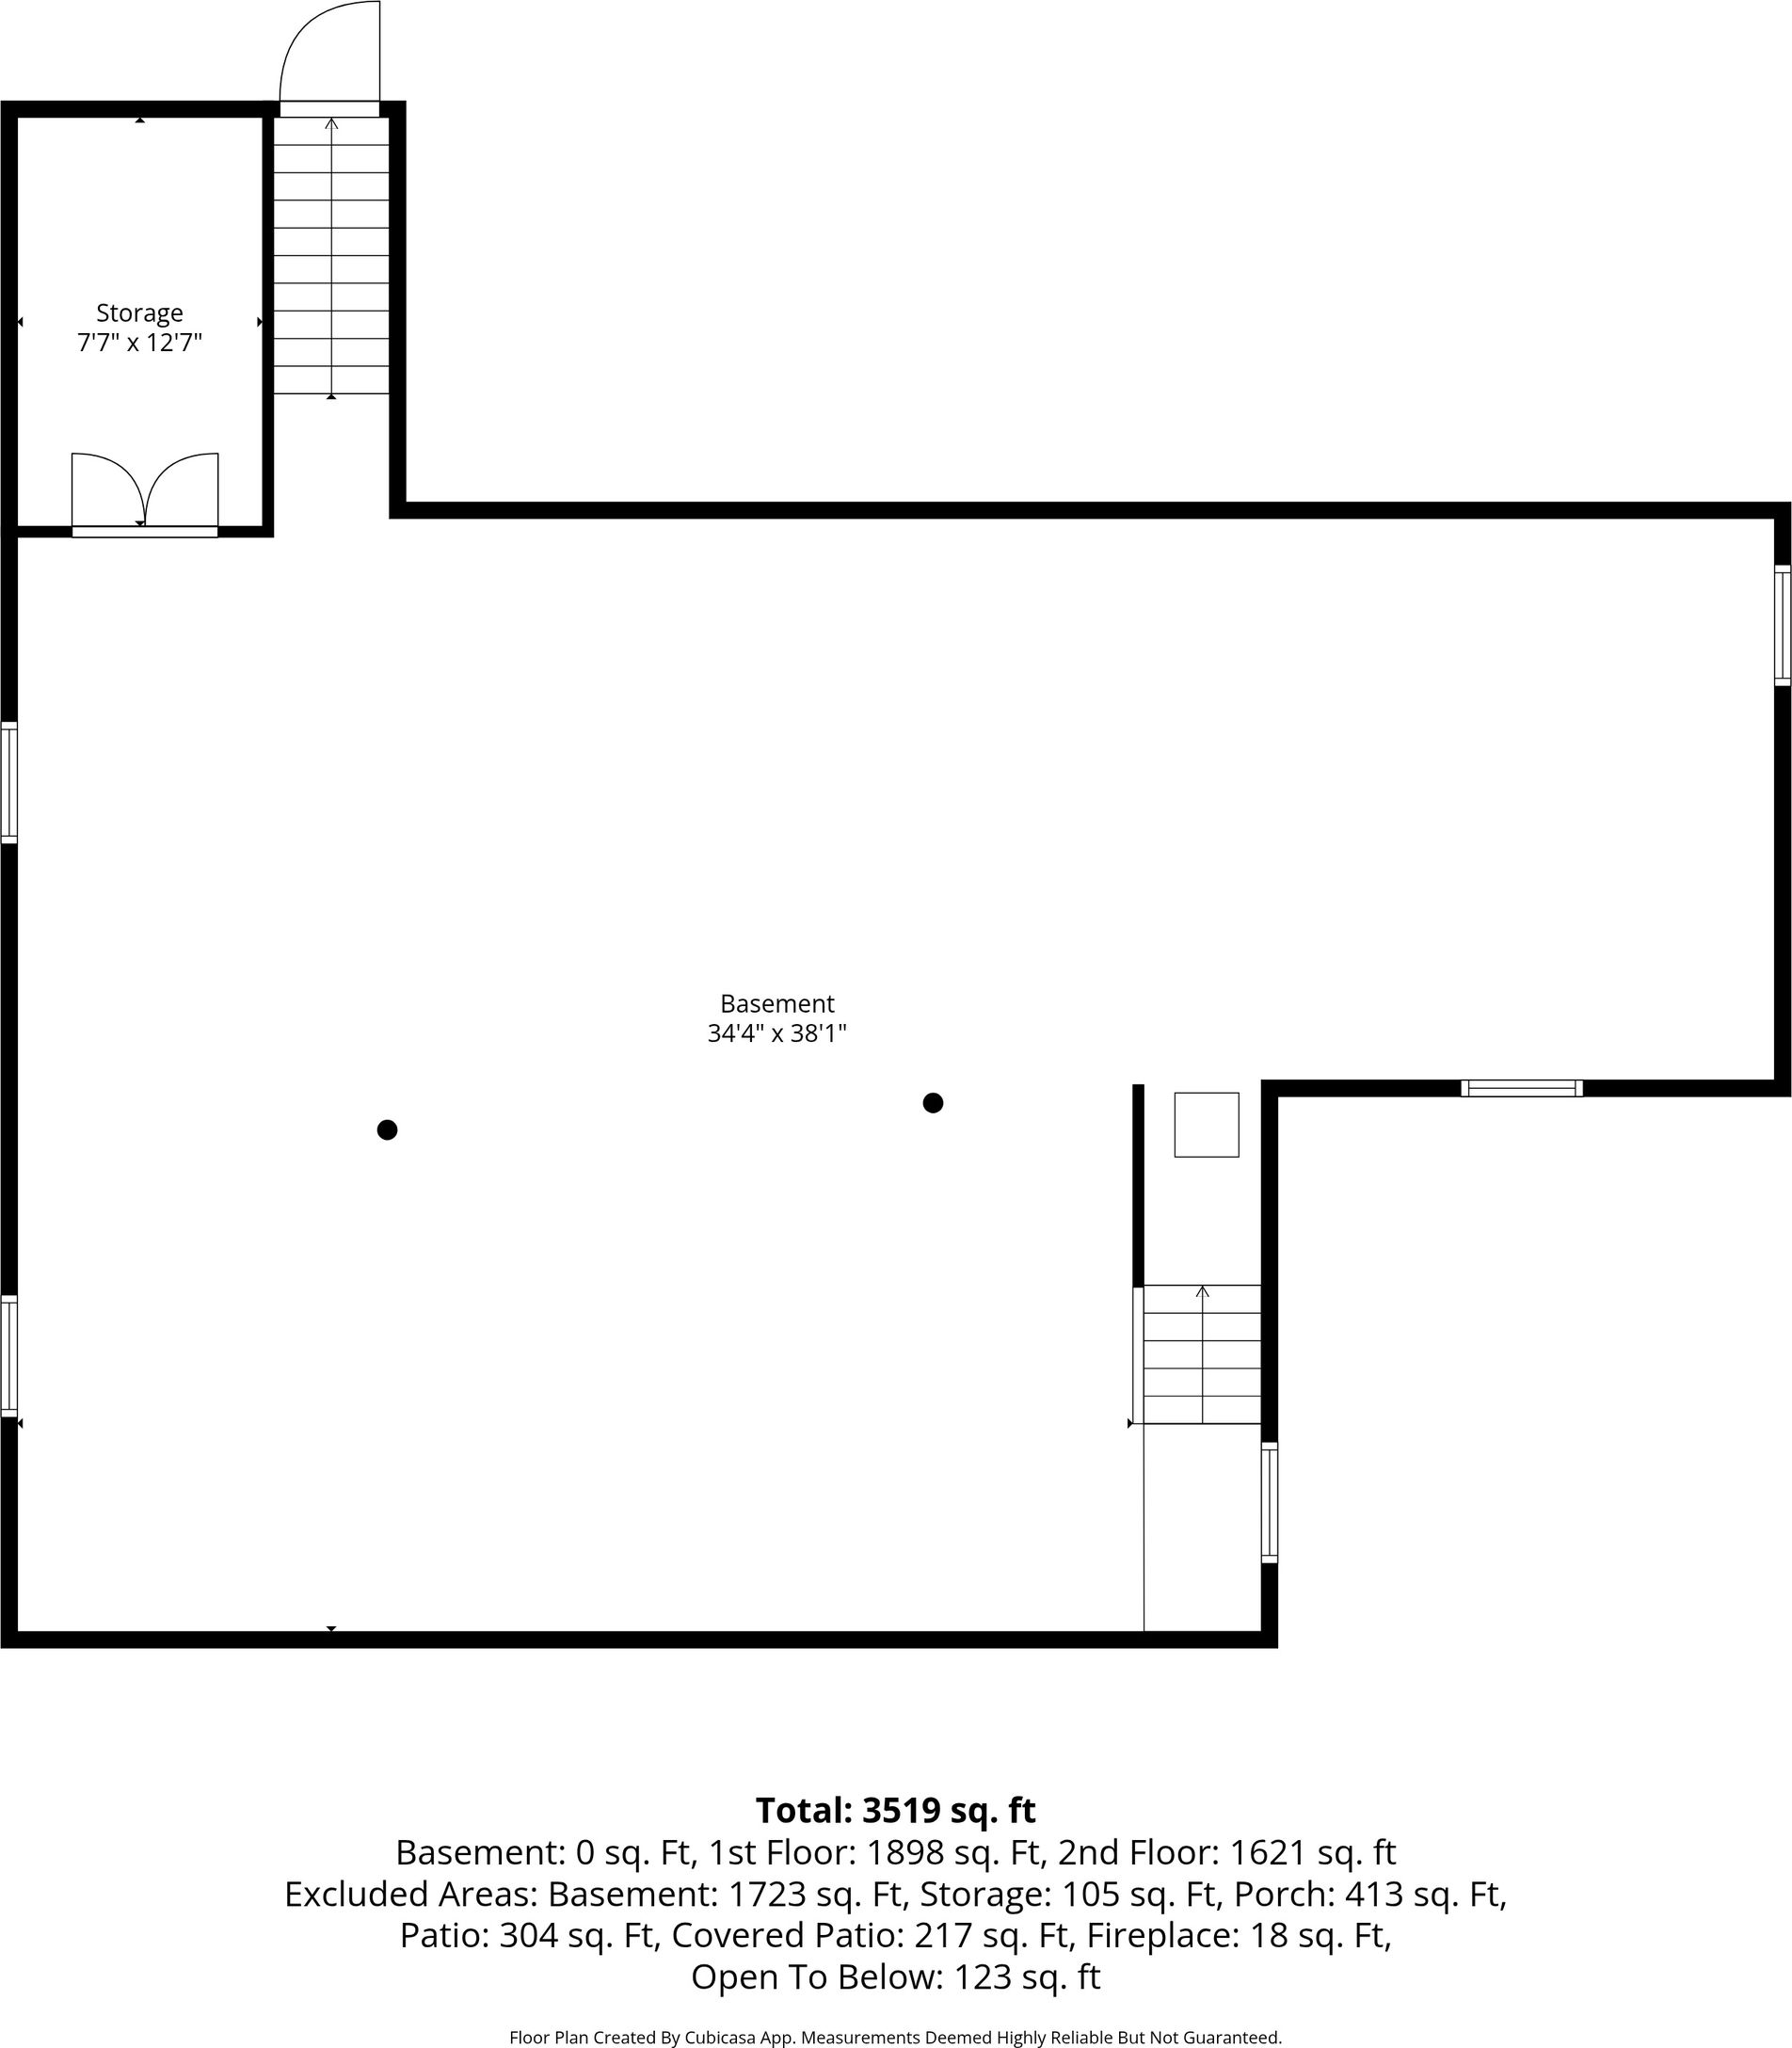
The home offers two primary suites — one on the first floor and one on the second — each designed with spa‑level bathrooms, Hansgrohe fixtures, Kohler sinks and toilets, and serene views of the property. Dual laundry’s on both levels add convenience, while modern energy‑conscious systems, central air, central vac, and a basement with epoxy floors, egress windows, and walkout access enhance everyday living.
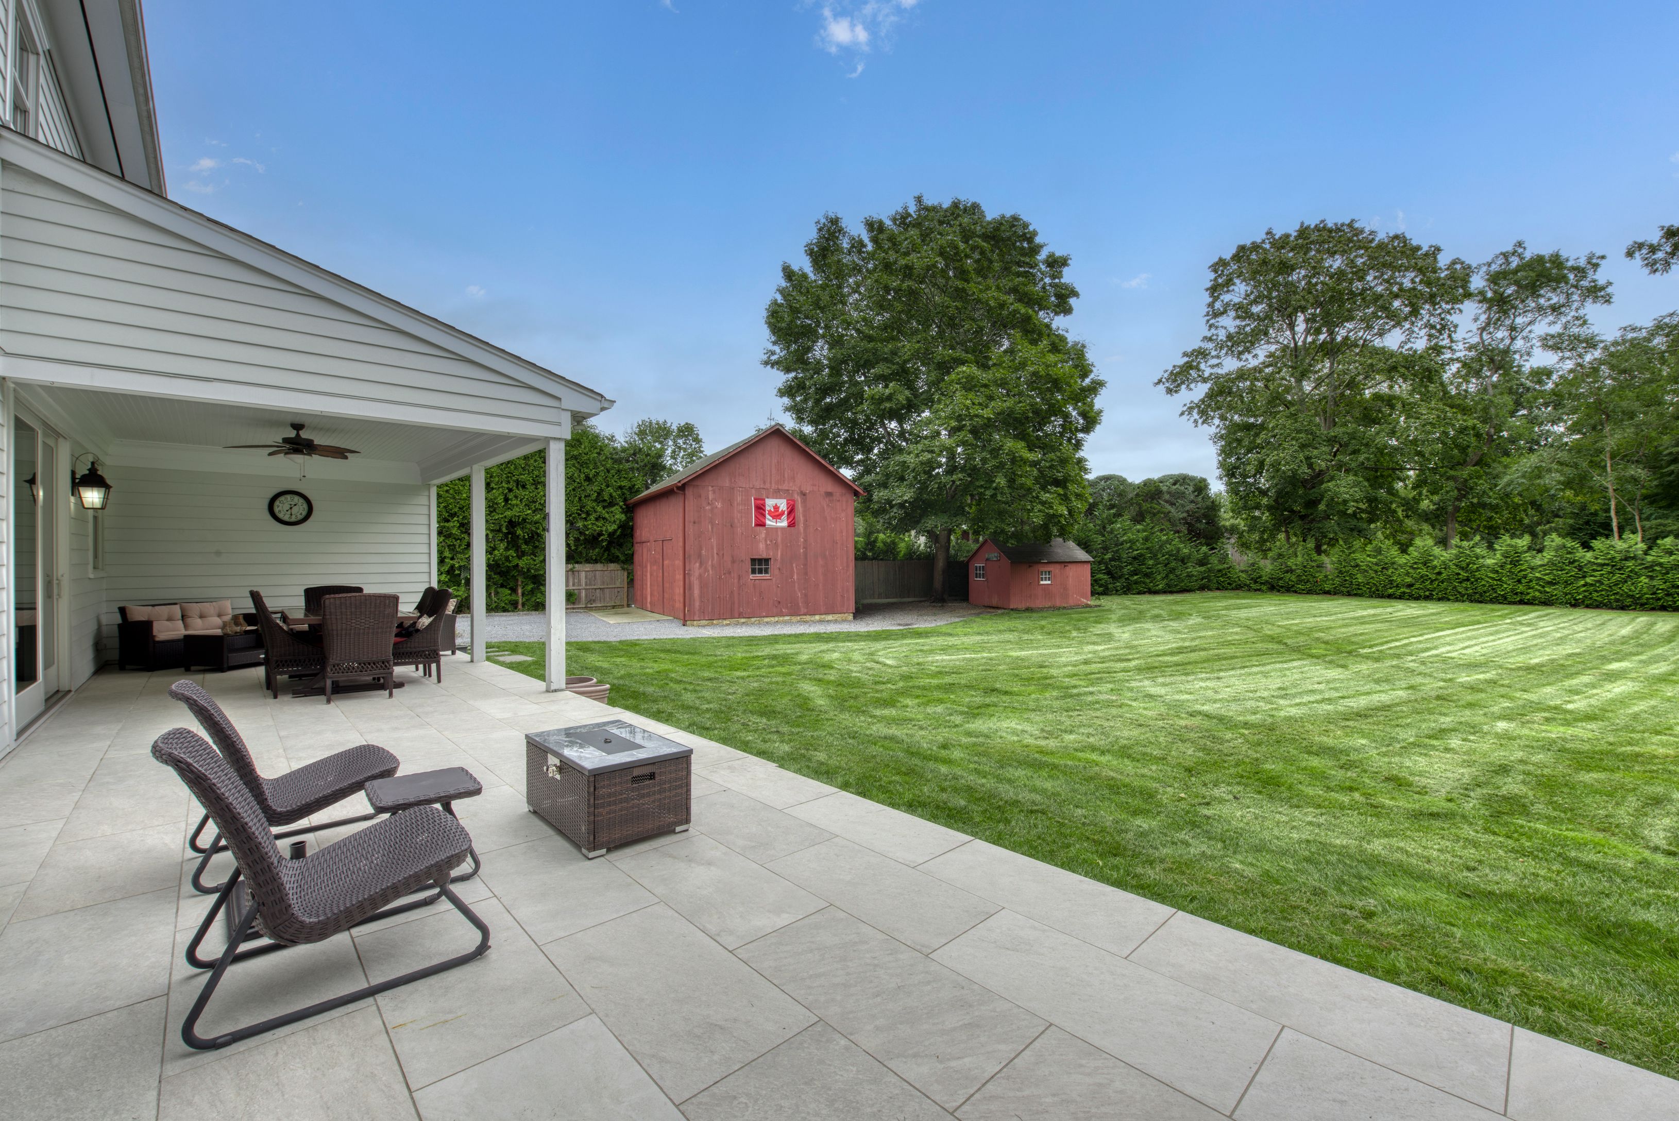
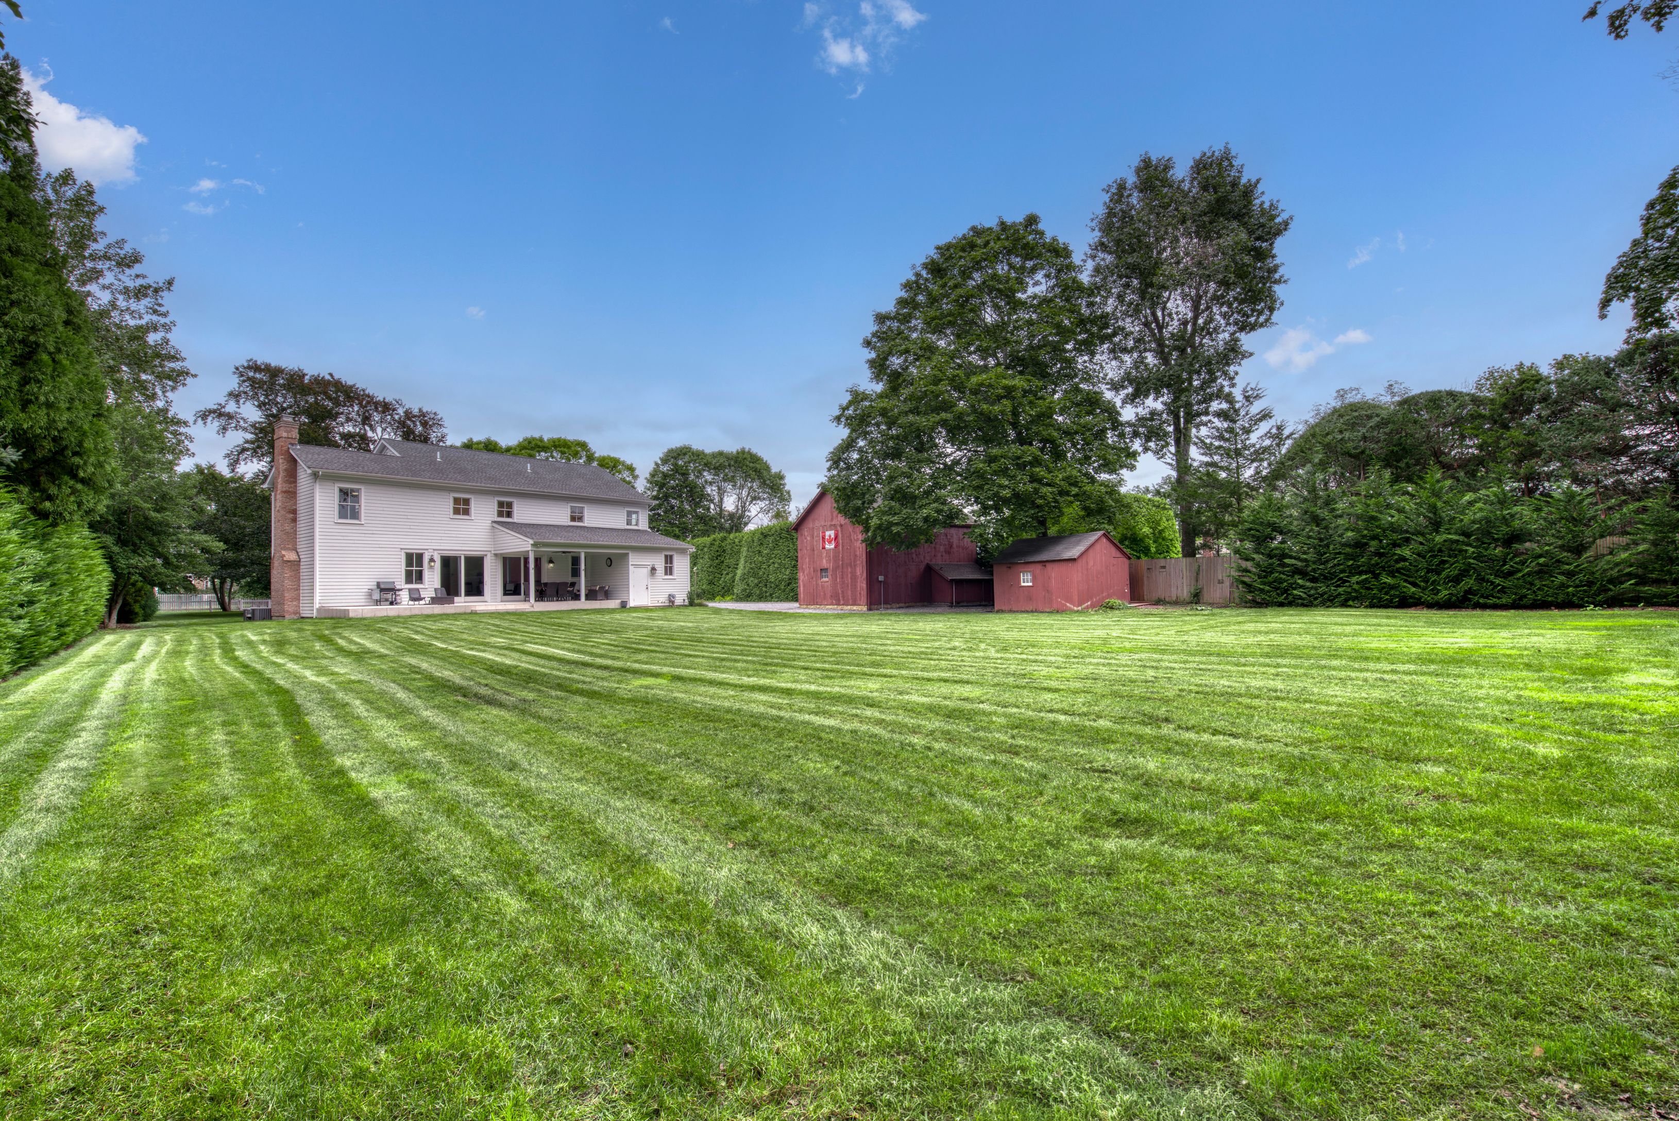
Outside, the property is a study in understated luxury. Ipe decks, a covered porch with a metal roof, professional landscaping, and a 10‑zone irrigation system create a polished environment ready for summer entertaining. The garage/barn and shed add functional charm, while the expansive grounds offer room for a pool and pool house, allowing the future owner to create a true Hamptons compound.
Located in the coveted hamlet of Remsenburg — the only country village without stoplights — the home is just minutes from Westhampton Beach Village, Hamptons beaches, farm stands, charming cafés, and local dining. The prime location is just 1.5 hours to Manhattan (without the tons of traffic you'd encounter going out east), minutes to the LIRR, Hampton Jitney & Gabreski Airport! It is a rare blend of heritage and modern craftsmanship, offering a lifestyle that is both peaceful and undeniably elevated.
This is not just a home. It is a modern heirloom — built with intention, enriched by history, and designed for the next generation of Hamptons living.

Location
$13,319 per month
30 year fixed, 7.03% Interest
$12,540
$779
$0
 1
1Property Information for 129 South Country Road
Property Details
- Taxes: $9,350 / year
- MLS Type: Residential / Single Family Residence
- County: Suffolk County
- Architectural Style: Post Modern
- Water access: false
Building Information
- Stories: 2
- Year Built: 2022
- Lot Size: 0.75 AC
Summary
- City: Remsenburg
- Coordinates: -72.705206, 40.807275
- Latitude: 40.807275
- Longitude: -72.705206
- Amenity names: GHA, Full, Room for a Pool, Garage, Bathroom on First Floor, Primary Bedroom on First Floor, Breakfast Area, Family Room/Den, In-Law Suite/Private Guest Quarters, Laundry Room, Central AC, Hardwood Floors, Security System, TV/Cable/Satellite, Sprinkler System, None / Mainland, Fireplace, Basement, Heat, Beach Rights
- Cul de sac location: false
- Near jitney sunrise bus line: false
- Near train station: false
- Title: A Modern Country Farmhouse Rooted in History
- Unit type: Single-Family
- Year Built: 2022
- Parking Total: 2.0
- Tax Annual Amount: $9,350
- Tax Map Number: 0900380000200051000
Property
- Building Area Total: 3500.0
- Living Area: 3500.0
- Lot Size Acres: 0.75
- Corner lot: false
- Lot with trees: false
- Property Sub Type: Single Family Residence
- Property Type: Residential
- Water Source: Town
Interior and Exterior Features
- Bathrooms Full: 4
- Bathrooms Half: 1
- Bathrooms Total Decimal: 4.5
- Bedrooms Total: 4
- Fireplaces Total: 1
- New Construction: No
- Stories: 2
Schools near 129 South Country Road
Rating | School | Type | Grades | Distance |
|---|---|---|---|---|
| Public - | K to 6 |
Rating | School | Distance |
|---|---|---|
Remsenburg Speonk Elementary School PublicK to 6 |
School ratings and boundaries are provided by GreatSchools.org and Pitney Bowes. This information should only be used as a reference. Proximity or boundaries shown here are not a guarantee of enrollment. Please reach out to schools directly to verify all information and enrollment eligibility.
Neighborhood Map and Transit
Similar Homes
New listings in 11960

Listing Courtesy of STOEBE & CO



Listing Courtesy of STOEBE & CO

Listing Courtesy of Kerrigan Country Realty

Listing Courtesy of Hampton Estates Realty LLC


Listing Courtesy of Douglas Elliman Real Estate


Listing Courtesy of Douglas Elliman Real Estate
$3,800,000
- 5
- Bedrooms
- 6
- Bathrooms
- 6,270
- Square Feet
- 1.00
- Acres
Explore Nearby Homes
- Remsenburg-Speonk Homes for Sale
- Southampton Town Homes for Sale
- The Hamptons Homes for Sale
- Long Island Homes for Sale
- West Hampton Dunes Homes for Sale
- Fire Island Homes for Sale
- Northampton Homes for Sale
- Quiogue Homes for Sale
- Greenwood Village Homes for Sale
- Flanders Homes for Sale
- Silver Ponds Homes for Sale
- Riverside Homes for Sale
- The Waterways Homes for Sale
- Poospatuck Homes for Sale
- Poospatuck Indian Reservation Homes for Sale
- Westhampton Homes for Sale
- Speonk Homes for Sale
- Eastport Homes for Sale
- Brookhaven Homes for Sale
- Remsenburg Homes for Sale
- East Moriches Homes for Sale
- Westhampton Beach Homes for Sale
- Manorville Homes for Sale
- Center Moriches Homes for Sale
- Calverton Homes for Sale
- Quogue Homes for Sale
- East Quogue Homes for Sale
- Moriches Homes for Sale
- Mastic Beach Homes for Sale
- Mastic Homes for Sale
- 11972 Homes for Sale
- 11941 Homes for Sale
- 11977 Homes for Sale
- 11940 Homes for Sale
- 11978 Homes for Sale
- 11901 Homes for Sale
- 11949 Homes for Sale
- 11933 Homes for Sale
- 11934 Homes for Sale
- 11770 Homes for Sale
- 11959 Homes for Sale
- 11942 Homes for Sale
- 11955 Homes for Sale
- 11951 Homes for Sale
- 11950 Homes for Sale
No guarantee, warranty or representation of any kind is made regarding the completeness or accuracy of any information, descriptions or measurements (including square footage measurements and property condition), such should be independently verified through appropriate means, including, but not limited to, in person inspection and public records, and Compass International Holdings, its subsidiaries, affiliates and independently owned and operated franchisees, and their affiliated agents and associated third parties expressly disclaim any liability in connection therewith. Photos may be virtually staged or digitally enhanced and may not reflect actual property conditions. Offers of compensation are subject to change at the seller's discretion. No financial or legal advice provided. Equal Housing Opportunity.
All data is deemed reliable but is not guaranteed accurate by Compass. See Terms of Service for additional restrictions. Compass · Tel: 212-913-9058 · New York, NY