12913 Two Farm Dr




Description
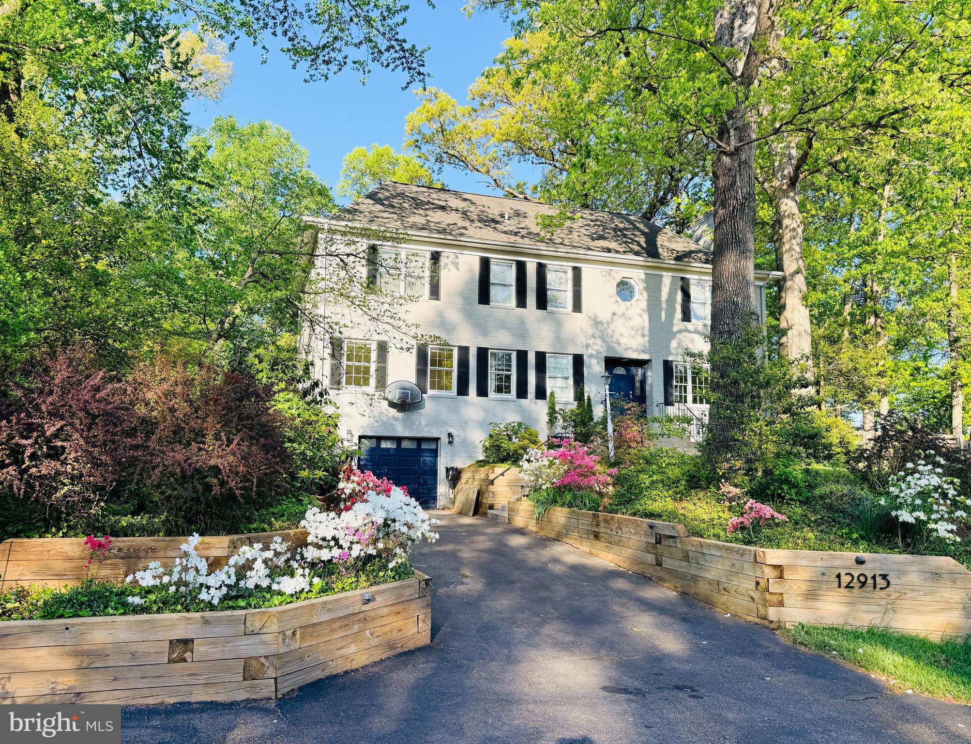
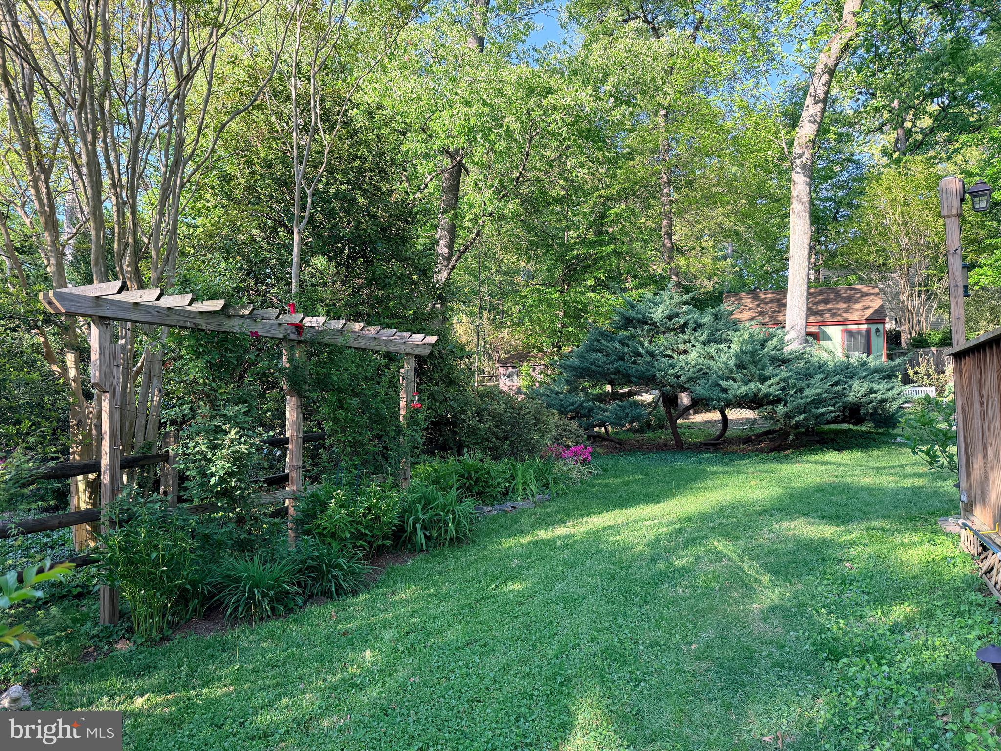
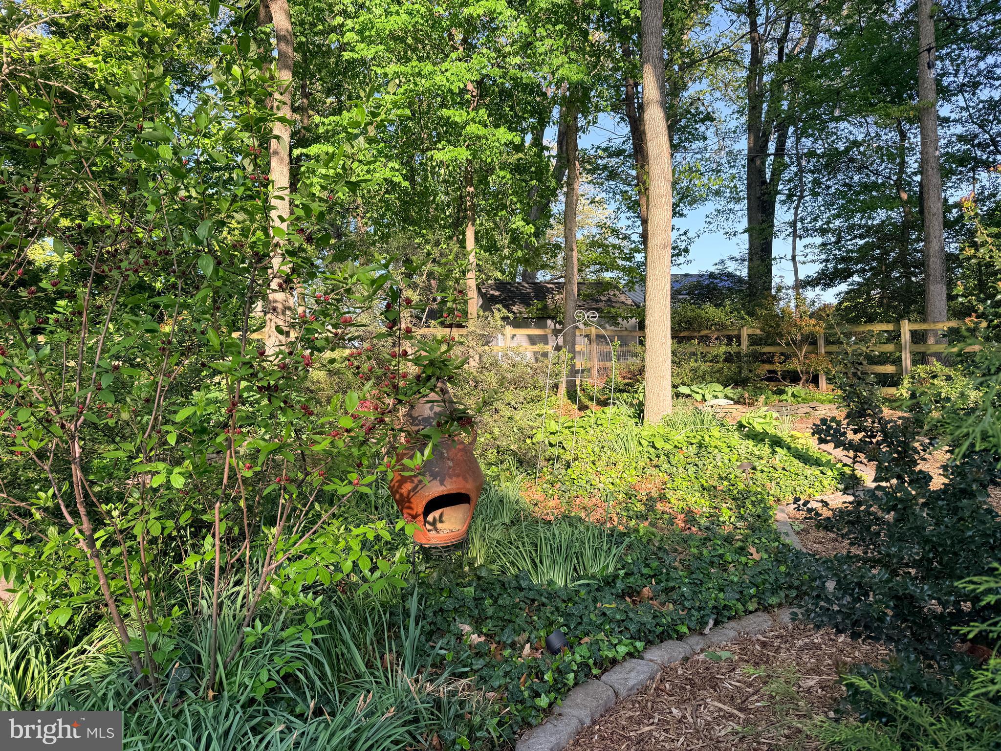
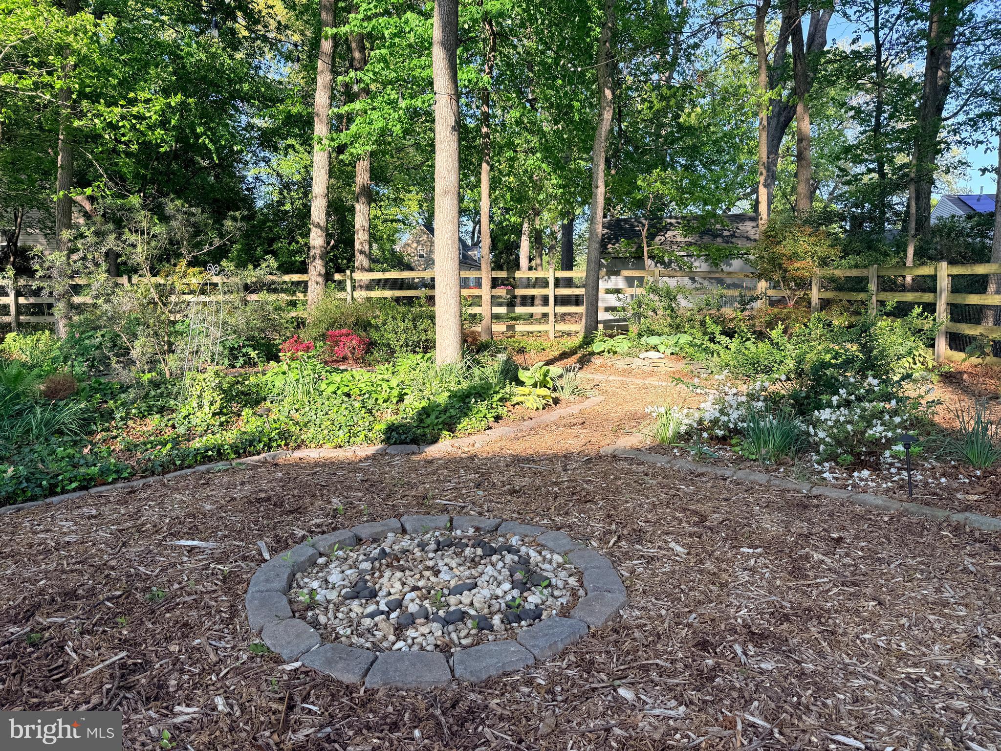
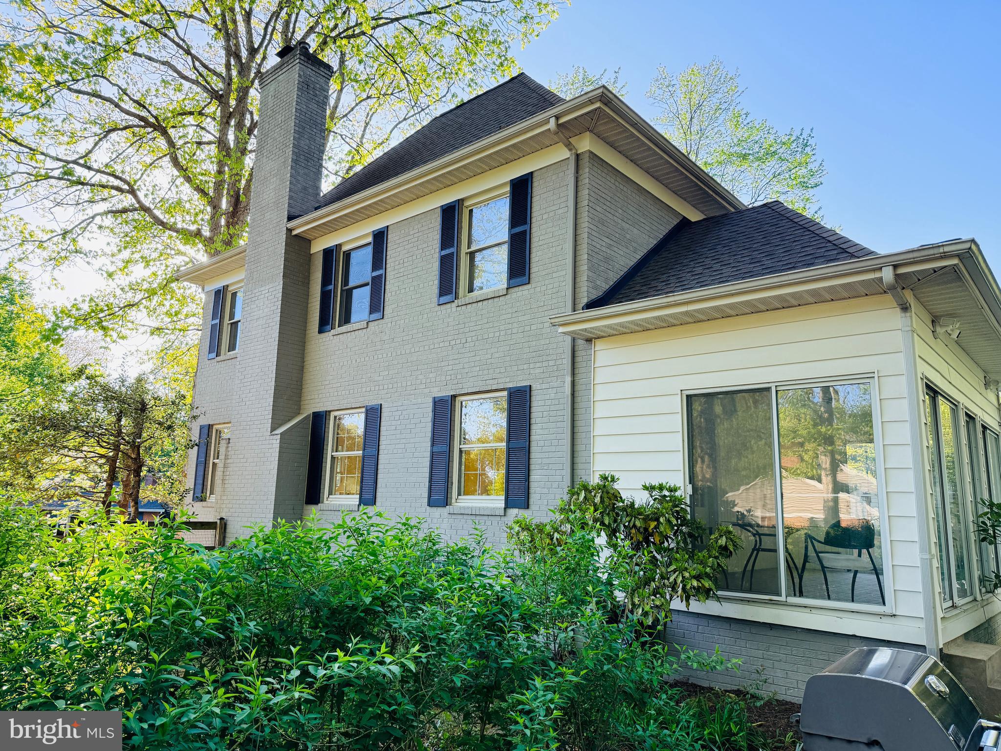
Inside, the home...Welcome to 12913 Two Farm Drive — a stately and impressive residence set on an expertly landscaped 3/4-acre lot in Silver Spring’s Meadowood community. With 5 bedrooms, 4 full bathrooms, and approximately 4,000 square feet of living space, this exceptional home offers the perfect balance of privacy, tranquility, and everyday convenience. Tucked into a peaceful setting yet just moments from shopping, dining, commuter routes, and neighborhood amenities, it truly feels like a retreat.
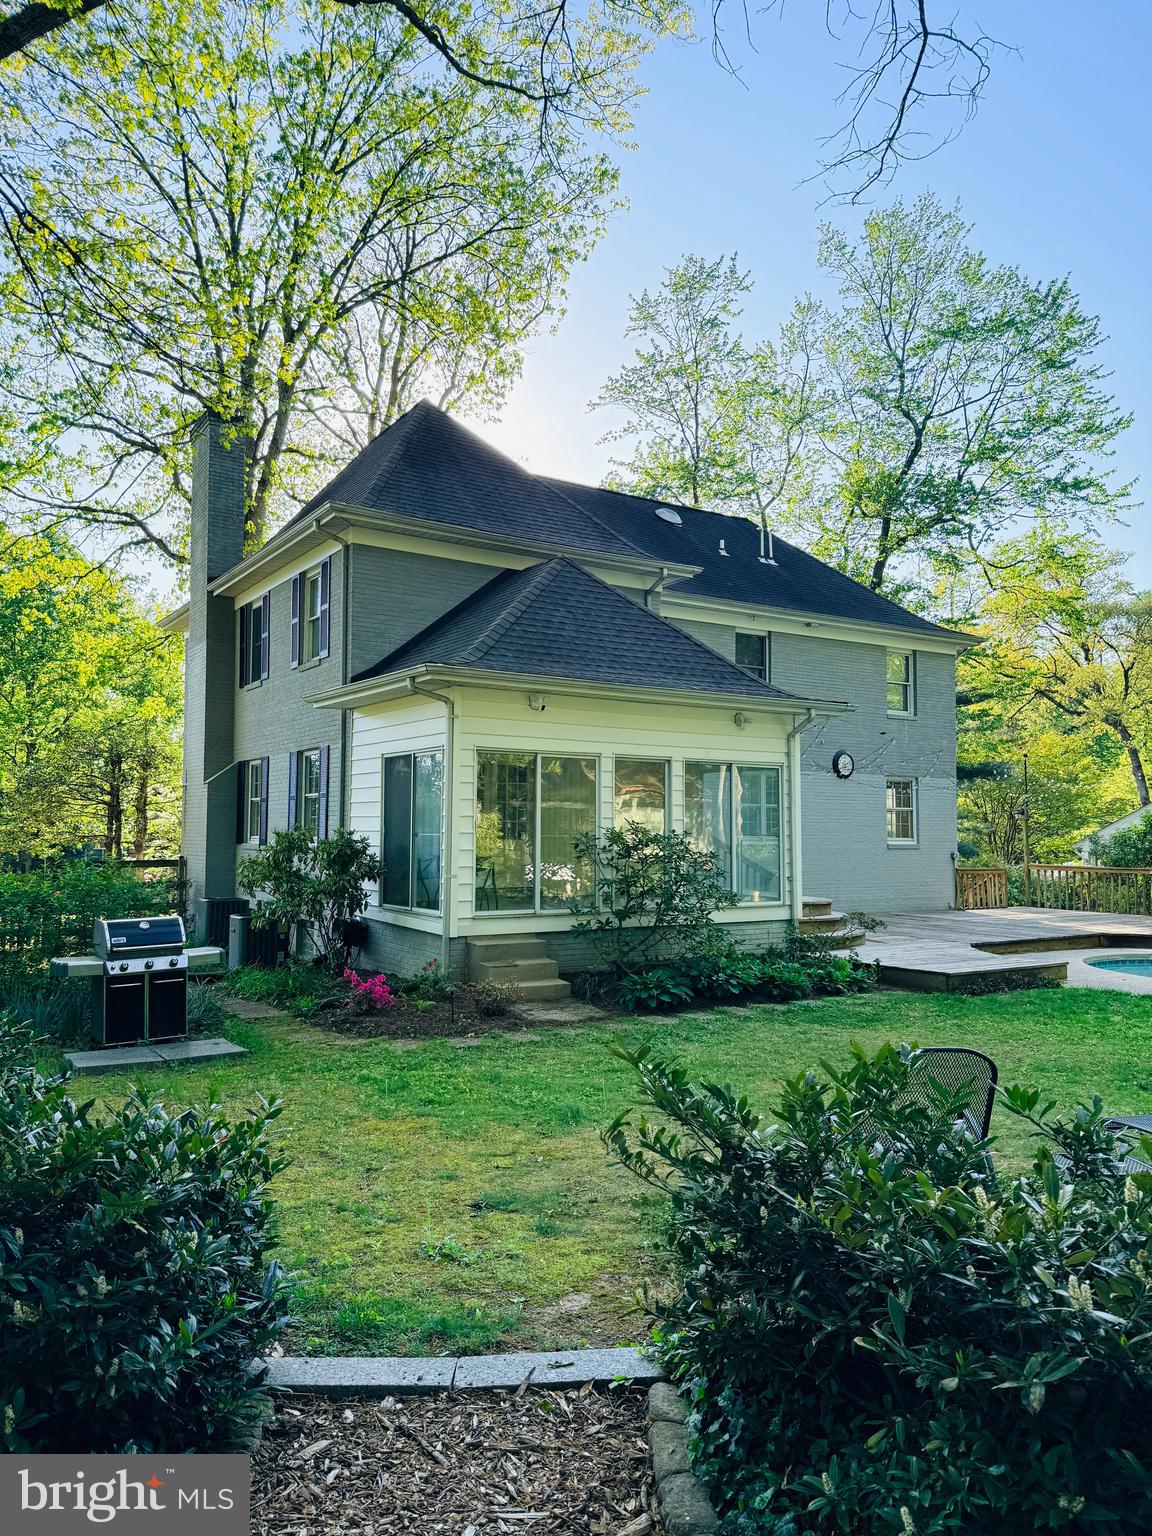
Inside, the home is designed for both comfortable living and memorable entertaining. A sizable foyer opens to a sun-filled living room centered around a wood-burning fireplace, while hardwood floors continue into the formal dining room. Just beyond, a bright four-season sunroom offering wonderful flexibility as a sitting room, playroom, lounge, or tranquil retreat. The updated kitchen is beautifully appointed with granite countertops and stainless steel appliances, and flows into a cozy breakfast room with built-in shelving — perfect for casual meals, morning coffee, or a charming speakeasy-style lounge.
The main level also features the first of two primary suites, along with an additional bedroom and full hall bath, offering excellent flexibility for guests or multigenerational living.
Upstairs, the expansive primary suite is a true sanctuary, complete with a private sitting room. Two additional generously sized bedrooms share a Jack-and-Jill bath, and a laundry room adds everyday convenience to the upper level.
The walkout lower level is ready for recreation, hobbies, and gatherings, with a large recreation room, wet bar, game room, and dedicated workshop space. The attached garage includes built-in storage and an electric car charger.
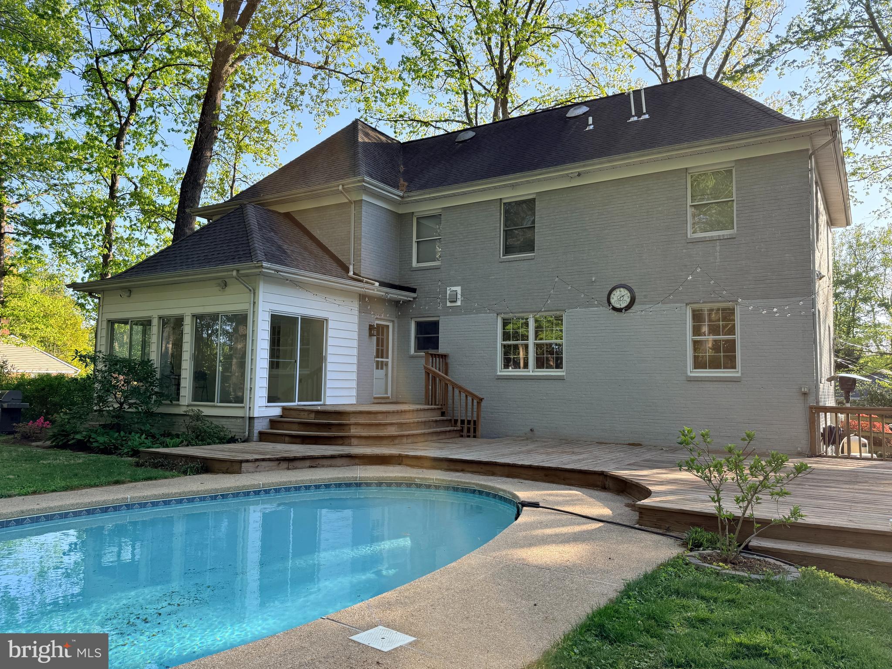
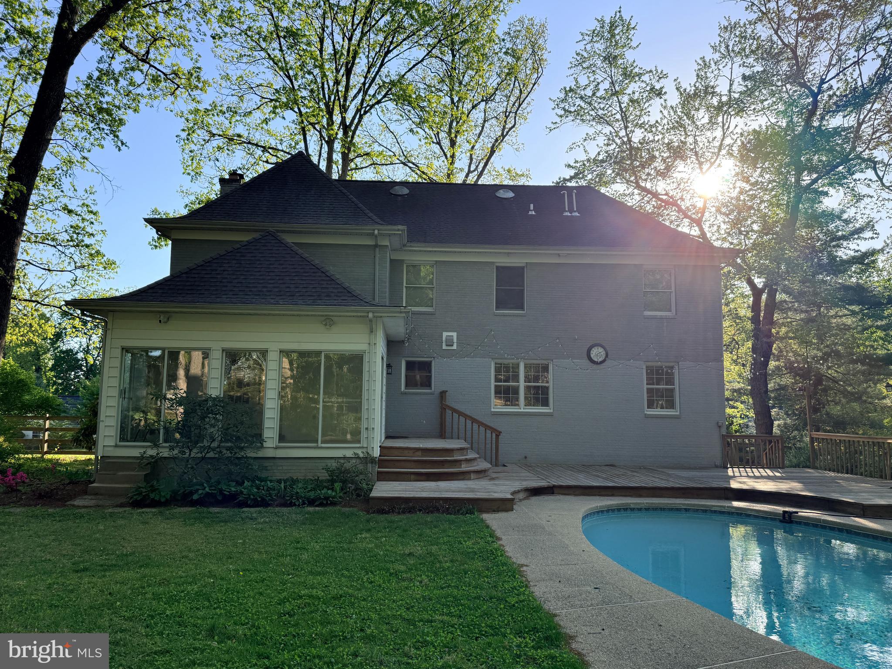
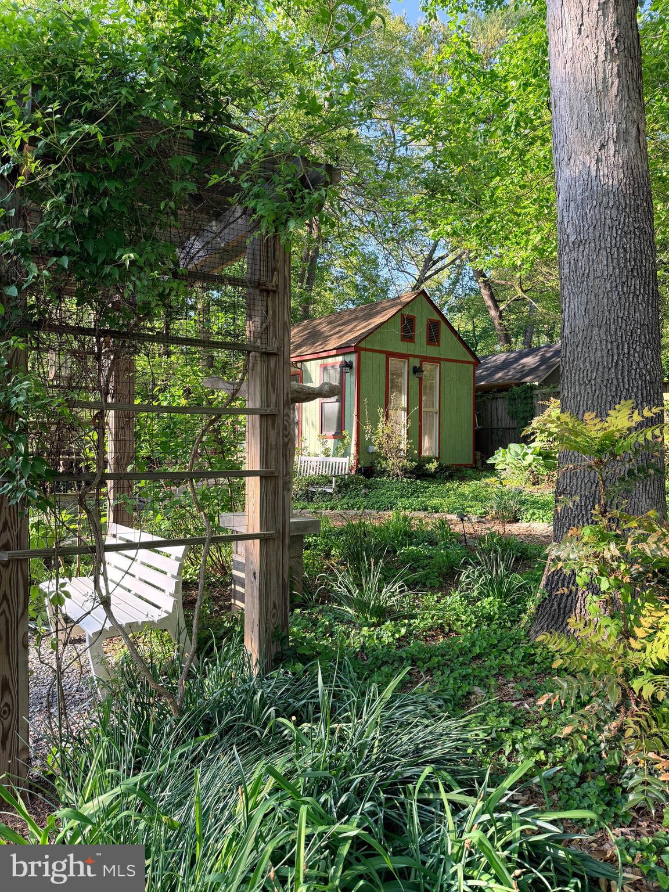
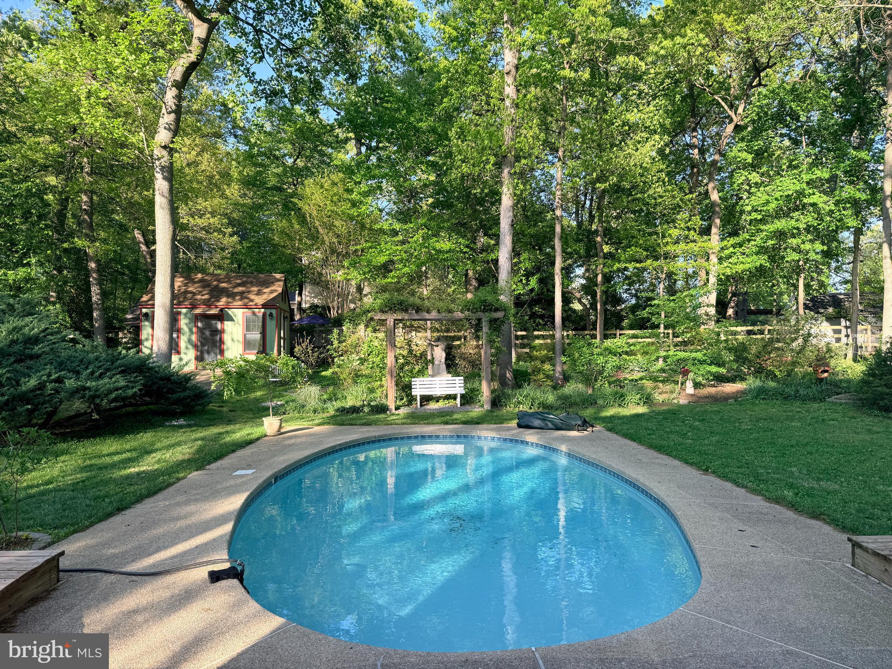
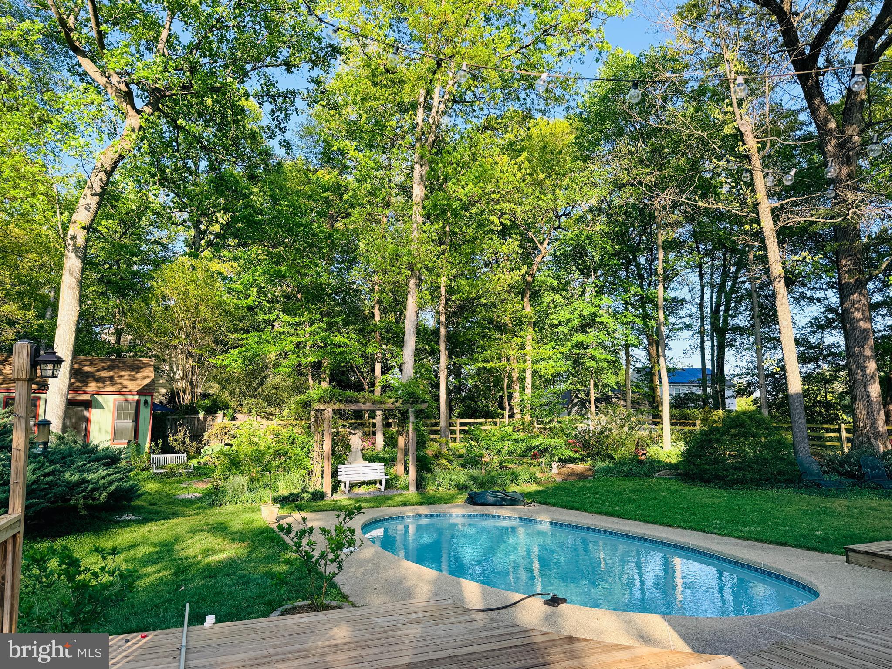
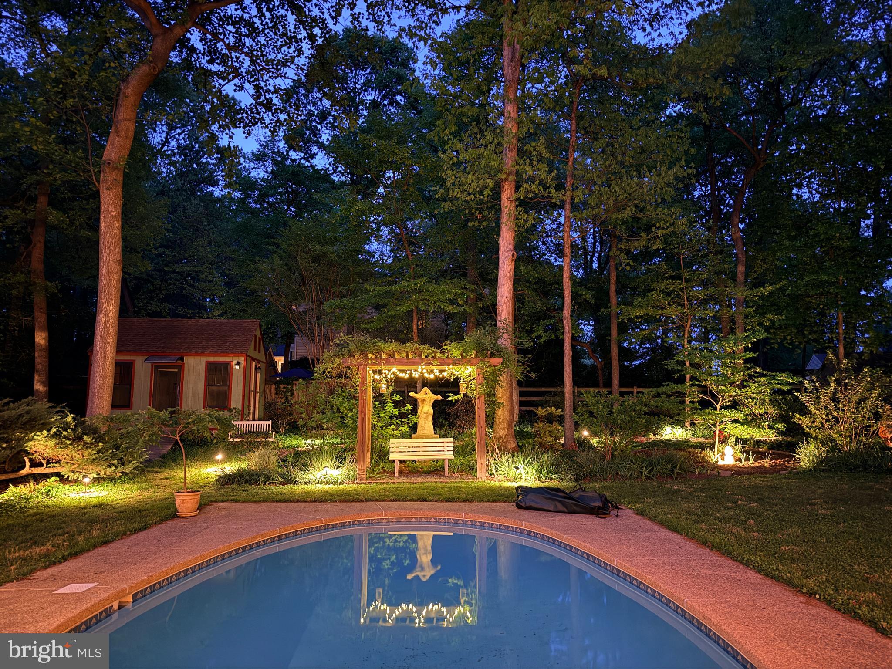
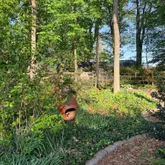
Step outside and summer living takes center stage. An oversized deck overlooks the newly resurfaced heated pool, creating the ultimate setting for entertaining, relaxing weekends, and outdoor dining. A fully powered studio tucked within the garden oasis adds even more versatility for hobbies or a home office. With generous living spaces, resort-style amenities, and a flexible layout, 12913 Two Farm Drive is a rare opportunity to own a truly special home.
Listing Agent
![Heather Foley]()
P: (215)-805-3599

Property Details for 12913 Two Farm Drive
Property Details for 12913 Two Farm Drive
| Status | Closed |
|---|---|
| MLS # | MDMC2228926 |
| Days on Market | 1 |
| Taxes | $8,668 / year |
| HOA Fees | - |
| Condo/Co-op Fees | - |
| Property Type | Single Family |
| MLS Type | Residential / Fee Simple |
| Year Built | 1957 |
| Lot Size | 0.46 AC / 20,181 SF |
| County | Montgomery County |
| Buyer's Agent Compensation | 2.5% |
Location
Sold By Compass
Building Information for 12913 Two Farm Drive
Payment Calculator
$5,456 per month
30 year fixed, 6.36% Interest
$4,734
$722
$0
Know your buying power with a preapproval and custom rate in minutes
 1
1Property Information for 12913 Two Farm Drive
- In City Limits: No
- School District Name: MONTGOMERY COUNTY PUBLIC SCHOOLS
- School District County ID: 121138126809
- SchoolDistrictSource: Listing Agent
- County: MONTGOMERY
- Water View: No
- Water Access: No
- Water Oriented: No
- Navigable Water: No
- Tidal Water: No
- Riparian Rights Y/N: No
- Senior Community: No
- Tax Year: 2025
- Tax Assessed Value: $730,600
- Year Assessed: 2026
- County Tax: $7,974
- Improvement Assessed Value: $463,100
- City Town Tax: $0
- Land Assessed Value: $267,500
- Special Assessment Pymnt: Annually
- Clean Green Assessed: No
- Front Foot Fee: $0
- Front Foot Fee Payment Frequency: Annually
- Land Use Code: R
- Refuse Fee: $548
- Zoning: R200
- Tax Lot: 2
- School Tax: $0
- Automatically Update Tax Values Y/N: Yes
- # Bedrooms Count Main Level: 2
- # Bathrooms Count Main Level: 2
- # Bathrooms Full Main Level: 2
- # Bathrooms Half Main Level: 0
- # Bedrooms Count All Upper Levels: 3
- # Bathrooms Count All Upper Levels: 2
- # Bathrooms Full All Upper Levels: 2
- # Bathrooms Half All Upper Levels: 0
- # Bedrooms Count Upper Level: 3
- # Bathrooms Count Upper Level: 2
- # Bathrooms Full Upper Level: 2
- # Bathrooms Half Upper Level: 0
- # Bedrooms All Lower Levels: 0
- # Bathrooms All Lower Levels: 0
- # Bathrooms Full All Lower Levels: 0
- # Bathrooms Half All Lower Levels: 0
- # Bedrooms Lower Level: 0
- # Bathrooms Lower Level: 0
- # Bathrooms Full Lower Level: 0
- # Bathrooms Half Lower Level: 0
- Room List: Living Room, Dining Room, Primary Bedroom, Bedroom 3, Bedroom 4, Bedroom 5, Kitchen, Game Room, Breakfast Room, Sun/Florida Room, Exercise Room, Laundry
- Stories: Lower 1, Main, Upper 1
- Total Finished SQFT: 3,996.00
- Total Finished SQFT Source: Assessor
- Tax Total Finished SQFT: 3,996.00
- Total SQFT: 4,296.00
- Total SQFT Source: Assessor
- Construction Materials: Brick
- Roof: Shingle
- Flooring Type: Hardwood, Carpet
- Basement Type: Connecting Stairway, Rear Entrance, Full, Improved, Outside Entrance, Walkout Stairs, Workshop
- Foundation Details: Permanent
- Room and Floor: Bedrooms-Main Level-1, Bedrooms-Main Level-2, Bathrooms Full-Main Level-1, Bathrooms Full-Main Level-2, Bedrooms-Upper Level 1-1, Bedrooms-Upper Level 1-2, Bedrooms-Upper Level 1-3, Bathrooms Full-Upper Level 1-1, Bathrooms Full-Upper Level 1-2
- # Bathrooms Full: 4
- # Bathrooms Half: 0
- Other Structure: Shed Shop
- Lot Size Source: Assessor
- Parcel ID: 13837225
- Type Of Parking: Attached Garage
- Num of Attached Garage Spaces: 1
- Total Garage Spaces: 1
- Garage Features: Garage Door Opener
- Interior Features: Breakfast Area, Dining Area, Primary Bath(s), Chair Railings, Crown Moldings, Window Treatments, Wood Floors, Entry Level Bedroom, Upgraded Countertops, Floor Plan - Traditional
- Fireplace: Yes
- Fireplaces Count: 1
- Fireplace Features: Fireplace - Glass Doors, Mantel(s)
- Appliances: Dishwasher, Disposal, Dryer, Icemaker, Oven/Range - Gas, Range Hood, Refrigerator, Washer
- Accessibility Features: None
- Laundry Type: Washer In Unit, Dryer In Unit, Has Laundry
- Pool: Yes - Personal
- Heating: Yes
- Cooling Type: Central A/C, Programmable Thermostat
- Cooling Fuel: Electric
- Heating Type: Forced Air
- Heating Fuel: Natural Gas
- Hot Water: Natural Gas
- Water Source: Public
- Sewer Septic: Public Sewer
- List Agent AOR: Greater Capital Area Association of REALTORS
- List Agent URL: www.thefoleygroupofcompass.com
Property History for 12913 Two Farm Drive
| Date | Event & Source | Price | Appreciation |
|---|---|---|---|
| May 22, 2026 | Closed (Public Record) Public Record #1940438019 | $950,000 | +4.9% / yr |
| May 22, 2026 | Closed BRIGHT #MDMC2228926 | $950,000 | — |
| Apr 28, 2026 | Pending BRIGHT #MDMC2228926 | — | |
| Apr 28, 2026 | Listed (Active) BRIGHT #MDMC2228926 | $950,000 | — |
| Jun 18, 2018 | Closed (Public Record) Public Record #624862704 | $650,000 | — |
| Jun 18, 2018 | Closed BRIGHT #1001491340 | $650,000 | — |
| May 19, 2018 | Pending BRIGHT #1001491340 | — | |
| May 17, 2018 | Listed (Active) BRIGHT #1001491340 | $647,900 | — |
| Date | Event & Source | Price |
|---|---|---|
| 05/22/2026 | Closed (Public Record) Public Record #1940438019 | $950,000 +4.9% / yr |
| 05/22/2026 | Closed BRIGHT #MDMC2228926 | $950,000 |
| 04/28/2026 | Pending BRIGHT #MDMC2228926 | — |
| 04/28/2026 | Listed (Active) BRIGHT #MDMC2228926 | $950,000 |
| 06/18/2018 | Closed (Public Record) Public Record #624862704 | $650,000 |
| 06/18/2018 | Closed BRIGHT #1001491340 | $650,000 |
| 05/19/2018 | Pending BRIGHT #1001491340 | — |
| 05/17/2018 | Listed (Active) BRIGHT #1001491340 | $647,900 |
For completeness, we often displays two records for one sale: the MLS record and the public record.
Public Records for 12913 Two Farm Drive
Schools near 12913 Two Farm Drive
Rating | School | Type | Grades | Distance |
|---|---|---|---|---|
| Public - | PK to 5 | |||
| Public - | 6 to 8 | |||
| Public - | 9 to 12 | |||
| Public - | 9 to 12 |
Rating | School | Distance |
|---|---|---|
Jackson Road Elementary School PublicPK to 5 | ||
White Oak Middle School Public6 to 8 | ||
Springbrook High School Public9 to 12 | ||
Thomas Edison High School Of Technology Public9 to 12 |
School ratings and boundaries are provided by GreatSchools.org and Pitney Bowes. This information should only be used as a reference. Proximity or boundaries shown here are not a guarantee of enrollment. Please reach out to schools directly to verify all information and enrollment eligibility.
Neighborhood Map and Transit
Similar Homes
Explore Nearby Homes
- Burnt Mills Homes for Sale
- Calverton Homes for Sale
- Cloverly Homes for Sale
- Colesville Homes for Sale
- Dumont Oaks Homes for Sale
- Fairland Homes for Sale
- Glenmont Homes for Sale
- Greencastle Lakes Homes for Sale
- Kemp Mill Homes for Sale
- Layhill Homes for Sale
- Maryland Homes for Sale
- Sherwood Forest Manor Homes for Sale
- Snowdens Mill Homes for Sale
- Tanglewood Homes for Sale
- Wheaton Homes for Sale
- Beltsville Homes for Sale
- Burtonsville Homes for Sale
- Spencerville Homes for Sale
- Silver Spring Homes for Sale
- Sandy Spring Homes for Sale
- Adelphi Homes for Sale
- College Park Homes for Sale
- Ashton Homes for Sale
- Laurel Homes for Sale
- Olney Homes for Sale
- Greenbelt Homes for Sale
- Takoma Park Homes for Sale
- Fulton Homes for Sale
- Kensington Homes for Sale
- Berwyn Heights Homes for Sale
- 20906 Homes for Sale
- 20901 Homes for Sale
- 20902 Homes for Sale
- 20903 Homes for Sale
- 20905 Homes for Sale
- 20993 Homes for Sale
- 20705 Homes for Sale
- 20707 Homes for Sale
- 20866 Homes for Sale
- 20783 Homes for Sale
- 20740 Homes for Sale
- 20868 Homes for Sale
- 20861 Homes for Sale
- 20860 Homes for Sale
- 20910 Homes for Sale
No guarantee, warranty or representation of any kind is made regarding the completeness or accuracy of any information, descriptions or measurements (including square footage measurements and property condition), such should be independently verified through appropriate means, including, but not limited to, in person inspection and public records, and Compass International Holdings, its subsidiaries, affiliates and independently owned and operated franchisees, and their affiliated agents and associated third parties expressly disclaim any liability in connection therewith. Photos may be virtually staged or digitally enhanced and may not reflect actual property conditions. Offers of compensation are subject to change at the seller's discretion. No financial or legal advice provided. Equal Housing Opportunity.
© 2026 Bright MLS. All rights reserved. All information is deemed reliable, but accuracy is not guaranteed. Listing information is from various brokers who participate in IDX and not all listings may be visible on the site. The property information being provided is for the consumer’s personal, non-commercial use and may not be used for any purpose other than to identify prospective properties consumers may be interested in purchasing. Data last updated on 05/22/2026 12:20 PM