130 Sugar Hill Road, Unit 4

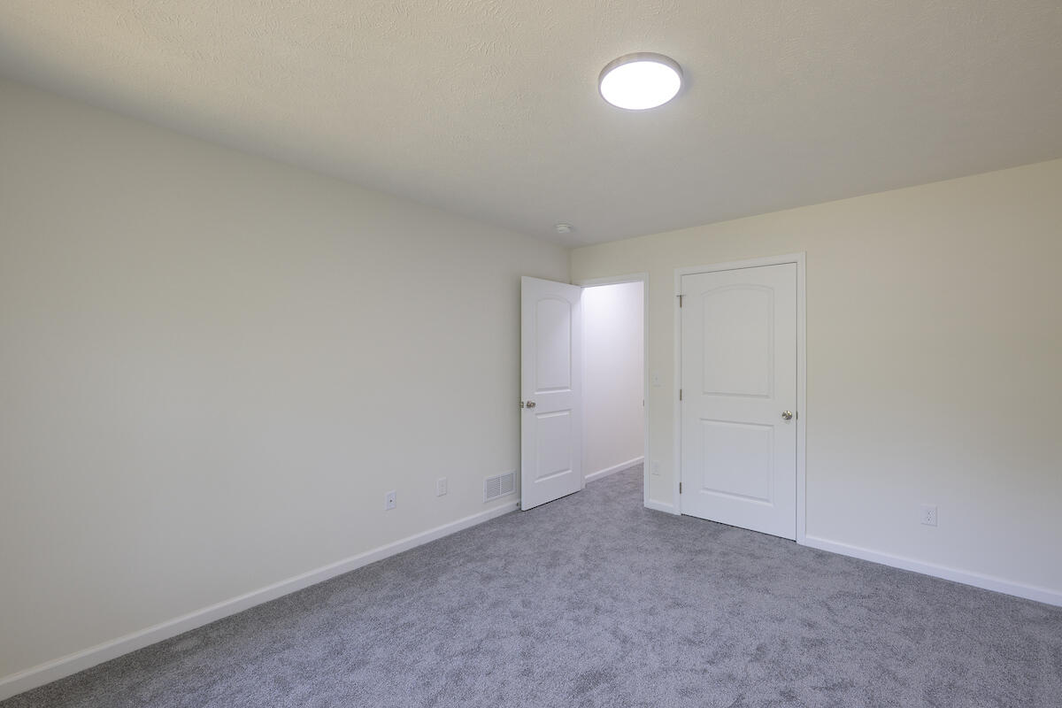
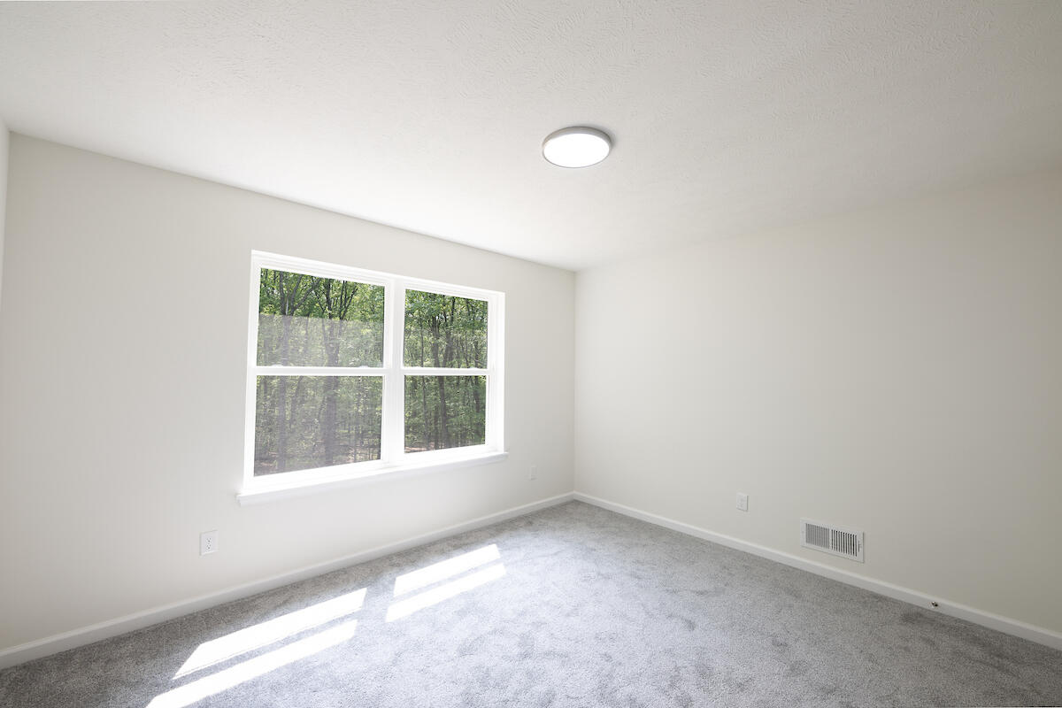
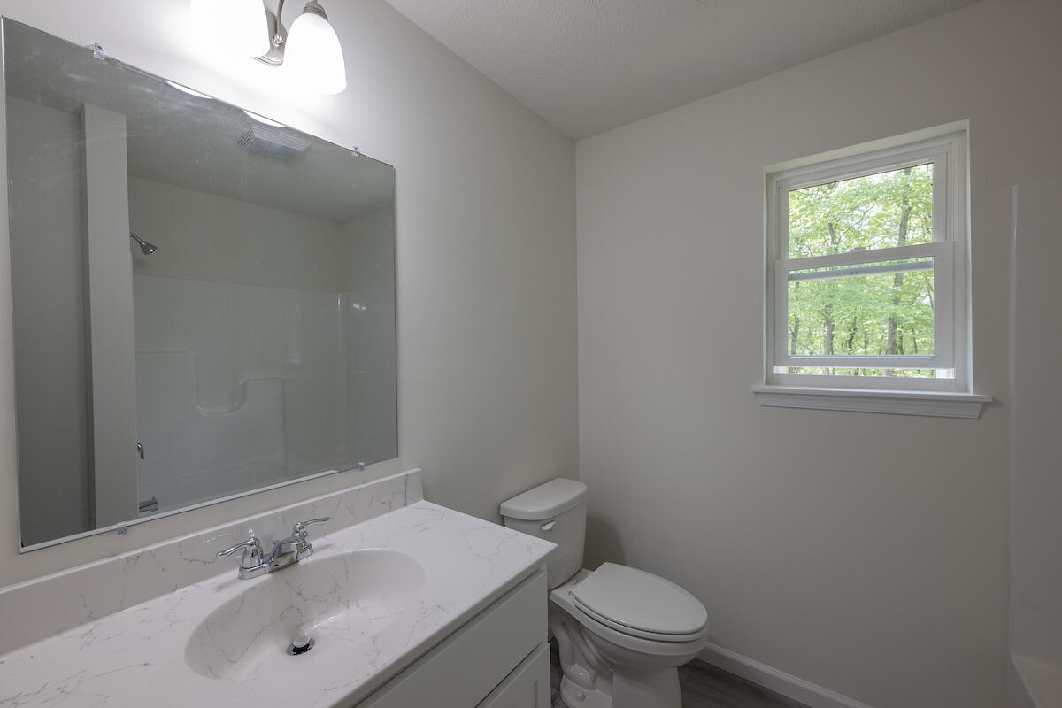
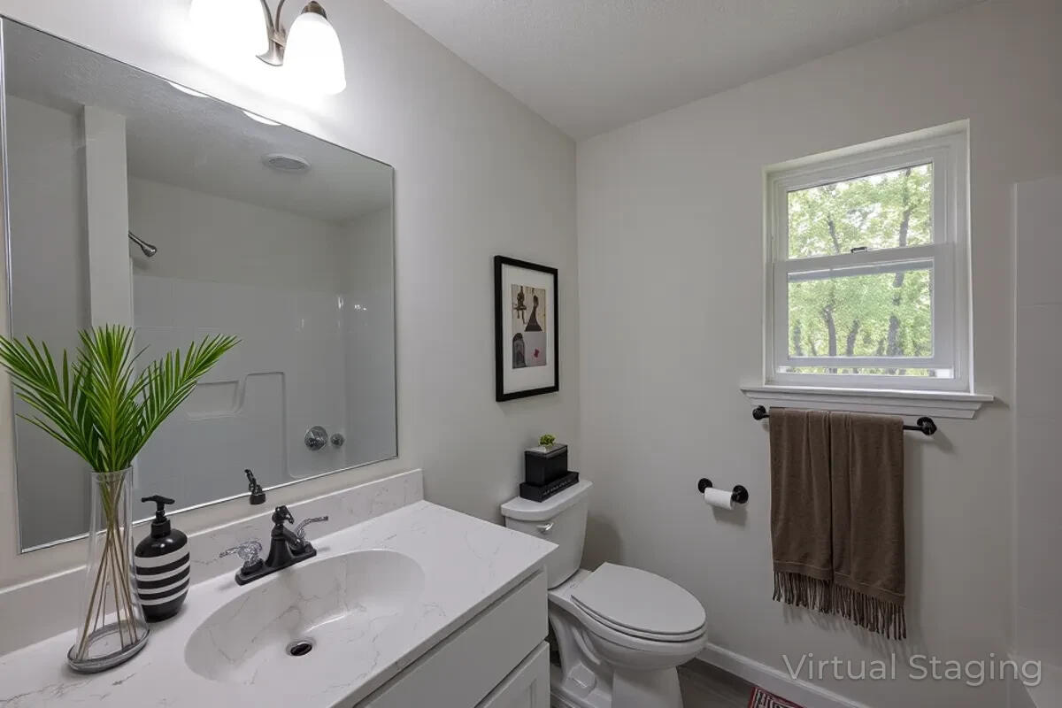
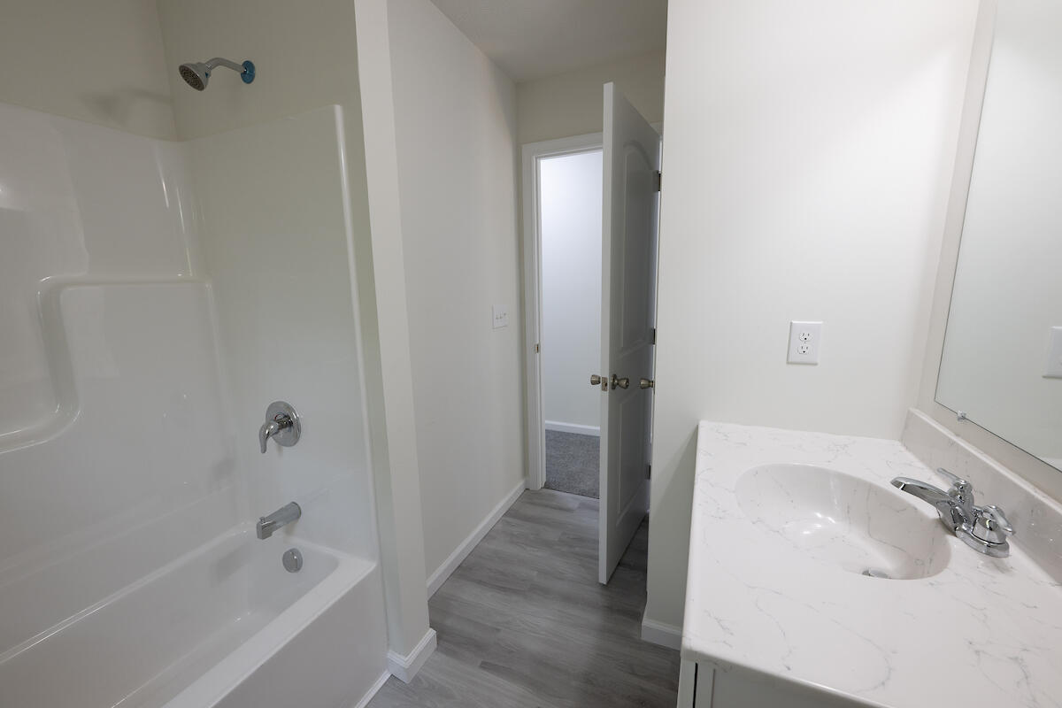
Description
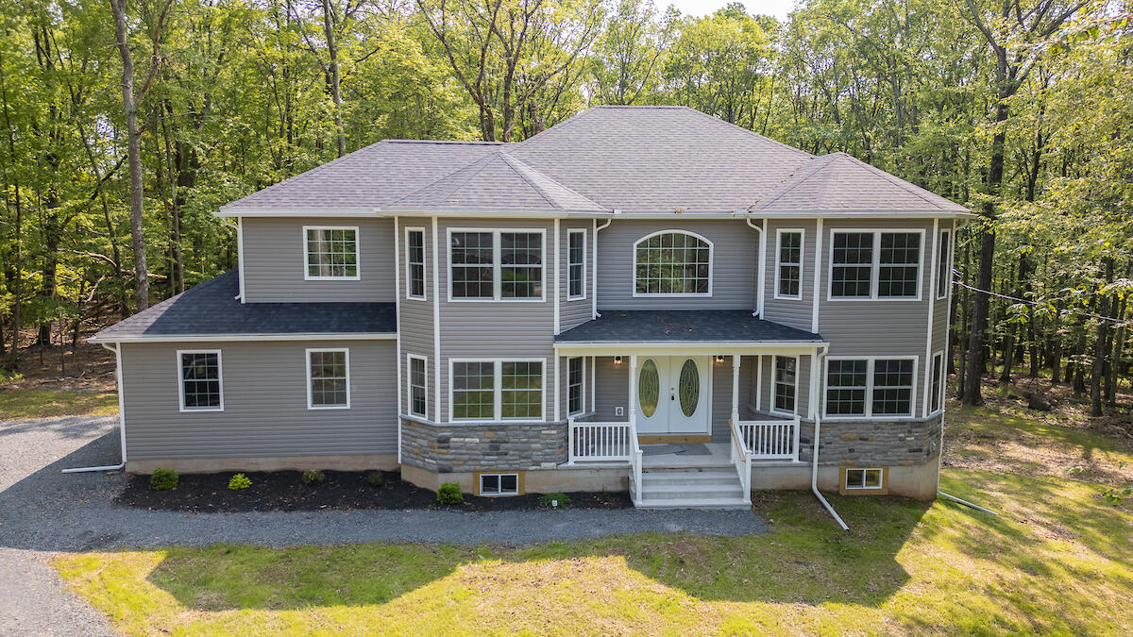
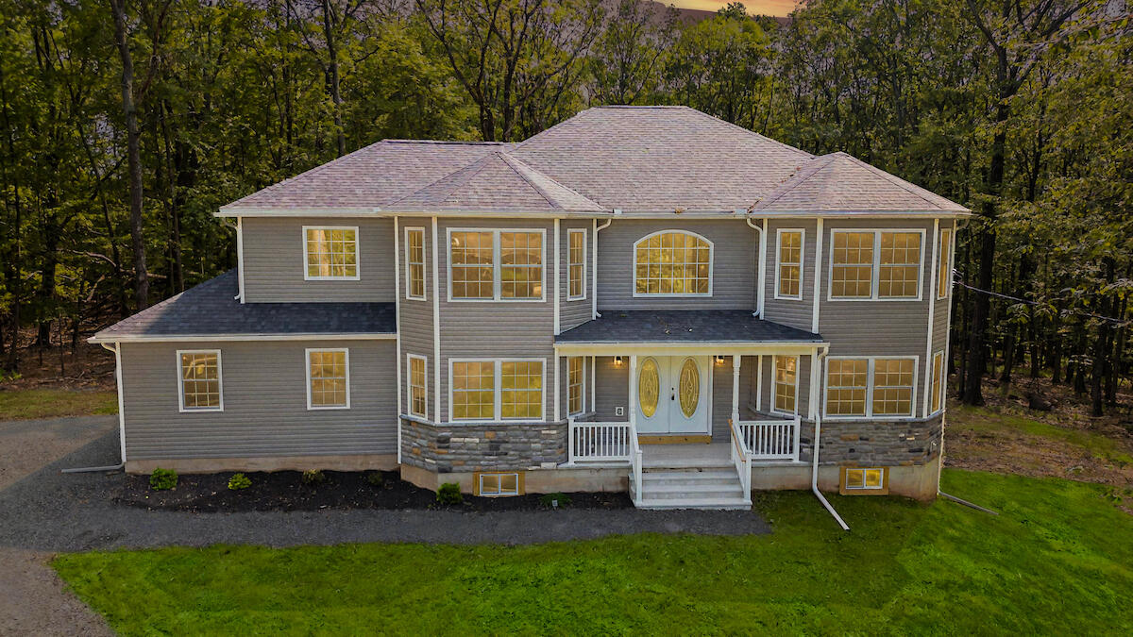
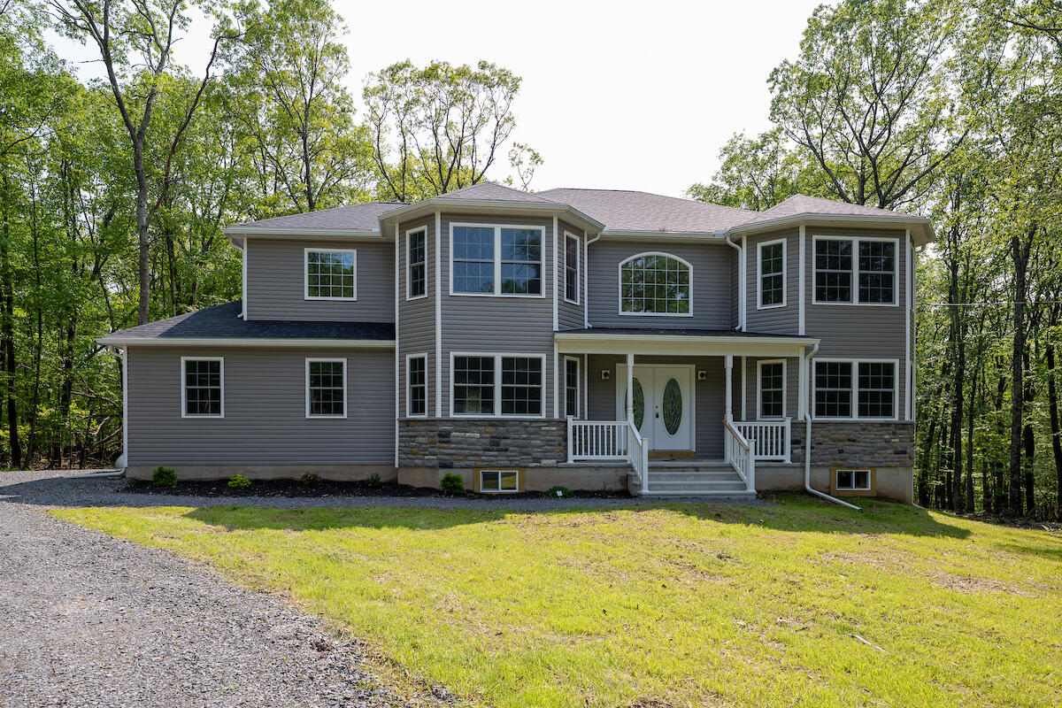
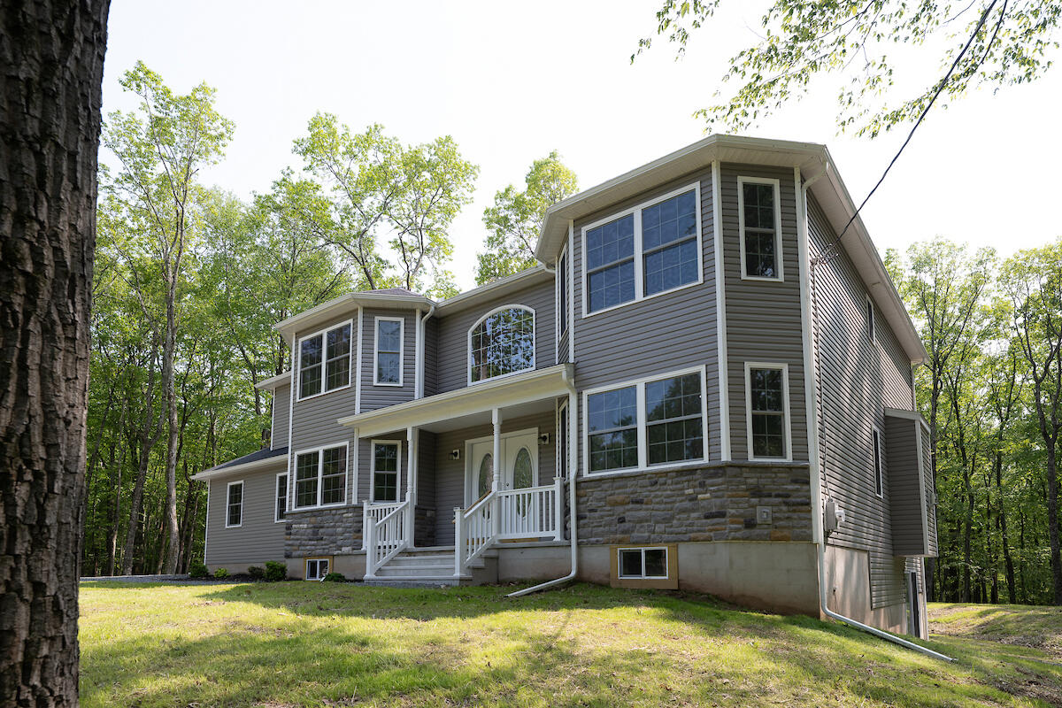
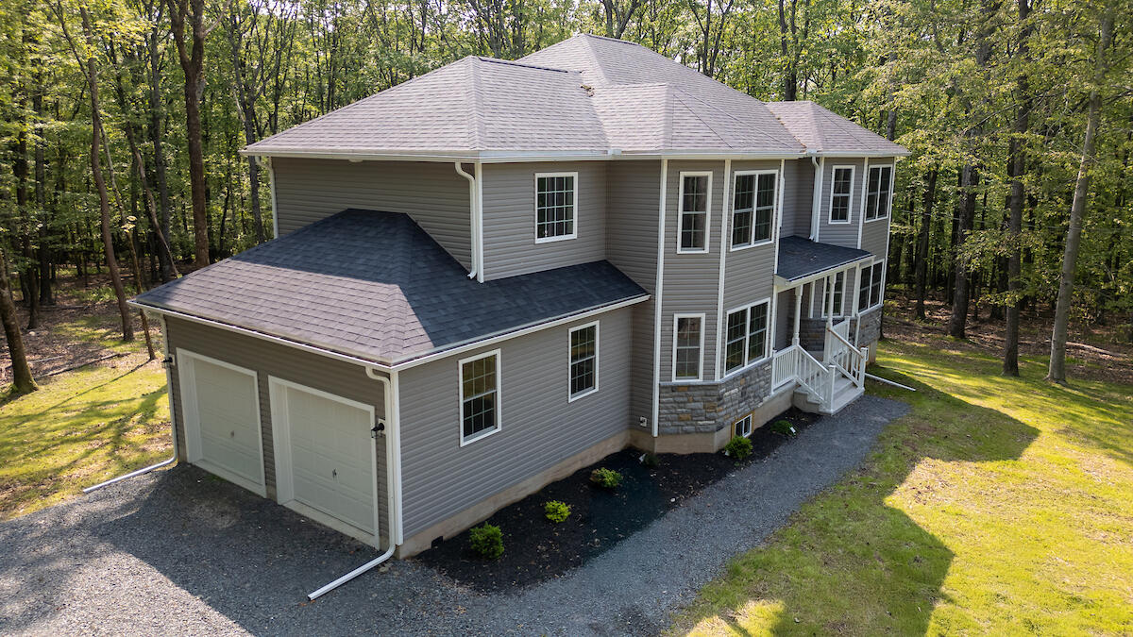
NEW CONSTRUCTION - Cambridge
ESTIMATED COMPLETION: mid August
12-Point Inspection
1-Year Builder's Warranty
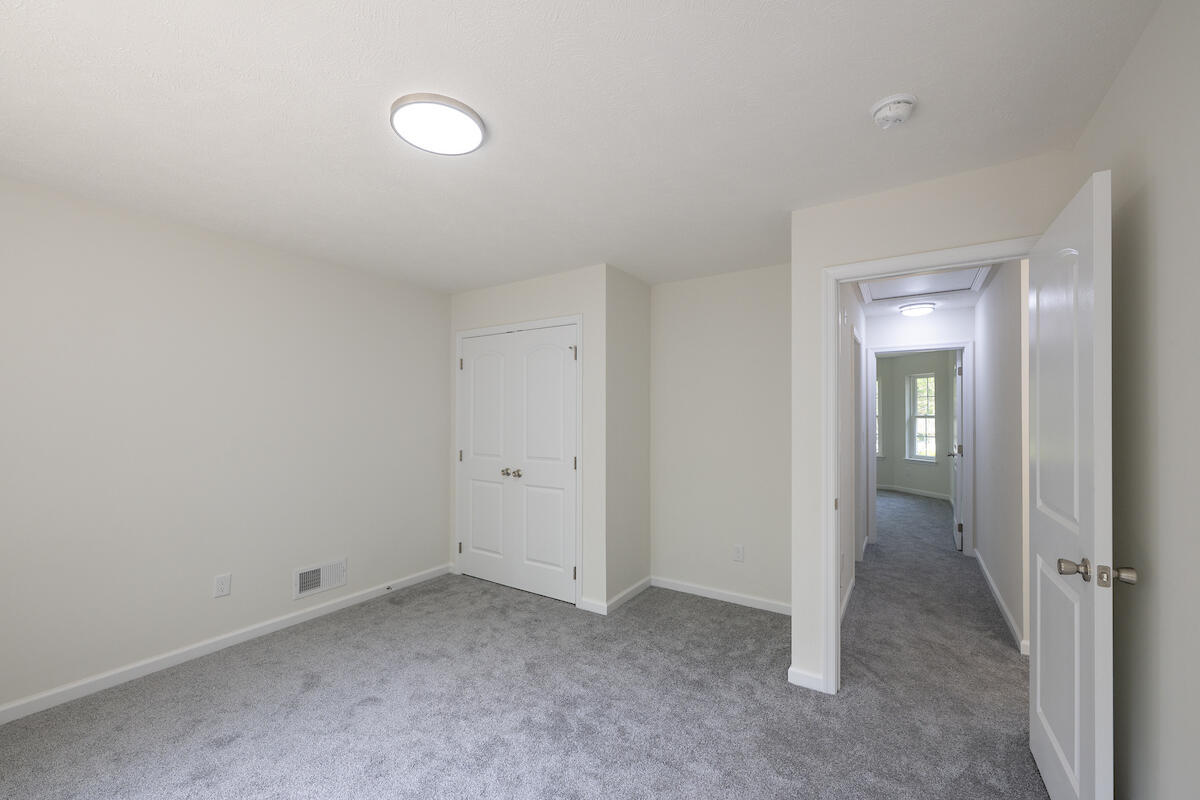
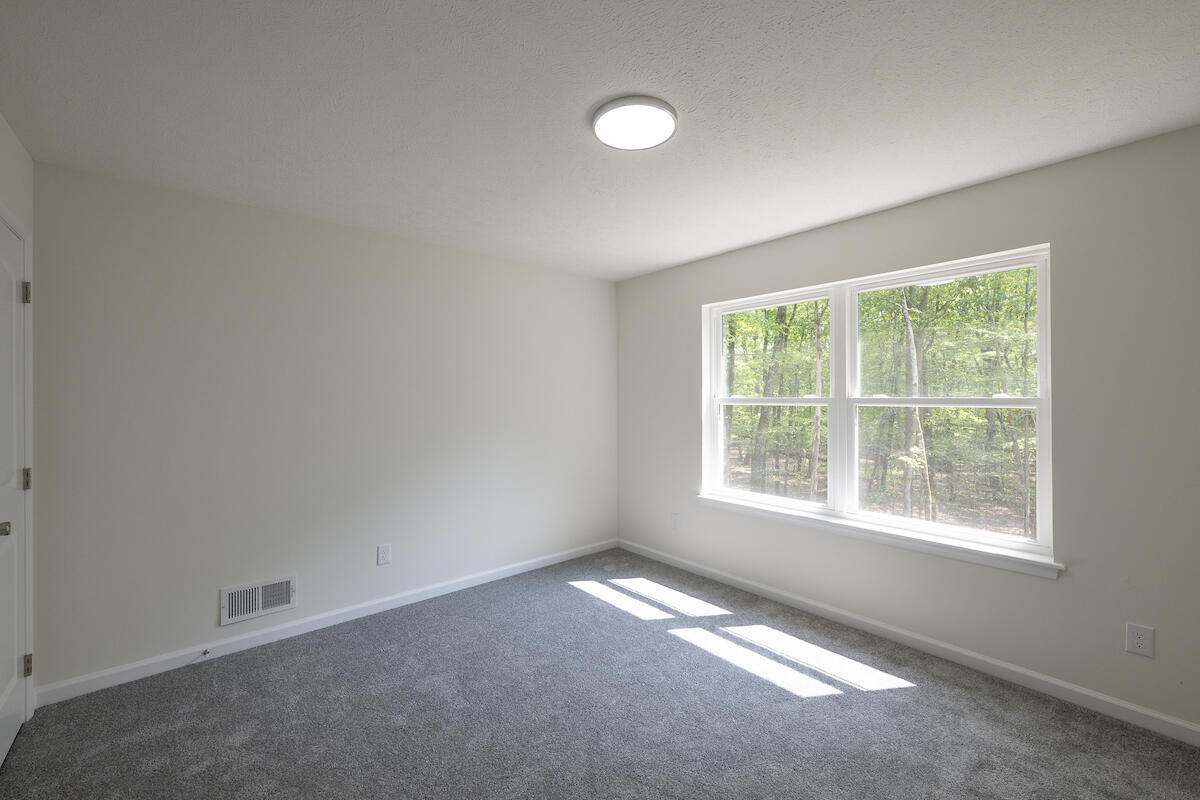
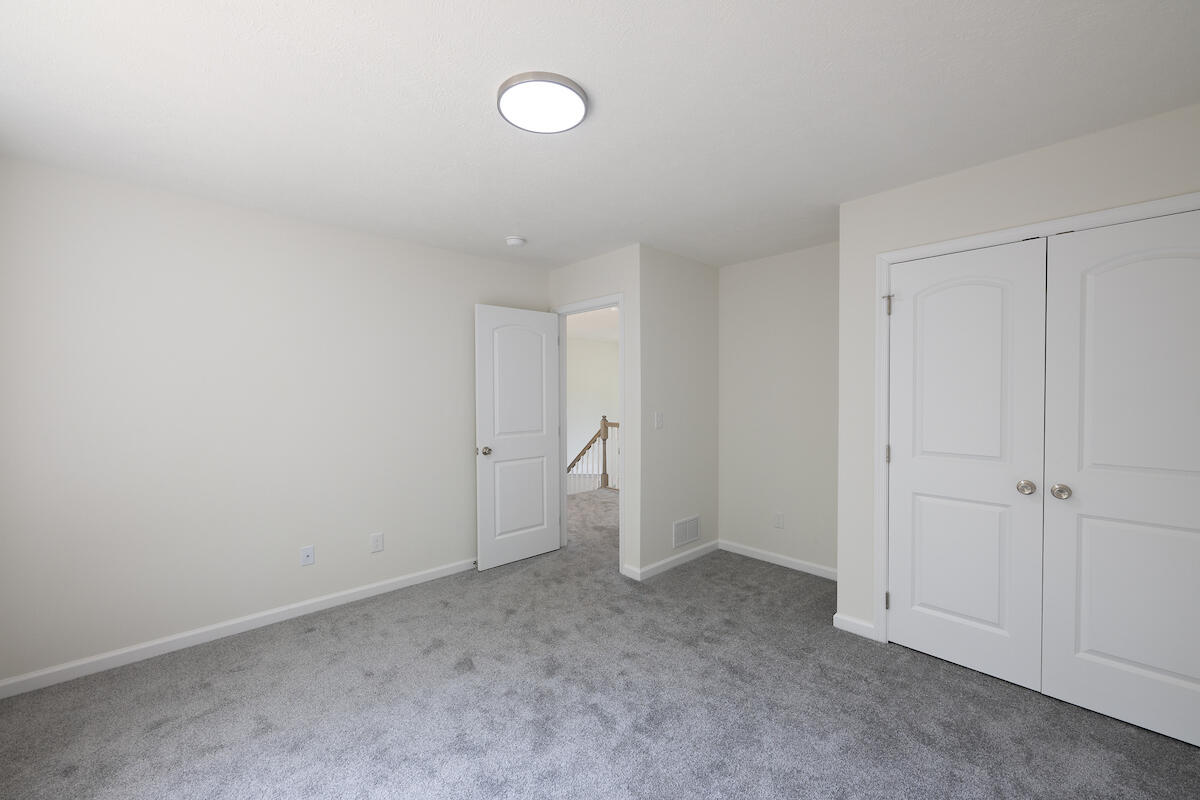
CUSTOMIZATION available but you must hurry up before the construction finishes! Start FRESH and be the first one to own this beautiful newly constructed 4 bd/ 3ba home that features:
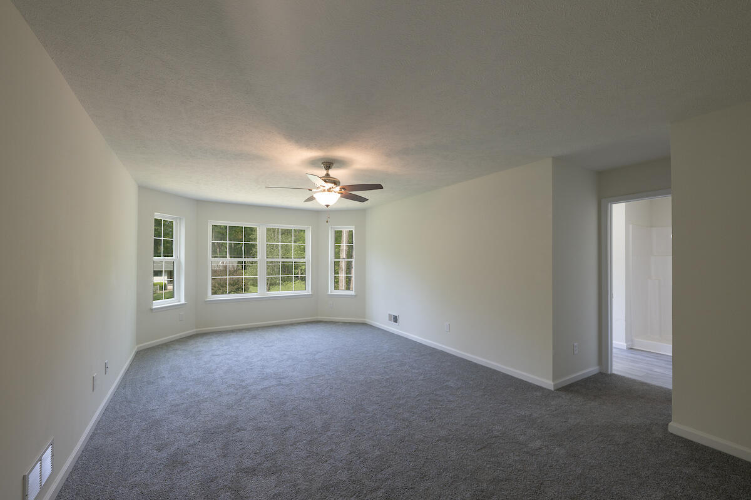
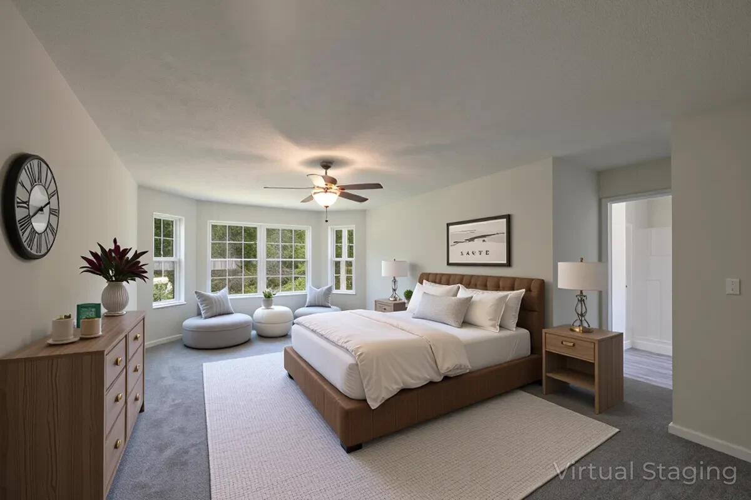
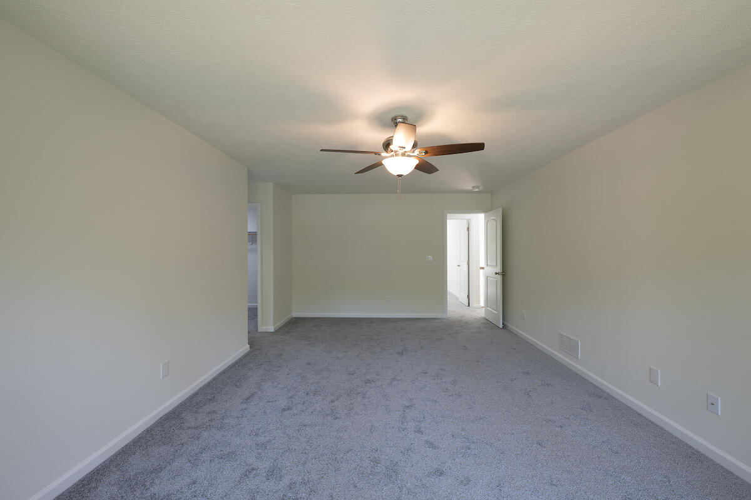
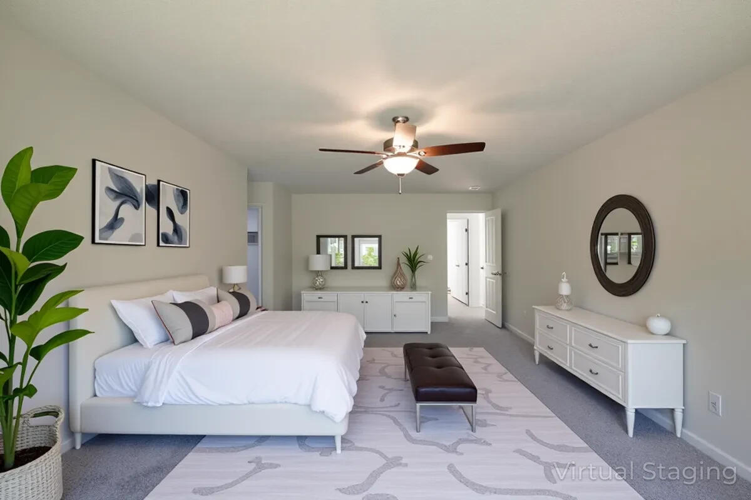
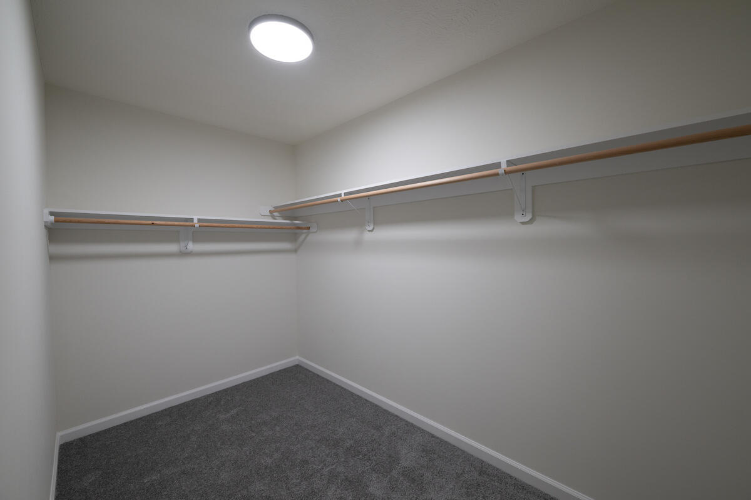
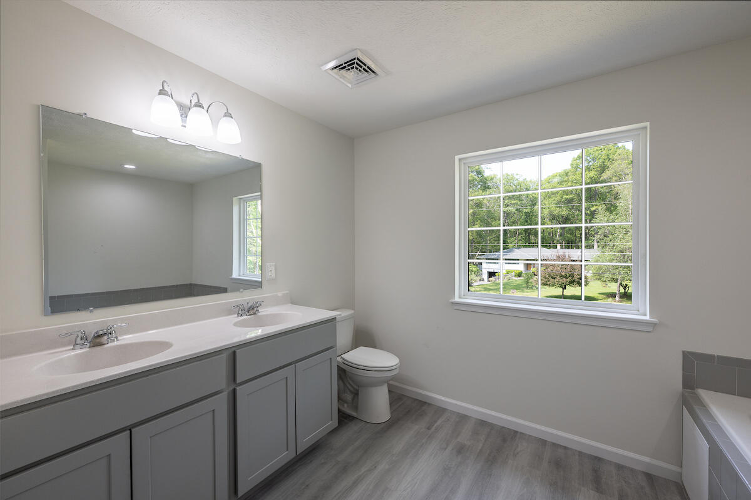
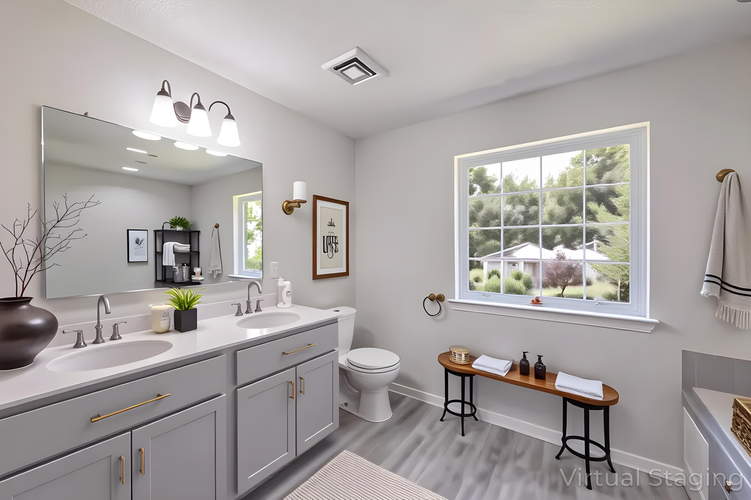
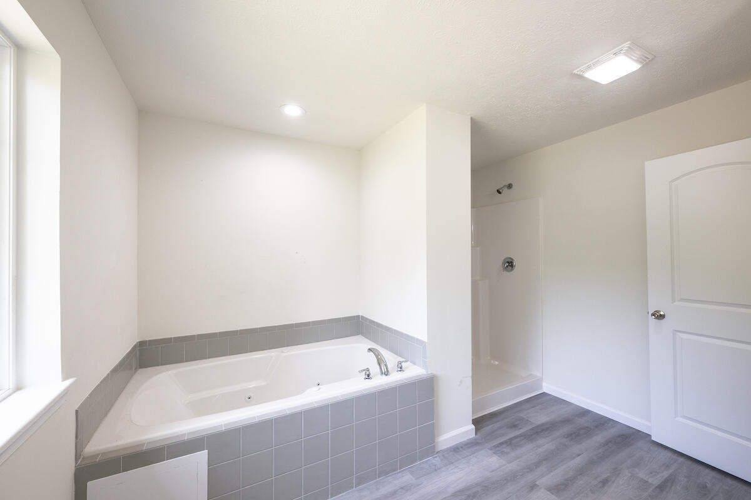
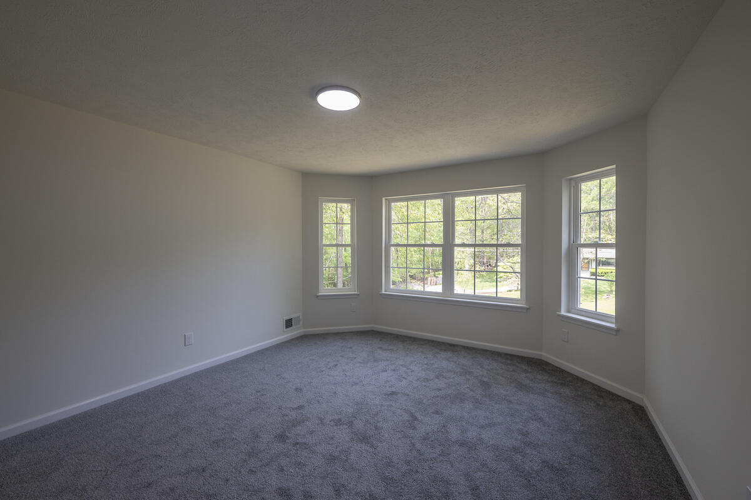
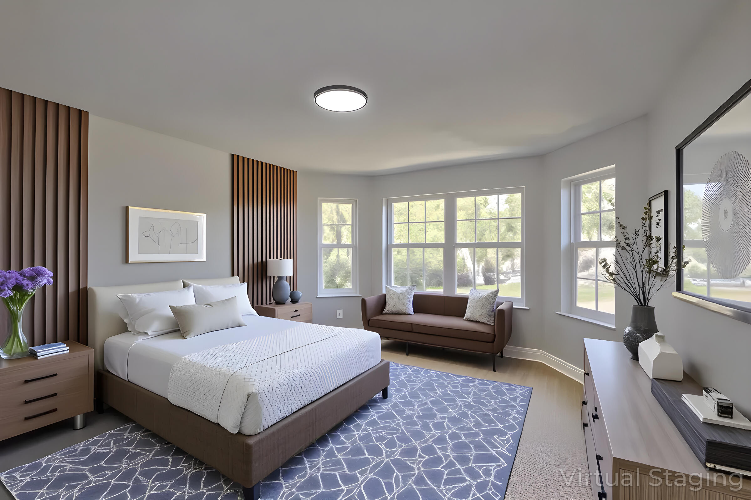
Large Master Suite with a spa, separate shower, double-sink vanity and walk-in closet
Upstairs Bridge Hallway open...Pending! (same model available for sale in East Stroudsburg - please contact the agent for more details)
NEW CONSTRUCTION - Cambridge
ESTIMATED COMPLETION: mid August
12-Point Inspection
1-Year Builder's Warranty
CUSTOMIZATION available but you must hurry up before the construction finishes! Start FRESH and be the first one to own this beautiful newly constructed 4 bd/ 3ba home that features:
Large Master Suite with a spa, separate shower, double-sink vanity and walk-in closet
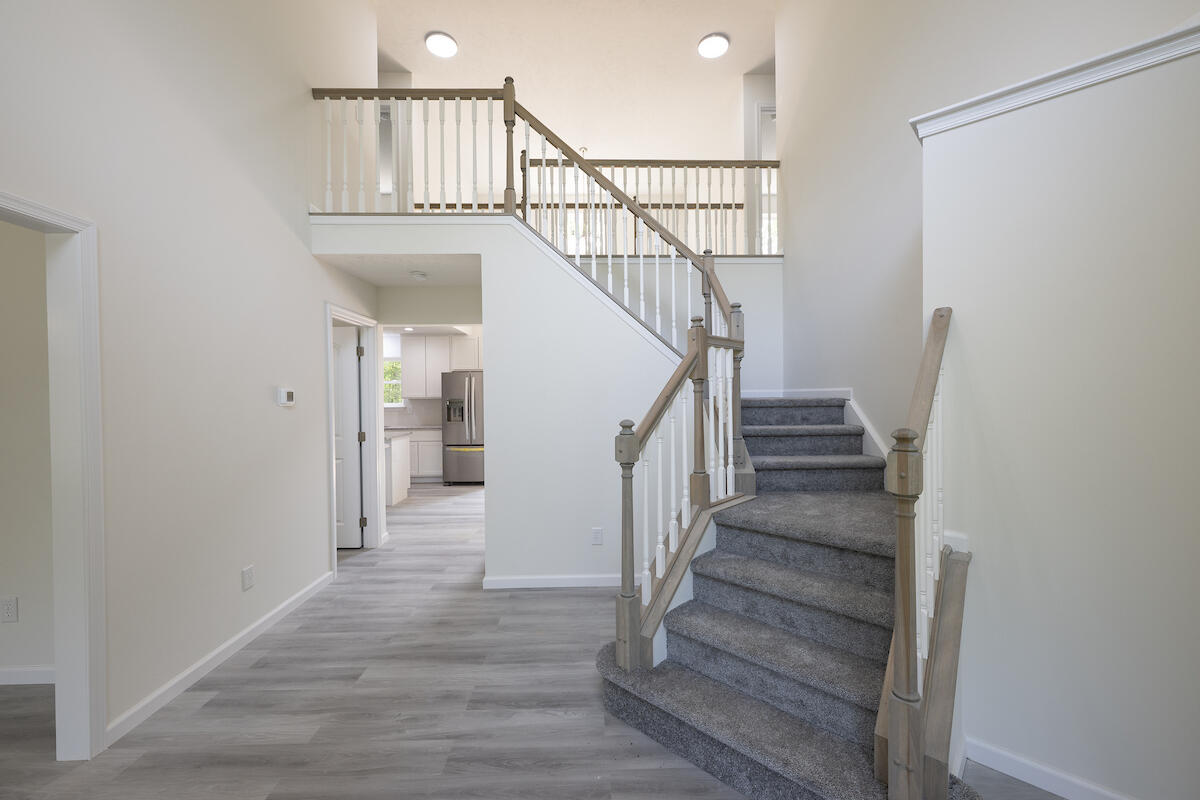
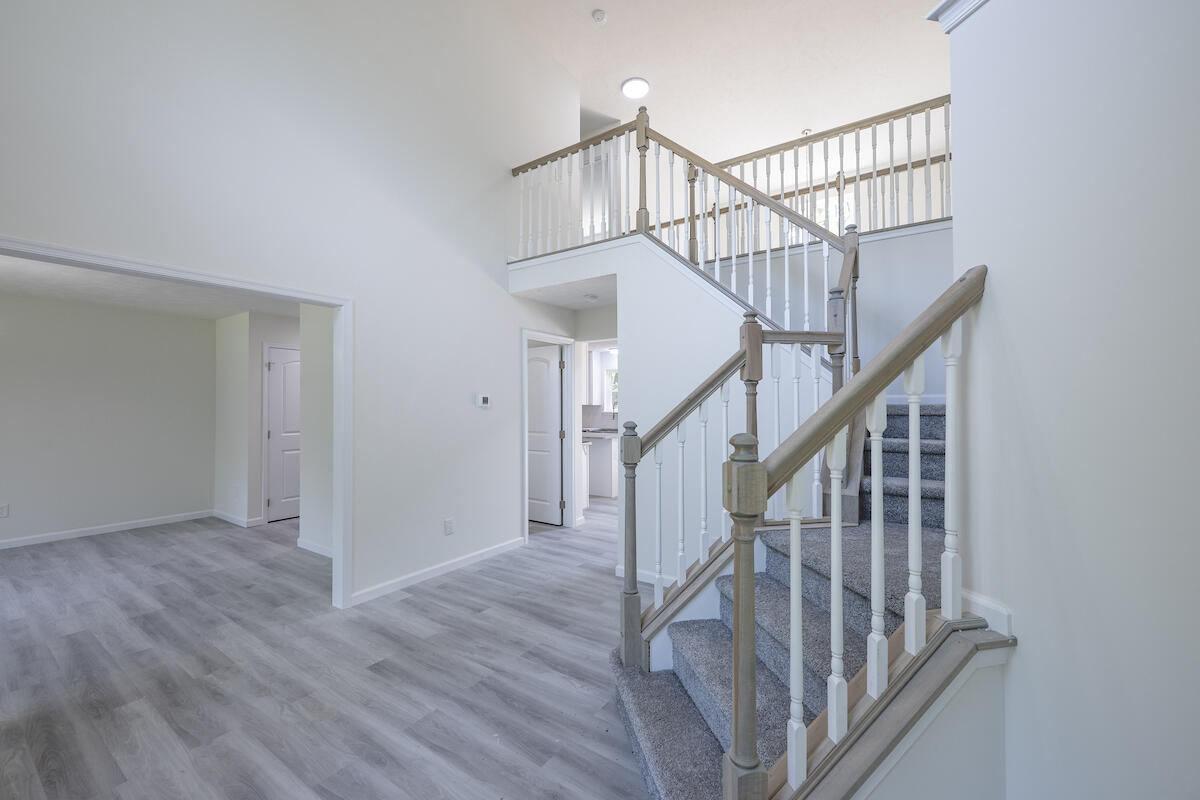
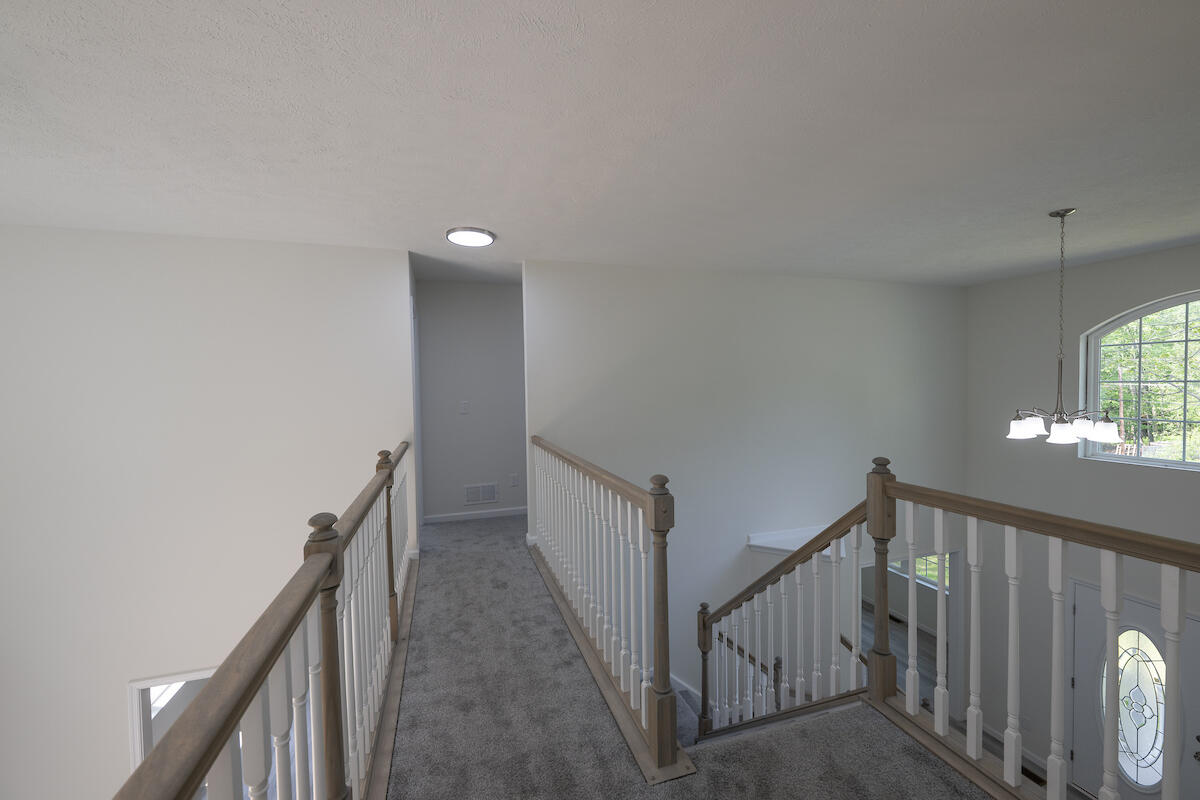
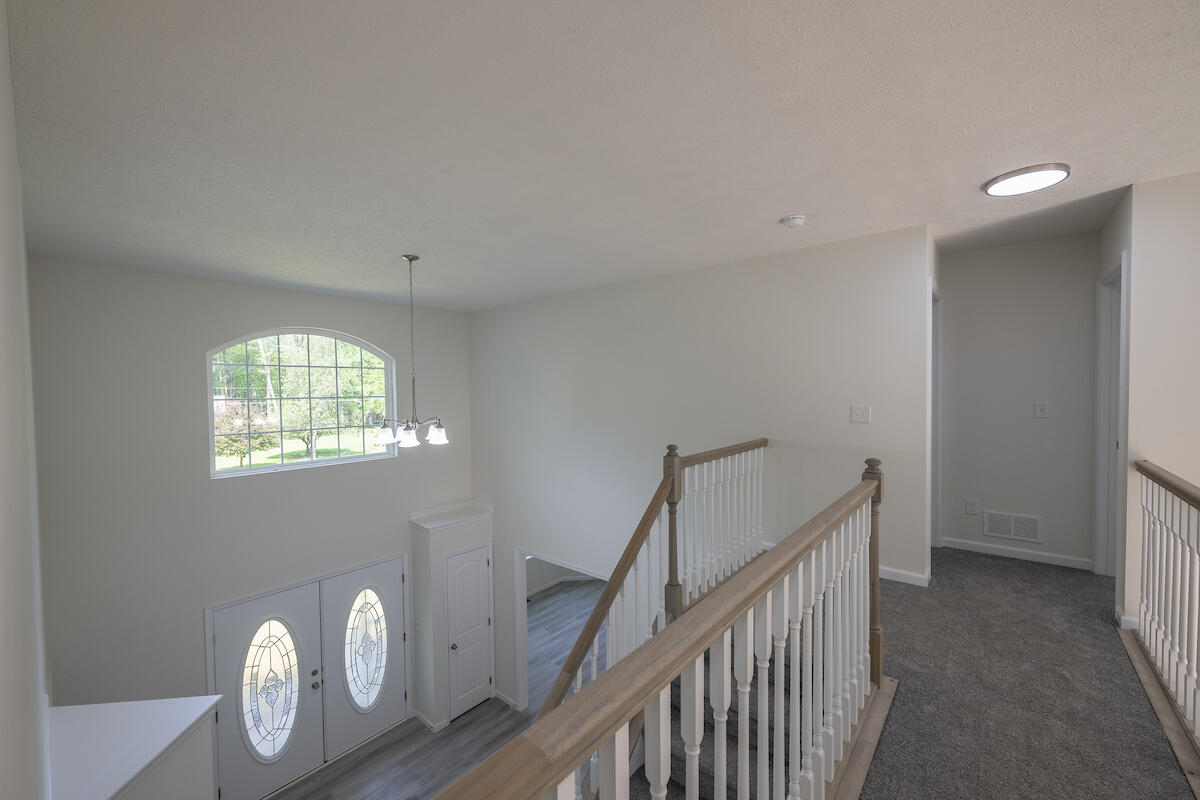
Upstairs Bridge Hallway open to the main level for a grand architectural feel
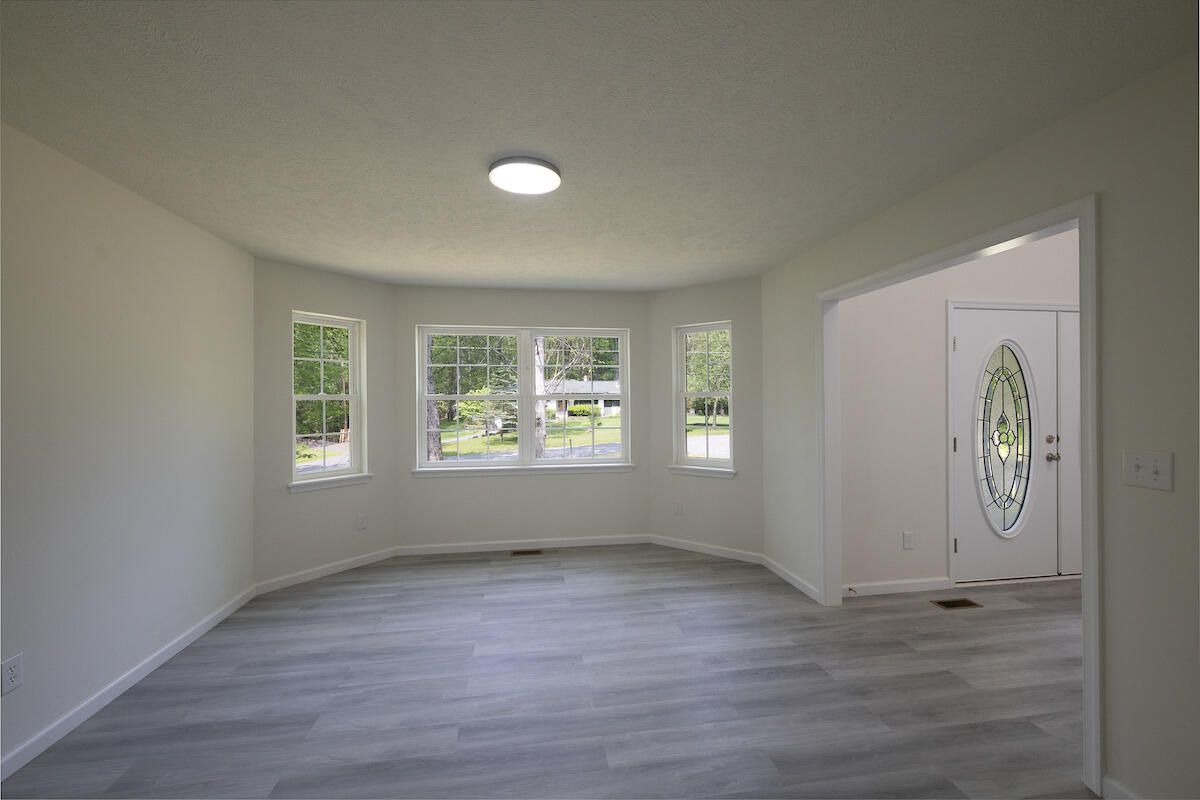
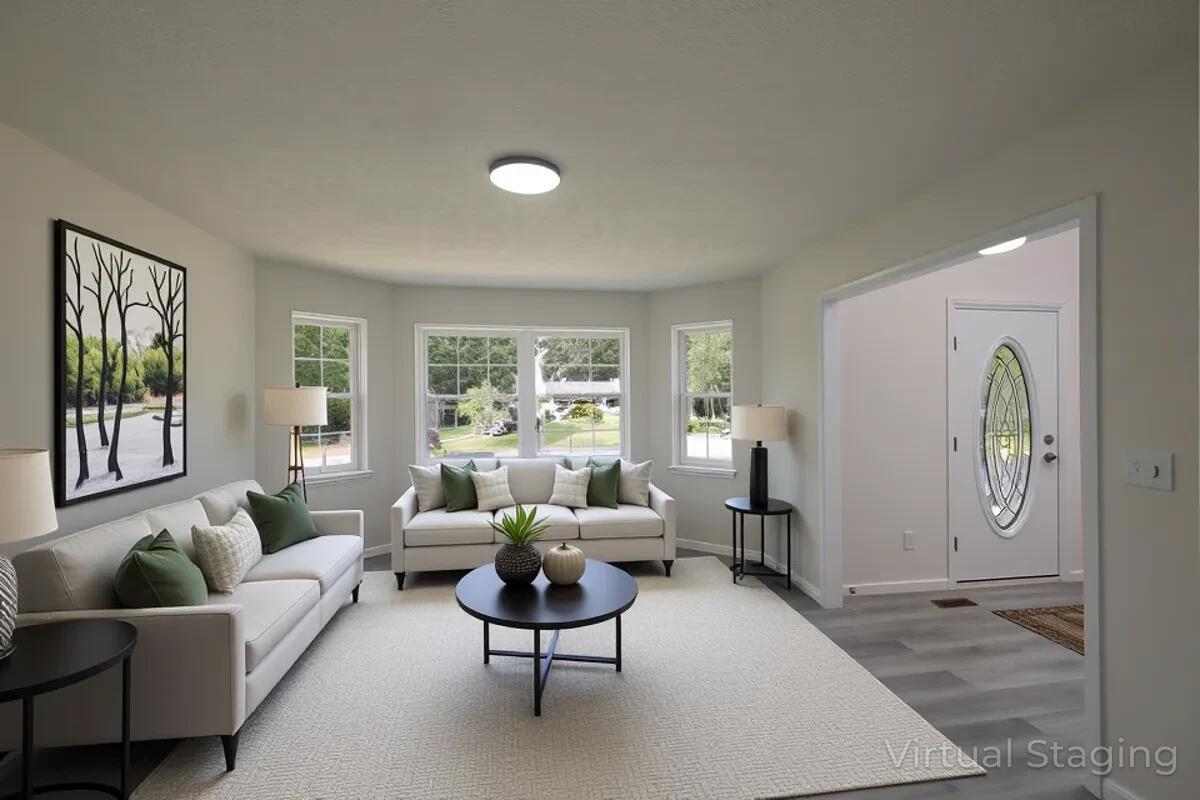
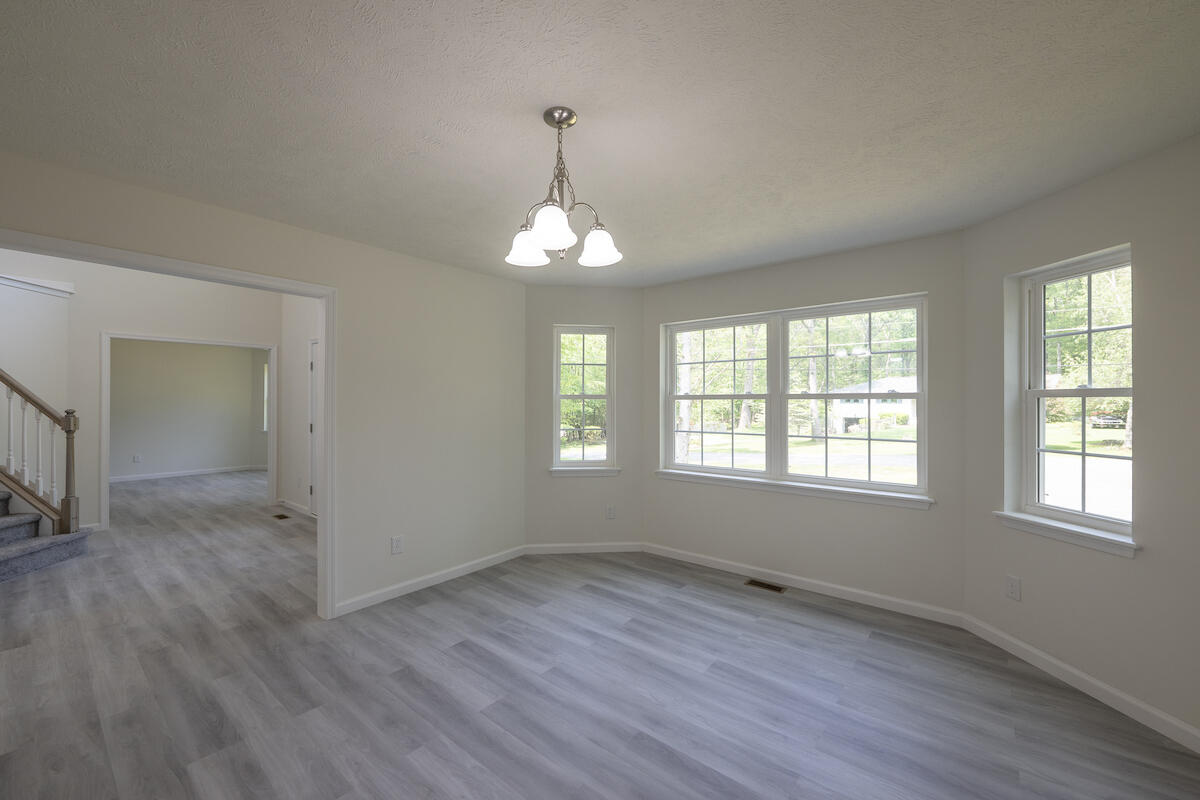
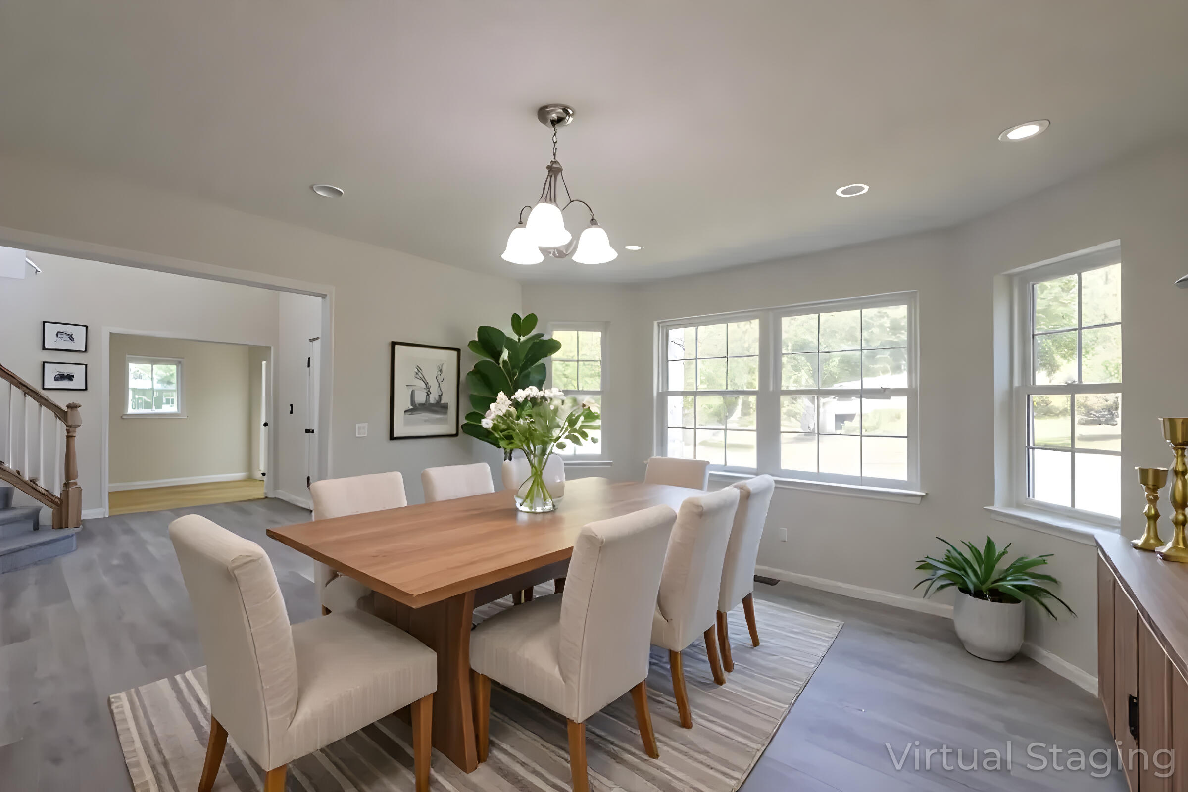
Formal Dining Room and Formal Living Room perfect for entertaining
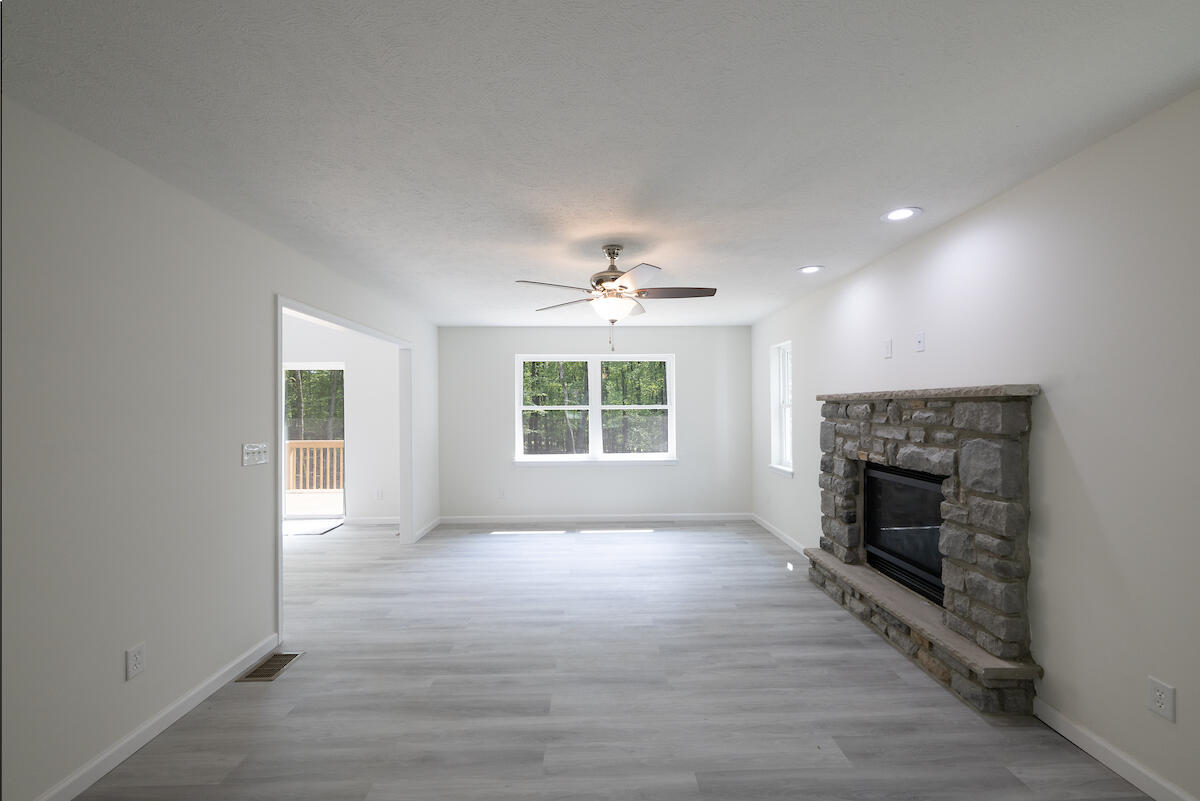
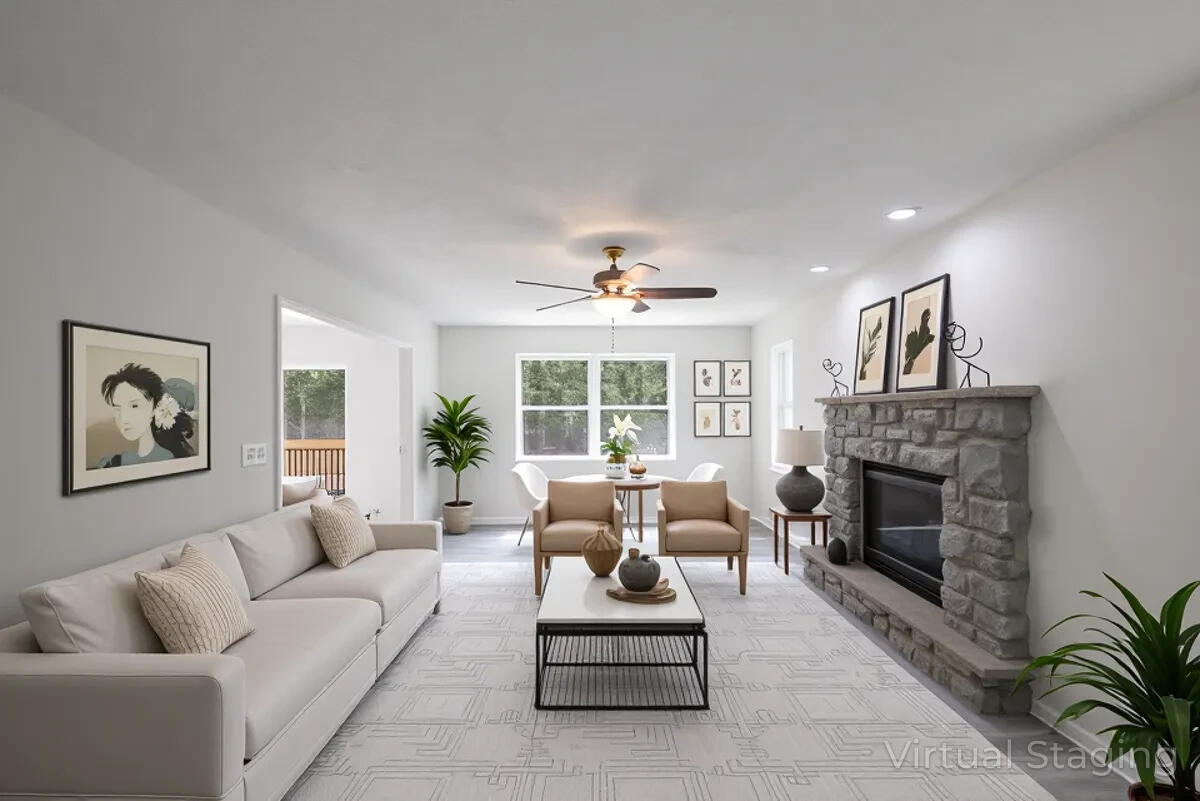
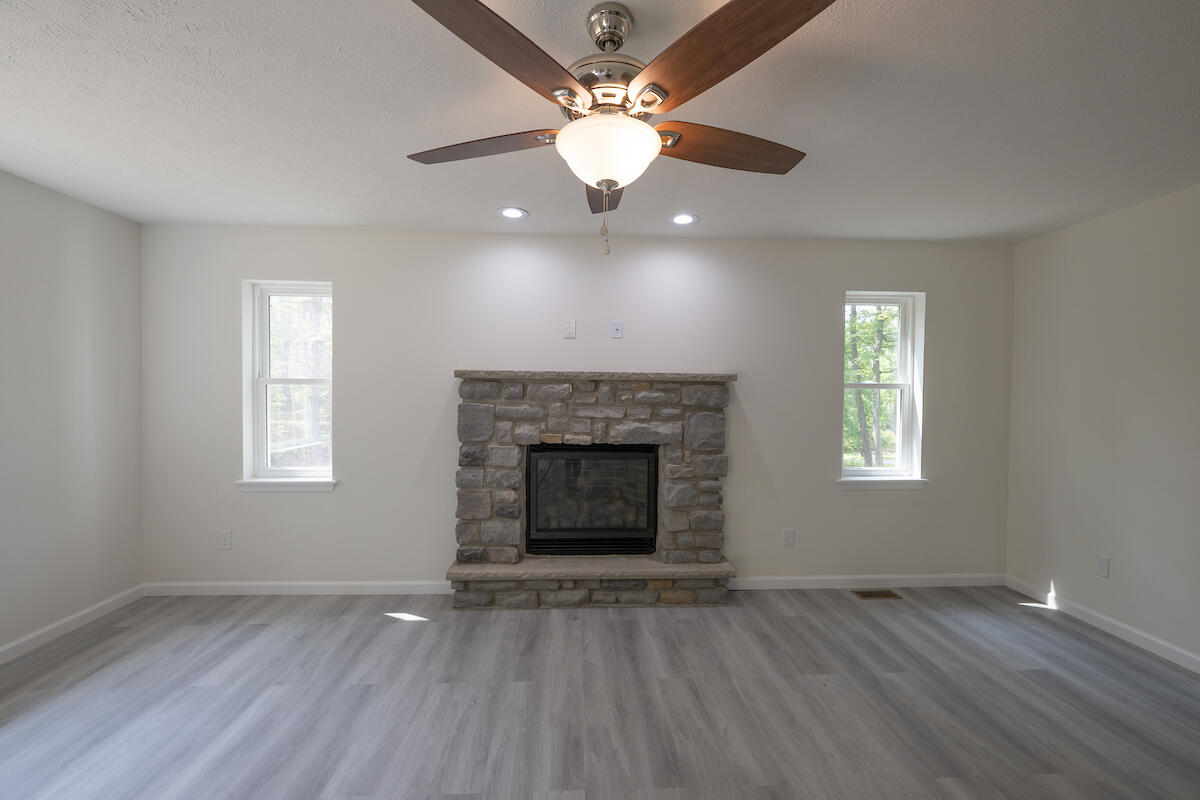
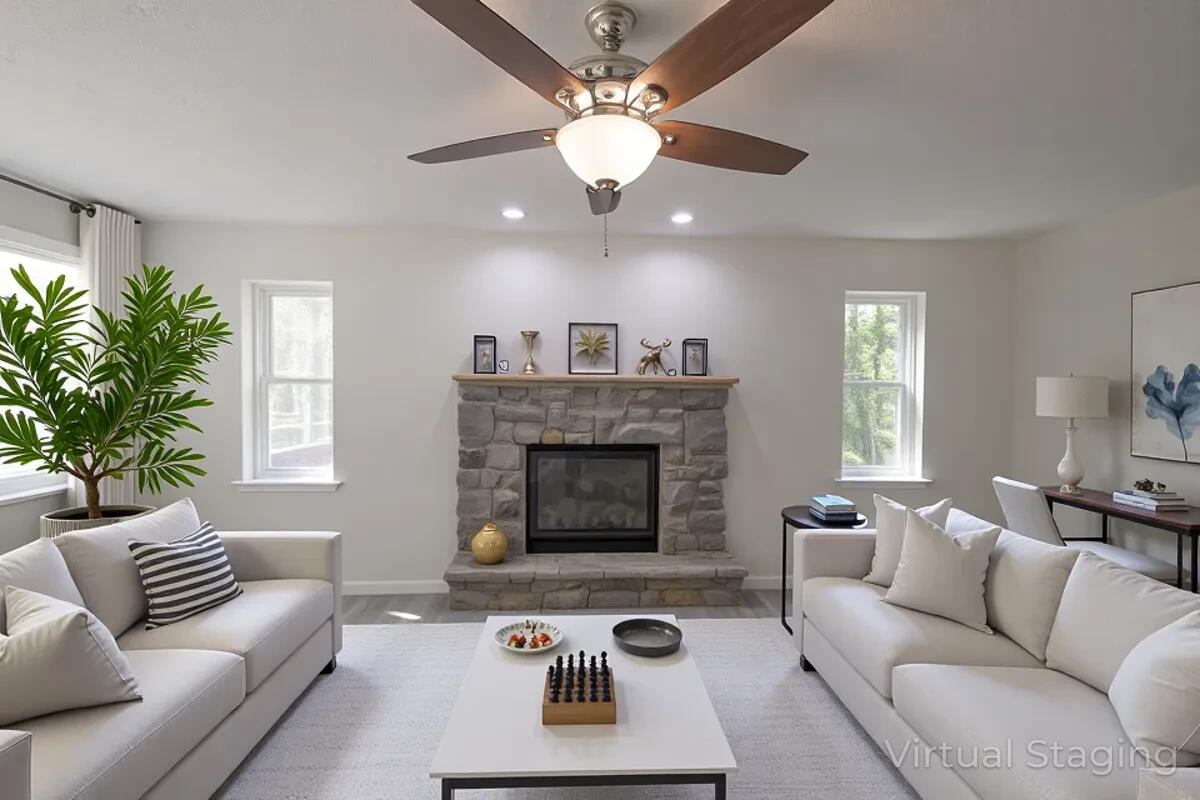
Family Room with Fireplace - a cozy centerpiece for gatherings
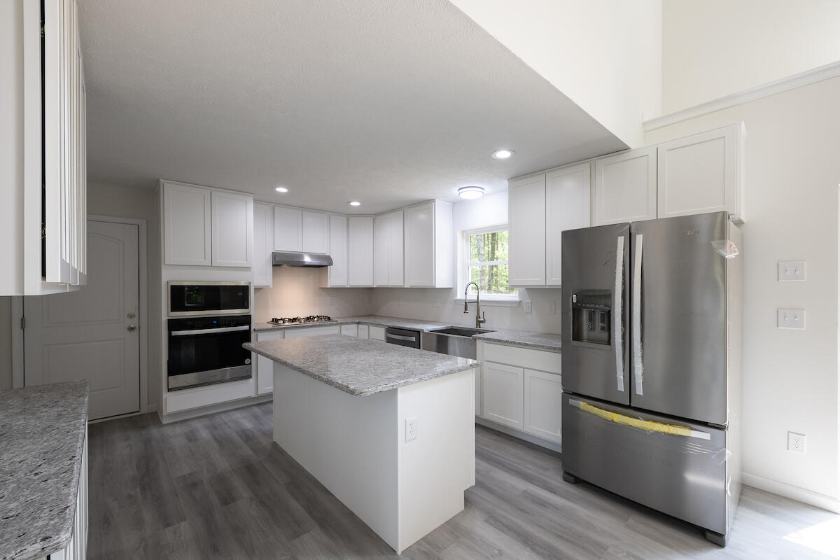
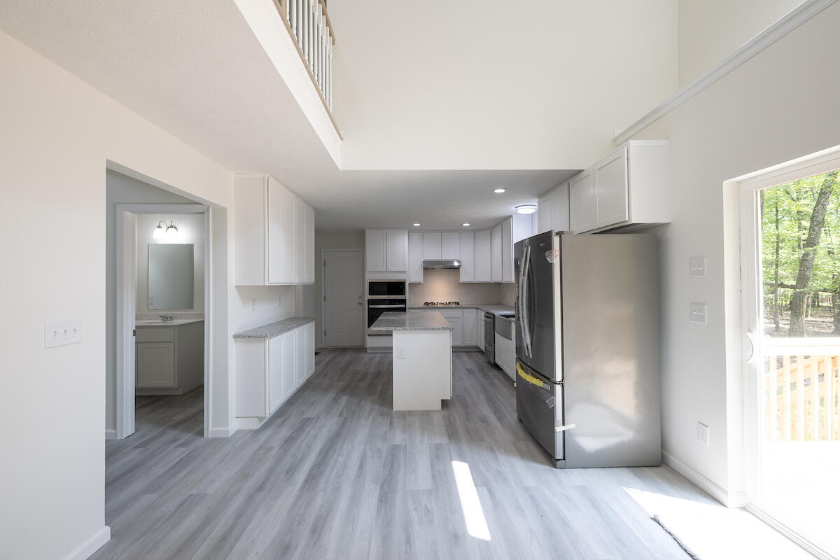
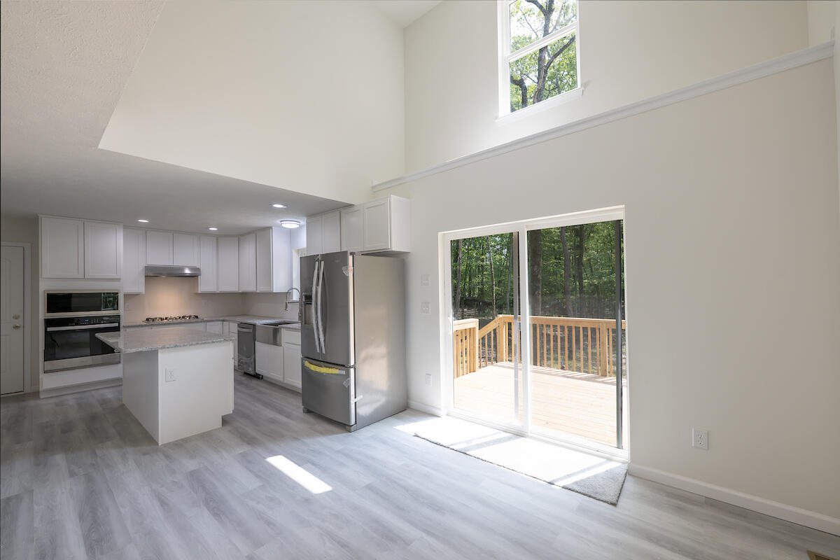
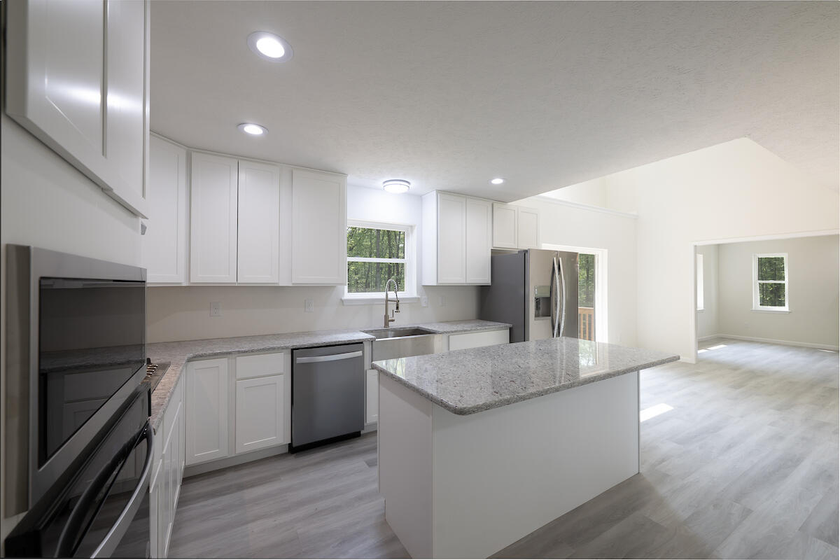
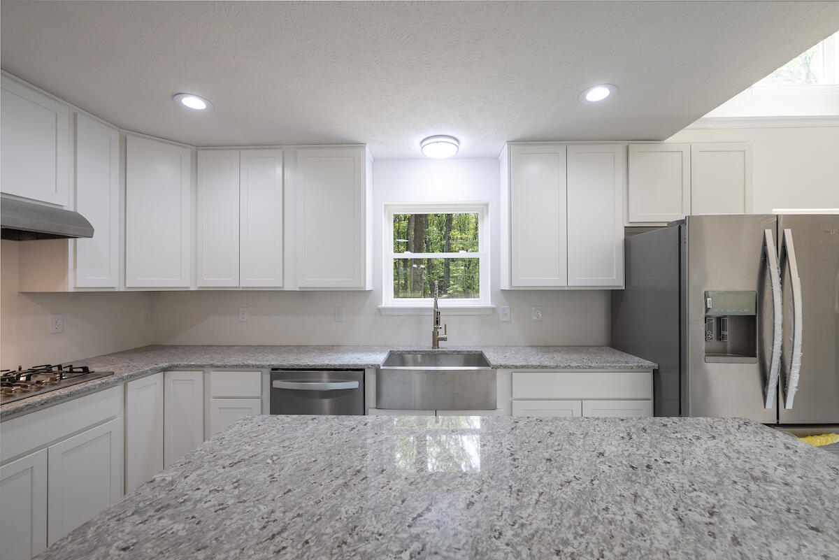
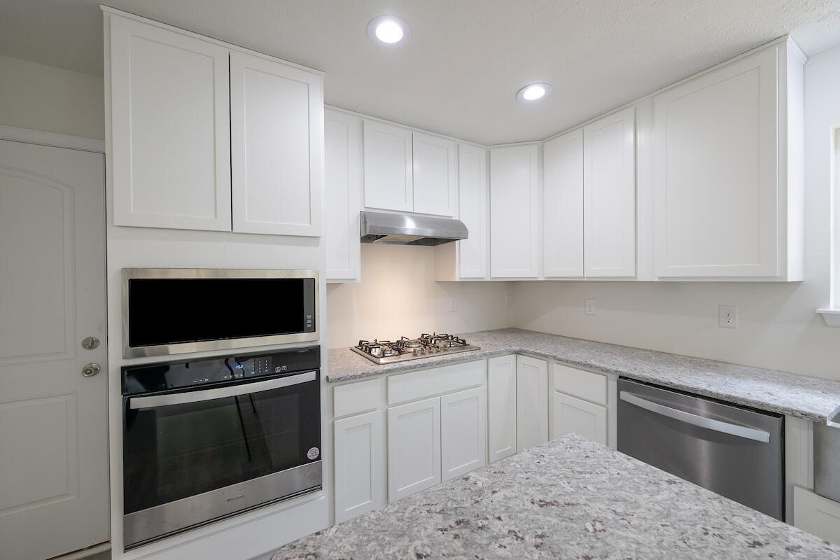
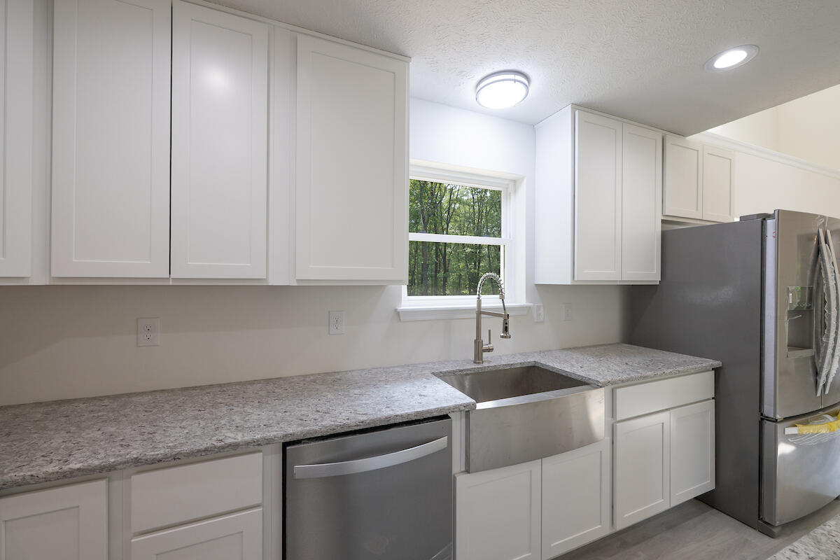
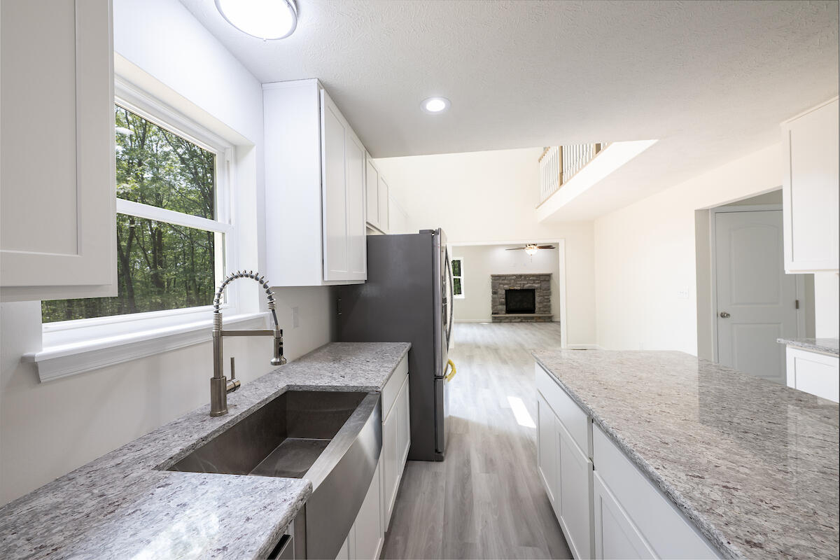
Spacious Kitchen with center island and breakfast area - ideal for everyday living
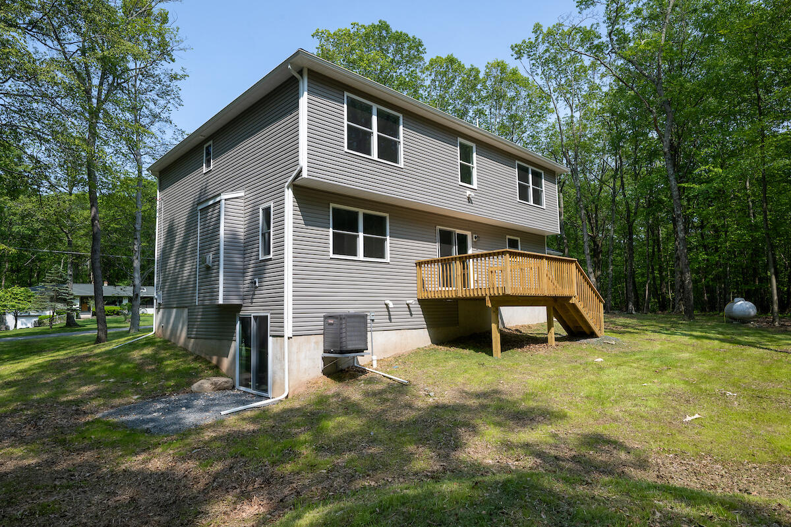
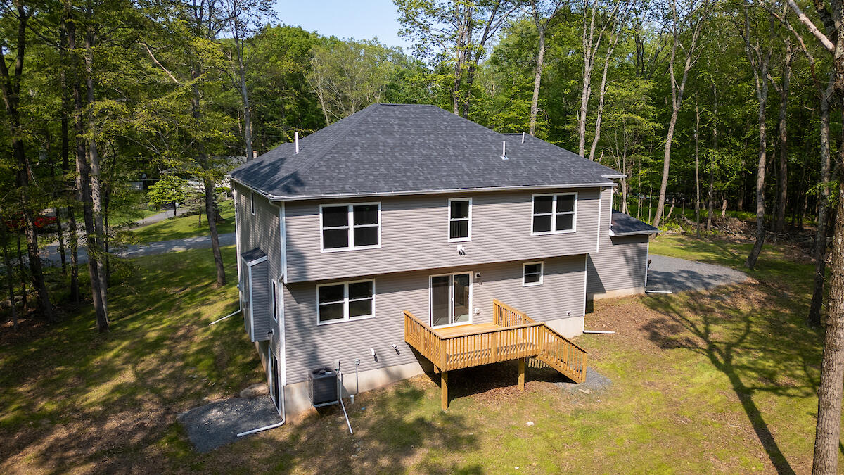
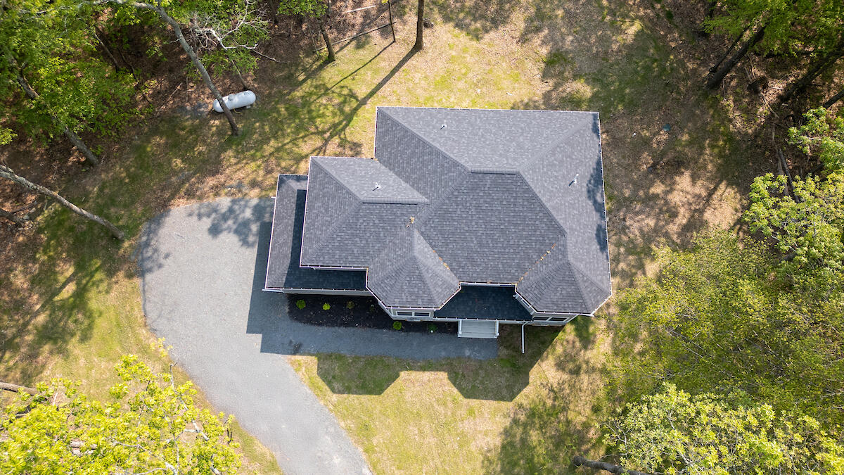
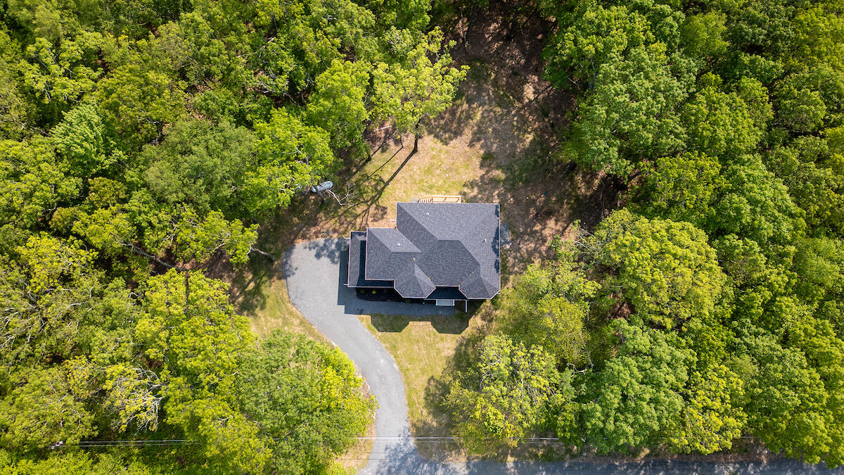
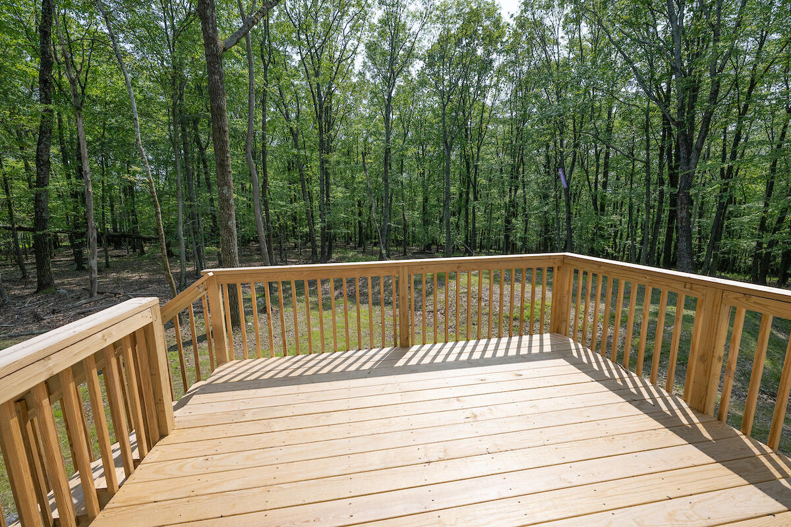
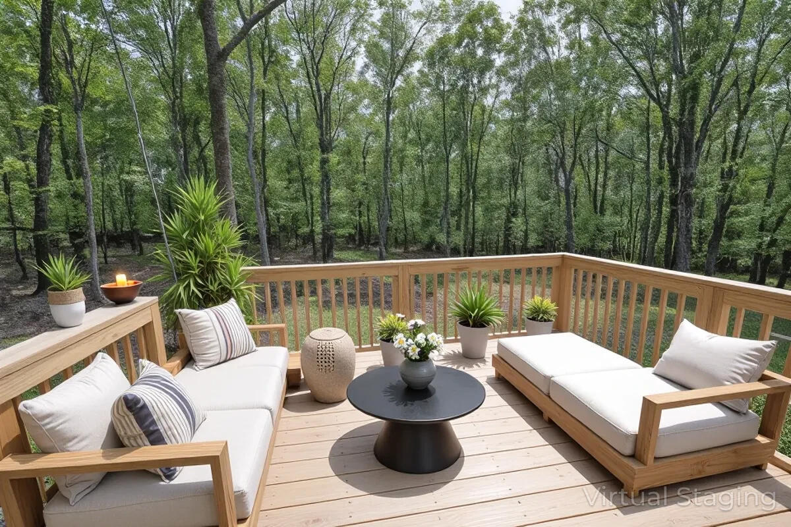
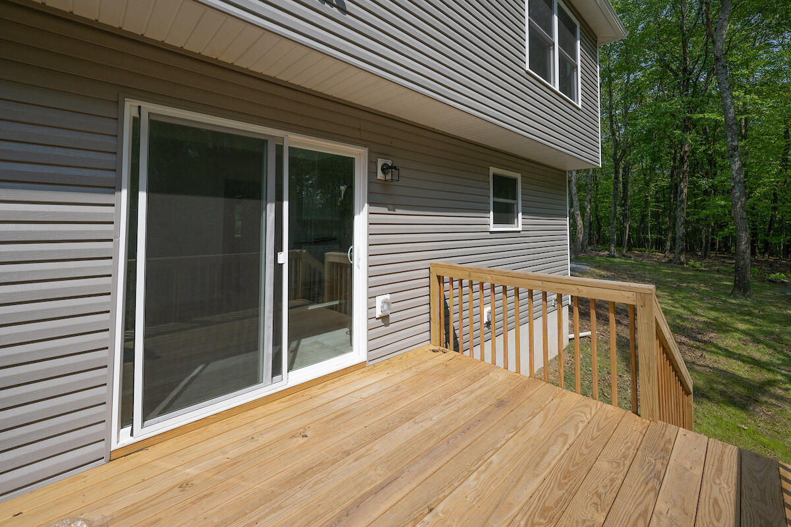
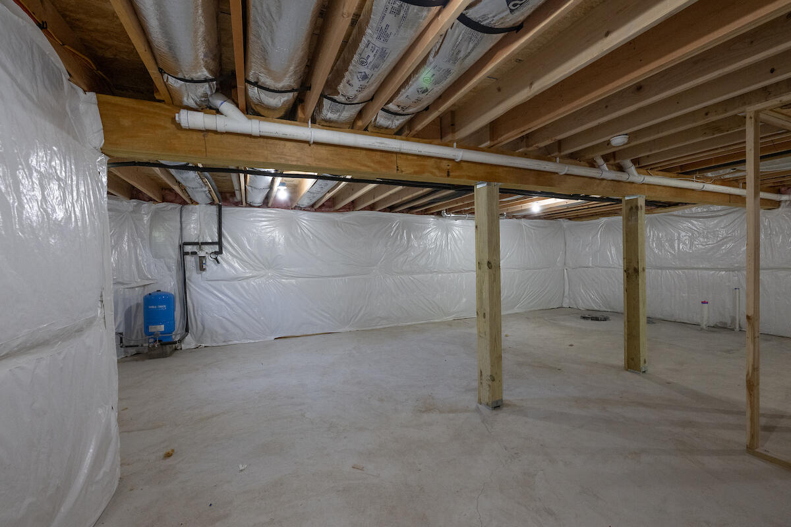
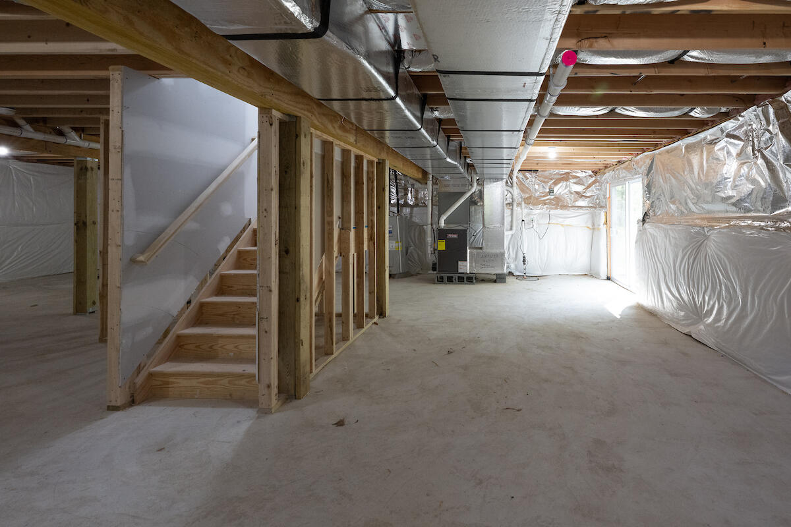
Rear Deck accessed through sliding door located in breakfast area - perfect for relaxing or entertaining guests and 0.98 ACRES of land to customize to your needs! Includes a sump pump for added peace of mind and home protection. Low-E windows! Basement has moisture protection barrier. Viewing of a model home is available at Adam Labar Rd, East Stroudsburg
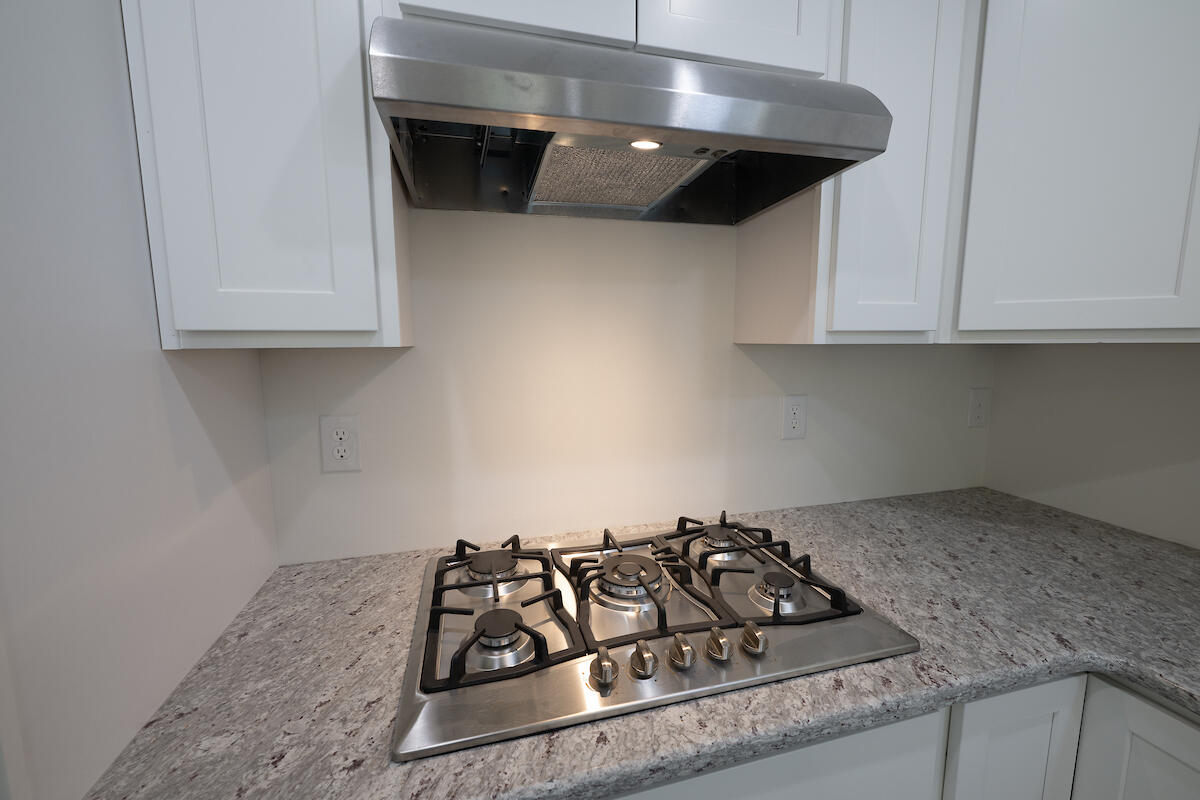
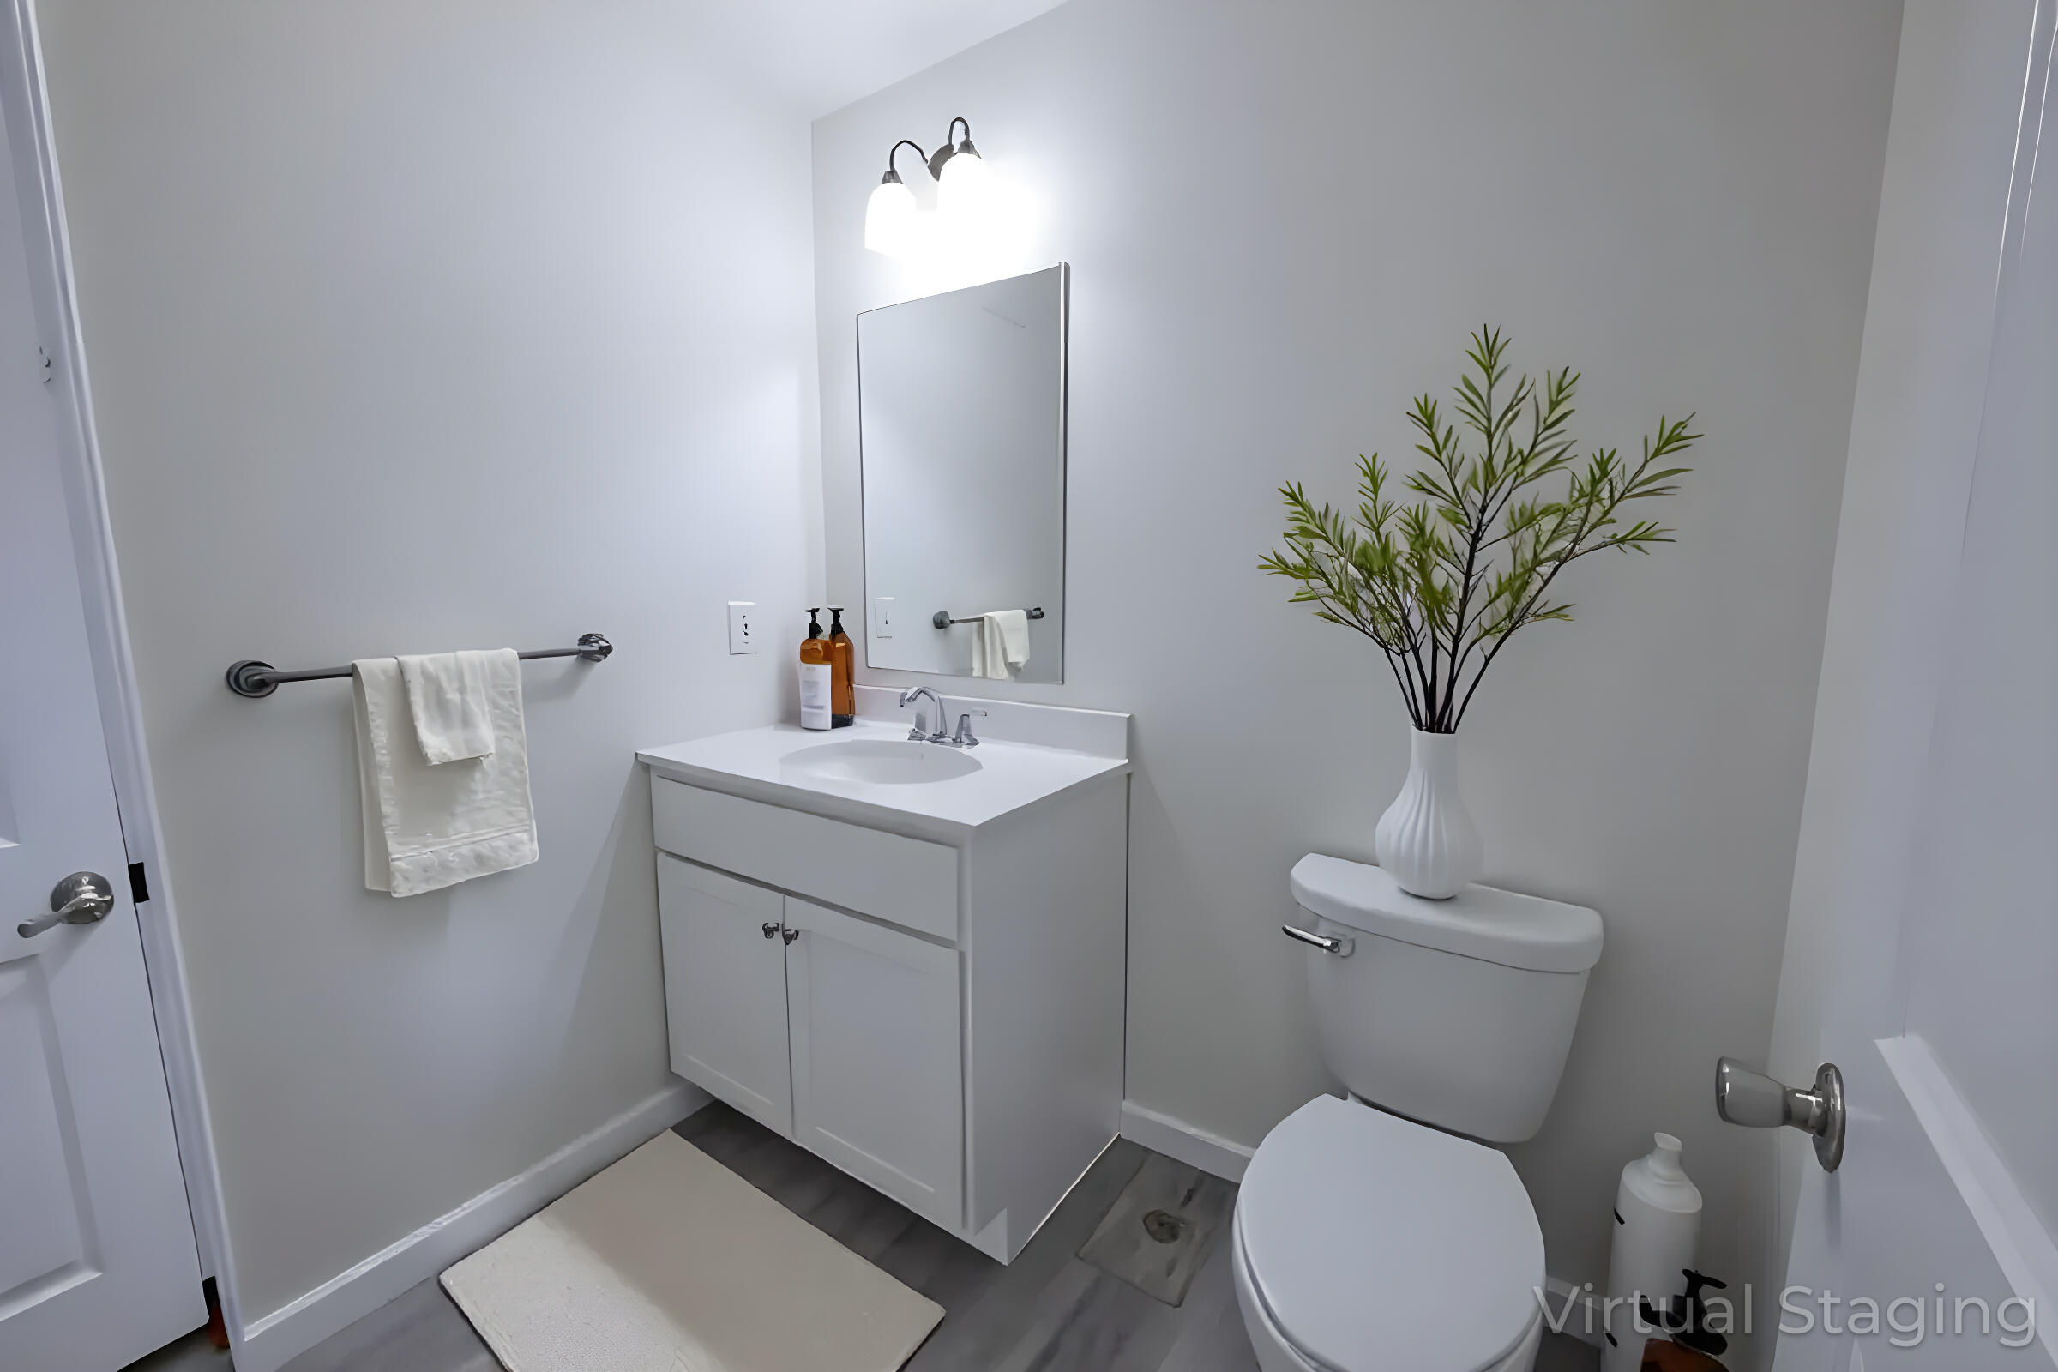
The house needs to be assessed before taxes will be calculated. House # yet to be assigned. Model home has upgraded features like granite counter tops, farm sink, 42' wall-mounted kitchen cabinets, all flooring on first level (no carpet), 2 panel doors, 3 door refrigerator and 3 piece in the basement for ability to add additional bathroom. Sugar Hill model will not have these upgrades unless you ask for customization.
- Listed by: Malgorzata Lesniewski 917.586.0530 malgorzata.lesniewski.real.estate@gmail.com Brokerage DRE #RB067480 • Poconos Properties Real Estate, Inc.

Recent comparable sales
Median sold price
$420,000
Avg days on market
50
Sale-to-list ratio
95.3%
Effort, PA
9 comparable properties found

$420,000
Sold 07/20/26
- 4
- Bedrooms
- 3
- Bathrooms
- 2,528
- Square Feet
- 1.08
- Acres


$495,000
Sold 07/23/26
- 4
- Bedrooms
- 3
- Bathrooms
- 2,495
- Square Feet
- 1.06
- Acres


$425,000
Sold 08/24/26
- 4
- Bedrooms
- 3
- Bathrooms
- 2,555
- Square Feet
- 1.13
- Acres

$329,000
Sold 06/02/25
- 4
- Bedrooms
- 3
- Bathrooms
- 2,441
- Square Feet
- 1.04
- Acres

$560,000
Sold 05/13/25
- 4
- Bedrooms
- 3
- Bathrooms
- 2,559
- Square Feet
- 1.56
- Acres

$385,000
Sold 05/21/26
- 4
- Bedrooms
- 3
- Bathrooms
- 2,184
- Square Feet
- 1
- Acres

Location
Sold By CENTURY 21 Geba Realty - Milford
Virtual Tour
Payment Calculator
$2,753 per month
30 year fixed, 7.03% Interest
$2,648
$105
$0
Know your buying power with a preapproval and custom rate in minutes
 1
1Property Information for 130 Sugar Hill Road, Unit 4
- Taxes: $1,263 / year
- MLS Type: Residential / Single Family Residence
- County: Monroe County
- Zoning Description: Residential
- Subdivision Name: Rolling Hills
- Stories: 3
- Year Built: 2025
- Lot Size: 0.98 AC / 42,688 SF
- Directions: Start from ->Heckman Orchards 3009 PA-115, Effort, PA 18330 Head south on PA-115 S - 0.7 mi Turn left onto Sugar Hollow Rd - 1.2 mi Turn right onto Warner Dr - 344 ft Turn right onto Long Woods Dr/T378 - 0.5 mi Turn right onto Sugar Hill Rd/T502 Destination will be on the right - 0.2 mi
- County Or Parish: Monroe
- Latitude: 40.96358
- Longitude: -75.421772
- General Property Information : Water Body Access: No
- Association Fee: $.00
- Association: No
- Tax Book Number: 2158/169
- Parcel Number: 02.8.2.24
- Tax Annual Amount: $1,263.29
- General Property Information : Association: No
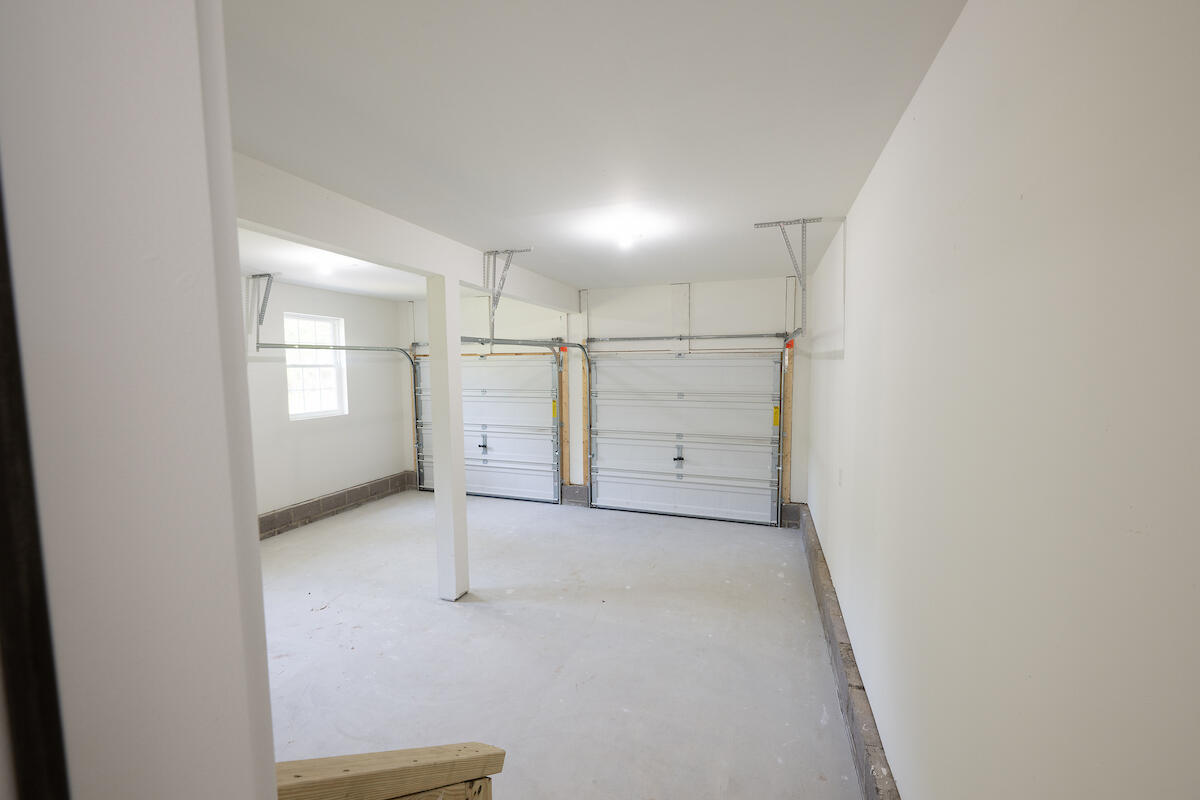
- Attached Garage: Yes
- Carport: No
- Garage Spaces: 2.0
- Garage: Yes
- Open Parking: Yes
- Open Parking Spaces: 2.0
- General Property Information : Garage: Yes
- General Property Information : Attached Garage: Yes
- General Property Information : Garage Spaces: 2.0
- General Property Information : Carport: No
- General Property Information : Open Parking: Yes
- General Property Information : Open Parking Spaces: 2.0
- Parking Features : Garage Faces Side: Yes
- Parking Features : Driveway: Yes
- District High School: Pleasant Valley
- Virtual Tour URL Unbranded: https://my.matterport.com/show/?m=2PxXHTnjZAb
- Above Grade Finished Area: 2627.0
- Below Grade Finished Area: 0.0
- Building Area Source: Builder
- Property Attached: No
- Lot Size Acres: 0.98
- Living Area: 2627.0
- Living Area Source: Builder
- Building Area Total: 3960.0
- Lot Size Area: 0.98
- Lot Size Units: Acres
- Lot Size Square Feet: 42688.8
- General Property Information : Above Grade Finished Area: 2627.0
- General Property Information : Below Grade Finished Area: 0.0
- General Property Information : Living Area: 2627.0
- General Property Information : Living Area Source: Builder
- General Property Information : Above Grade Unfinished Area: 0.0
- General Property Information : Below Grade Unfinished Area: 1333.0
- General Property Information : Building Area Source: Builder
- General Property Information : Lot Size Acres: 0.98
- Structure Type : House: Yes
- Architectural Style : Colonial: Yes
- Property Condition : Under Construction: Yes
- Property Condition : New Construction: Yes
- Disclosures : Certificate of Occupancy Required: Yes
- Disclosures : Home Warranty Included: Yes
- Possession : Other: Yes
- Year Built Source: Builder
- Owner Name: David S Wengerd
- Floor Plans Count: 1
- Property Type: Residential,Single Family Residence
- Year Built: 2025
- Property Sub Type: Single Family Residence
- Contract Information : Property Attached: No
- Contract Information : Owner Name: David S Wengerd
- General Property Information : Year Built Source: Builder
- Current Use : Residential: Yes
- Electric : Circuit Breakers: Yes
- Water Source : Well: Yes
- Utilities : Propane Tank Leased: Yes
- Stories: 3
- Pool Private: No
- General Property Information : Pool Private: No
- Roof : Shingle: Yes
- Exterior Features : Private Yard: Yes
- Patio And Porch Features : Deck: Yes
- Basement: Yes
- Fireplace: Yes
- Fireplaces Total: 1
- Rooms Total: 9
- Bathrooms Total Integer: 3
- Bathrooms Total Decimal: 2.5
- Bathrooms Total Notational: 2.1
- Cooling: Yes
- Heating: Yes
- Bedrooms Total: 4
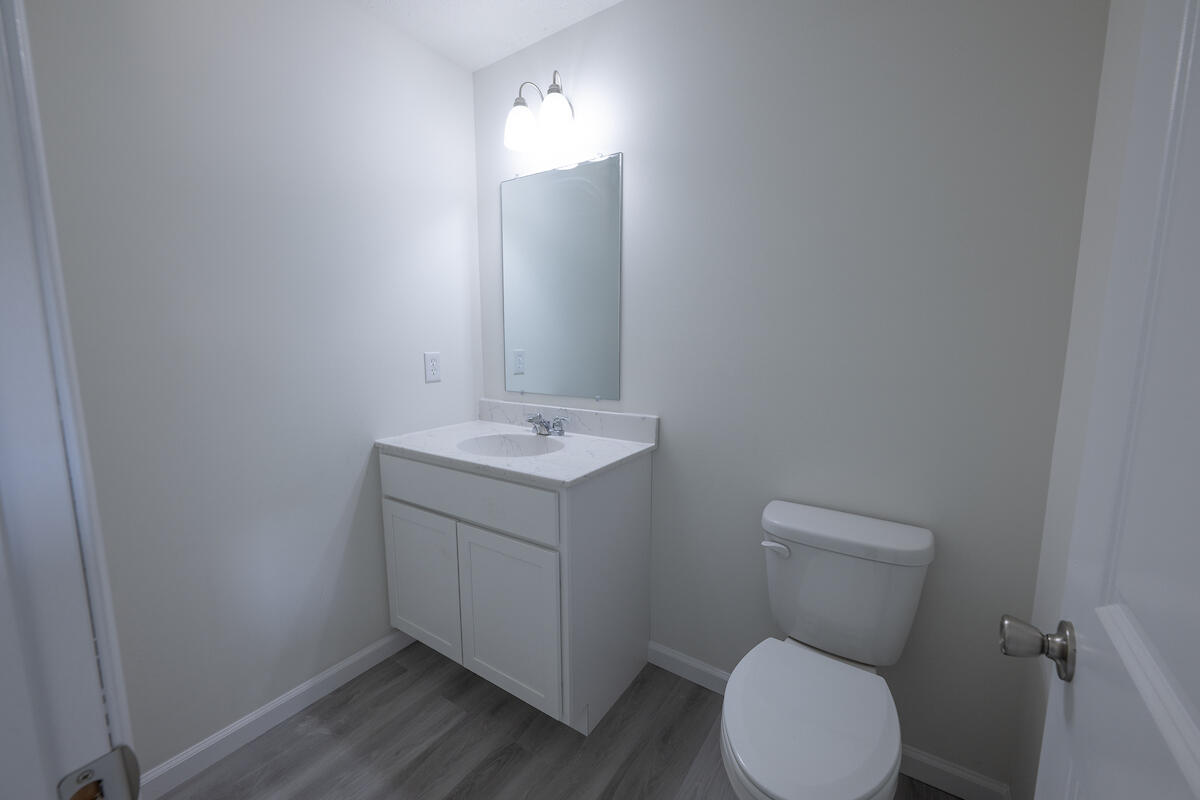
- Bathrooms Full: 2
- Bathrooms Half: 1
- General Property Information : Rooms Total: 9.0
- General Property Information : Bathrooms Half: 1.0
- General Property Information : Stories: 3.0
- General Property Information : Fireplace: Yes
- General Property Information : Basement: Yes
- Interior Features : Breakfast Nook: Yes
- Interior Features : Eat-in Kitchen: Yes
- Interior Features : Kitchen Island: Yes
- Interior Features : Laminate Counters: Yes
- Interior Features : Double Vanity: Yes
- Interior Features : Soaking Tub: Yes
- Interior Features : Vaulted Ceiling(s): Yes
- Interior Features : Walk-In Closet(s): Yes
- Fireplace Features : Fireplaces Total: 1
- Fireplace Features : Family Room: Yes
- Fireplace Features : Insert: Yes
- Fireplace Features : Gas: Yes
- Fireplace Features : Propane: Yes
- Laundry Features : Main Level: Yes
- Flooring : Carpet: Yes
- Flooring : Luxury Vinyl: Yes
- Door Features : Sliding Doors: Yes
- Window Features : Low-Emissivity Windows: Yes
- Basement : Full: Yes
- Basement : Unfinished: Yes
- Cooling : Central Air: Yes
- Heating : Central: Yes
- Heating : Forced Air: Yes
- Appliances : Gas Range: Yes
- Appliances : Refrigerator: Yes
- Appliances : Dishwasher: Yes
- Appliances : Microwave: Yes
- Appliances : Stainless Steel Appliance(s): Yes
- Room Types : Living Room: Yes
- Room Types : Living Room Level: Main
- Room Types : Dining Room: Yes
- Room Types : Bedroom 2: Yes
- Room Types : Bedroom 2 Level: Upper
- Room Types : Bedroom 3: Yes
- Room Types : Bedroom 3 Level: Upper
- Room Types : Bedroom 4: Yes
- Room Types : Bedroom 4 Level: Upper
- Room Types : Dining Room Level: Main
- Room Types : Eating Area: Yes
- Room Types : Eating Area Level: Main
- Room Types : Family Room: Yes
- Room Types : Family Room Level: Main
- Room Types : Foyer Area: Yes
- Room Types : Foyer Area Level: Main
- Room Types : Kitchen: Yes
- Room Types : Kitchen Level: Main
- Room Types : Primary Bathroom: Yes
- Room Types : Primary Bathroom Level: Upper
- Room Types : Primary Bedroom: Yes
- Room Types : Primary Bedroom Level: Upper
- Furnished: Unfurnished
- Occupant Type: Vacant
- Lease Considered: No
- Contract Information : Lease Considered: No
- Contract Information : Occupant Type: Vacant
Property History for 130 Sugar Hill Road, Unit 4
| Date | Event & Source | Price | Appreciation |
|---|---|---|---|
| Sep 9, 2025 | Closed PMAR #PM-132678 | $495,950 | — |
| Jun 16, 2025 | Pending PMAR #PM-132678 | — | |
| May 26, 2025 | Listed (Active) PMAR #PM-132678 | $479,000 | — |
| Date | Event & Source | Price |
|---|---|---|
| 09/09/2025 | Closed PMAR #PM-132678 | $495,950 |
| 06/16/2025 | Pending PMAR #PM-132678 | — |
| 05/26/2025 | Listed (Active) PMAR #PM-132678 | $479,000 |
For completeness, we often displays two records for one sale: the MLS record and the public record.
Schools near 130 Sugar Hill Road, Unit 4
Rating | School | Type | Grades | Distance |
|---|---|---|---|---|
| Public - | K to 2 | |||
| Public - | 3 to 5 | |||
| Public - | 6 to 8 | |||
| Public - | 9 to 12 |
Rating | School | Distance |
|---|---|---|
Pleasant Valley El School PublicK to 2 | ||
Pleasant Valley Intermediate School Public3 to 5 | ||
Pleasant Valley Middle School Public6 to 8 | ||
Pleasant Valley High School Public9 to 12 |
School ratings and boundaries are provided by GreatSchools.org and Pitney Bowes. This information should only be used as a reference. Proximity or boundaries shown here are not a guarantee of enrollment. Please reach out to schools directly to verify all information and enrollment eligibility.
Similar Homes
New listings in 18353

$275,000
- 2
- Bedrooms
- 2
- Bathrooms
- 1,203
- Square Feet
- 1.01
- Acres


$550,000
- 4
- Bedrooms
- 3
- Bathrooms
- 2,185
- Square Feet
- 1.51
- Acres


Nearby home values
| Address | Sold price | Beds | Baths | Sqft | Lot (Sqft) |
|---|---|---|---|---|---|
This home: 130 Sugar Hill Road, Unit 4, Effort, PA 18353 | $495,950 | 4 | 3 | 2,627 | 42,688 |
$495,950 | 4 | 3 | 2,627 | 42,688 | |
$287,500 | 3 | 2 | 1,948 | 43,995 | |
$297,900 | 3 | 3 | 1,830 | 37,026 | |
$165,000 | 3 | 3 | 2,048 | 65,775 | |
– | 4 | 3 | 4,402 | 357,192 | |
– | 3 | 2 | 1,296 | 43,560 | |
$352,000 | 5 | 3 | 2,541 | 43,560 | |
– | 4 | 2 | 1,760 | 43,560 | |
– | 3 | 2.5 | 1,740 | 133,729 | |
– | 3 | 1.5 | 1,638 | 51,836 | |
– | 3 | 1 | 640 | 192,971 | |
$240,000 | 4 | 5 | 2,396 | 43,560 | |
$272,000 | 3 | 3 | 2,016 | 46,173 | |
$176,000 | 3 | 2.5 | 2,186 | 46,609 | |
– | 4 | 2.5 | 2,608 | 45,738 |
Explore Nearby Homes
- Bushkill Township - Northampton County Homes for Sale
- Chestnuthill Township - Monroe County Homes for Sale
- Eldred Township - Monroe County Homes for Sale
- Hamilton Township - Monroe County Homes for Sale
- Jackson Township - Monroe County Homes for Sale
- Moore Township - Northampton County Homes for Sale
- Plainfield Township - Northampton County Homes for Sale
- Ross Township - Monroe County Homes for Sale
- Sierra View Homes for Sale
- Polk Township - Monroe County Homes for Sale
- Sun Valley Homes for Sale
- Tunkhannock Township - Monroe County Homes for Sale
- Upper Mount Bethel Township - Northampton County Homes for Sale
- Indian Mountain Lake Homes for Sale
- Washington Township - Northampton County Homes for Sale
- Wind Gap Homes for Sale
- Sciota Homes for Sale
- Saylorsburg Homes for Sale
- Effort Homes for Sale
- Brodheadsville Homes for Sale
- Kunkletown Homes for Sale
- Gilbert Homes for Sale
- Danielsville Homes for Sale
- Pen Argyl Homes for Sale
- Kresgeville Homes for Sale
- Tannersville Homes for Sale
- Scotrun Homes for Sale
- Bangor Homes for Sale
- Long Pond Homes for Sale
- Lehighton Borough Homes for Sale
- 18330 Homes for Sale
- 18322 Homes for Sale
- 18354 Homes for Sale
- 18014 Homes for Sale
- 18058 Homes for Sale
- 18360 Homes for Sale
- 18091 Homes for Sale
- 18331 Homes for Sale
- 18072 Homes for Sale
- 18334 Homes for Sale
- 18610 Homes for Sale
- 18038 Homes for Sale
- 18064 Homes for Sale
- 18013 Homes for Sale
- 18333 Homes for Sale
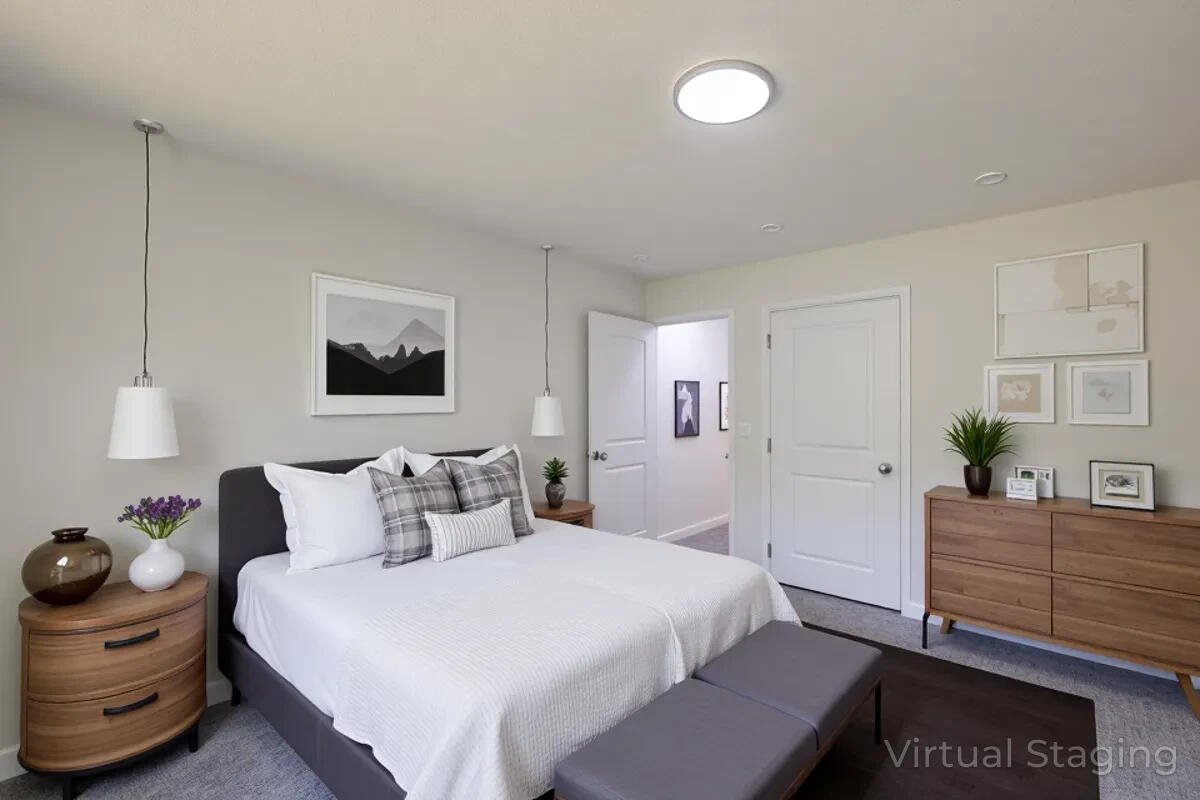
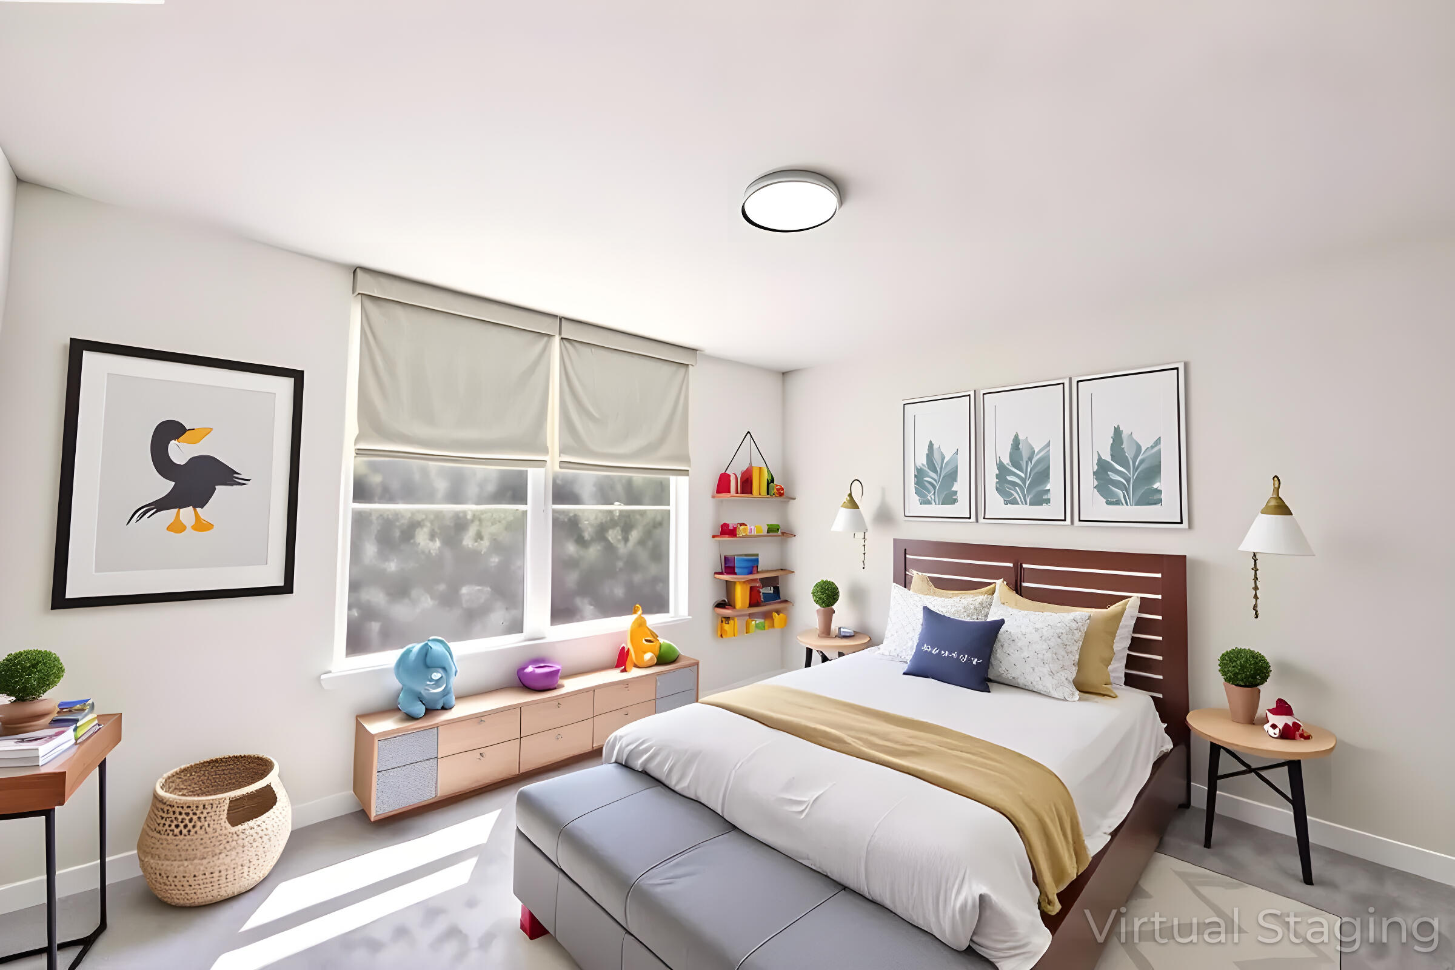
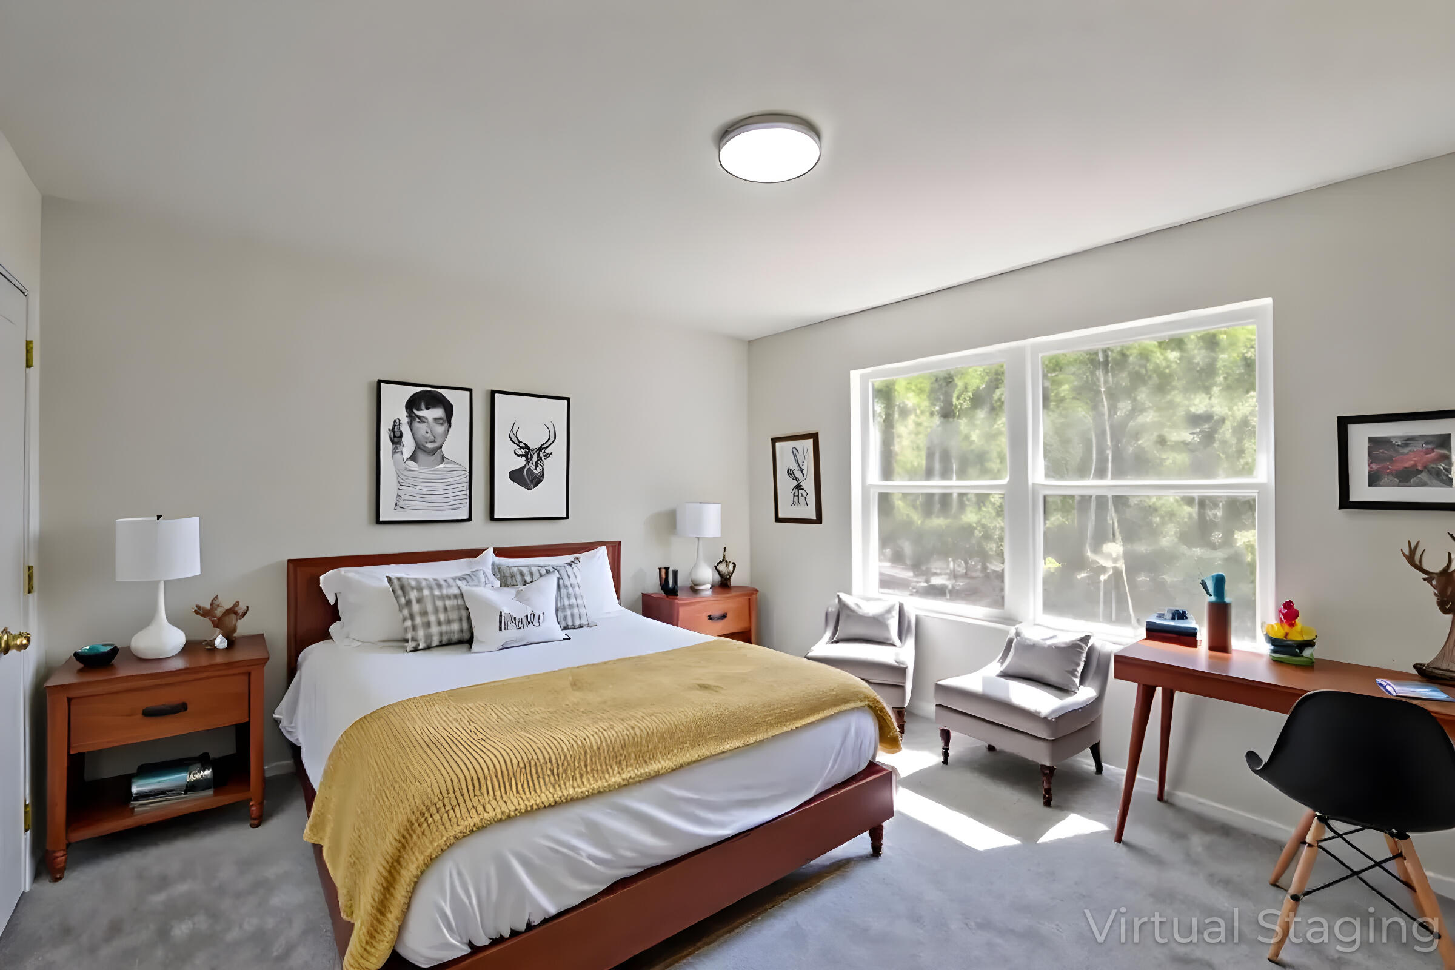
No guarantee, warranty or representation of any kind is made regarding the completeness or accuracy of any information, descriptions or measurements (including square footage measurements and property condition), such should be independently verified through appropriate means, including, but not limited to, in person inspection and public records, and Compass International Holdings, its subsidiaries, affiliates and independently owned and operated franchisees, and their affiliated agents and associated third parties expressly disclaim any liability in connection therewith. Photos may be virtually staged or digitally enhanced and may not reflect actual property conditions. Offers of compensation are subject to change at the seller's discretion. No financial or legal advice provided. Equal Housing Opportunity.
Listing Courtesy of Poconos Properties Real Estate, Inc.
Based on information from one of the following Multiple Listing Services: BRIGHT, Greater LeHigh Valley Regional MLS, Greator Scranton Board of REALTORS® and Pocono Mountains Association of REALTORS®. Information being provided is for the visitor’s personal, noncommercial use and may not be used for any purpose other than to identify prospective properties visitor may be interested in purchasing. The data contained herein is copyrighted by BRIGHT, Greater LeHigh Valley Regional MLS, Greator Scranton Board of REALTORS® and Pocono Mountains Association of REALTORS® is protected by all applicable copyright laws. Any dissemination of this information is in violation of copyright laws and is strictly prohibited. Property information referenced on this web site comes from the Internet Data Exchange (IDX) program of the MLS. This web site may reference real estate listing(s) held by a brokerage firm other than the broker and/or agent who owns this web site. For the avoidance of doubt, the accuracy of all information, regardless of source, is deemed reliable but not guaranteed and should be personally verified through personal inspection by and/or with the appropriate professionals.