1300 Newton Road





























Description
Welcome to an exceptional opportunity in the highly sought-after School Lane Hills neighborhood. Lovingly cared for by the same family for over 60 years, this beautifully updated residence combines timeless craftsmanship with modern comforts in one of Lancaster County's most desirable communities. Offering approximately 4,800 square feet of finished living space, this remarkable home features 5 bedrooms on the second floor, 1 or more bedrooms in the...Timeless Elegance in Prestigious School Lane Hills
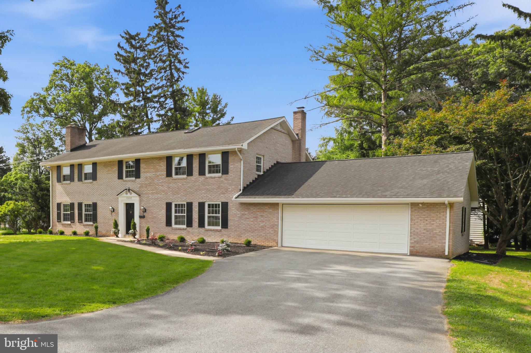
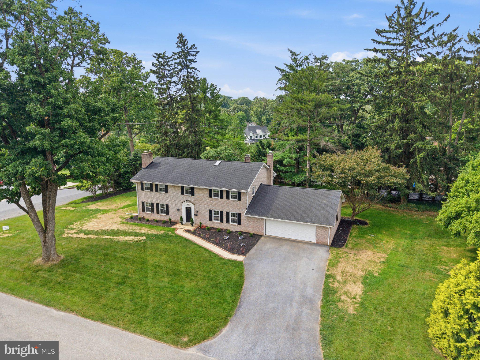
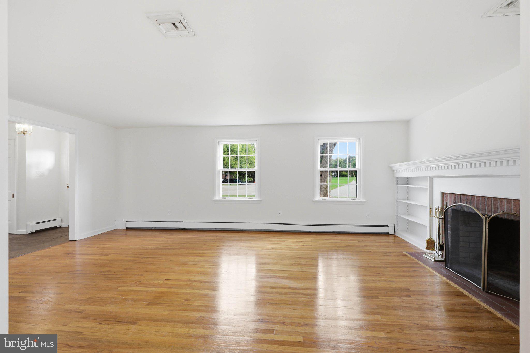
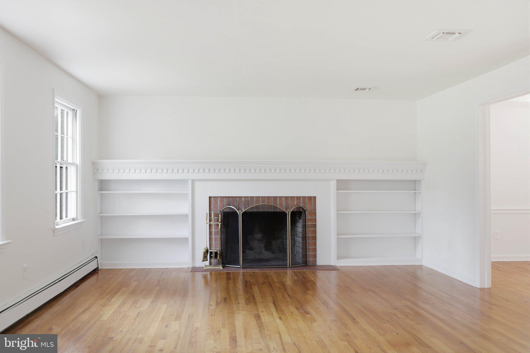
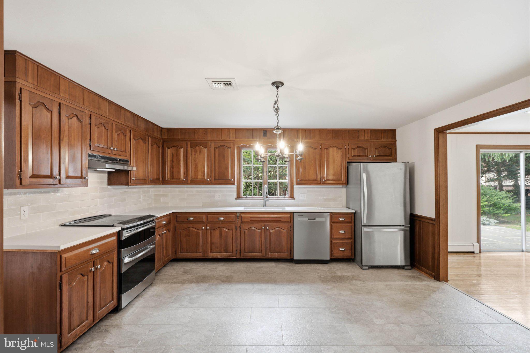
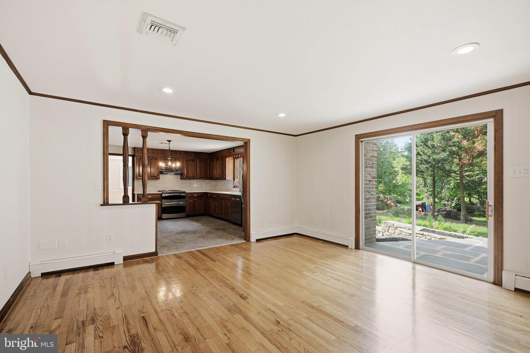
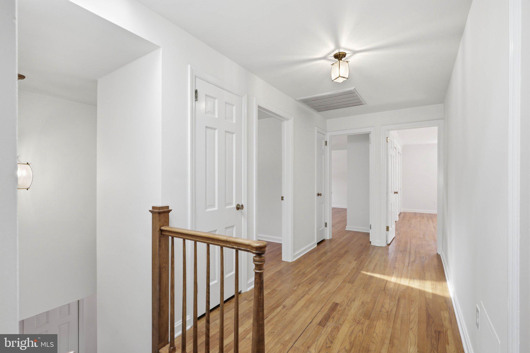
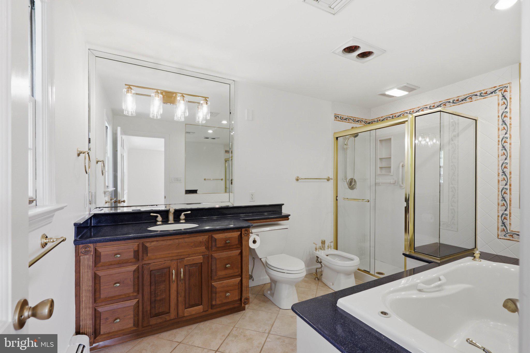
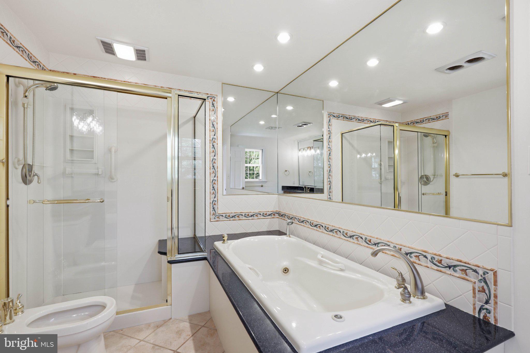
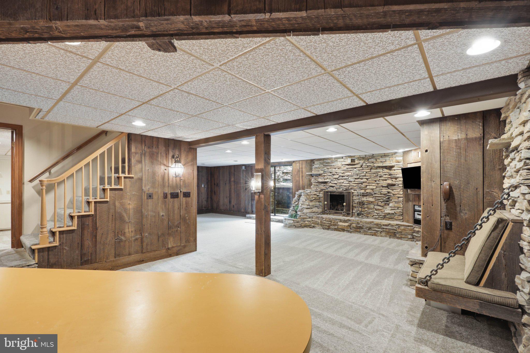
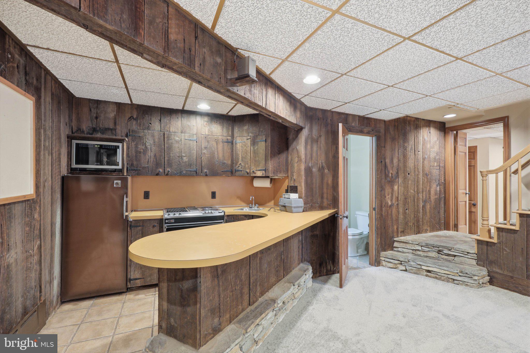
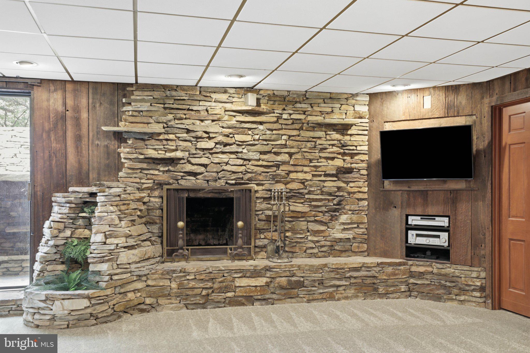
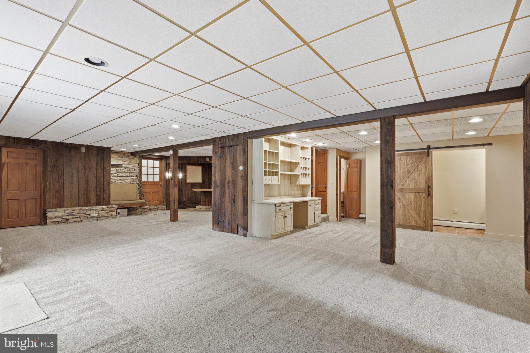
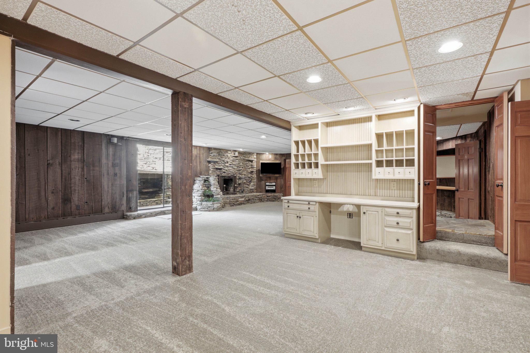
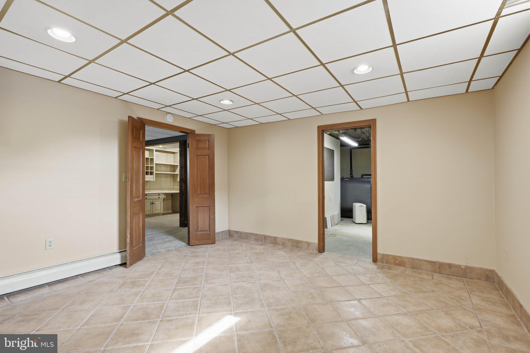
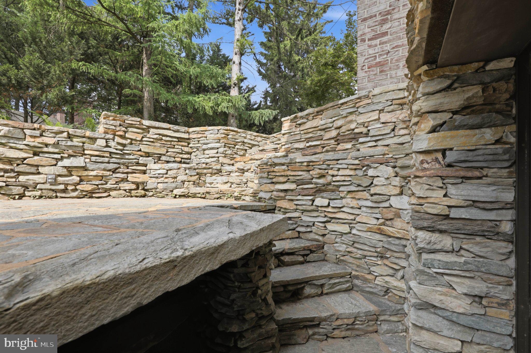
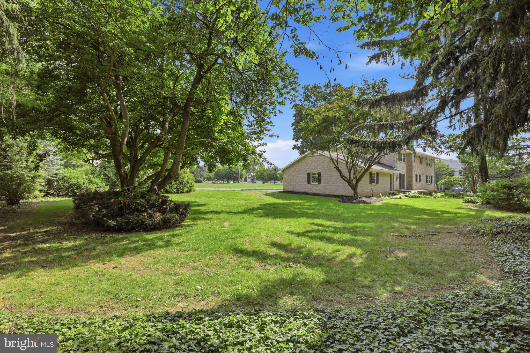
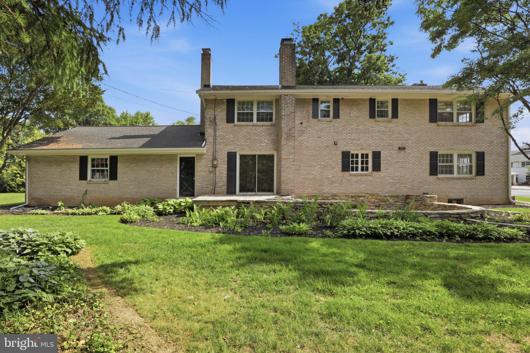
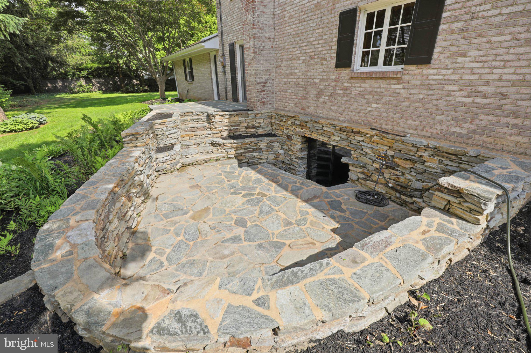
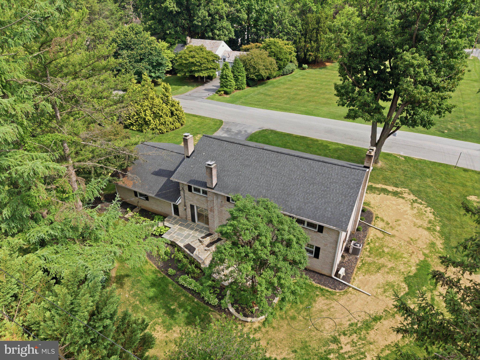
Welcome to an exceptional opportunity in the highly sought-after School Lane Hills neighborhood. Lovingly cared for by the same family for over 60 years, this beautifully updated residence combines timeless craftsmanship with modern comforts in one of Lancaster County's most desirable communities. Offering approximately 4,800 square feet of finished living space, this remarkable home features 5 bedrooms on the second floor, 1 or more bedrooms in the finished basement, beautiful oak hardwood floors throughout, three fireplaces and room for every stage of life. The main and second floors provide approximately 3,200 square feet, while the fully finished 1,600-square-foot lower level offers outstanding flexibility with its own kitchen, full bath with shower, three points of access, and abundant living space—ideal for extended family, guests, recreation, or a private home office. The updated kitchen is appointed with newly installed quartz countertops and generous workspace, while the luxurious primary suite features a spa-inspired bathroom complete with a soaking tub with jets, separate glass-enclosed shower, bidet, and elegant finishes. Throughout the home, three beautiful fireplaces create warm and inviting gathering spaces. Step outside to your own private retreat. The beautifully landscaped 0.62-acre property is surrounded by mature trees and features charming patios with fountains, creating an ideal setting for entertaining, relaxing, or enjoying peaceful evenings outdoors. Additional highlights include:
• Approximately 960-square-foot oversized garage
• Off-street parking for 10 or more vehicles
• Central air conditioning
• Oil-fired heating system
• Vacant and ready for immediate occupancy
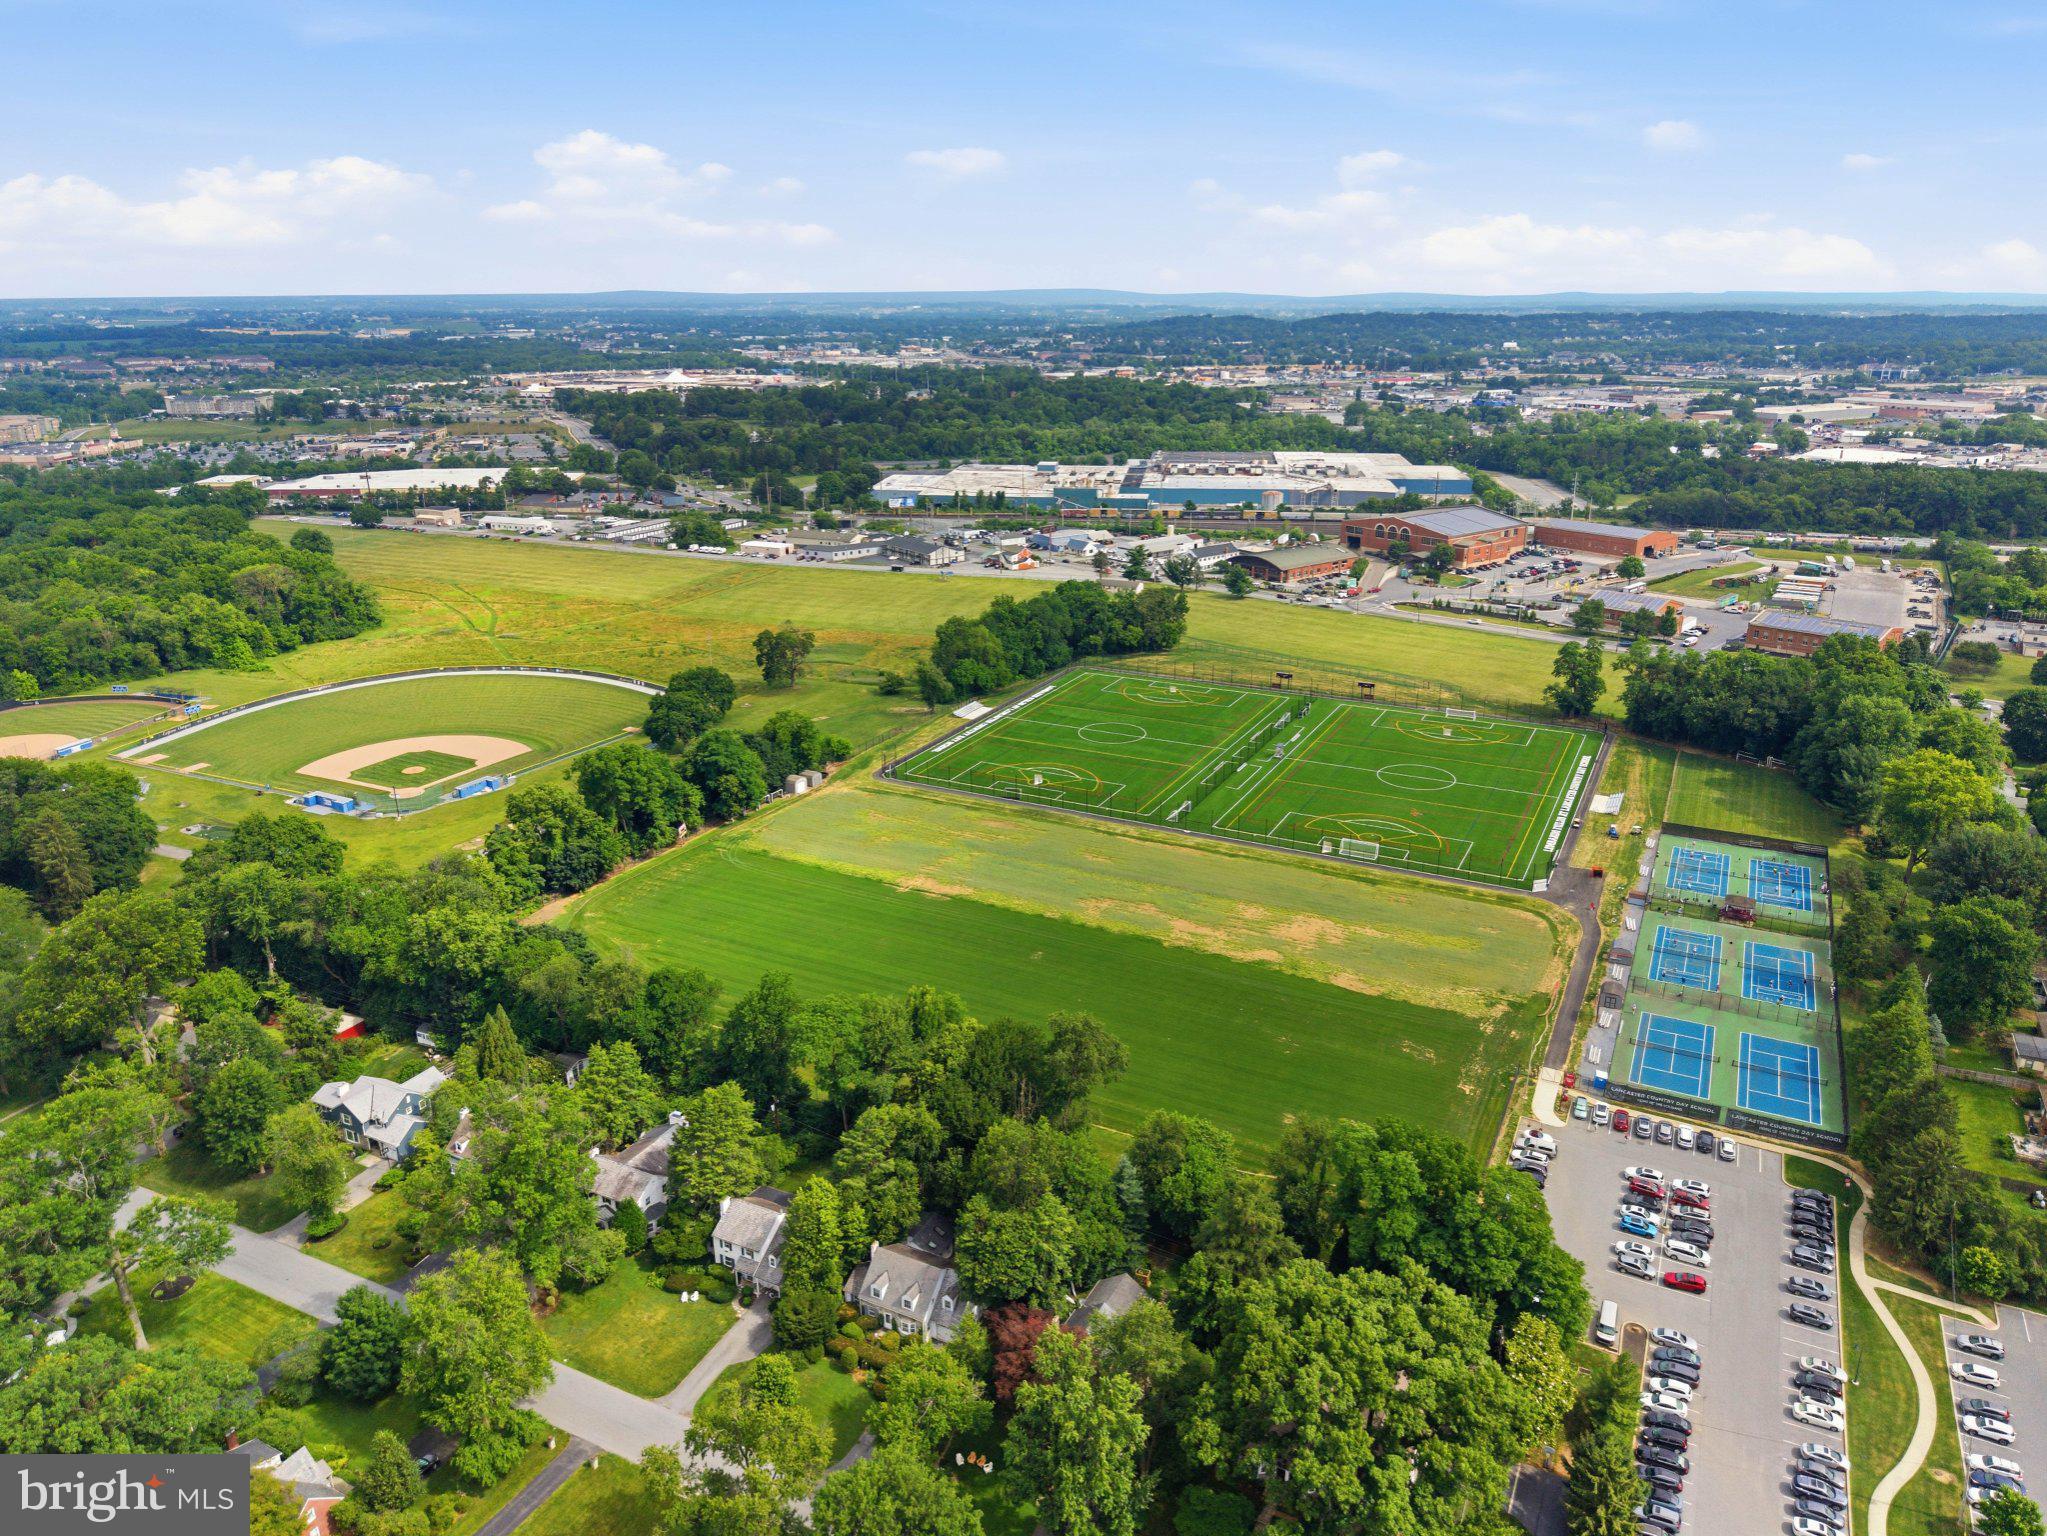
The location is truly exceptional. Just moments from Lancaster Country Day School, the home is also within walking distance of the renowned Baker Field with its tennis courts, soccer fields, baseball diamonds, and expansive recreational facilities. Families will appreciate the nearby playgrounds and outdoor amenities that help make this neighborhood so special. Enjoy convenient access to Long's Park, Park City Center, vibrant Downtown Lancaster, Franklin & Marshall College, shopping, dining, healthcare, and major commuter routes—all while living in one of Lancaster's most established and prestigious neighborhoods. Whether you're searching for room to grow, space to entertain, or a distinguished home in an outstanding location, this School Lane Hills residence offers a rare combination of size, character, and convenience. Private showings available by appointment. Sale from Estate. Currently unoccupied
- Listed by: Jim Pointer 555.867.5309 jamesfpointer@gmail.com • Advanced Realty Services
Location
Payment Calculator
$5,289 per month
30 year fixed, 6.71% Interest
$4,237
$1,052
$0
Know your buying power with a preapproval and custom rate in minutes
 1
1Property Information for 1300 Newton Road
- Taxes: $12,625 / year
- MLS Type: Residential / Fee Simple
- County: Lancaster County
- Tax ID Number: 340-21492-0-0000
- Ownership: Fee Simple
- Condo Coop Association: No
- HOA: No
- Entry Floor Number: 1
- Structure Type: Detached
- Style: Colonial
- Levels/Stories: 3
- Furnished: No
- Waterfront: No
- Garage: Yes
- Subdivision: SCHOOL LANE HILLS
- Subdivision: SCHOOL LANE HILLS (LANCASTER PA)
- Cross Street: Hamilton
- Municipality: LANCASTER TWP
- Total Parking Spaces: 3
- Central Air: Yes
- Basement: Yes
- Room Count: 13
- Above Grade Finished SQFT: 3,200.00
- Above Grade Fin SQFT Source: Estimated
- Below Grade Finished SQFT: 1,600.00
- Below Grade Fin SQFT Source: Estimated
- Total Below Grade SQFT: 1,600.00
- Total Below Grade SQFT Source: Estimated
- New Construction: No
- Property Condition: Very Good
- Garage SQFT: 960
- Stories: 3
- Year Built: 1966
- Lot Size: 0.63 AC / 27,443 SF
- School District Name: SCHOOL DISTRICT OF LANCASTER
- School District County ID: 300200397286
- SchoolDistrictSource: Listing Agent
- Elementary School: WHARTON (LANCASTER PA)
- ElementarySchoolSource: Listing Agent
- Middle Or Junior School: JOHN F REYNOLDS (LANCASTER PA)
- MiddleSchoolSource: Listing Agent
- High School: MCCASKEY H.S. (LANCASTER PA)
- HighSchoolSource: Listing Agent
- County: LANCASTER
- MLS Area: Lancaster Twp (10534)
- Water View: No
- Water Access: No
- Water Oriented: No
- Navigable Water: No
- Tidal Water: No
- Riparian Rights Y/N: No
- Property Manager Y/N: No
- Senior Community: No
- Tax Year: 2026
- Tax Assessed Value: $794,400
- Year Assessed: 2017
- Municipal Trash: Yes
- Refuse Fee: $165
- Zoning: RESIDENTIAL
- Automatically Update Tax Values Y/N: Yes
- # Bedrooms Count Main Level: 0
- # Bathrooms Count Main Level: 1
- # Bathrooms Full Main Level: 0
- # Bathrooms Half Main Level: 1
- # Bedrooms Count All Upper Levels: 5
- # Bathrooms Count All Upper Levels: 2
- # Bathrooms Full All Upper Levels: 2
- # Bedrooms Count Upper Level: 5
- # Bathrooms Count Upper Level: 2
- # Bathrooms Full Upper Level: 2
- # Bathrooms All Lower Levels: 1
- # Bathrooms Full All Lower Levels: 1
- # Bathrooms Lower Level: 1
- # Bathrooms Full Lower Level: 1
- Stories: Lower 1, Main, Upper 1
- Building Level Count: 3
- Total Finished SQFT: 4,800.00
- Total Finished SQFT Source: Estimated
- Total SQFT: 4,800.00
- Total SQFT Source: Estimated
- Construction Materials: Brick
- Roof: Asphalt
- Flooring Type: Carpet, Hardwood, Vinyl, Slate, Tile/Brick
- Basement Type: Fully Finished, Garage Access, Interior Access, Outside Entrance
- Foundation Details: Block, Permanent
- Room and Floor: Bathrooms Half-Main Level-1, Bedrooms-Upper Level 1-1, Bedrooms-Upper Level 1-2, Bedrooms-Upper Level 1-3, Bedrooms-Upper Level 1-4, Bedrooms-Upper Level 1-5, Bathrooms Full-Upper Level 1-1, Bathrooms Full-Upper Level 1-2, Bathrooms Full-Lower Level 1-1
- # Bathrooms Full: 3
- # Bathrooms Half: 1
- Other Structure: None
- Lot Size Source: Estimated
- Lot Features: Landscaping
- Road Surface Type: Black Top
- Road Responsibility: Boro/Township
- Location Type: Corner Lot/Unit
- Parcel ID: 4074475
- Additional Parcels: No
- Ground Rent Exists: No
- Type Of Parking: Attached Garage, Driveway
- Num of Attached Garage Spaces: 3
- Total Garage Spaces: 3
- Garage Features: Inside Access
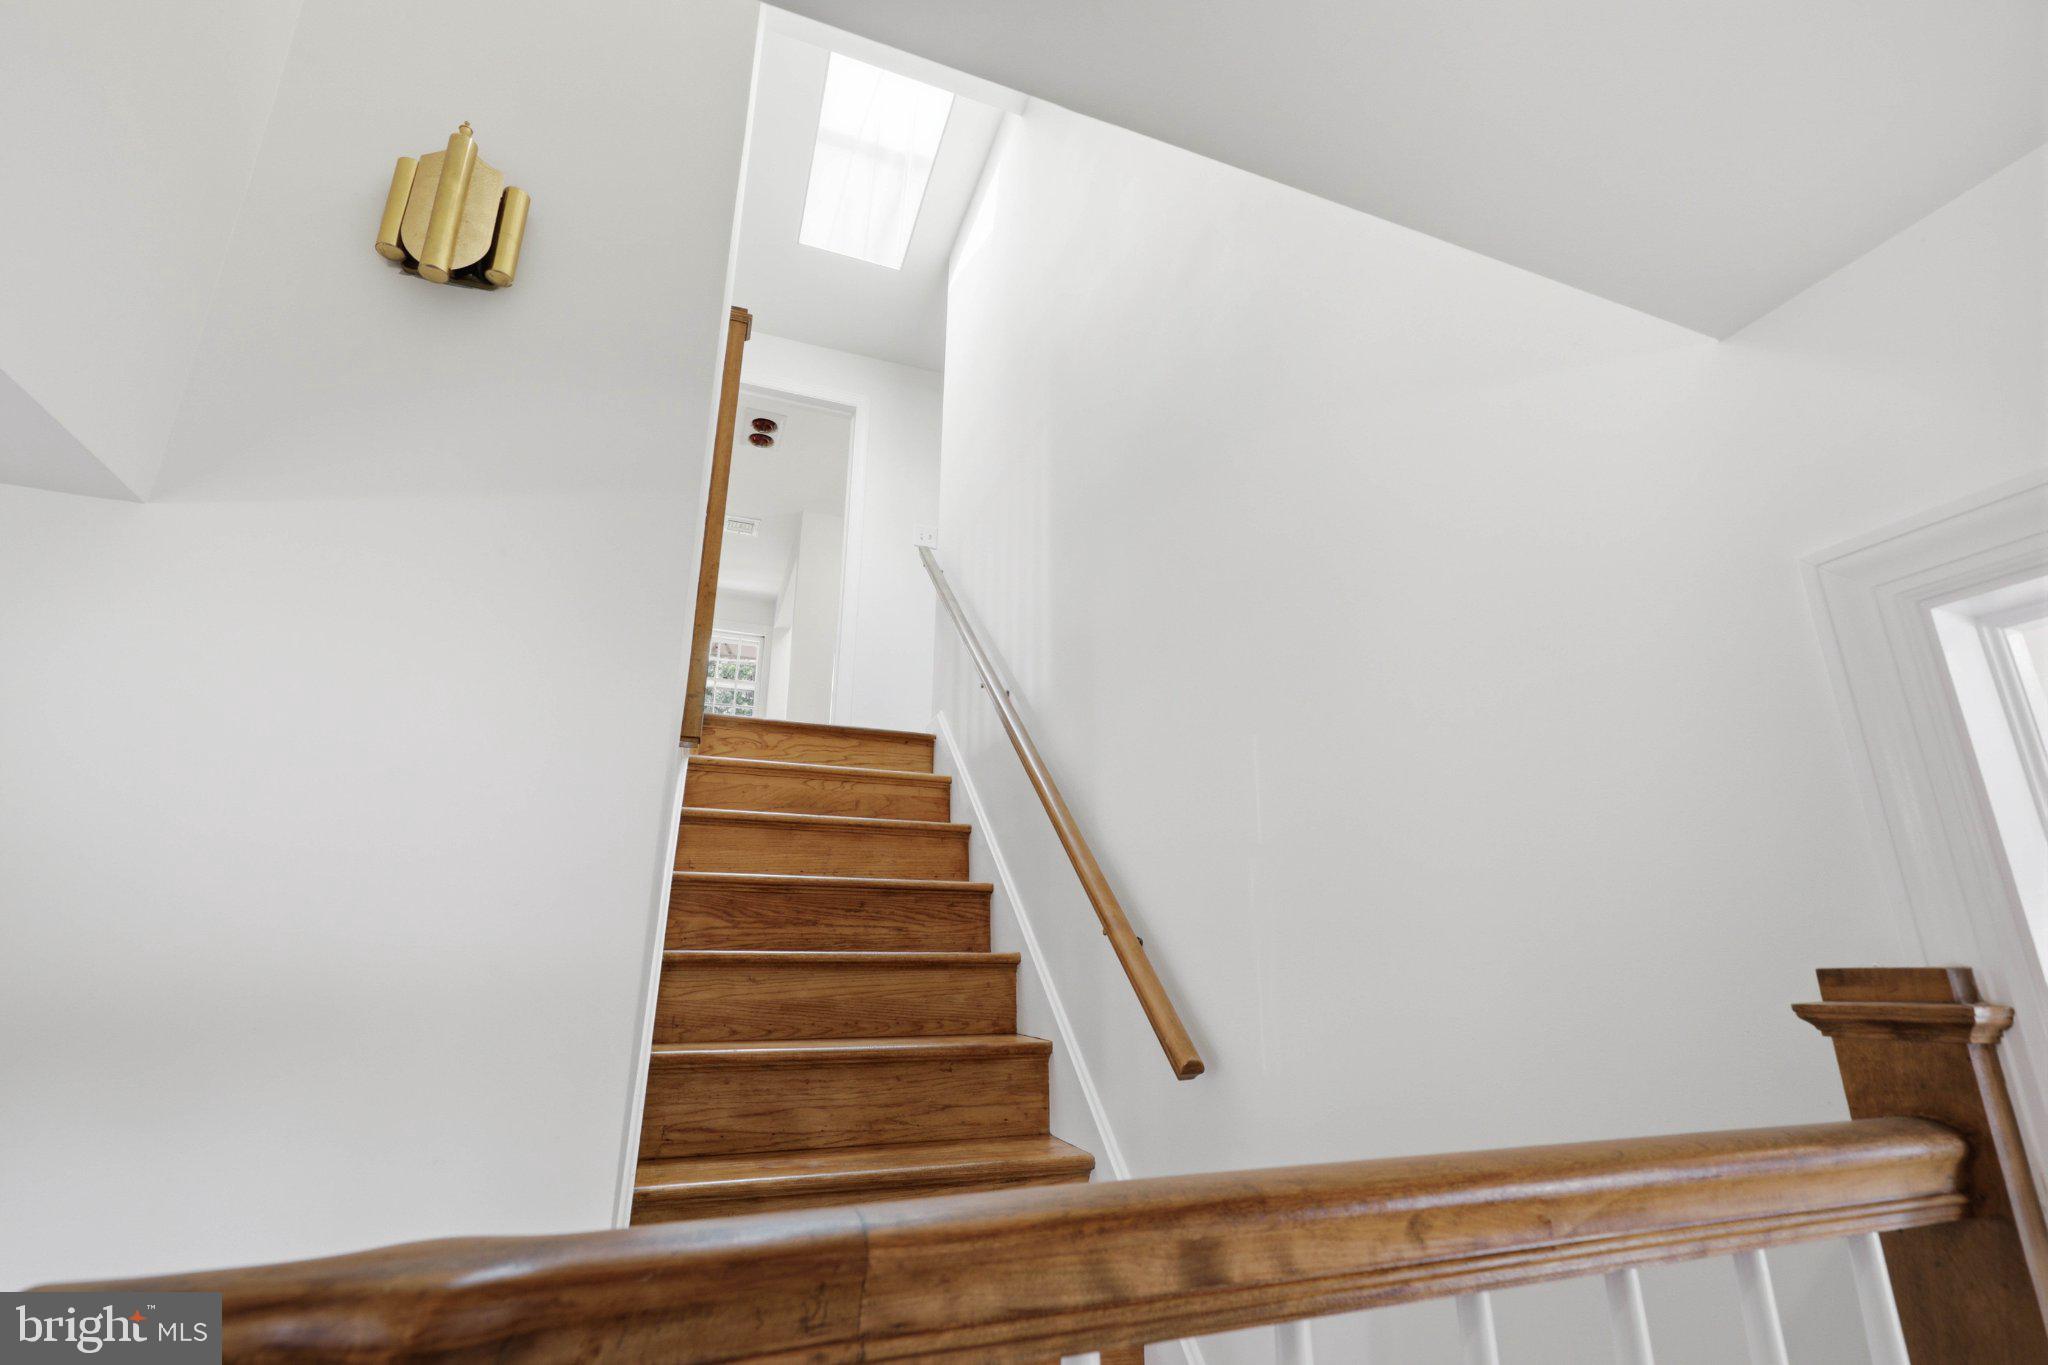
- Interior Features: Wood Floors, Bathroom - Walk-In Shower, 2nd Kitchen, Additional Stairway, Attic, Bathroom - Stall Shower, Bathroom - Jetted Tub, Bathroom - Soaking Tub, Breakfast Area, Carpet, Combination Kitchen/Dining, Dining Area, Family Room Off Kitchen, Floor Plan - Traditional, Formal/Separate Dining Room, Primary Bath(s), Recessed Lighting, Skylight(s), Upgraded Countertops, Water Treat System
- Fireplace: Yes
- Fireplaces Count: 3
- Appliances: Dishwasher, Oven/Range - Electric, Refrigerator, Washer, Dryer
- Accessibility Features: 2+ Access Exits, Level Entry - Main
- Laundry Type: Has Laundry, Upper Floor
- Spa: No
- Exterior Features: Water Fountains
- Outdoor Living Structures: Patio(s)
- Pool: No Pool
- Horse: No
- Utilities: Cable TV, Electric Available, Phone, Sewer Available, Water Available
- Heating: Yes
- Cooling Type: Central A/C
- Cooling Fuel: Electric
- Heating Type: Radiant
- Heating Fuel: Oil
- Hot Water: Electric
- Water Source: Public
- Sewer Septic: Public Sewer
- Internet Services: Cable, Broadband
- List Agent AOR: Lancaster County Association of REALTORS
Property History for 1300 Newton Road
| Date | Event & Source | Price | Appreciation |
|---|---|---|---|
| Sep 11, 2026 | Price Change BRIGHT #PALA2092728 | $820,000 | — |
| Aug 31, 2026 | Price Change BRIGHT #PALA2092728 | $865,000 | — |
| Aug 31, 2026 | Price Change BRIGHT #PALA2092728 | $810,000 | — |
| Jul 29, 2026 | Listed (Active) BRIGHT #PALA2092728 | $865,000 | — |
| Date | Event & Source | Price |
|---|---|---|
| 09/11/2026 | Price Change BRIGHT #PALA2092728 | $820,000 |
| 08/31/2026 | Price Change BRIGHT #PALA2092728 | $865,000 |
| 08/31/2026 | Price Change BRIGHT #PALA2092728 | $810,000 |
| 07/29/2026 | Listed (Active) BRIGHT #PALA2092728 | $865,000 |
For completeness, we often displays two records for one sale: the MLS record and the public record.
Public Records for 1300 Newton Road
Schools near 1300 Newton Road
Rating | School | Type | Grades | Distance |
|---|---|---|---|---|
| Public - | PK to 5 | |||
| Public - | 6 to 8 | |||
| Public - | 9 to 12 | |||
| Public - | 6 to 12 |
Rating | School | Distance |
|---|---|---|
Smith-Wade-El Elementary School PublicPK to 5 | ||
Wheatland Middle School Public6 to 8 | ||
McCaskey Campus Public9 to 12 | ||
Phoenix Academy Public6 to 12 |
School ratings and boundaries are provided by GreatSchools.org and Pitney Bowes. This information should only be used as a reference. Proximity or boundaries shown here are not a guarantee of enrollment. Please reach out to schools directly to verify all information and enrollment eligibility.
Similar Homes
New listings in 17603


Explore Nearby Homes
- Cabbage Hill Homes for Sale
- Churchtowne Homes for Sale
- College Park Homes for Sale
- East Hempfield Township - Lancaster County Homes for Sale
- Gallery Row Homes for Sale
- Lancaster Central Business District Homes for Sale
- Lyndon Homes for Sale
- Manheim Township - Lancaster County Homes for Sale
- Manor Township - Lancaster County Homes for Sale
- Musser Park Homes for Sale
- Mussertown Homes for Sale
- Pheasant Ridge Homes for Sale
- Prospect Heights Homes for Sale
- Rohrerstown Homes for Sale
- Southside Homes for Sale
- Lancaster Homes for Sale
- Pequea Homes for Sale
- Millersville Homes for Sale
- Conestoga Homes for Sale
- Willow Street Homes for Sale
- Washington Boro Homes for Sale
- Stevens Homes for Sale
- Mountville Homes for Sale
- Columbia Homes for Sale
- East Petersburg Homes for Sale
- Landisville Homes for Sale
- Brogue Homes for Sale
- Wrightsville Homes for Sale
- East Prospect Homes for Sale
- Leola Homes for Sale
- 17512 Homes for Sale
- 17516 Homes for Sale
- 17551 Homes for Sale
- 17554 Homes for Sale
- 17582 Homes for Sale
- 17584 Homes for Sale
- 17601 Homes for Sale
- 17602 Homes for Sale
- 17565 Homes for Sale
- 17368 Homes for Sale
- 17538 Homes for Sale
- 17520 Homes for Sale
- 17560 Homes for Sale
- 17552 Homes for Sale
- 17545 Homes for Sale
No guarantee, warranty or representation of any kind is made regarding the completeness or accuracy of any information, descriptions or measurements (including square footage measurements and property condition), such should be independently verified through appropriate means, including, but not limited to, in person inspection and public records, and Compass International Holdings, its subsidiaries, affiliates and independently owned and operated franchisees, and their affiliated agents and associated third parties expressly disclaim any liability in connection therewith. Photos may be virtually staged or digitally enhanced and may not reflect actual property conditions. Offers of compensation are subject to change at the seller's discretion. No financial or legal advice provided. Equal Housing Opportunity.
Listing Courtesy of Advanced Realty Services
Based on information from one of the following Multiple Listing Services: BRIGHT, Greater LeHigh Valley Regional MLS, Greator Scranton Board of REALTORS® and Pocono Mountains Association of REALTORS®. Information being provided is for the visitor’s personal, noncommercial use and may not be used for any purpose other than to identify prospective properties visitor may be interested in purchasing. The data contained herein is copyrighted by BRIGHT, Greater LeHigh Valley Regional MLS, Greator Scranton Board of REALTORS® and Pocono Mountains Association of REALTORS® is protected by all applicable copyright laws. Any dissemination of this information is in violation of copyright laws and is strictly prohibited. Property information referenced on this web site comes from the Internet Data Exchange (IDX) program of the MLS. This web site may reference real estate listing(s) held by a brokerage firm other than the broker and/or agent who owns this web site. For the avoidance of doubt, the accuracy of all information, regardless of source, is deemed reliable but not guaranteed and should be personally verified through personal inspection by and/or with the appropriate professionals.