1302 Spring Creek Ln




Description

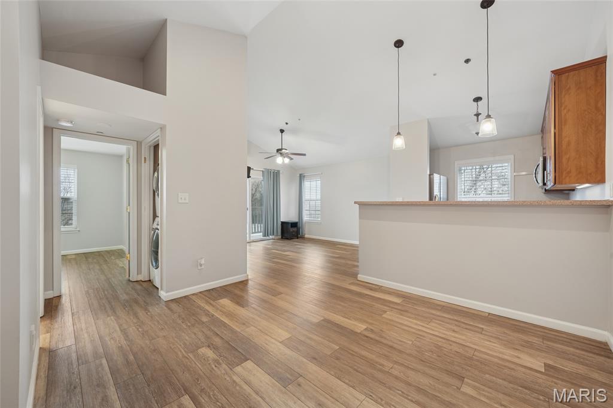
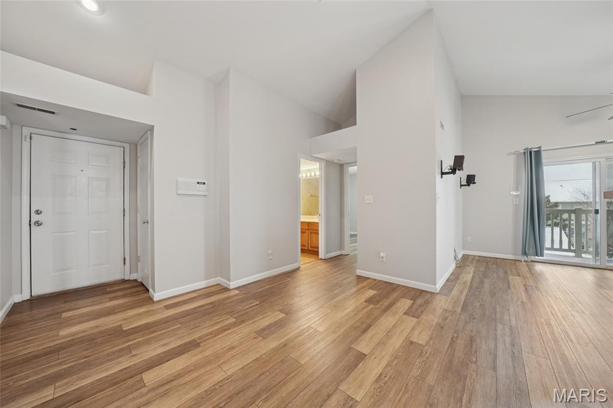
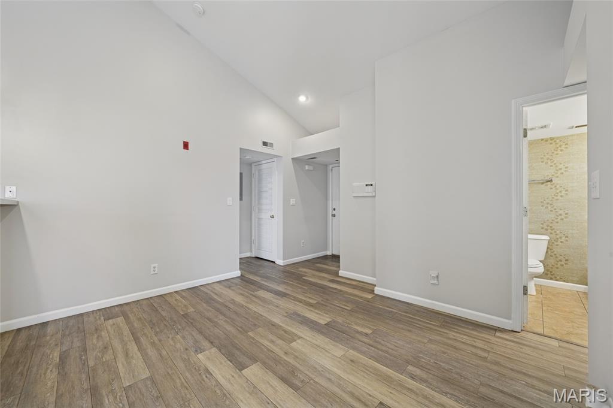
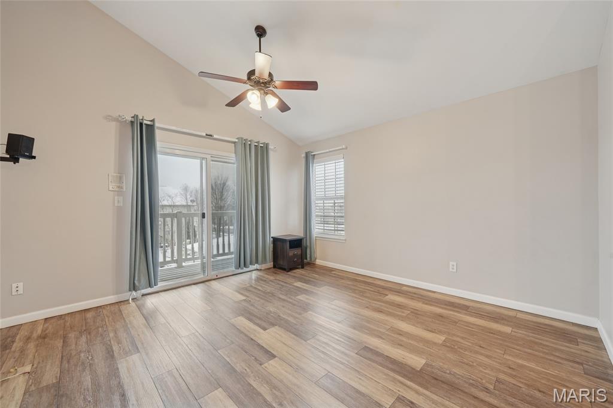
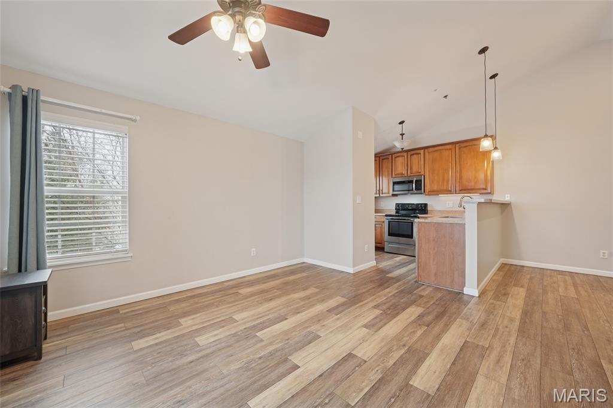
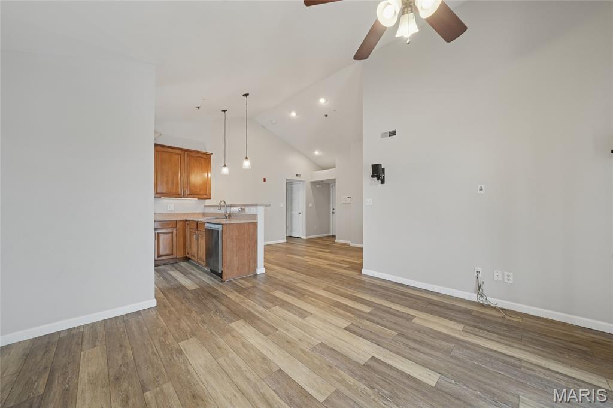
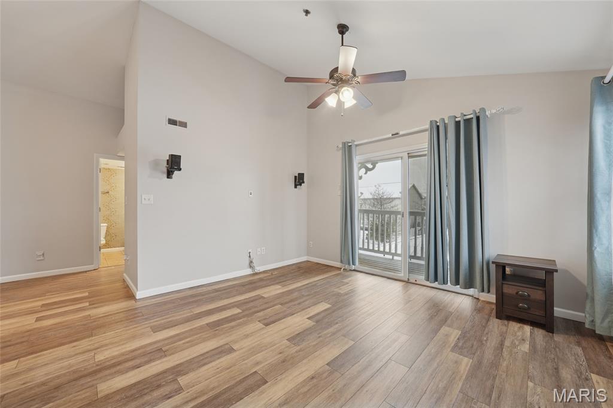
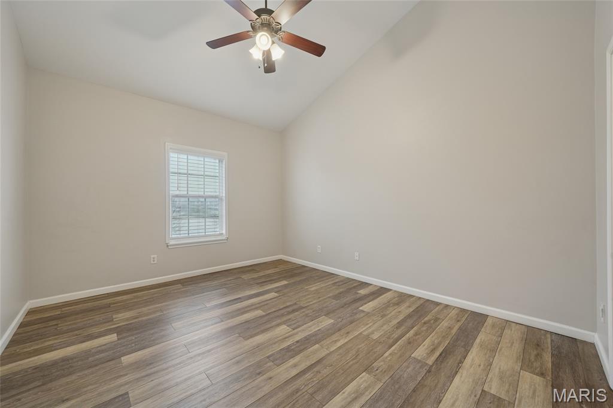
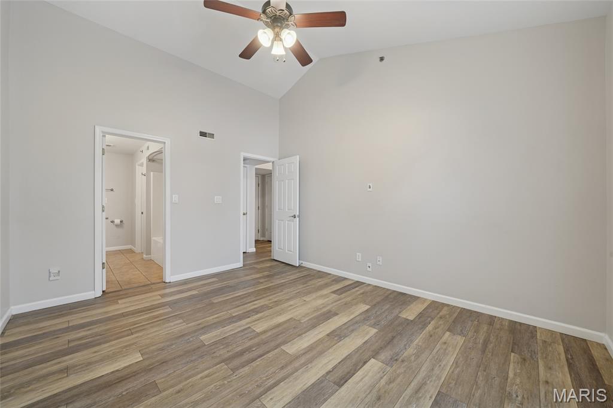
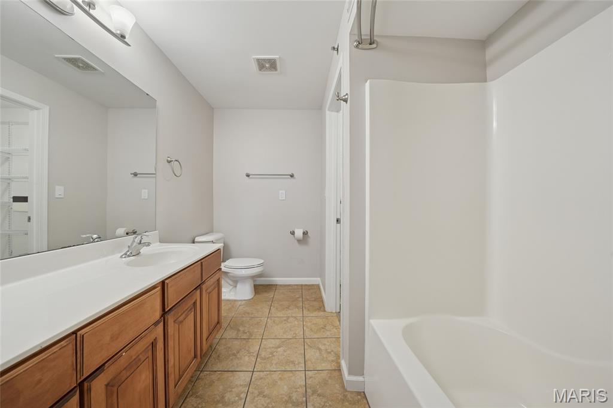
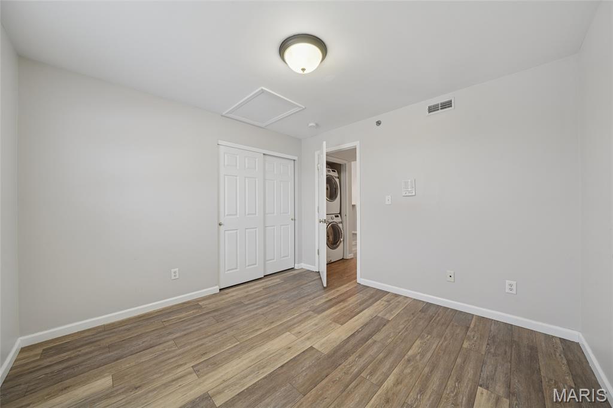
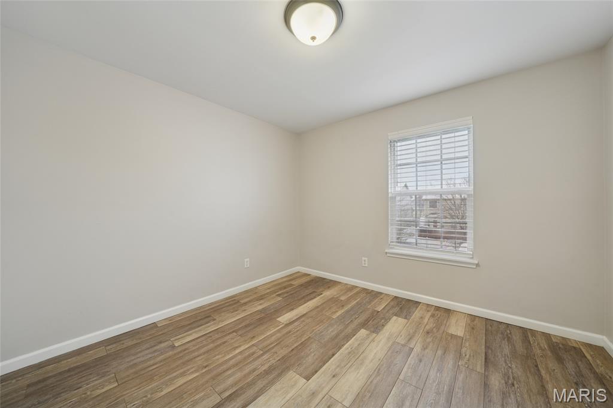
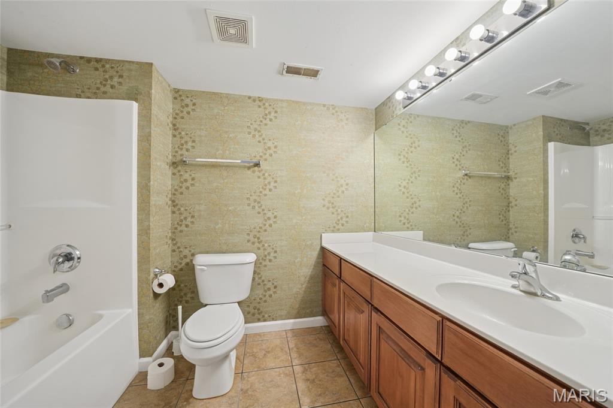
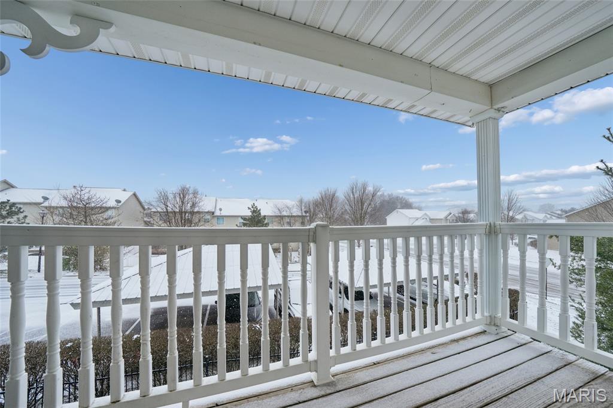
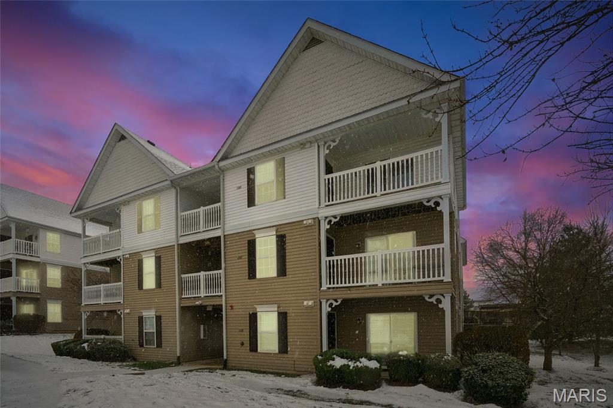
condominium. Featuring spacious vaulted ceilings in the great room and main bedroom that create an open,
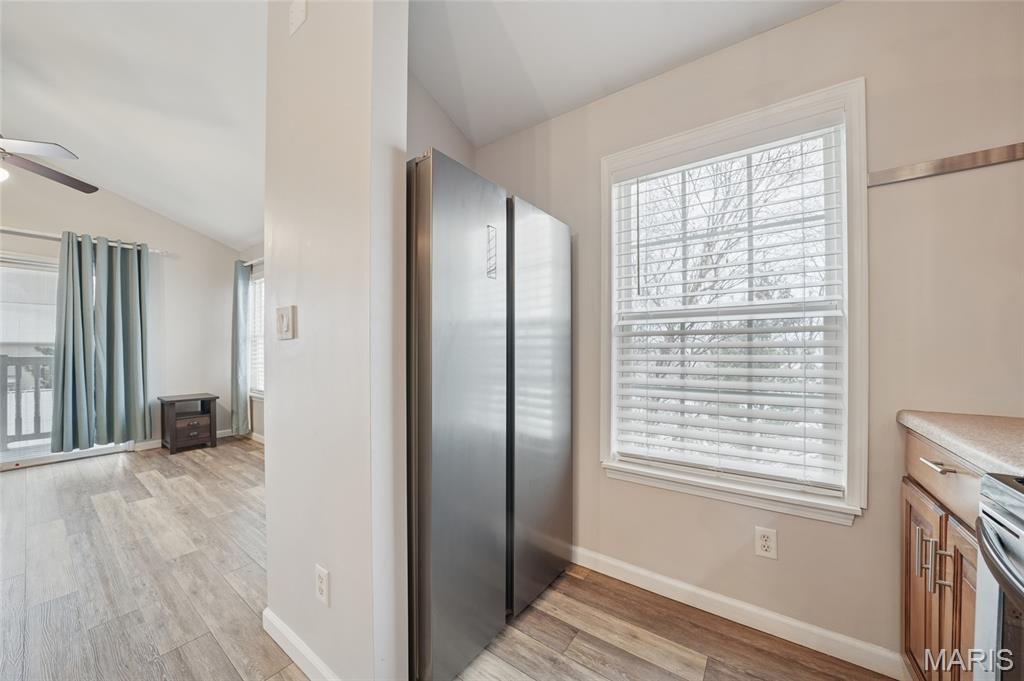
airy ambiance. Neutral color scheme. New LVP floors 2021, new A/C 2021, new furnace 2021, water heater
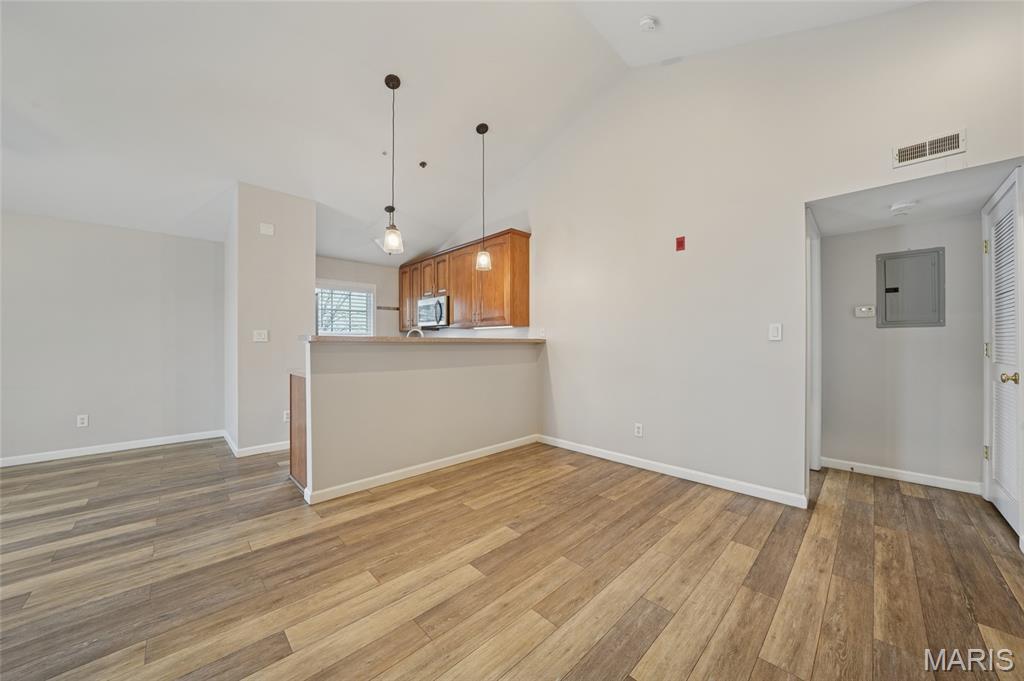
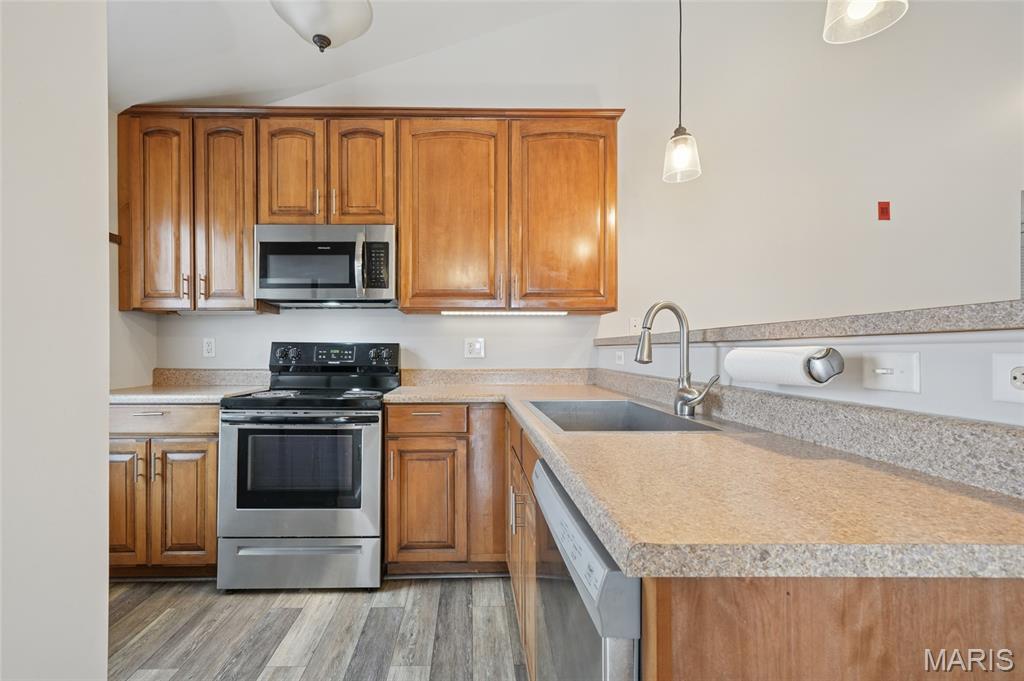
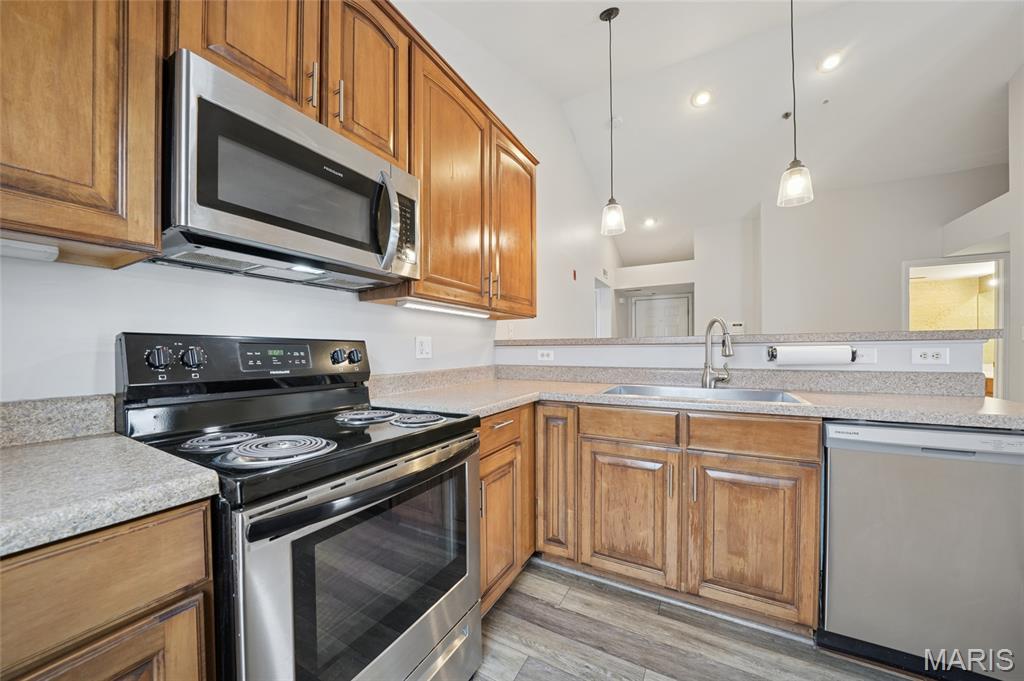
2023. HOA replaced roof in 2022. Kitchen offers upgraded cabinets. New appliances 2023. Full size
washer/dryer included. The thoughtfully laid out floor plan offers privacy between bedrooms, ideal...Discover the perfect blend of comfort and convenience in this beautifully appointed 2 bedroom, 2 bath
condominium. Featuring spacious vaulted ceilings in the great room and main bedroom that create an open,
airy ambiance. Neutral color scheme. New LVP floors 2021, new A/C 2021, new furnace 2021, water heater
2023. HOA replaced roof in 2022. Kitchen offers upgraded cabinets. New appliances 2023. Full size
washer/dryer included. The thoughtfully laid out floor plan offers privacy between bedrooms, ideal for
homeowners and guests alike. Main bedroom suite has full bath and walk in closet. One assigned covered
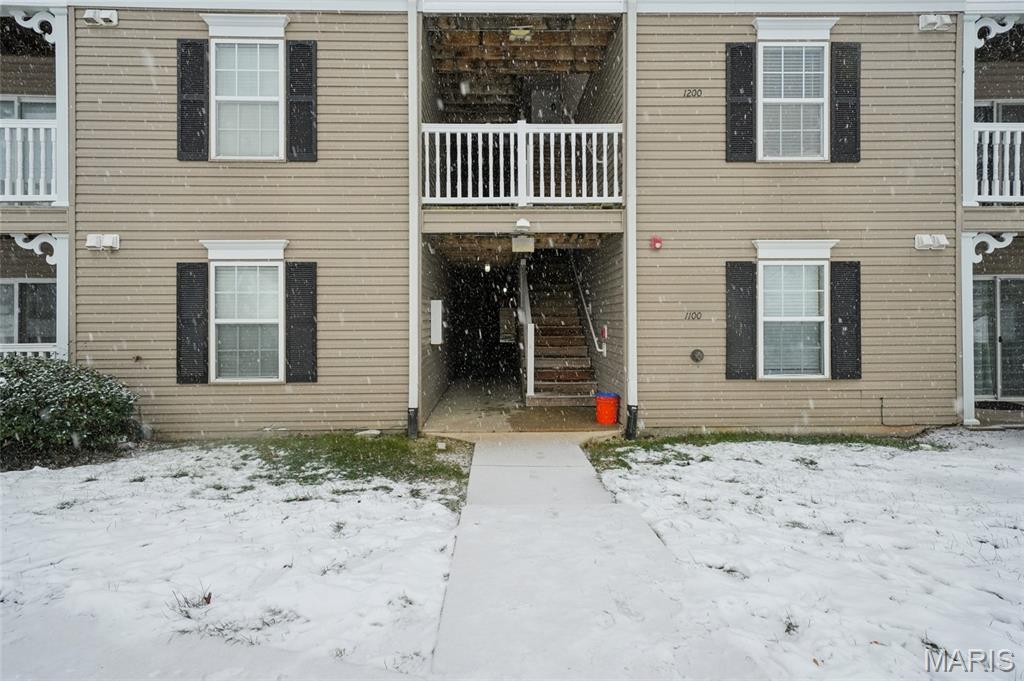
parking space is included, on the back side of the building, close to condo. Community pool, playground and sport courts. Located in a highly desirable area close to shopping, dining,
entertainment, and parks. Easy access to highways. Whether you're a first time buyer, downsizing, or seeking
a smart investment, this condo delivers exceptional value in an great location.
- Listed by Theresa Conley • Coldwell Banker Realty - GundakerP: (314)-704-4098 C: (314)-298-5200 terri.conley@cbrealty.com
Property Details for 1302 Spring Creek Lane
Property Details for 1302 Spring Creek Lane
| Status | Pending |
|---|---|
| MLS # | 25079914 |
| Days on Market | 76 |
| Pet Policy | - |
| Taxes | $2,044 / year |
| HOA Fees | $395 / month |
| Condo/Co-op Fees | - |
| Property Type | Condo |
| MLS Type | Residential / Condominium |
| Year Built | 2005 |
| County | St. Charles County |
Location
Building Information for 1302 Spring Creek Lane
Payment Calculator
$1,462 per month
30 year fixed, 6.36% Interest
$897
$170
$395
Know your buying power with a preapproval and custom rate in minutes
 1
1Property Information for 1302 Spring Creek Lane
- City: O'Fallon
- County Or Parish: St. Charles
- Directions: Highway 40 West to State Route N, merge onto Highway 364 West and use the left lane to continue on State Route N, use the left lane to turn left on Hawk Ridge Trail, turn right onto Springhurst Parkway and take the second left on Spring Forest (closest entry to the condo).
- Latitude: 38.76412
- Longitude: -90.775025
- Postal Code: 63368
- State Or Province: MO
- Sub division Name: Springhurst Terrace #1
- Postal Code Plus 4: 7474
- List AOR: St. Charles County Association of REALTORS
- Association Fee: $395.00
- Association Fee Frequency: Monthly
- Association Fee Includes: Pool, Sewer, Trash, Water
- Parcel Number: 4-0036-A106-11-003C.0000000
- Tax Annual Amount: $2,044.00
- Tax Year: 2024
- AssociationName: Community Managers Associates
- AssociationYN: Yes
- Township: O'Fallon
- Carport Spaces: 1.0
- Carport: Yes
- Garage: No
- Elementary School: Prairie View Elem.
- High School: Liberty
- High School District: Wentzville R-IV
- Middle Or Junior School: Frontier Middle
- Living Area: 1014.0
- Lot Features: Landscaped
- Property Sub Type: Condominium
- Property Type: Residential
- Above Grade Finished Area: 1014.0
- Above Grade Finished Area Source: Public Records
- Documents Available: None Available
- Documents Count: 0
- Photos Count: 24
- Year Built: 2005
- Disclosures: Condo Development Created After 9/28/83, Resale Certificate Required, See Seller's Disclosure
- Construction Materials: Vinyl Siding
- NewConstructionYN: No
- HomeWarrantyYN: No
- LeaseConsideredYN: No
- Electric: Other
- Sewer: Public Sewer
- Water Source: Public
- Association Amenities: Other, Playground, Pool
- Levels: One
- Main Level Bedrooms: 2.0
- Bathrooms Full: 2
- Bathrooms Half: 0
- Bathrooms Total Integer: 2
- Bedrooms Total: 2
- Cooling: Central Air, Electric
- Fireplace: No
- Heating: Electric, Forced Air, Hot Water
- Rooms Total: 4
- LivingAreaSource: Public Records
- MIS_LowerLevelBathroomsFull: 0
- MIS_LowerLevelBathroomsHalf: 0
- MIS_LowerLevelBedrooms: 0
- MIS_MainLevelBathroomsFull: 2
- MIS_MainLevelBathroomsHalf: 0
- MIS_MainAndUpperLevelBedrooms: 2
- MIS_MainAndUpperLevelBathrooms: 2
- MIS_UpperLevelBedrooms: 0
Property History for 1302 Spring Creek Lane
| Date | Event & Source | Price | Appreciation |
|---|---|---|---|
| Feb 19, 2026 | Pending MARIS #25079914 | — | |
| Feb 18, 2026 | Price Change MARIS #25079914 | $180,000 | — |
| Dec 5, 2025 | Listed (Active) MARIS #25079914 | $190,000 | — |
| Nov 4, 2020 | Closed (Public Record) Public Record #689916548 | $138,000 | +4.1% / yr |
| Nov 4, 2020 | Closed MARIS #20074208 | $138,000 | — |
| Oct 19, 2020 | Pending MARIS #20074208 | — | |
| Oct 15, 2020 | Listed (Active) MARIS #20074208 | $137,000 | — |
| Nov 10, 2011 | Closed (Public Record) Public Record #319335722 | $96,400 | -6.2% / yr |
| Aug 10, 2007 | Closed (Public Record) Public Record #224550651 | $126,670 | — |
| Date | Event & Source | Price |
|---|---|---|
| 02/19/2026 | Pending MARIS #25079914 | — |
| 02/18/2026 | Price Change MARIS #25079914 | $180,000 |
| 12/05/2025 | Listed (Active) MARIS #25079914 | $190,000 |
| 11/04/2020 | Closed (Public Record) Public Record #689916548 | $138,000 +4.1% / yr |
| 11/04/2020 | Closed MARIS #20074208 | $138,000 |
| 10/19/2020 | Pending MARIS #20074208 | — |
| 10/15/2020 | Listed (Active) MARIS #20074208 | $137,000 |
| 11/10/2011 | Closed (Public Record) Public Record #319335722 | $96,400 -6.2% / yr |
| 08/10/2007 | Closed (Public Record) Public Record #224550651 | $126,670 |
For completeness, we often displays two records for one sale: the MLS record and the public record.
Public Records for 1302 Spring Creek Lane
Schools near 1302 Spring Creek Lane
Rating | School | Type | Grades | Distance |
|---|---|---|---|---|
| Public - | K to 5 | |||
| Public - | 6 to 8 | |||
| Public - | 9 to 12 | |||
| Public - | PK to 5 |
Rating | School | Distance |
|---|---|---|
Prairie View Elementary School PublicK to 5 | ||
Frontier Middle School Public6 to 8 | ||
Liberty High School Public9 to 12 | ||
Heritage Elementary PublicPK to 5 |
School ratings and boundaries are provided by GreatSchools.org and Pitney Bowes. This information should only be used as a reference. Proximity or boundaries shown here are not a guarantee of enrollment. Please reach out to schools directly to verify all information and enrollment eligibility.
Similar Homes
Explore Nearby Homes
- Dardenne Farms Homes for Sale
- Dardenne Township - St. Charles County Homes for Sale
- Lake Saint Louis Homes for Sale
- Lake St. Louis Township - St. Charles County Homes for Sale
- Saint Charles Homes for Sale
- Weldon Spring Township - St. Charles County Homes for Sale
- Wing Haven Homes for Sale
- Boone Township - St. Charles County Homes for Sale
- Cottleville Township - St. Charles County Homes for Sale
- Turtle Creek Homes for Sale
- Weldon Spring Heights Homes for Sale
- Saint Peters Homes for Sale
- Sunny Meadows Estates Homes for Sale
- O'Fallon Township - St. Charles County Homes for Sale
- Wentzville Township - St. Charles County Homes for Sale
- Dardenne Prairie Homes for Sale
- Weldon Spring Homes for Sale
- O'Fallon Homes for Sale
- Lake St. Louis Homes for Sale
- Cottleville Homes for Sale
- St. Peters Homes for Sale
- Wentzville Homes for Sale
- Chesterfield Homes for Sale
- Wildwood Homes for Sale
- New Melle Homes for Sale
- Glencoe Homes for Sale
- Defiance Homes for Sale
- Golden Eagle Homes for Sale
- St. Charles Homes for Sale
- St. Albans Homes for Sale
- 63304 Homes for Sale
- 63341 Homes for Sale
- 63366 Homes for Sale
- 63367 Homes for Sale
- 63376 Homes for Sale
- 63385 Homes for Sale
- 63338 Homes for Sale
- 63005 Homes for Sale
- 63365 Homes for Sale
- 63301 Homes for Sale
- 63348 Homes for Sale
- 63303 Homes for Sale
- 63332 Homes for Sale
- 63038 Homes for Sale
- 63073 Homes for Sale
No guarantee, warranty or representation of any kind is made regarding the completeness or accuracy of descriptions or measurements (including square footage measurements and property condition), such should be independently verified, and Compass, Inc., its subsidiaries, affiliates and their agents and associated third parties expressly disclaims any liability in connection therewith. Photos may be virtually staged or digitally enhanced and may not reflect actual property conditions. Offers of compensation are subject to change at the discretion of the seller. No financial or legal advice provided. Equal Housing Opportunity.
Listing Courtesy of Coldwell Banker Realty - Gundaker
Based on information submitted to the MLS GRID as of 02/23/2026 09:05 AM. All data is obtained from various sources and may not have been verified by broker or MLS GRID. Supplied Open House Information is subject to change without notice. All information should be independently reviewed and verified for accuracy. Properties may or may not be listed by the office/agent presenting the information. Properties displayed may be listed or sold by various participants in the MLS. IDX information is provided exclusively for consumers’ personal, non-commercial use and may not be used for any purpose other than to identify prospective properties consumers may be interested in purchasing. The data is deemed reliable but is not guaranteed by MLS GRID. Use of the MLS GRID data may be subject to an end user license agreement prescribed by the applicable MLS of the Member Participant, if any, and as amended from time to time.