1305 Ridge Valley Rd





















Description
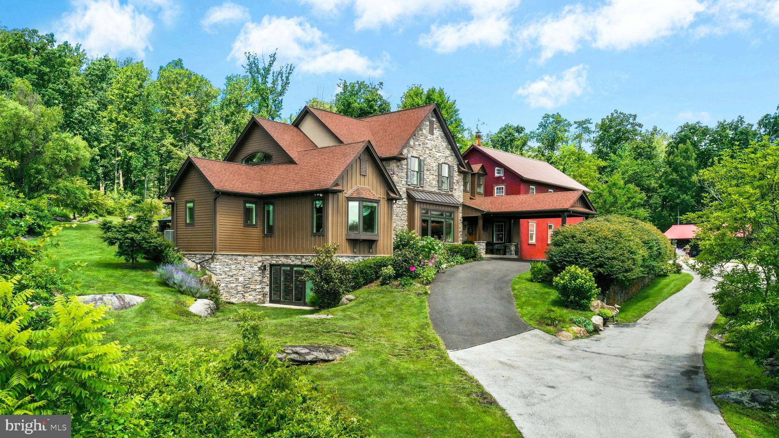
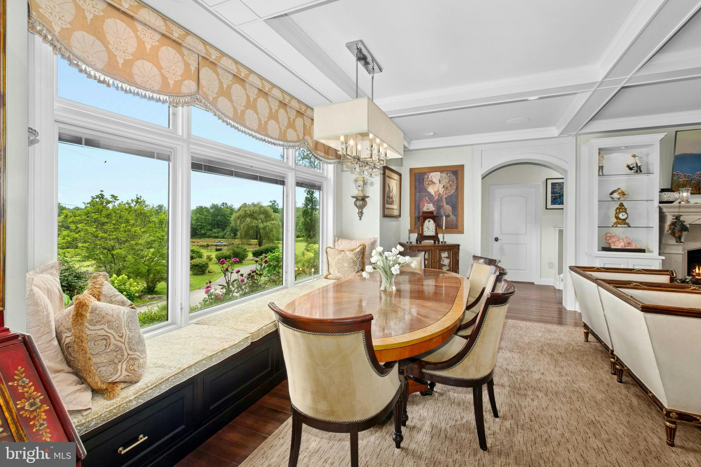
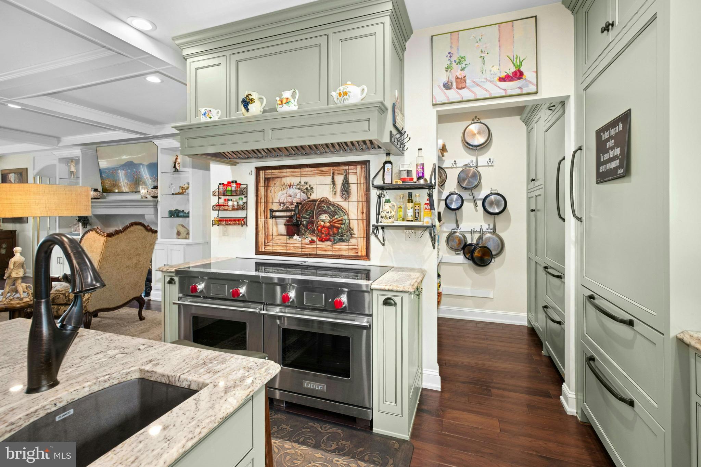
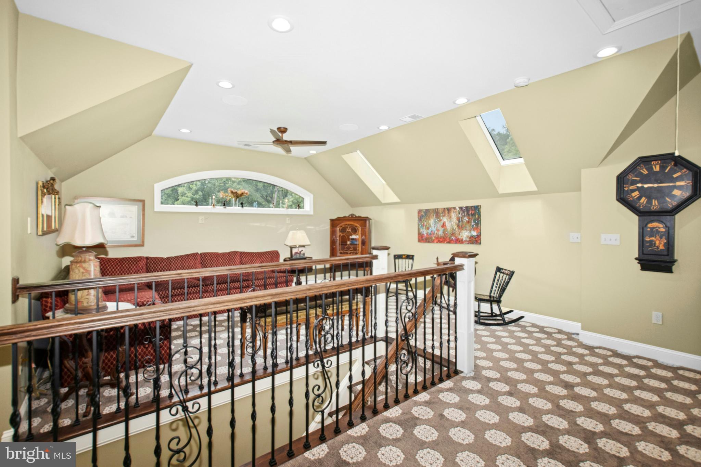
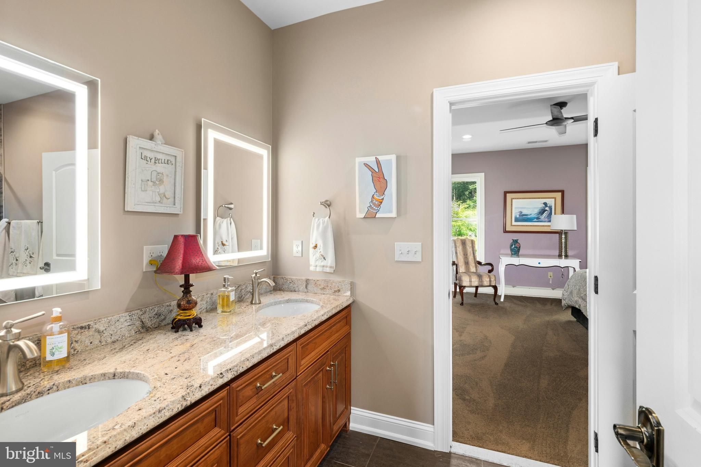
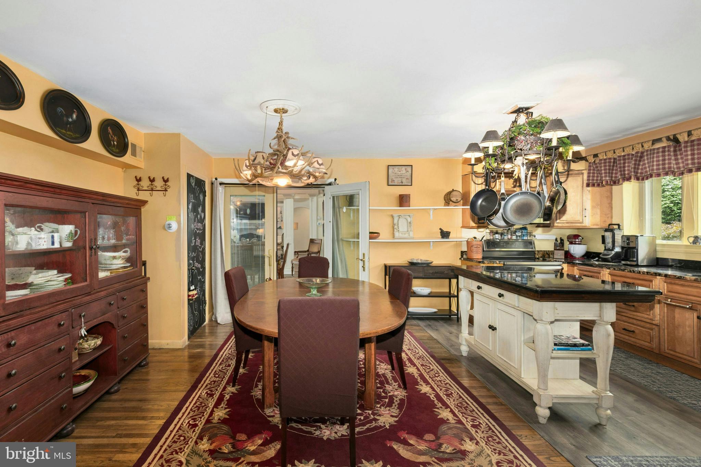
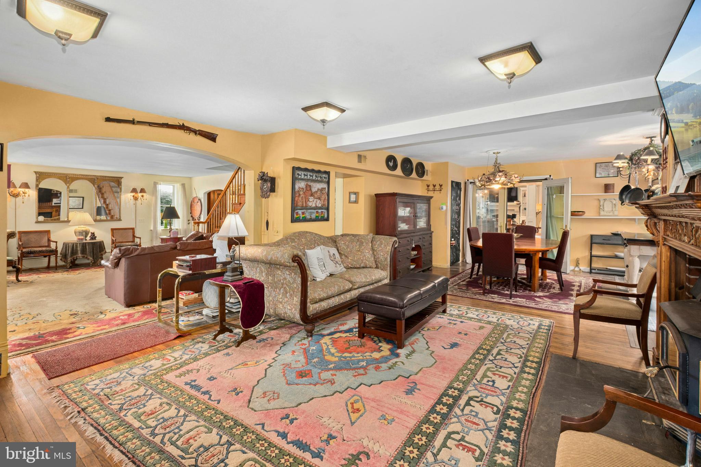
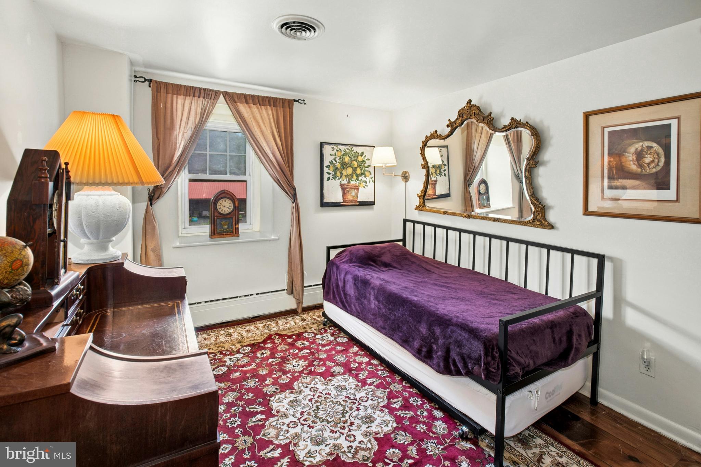
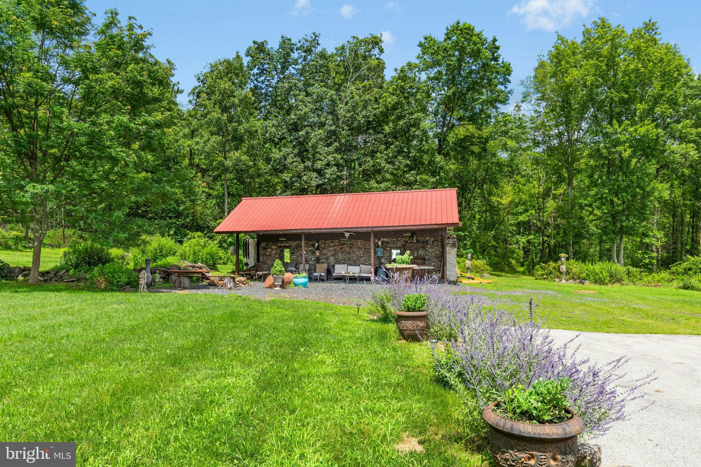
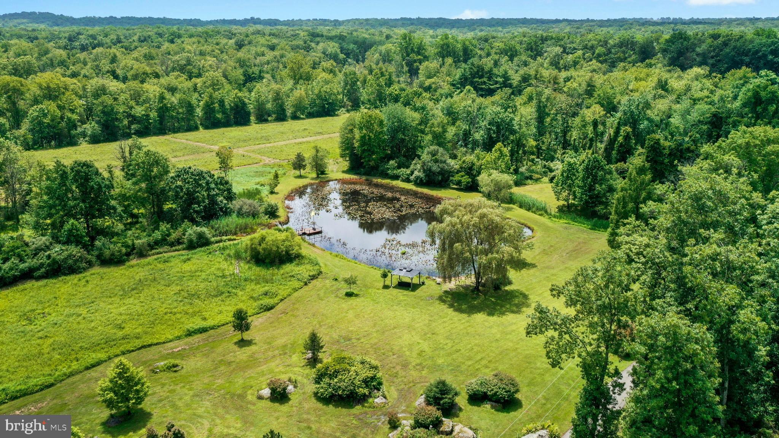
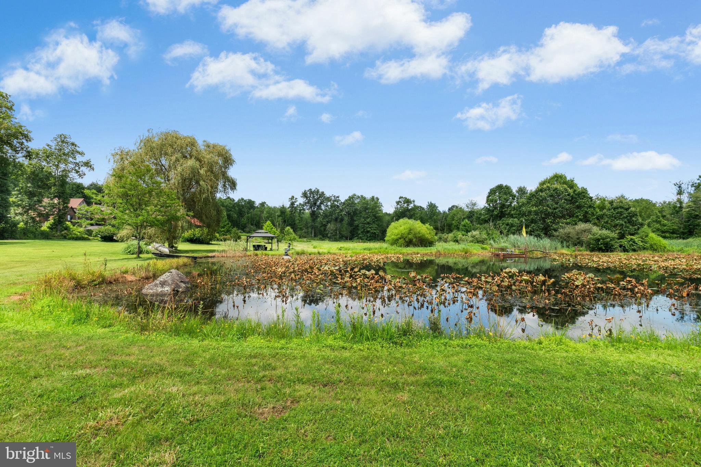
The ultra-efficient modern home has been crafted with an eye for detail and extraordinary building practices. A two story foyer flows into an open floor plan framed by detailed moldings and heated wood floors. The heart of the home is a stunning kitchen with granite countertops, walk-in pantry, island and side by side Wolf induction ranges with copper pot filler. Additionally, a built-in Miele coffee station, Fisher and Paykel dishwasher drawer and SubZero refrigerator ensure the chef will have all amenities at their disposal. Steps away from the kitchen is an elegant great room with coffered ceilings, triple window with built-in bench seat, gas fireplace flanked by floor-to-ceiling cabinetry and display shelving. A dining room also enjoys heated wood floors. The adjacent sun/sitting room has a vaulted ceiling with skylights, a picture window and glass doors to the bluestone patio. This home has a sought after main floor primary suite and 2nd bedroom or office. The walk-in closet is outfitted with beautifully crafted custom wood cabinetry and built-ins. A spa bath luxuriously accommodates with a jetted tub, separate granite vanities and water closet, all with heated floors and decadent heated river rock shower floors. The second floor loft hang-out area opens to two large bedrooms with walk-in closets and Jack and Jill bath with granite vanity and double sinks. A walkout lower level, also with heated floors, will continue to amaze with media, game, exercise, and family spaces. A beautifully appointed kitchenette has granite counters, high-end appliances and bar seating, with a full bath just beyond. Glass doors lead to the lawns and outdoor amenities. Not to be outshown by its modern counterpart the adjacent antique farmhouse also has an open and expansive floor plan. An updated kitchen features soft-close cabinetry and granite counters, and is open to the dining room, living room with fireplace and woodstove, and family room all with hardwood floors. The cozy den could also serve as a private home office. Five second floor bedrooms have wood floors and are brimming with charm, including a primary bedroom with en suite bathroom, and hall bath. Enjoy a perpetual private vacation at your own home. Resort-like amenities include a sunsplashed pool complex with a heated inground pool, luxurious hot tub with gazebo, and cabana. A picturesque pond is surrounded by scenic overlooks including a hidden cabin, dock and gazebo, all private and perfectly placed for reflection and repose. A detached oversized 3-car garage has a large second floor storage loft. An equipment garage and pavilion will house tractors and toys and a chicken coop is ready for your family’s flock. Escape from the ordinary and enjoy an exciting future in this versatile property located one hour from Center City Philadelphia. Enjoy the best of Bucks County in a private and tranquil setting.
- Listed by Kelly J Burland • Carol C Dorey Real EstateP: (610)-248-3590 kburland@gmail.com
Property Details for 1305 Ridge Valley Road
Property Details for 1305 Ridge Valley Road
| Status | Closed |
|---|---|
| MLS # | PABU2101298 |
| Days on Market | 65 |
| Taxes | $12,921 / year |
| HOA Fees | - |
| Condo/Co-op Fees | - |
| Property Type | Single Family |
| MLS Type | Residential / Fee Simple |
| Year Built | 2019 |
| Lot Size | 65.06 AC / 2,833,796 SF |
| County | Bucks County |
Location
Sold By BHHS Fox & Roach-Haverford
Virtual Tour
Building Information for 1305 Ridge Valley Road
Payment Calculator
$12,767 per month
30 year fixed, 6.55% Interest
$11,691
$1,077
$0
Know your buying power with a preapproval and custom rate in minutes
 1
1Property Information for 1305 Ridge Valley Road
- School District Name: PENNRIDGE
- School District County ID: 300200397141
- SchoolDistrictSource: Listing Agent
- County: BUCKS
- MLS Area: West Rockhill Twp (10152)
- Water View: Yes
- Water Access: No
- Water Oriented: No
- Navigable Water: No
- Tidal Water: No
- Riparian Rights Y/N: No
- Senior Community: No
- Association Recreation Fee Y/N: No
- Tax Year: 2025
- Tax Assessed Value: $76,030
- Year Assessed: 2025
- County Tax: $2,087
- Improvement Assessed Value: $61,360
- City Town Tax: $551
- Land Assessed Value: $14,670
- Clean Green Assessed: Yes
- Municipal Trash: No
- Land Use Code: 1058
- Agricultural Tax Due: No
- Zoning: RC
- Tax Lot: 137
- School Tax: $10,283
- School Tax Payment Frequency: Annually
- Tax Page Number: 3-137
- Automatically Update Tax Values Y/N: Yes
- # Bedrooms Count Main Level: 2
- # Bathrooms Count Main Level: 3
- # Bathrooms Full Main Level: 1
- # Bathrooms Half Main Level: 2
- # Bedrooms Count All Upper Levels: 7
- # Bathrooms Count All Upper Levels: 3
- # Bathrooms Full All Upper Levels: 3
- # Bedrooms Count Upper Level: 2
- # Bathrooms Count Upper Level: 1
- # Bathrooms Full Upper Level: 1
- # Bedrooms Count Upper Level: 5
- # Bathrooms Count Upper Level: 2
- # Bathrooms Full Upper Level: 2
- # Bedrooms All Lower Levels: 0
- # Bathrooms All Lower Levels: 1
- # Bathrooms Full All Lower Levels: 1
- # Bedrooms Lower Level: 0
- # Bathrooms Lower Level: 1
- # Bathrooms Full Lower Level: 1
- Room List: Living Room, Dining Room, Primary Bedroom, Sitting Room, Bedroom 2, Bedroom 4, Bedroom 5, Kitchen, Family Room, Den, Foyer, Bedroom 1, Exercise Room, Great Room, Laundry, Loft, Mud Room, Other, Recreation Room, Bedroom 6, Primary Bathroom, Full Bath, Half Bath
- Stories: Lower 1, Main, Upper 1, Upper 2
- Room Type: Foyer
- Room Length: 8.0
- Room Width: 12.0
- Room Level: Main
- Room Exists: Yes
- Room Features: Flooring - Wood, Cathedral/Vaulted Ceiling
- Room Type: Great Room
- Room Length: 21.0
- Room Width: 27.0
- Room Level: Main
- Room Exists: Yes
- Room Features: Flooring - Wood, Flooring - Heated, Fireplace - Gas, Built-Ins
- Room Type: Dining Room
- Room Length: 14.0
- Room Width: 16.0
- Room Level: Main
- Room Exists: Yes
- Room Features: Flooring - Wood, Flooring - Heated
- Room Type: Sitting Room
- Room Length: 14.0
- Room Width: 16.0
- Room Level: Main
- Room Exists: Yes
- Room Features: Flooring - Wood, Flooring - Heated, Cathedral/Vaulted Ceiling, Skylight(s)
- Room Type: Kitchen
- Room Length: 12.0
- Room Width: 16.0
- Room Level: Main
- Room Exists: Yes
- Room Features: Flooring - Wood, Flooring - Heated, Countertop(s) - Granite, Island
- Room Type: Other
- Room Length: 6.0
- Room Width: 6.0
- Room Level: Main
- Room Exists: Yes
- Room Features: Pantry, Flooring - Wood, Flooring - Heated
- Room Type: Primary Bedroom
- Room Length: 14.0
- Room Width: 17.0
- Room Level: Main
- Room Exists: Yes
- Room Features: Flooring - Carpet, Flooring - Heated
- Room Type: Primary Bathroom
- Room Length: 10.0
- Room Width: 12.0
- Room Level: Main
- Room Exists: Yes
- Room Features: Flooring - Ceramic Tile, Flooring - Heated, Bathroom - Jetted Tub, Countertop(s) - Granite, Double Sink
- Room Type: Bedroom 1
- Room Length: 14.0
- Room Width: 19.0
- Room Level: Main
- Room Exists: Yes
- Room Features: Flooring - Carpet, Flooring - Heated, Lighting - Recessed
- Room Type: Other
- Room Length: 9.0
- Room Width: 12.0
- Room Level: Main
- Room Exists: Yes
- Room Features: Walk-In Closet(s), Flooring - Carpet, Built-Ins
- Room Type: Laundry
- Room Length: 6.0
- Room Width: 9.0
- Room Level: Main
- Room Exists: Yes
- Room Features: Flooring - Wood, Flooring - Heated, Built-Ins
- Room Type: Half Bath
- Room Length: 5.0
- Room Width: 6.0
- Room Level: Main
- Room Exists: Yes
- Room Features: Flooring - Ceramic Tile, Flooring - Heated, Countertop(s) - Granite
- Room Type: Mud Room
- Room Length: 7.0
- Room Width: 8.0
- Room Level: Main
- Room Exists: Yes
- Room Features: Flooring - Wood
- Room Type: Living Room
- Room Length: 15.0
- Room Width: 16.0
- Room Level: Main
- Room Exists: Yes
- Room Features: Flooring - Wood, Fireplace - Wood Burning
- Room Type: Kitchen
- Room Length: 15.0
- Room Width: 20.0
- Room Level: Main
- Room Exists: Yes
- Room Features: Flooring - Wood, Island, Kitchen - Eat-in
- Room Type: Family Room
- Room Length: 16.0
- Room Width: 20.0
- Room Level: Main
- Room Exists: Yes
- Room Features: Flooring - Wood, Fireplace - Electric
- Room Type: Half Bath
- Room Level: Main
- Room Exists: Yes
- Room Features: Flooring - Wood, Countertop(s) - Solid Surface, Chair Rail
- Room Type: Den
- Room Length: 11.0
- Room Width: 20.0
- Room Level: Main
- Room Exists: Yes
- Room Features: Flooring - Carpet, Built-Ins, Chair Rail
- Room Type: Sitting Room
- Room Length: 14.0
- Room Width: 16.0
- Room Level: Upper 1
- Room Exists: Yes
- Room Features: Flooring - Carpet, Flooring - Heated, Lighting - Recessed, Skylight(s)
- Room Type: Bedroom 2
- Room Length: 16.0
- Room Width: 16.0
- Room Level: Upper 1
- Room Exists: Yes
- Room Features: Flooring - Carpet, Flooring - Heated, Lighting - Recessed
- Room Type: Other
- Room Length: 5.0
- Room Width: 10.0
- Room Level: Upper 1
- Room Exists: Yes
- Room Features: Walk-In Closet(s), Built-Ins
- Room Type: Full Bath
- Room Length: 6.0
- Room Width: 16.0
- Room Level: Upper 1
- Room Exists: Yes
- Room Features: Flooring - Ceramic Tile, Flooring - Heated, Double Sink, Countertop(s) - Granite, Built-Ins, Bathroom - Walk-In Shower
- Room Type: Bedroom 4
- Room Length: 15.0
- Room Width: 17.0
- Room Level: Upper 1
- Room Exists: Yes
- Room Features: Flooring - Carpet, Flooring - Heated, Cathedral/Vaulted Ceiling
- Room Type: Other
- Room Length: 10.0
- Room Width: 12.0
- Room Level: Upper 1
- Room Exists: Yes
- Room Features: Walk-In Closet(s)
- Room Type: Loft
- Room Length: 17.0
- Room Width: 21.0
- Room Level: Upper 1
- Room Exists: Yes
- Room Features: Flooring - Carpet
- Room Type: Primary Bedroom
- Room Length: 11.0
- Room Width: 20.0
- Room Level: Upper 2
- Room Exists: Yes
- Room Features: Flooring - Wood
- Room Type: Primary Bathroom
- Room Length: 5.0
- Room Width: 9.0
- Room Level: Upper 2
- Room Exists: Yes
- Room Features: Flooring - Wood, Bathroom - Tub Shower, Countertop(s) - Solid Surface
- Room Type: Bedroom 5
- Room Length: 14.0
- Room Width: 15.0
- Room Level: Upper 2
- Room Exists: Yes
- Room Features: Flooring - Wood
- Room Type: Bedroom 6
- Room Length: 10.0
- Room Width: 15.0
- Room Level: Upper 2
- Room Exists: Yes
- Room Features: Flooring - Wood
- Room Type: Other
- Room Length: 10.0
- Room Width: 12.0
- Room Level: Upper 2
- Room Exists: Yes
- Room Features: Flooring - Wood
- Room Type: Other
- Room Length: 9.0
- Room Width: 15.0
- Room Level: Upper 2
- Room Exists: Yes
- Room Features: Flooring - Wood
- Room Type: Recreation Room
- Room Length: 26.0
- Room Width: 29.0
- Room Level: Lower 1
- Room Exists: Yes
- Room Features: Flooring - Carpet, Flooring - Heated, Lighting - Recessed
- Room Type: Kitchen
- Room Length: 9.0
- Room Width: 11.0
- Room Level: Lower 1
- Room Exists: Yes
- Room Features: Flooring - Carpet, Flooring - Heated, Lighting - Recessed, Countertop(s) - Granite, Built-Ins
- Room Type: Exercise Room
- Room Length: 14.0
- Room Width: 16.0
- Room Level: Lower 1
- Room Exists: Yes
- Room Features: Flooring - Carpet, Flooring - Heated, Walk-In Closet(s)
- Room Type: Full Bath
- Room Length: 5.0
- Room Width: 9.0
- Room Level: Lower 1
- Room Exists: Yes
- Room Features: Flooring - Ceramic Tile, Flooring - Heated, Countertop(s) - Granite, Bathroom - Stall Shower
- Building Level Count: 2
- Total Finished SQFT: 7,419.00
- Total Finished SQFT Source: Estimated
- Tax Total Finished SQFT: 6,219.00
- Total SQFT: 9,419.00
- Total SQFT Source: Estimated
- Construction Materials: Masonry
- Roof: Architectural Shingle, Metal
- Wall and Ceiling Types: Vaulted Ceilings, 9'+ Ceilings
- Flooring Type: Engineered Wood, Partially Carpeted, Wood, Ceramic Tile
- Basement Type: Full, Improved, Interior Access, Walkout Level
- Foundation Details: Concrete Perimeter, Stone
- Room and Floor: Bedrooms-Main Level-1, Bedrooms-Main Level-2, Bathrooms Full-Main Level-1, Bathrooms Half-Main Level-1, Bathrooms Half-Main Level-2, Bedrooms-Upper Level 1-1, Bedrooms-Upper Level 1-2, Bathrooms Full-Upper Level 1-1, Bathrooms Full-Lower Level 1-1, Bedrooms-Upper Level 2-1, Bedrooms-Upper Level 2-2, Bedrooms-Upper Level 2-3, Bedrooms-Upper Level 2-4, Bedrooms-Upper Level 2-5, Bathrooms Full-Upper Level 2-1, Bathrooms Full-Upper Level 2-2
- # Bathrooms Full: 5
- # Bathrooms Half: 2
- Lot Size Source: Assessor
- Lot Size Dimensions: 0.00 x 0.00
- Lot Dimensions Source: Assessor
- Lot Features: Landscaping, Level, Not In Development, Partly Wooded, Pond
- Location Type: Rural
- Parcel ID: 215994
- Additional Parcels: No
- Ground Rent Exists: No
- Type Of Parking: Detached Garage, Driveway
- Num of Detached Garage Spaces: 3
- Total Garage Spaces: 3
- Garage Features: Garage Door Opener
- Interior Features: 2nd Kitchen, Attic, Bathroom - Jetted Tub, Bathroom - Walk-In Shower, Built-Ins, Carpet, Combination Kitchen/Dining, Family Room Off Kitchen, Kitchen - Gourmet, Kitchen - Island, Kitchenette, Pantry, Recessed Lighting, Skylight(s), Upgraded Countertops, Walk-in Closet(s), Wood Floors
- Fireplace: Yes
- Fireplaces Count: 2
- Fireplace Features: Gas/Propane, Wood
- Appliances: Oven/Range - Electric
- Accessibility Features: None
- Door Features: French
- Window Features: Bay/Bow, Skylights
- Laundry Type: Main Floor, Lower Floor
- Virtual Tour URL Unbranded: https://my.homediary.com/u/484610
- Exterior Features: Exterior Lighting, Hot Tub, Outbuilding(s)
- Outdoor Living Structures: Deck(s), Patio(s), Porch(es)
- Pool: Yes - Personal
- Personal Pool Features: In Ground, Heated
- Horse: Yes
- Horse Amenities: Horses Allowed
- Other Structures: Above Grade, Below Grade
- Heating: Yes
- Cooling Type: Central A/C
- Cooling Fuel: Electric
- Heating Type: Hot Water, Forced Air, Radiant, Radiator
- Heating Fuel: Oil, Propane - Leased
- Hot Water: S/W Changeover
- Water Source: Well
- Sewer Septic: On Site Septic
- List Agent AOR: Bucks County Association of REALTORS
Property History for 1305 Ridge Valley Road
| Date | Event & Source | Price | Appreciation |
|---|---|---|---|
| Dec 1, 2025 | Closed GLVRMLS #761690 | $2,300,000 | — |
| Dec 1, 2025 | Closed BRIGHT #PABU2101298 | $2,300,000 | — |
| Nov 11, 2025 | Closed (Public Record) Public Record #1921927059 | $2,300,000 | — |
| Nov 11, 2025 | Closed (Public Record) Public Record #1921927059 | $2,300,000 | — |
| Sep 29, 2025 | Pending GLVRMLS #761690 | — | |
| Sep 28, 2025 | Pending BRIGHT #PABU2101298 | — | |
| Sep 28, 2025 | Active Under Contract BRIGHT #PABU2101298 | — | |
| Jul 29, 2025 | Listed (Active) BRIGHT #PABU2101298 | $2,300,000 | — |
| Jul 28, 2025 | Listed (Active) GLVRMLS #761690 | $2,300,000 | — |
| Dec 29, 2000 | Closed GLVRMLS #87177 | $451,000 | — |
| Dec 29, 2000 | Closed BRIGHT #PABU190140 | $451,000 | — |
| Dec 29, 2000 | Closed BRIGHT #PABU189090 | $451,000 | — |
| Dec 29, 2000 | Closed GLVRMLS #85941 | $451,000 | — |
| Oct 8, 2000 | Pending BRIGHT #PABU189090 | — | |
| Oct 8, 2000 | Pending BRIGHT #PABU190140 | — | |
| Oct 7, 2000 | Pending GLVRMLS #87177 | — | |
| Oct 7, 2000 | Pending GLVRMLS #85941 | — | |
| Oct 4, 2000 | Listed (Active) BRIGHT #PABU189090 | $419,000 | — |
| Aug 30, 2000 | Listed (Active) GLVRMLS #85941 | $419,000 | — |
| Aug 30, 2000 | Listed (Active) BRIGHT #PABU190140 | $419,000 | — |
| Aug 30, 2000 | Listed (Active) GLVRMLS #87177 | $419,000 | — |
| Jul 7, 1994 | Closed BRIGHT #PABU253340 | $278,000 | — |
| Apr 25, 1994 | Pending BRIGHT #PABU253340 | — | |
| Feb 1, 1994 | Listed (Active) BRIGHT #PABU253340 | $295,000 | — |
| Date | Event & Source | Price |
|---|---|---|
| 12/01/2025 | Closed GLVRMLS #761690 | $2,300,000 |
| 12/01/2025 | Closed BRIGHT #PABU2101298 | $2,300,000 |
| 11/11/2025 | Closed (Public Record) Public Record #1921927059 | $2,300,000 |
| 11/11/2025 | Closed (Public Record) Public Record #1921927059 | $2,300,000 |
| 09/29/2025 | Pending GLVRMLS #761690 | — |
| 09/28/2025 | Pending BRIGHT #PABU2101298 | — |
| 09/28/2025 | Active Under Contract BRIGHT #PABU2101298 | — |
| 07/29/2025 | Listed (Active) BRIGHT #PABU2101298 | $2,300,000 |
| 07/28/2025 | Listed (Active) GLVRMLS #761690 | $2,300,000 |
| 12/29/2000 | Closed GLVRMLS #87177 | $451,000 |
| 12/29/2000 | Closed BRIGHT #PABU190140 | $451,000 |
| 12/29/2000 | Closed BRIGHT #PABU189090 | $451,000 |
| 12/29/2000 | Closed GLVRMLS #85941 | $451,000 |
| 10/08/2000 | Pending BRIGHT #PABU189090 | — |
| 10/08/2000 | Pending BRIGHT #PABU190140 | — |
| 10/07/2000 | Pending GLVRMLS #87177 | — |
| 10/07/2000 | Pending GLVRMLS #85941 | — |
| 10/04/2000 | Listed (Active) BRIGHT #PABU189090 | $419,000 |
| 08/30/2000 | Listed (Active) GLVRMLS #85941 | $419,000 |
| 08/30/2000 | Listed (Active) BRIGHT #PABU190140 | $419,000 |
| 08/30/2000 | Listed (Active) GLVRMLS #87177 | $419,000 |
| 07/07/1994 | Closed BRIGHT #PABU253340 | $278,000 |
| 04/25/1994 | Pending BRIGHT #PABU253340 | — |
| 02/01/1994 | Listed (Active) BRIGHT #PABU253340 | $295,000 |
For completeness, we often displays two records for one sale: the MLS record and the public record.
Public Records for 1305 Ridge Valley Road
Schools near 1305 Ridge Valley Road
Rating | School | Type | Grades | Distance |
|---|---|---|---|---|
| Public - | K to 5 | |||
| Public - | 6 to 8 | |||
| Public - | 9 to 12 | |||
| Public - | K to 5 |
Rating | School | Distance |
|---|---|---|
West Rockhill El School PublicK to 5 | ||
Pennridge South Middle School Public6 to 8 | ||
Pennridge High School Public9 to 12 | ||
Sellersville Elementary School PublicK to 5 |
School ratings and boundaries are provided by GreatSchools.org and Pitney Bowes. This information should only be used as a reference. Proximity or boundaries shown here are not a guarantee of enrollment. Please reach out to schools directly to verify all information and enrollment eligibility.
Similar Homes
Nearby home values
| Address | Sold price | Beds | Baths | Sqft | Lot AC |
|---|---|---|---|---|---|
– | 3 | 3 | 2,888 | 4.90 | |
– | – | – | 2,048 | – | |
– | – | – | 520 | 27.16 | |
– | 2 | 1 | 900 | 1.46 | |
$826,000 | 3 | 3 | 3,384 | 25.88 | |
– | 3 | 2 | 1,056 | 1.9 | |
– | 3 | 2 | 667 | 2.83 | |
– | 3 | 1 | 1,109 | 3.75 | |
– | – | 2 | 2,497 | 17.8 | |
$210,000 | 4 | 1 | 1,584 | 0.71 | |
$310,000 | 4 | 4 | 2,327 | 2.13 | |
– | 4 | 3 | 2,615 | 1.65 | |
$78,500 | – | – | – | 9.7 | |
$49,000 | – | – | – | 6.5 | |
$85,500 | – | – | – | 8.8 |
Explore Nearby Homes
- East Rockhill Township - Bucks County Homes for Sale
- Richland Township - Bucks County Homes for Sale
- Salford Township - Montgomery County Homes for Sale
- Silverdale Homes for Sale
- West Rockhill Township - Bucks County Homes for Sale
- Franconia Township - Montgomery County Homes for Sale
- Milford Township - Bucks County Homes for Sale
- Perkasie Town Center Homes for Sale
- Marlborough Township - Montgomery County Homes for Sale
- New Britain Township - Bucks County Homes for Sale
- Hatfield Township - Montgomery County Homes for Sale
- Hidden Springs Homes for Sale
- Blooming Glen Homes for Sale
- Quakertown Historic District Homes for Sale
- Haycock Township - Bucks County Homes for Sale
- Sellersville Homes for Sale
- Perkasie Homes for Sale
- Hilltown Homes for Sale
- Telford Homes for Sale
- Line Lexington Homes for Sale
- Souderton Homes for Sale
- Trumbauersville Homes for Sale
- Quakertown Homes for Sale
- Chalfont Homes for Sale
- Hatfield Homes for Sale
- Colmar Homes for Sale
- Fountainville Homes for Sale
- Montgomeryville Homes for Sale
- Dublin Homes for Sale
- Harleysville Homes for Sale
- 18054 Homes for Sale
- 18964 Homes for Sale
- 18951 Homes for Sale
- 18944 Homes for Sale
- 19440 Homes for Sale
- 18969 Homes for Sale
- 18927 Homes for Sale
- 18914 Homes for Sale
- 18932 Homes for Sale
- 18073 Homes for Sale
- 18915 Homes for Sale
- 18970 Homes for Sale
- 18901 Homes for Sale
- 19438 Homes for Sale
- 18955 Homes for Sale
No guarantee, warranty or representation of any kind is made regarding the completeness or accuracy of any information, descriptions or measurements (including square footage measurements and property condition), such should be independently verified through appropriate means, including, but not limited to, in person inspection and public records, and Compass International Holdings, its subsidiaries, affiliates and independently owned and operated franchisees, and their affiliated agents and associated third parties expressly disclaim any liability in connection therewith. Photos may be virtually staged or digitally enhanced and may not reflect actual property conditions. Offers of compensation are subject to change at the seller's discretion. No financial or legal advice provided. Equal Housing Opportunity.
Listing Courtesy of Carol C Dorey Real Estate
Based on information from one of the following Multiple Listing Services: BRIGHT, Greater LeHigh Valley Regional MLS, Greator Scranton Board of REALTORS® and Pocono Mountains Association of REALTORS®. Information being provided is for the visitor’s personal, noncommercial use and may not be used for any purpose other than to identify prospective properties visitor may be interested in purchasing. The data contained herein is copyrighted by BRIGHT, Greater LeHigh Valley Regional MLS, Greator Scranton Board of REALTORS® and Pocono Mountains Association of REALTORS® is protected by all applicable copyright laws. Any dissemination of this information is in violation of copyright laws and is strictly prohibited. Property information referenced on this web site comes from the Internet Data Exchange (IDX) program of the MLS. This web site may reference real estate listing(s) held by a brokerage firm other than the broker and/or agent who owns this web site. For the avoidance of doubt, the accuracy of all information, regardless of source, is deemed reliable but not guaranteed and should be personally verified through personal inspection by and/or with the appropriate professionals.