13083 Pennington Road











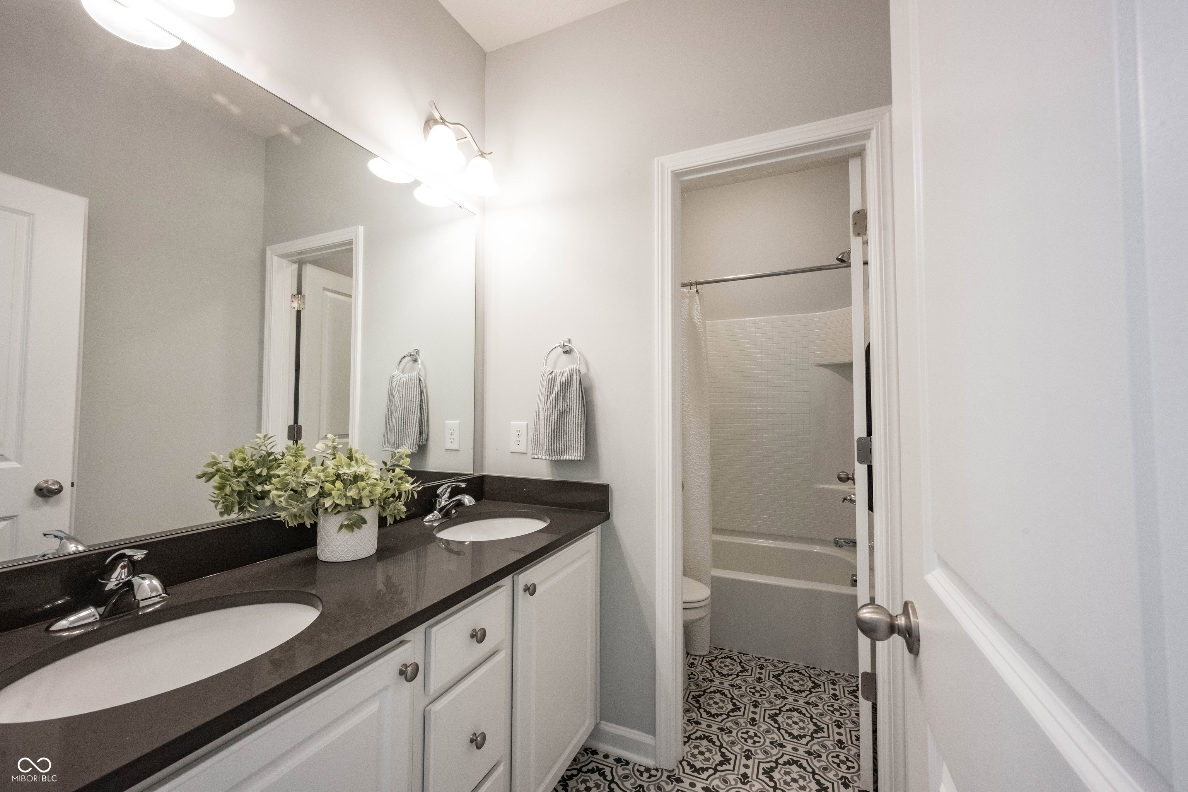


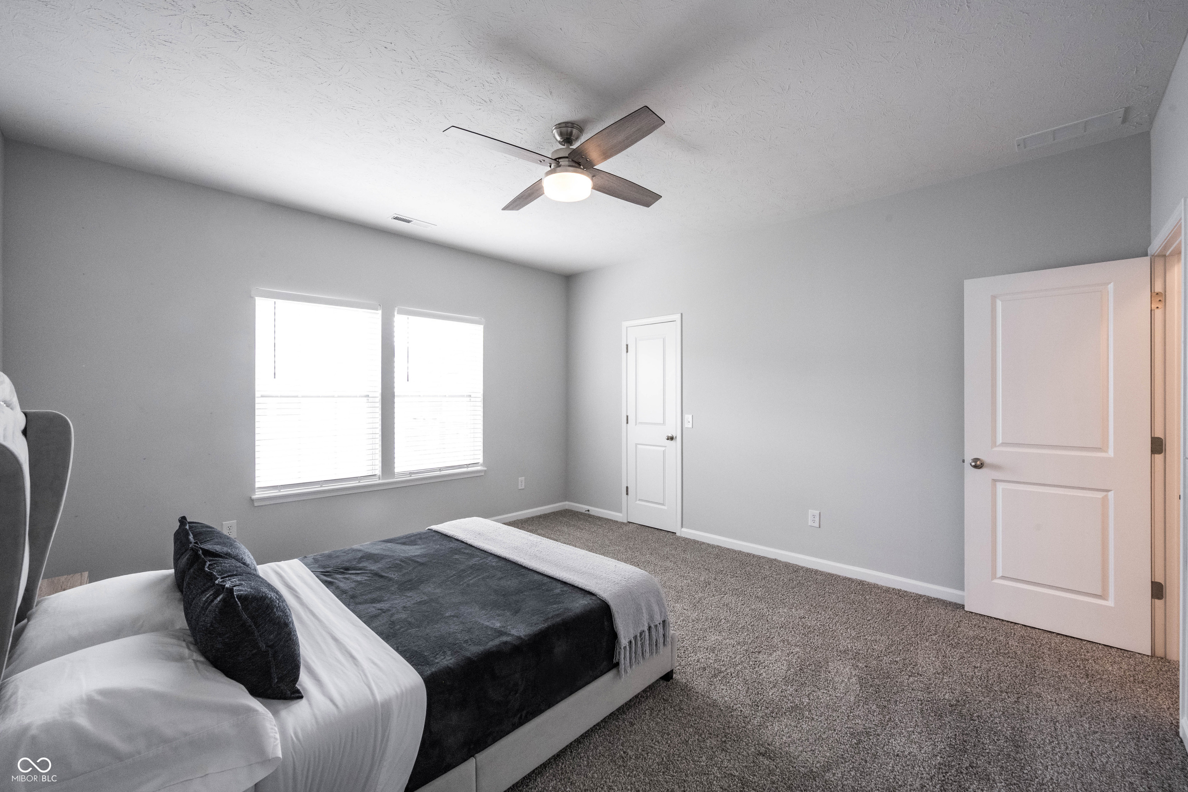
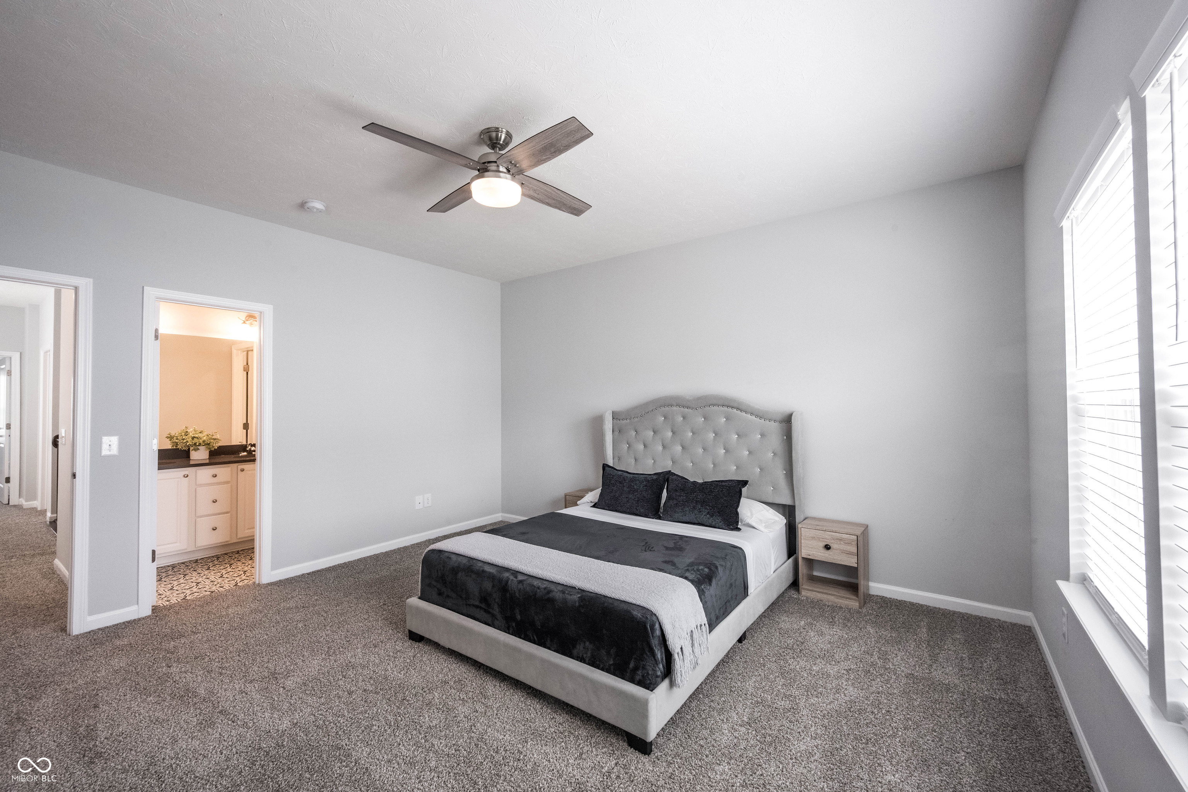
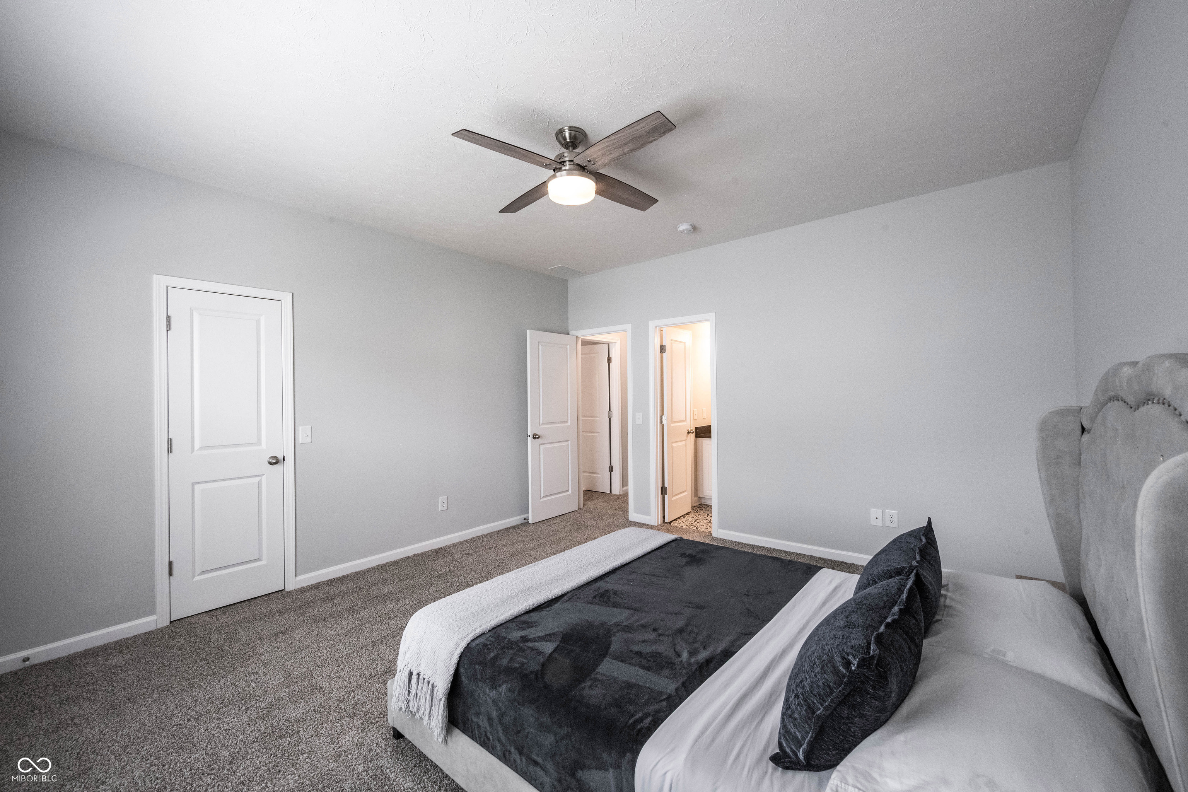






Description
- Listed by: Laura Turner 317.570.3800 talktolauraturner@gmail.com • F.C. Tucker Company
- Listed by: Rita Finwall 317.385.1482 rita.finwall@talktotucker.com • F.C. Tucker Company
Location
Payment Calculator
$2,495 per month
30 year fixed, 6.71% Interest
$2,041
$300
$154
Know your buying power with a preapproval and custom rate in minutes
 1
1Property Information for 13083 Pennington Road
- Taxes: $1,801 semi-annually
- MLS Type: Residential / Single Family Residence
- County: Hamilton County
- Architectural Style: Craftsman
- Subdivision Name: Saxony
- Township: Fall Creek
- Waterfront: No
- Year Built: 2020
- Lot Size: 0.06 AC / 2,613 SF
- City: Fishers
- County Or Parish: Hamilton
- Directions: GPS Friendly
- Postal Code: 46037
- Postal Code Plus4: 6318
- State Or Province: IN
- View: No
- Attic YN: Yes
- Association Fee Frequency: Monthly
- Association Fee Includes: Entrance Common, Irrigation, Lawncare, Maintenance, Nature Area, ParkPlayground, Management, Snow Removal, Trash, Walking Trails
- Association Fee: $154
- Parcel Number: 291126054007000020
- Semi Annual Property Tax Amt: 1801
- Tax Exemption: Homestead Tax Exemption
- Tax Year: 2025
- TaxLot: 7
- Association Phone: 317-570-4358
- School District: Hamilton Southeastern Schools
- Garage YN: Yes
- Garage Parking Other: Finished Garage
- Garage Spaces: 2.0
- Garage SqFt: 514
- Virtual Tour URL Branded: https://vimeo.com/showcase/12360838?video=1217089073
- Virtual Tour URL Unbranded: https://vimeo.com/showcase/12360838?video=1217090055
- Acreage: <1/4 Acre
- Lot Description: Sidewalks
- Lot Size Square Feet: 2614.0
- Lot Size Acres: 0.06
- Main Level SqFt: 753
- New Construction: False
- Living SqFt: 1293.0
- Sqft Total: 2046.0
- Sq Ft Total: 2046.0
- Year Built Numeric: 2020
- Living Area Source: Builder
- Affected by Disclosures: No
- DPRYN: Yes
- Legal Subdivision: Acreage .06, Section 26, Township 18, Range 5, Parcel Cc/Dd Saxony Planned Development, Lot 7
- Ownership Type: Mandatory Fee
- Photos Count: 64
- Property Attached: No
- Property Sub Type: Single Family Residence
- Property Type: Residential
- Transaction Type: Sale
- Solid Waste: Yes
- Water Source: Public
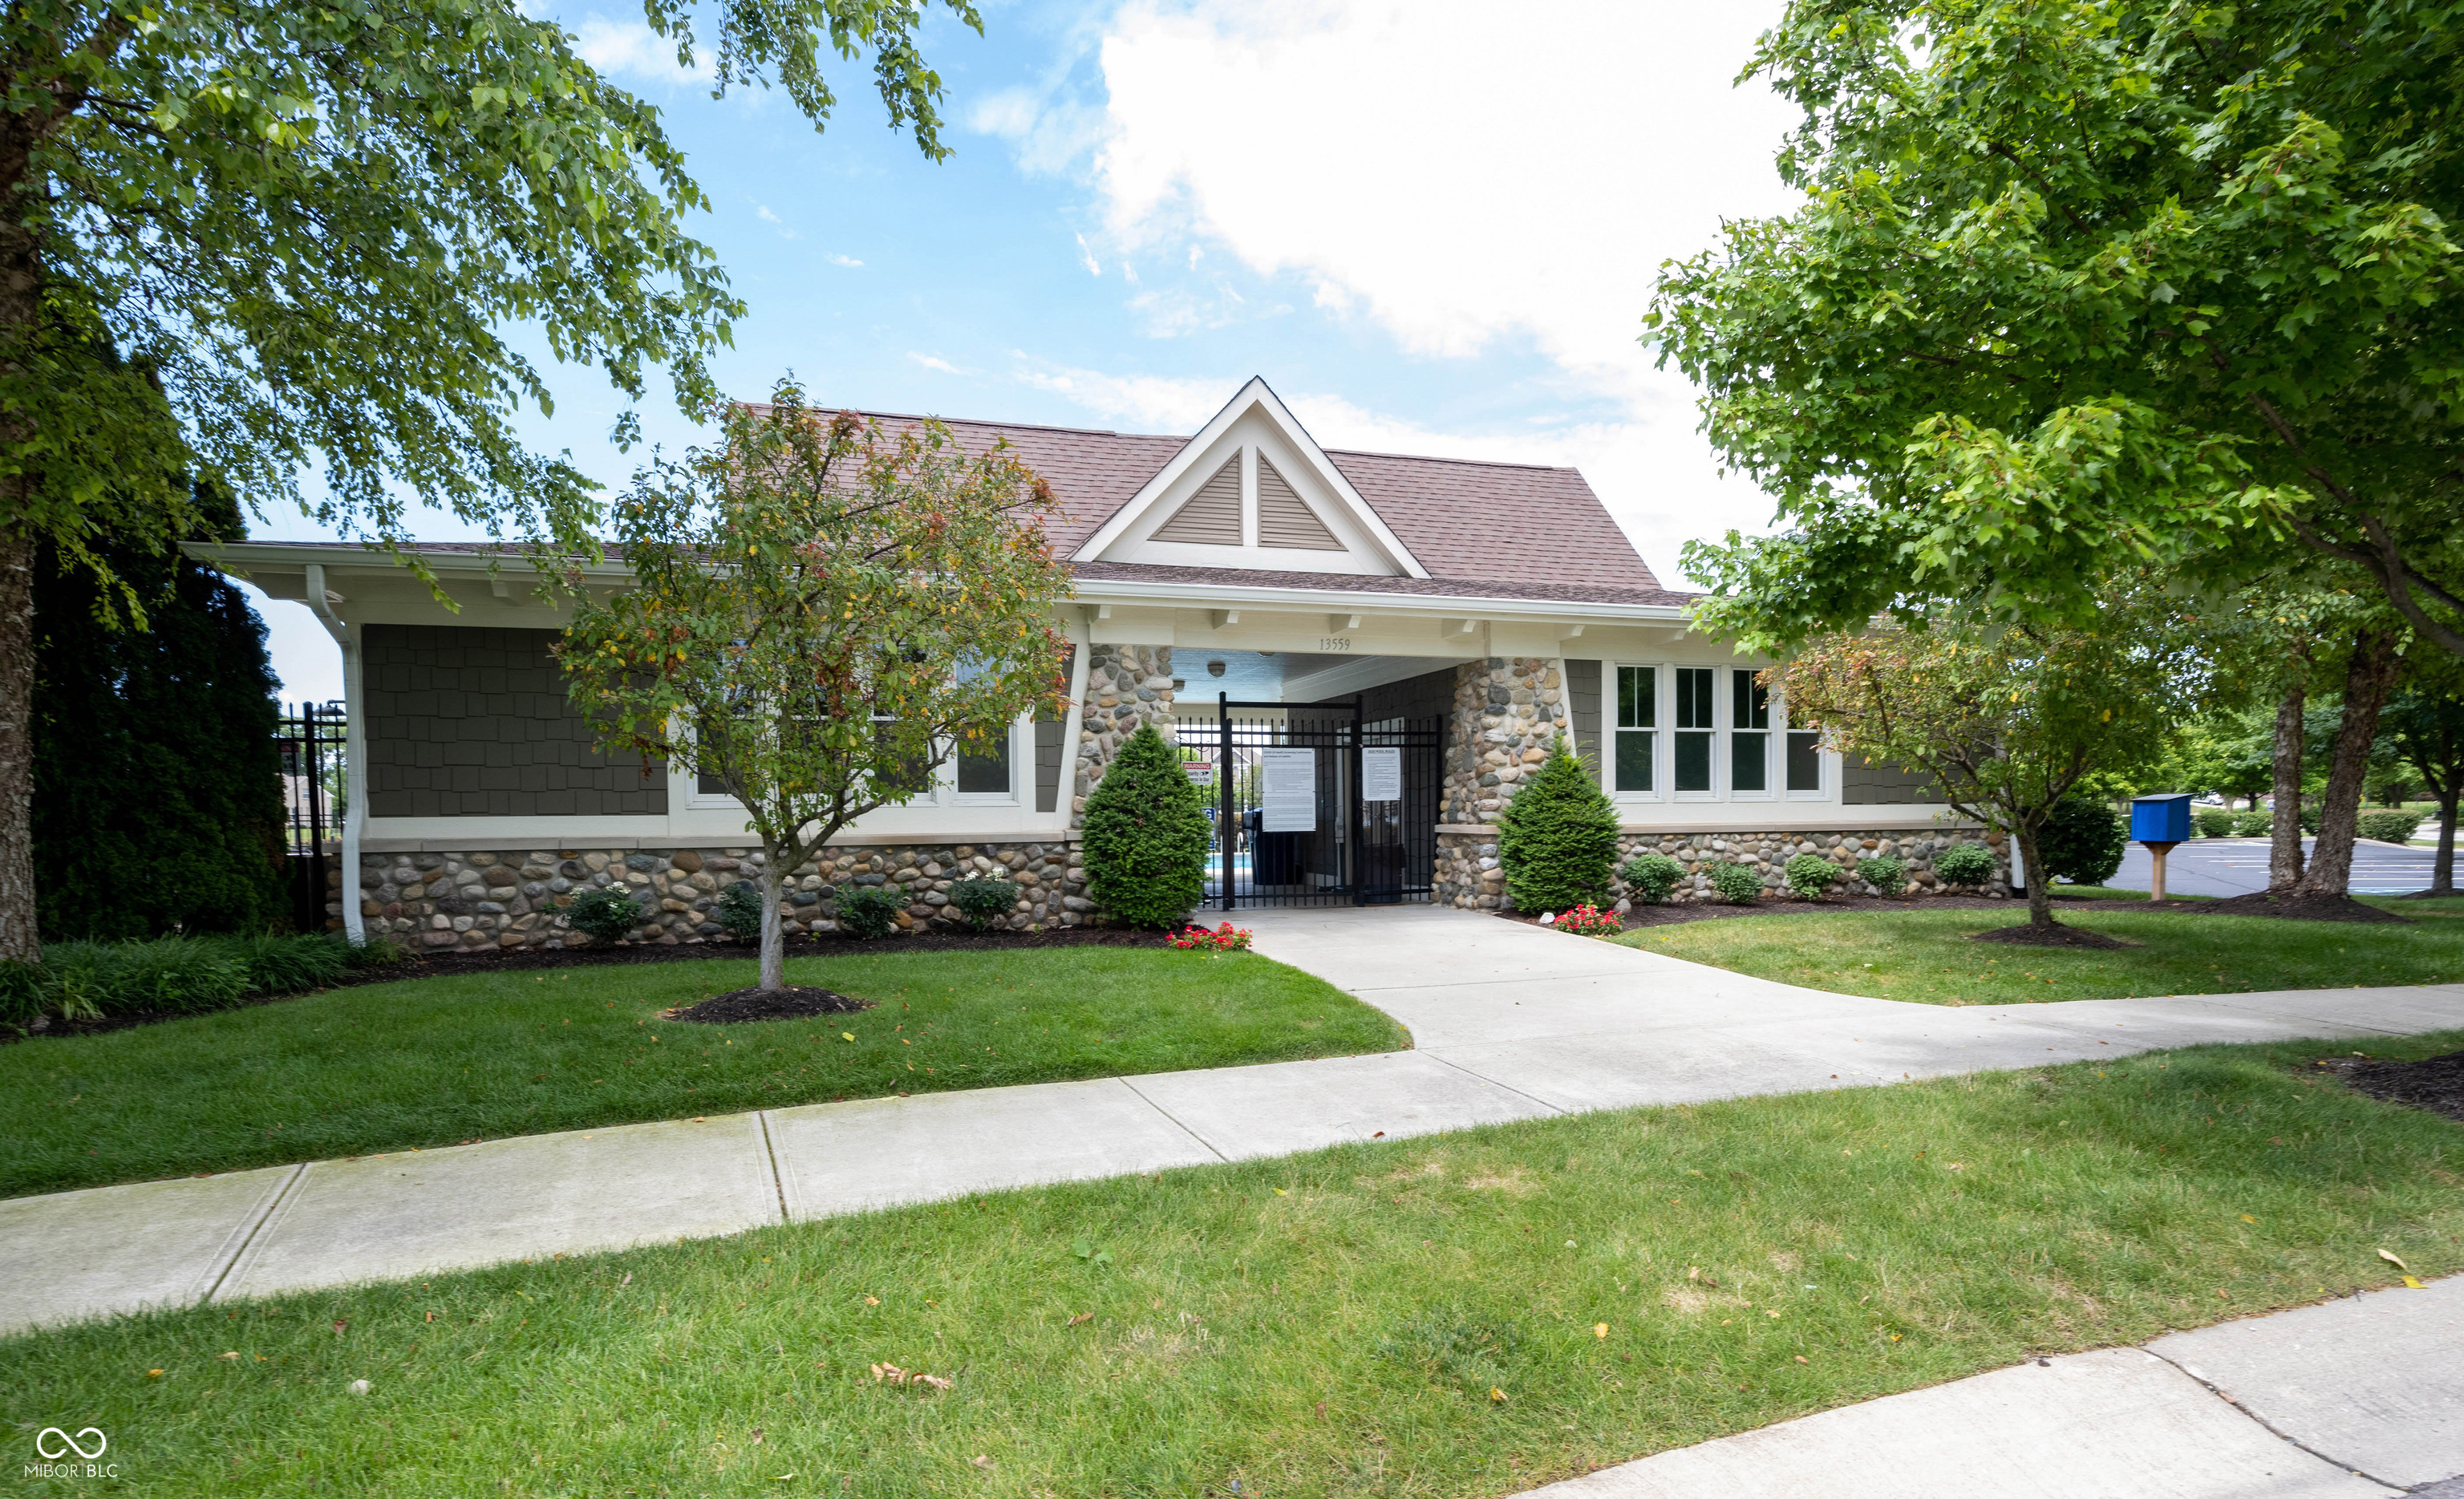
- Association Amenities: Maintenance, Park, Playground, Management, Snow Removal, Trash, Trail(s)
- Construction Materials: Cement Siding, Stone
- Exterior Features: Sprinkler System
- Foundation Details: Slab
- Horse Amenities: None
- Accessibility Features: No
- Appliances: Dishwasher, Dryer, ENERGY STAR Qualified Appliances, Disposal, Microwave, Gas Oven, Tankless Water Heater, Washer, Water Softener Owned
- Basement YN: No
- Cooling: Central Air
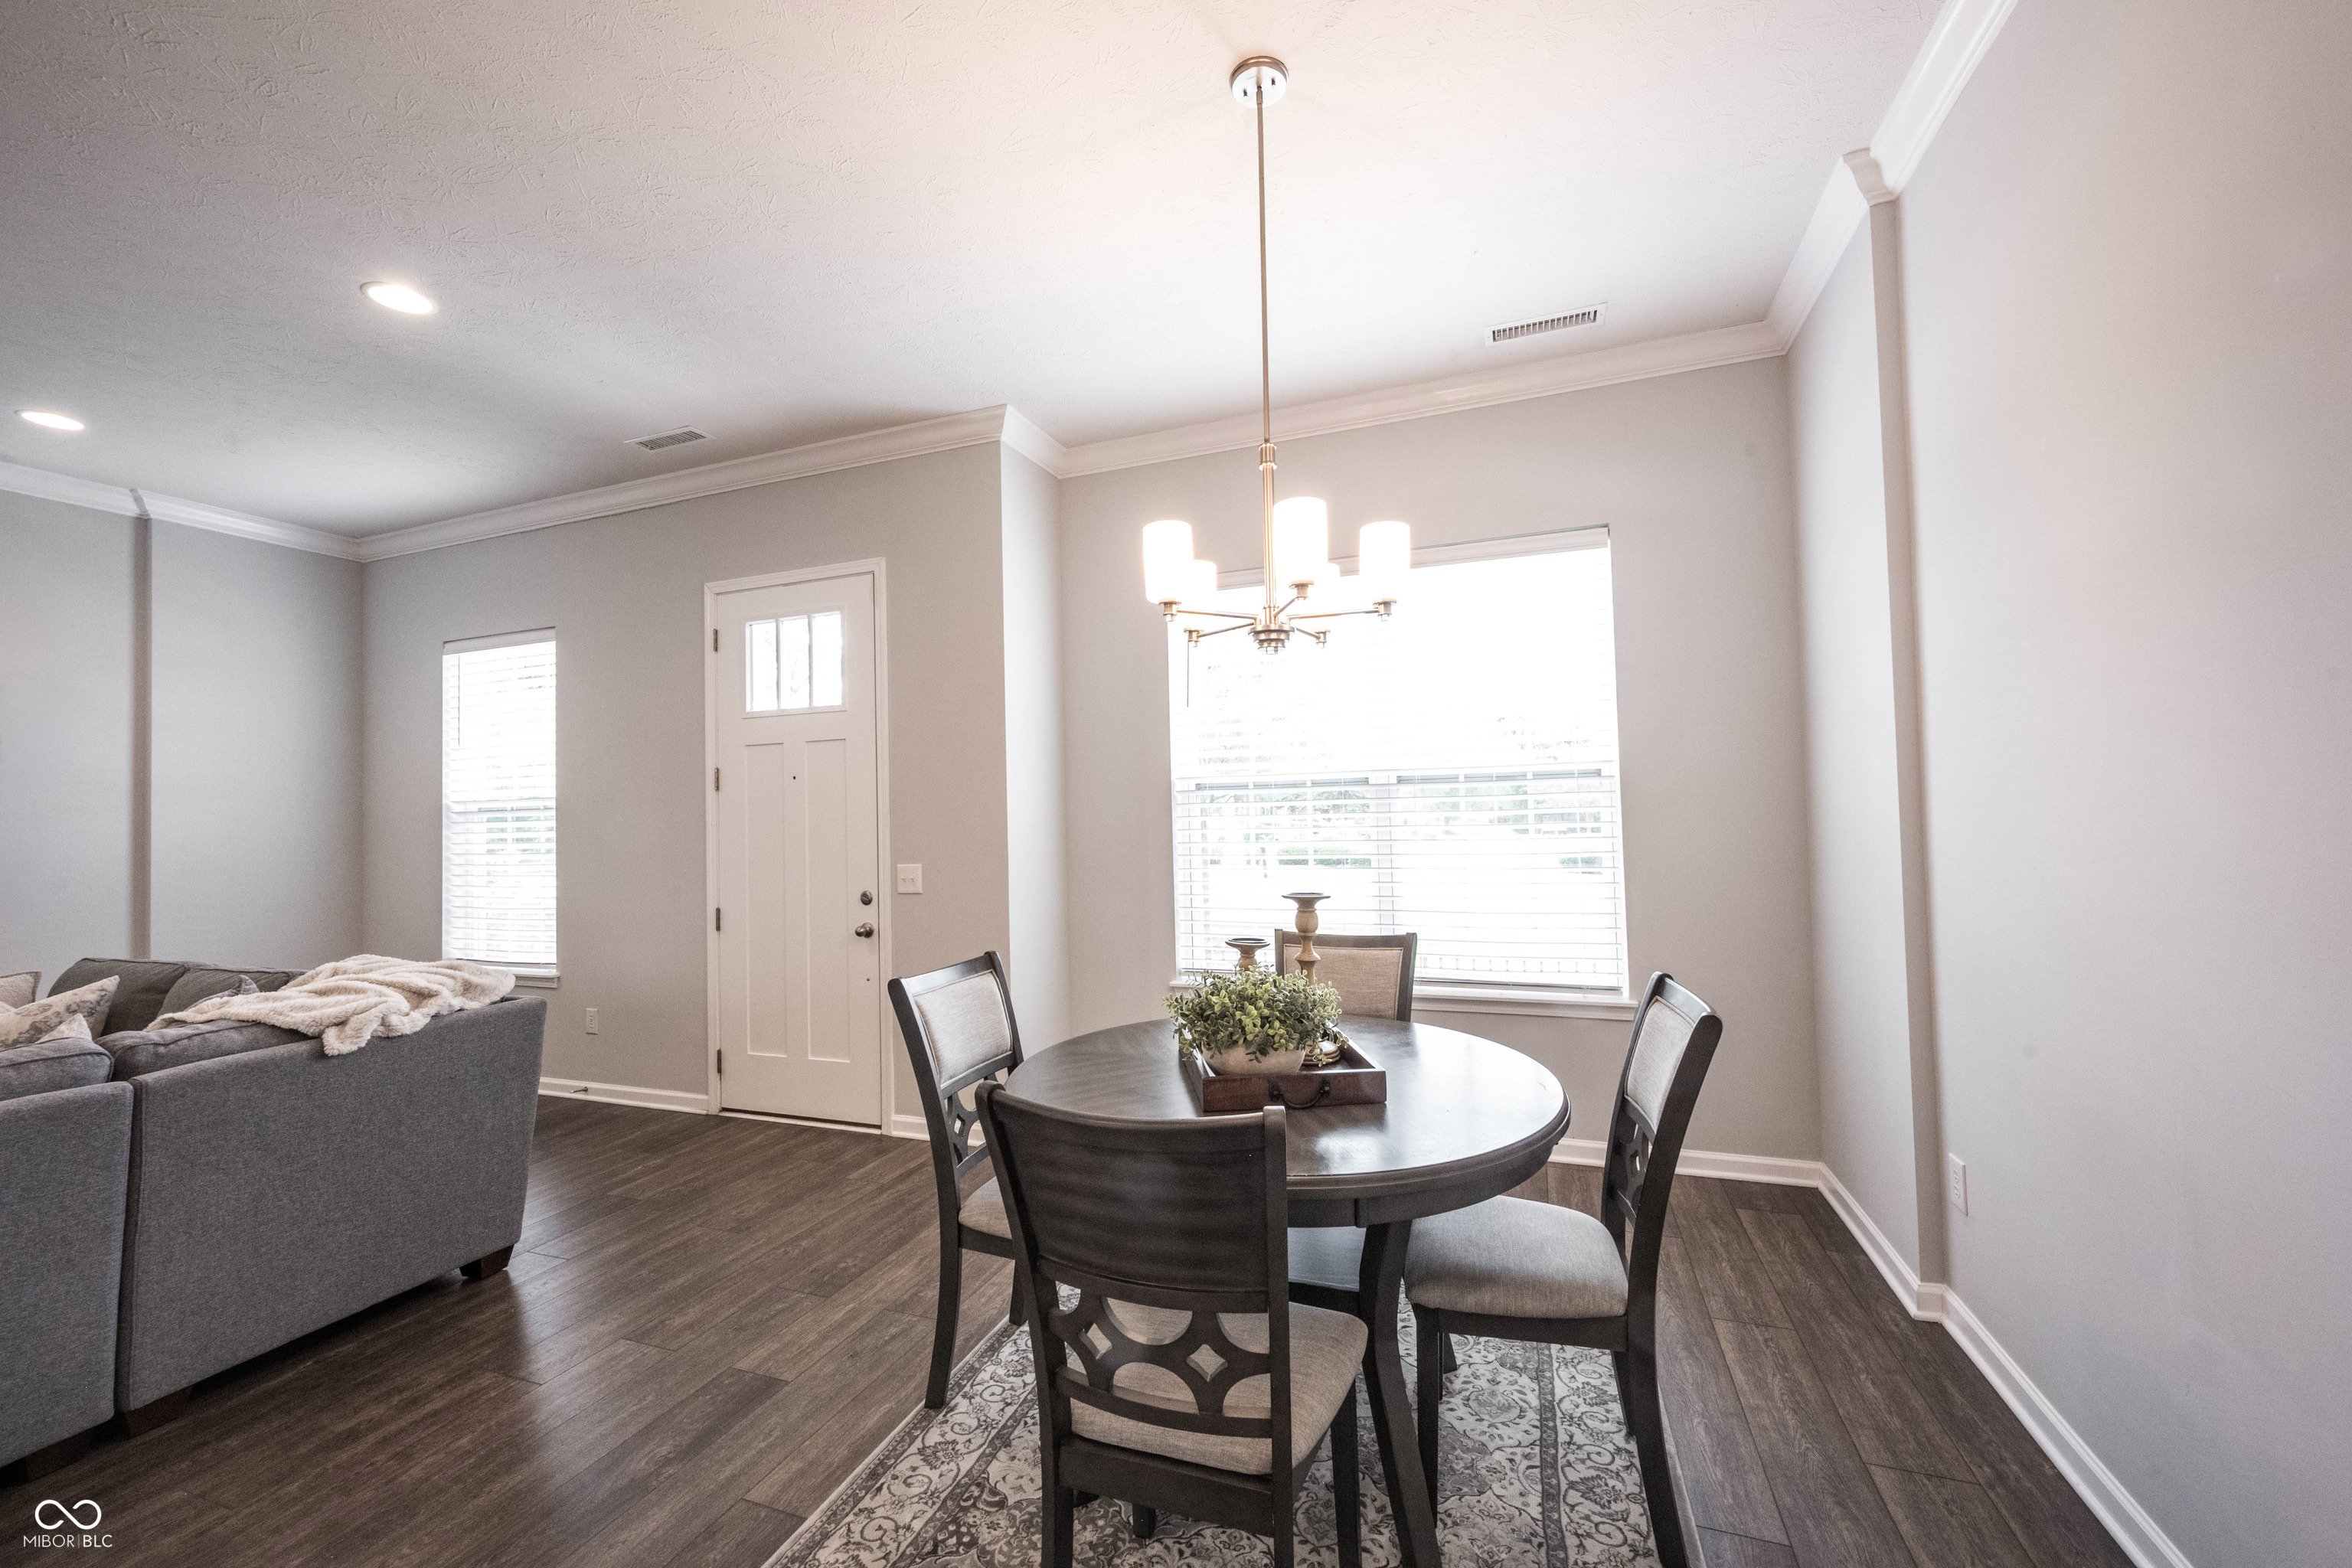
- Eating Area: Dining Combo/Family Room
- Fireplaces Total: 0
- Heating: Forced Air, Natural Gas
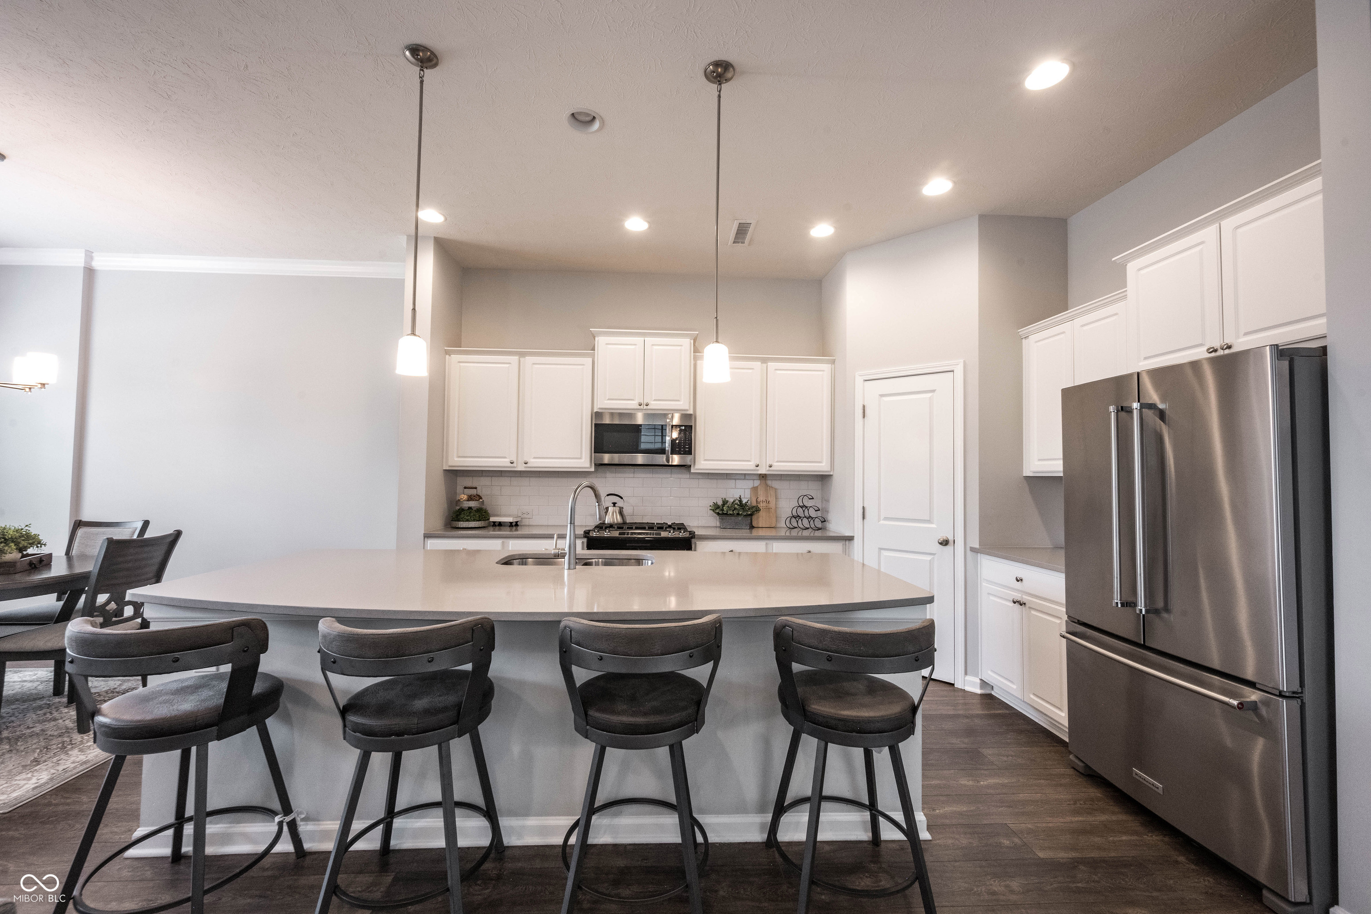
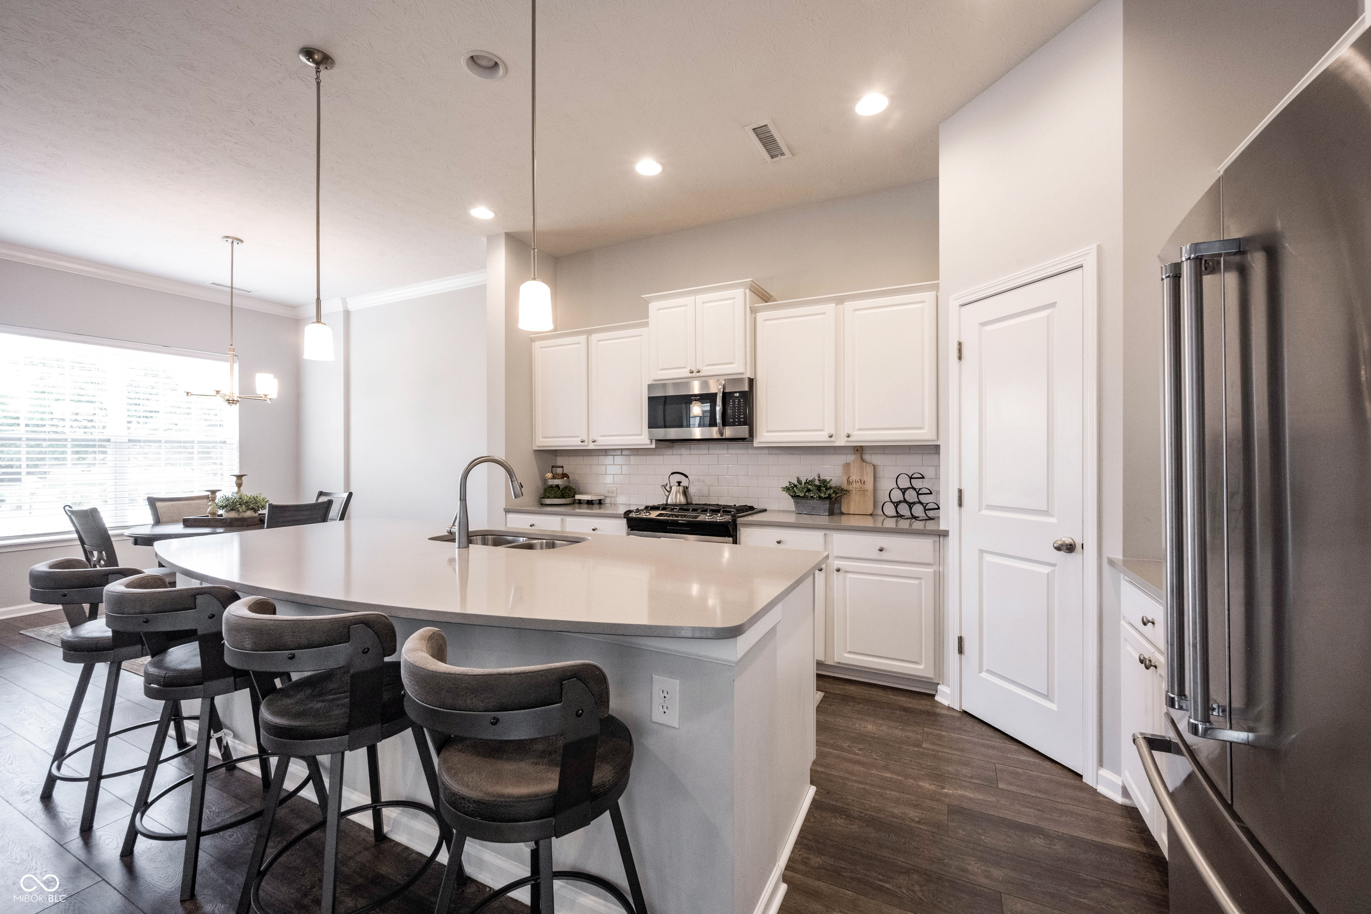
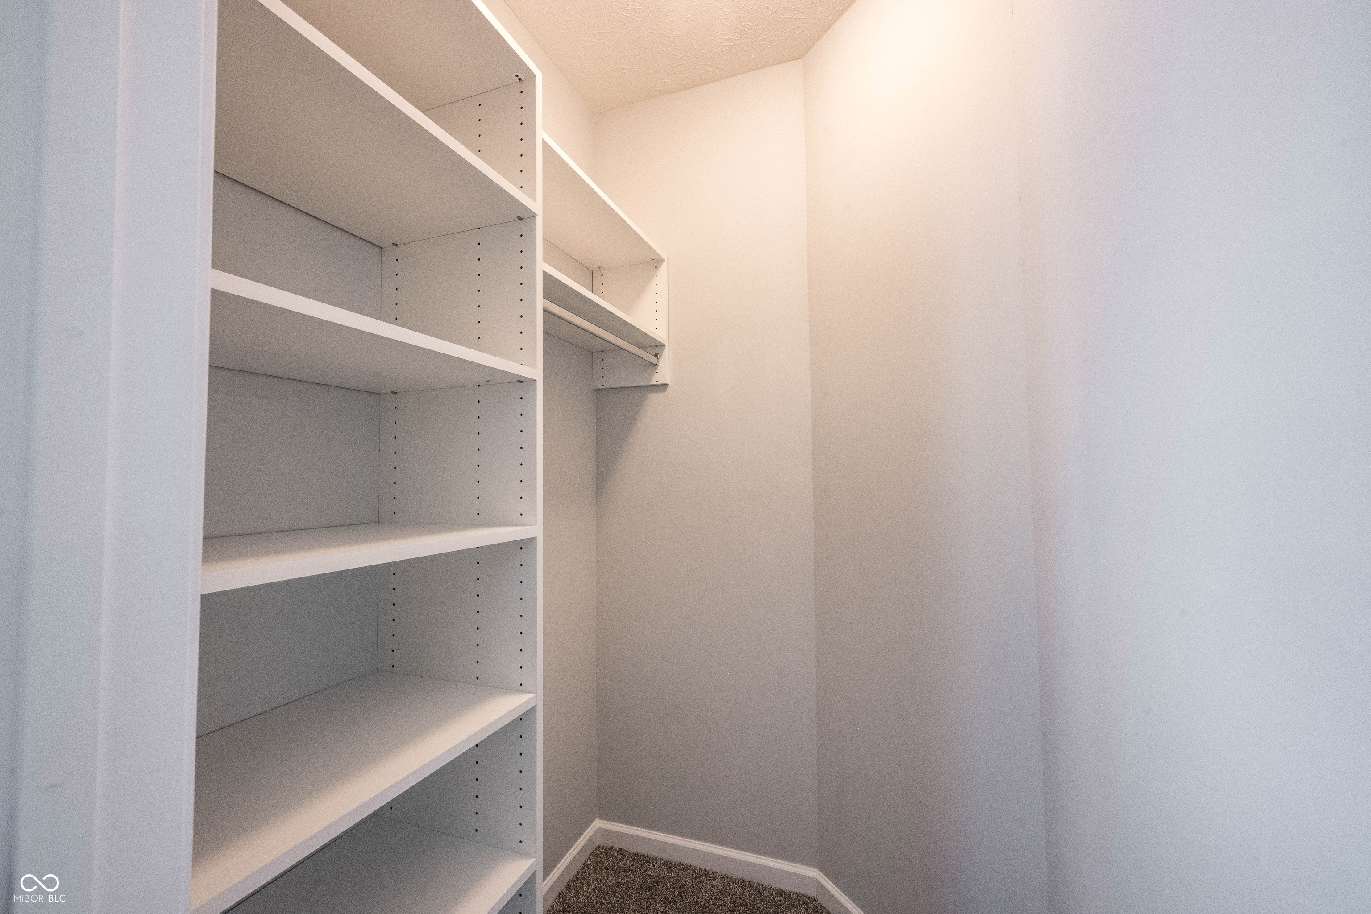
- Interior Features: Tray Ceiling(s), Kitchen Island, Eat-in Kitchen, Pantry, Walk-In Closet(s)
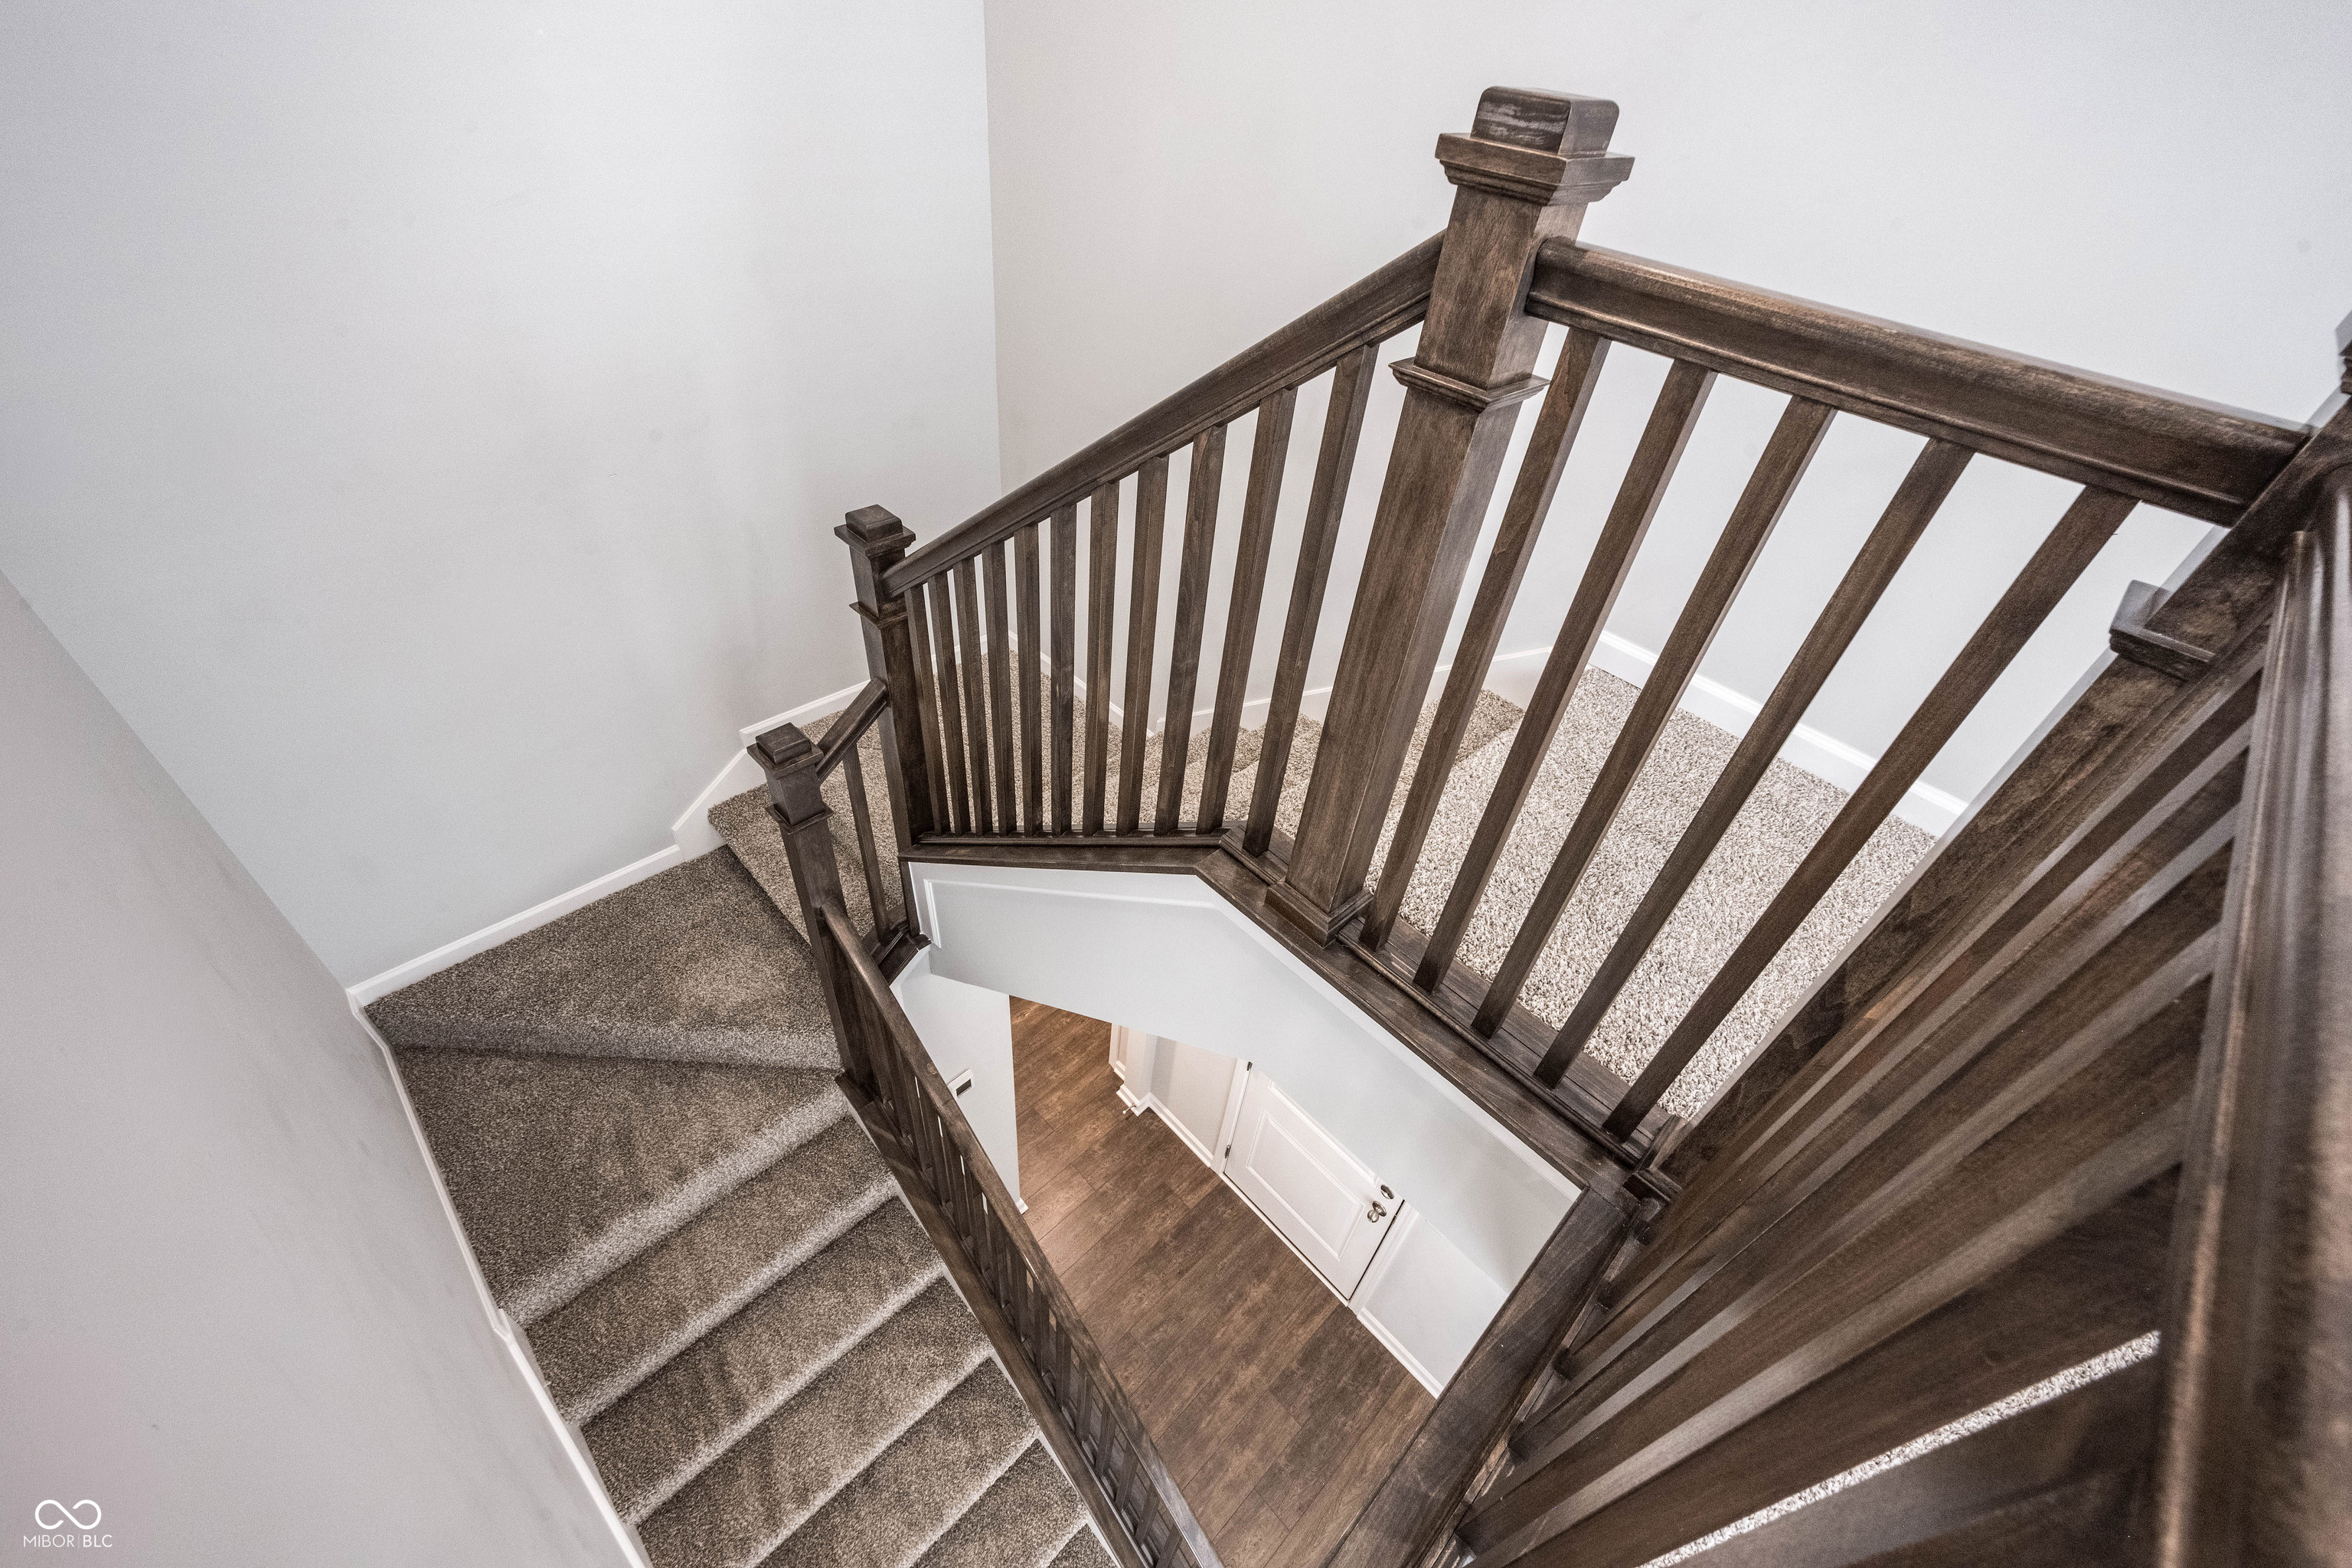
- Levels: Two
- Additional Equipment: Smoke Alarm
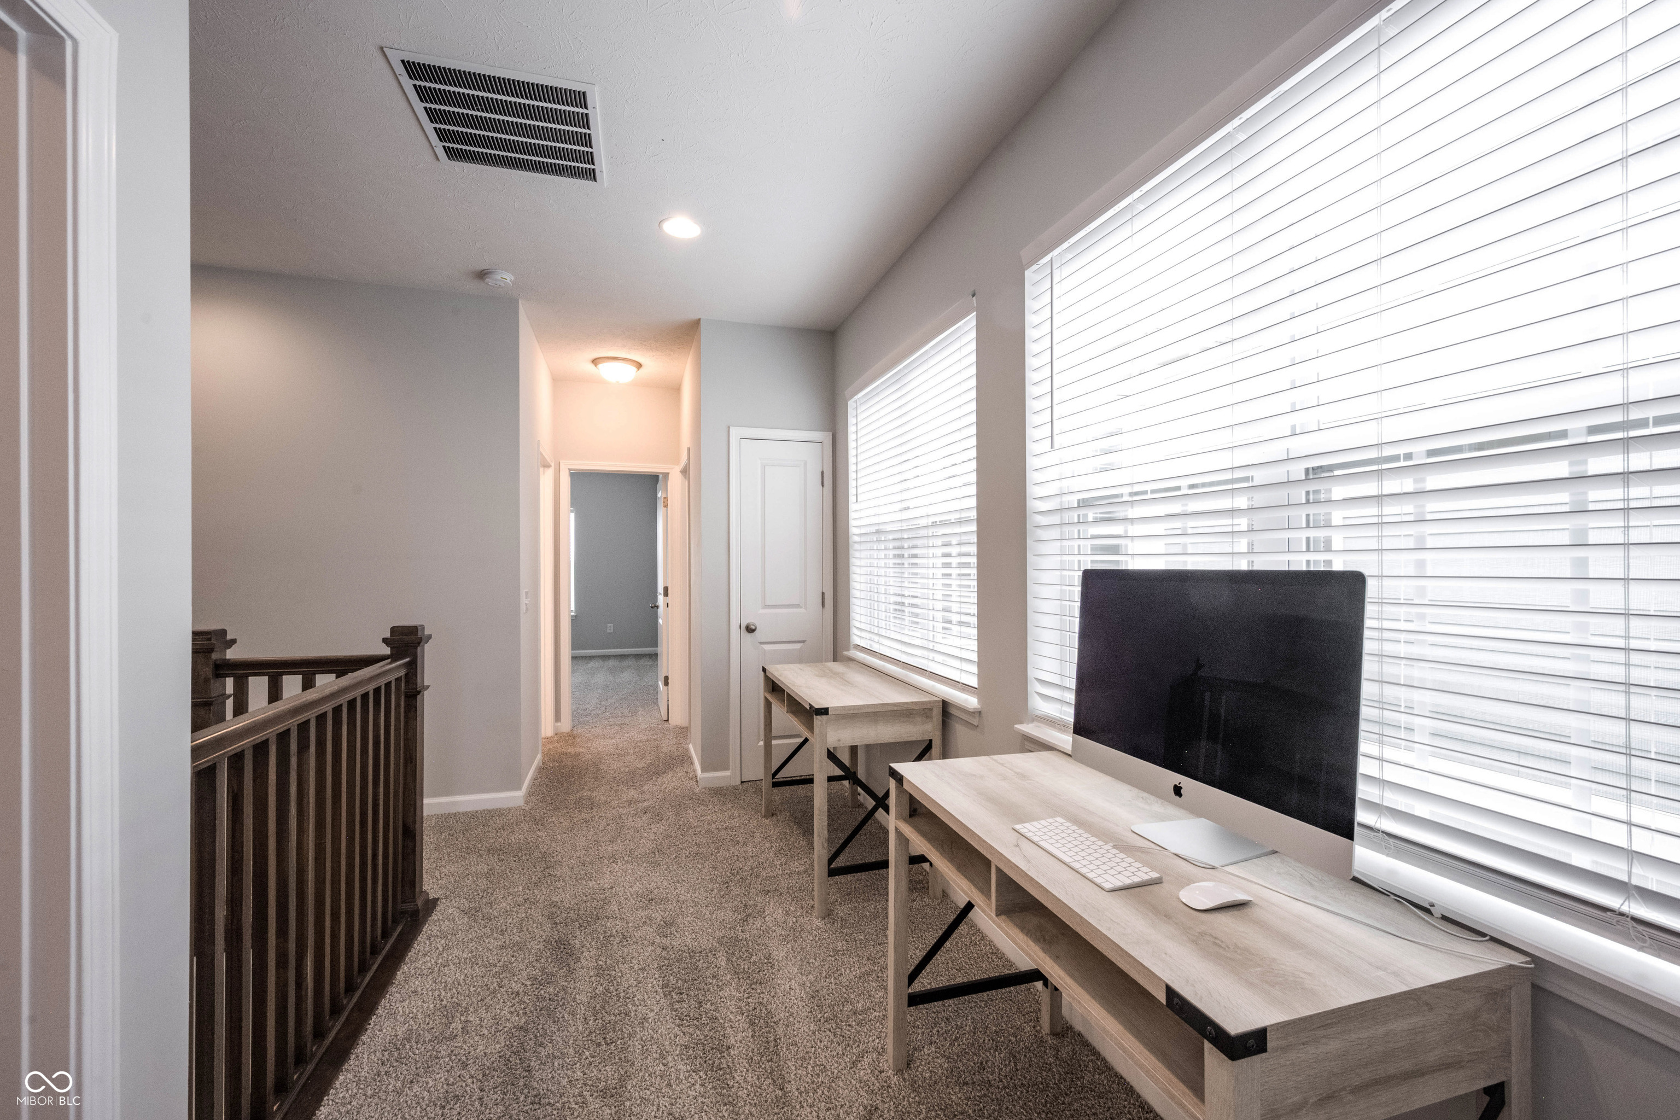
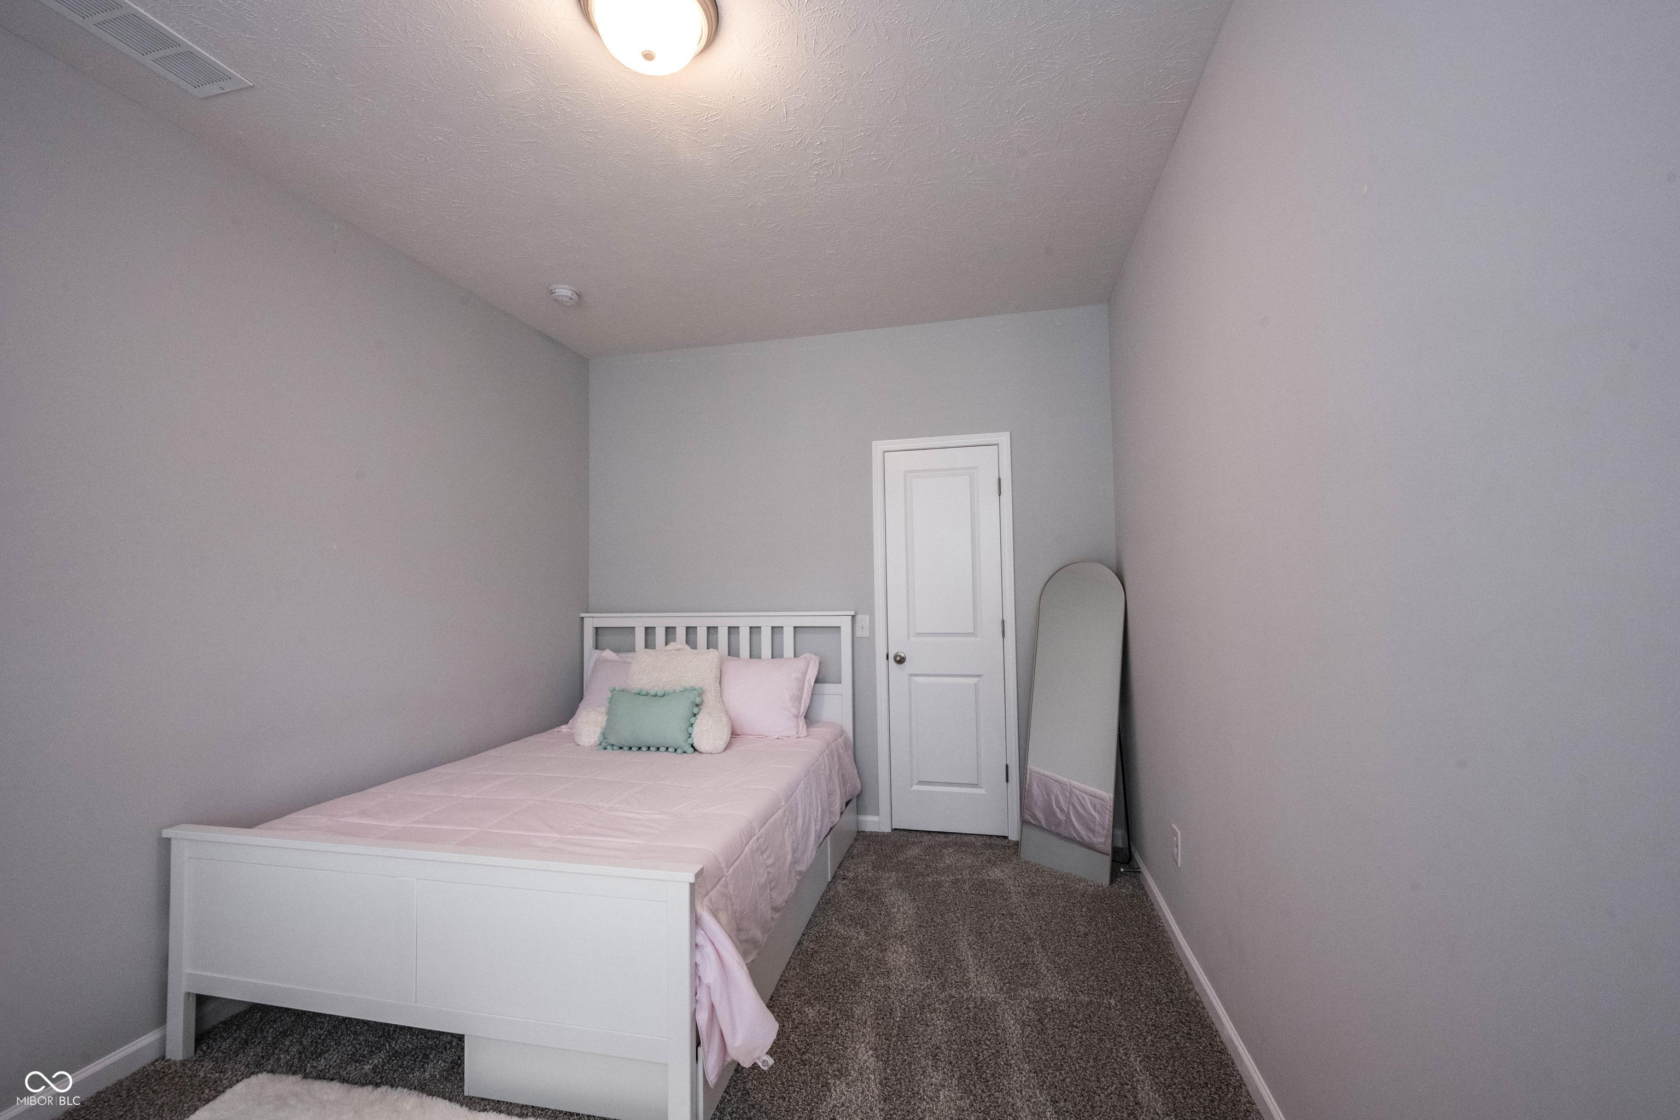
- Room List: Kitchen, Family Room, Dining Room, Bedroom 2, Bedroom 3, Loft, Master Bedroom
- Room and Features: Kitchen-Main, Family Room-Main, Dining Room-Main, Bedroom 2-Upper, Bedroom 3-Upper, Loft-Upper, Master Bedroom-Upper
- Main Level Bedrooms: 0
- Laundry Features: Upper Level
- Num Bedrooms Upper: 3
- Num Bedrooms Basement: 0
- Rooms Basement: 0
- Rooms MU: 7
- Rooms Total MU: 7
- Total Rooms: 7
- Room Level: Main
- Room Dimensions: 12x10
- Room Type: Kitchen
- Room Level: Main
- Room Dimensions: 19x13
- Room Type: Family Room
- Room Level: Main
- Room Dimensions: 11x10
- Room Type: Dining Room
- Room Level: Upper
- Room Dimensions: 15x14
- Room Type: Bedroom 2
- Room Level: Upper
- Room Dimensions: 14x11
- Room Type: Bedroom 3
- Room Level: Upper
- Room Dimensions: 13x06
- Room Type: Loft
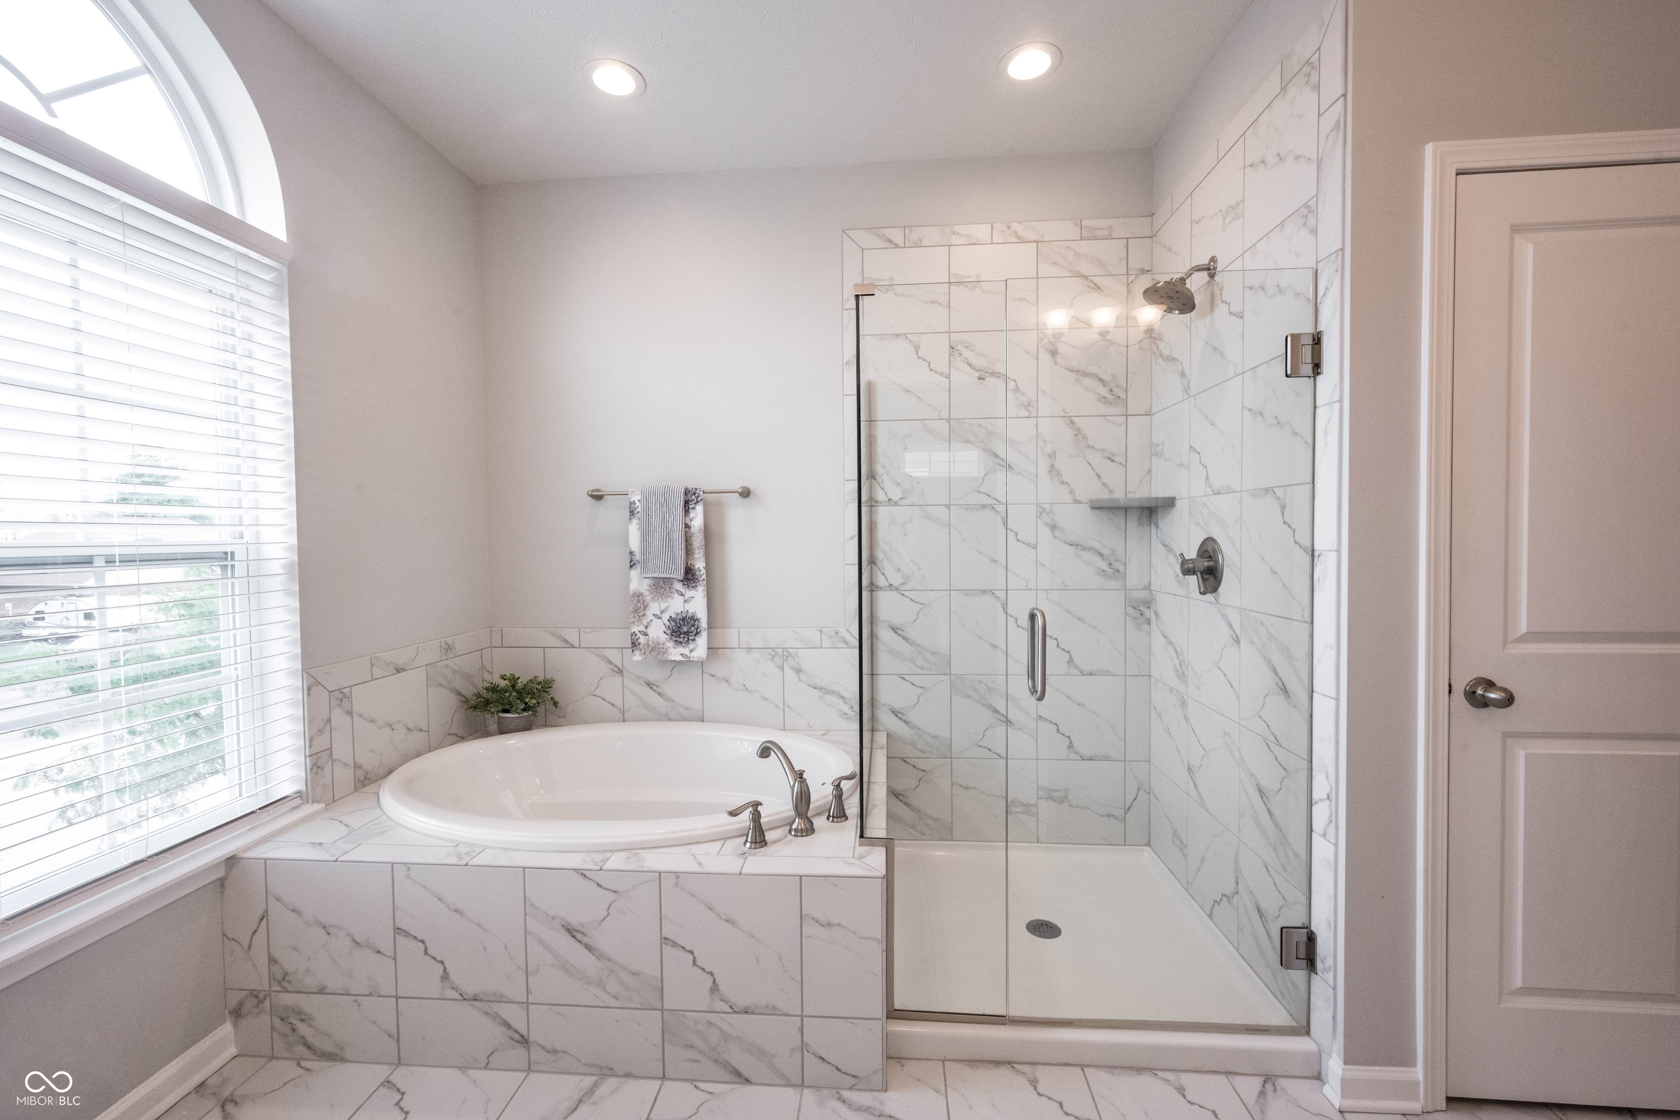
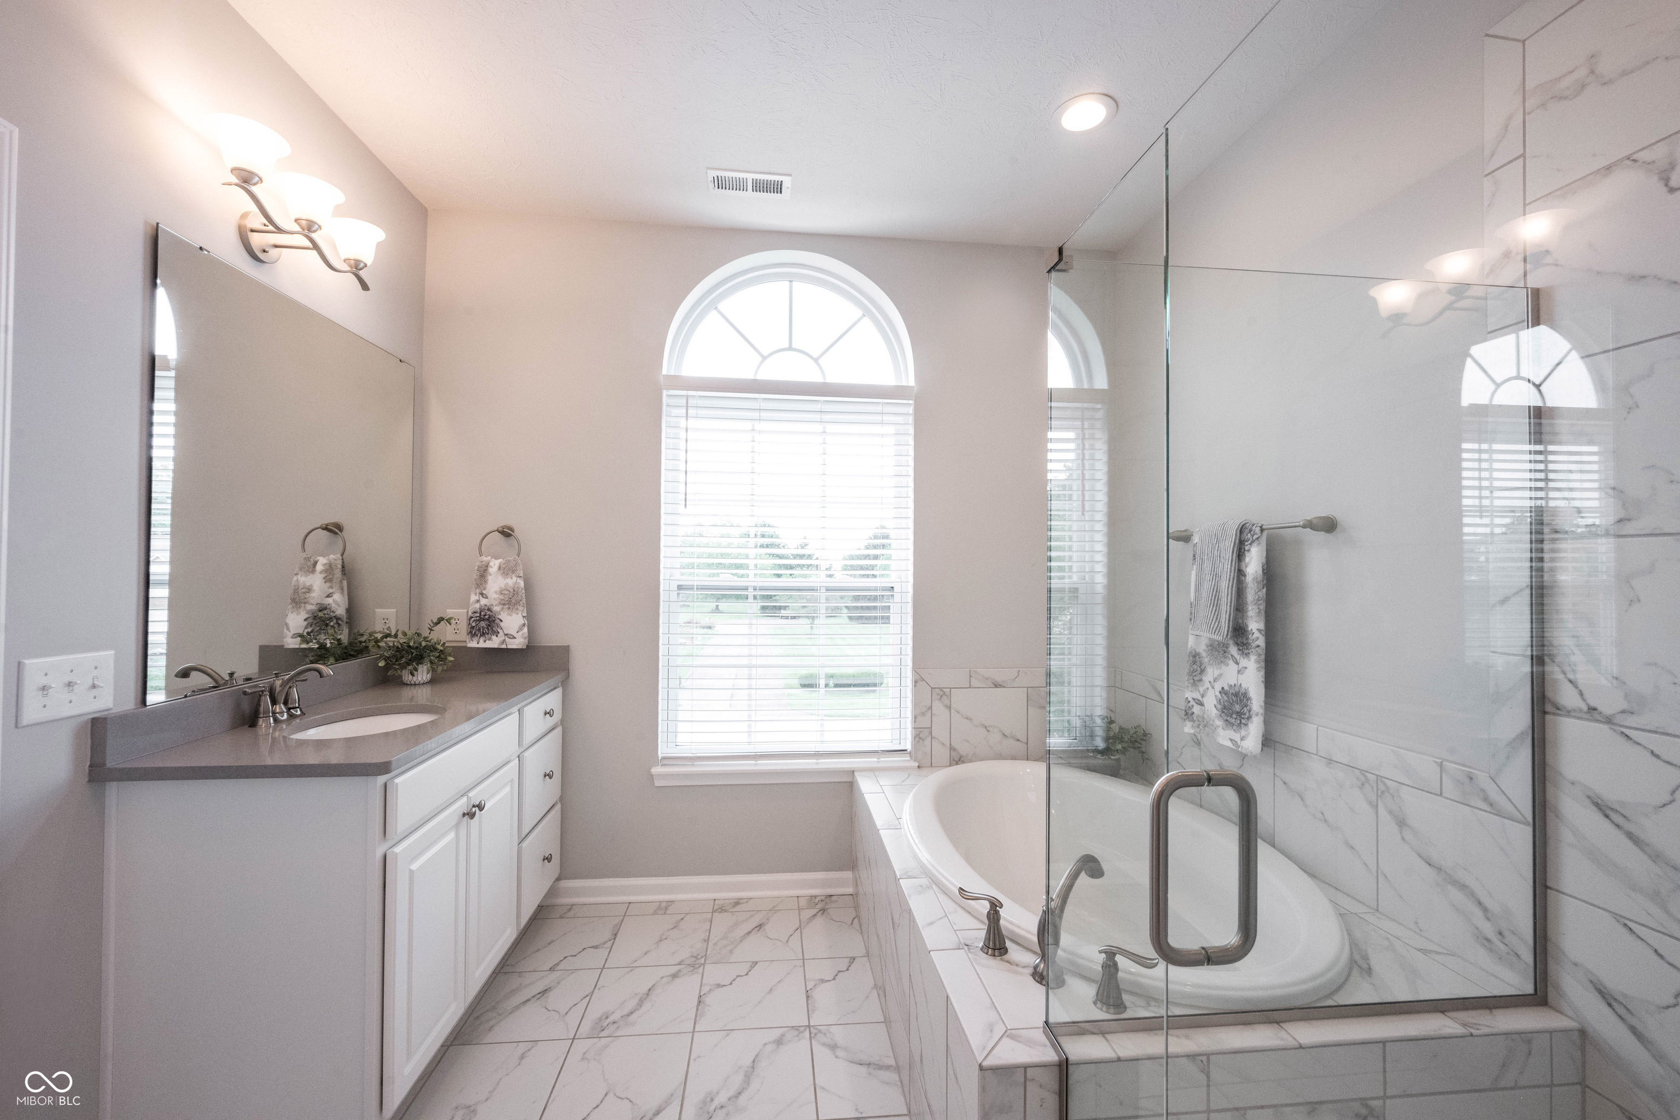
- Room Level: Upper
- Room Dimensions: 19x13
- Room Type: Master Bedroom
- Bathrooms Full: 2

- Bathrooms Half: 1
- Bathrooms Total Count: 3
- Full Baths Basement: 0
- Full Baths Main: 0
- Full Baths MU: 2
- Full Baths Upper: 2
- Half Baths Basement: 0
- Half Baths Main: 1
- Half Baths MU: 1
- Half Baths Upper: 0
- Beds MU: 3
- Bedrooms MU: 3
- Bedrooms Total: 3
- Builder Name: David Weekley Homes
Property History for 13083 Pennington Road
| Date | Event & Source | Price | Appreciation |
|---|---|---|---|
| Aug 13, 2026 | Listed (Active) MIBORMLS #22117438 | $395,000 | — |
| Jul 20, 2022 | Sold (Public Record) Public Record #1510436188 | $379,000 | — |
| Jul 15, 2022 | Sold MIBORMLS #21854299 | $379,000 | — |
| Jun 27, 2022 | Price Change MIBORMLS #21854299 | $399,000 | — |
| Jun 24, 2022 | Pending MIBORMLS #21854299 | — | |
| May 12, 2022 | Listed (Active) MIBORMLS #21854299 | $389,900 | — |
| Sep 17, 2020 | Sold MIBORMLS #21703992 | $293,000 | — |
| Aug 15, 2020 | Pending MIBORMLS #21703992 | — | |
| Aug 7, 2020 | Price Change MIBORMLS #21703992 | $297,990 | — |
| Apr 7, 2020 | Listed (Active) MIBORMLS #21703992 | $312,990 | — |
| Date | Event & Source | Price |
|---|---|---|
| 08/13/2026 | Listed (Active) MIBORMLS #22117438 | $395,000 |
| 07/20/2022 | Sold (Public Record) Public Record #1510436188 | $379,000 |
| 07/15/2022 | Sold MIBORMLS #21854299 | $379,000 |
| 06/27/2022 | Price Change MIBORMLS #21854299 | $399,000 |
| 06/24/2022 | Pending MIBORMLS #21854299 | — |
| 05/12/2022 | Listed (Active) MIBORMLS #21854299 | $389,900 |
| 09/17/2020 | Sold MIBORMLS #21703992 | $293,000 |
| 08/15/2020 | Pending MIBORMLS #21703992 | — |
| 08/07/2020 | Price Change MIBORMLS #21703992 | $297,990 |
| 04/07/2020 | Listed (Active) MIBORMLS #21703992 | $312,990 |
For completeness, we often displays two records for one sale: the MLS record and the public record.
Public Records for 13083 Pennington Road
Schools near 13083 Pennington Road
Rating | School | Type | Grades | Distance |
|---|---|---|---|---|
| Public - | PK to 4 | |||
| Public - | 5 to 8 | |||
| Public - | 9 to 12 |
Rating | School | Distance |
|---|---|---|
Thorpe Creek Elementary PublicPK to 4 | ||
Hamilton Southeastern Jr High School Public5 to 8 | ||
Hamilton Southeastern High School Public9 to 12 |
School ratings and boundaries are provided by GreatSchools.org and Pitney Bowes. This information should only be used as a reference. Proximity or boundaries shown here are not a guarantee of enrollment. Please reach out to schools directly to verify all information and enrollment eligibility.
Similar Homes
Explore Nearby Homes
- Avalon of Fishers Homes for Sale
- Britton Falls Homes for Sale
- Brooks Chase Homes for Sale
- Castleton Homes for Sale
- Delaware Township - Hamilton County Homes for Sale
- Fall Creek Township - Hamilton County Homes for Sale
- Geist Homes for Sale
- Glenn Abbey Homes for Sale
- Gray Eagle Homes for Sale
- Hamilton Proper Homes for Sale
- Hunter's Run Homes for Sale
- The Bristols Homes for Sale
- Thorpe Creek Homes for Sale
- I69-Fall Creek Homes for Sale
- Lawrence Township - Marion County Homes for Sale
- Noblesville Homes for Sale
- Ingalls Homes for Sale
- Indianapolis Homes for Sale
- Fishers Homes for Sale
- McCordsville Homes for Sale
- Lapel Homes for Sale
- Pendleton Homes for Sale
- Fortville Homes for Sale
- Carmel Homes for Sale
- Anderson Homes for Sale
- Westfield Homes for Sale
- Maxwell Homes for Sale
- Cicero Homes for Sale
- Greenfield Homes for Sale
- Zionsville Homes for Sale
- 46060 Homes for Sale
- 46038 Homes for Sale
- 46040 Homes for Sale
- 46256 Homes for Sale
- 46064 Homes for Sale
- 46055 Homes for Sale
- 46236 Homes for Sale
- 46250 Homes for Sale
- 46051 Homes for Sale
- 46033 Homes for Sale
- 46280 Homes for Sale
- 46062 Homes for Sale
- 46048 Homes for Sale
- 46240 Homes for Sale
- 46220 Homes for Sale
No guarantee, warranty or representation of any kind is made regarding the completeness or accuracy of any information, descriptions or measurements (including square footage measurements and property condition), such should be independently verified through appropriate means, including, but not limited to, in person inspection and public records, and Compass International Holdings, its subsidiaries, affiliates and independently owned and operated franchisees, and their affiliated agents and associated third parties expressly disclaim any liability in connection therewith. Photos may be virtually staged or digitally enhanced and may not reflect actual property conditions. Offers of compensation are subject to change at the seller's discretion. No financial or legal advice provided. Equal Housing Opportunity.
Listing Courtesy of F.C. Tucker Company
Based on information submitted to the MLS GRID as of 08/27/2026 03:22 PM. All data is obtained from various sources and may not have been verified by broker or MLS GRID. Supplied Open House Information is subject to change without notice. All information should be independently reviewed and verified for accuracy. Properties may or may not be listed by the office/agent presenting the information. Properties displayed may be listed or sold by various participants in the MLS. IDX information is provided exclusively for consumers’ personal, non-commercial use and may not be used for any purpose other than to identify prospective properties consumers may be interested in purchasing. The data is deemed reliable but is not guaranteed by MLS GRID. Use of the MLS GRID data may be subject to an end user license agreement prescribed by the applicable MLS of the Member Participant, if any, and as amended from time to time.