131 Elk Valley Road, Unit C


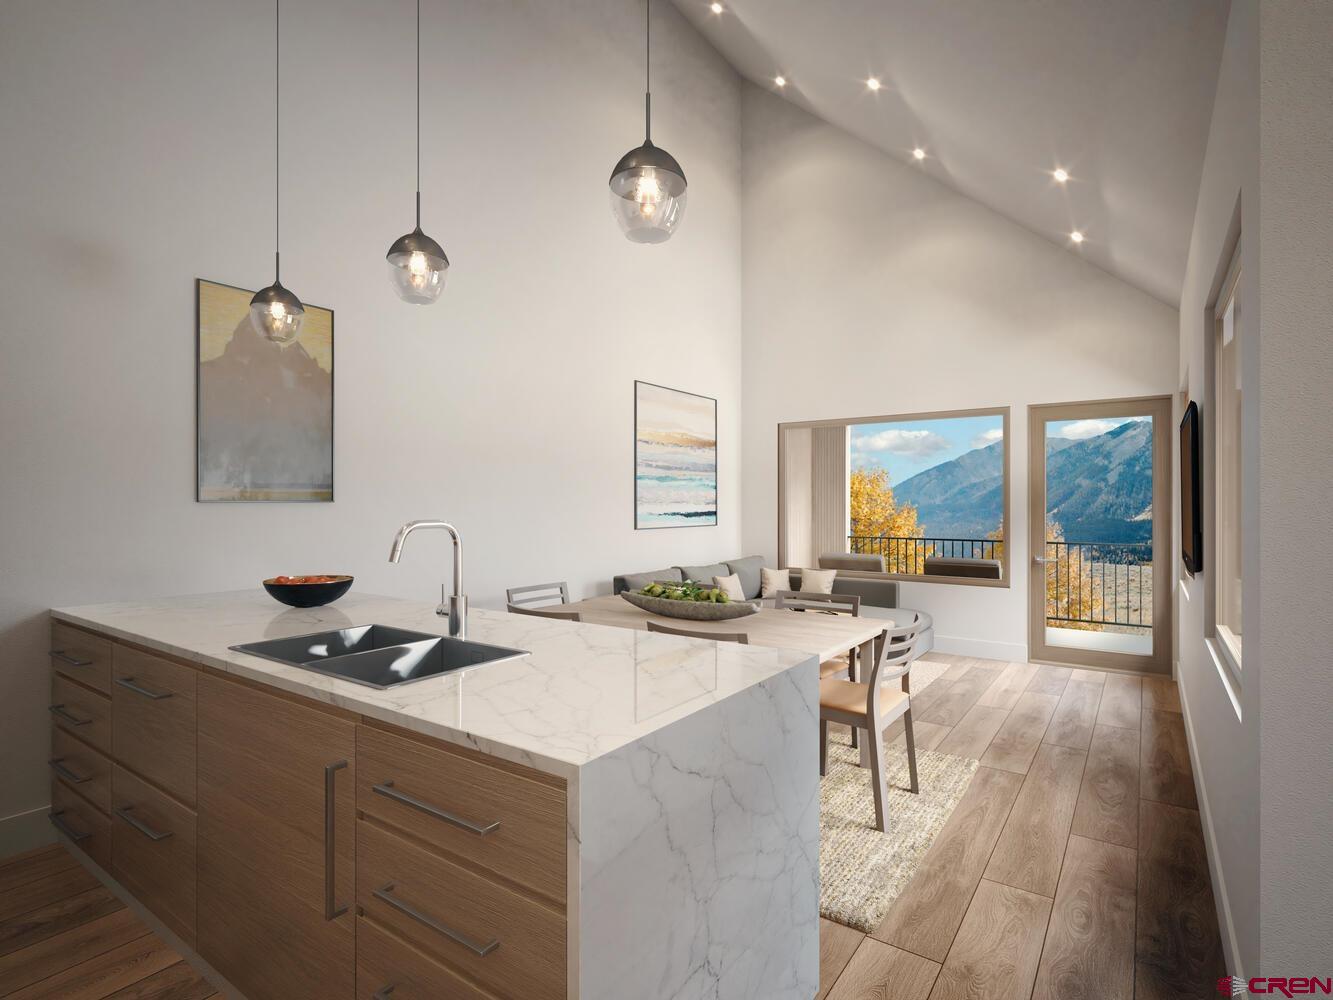


Description
- Listed by: Martin Spencer • LIV Sotheby's International Realty - CB
- Listed by: Cassie Gates • LIV Sotheby's International Realty - CB

Recent comparable sales
Median sold price
$649,000
Avg days on market
109
Sale-to-list ratio
97.7%
Crested Butte, CO
9 comparable properties found

$840,000
Sold 04/04/25
- 2
- Bedrooms
- 2
- Bathrooms
- 1,011
- Square Feet
- 0.05
- Acres

$640,000
Sold 04/07/26
- 2
- Bedrooms
- 2
- Bathrooms
- 956
- Square Feet
- 0.01
- Acres

$531,400
Sold 07/17/26
- 2
- Bedrooms
- 2
- Bathrooms
- 872
- Square Feet
- Unavailable
- Acres

$649,000
Sold 09/01/26
- 2
- Bedrooms
- 2
- Bathrooms
- 849
- Square Feet
- Unavailable
- Acres

$712,000
Sold 01/15/25
- 2
- Bedrooms
- 2
- Bathrooms
- 1,017
- Square Feet
- Unavailable
- Acres

$995,000
Sold 10/03/25
- 3
- Bedrooms
- 2
- Bathrooms
- 1,196
- Square Feet
- 0.06
- Acres

$1,000,000
Sold 07/09/25
- 2
- Bedrooms
- 3
- Bathrooms
- 1,131
- Square Feet
- Unavailable
- Acres

$615,000
Sold 07/15/25
- 2
- Bedrooms
- 1
- Bathrooms
- 884
- Square Feet
- Unavailable
- Acres
Location
Sold By LIV Sotheby's International Realty - CB, Ralph (Scout) Walton III
Virtual Tour
Payment Calculator
$4,662 per month
30 year fixed, 7.03% Interest
$4,265
$69
$327
Know your buying power with a preapproval and custom rate in minutes
 1
1Property Information for 131 Elk Valley Road, Unit C
- Taxes: $829 / year
- MLS Type: RESIDENTIAL / Townhouse
- County: Gunnison County
- Water Front: No
- Zoning: Other
- Views: Mountains, Valley
- Subdv Name: Buckhorn Ranch
- Stories: 2
- Year Built: 2023
- Lot Size: 0.15 AC / 6,534 SF
- Directions: From Brush Creek turn right into Buckhorn, immediately after the sign turn right on S Avion, take first right onto Elk Valley Road. Property will be on your left. Building 4 is accessed via the shared driveway between Buildings 5 & 6.
- Access: Year Round
- RV Parking: No
- Carport Y/N: No
- Garage Type: Attached Garage
- Garage Capacity: 2
- Garage Y/N: Yes
- Elementary School: Crested Butte Community K-12
- Middle School: Crested Butte Community K-12
- High School: Crested Butte Community K-12
- HOA/Metro Fees: 327
- HOA Inclusions: Building Maintenance, Snow Removal, Management, Parking, Road Maintenance, Common Area Taxes
- HOA Name: Buckhorn Ranch & Basin Mountain Village
- HOA Y/N: Yes
- HOA Dues Y/N: Yes
- HOA Transfer Fees Y/N: Yes
- Tax Year: 2020
- Total Taxes $: 829.15
- Non Branded Virtual Tour: https://my.matterport.com/show/?m=vCc5vKXZ8sK&brand=0
- Branded Virtual Tour: https://my.matterport.com/show/?m=vCc5vKXZ8sK
- Domestic Sewer Source: Public Sewer
- FIPS Code: 08051
- Legal/Lot Block: UNIT 131C, AMENDED PLAT OF BASIN MOUNTAIN VILLAGE - PHASE 2, ACCORDING THE PLAT THEREOF RECORDED AUGUST 15, 2023
- New Construction: Under Construction
- Foreign Owned Y/N: No
- Photo Count: 25
- New Construction Y/N: Yes
- Construction Completed?: No
- Estimated Completion Date: 09-30-2023
- Disclosures: Covenants
- Special Assemnt Y/N: No
- Water Rights/Irrigation: No
- Current Property Use: Mountain Recreation, Recreational, Residential
- Possible Property Use: Mountain Recreation, Recreational, Residential
- Condo/Townhome Complex: Basin Mountain Village at Buckhorn Ranch
- Parcel ID #: 3.25707013005E11
- Property Description: Cleared
- Green Certification Y/N: No
- HERS Rated Y/N: No
- Energy Star Qualified Y/N: No
- LEED for Homes Y/N: No
- NAHB/NGBS-ICC 700 Y/N: No
- Internet Service Avail?: Yes
- Internet Service Y/N: No
- Common Facilities: Tennis Courts
- Utilities: Electric, Internet, Natural Gas, Phone - Cell Reception
- Addit Living Quarters: No
- Water Well: No
- Residence Stories: Two Story
- 1/2 Baths: 0
- 3/4 Baths: 0
- 1/4 Baths: 0
- Total Bathrooms: 2.00
- Total Office/Den(s): 0
- Furnished: Unfurnished
- Florring: Laminate
- Foundation/ Basement: Stemwall, Crawl Space, Insulated
- Heating Fuel/Source: Natural Gas
- Appliance Inclusions: Dishwasher, Disposal, Dryer, Range/Oven, Refrigerator, Washer
- Heating System: Floor Radiant
- Interior Inclusion: Ceiling Fan(s), W/D Hookup, Vaulted Ceiling, Pantry, Garage Door Opener, Heated Garage
- Residence Style: Other
- Construction Type: Wood Frame
- Roof: Metal
- Exterior Inclusions: Covered Porch
- Siding: Metal, Stucco, Wood
Property History for 131 Elk Valley Road, Unit C
| Date | Event & Source | Price | Appreciation |
|---|---|---|---|
| Sep 21, 2023 | Sold (Public Record) Public Record #1519892533 | $799,000 | — |
| Sep 20, 2023 | Sold CRENMLS #799997 | $799,000 | — |
| Feb 13, 2023 | Pending CRENMLS #799997 | — | |
| Dec 11, 2022 | Listed (Active) CRENMLS #799997 | $799,000 | — |
| Date | Event & Source | Price |
|---|---|---|
| 09/21/2023 | Sold (Public Record) Public Record #1519892533 | $799,000 |
| 09/20/2023 | Sold CRENMLS #799997 | $799,000 |
| 02/13/2023 | Pending CRENMLS #799997 | — |
| 12/11/2022 | Listed (Active) CRENMLS #799997 | $799,000 |
For completeness, we often displays two records for one sale: the MLS record and the public record.
Public Records for 131 Elk Valley Road, Unit C
Schools near 131 Elk Valley Road, Unit C
Rating | School | Type | Grades | Distance |
|---|---|---|---|---|
| Public - | PK to 5 | |||
| Charter - | K to 10 | |||
| Public - | 6 to 8 | |||
| Public - | 9 to 12 |
Rating | School | Distance |
|---|---|---|
Gunnison Elementary School PublicPK to 5 | ||
Marble Charter School CharterK to 10 | ||
Gunnison Middle School Public6 to 8 | ||
Gunnison High School Public9 to 12 |
School ratings and boundaries are provided by GreatSchools.org and Pitney Bowes. This information should only be used as a reference. Proximity or boundaries shown here are not a guarantee of enrollment. Please reach out to schools directly to verify all information and enrollment eligibility.
Similar Homes
New listings in 81224




$210,000
- Unavailable
- Bedrooms
- Unavailable
- Bathrooms
- Unavailable
- Square Feet
- 0.5
- Acres

$275,000
- Unavailable
- Bedrooms
- Unavailable
- Bathrooms
- Unavailable
- Square Feet
- 0.17
- Acres


$248,000
- Unavailable
- Bedrooms
- Unavailable
- Bathrooms
- Unavailable
- Square Feet
- 0.33
- Acres

$1,850,000
- Unavailable
- Bedrooms
- Unavailable
- Bathrooms
- Unavailable
- Square Feet
- 3.17
- Acres

$450,000
- Unavailable
- Bedrooms
- Unavailable
- Bathrooms
- Unavailable
- Square Feet
- 0.32
- Acres

$675,000
- Unavailable
- Bedrooms
- Unavailable
- Bathrooms
- Unavailable
- Square Feet
- 36.41
- Acres
Nearby home values
| Address | Sold price | Beds | Baths | Sqft | Lot (Sqft) |
|---|---|---|---|---|---|
This home: 131 Elk Valley Road, Unit C, Crested Butte, CO 81224 | $799,000 | 2 | 2 | 957 | 6,534 |
$799,000 | 2 | 2 | 957 | 6,534 | |
$935,000 | 3 | 2 | 1,144 | 6,534 | |
$799,000 | 2 | 2 | 957 | 6,534 | |
$799,000 | 2 | 2 | 957 | 6,534 | |
$935,000 | 3 | 2 | 1,144 | 6,534 | |
$799,000 | 2 | 2 | 957 | 6,534 | |
$835,000 | 3 | 2 | 1,176 | 2,762 | |
$699,000 | 2 | 2 | 1,011 | 2,458 | |
$880,000 | 2 | 2 | 1,176 | 2,831 | |
$880,000 | 3 | 2 | 1,176 | 2,874 | |
$835,000 | 3 | 2 | 1,144 | 6,534 | |
$835,000 | 3 | 2 | 1,144 | 6,534 | |
$699,000 | 2 | 2 | 957 | 6,534 | |
$699,000 | 2 | 2 | 957 | 6,534 | |
$699,000 | 2 | 2 | 957 | 6,534 |
Explore Nearby Homes
- Buckhorn Ranch Homes for Sale
- Crested Butte Area Homes for Sale
- Gunnison Area Homes for Sale
- Mount Crested Butte Homes for Sale
- Mount Crested Butte Area Homes for Sale
- Redstone-Crystal Valley Homes for Sale
- Aspen Area Homes for Sale
- Marble Area Homes for Sale
- Marble Homes for Sale
- West Aspen Homes for Sale
- Redstone Homes for Sale
- Aspen Central Core Homes for Sale
- East of Aspen Homes for Sale
- Old Snowmass Homes for Sale
- East Aspen Homes for Sale
- Somerset Homes for Sale
- Crested Butte Homes for Sale
- Almont Homes for Sale
- Snowmass Homes for Sale
- Paonia Homes for Sale
- Crawford Homes for Sale
- Snowmass Village Homes for Sale
- Hotchkiss Homes for Sale
- Aspen Homes for Sale
- Ohio City Homes for Sale
- Gunnison Homes for Sale
- Woody Creek Homes for Sale
- Meredith Homes for Sale
- Cimarron Homes for Sale
- Granite Homes for Sale
- 81230 Homes for Sale
- 81428 Homes for Sale
- 81210 Homes for Sale
- 81225 Homes for Sale
- 81415 Homes for Sale
- 81623 Homes for Sale
- 81612 Homes for Sale
- 81611 Homes for Sale
- 81434 Homes for Sale
- 81654 Homes for Sale
- 81419 Homes for Sale
- 81615 Homes for Sale
- 81211 Homes for Sale
- 81239 Homes for Sale
- 81237 Homes for Sale
No guarantee, warranty or representation of any kind is made regarding the completeness or accuracy of any information, descriptions or measurements (including square footage measurements and property condition), such should be independently verified through appropriate means, including, but not limited to, in person inspection and public records, and Compass International Holdings, its subsidiaries, affiliates and independently owned and operated franchisees, and their affiliated agents and associated third parties expressly disclaim any liability in connection therewith. Photos may be virtually staged or digitally enhanced and may not reflect actual property conditions. Offers of compensation are subject to change at the seller's discretion. No financial or legal advice provided. Equal Housing Opportunity.
Listing Courtesy of LIV Sotheby's International Realty - CB, Martin Spencer; LIV Sotheby's International Realty - CB, Cassie Gates
All information is deemed reliable, but accuracy is not guaranteed. Listing information is based on information from the Aspen / Glenwood MLS for the period 12/11/2022 05:00 PM through 09/25/2026 01:48 PM. The property information being provided is for the consumer’s personal non-commercial use and may not be used for any purpose other than to identify prospective properties consumers may be interested in purchasing. Data last updated on 09/22/2023 08:57 AM