131 Routten Road
Description
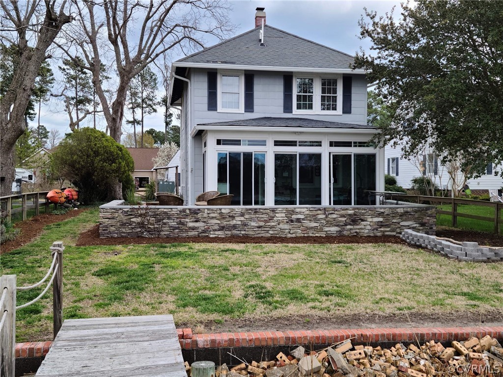
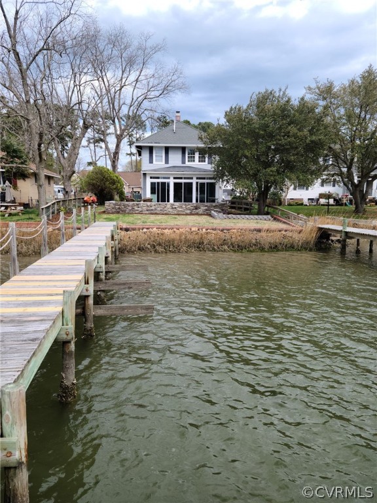
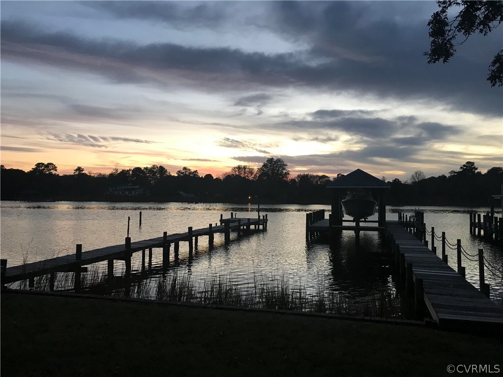
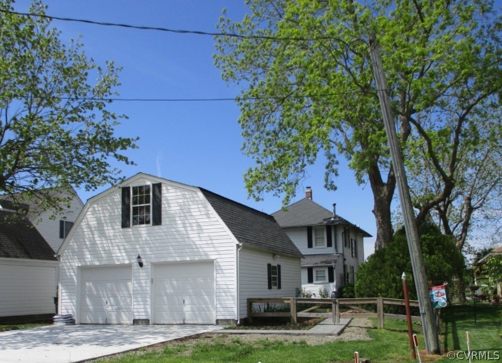
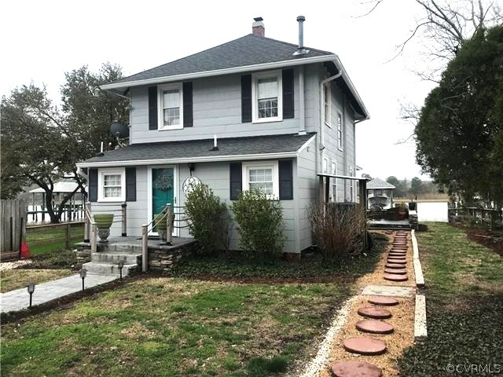
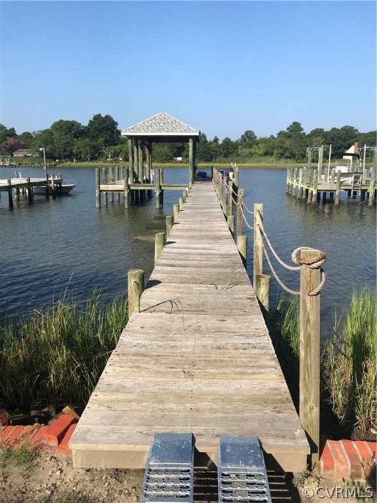
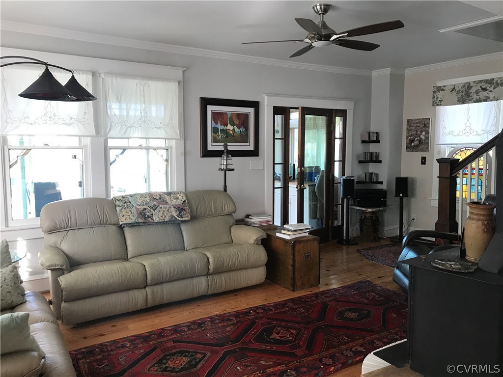
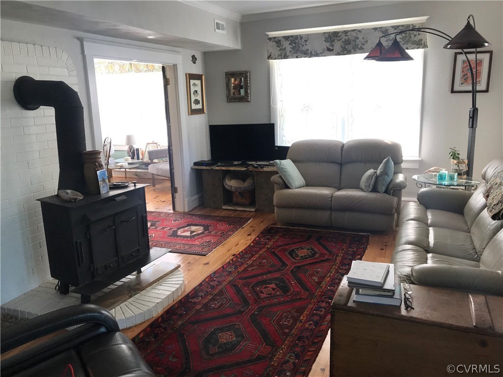
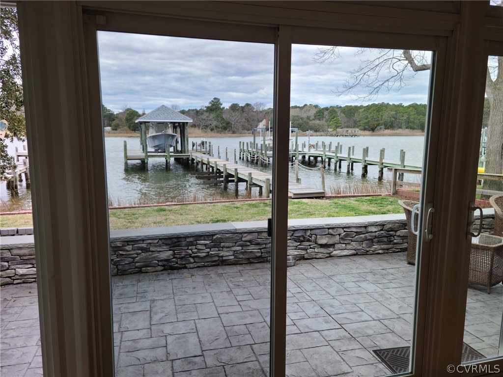
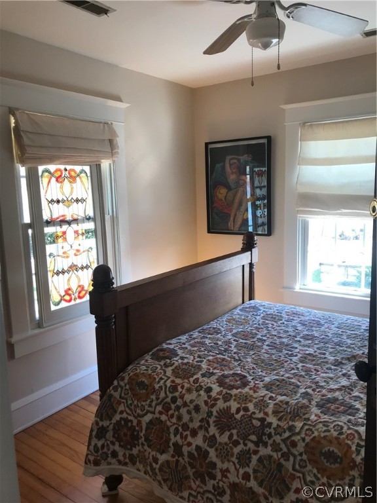
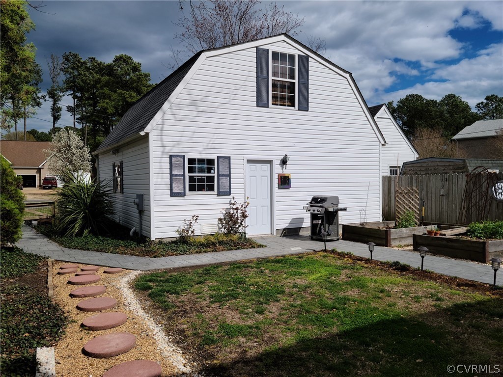
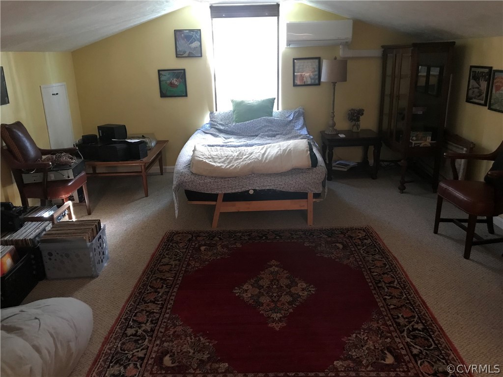
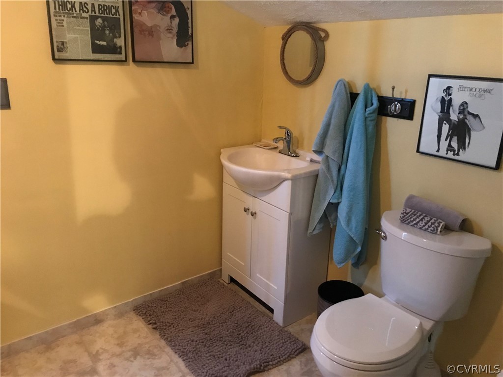
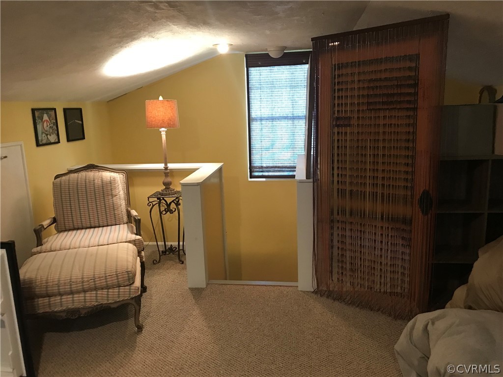
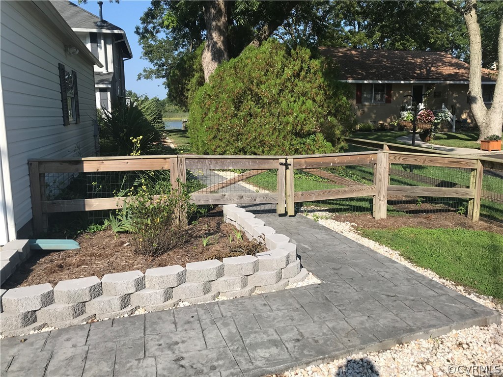
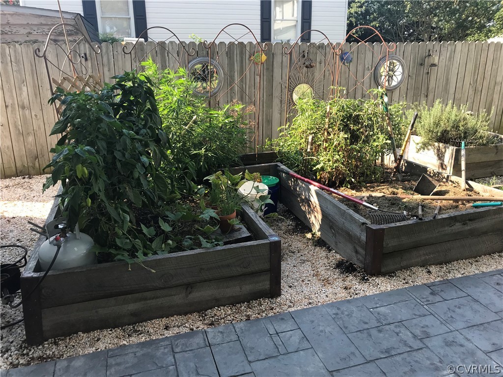
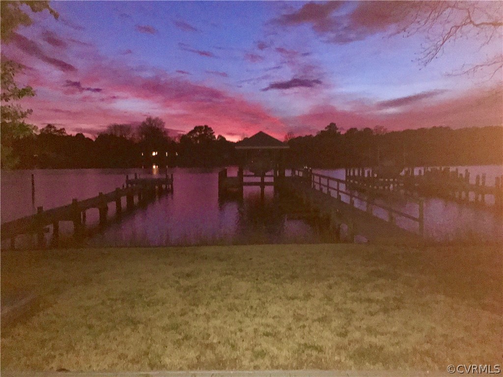
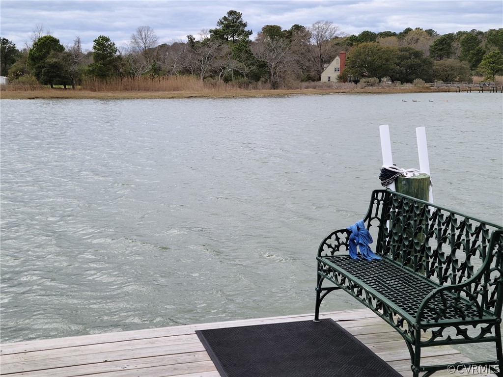
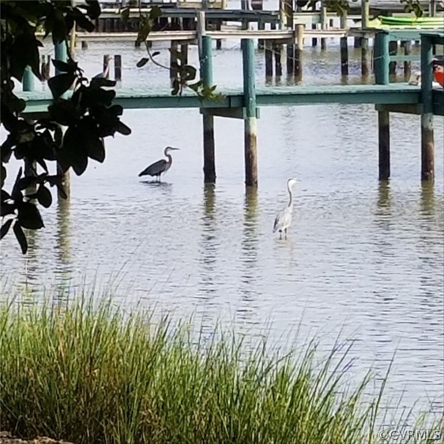
car garage w/finished Rec or bedroom w/ 1/2 bath & Mitsubishi split unit...perfect for guests, teens or office! Gated dog-fence encloses back and side yards. New hardscape patios w/stamped concrete decks& walkways & paved driveway. INSIDE...WATERFRONT home w/boat house/boat lift. 3 bedroom / 2.5 bath “jewel box” of a home, move-in ready. Charming two-story farmhouse style circa 1920, recently updated & renovated. DEEP WATER frontage w/pier & U-shaped dock, 10K lb boat lift under 32 ft boat house. 2-
car garage w/finished Rec or bedroom w/ 1/2 bath & Mitsubishi split unit...perfect for guests, teens or office! Gated dog-fence encloses back and side yards. New hardscape patios w/stamped concrete decks& walkways & paved driveway. INSIDE you will love the heart
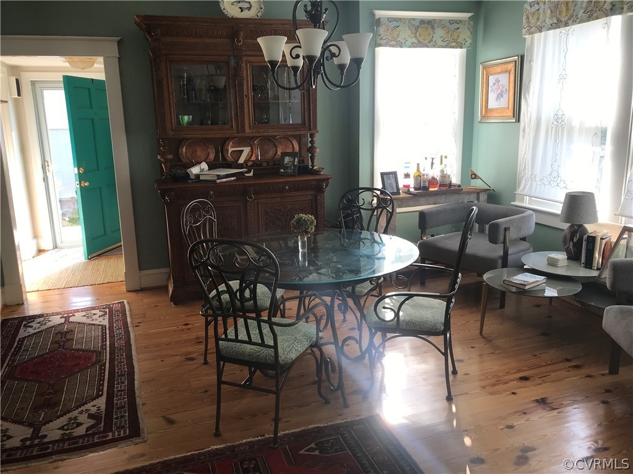
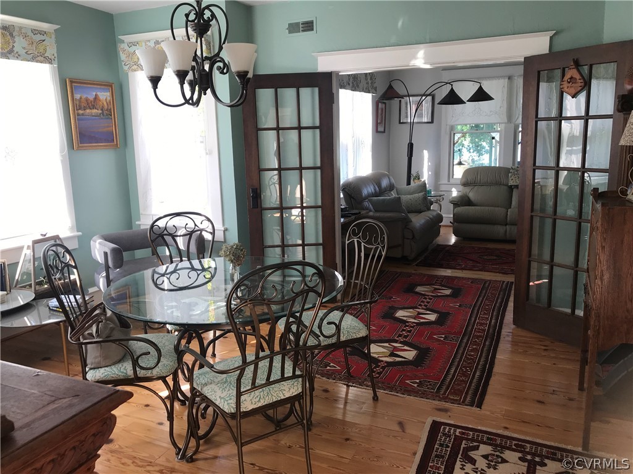
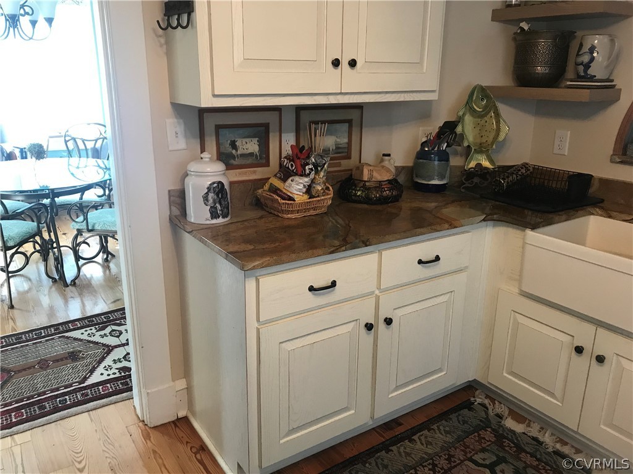
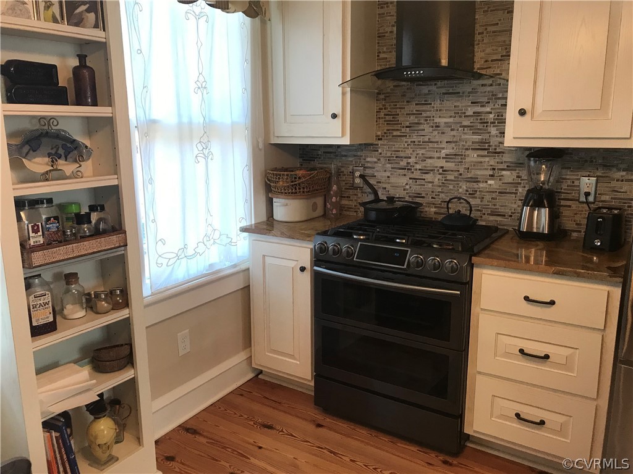
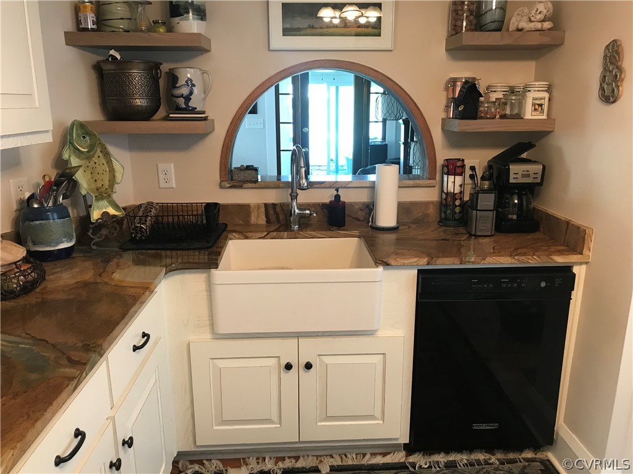
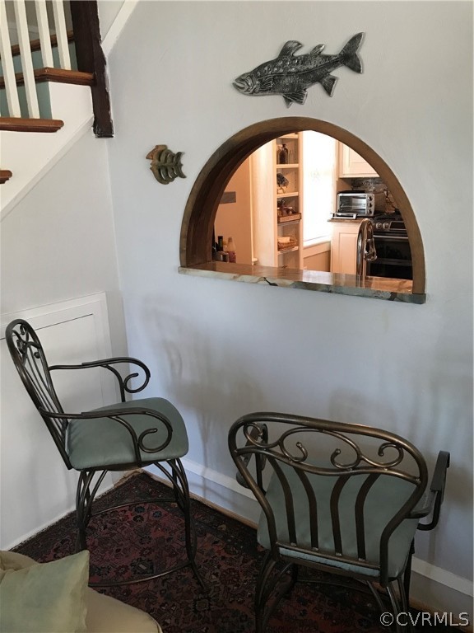
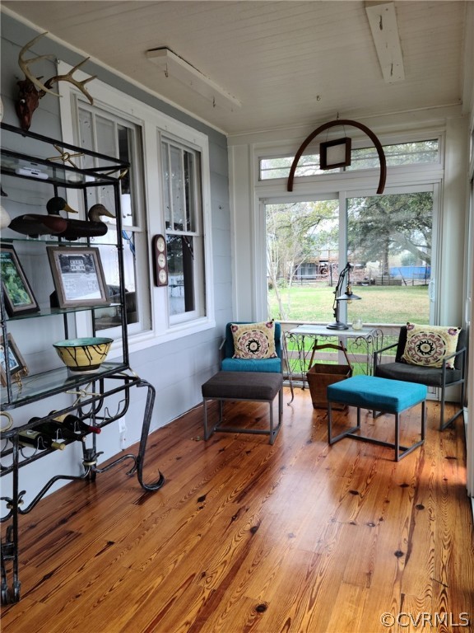
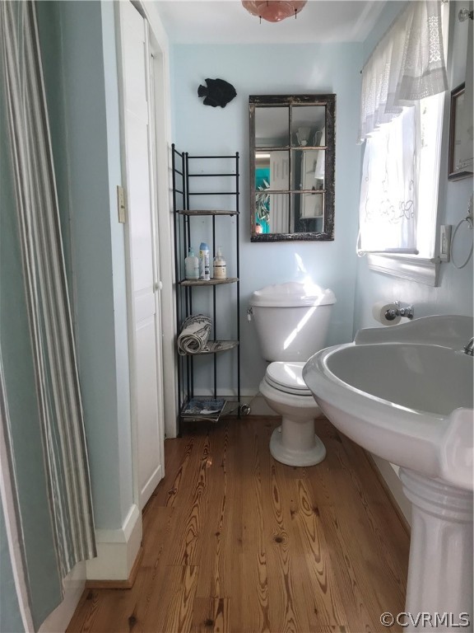
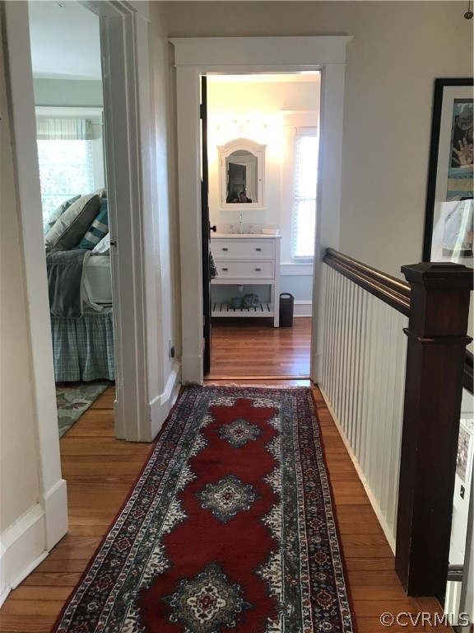
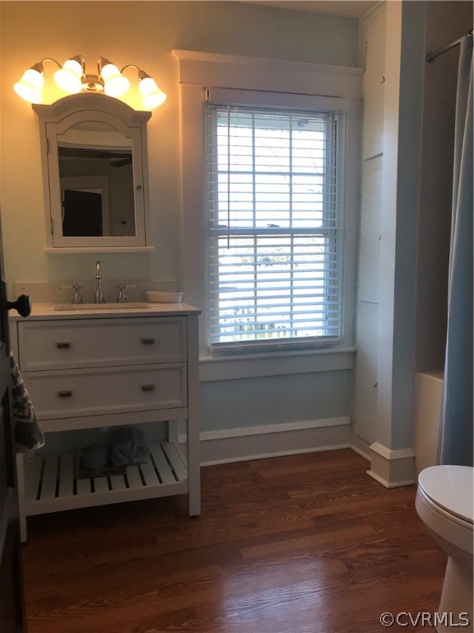
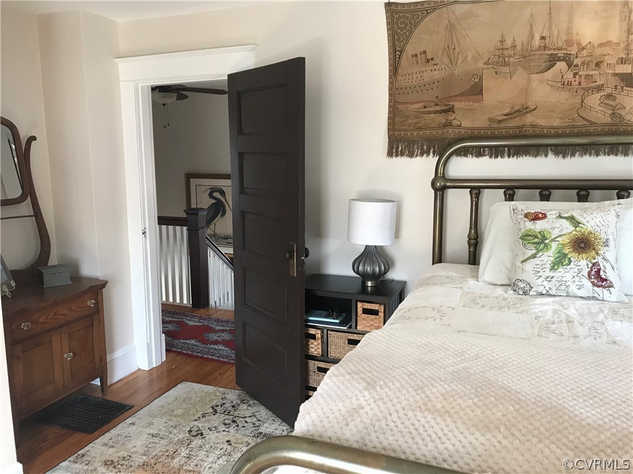
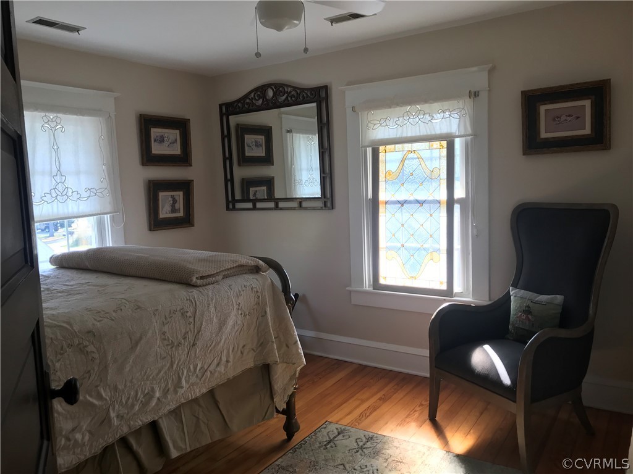
pine wood flrs thru entire home. Kitchen w/ s.s appls, gas range & high-end granite countertops. Open & airy Dining Rm w/ French doors. Family Rm with BUCK wood stove & fabulous water views, opening to a Sunroom overlooking the River. Baths nicely updated. This home is desirably located at the end of a quiet, friendly neighborhood in the
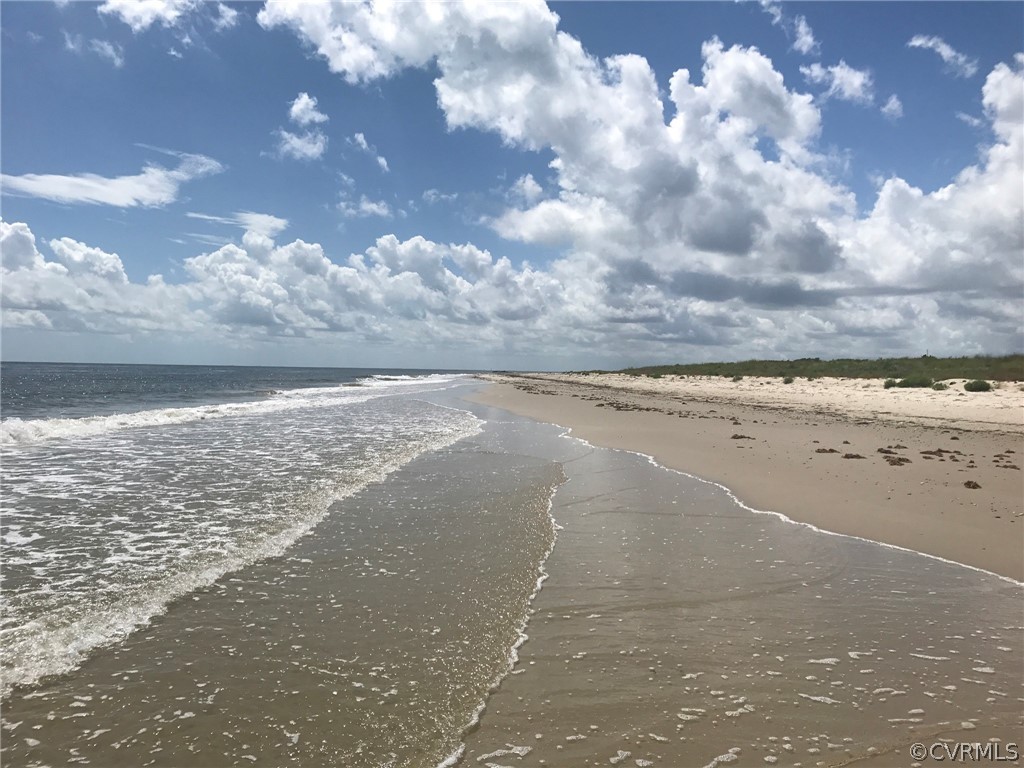
Grandview/Fox Hill area of Hampton offering a small-town feel. Grandview Beach & Preserve
are within walking/biking distance. Chesapeake bay just minutes by boat on the Back River. The
opportunities are endless for an exciting full-time or weekend home! Current flood insurance
~$3500/yr via FEMA and is transferable.

Recent comparable sales
Median sold price
$375,000
Avg days on market
24
Sale-to-list ratio
99.4%
Hampton, VA
9 comparable properties found


$420,000
Sold 06/26/26
- 3
- Bedrooms
- 3
- Bathrooms
- 1,975
- Square Feet
- 0.21
- Acres


$425,000
Sold 07/01/25
- 3
- Bedrooms
- 3
- Bathrooms
- 2,100
- Square Feet
- 0.14
- Acres

$375,000
Sold 06/05/25
- 3
- Bedrooms
- 3
- Bathrooms
- 1,982
- Square Feet
- 0.26
- Acres

$319,000
Sold 11/14/25
- 3
- Bedrooms
- 3
- Bathrooms
- 1,621
- Square Feet
- 0.03
- Acres

$370,000
Sold 05/19/25
- 3
- Bedrooms
- 2
- Bathrooms
- 1,874
- Square Feet
- 0.51
- Acres

$378,000
Sold 10/03/25
- 3
- Bedrooms
- 3
- Bathrooms
- 1,824
- Square Feet
- 0.19
- Acres
Location
Sold By NON MLS OFFICE, NON MLS USER MLS
Payment Calculator
$2,861 per month
30 year fixed, 7.03% Interest
$2,563
$298
$0
Know your buying power with a preapproval and custom rate in minutes
 1
1Property Information for 131 Routten Road
- Taxes: $3,576 / year
- MLS Type: Residential / Single Family Residence
- County: Hampton Independent City
- Architectural Style: Two Story
- Community Features: Bulkhead
- Subdivision Name: None
- Waterfront Features: Boat Ramp Lift Access, Waterfront
- Waterfront: Yes
- Stories: 2
- Year Built: 1921
- Lot Size: 0.25 AC / 10,750 SF
- City: Hampton
- City Region: Fox Hill
- County Or Parish: Hampton
- Directions: Mercury To Fox Hill to Left on Beach Rd. to Left on Routten. HOme is at end of road on left
- Latitude: 37.078811
- Longitude: -76.302878
- Postal City: Hampton
- Postal Code: 23664
- Postal Code Plus4: 2027
- State Or Province: VA
- Unparsed Address: 131 Routten Rd
- View: Water
- View: Yes
- Water Body Name: Harris River
- Zoning Description: R13
- Parcel Number: 10000274
- Tax Annual Amount: $3,576.00
- Tax Assessed Value: $288,400.00
- Tax Legal Description: 131 ROUTTEN RD. PCII. PCC.
- Tax Lot: A
- Tax Year: 2021
- Elementary School: Francis Asbury
- High School: Kecoughtan
- Middle Or Junior School: Benjamin Syms
- Attached Garage: No
- Garage Spaces: 2
- Garage: Yes
- Parking Features: Driveway, Detached, Garage, Off Street, Paved
- Garage Parking Features: Driveway, Detached, Garage, Off Street, Paved
- Building Area Source: Owner
- Living Area: 1,750.00
- Living Area Source: Owner
- Lot Features: Landscaped, Level, Waterfront
- Lot Size Acres: 0.2468
- Lot Size Area: 0.2468
- Lot Size Units: Acres
- Stories: 2
- Stories Total: 2
- Property Sub Type Additional: Single Family Residence
- New Construction: No
- Property Attached: No
- Property Condition: Resale
- Type of Property: Single Family
- Property Sub Type: Single Family Residence
- Property Type: Residential
- Year Built: 1921
- Year Built Details: Actual
- CLIP: 2,905,696,055
- Development Name: Fox Hill
- Sewer: Public Sewer
- Water Source: Public
- Exterior Features: Boat Lift, Dock, Paved Driveway
- Fencing: Back Yard, Fenced
- Pool Features: None
- Roof: Composition
- Appliances: Dryer, Dishwasher, Gas Cooking, Disposal, Ice Maker, Microwave, Refrigerator, Range Hood, Washer
- Basement: No
- Bathrooms Full: 2
- Bathrooms Half: 1
- Bathrooms Total Integer: 3
- Bedrooms Total: 3
- BathsTotal: 2.1
- Room and Floor: Half Bath-Second, Full Bath-Second, Full Bath-First, Recreation-Second, Florida Room-First, Family Room-First, Laundry-First, Dining Room-First, Kitchen-First, Primary Bedroom-Second, Bedroom 3-Second, Bedroom 2-Second
- Room List: Half Bath, Full Bath, Recreation, Florida Room, Family Room, Laundry, Dining Room, Kitchen, Primary Bedroom, Bedroom 3, Bedroom 2
- Cooling: Central Air
- Cooling: Yes
- Door Features: Sliding Doors
- Flooring: Wood
- Heating: Electric, Forced Air
- Heating: Yes
- Levels: Two
- Patio And Porch Features: Patio
- Rooms Total: 8
- Room Type 1: Half Bath
- Room Level 1: Second
- Room Type 2: Full Bath
- Room Description 2: Tub & Shower
- Room Level 2: Second
- Room Type 3: Full Bath
- Room Description 3: Tub & Shower
- Room Level 3: First
- Room Type 4: Recreation
- Room Description 4: finished Room over garage w/ 1/2 bath, carpet
- Room Level 4: Second
- Room Length 4: 0.0
- Room Width 4: 0.0
- Room Type 5: Florida Room
- Room Description 5: wood flr, c/fan, water views, opens to patio
- Room Level 5: First
- Room Length 5: 0.0
- Room Width 5: 0.0
- Room Type 6: Family Room
- Room Description 6: wood flr, wood stove, c/fan, water view
- Room Level 6: First
- Room Length 6: 0.0
- Room Width 6: 0.0
- Room Type 7: Laundry
- Room Level 7: First
- Room Length 7: 0.0
- Room Width 7: 0.0
- Room Type 8: Dining Room
- Room Description 8: wood flr, chandelier
- Room Level 8: First
- Room Length 8: 0.0
- Room Width 8: 0.0
- Room Type 9: Kitchen
- Room Description 9: wood flr, s.s. appls, granite, gas range
- Room Level 9: First
- Room Length 9: 0.0
- Room Width 9: 0.0
- Room Type 10: Primary Bedroom
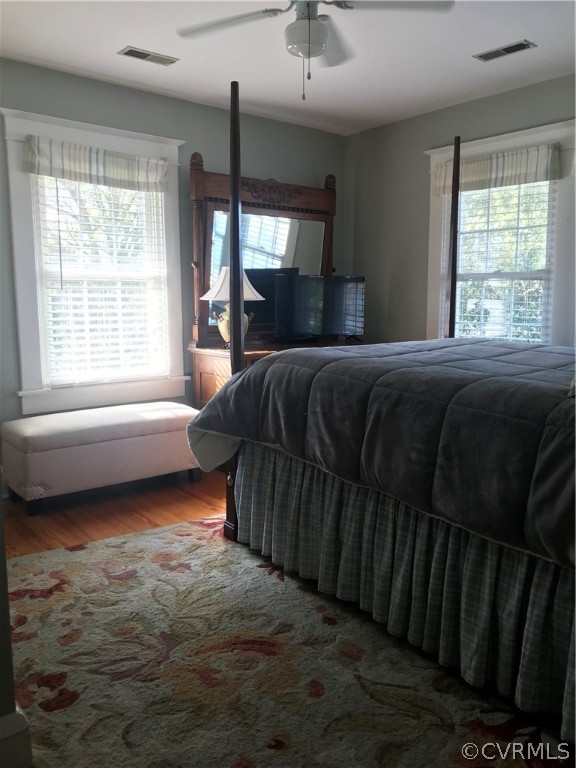
- Room Description 10: wood flr, c/fan, water view
- Room Level 10: Second
- Room Length 10: 0.0
- Room Width 10: 0.0
- Room Type 11: Bedroom3
- Room Description 11: wood flr, c/fan
- Room Level 11: Second
- Room Length 11: 0.0
- Room Width 11: 0.0
- Room Type 12: Bedroom2
- Room Description 12: wood flr, c/fan
- Room Level 12: Second
- Room Length 12: 0.0
- Room Width 12: 0.0
- Price Per Area Unit: Dollars Per Square Foot
- Lease Amount Per Area Unit: Dollars Per Square Foot
Property History for 131 Routten Road
| Date | Event & Source | Price | Appreciation |
|---|---|---|---|
| Apr 27, 2022 | Sold (Public Record) Public Record #1489451430 | $480,000 | +7.1% / yr |
| Apr 27, 2022 | Sold CVRMLS #2206835 | $480,000 | — |
| Mar 27, 2022 | Pending CVRMLS #2206835 | — | |
| Mar 17, 2022 | Listed (Active) CVRMLS #2206835 | $449,000 | — |
| Oct 25, 2016 | Sold (Public Record) Public Record #1303562556 | $329,000 | — |
| Date | Event & Source | Price |
|---|---|---|
| 04/27/2022 | Sold (Public Record) Public Record #1489451430 | $480,000 +7.1% / yr |
| 04/27/2022 | Sold CVRMLS #2206835 | $480,000 |
| 03/27/2022 | Pending CVRMLS #2206835 | — |
| 03/17/2022 | Listed (Active) CVRMLS #2206835 | $449,000 |
| 10/25/2016 | Sold (Public Record) Public Record #1303562556 | $329,000 |
For completeness, we often displays two records for one sale: the MLS record and the public record.
Public Records for 131 Routten Road
Schools near 131 Routten Road
Rating | School | Type | Grades | Distance |
|---|---|---|---|---|
| Public - | PK to 5 | |||
| Public - | 6 to 8 | |||
| Public - | 9 to 12 | |||
| Public - | 6 to 8 |
Rating | School | Distance |
|---|---|---|
Francis Asbury Elementary School PublicPK to 5 | ||
Benjamin Syms Middle School Public6 to 8 | ||
Kecoughtan High School Public9 to 12 | ||
Francis W. Jones Magnet Middle School Public6 to 8 |
School ratings and boundaries are provided by GreatSchools.org and Pitney Bowes. This information should only be used as a reference. Proximity or boundaries shown here are not a guarantee of enrollment. Please reach out to schools directly to verify all information and enrollment eligibility.
Similar Homes
New listings in 23664


Nearby home values
| Address | Sold price | Beds | Baths | Sqft | Lot (Sqft) |
|---|---|---|---|---|---|
This home: 131 Routten Road, Hampton, VA 23664 | $480,000 | 3 | 3 | 1,750 | 10,750 |
$439,500 | 3 | 2 | 1,737 | 16,875 | |
$385,000 | 3 | 3 | 2,179 | 25,700 | |
– | 3 | 3 | 3,508 | 24,646 | |
– | 4 | 4 | 5,900 | 30,928 | |
– | 3 | 2 | 1,841 | 43,560 | |
– | 3 | 2 | 2,178 | 32,104 | |
$215,000 | 2 | 1 | 1,251 | 23,527 | |
$500,000 | 3 | 3 | 2,551 | 35,371 | |
– | 3 | 2 | 2,087 | 55,321 | |
– | 3 | 3 | 2,810 | 28,314 | |
– | 3 | 3 | 2,843 | 38,921 | |
– | 4 | 2 | 3,168 | 58,806 | |
– | 4 | 3 | 2,672 | 43,691 | |
$292,500 | 3 | 2 | 1,663 | 17,119 | |
$465,000 | 4 | 3 | 2,962 | 23,588 |
Explore Nearby Homes
- Buckroe Beach Homes for Sale
- Fox Hill Homes for Sale
- Pheobus Homes for Sale
- Virginia Homes for Sale
- North Phoebus Homes for Sale
- Eastern Poquoson Homes for Sale
- Willow Oaks Homes for Sale
- South Phoebus Homes for Sale
- Langley Air Force Base Homes for Sale
- Pasture Point Homes for Sale
- Downtown Hampton Homes for Sale
- Old North Hampton-Langley Homes for Sale
- Victoria Boulevard Historic District Homes for Sale
- Bright's Creek and Armory District Homes for Sale
- Olde Hampton Homes for Sale
- Poquoson Homes for Sale
- Hampton Homes for Sale
- Fort Monroe Homes for Sale
- Norfolk Homes for Sale
- Newport News Homes for Sale
- Portsmouth Homes for Sale
- Seaford Homes for Sale
- Virginia Beach Homes for Sale
- Suffolk Homes for Sale
- Carrollton Homes for Sale
- Chesapeake Homes for Sale
- Gloucester Point Homes for Sale
- Port Haywood Homes for Sale
- Fort Eustis Homes for Sale
- Yorktown Homes for Sale
- 23663 Homes for Sale
- 23669 Homes for Sale
- 23651 Homes for Sale
- 23662 Homes for Sale
- 23665 Homes for Sale
- 23667 Homes for Sale
- 23666 Homes for Sale
- 23503 Homes for Sale
- 23661 Homes for Sale
- 23681 Homes for Sale
- 23511 Homes for Sale
- 23693 Homes for Sale
- 23607 Homes for Sale
- 23605 Homes for Sale
- 23505 Homes for Sale
No guarantee, warranty or representation of any kind is made regarding the completeness or accuracy of any information, descriptions or measurements (including square footage measurements and property condition), such should be independently verified through appropriate means, including, but not limited to, in person inspection and public records, and Compass International Holdings, its subsidiaries, affiliates and independently owned and operated franchisees, and their affiliated agents and associated third parties expressly disclaim any liability in connection therewith. Photos may be virtually staged or digitally enhanced and may not reflect actual property conditions. Offers of compensation are subject to change at the seller's discretion. No financial or legal advice provided. Equal Housing Opportunity. Subject to change at any time. Compass, Inc., its subsidiaries, affiliates and their agents and associated third parties make no guarantee, warranty or representation regarding the accuracy of any waterfront feature, water view or waterfront view.
Listing Courtesy of Joyner Fine Properties, Lynn Zuravleff
Based on information from one of the following Multiple Listing Services: CVRMLS, Roanoke Valley Association of REALTORS (Roanoke, VA), LAR, Lynchburg Association of REALTORS® and Charlottesville Area Association of REALTORS. Information being provided is for the visitor’s personal, noncommercial use and may not be used for any purpose other than to identify prospective properties visitor may be interested in purchasing. The data contained herein is copyrighted by CVRMLS, Roanoke Valley Association of REALTORS (Roanoke, VA), LAR, Lynchburg Association of REALTORS® and Charlottesville Area Association of REALTORS is protected by all applicable copyright laws. Any dissemination of this information is in violation of copyright laws and is strictly prohibited. Property information referenced on this web site comes from the Internet Data Exchange (IDX) program of the MLS. This web site may reference real estate listing(s) held by a brokerage firm other than the broker and/or agent who owns this web site. For the avoidance of doubt, the accuracy of all information, regardless of source, is deemed reliable but not guaranteed and should be personally verified through personal inspection by and/or with the appropriate professionals.
