13140 Staghorn Rd

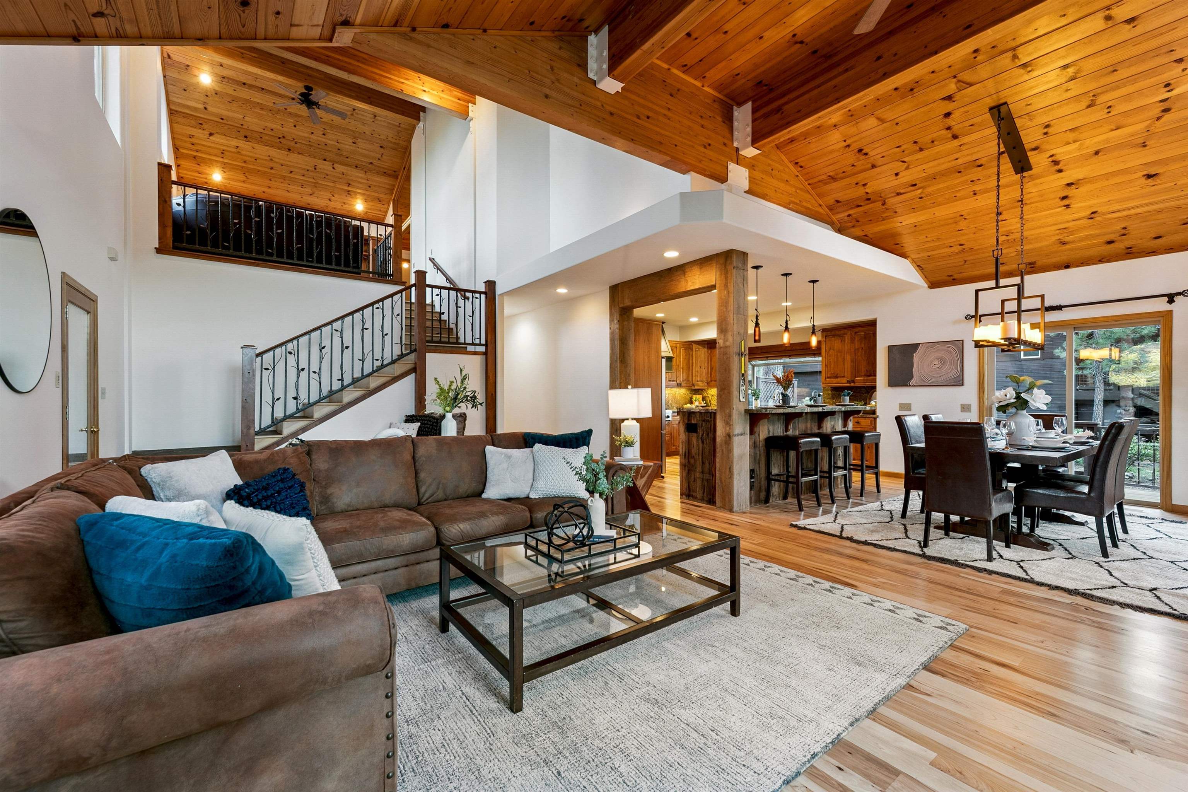

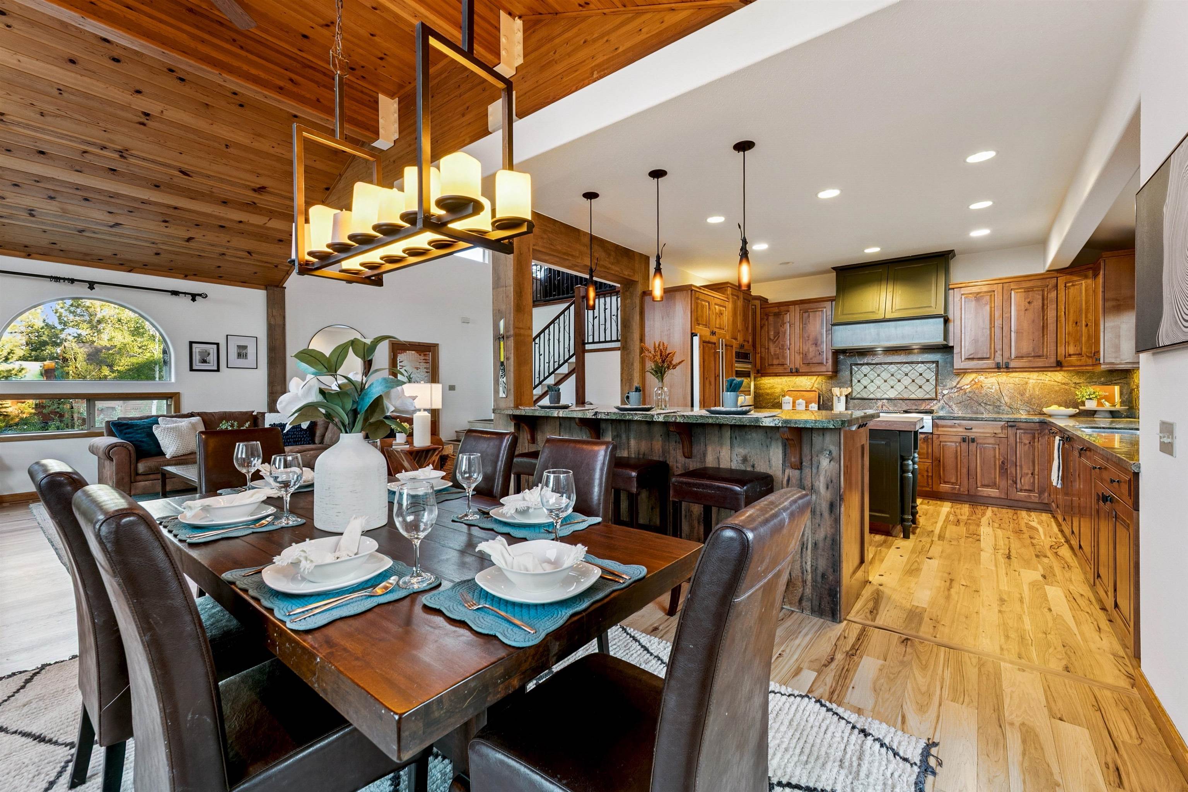
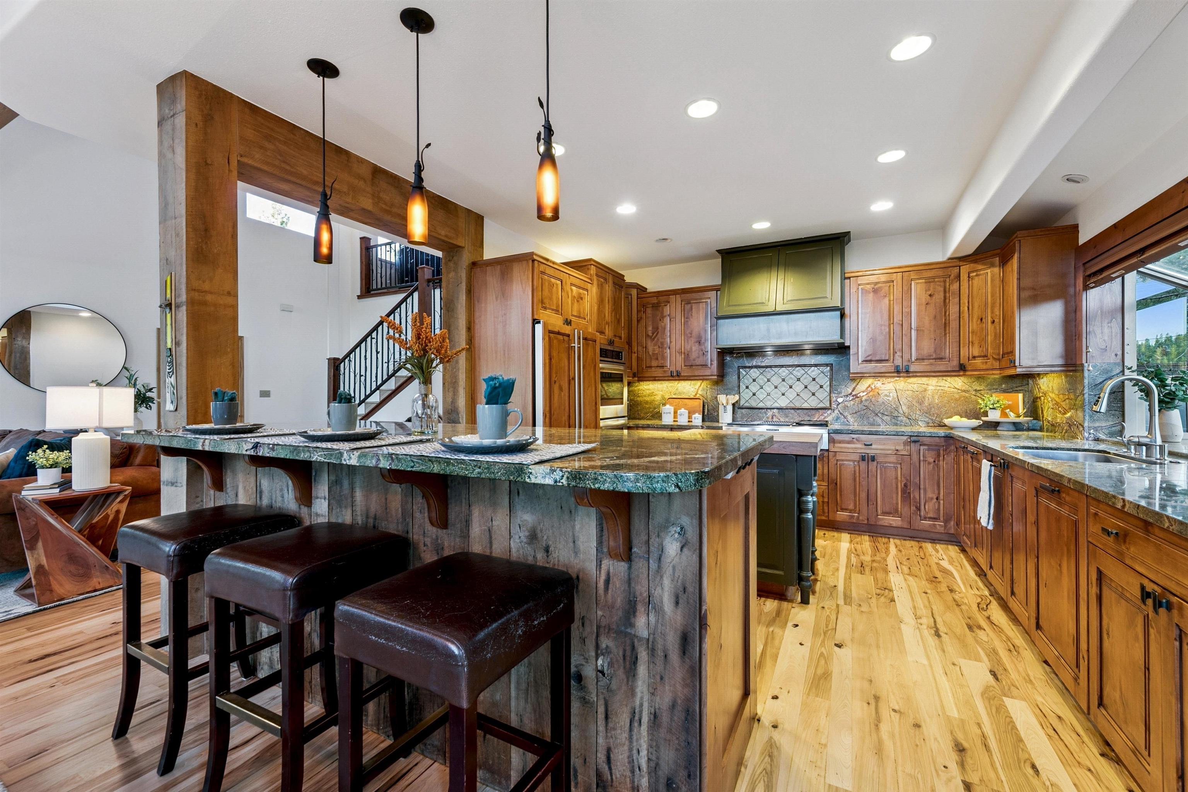
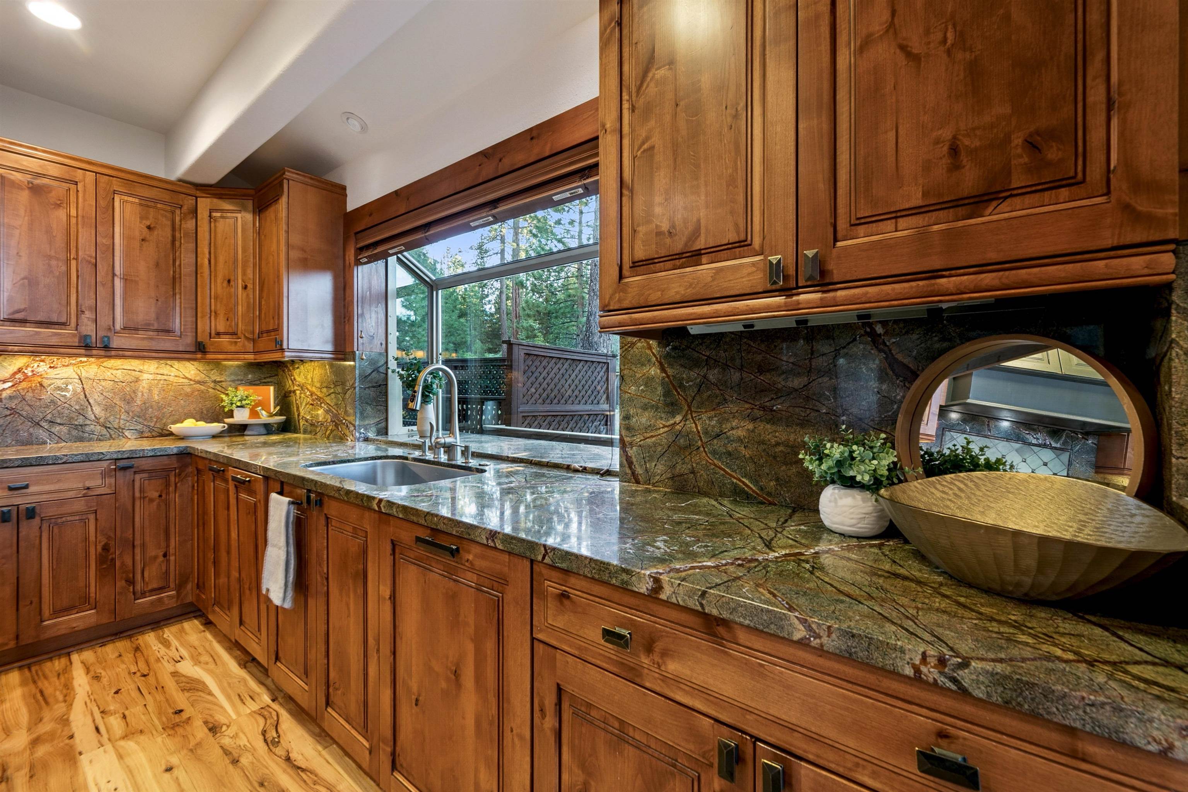



















Description
Listing Agents
![Kristi Hood]()
P: (530)-386-0688
![Janie Sharp]()
P: (530)-412-1400


Property Details for 13140 Staghorn Road
Property Details for 13140 Staghorn Road
| Status | Sold |
|---|---|
| MLS # | 20261156 |
| Days on Compass | 1 |
| Taxes | - |
| HOA Fees | $302 / month |
| Condo/Co-op Fees | - |
| Property Type | Single Family |
| MLS Type | Residential / Single Family Residence |
| Year Built | 1997 |
| Lot Size | 0.45 AC / 19,602 SF |
| County | Nevada County |
Location
Sold By Sierra Sotheby's Int - Rock, Megan Evans, DRE #01384362
Building Information for 13140 Staghorn Road
Payment Calculator
$10,706 per month
30 year fixed, 6.36% Interest
$9,169
$1,235
$302
Know your buying power with a preapproval and custom rate in minutes
 1
1Property Information for 13140 Staghorn Road
- Cross Street: Hillside
- Directions: Straight @Nwoods & Nwoods, Right on 1st Hillside, Left on Staghorn, property on the right.
- Latitude: 39.368259
- Longitude: -120.238464
- MLS Area Major: TAHOE DONNER 07-9TD
- MLS Area Minor: 9TD
- Association Fee: 302.0
- Association Fee Frequency: Monthly
- Association: Yes
- Parcel Number: 4652035
- Tax Lot: 175
- Attached Garage: Yes
- Covered Spaces: 3.0
- Garage Spaces: 3.0
- Garage: Yes
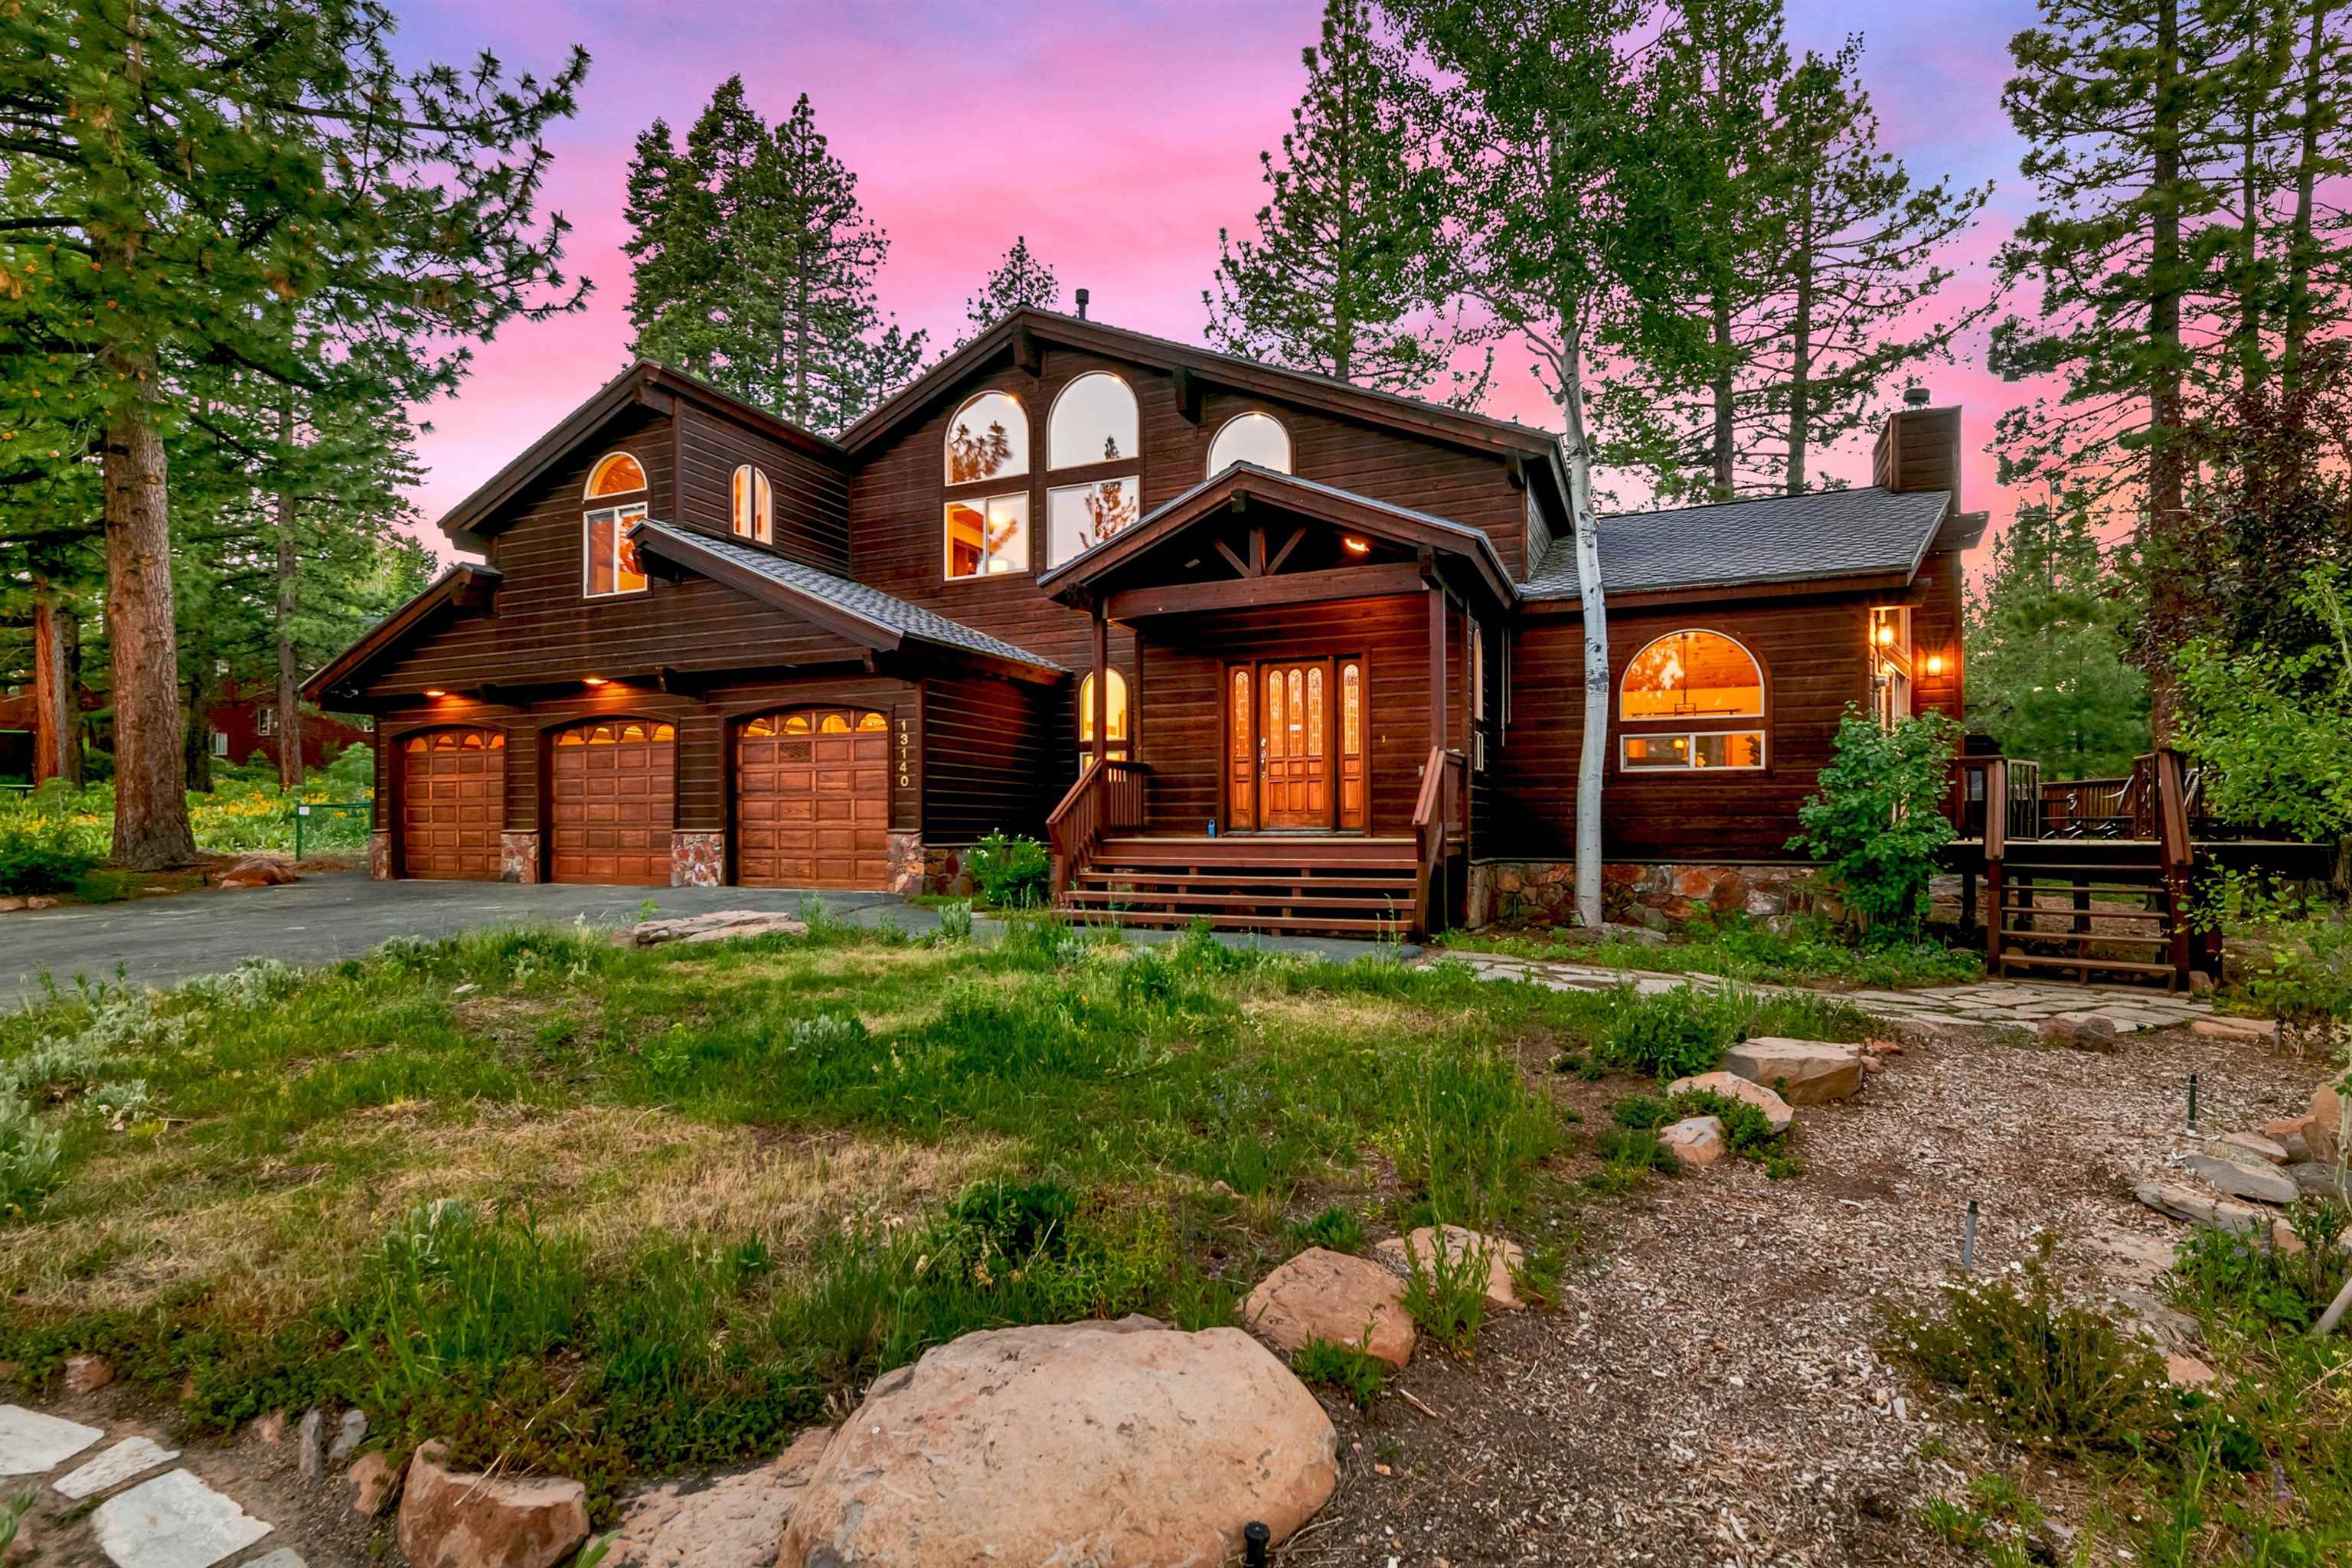
- Parking Features: Three, Attached, Insulated, Garage Door Opener, Oversized
- Lot Features: Street, Landscaped, Corner Lot
- Lot Size Acres: 0.45
- Lot Size Area: 19602.0
- Lot Size Square Feet: 19602.0
- Lot Size Units: Square Feet
- Building Area Total: 2910.0
- Living Area: 2910.0
- Living Area Source: Assessor
- New Construction: No
- Property Condition: Like New
- Property Sub Type: Single Family Residence
- Property Type: Residential
- Year Built: 1997
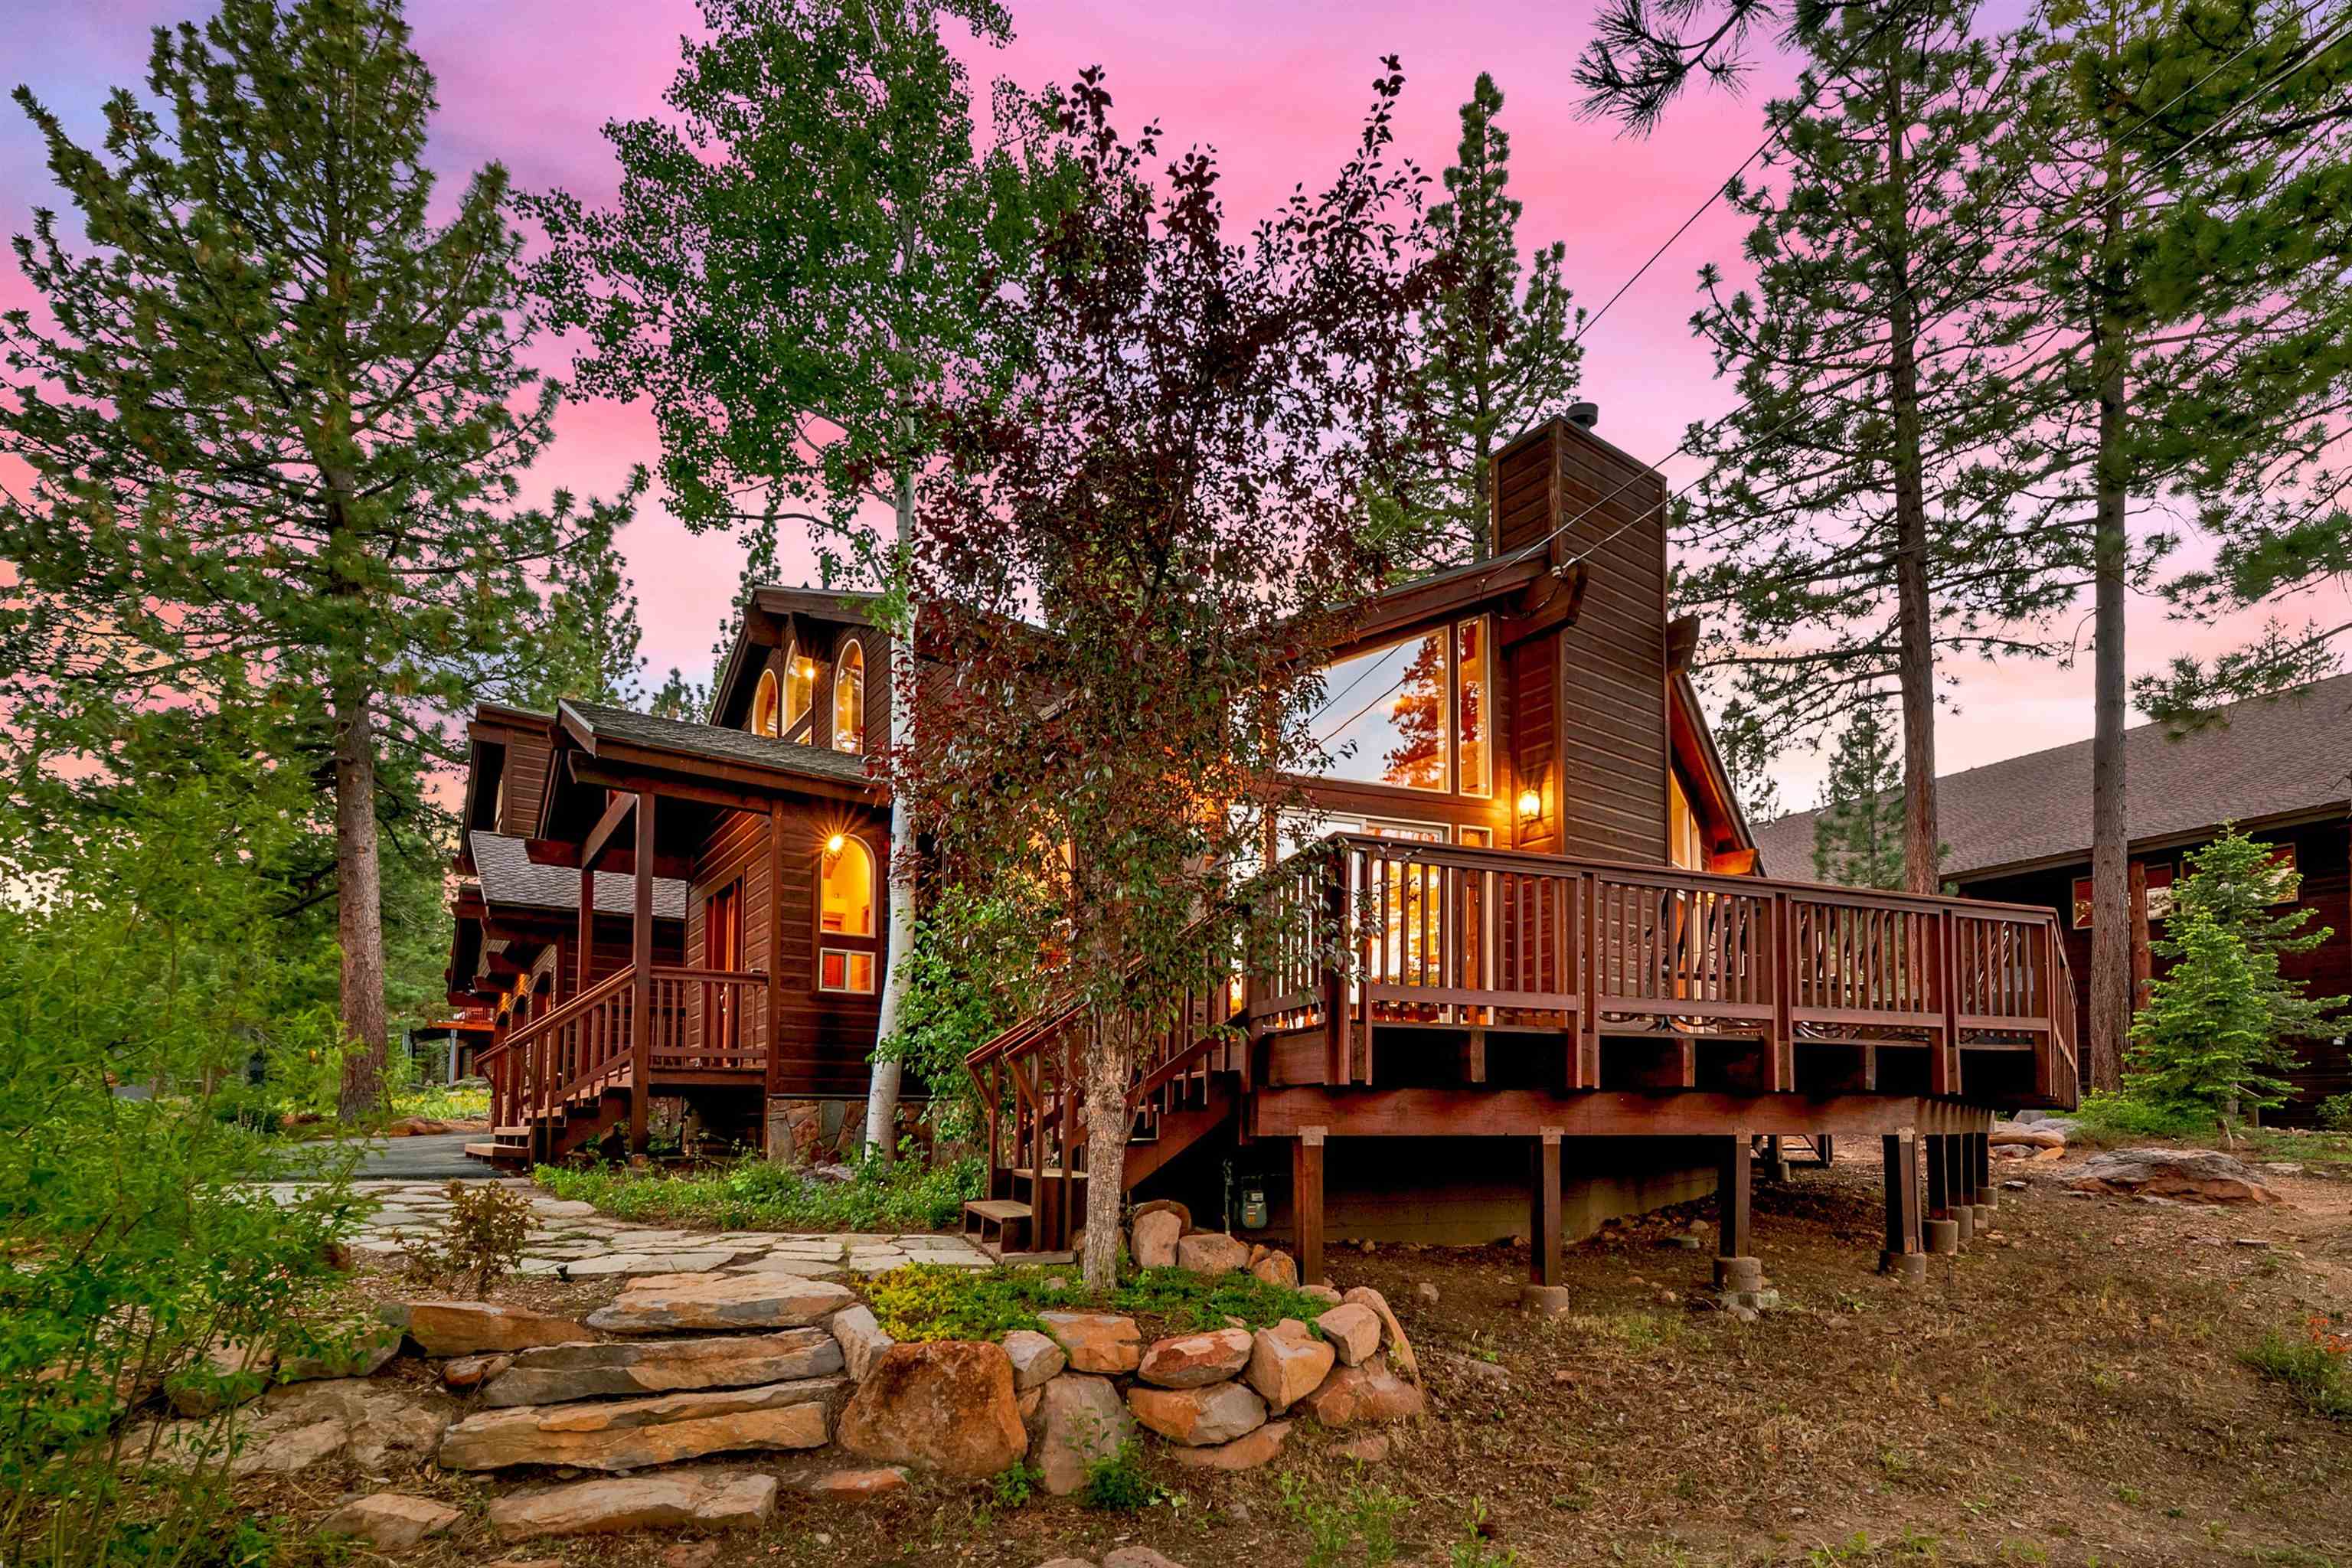
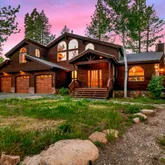
- Construction Materials: Frame, Wood Siding
- Foundation Details: Concrete Perimeter
- Levels: Two
- Feed Types: BBO, IDX
- Sewer: Utility District
- Utilities: Natural Gas Available, Cable Connected
- Association Amenities: Beach Access, Pool, Tennis Court(s), Golf Course, Equestrian Center, Cross Country Skiing, Down Hill Skiing, Exercise Equipment, Boat Ramp
- Community Features: Gated: No
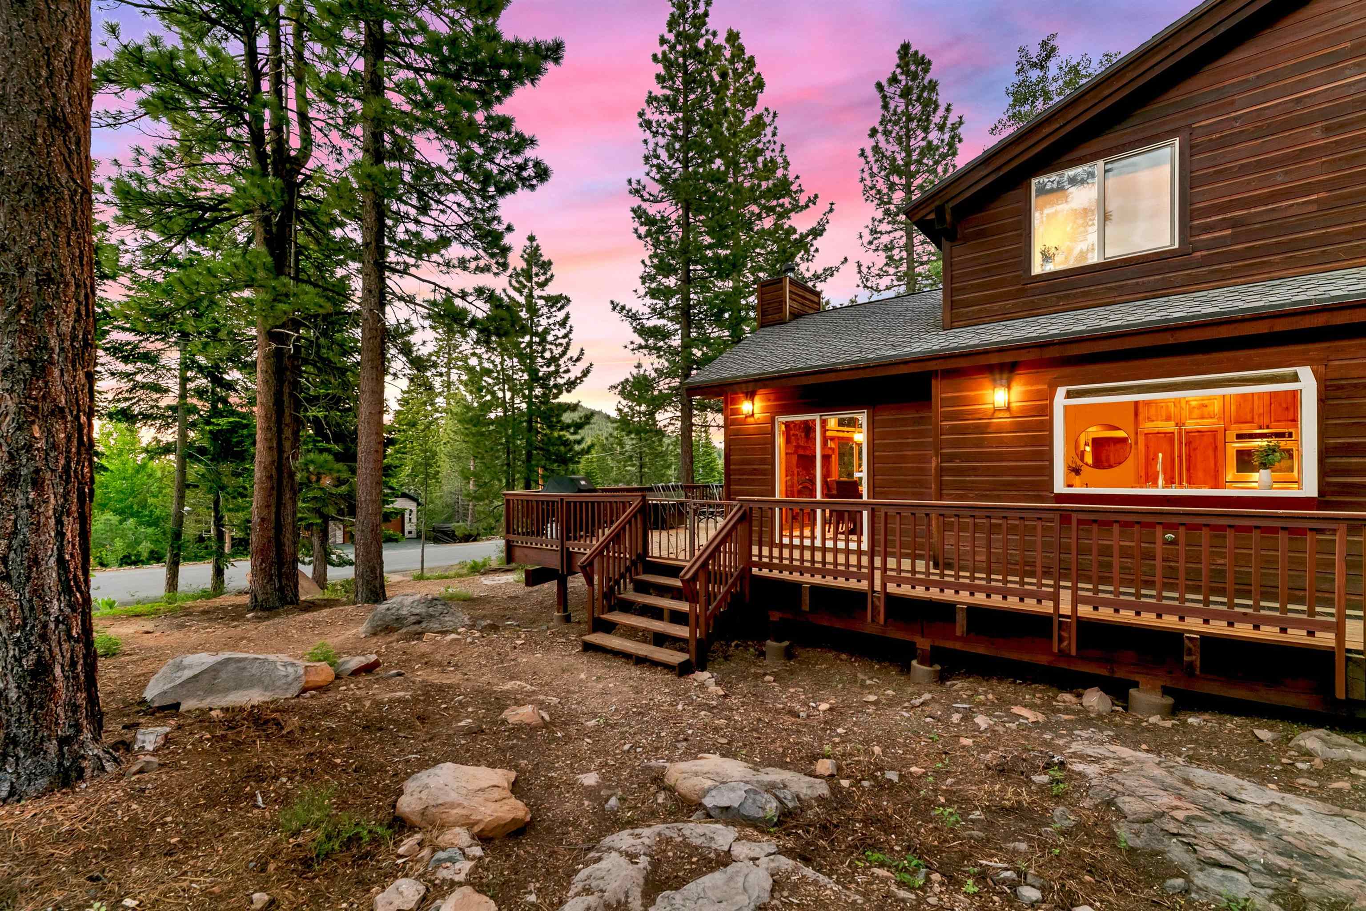
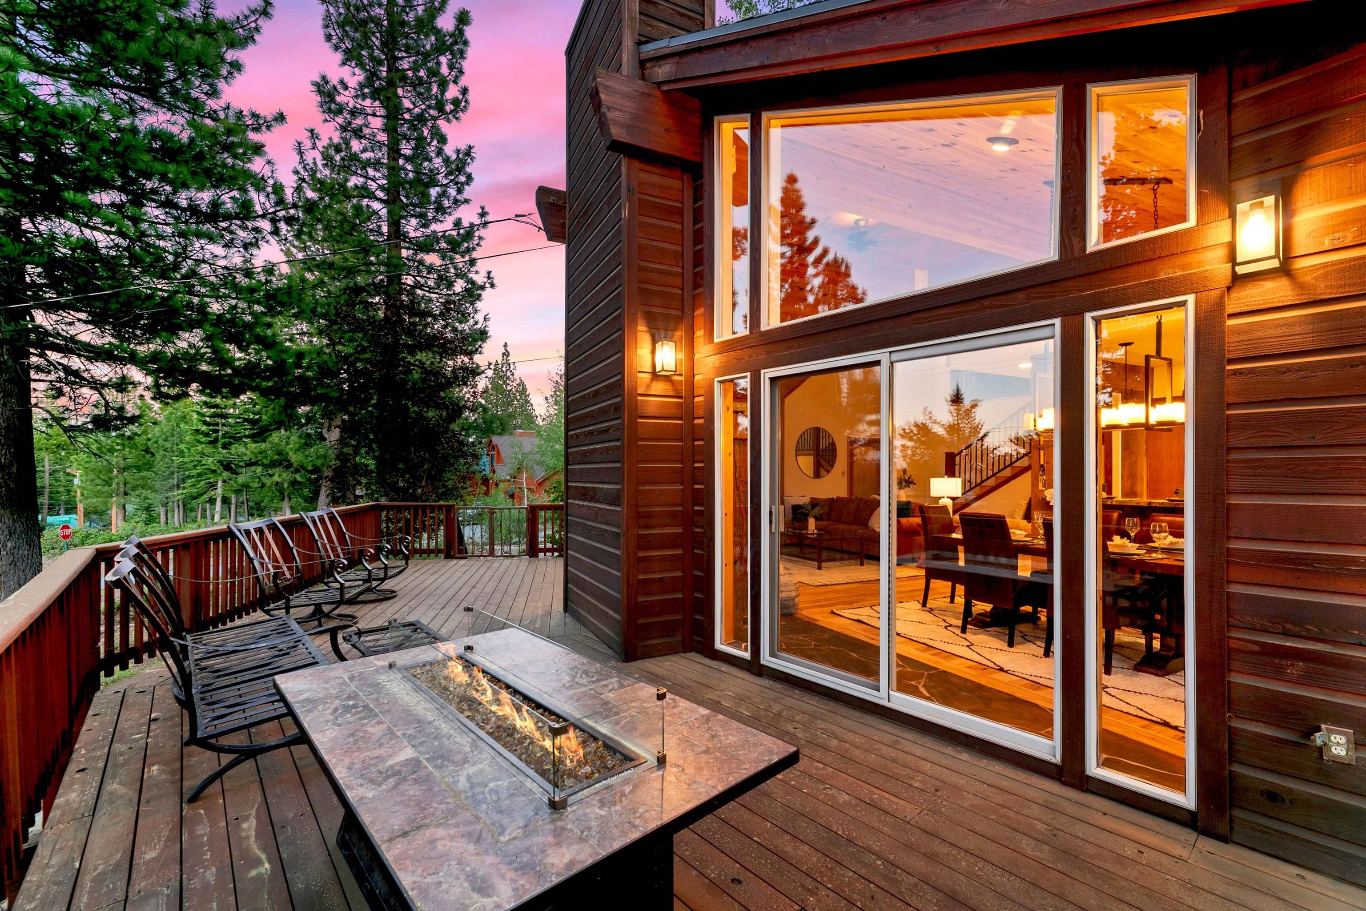
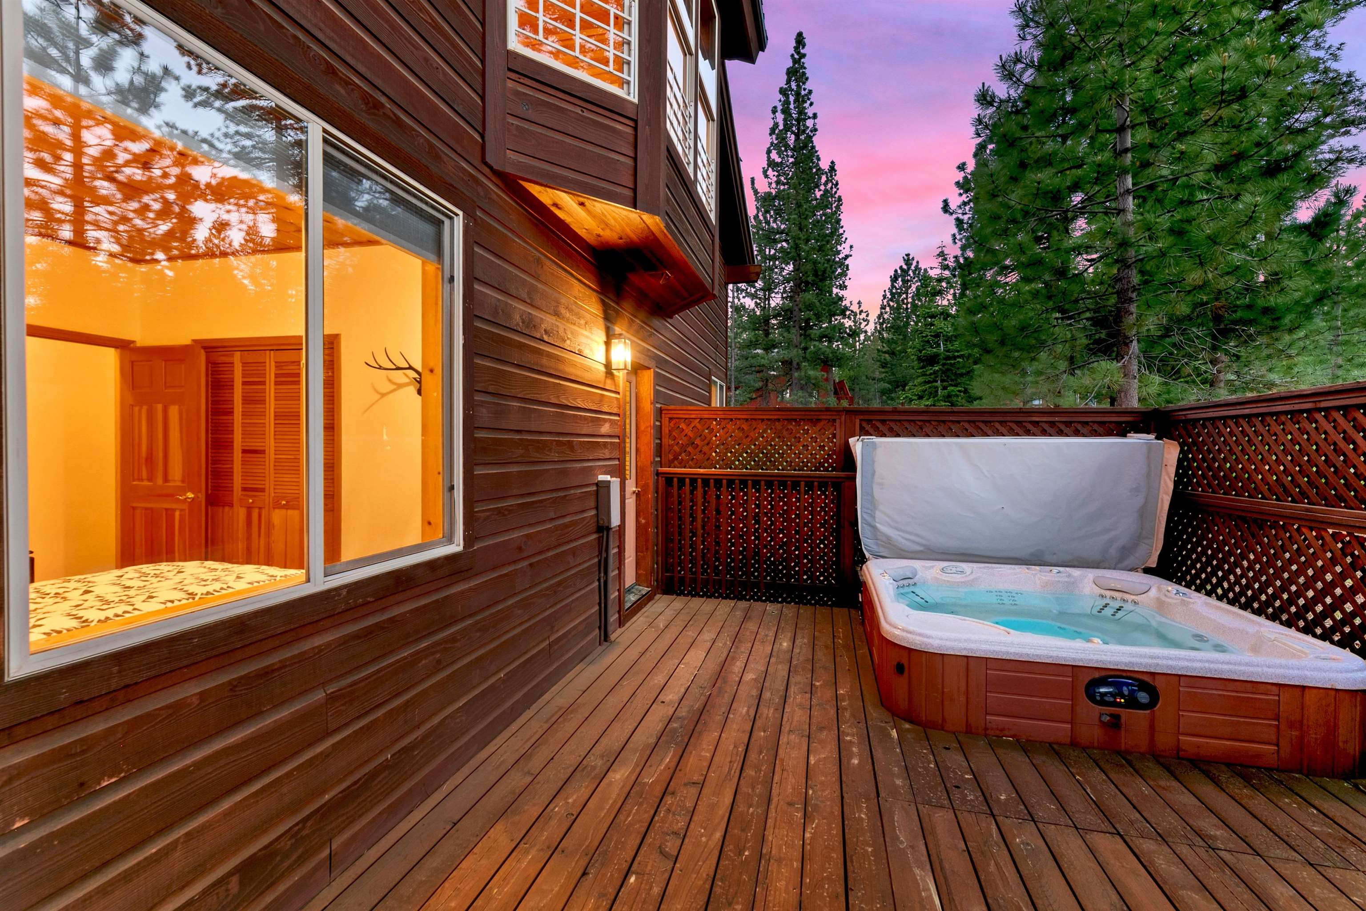
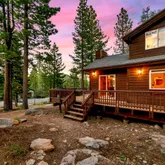
- Patio And Porch Features: Deck(s): 1
- Roof: Composition
- Appliances: Range, Oven, Disposal, Dishwasher, Refrigerator, Washer, Dryer, Other
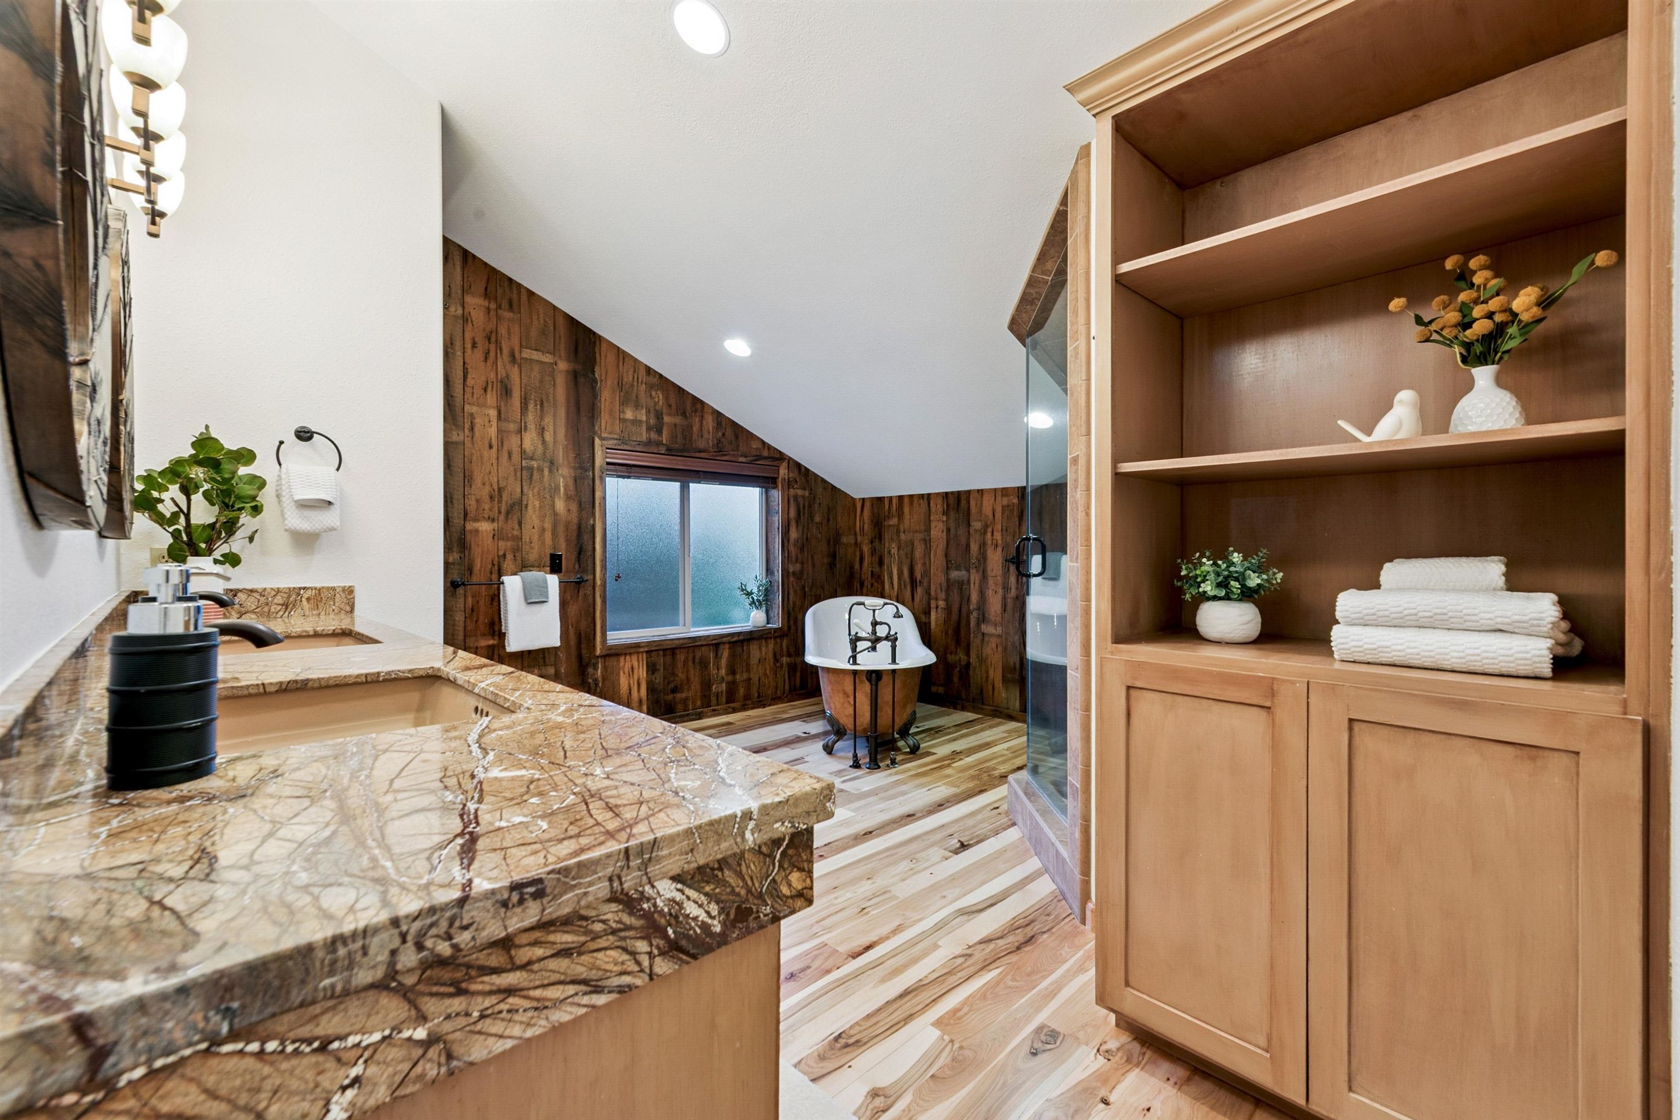
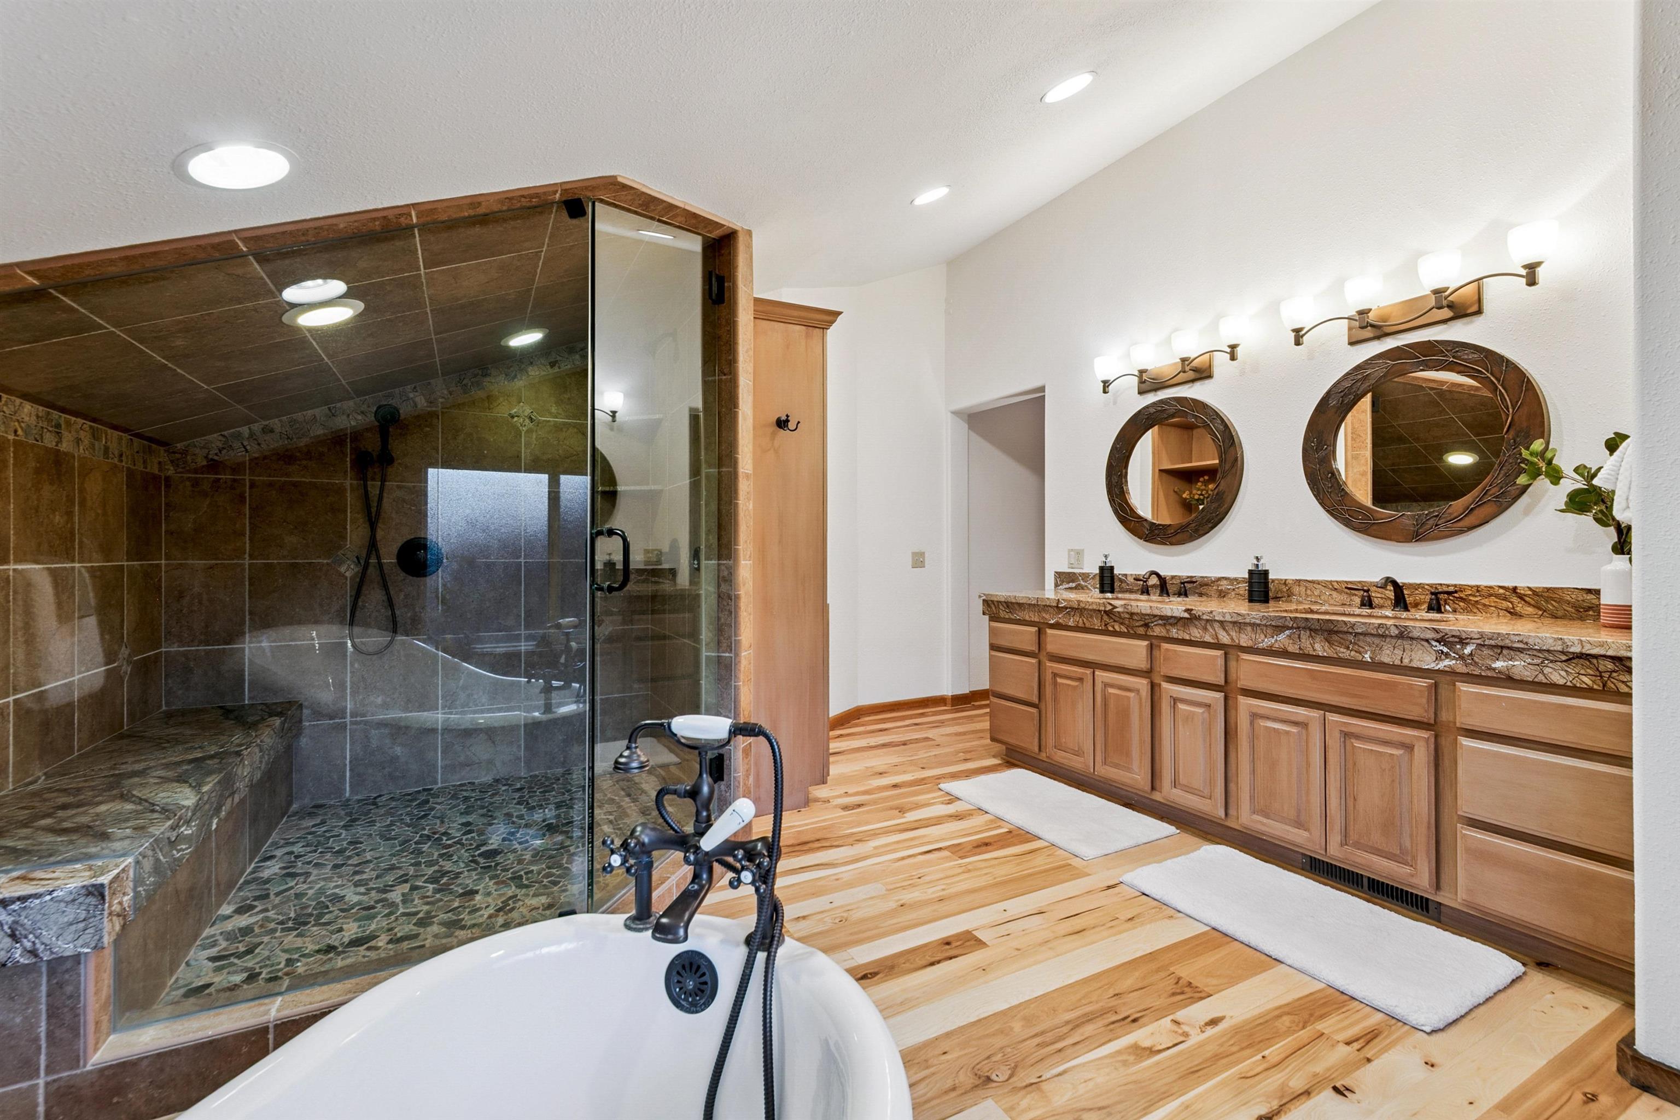
- Bathrooms Full: 3
- Bathrooms Total Decimal: 3.0
- Bathrooms Total Integer: 3
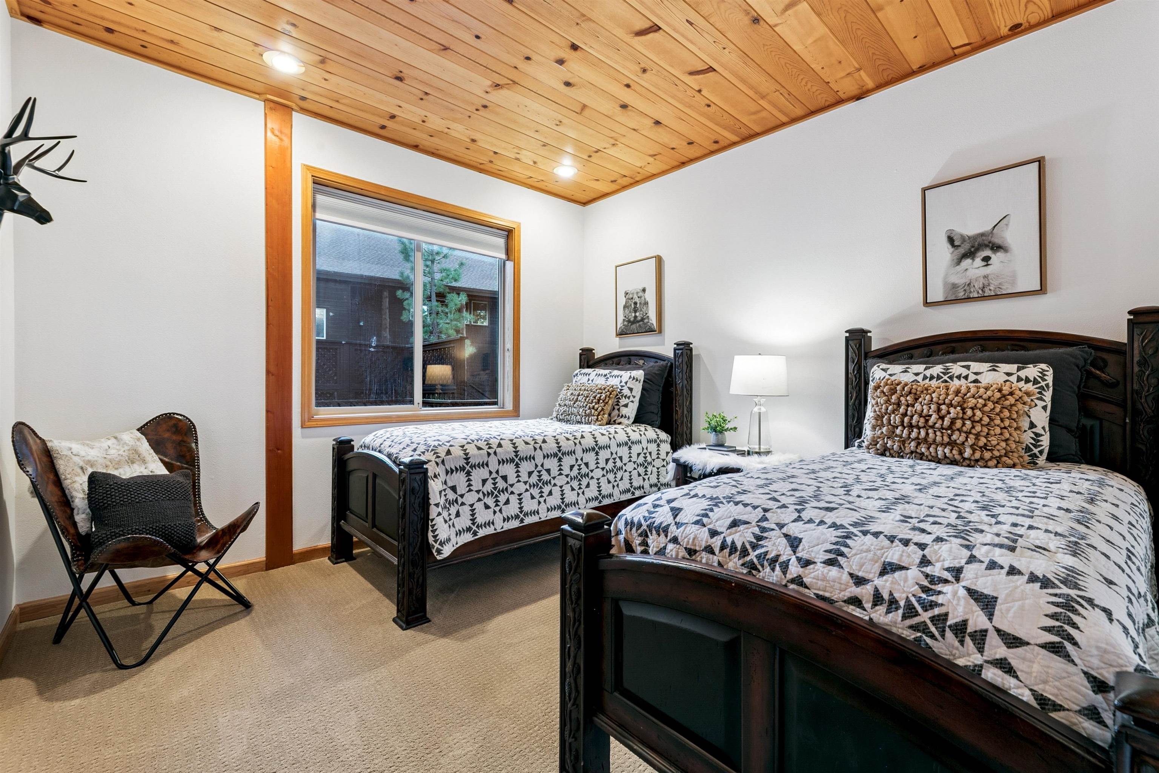
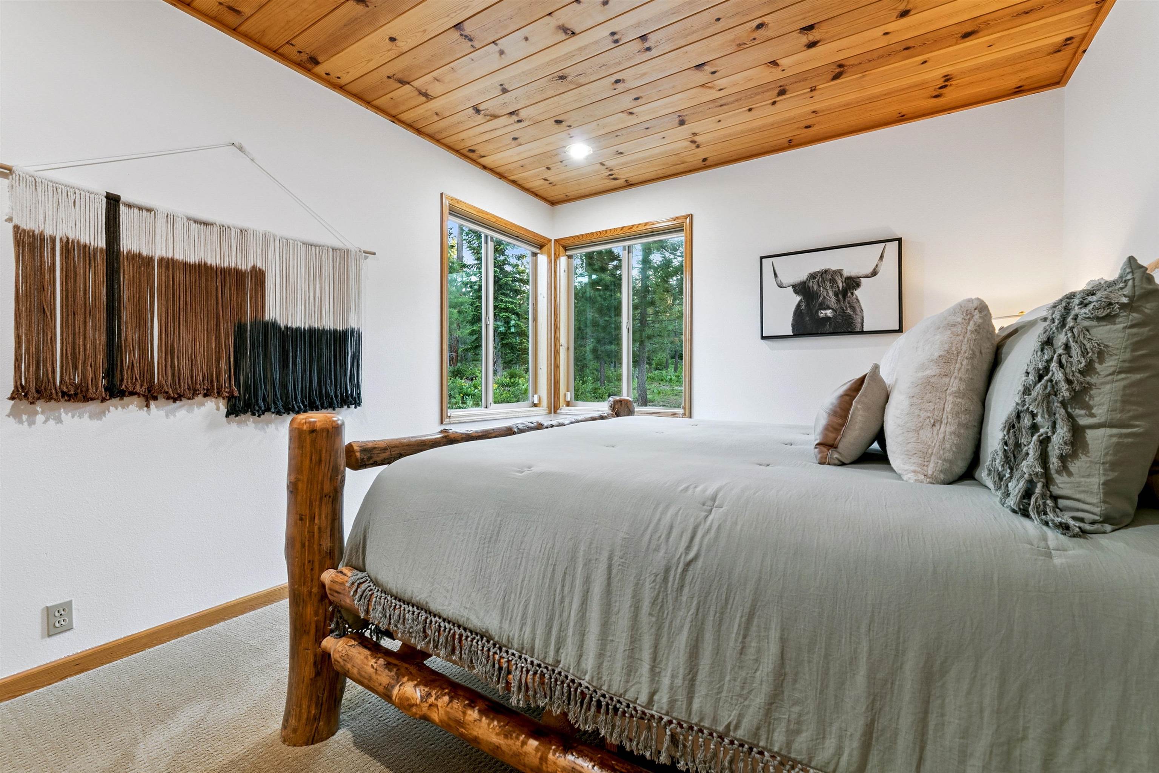
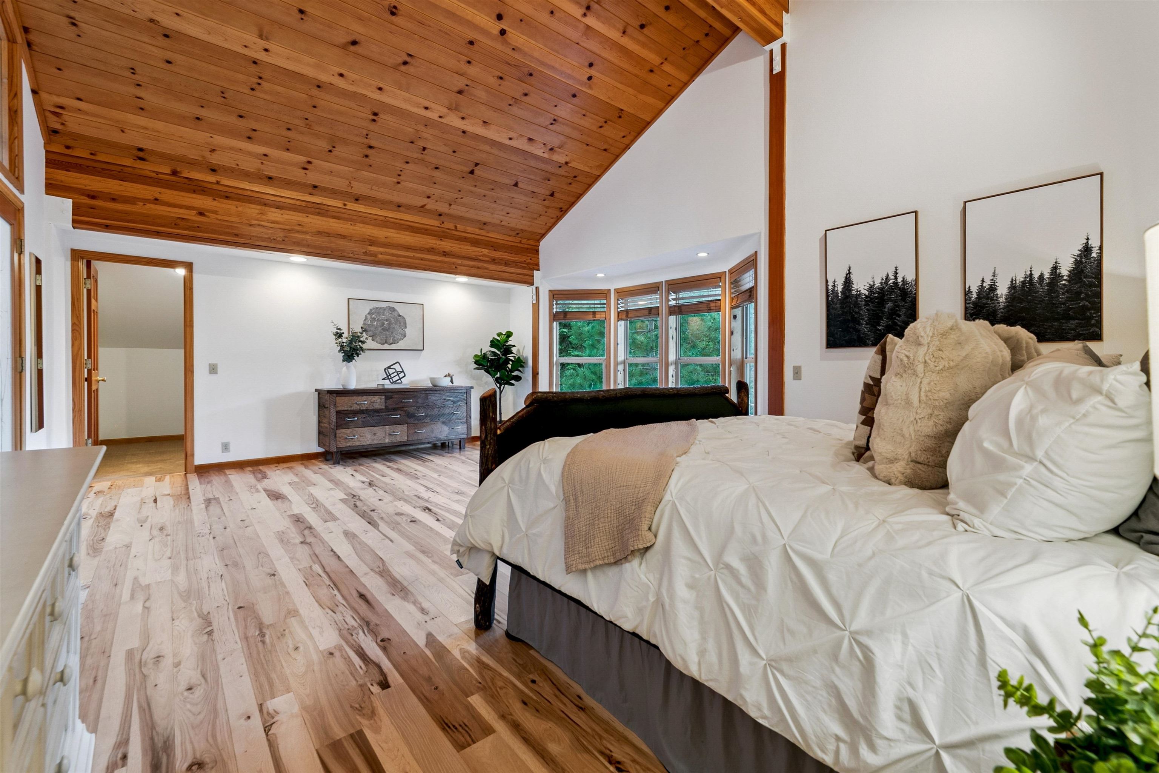
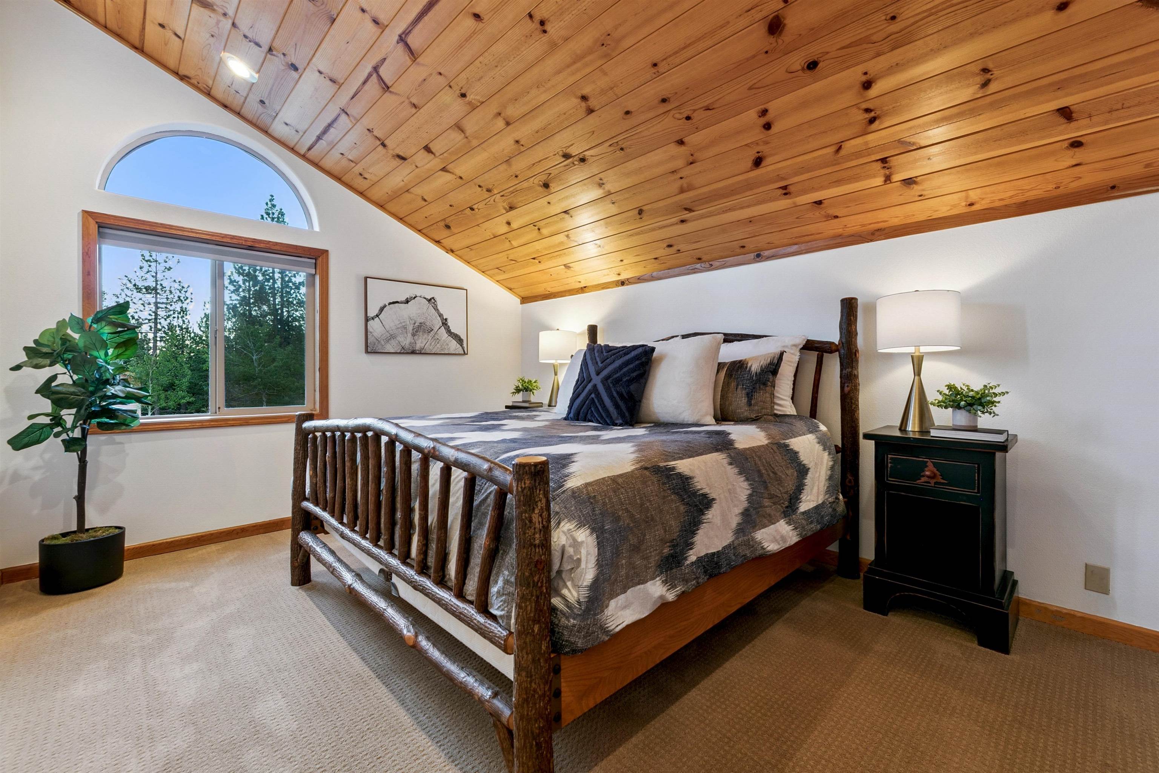
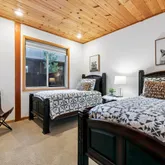
- Bedrooms Total: 4
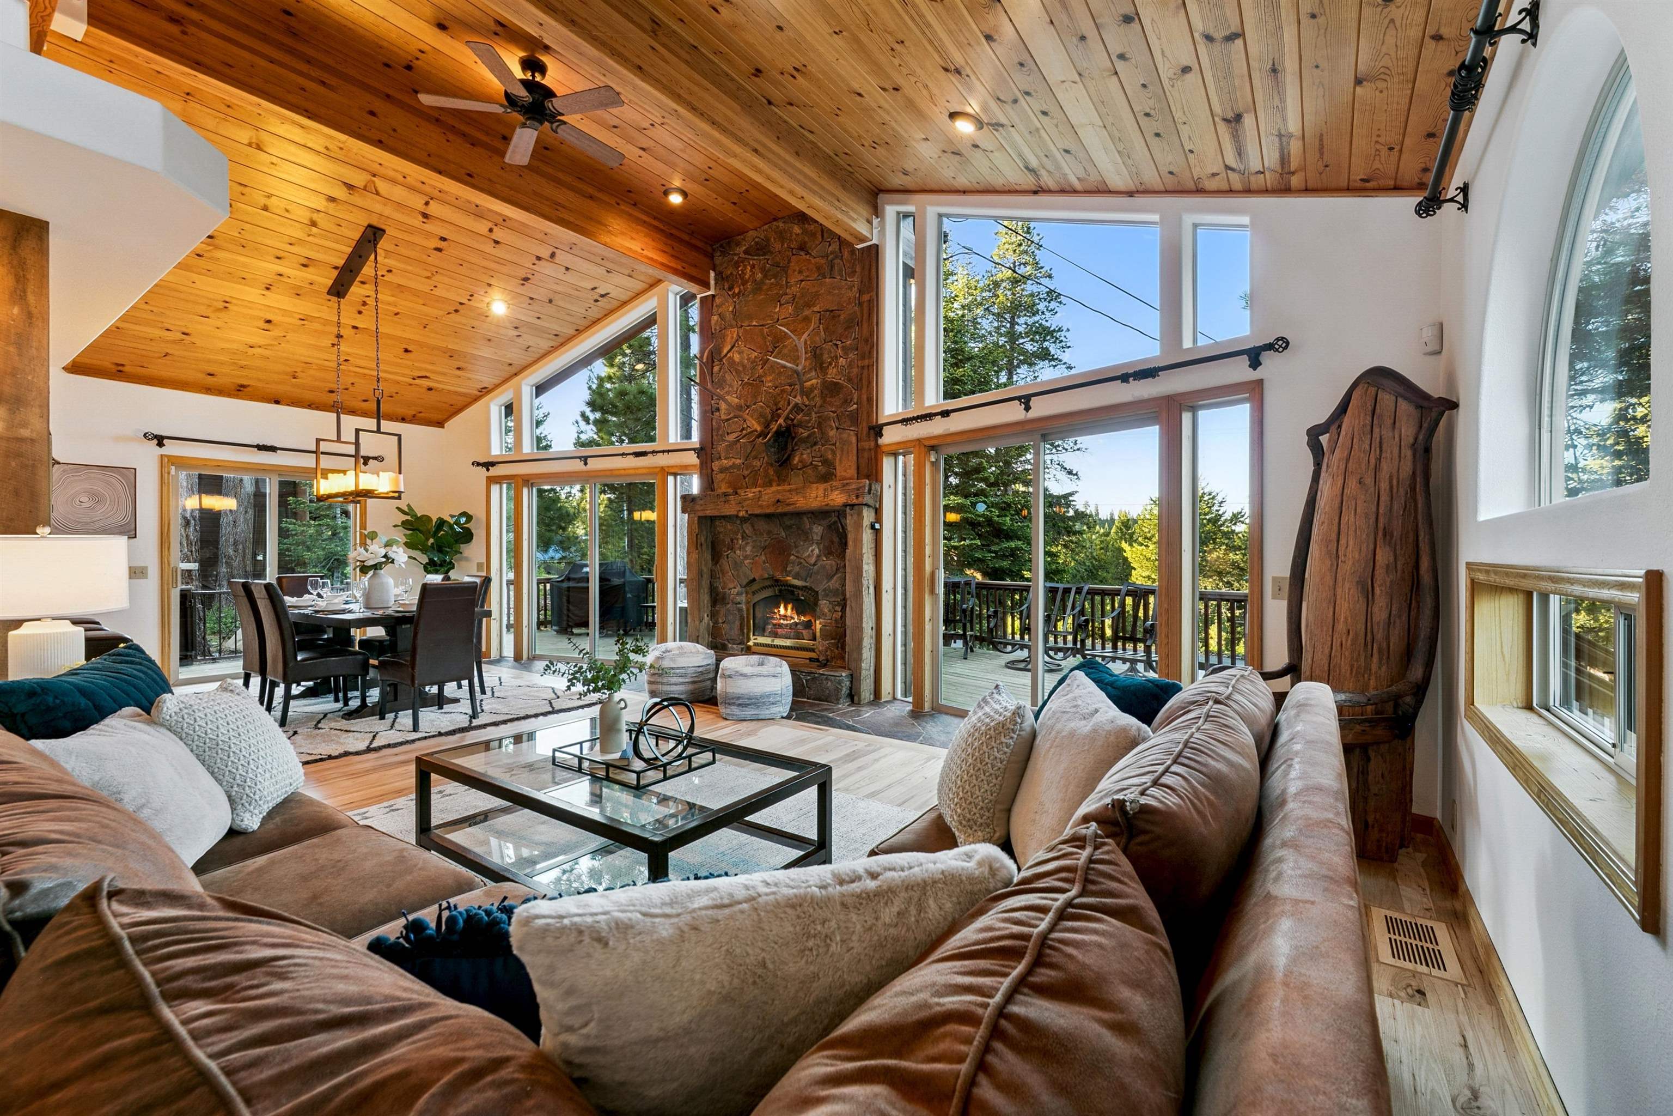
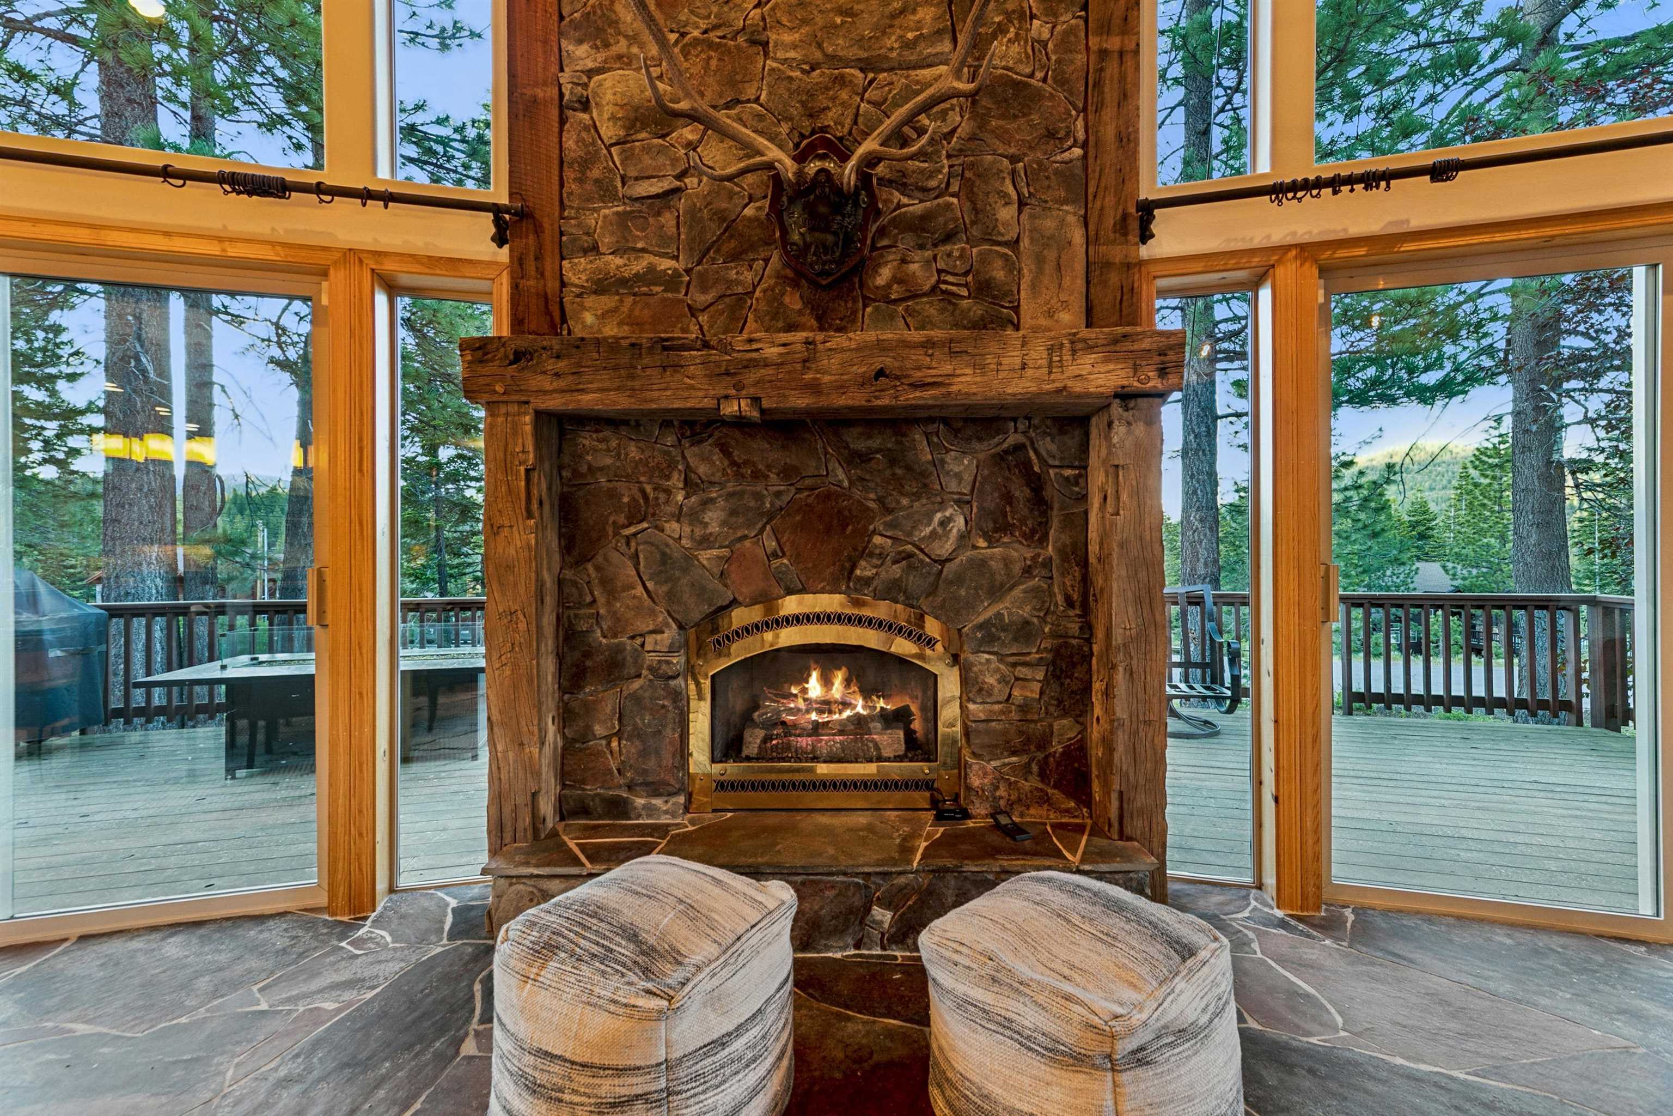
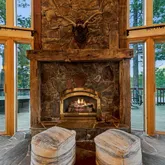
- Fireplace Features: Fireplace: Living Room,Gas Fireplace,Stone
- Fireplace: Yes
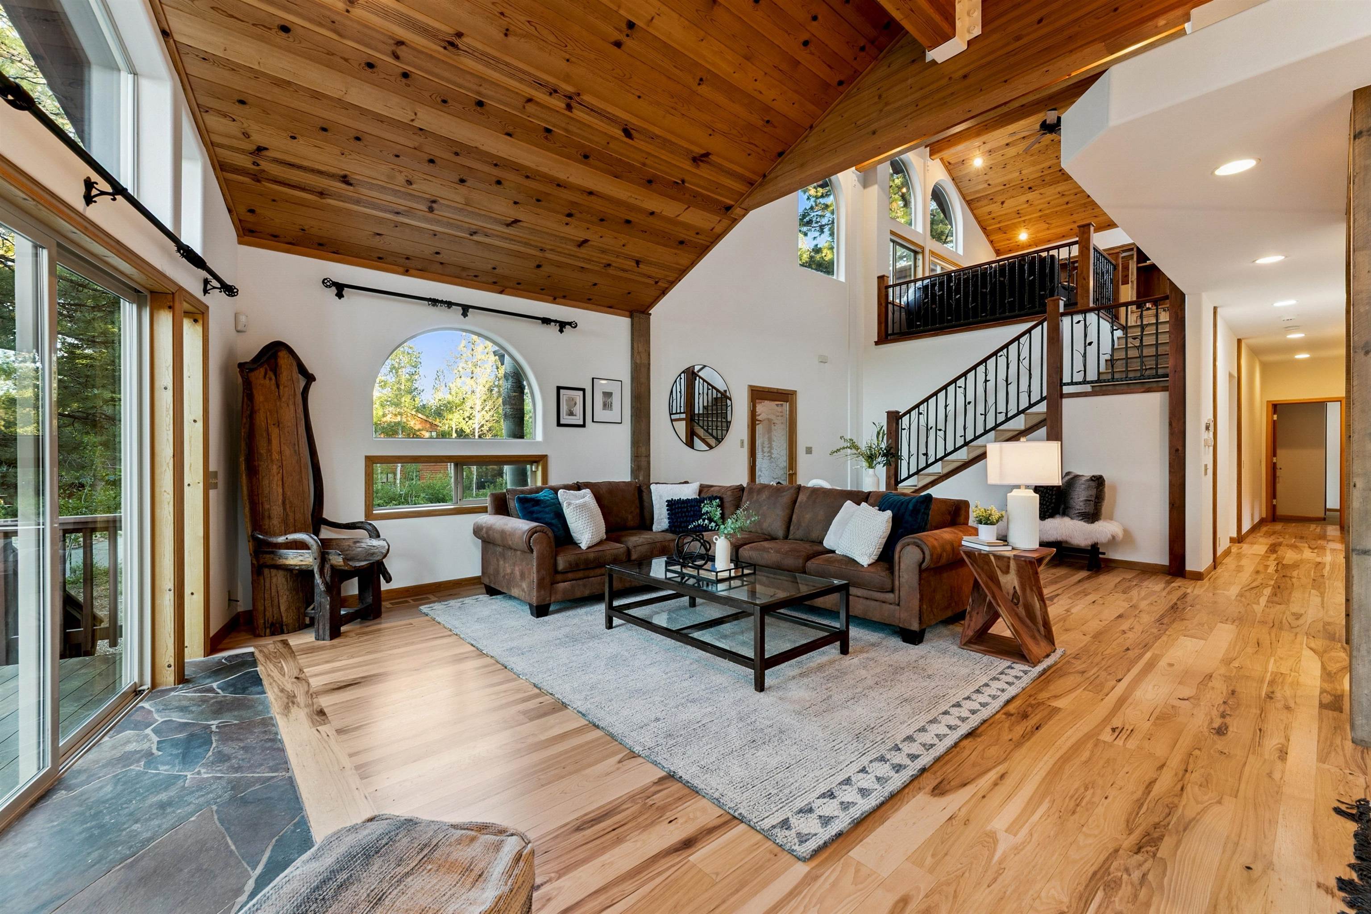
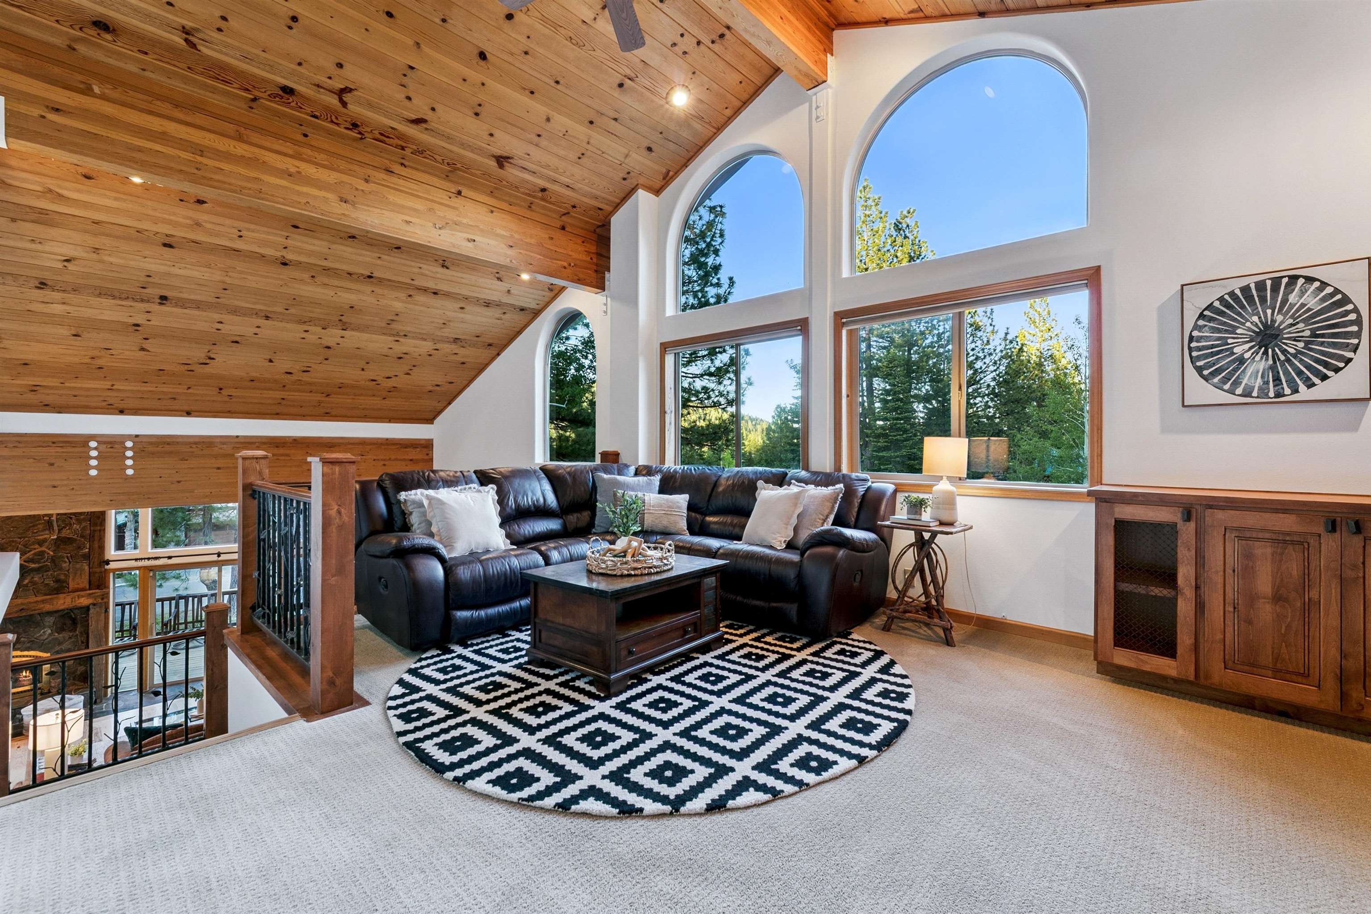
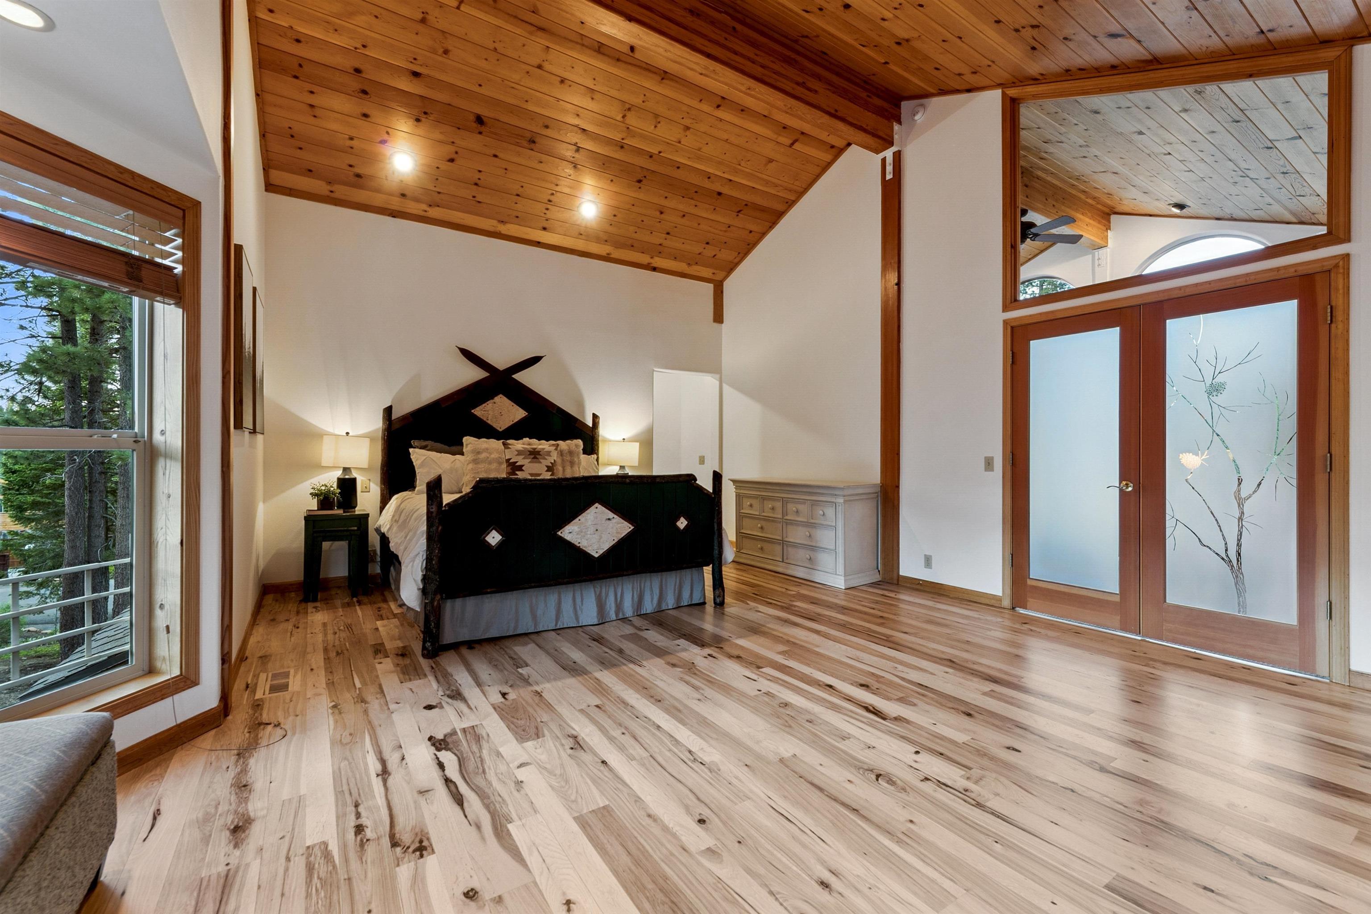
- Flooring: Carpet, Wood, Tile
- Heating: Natural Gas, CFAH
- Heating: Yes
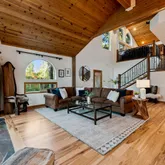
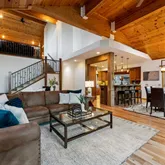
- Interior Features: High Ceilings, Phone, Loft, Great Room, Air Lock Entry, 2Or More Primary Bedrooms
- Laundry Features: Laundry Room
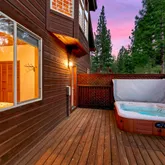
- Spa Features: Hot Tub
Property History for 13140 Staghorn Road
| Date | Event & Source | Price | Appreciation |
|---|---|---|---|
| Jul 6, 2026 | Sold TSMLS #20261156 | $1,840,000 | — |
| Jul 6, 2026 | Listed (Active) TSMLS #20261156 | $1,795,000 | — |
| Jun 14, 2026 | Pending TSMLS #20261156 | — | |
| Jun 14, 2026 | Listed (Active) TSMLS #20261156 | $1,795,000 | — |
| Apr 10, 2019 | Sold TSMLS #20190370 | $1,105,000 | — |
| Apr 10, 2019 | Listed (Active) TSMLS #20190370 | $1,045,000 | — |
| Apr 1, 2007 | Sold TSMLS #2700071 | — | |
| Apr 1, 2007 | Listed (Active) TSMLS #2700071 | $998,000 | — |
| Date | Event & Source | Price |
|---|---|---|
| 07/06/2026 | Sold TSMLS #20261156 | $1,840,000 |
| 07/06/2026 | Listed (Active) TSMLS #20261156 | $1,795,000 |
| 06/14/2026 | Pending TSMLS #20261156 | — |
| 06/14/2026 | Listed (Active) TSMLS #20261156 | $1,795,000 |
| 04/10/2019 | Sold TSMLS #20190370 | $1,105,000 |
| 04/10/2019 | Listed (Active) TSMLS #20190370 | $1,045,000 |
| 04/01/2007 | Sold TSMLS #2700071 | — |
| 04/01/2007 | Listed (Active) TSMLS #2700071 | $998,000 |
For completeness, we often displays two records for one sale: the MLS record and the public record.
Public Records for 13140 Staghorn Road
Schools near 13140 Staghorn Road
Rating | School | Type | Grades | Distance |
|---|---|---|---|---|
| Public - | K to 5 | |||
| Public - | 6 to 8 | |||
| Public - | 9 to 12 | |||
| Charter - | K to 8 |
Rating | School | Distance |
|---|---|---|
Truckee Elementary School PublicK to 5 | ||
Alder Creek Middle School Public6 to 8 | ||
Tahoe Truckee High School Public9 to 12 | ||
Sierra Expeditionary Learning School CharterK to 8 |
School ratings and boundaries are provided by GreatSchools.org and Pitney Bowes. This information should only be used as a reference. Proximity or boundaries shown here are not a guarantee of enrollment. Please reach out to schools directly to verify all information and enrollment eligibility.
Similar Homes
Explore Nearby Homes
- Truckee River Homes for Sale
- Sugar Pine Estates Homes for Sale
- Martiswoods Estates Homes for Sale
- Juniper Hills Homes for Sale
- Pannonia Ranchos Homes for Sale
- Donner Summit Homes for Sale
- Old Greenwood Homes for Sale
- Russell Valley Homes for Sale
- Coachland Homes for Sale
- Prosser Homes for Sale
- Cambridge Estates Homes for Sale
- Lake Tahoe Homes for Sale
- The Meadows Homes for Sale
- Olympic Valley Area Homes for Sale
- Prosser Lakeview Estates Homes for Sale
- Truckee Homes for Sale
- Norden Homes for Sale
- Olympic Valley Homes for Sale
- Tahoe Vista Homes for Sale
- Incline Village Homes for Sale
- Kings Beach Homes for Sale
- Floriston Homes for Sale
- Carnelian Bay Homes for Sale
- Soda Springs Homes for Sale
- Tahoe City Homes for Sale
- Crystal Bay Homes for Sale
- Emigrant Gap Homes for Sale
- Verdi Homes for Sale
- Reno Homes for Sale
- Homewood Homes for Sale
- 96126 Homes for Sale
- 96118 Homes for Sale
- 96111 Homes for Sale
- 96148 Homes for Sale
- 96145 Homes for Sale
- 96146 Homes for Sale
- 96140 Homes for Sale
- 96143 Homes for Sale
- 95728 Homes for Sale
- 95724 Homes for Sale
- 89451 Homes for Sale
- 89511 Homes for Sale
- 96141 Homes for Sale
- 89402 Homes for Sale
- 89439 Homes for Sale
No guarantee, warranty or representation of any kind is made regarding the completeness or accuracy of any information, descriptions or measurements (including square footage measurements and property condition), such should be independently verified through appropriate means, including, but not limited to, in person inspection and public records, and Compass International Holdings, its subsidiaries, affiliates and independently owned and operated franchisees, and their affiliated agents and associated third parties expressly disclaim any liability in connection therewith. Photos may be virtually staged or digitally enhanced and may not reflect actual property conditions. Offers of compensation are subject to change at the seller's discretion. No financial or legal advice provided. Equal Housing Opportunity.
Listing Courtesy of COMPASS, Kristi Hood, DRE #01443341; COMPASS, Janie Sharp, DRE #00769865
The data relating to real estate for sale on this web site comes from the Broker Reciprocity Program of the Tahoe Sierra Multiple Listing Service. Real estate listings held by brokerage firms other than Compass and its related brokerages are marked with the Broker Reciprocity logo and detailed information about them includes the name of the listing brokers. The information being provided is for the consumers personal , non-commercial use and may not be used for any other purpose other than to identify prospective properties consumers may be interested in purchasing. Information deemed reliable but not guaranteed. © Copyright 2026 Tahoe Sierra Multiple Listing Service. All rights reserved.
