1319 Vintage Pl






















Description
- Listed by Robert C Cox • Realty ONE Group CapitalP: (202)-288-1090 rob@rccox.com
Property Details for 1319 Vintage Place
Property Details for 1319 Vintage Place
| Status | Coming Soon |
|---|---|
| MLS # | VAFX2326460 |
| Days on Market | - |
| Pet Policy | Allowed |
| Rental Incentives | - |
| Costs & Fees | - |
| Available Date | 08/08/2026 |
| Lease Term | - |
| Furnished | - |
| Property Type | Rental |
| MLS Type | Residential Lease / Other |
| Year Built | 1996 |
| Lot Size | 0.03 AC / 1,206 SF |
| County | Fairfax County |
Location
Building Information for 1319 Vintage Place
Property Information for 1319 Vintage Place
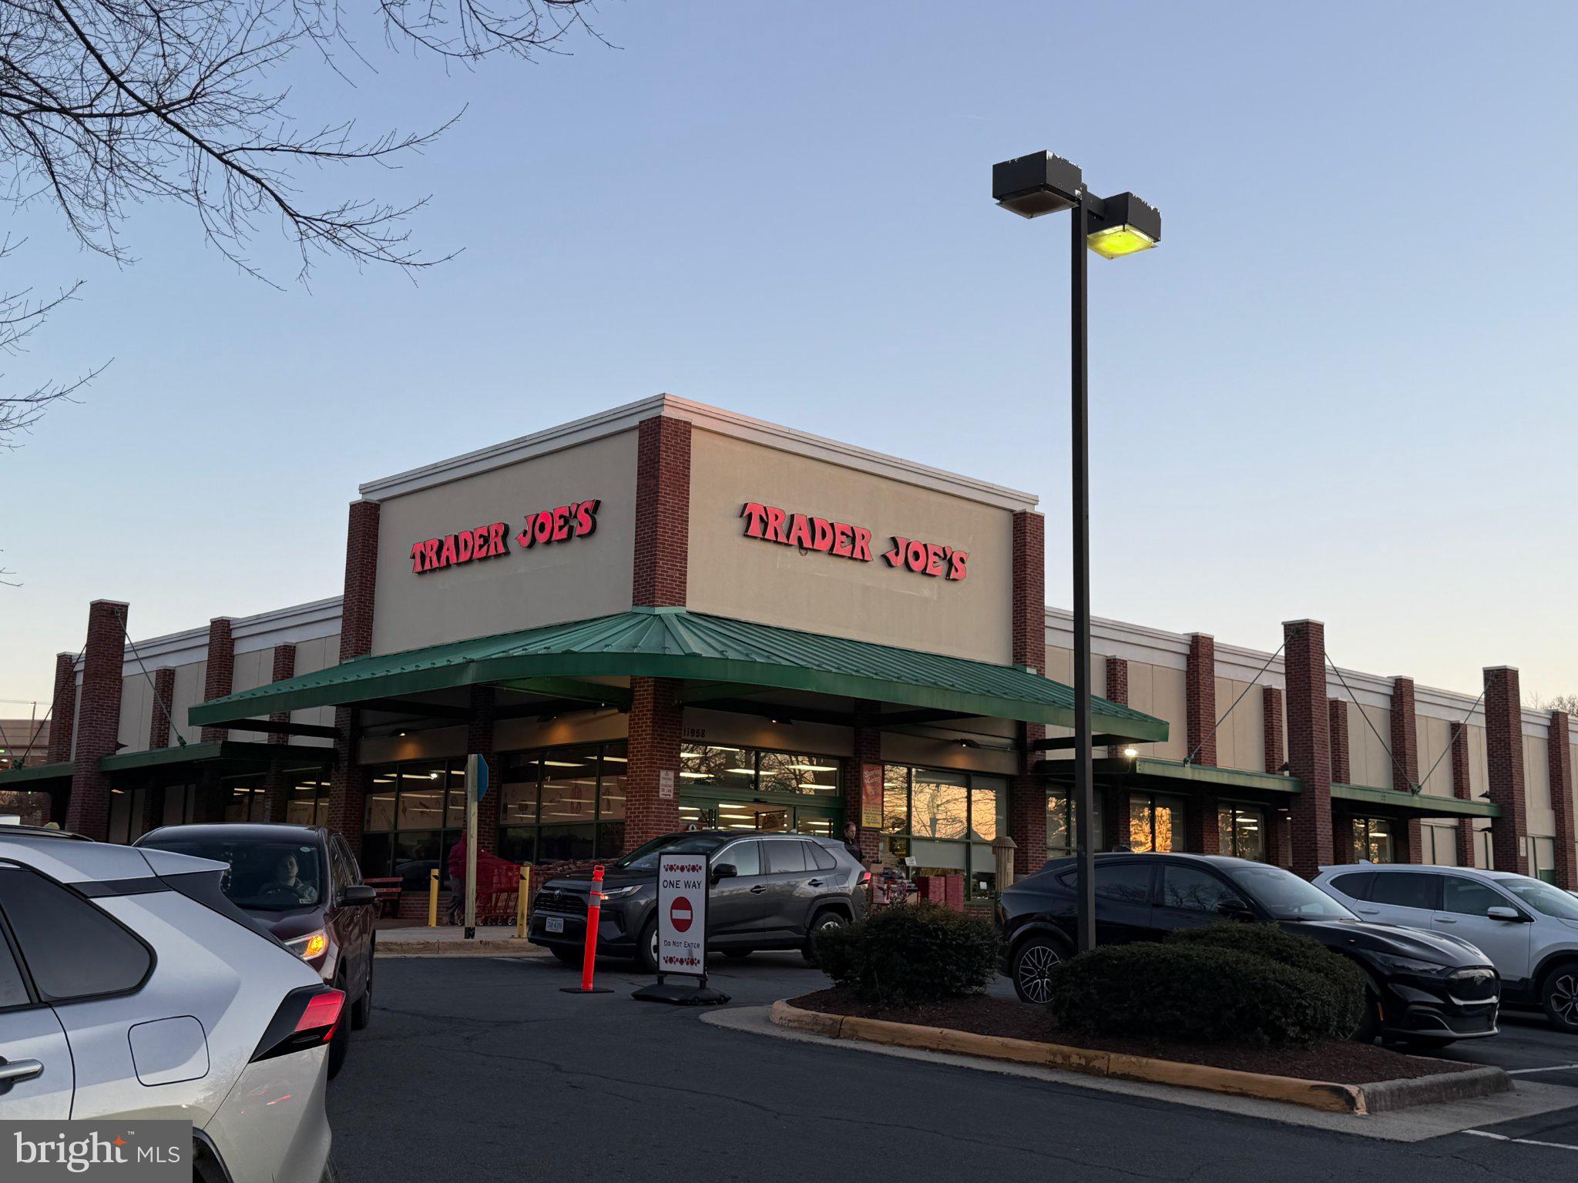
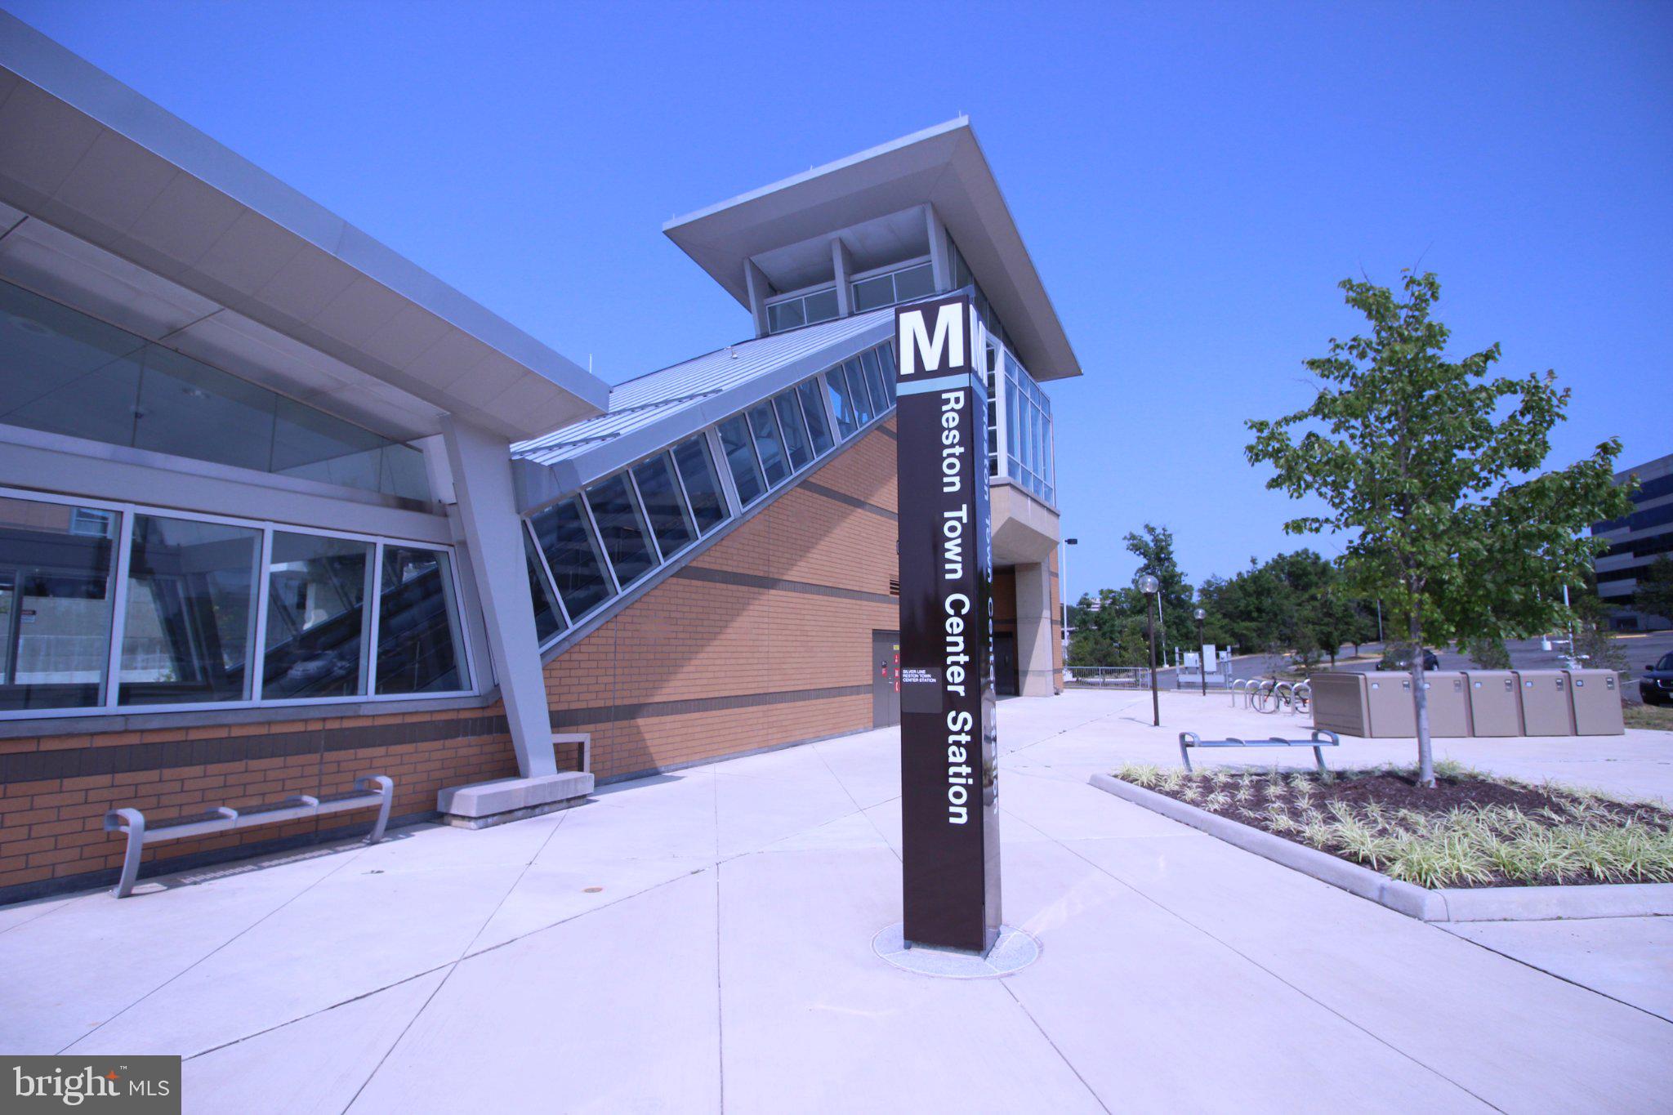
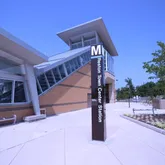
- Transportation: Bus Stop less than 1 mile, Commuter Lots less than 5 miles, Metro/Subway Station 1 to 3 miles, Airport less than 10 miles
- School District Name: FAIRFAX COUNTY PUBLIC SCHOOLS
- School District County ID: 121138392980
- Elementary School: ALDRIN (FAIRFAX VA)
- Middle Or Junior School: HERNDON (FAIRFAX VA)
- High School: HERNDON (FAIRFAX VA)
- County: FAIRFAX
- Water View: No
- Water Access: No
- Water Oriented: No
- Navigable Water: No
- Tidal Water: No
- Riparian Rights Y/N: No
- HOA Name: VINTAGE PLACE
- HOA Phone: 703-803-9641
- HOA Condo Coop Fee Includes: Common Area Maintenance, Lawn Care Front, Pool(s), Recreation Facility, Snow Removal, Trash
- HOA Condo Coop Amenities: Community Center, Tennis Courts, Tot Lots/Playground
- Property Manager Y/N: Yes
- Senior Community: No
- Type of Condo: Home Owner Association
- Tax Assessed Value: $631,600
- Municipal Trash: No
- Land Use Code: 031
- Zoning: 372
- Date Available: 08-08-2026
- Security Deposit: $3,400
- Minimum Lease in Months: 12
- Maximum Lease in Months: 24
- Pets Allowed: Yes
- Pet Restrictions: Breed Restrictions, Case by Case Basis, Number Limit, Size/Weight Restriction
- Smoking Allowed: No
- Owner Pays: Common Area Maintenance, Taxes - Real Estate
- Tenant Pays: Electricity, Gas, Cable TV, Heat, Hot Water, Internet, Lawn/Tree/Shrub Care, Light Bulbs/Filters/Fuses/Alarm Care, Minor Interior Maintenance, Snow Removal, Utilities - All, Water, Sewer, Fireplace/Flue Cleaning, Insurance
- Rent Includes: Parking, HOA/Condo Fee, Trash Removal
- Application Fee: $50
- LeaseLink URL: https://apply.link/d_pcltA
- Rent Spree Online Application: Yes
- # Bedrooms Count Main Level: 0
- # Bathrooms Count Main Level: 1
- # Bathrooms Full Main Level: 0
- # Bathrooms Half Main Level: 1
- # Bedrooms Count All Upper Levels: 3
- # Bathrooms Count All Upper Levels: 2
- # Bathrooms Full All Upper Levels: 2
- # Bathrooms Half All Upper Levels: 0
- # Bedrooms Count Upper Level: 3
- # Bathrooms Count Upper Level: 1
- # Bathrooms Full Upper Level: 1
- # Bathrooms Half Upper Level: 0
- # Bedrooms Count Upper Level: 0
- # Bathrooms Count Upper Level: 1
- # Bathrooms Full Upper Level: 1
- # Bathrooms Half Upper Level: 0
- # Bedrooms All Lower Levels: 0
- # Bathrooms All Lower Levels: 1
- # Bathrooms Full All Lower Levels: 1
- # Bathrooms Half All Lower Levels: 0
- # Bedrooms Lower Level: 0
- # Bathrooms Lower Level: 1
- # Bathrooms Full Lower Level: 1
- # Bathrooms Half Lower Level: 0
- Room List: Living Room, Dining Room, Primary Bedroom, Bedroom 2, Bedroom 3, Kitchen, Laundry, Loft, Recreation Room, Utility Room, Bathroom 2, Bathroom 3, Primary Bathroom, Half Bath
- Stories: Lower 1, Main, Upper 1, Upper 2
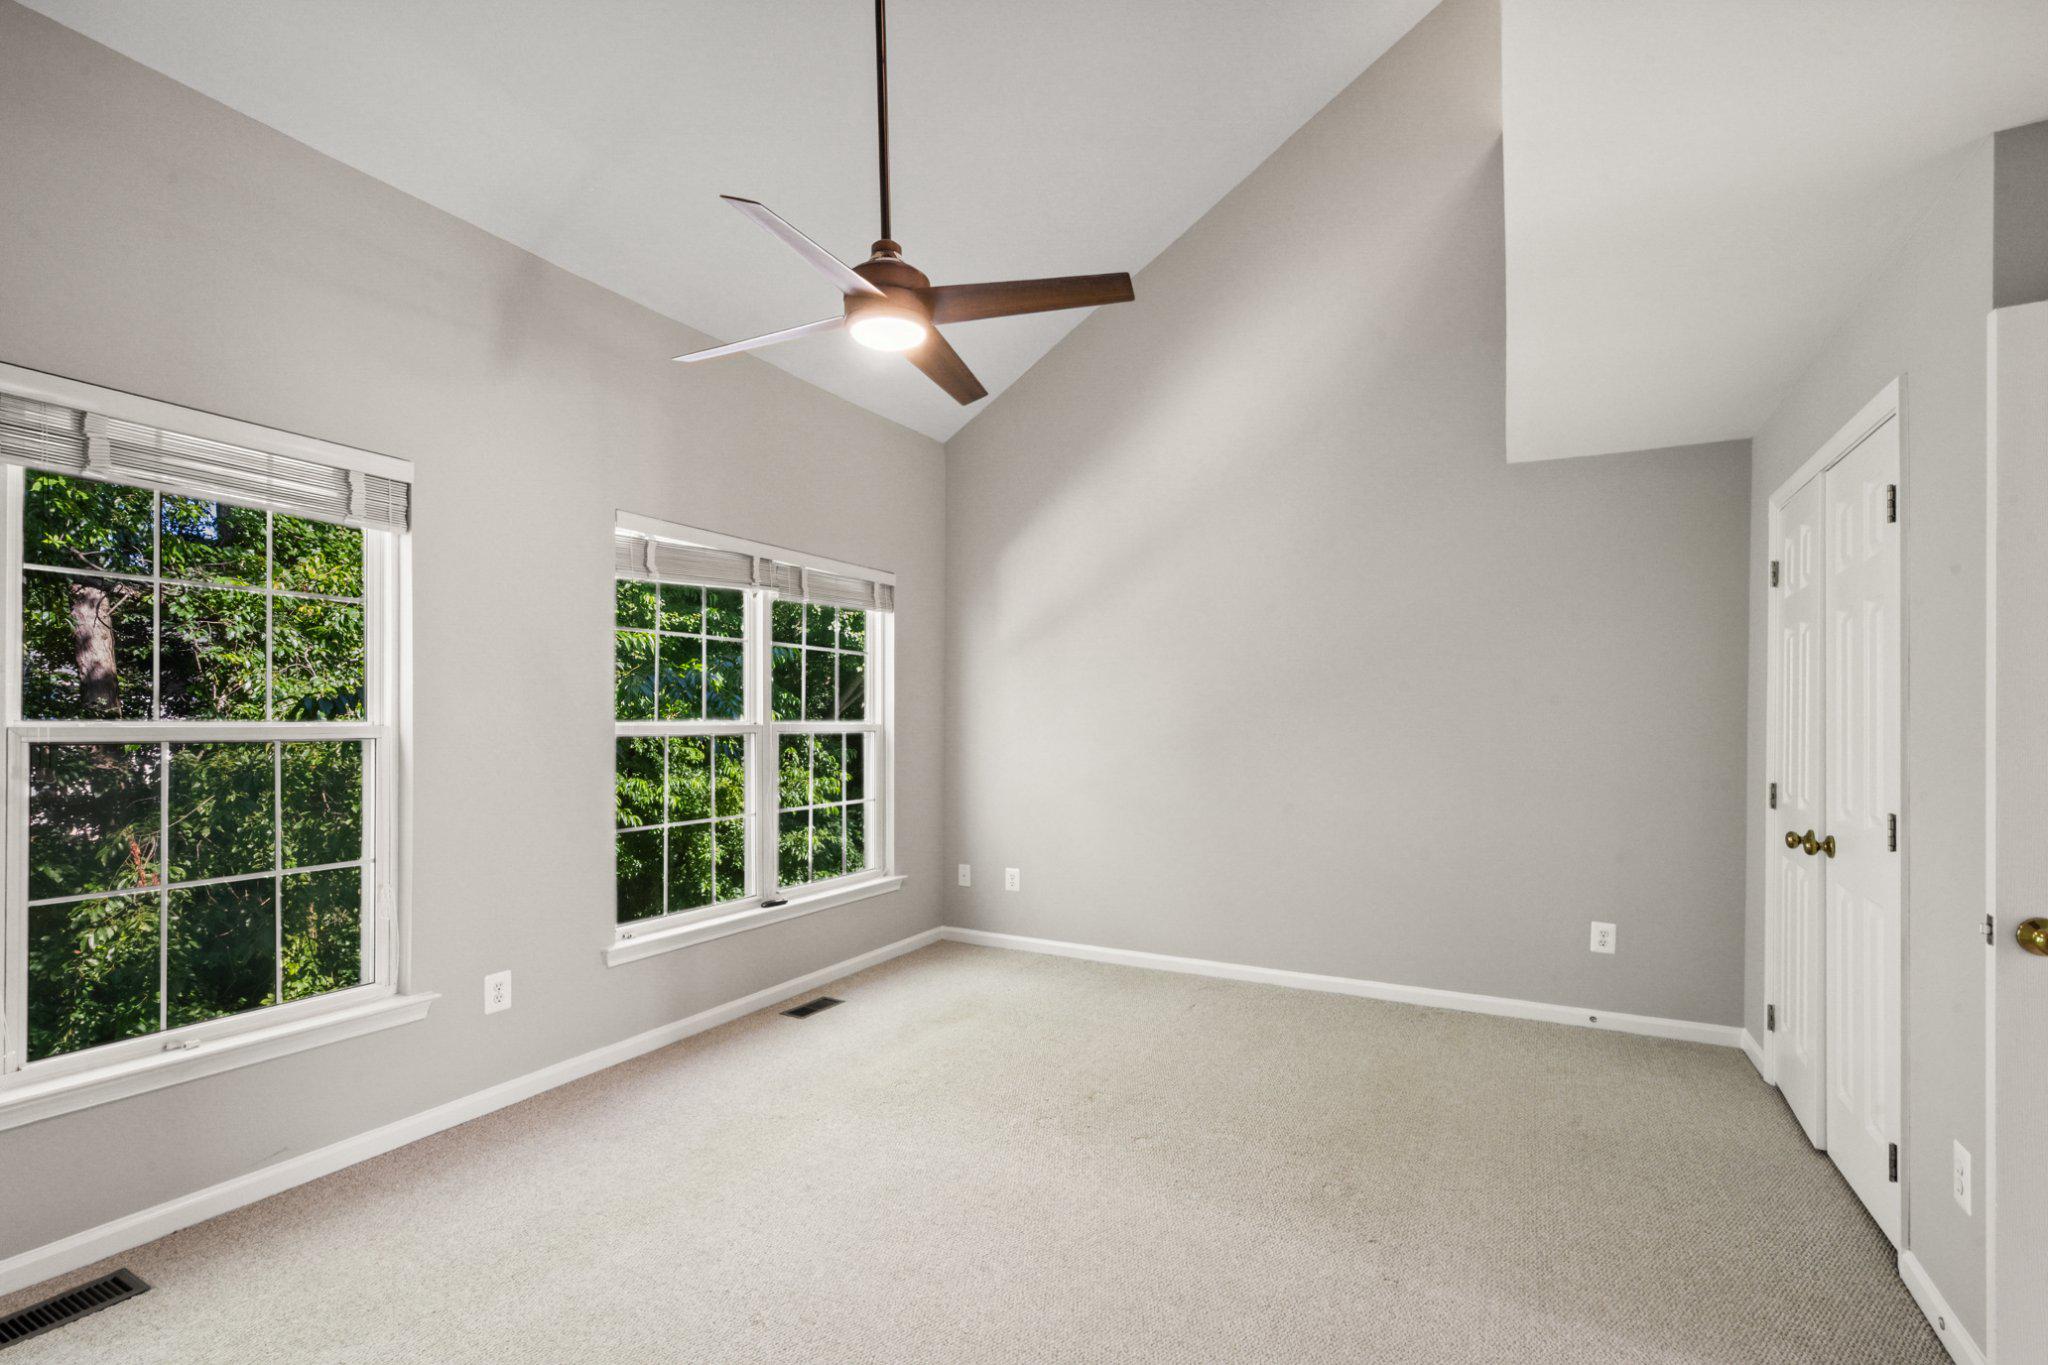
- Room Type: Primary Bedroom
- Room Length: 17.0
- Room Width: 15.0
- Room Level: Upper 1
- Room Exists: Yes
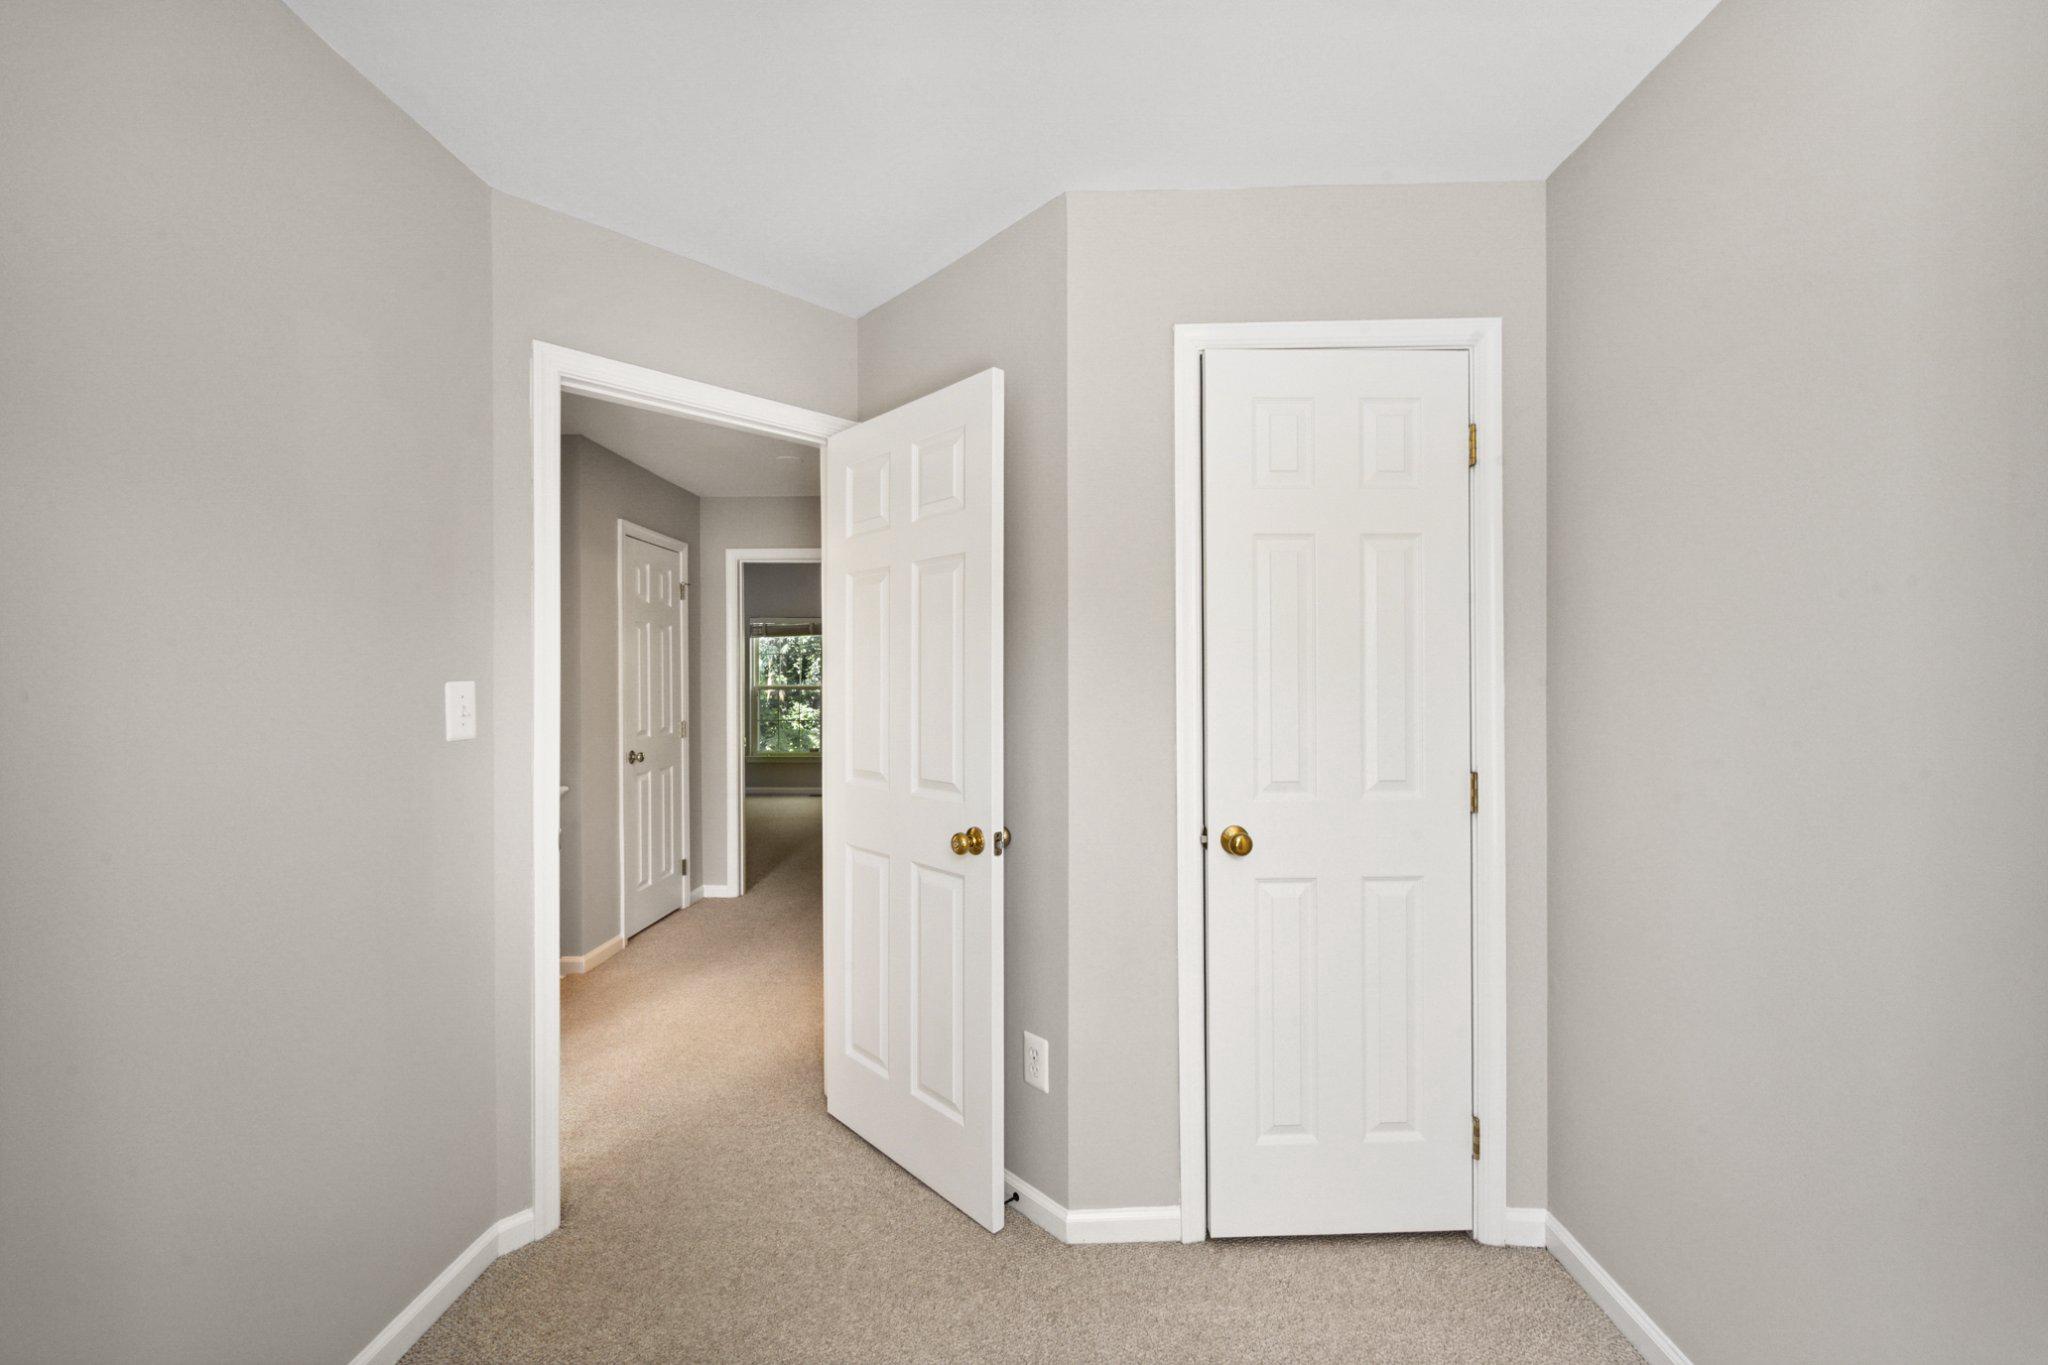
- Room Features: Flooring - Carpet, Attached Bathroom
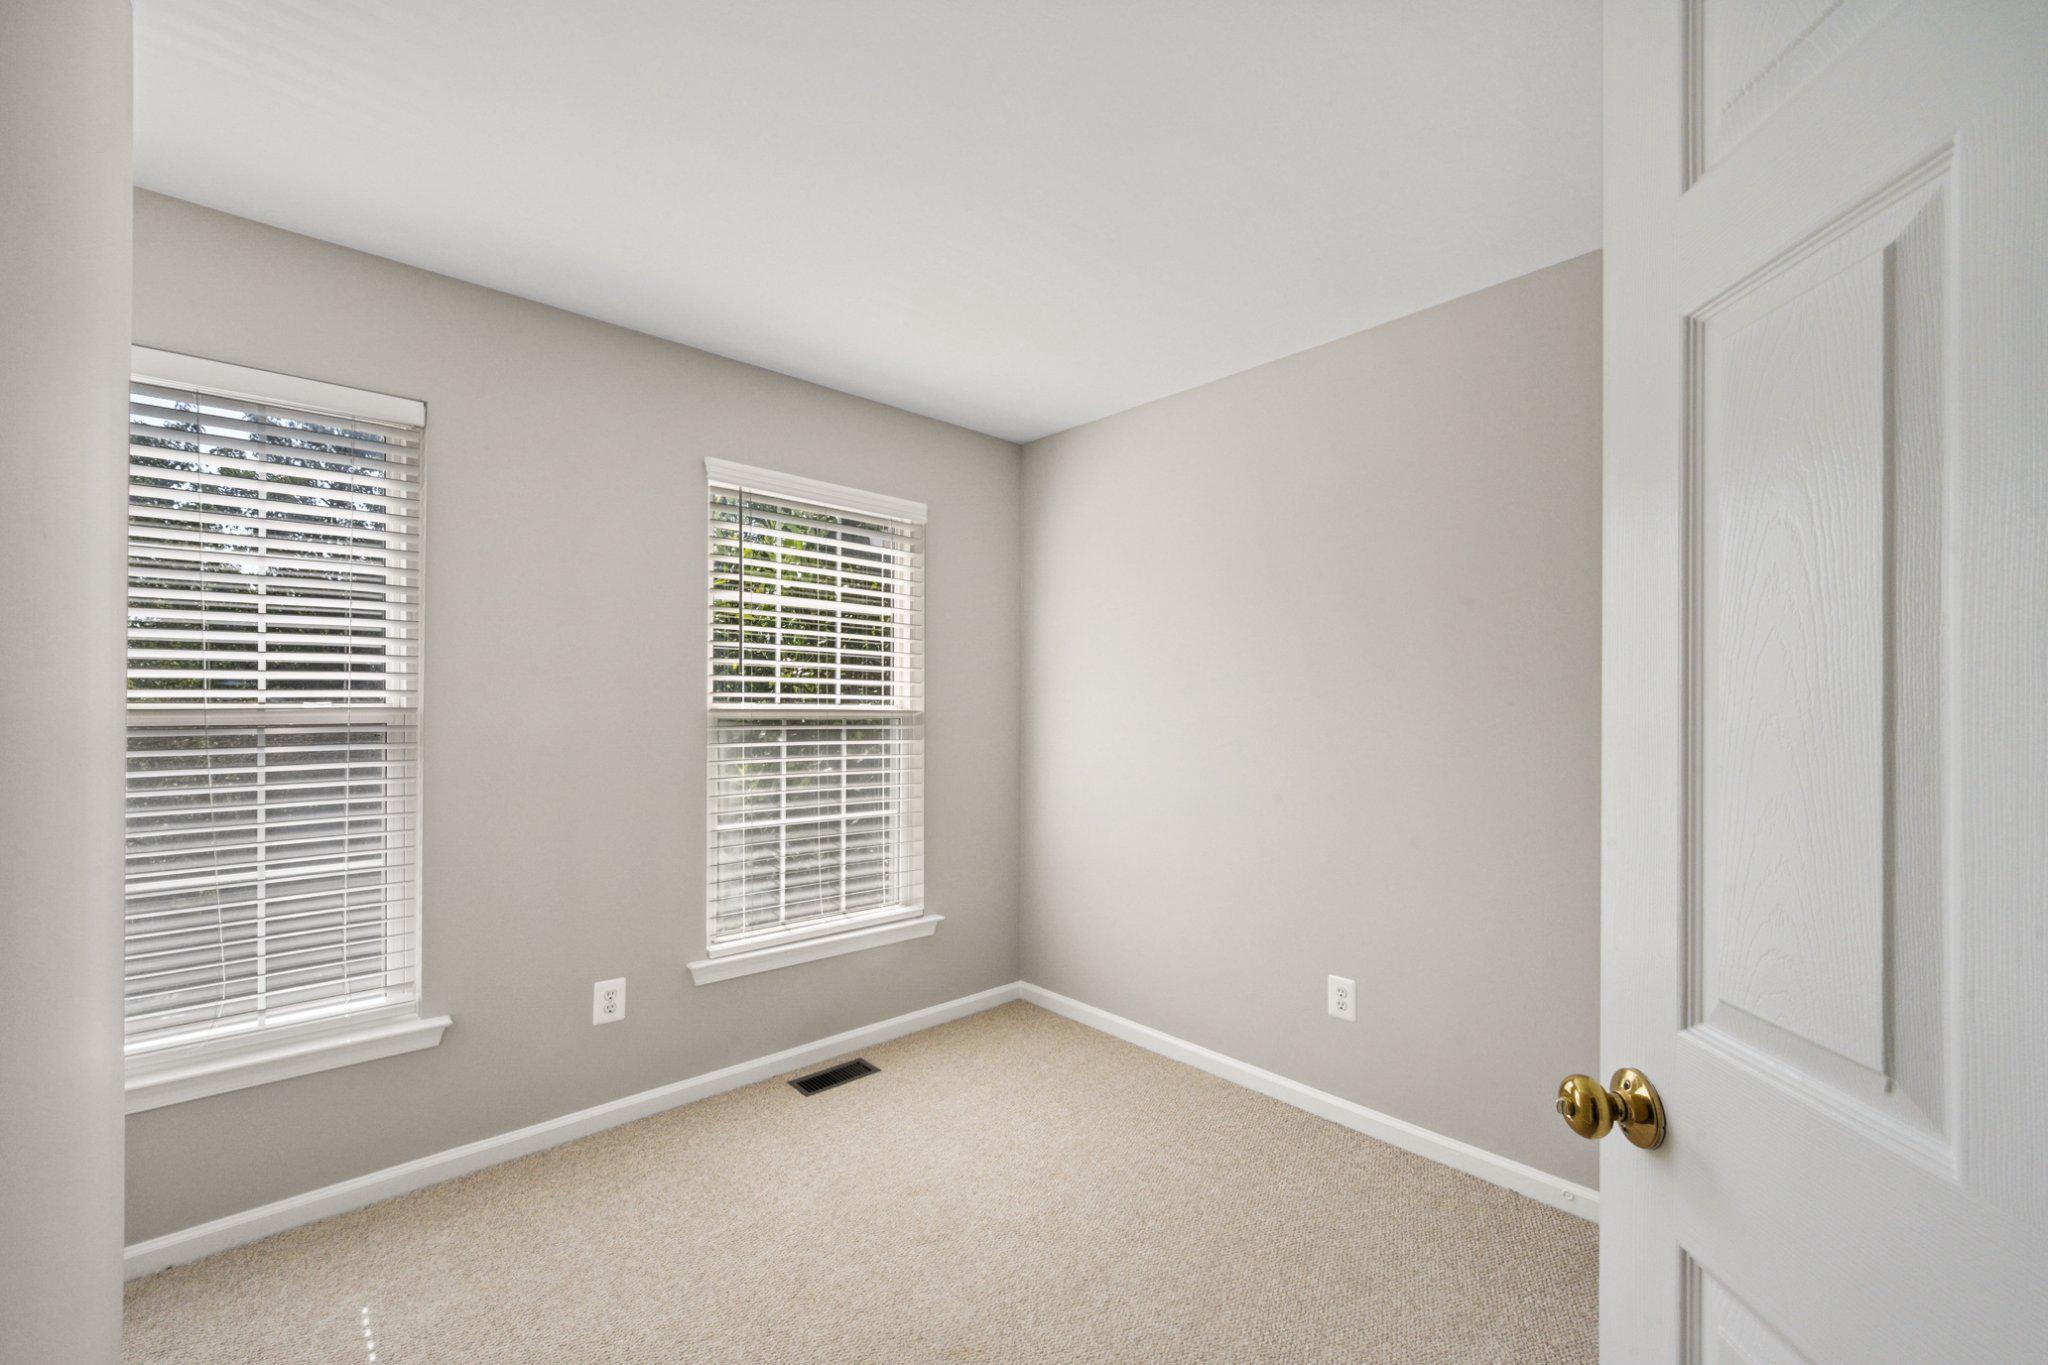
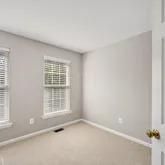
- Room Type: Bedroom 2
- Room Length: 10.0
- Room Width: 10.0
- Room Level: Upper 1
- Room Exists: Yes
- Room Features: Flooring - Carpet
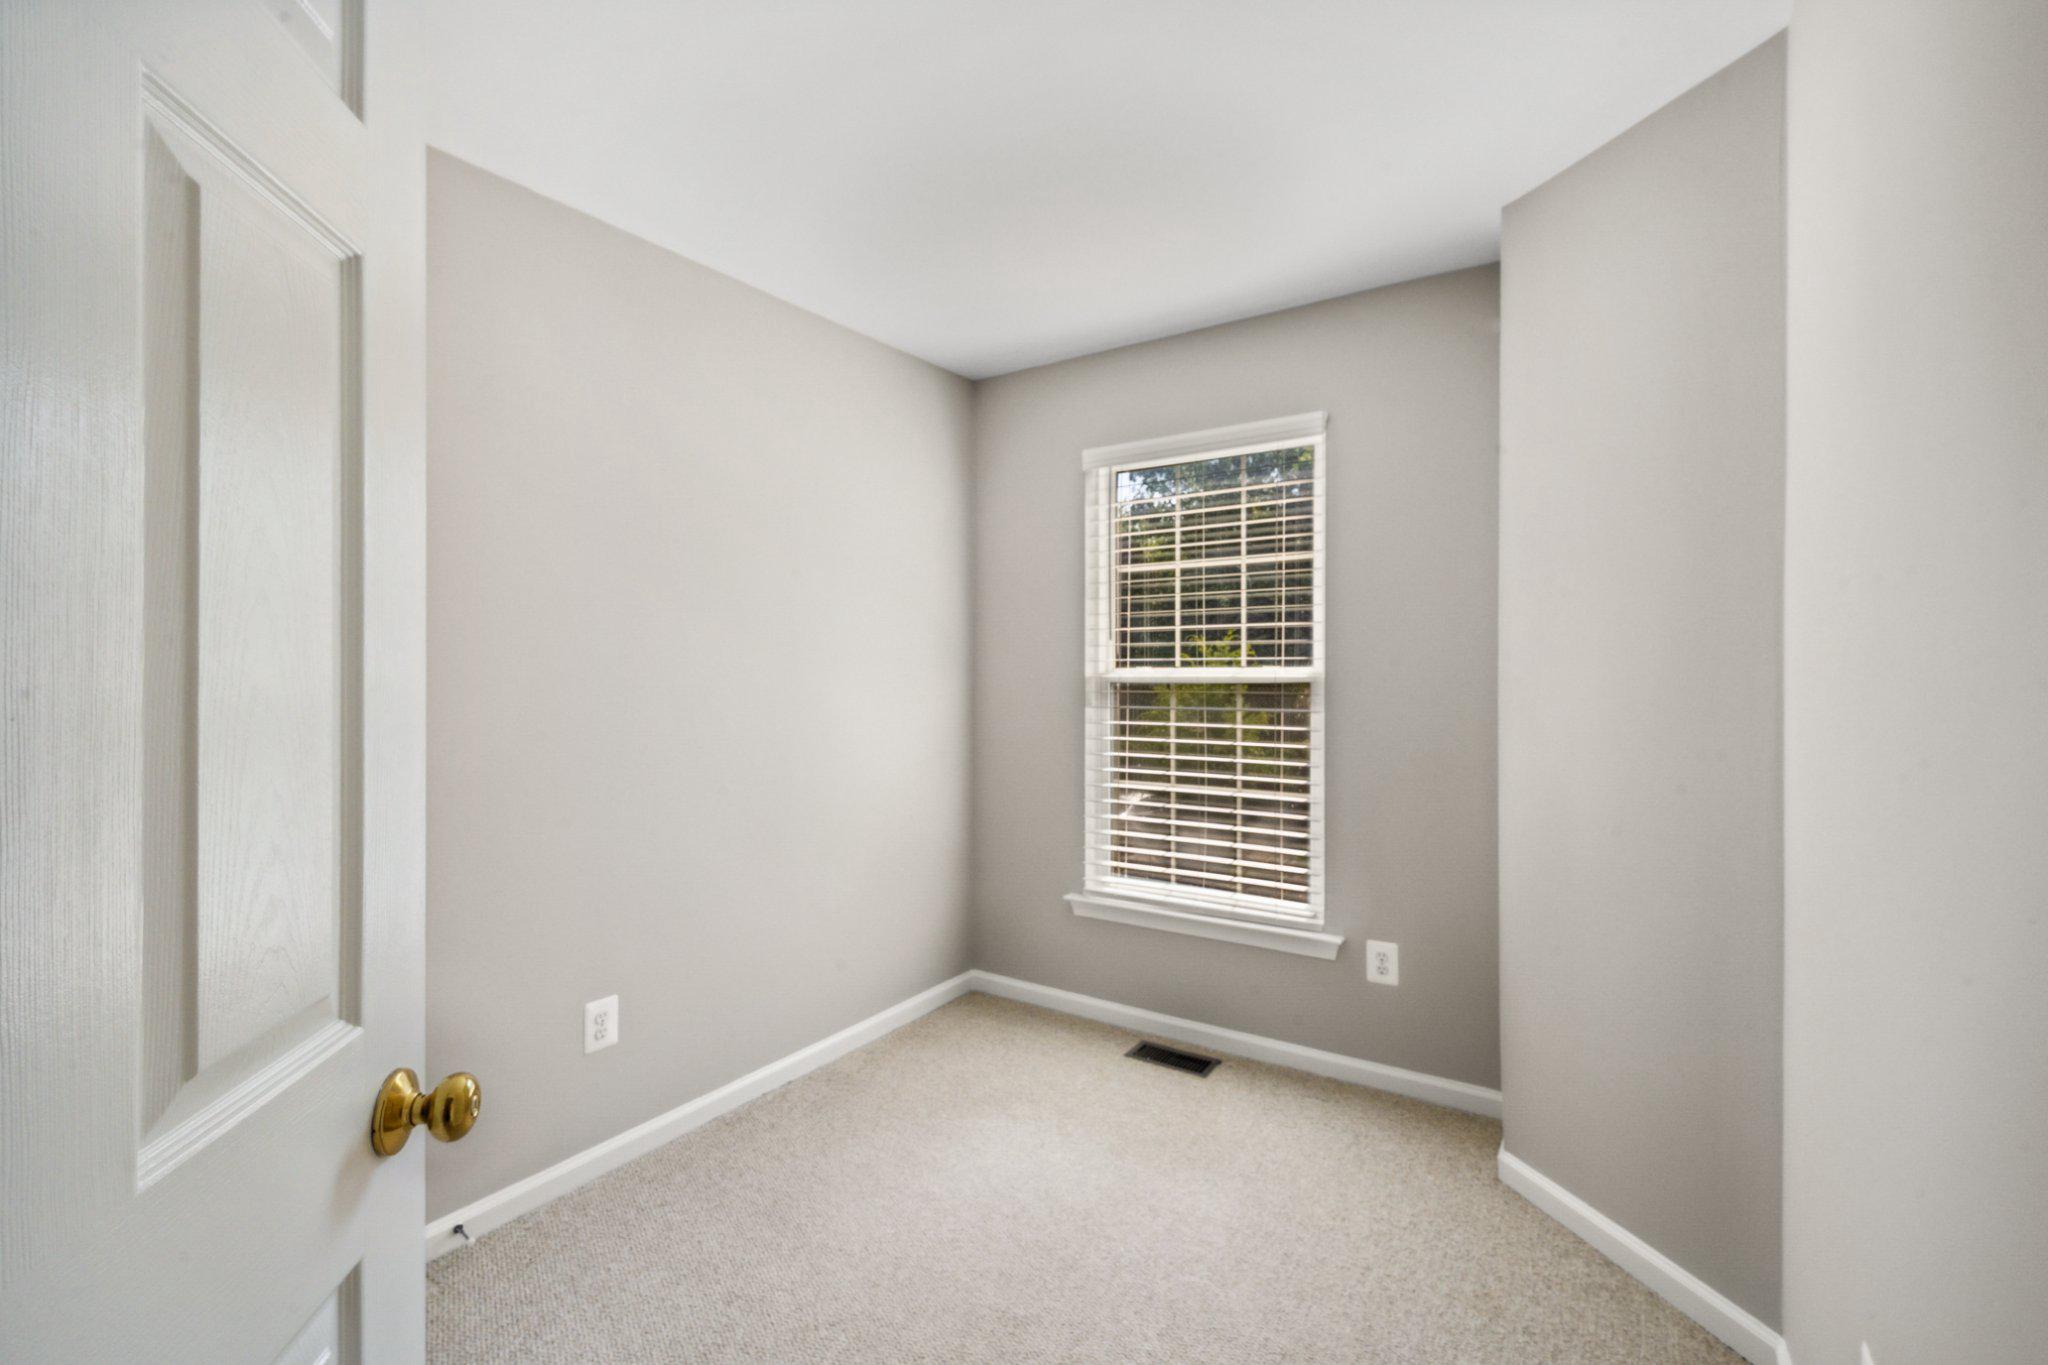
- Room Type: Bedroom 3
- Room Length: 8.0
- Room Width: 10.0
- Room Level: Upper 1
- Room Exists: Yes
- Room Features: Flooring - Carpet
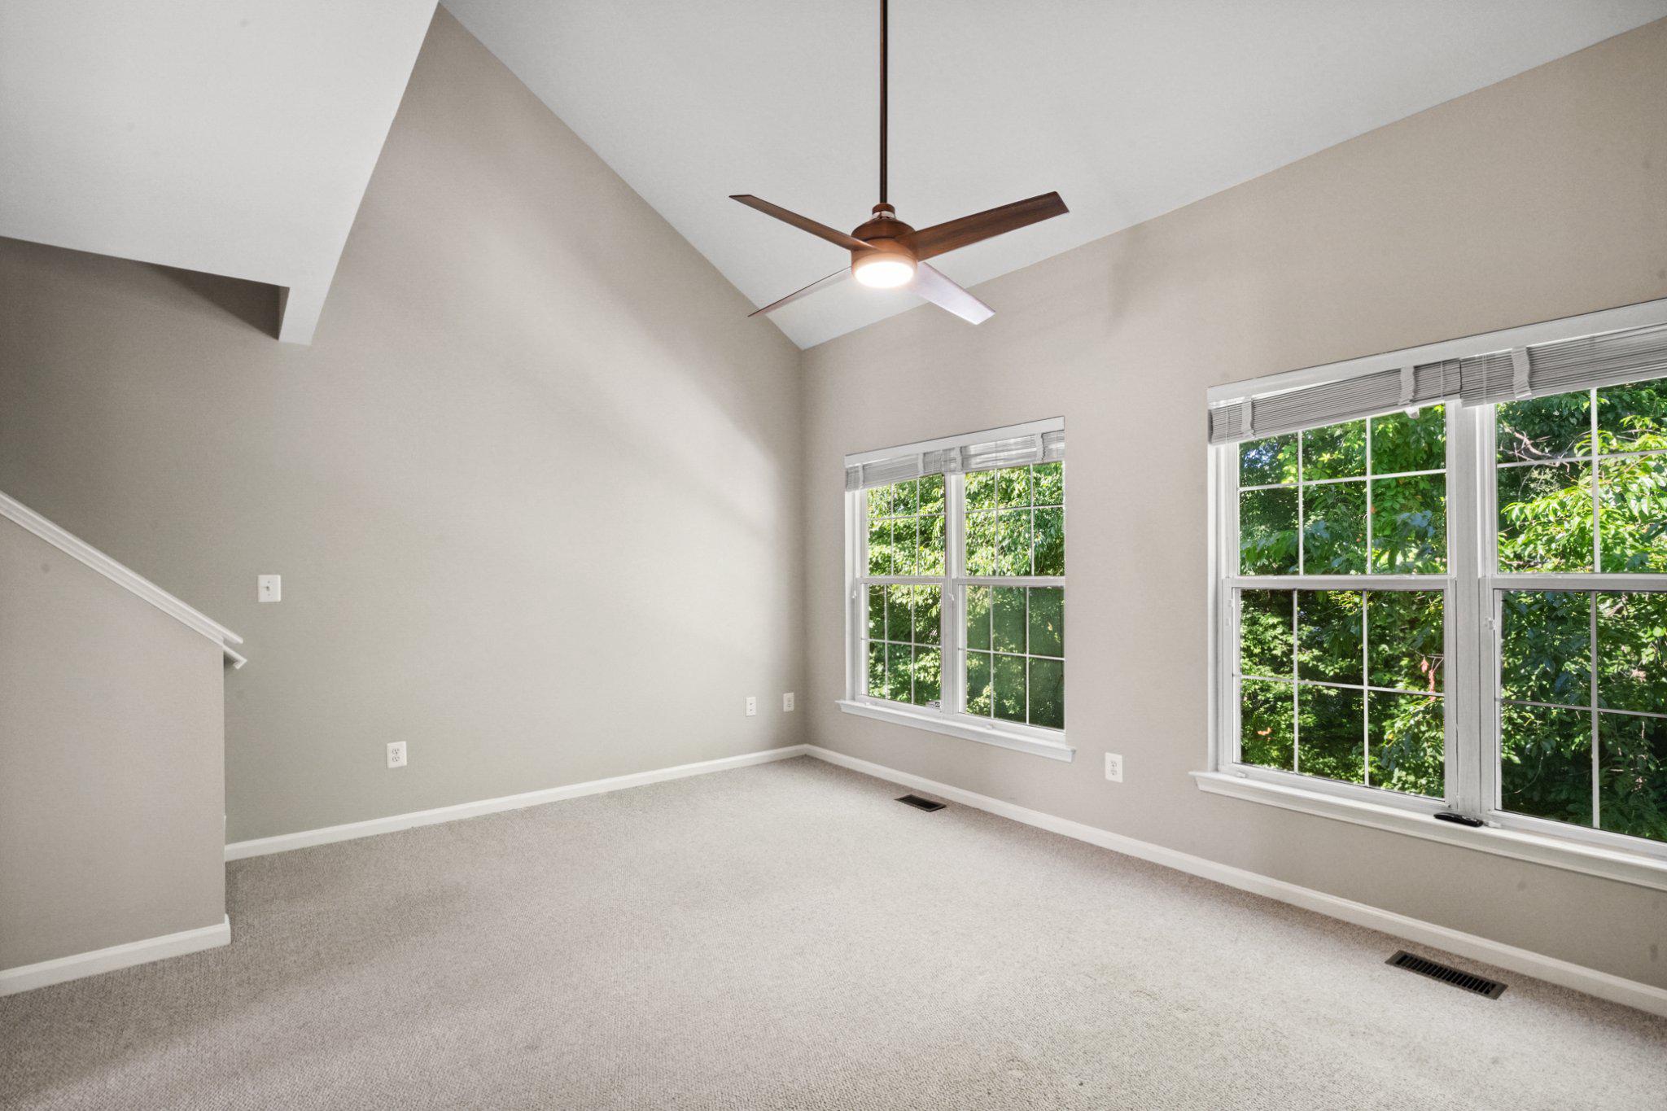
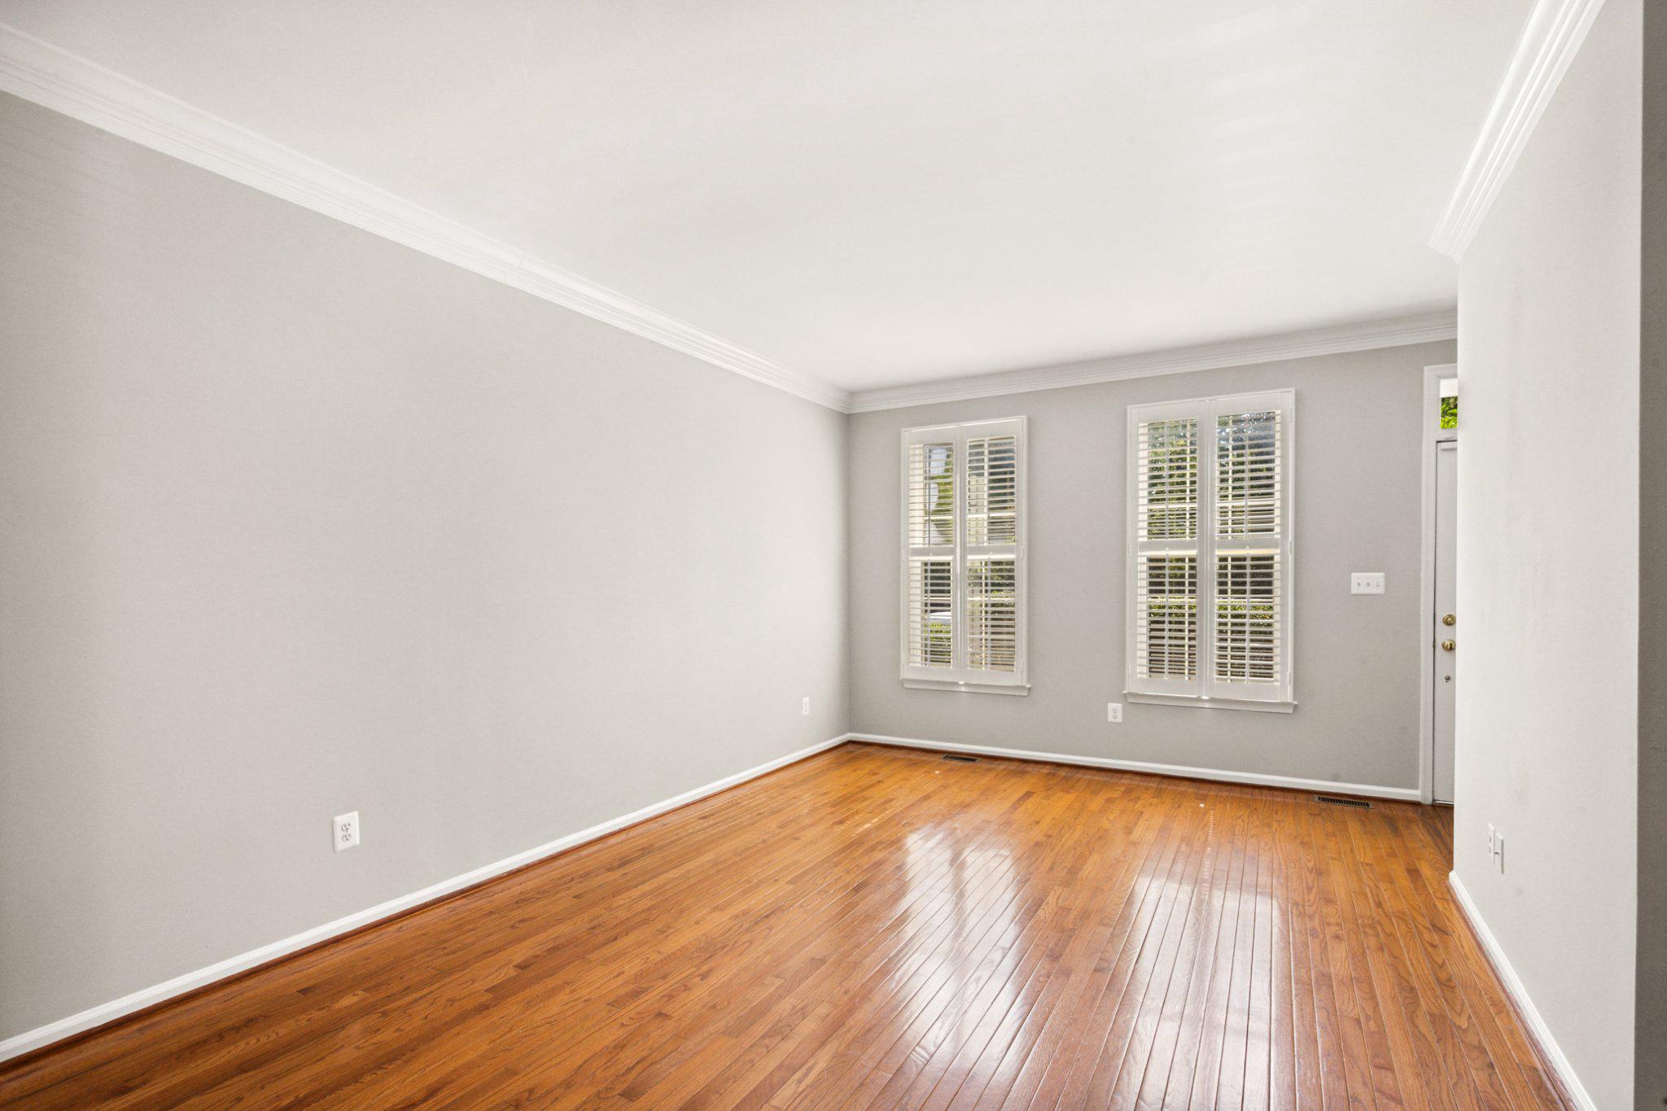
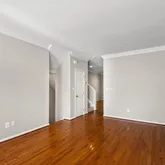
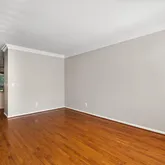
- Room Type: Living Room
- Room Length: 12.0
- Room Width: 18.0
- Room Level: Main
- Room Exists: Yes
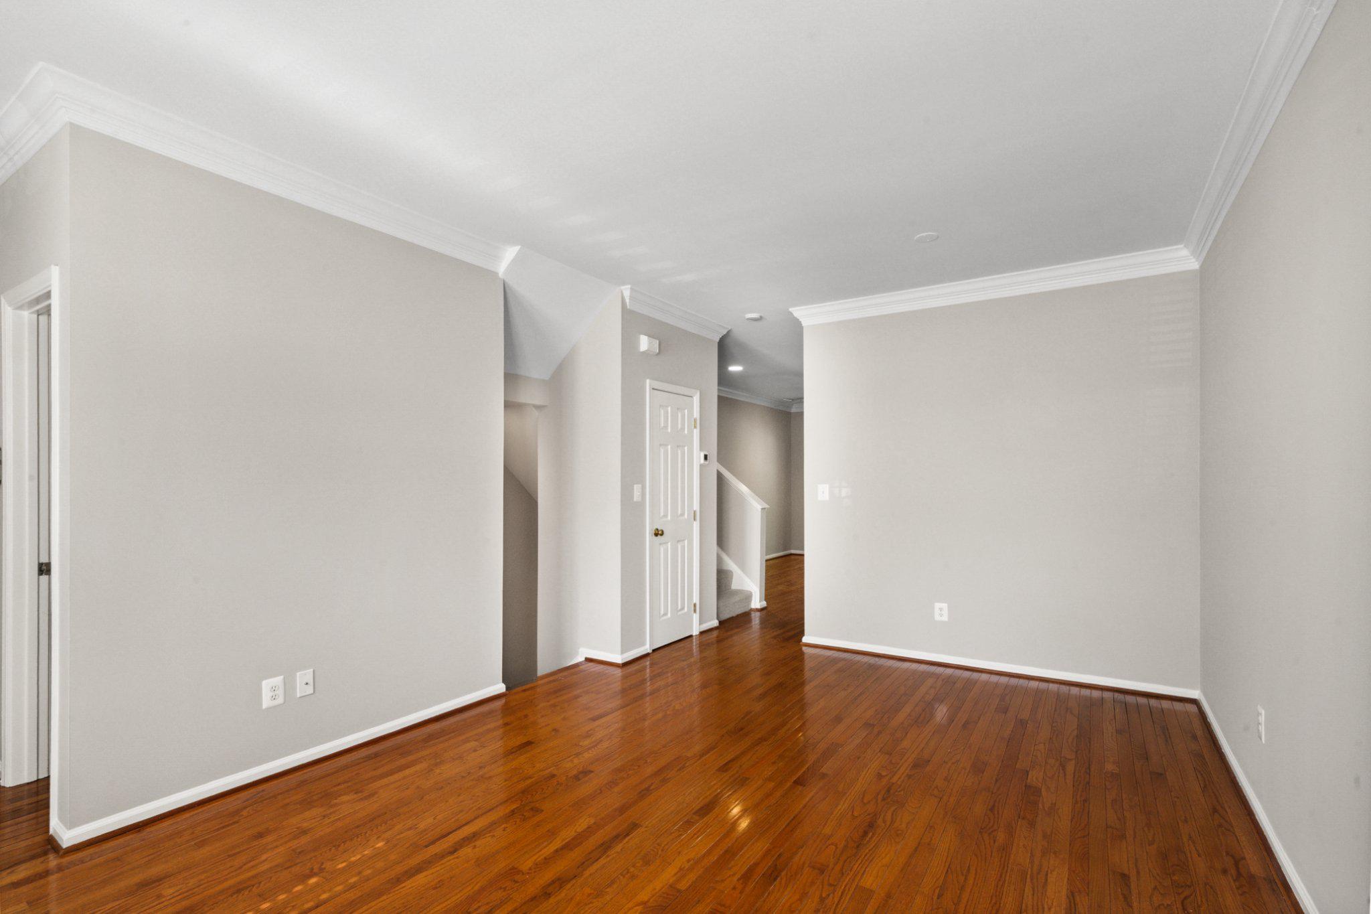
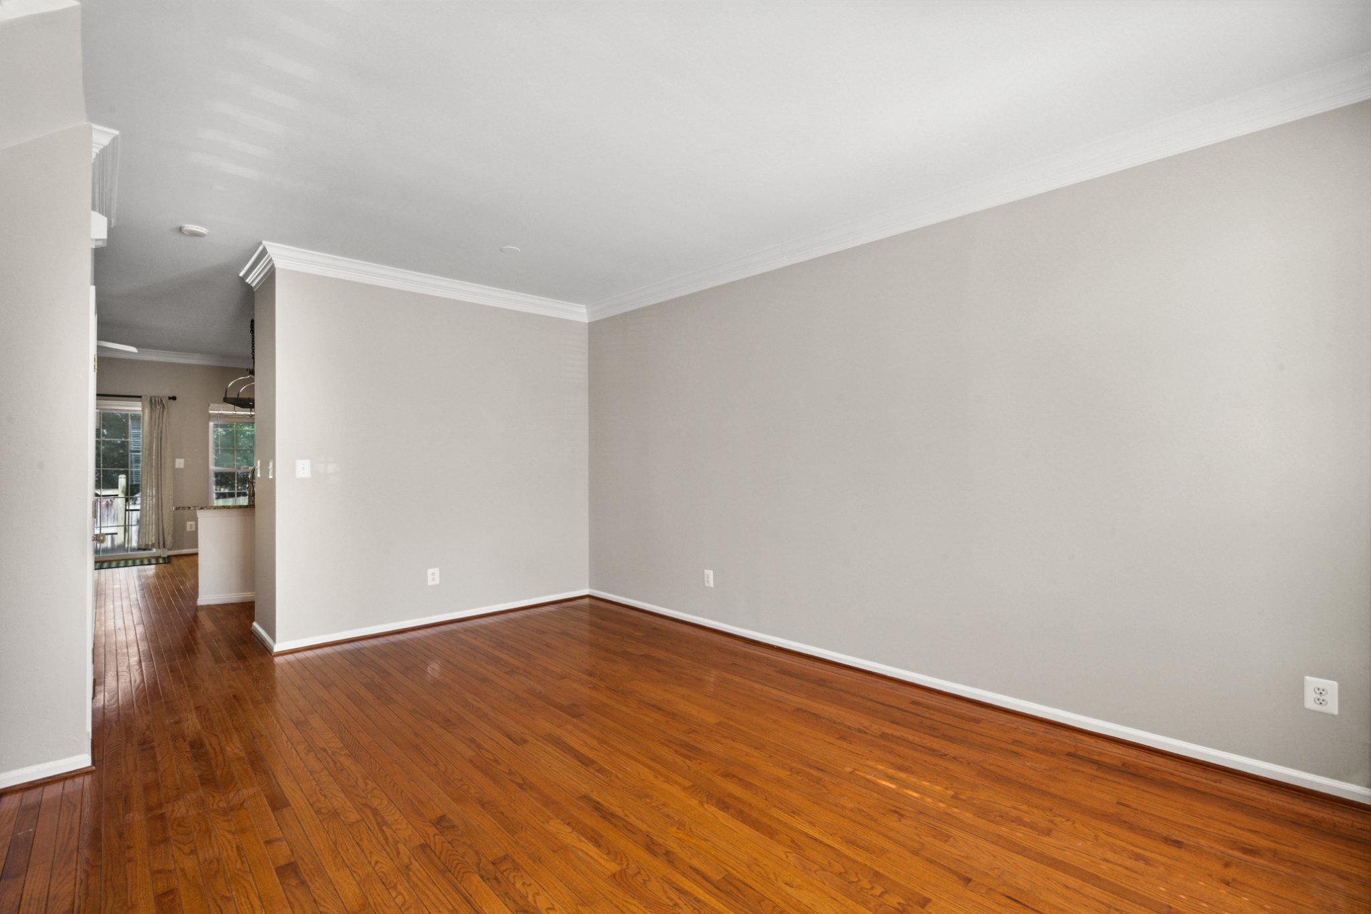
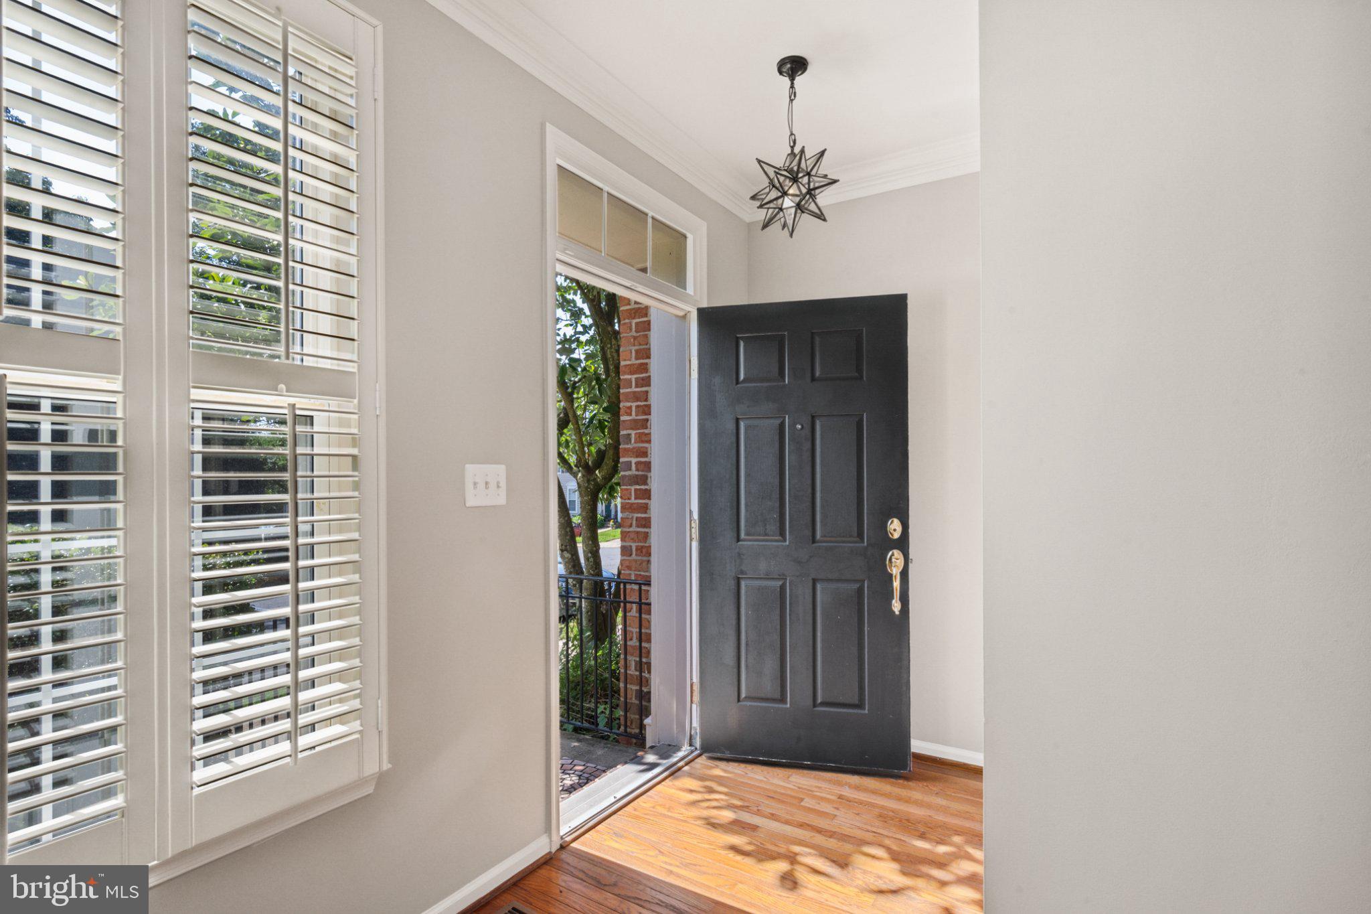
- Room Features: Flooring - HardWood
- Room Type: Kitchen
- Room Length: 11.0
- Room Width: 11.0
- Room Level: Main
- Room Exists: Yes
- Room Features: Flooring - HardWood
- Room Type: Dining Room
- Room Length: 19.0
- Room Width: 9.0
- Room Level: Main
- Room Exists: Yes
- Room Features: Flooring - HardWood
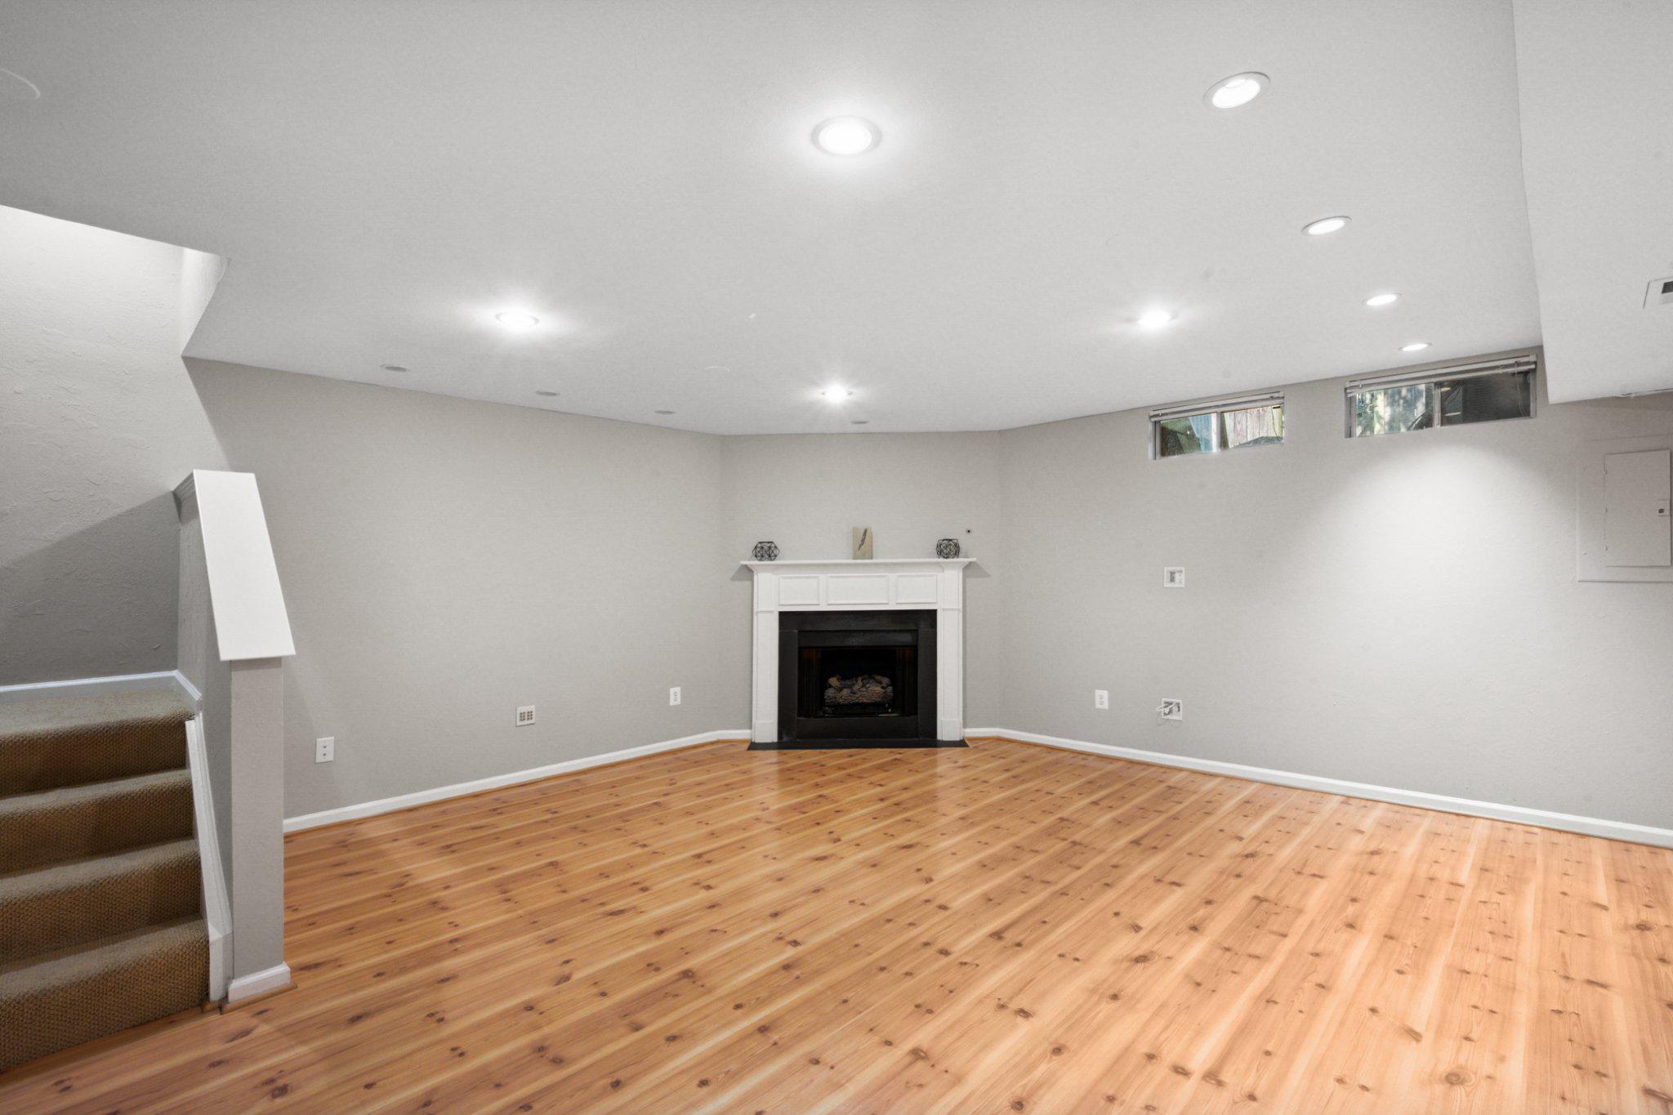
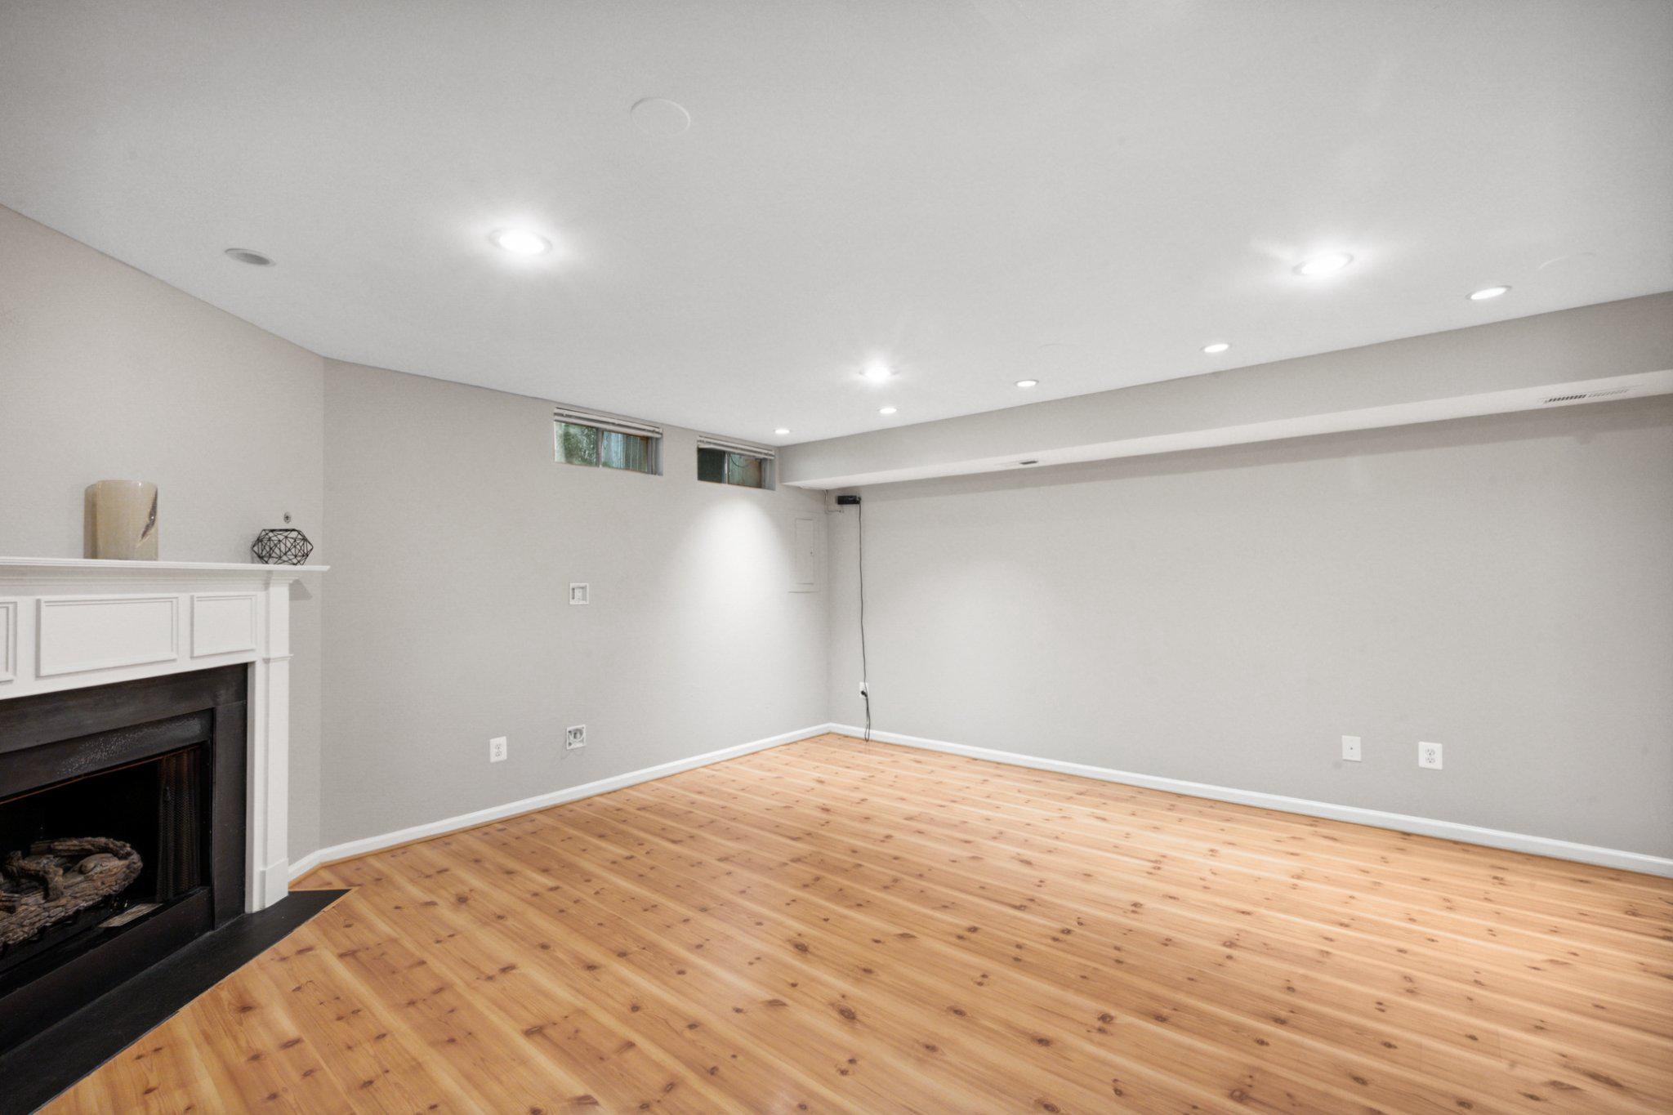
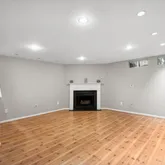
- Room Type: Recreation Room
- Room Length: 17.0
- Room Width: 26.0
- Room Level: Lower 1
- Room Exists: Yes
- Room Features: Fireplace - Gas, Flooring - Engineered Wood
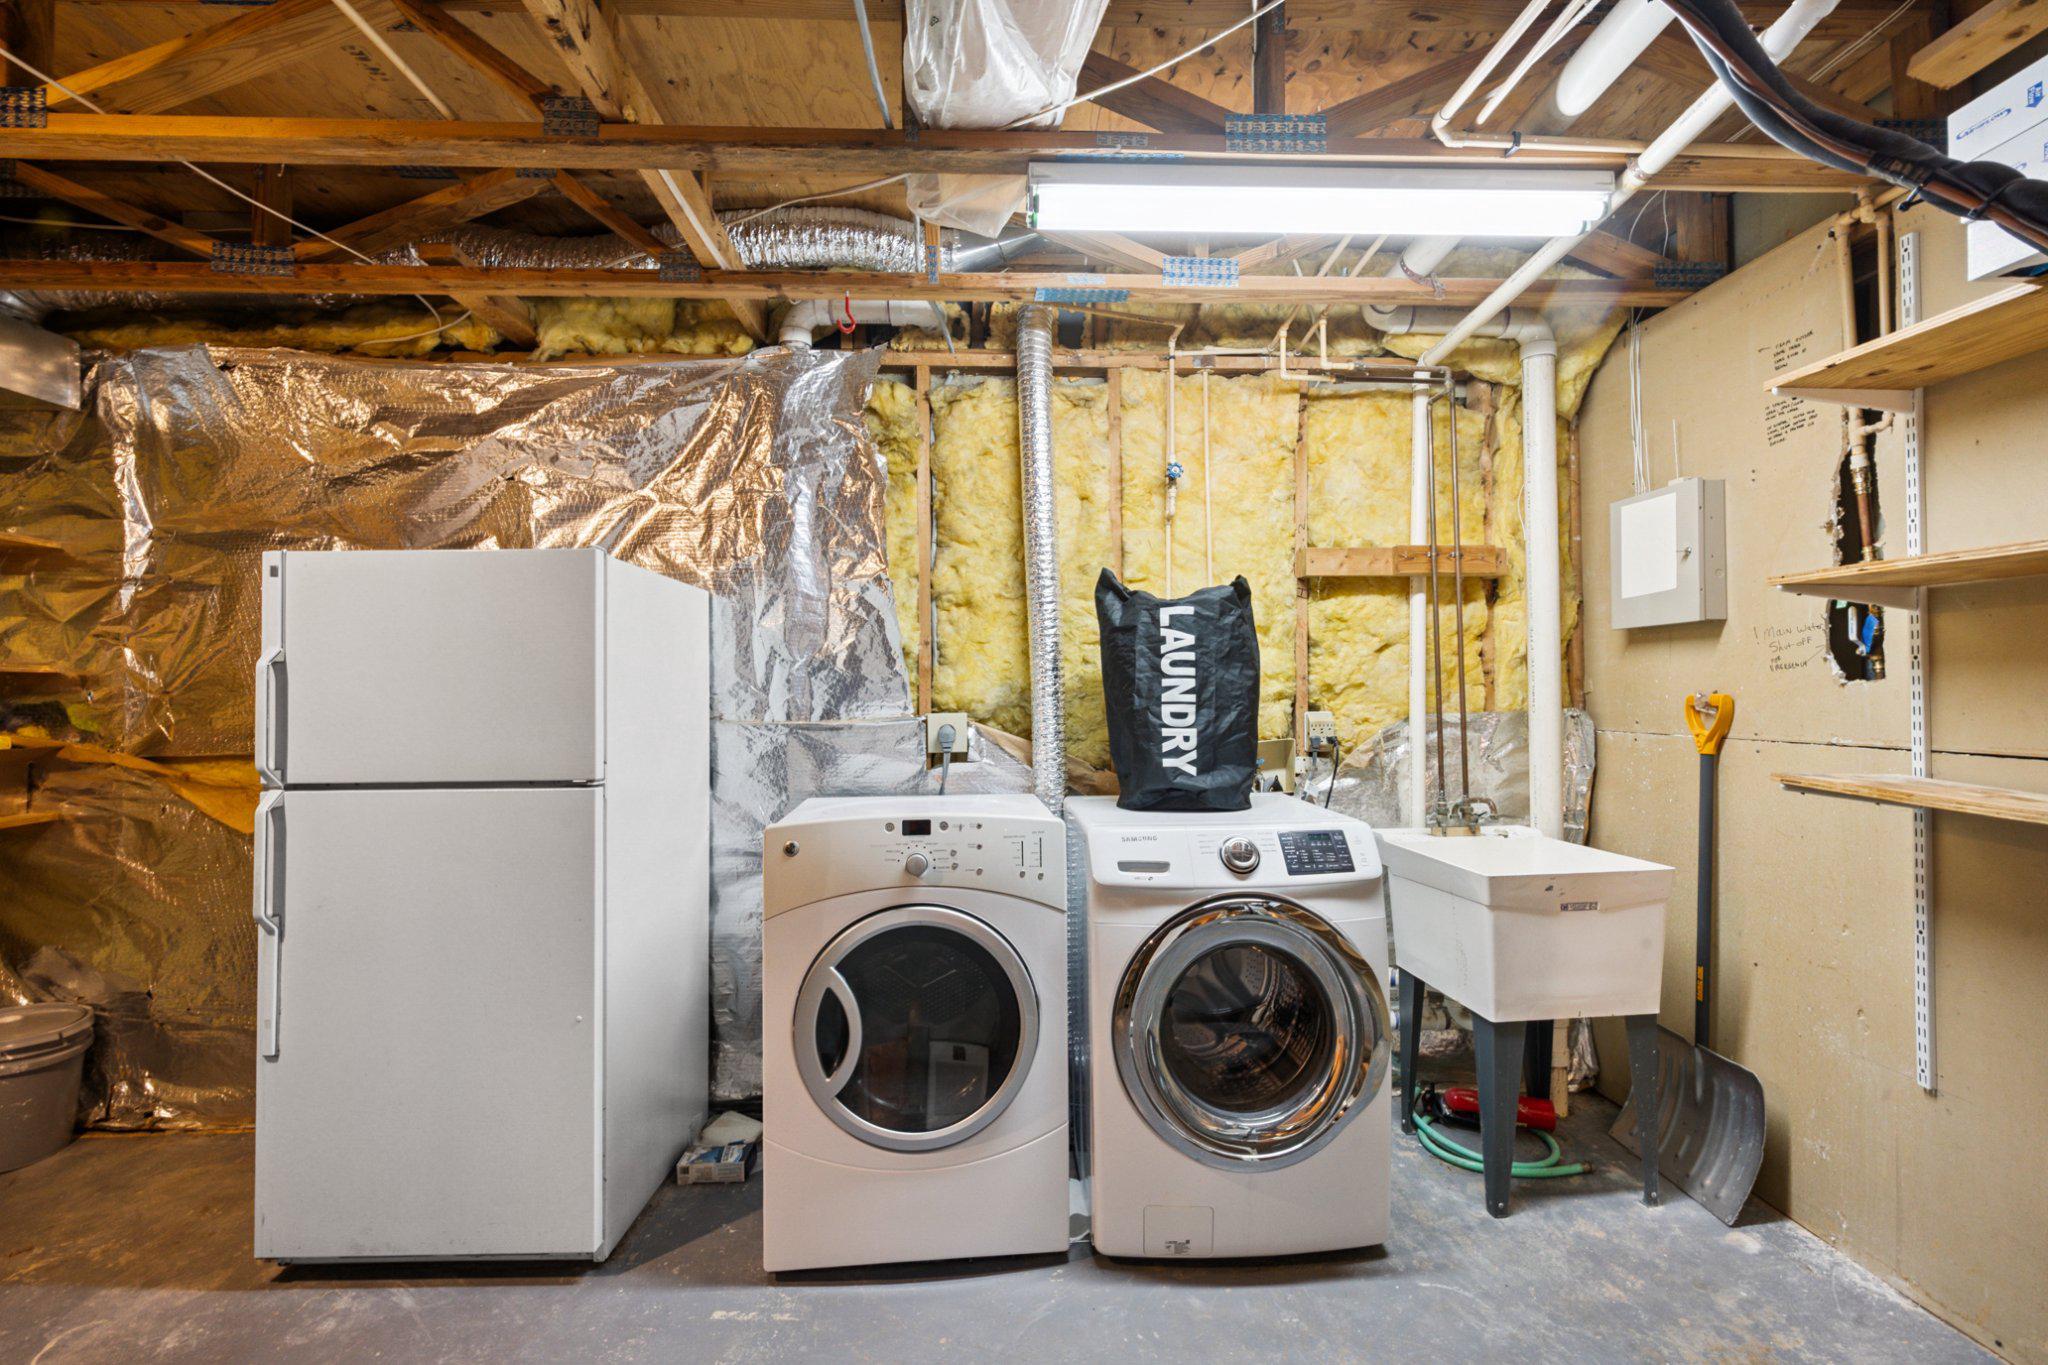
- Room Type: Laundry
- Room Level: Lower 1
- Room Exists: Yes
- Room Features: Flooring - Concrete
- Room Type: Utility Room
- Room Level: Lower 1
- Room Exists: Yes
- Room Features: Flooring - Concrete
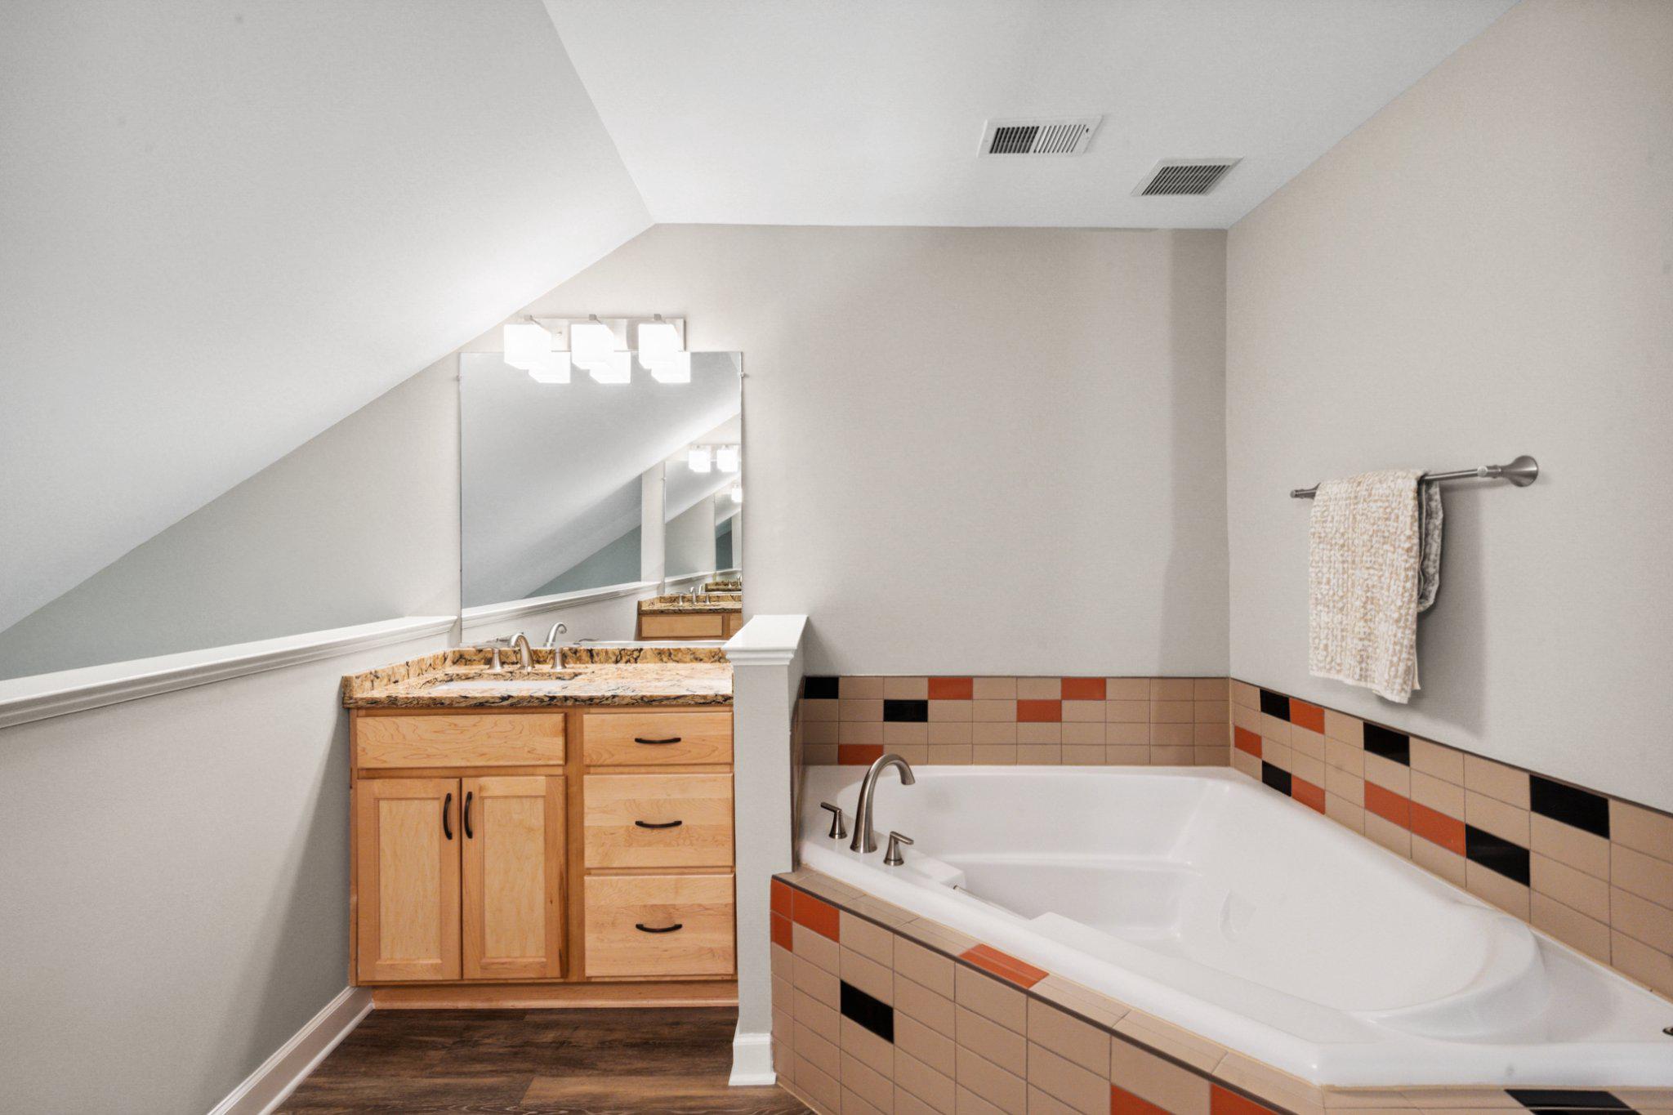
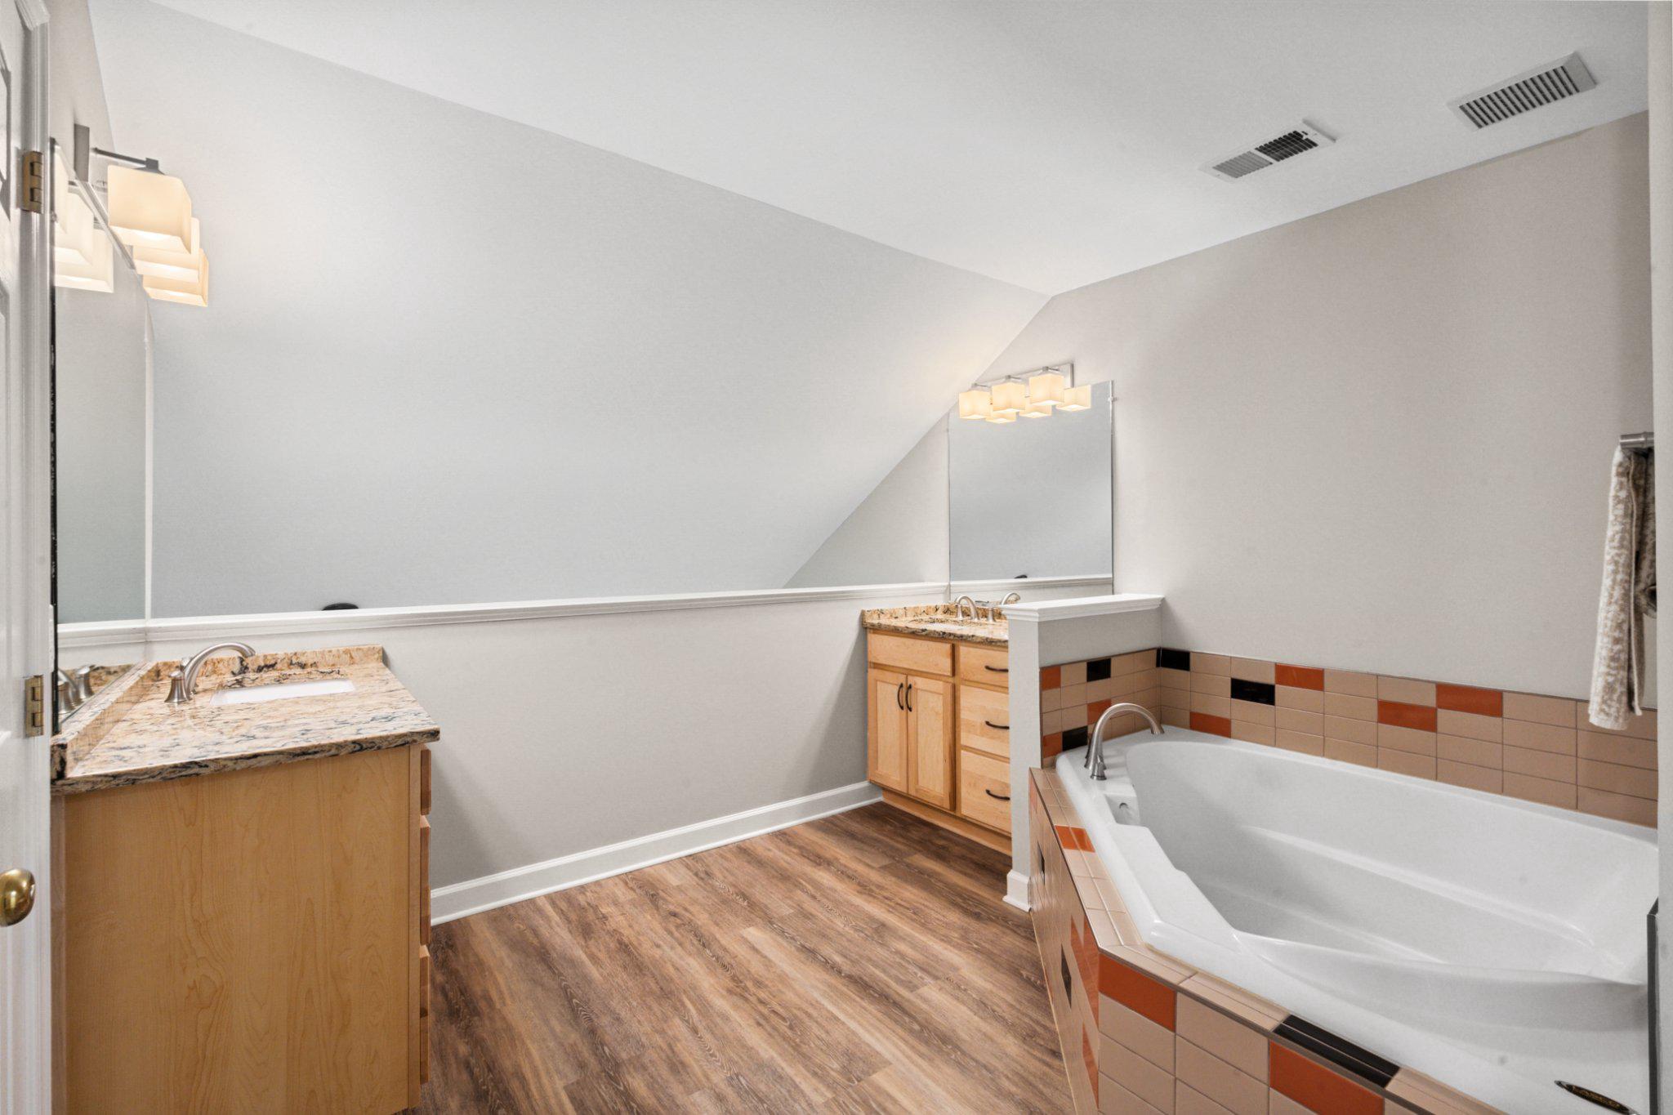
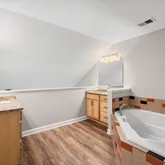
- Room Type: Primary Bathroom
- Room Length: 13.0
- Room Width: 19.0
- Room Level: Upper 2
- Room Exists: Yes
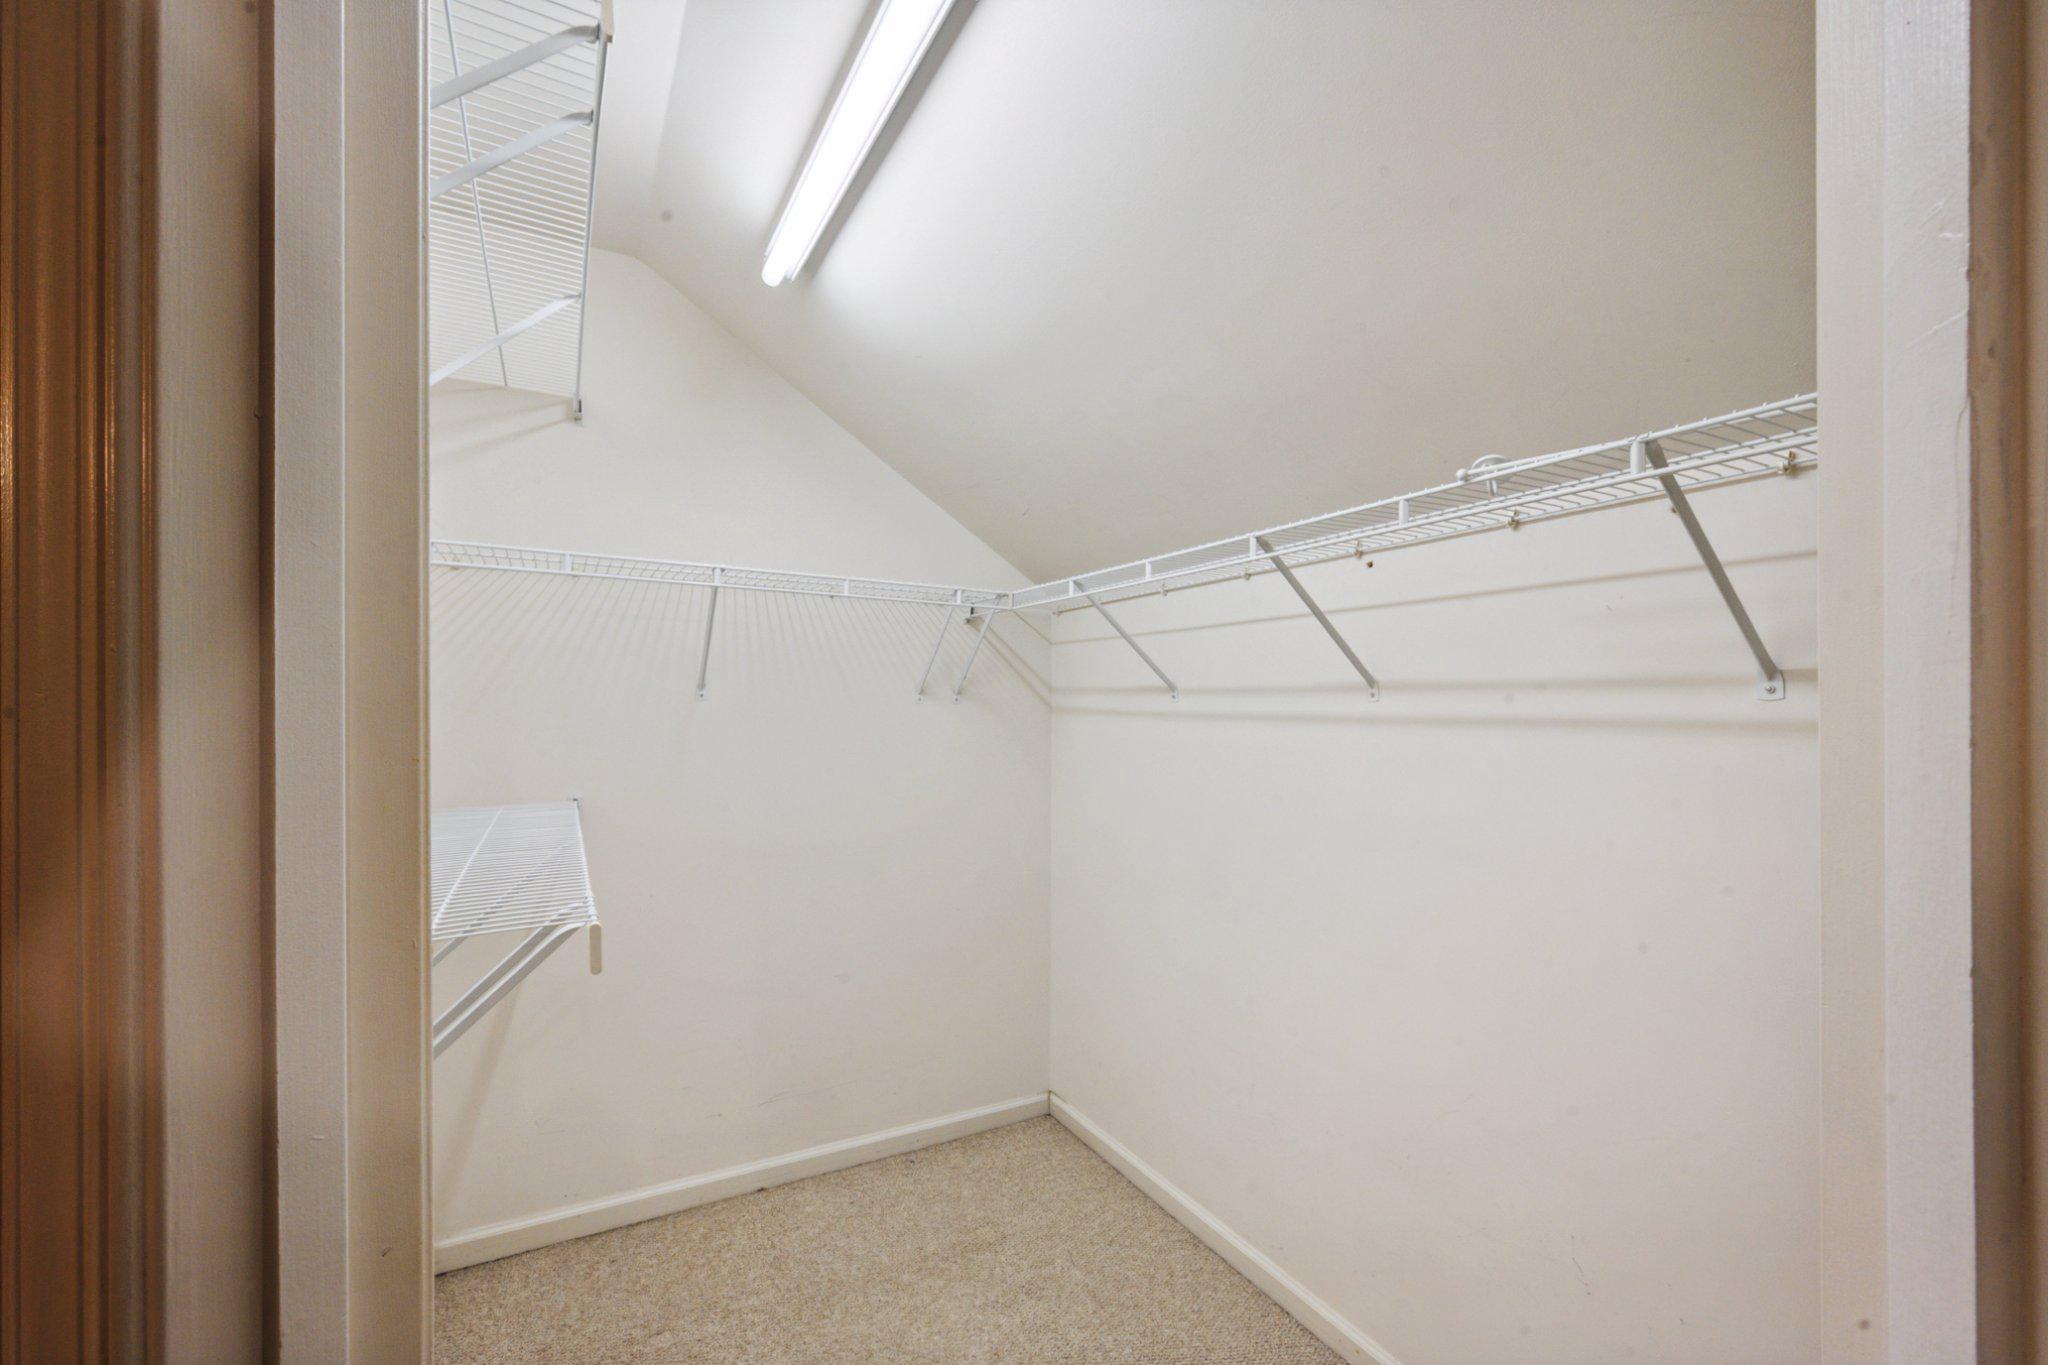
- Room Features: Walk-In Closet(s), Bathroom - Soaking Tub, Bathroom - Stall Shower, Bathroom - Walk-In Shower
- Room Type: Loft
- Room Level: Upper 2
- Room Exists: Yes
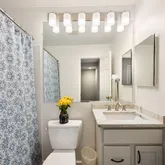
- Room Type: Bathroom 2
- Room Length: 5.0
- Room Width: 7.0
- Room Level: Upper 1
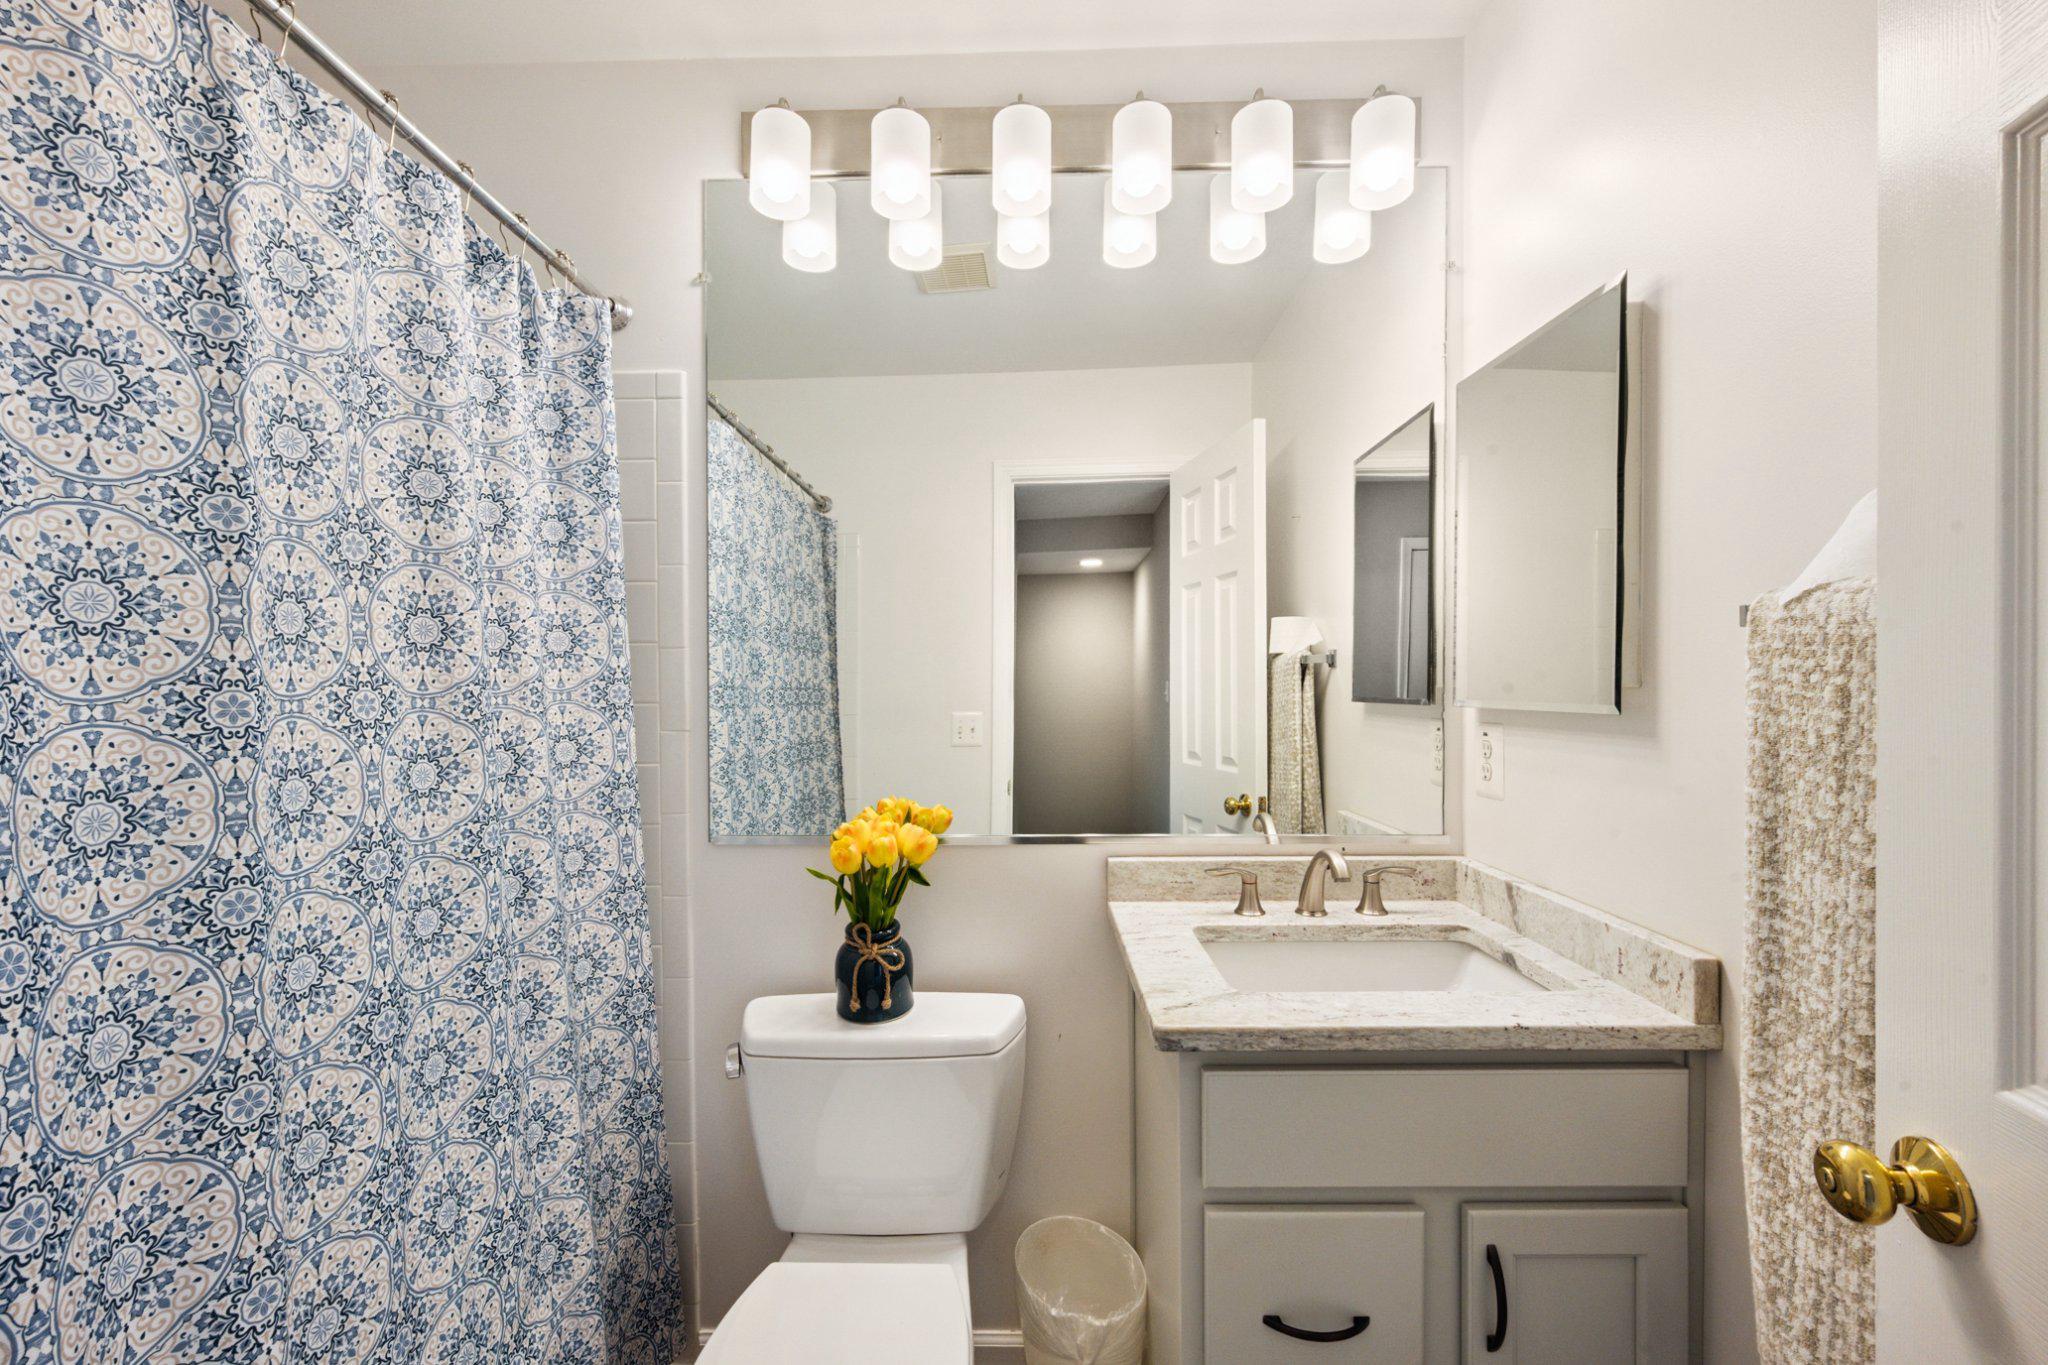
- Room Exists: Yes
- Room Features: Flooring - Ceramic Tile
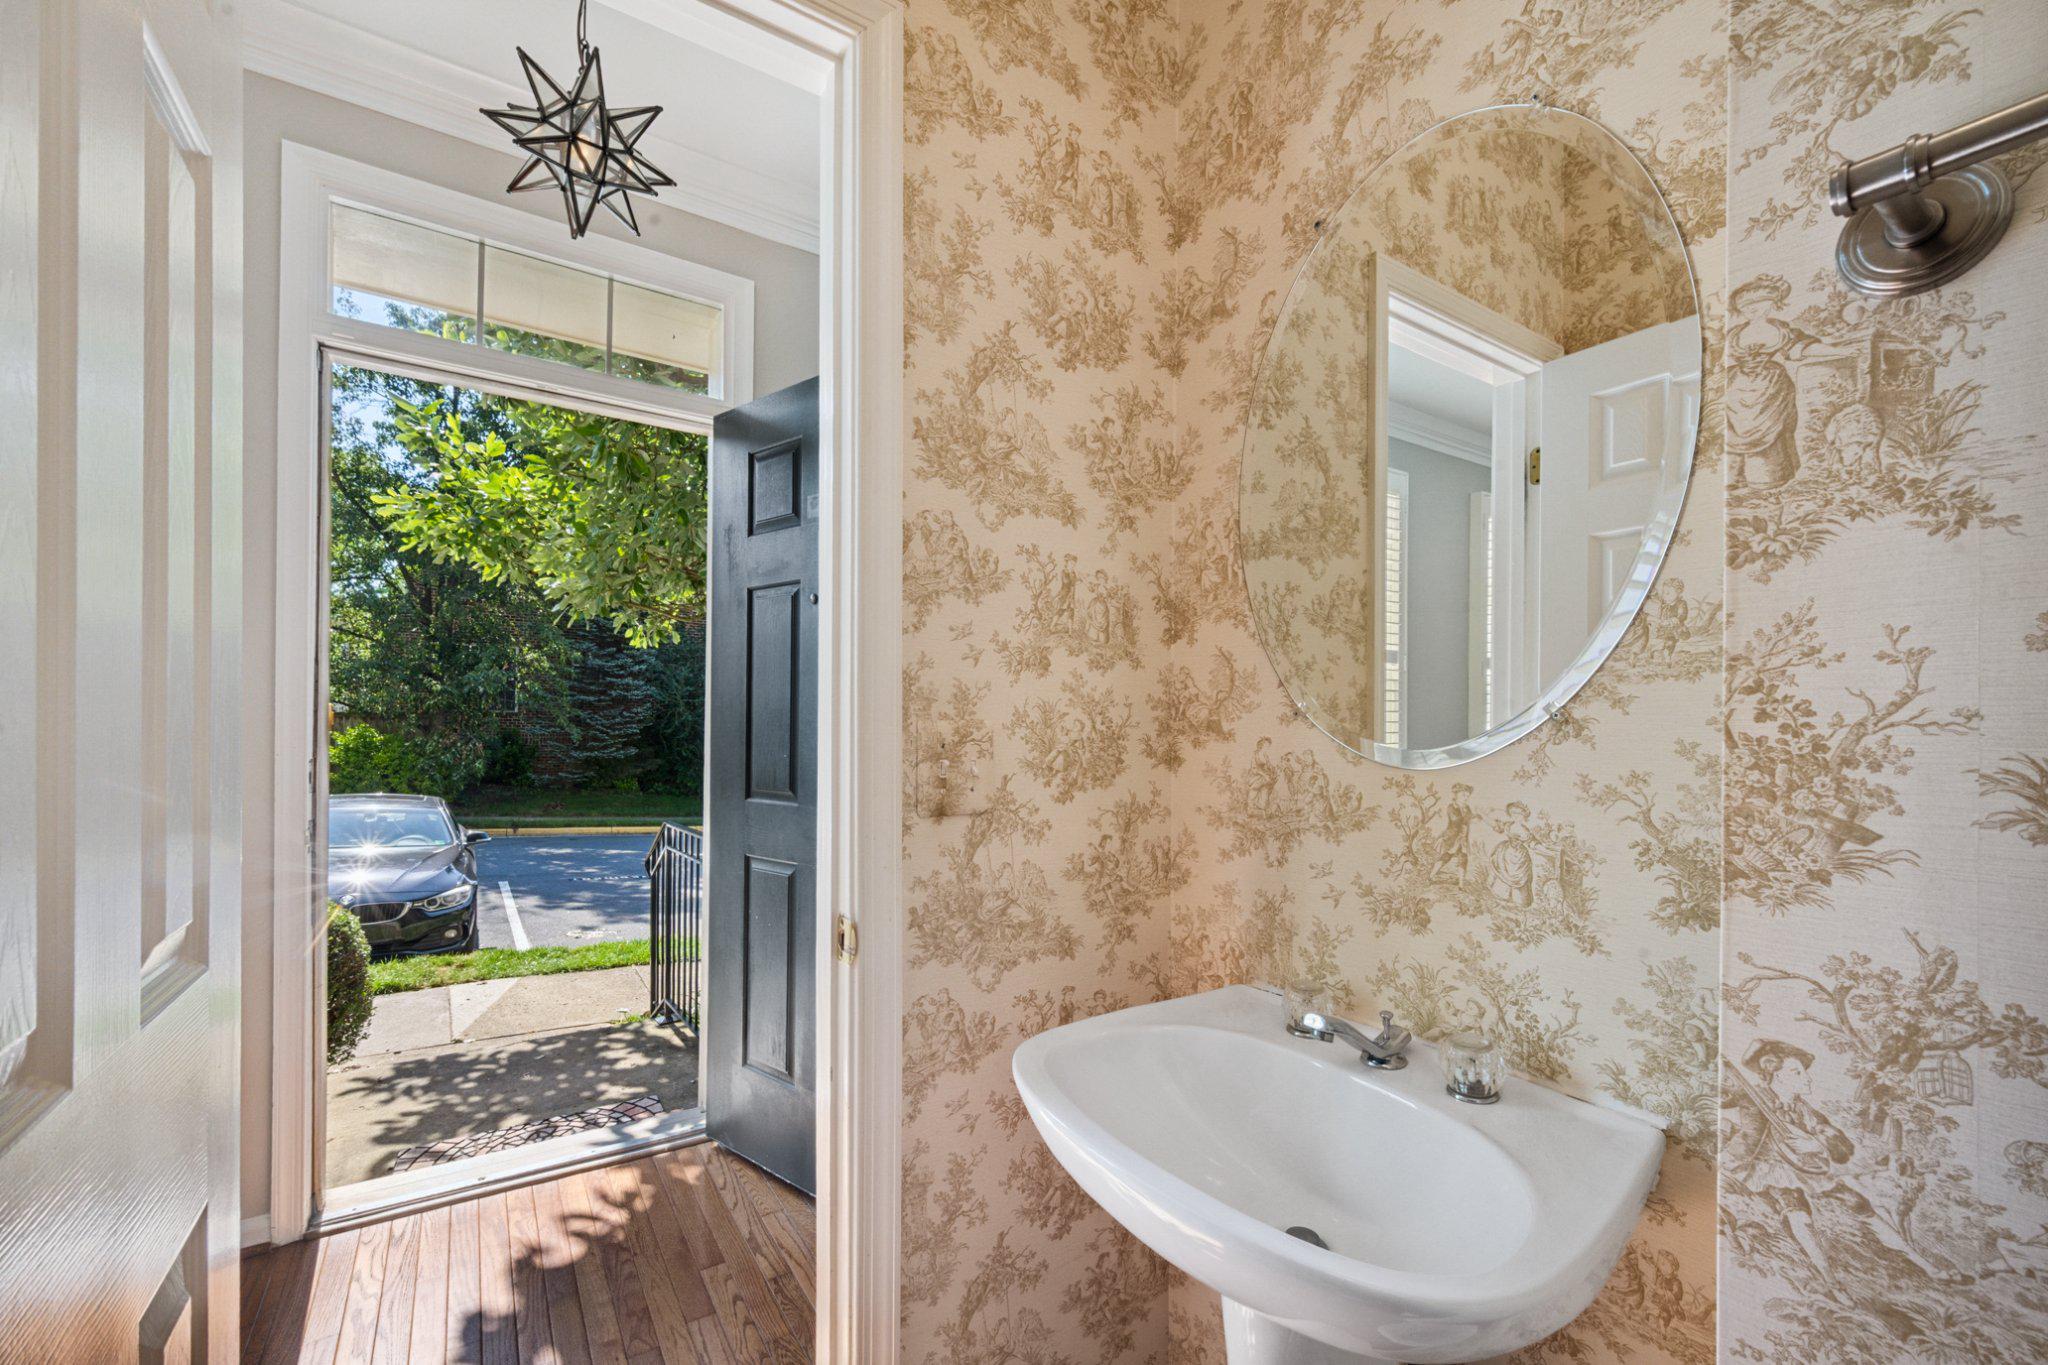
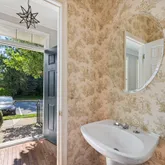
- Room Type: Half Bath
- Room Length: 4.0
- Room Width: 6.0
- Room Level: Main
- Room Exists: Yes
- Room Features: Flooring - HardWood
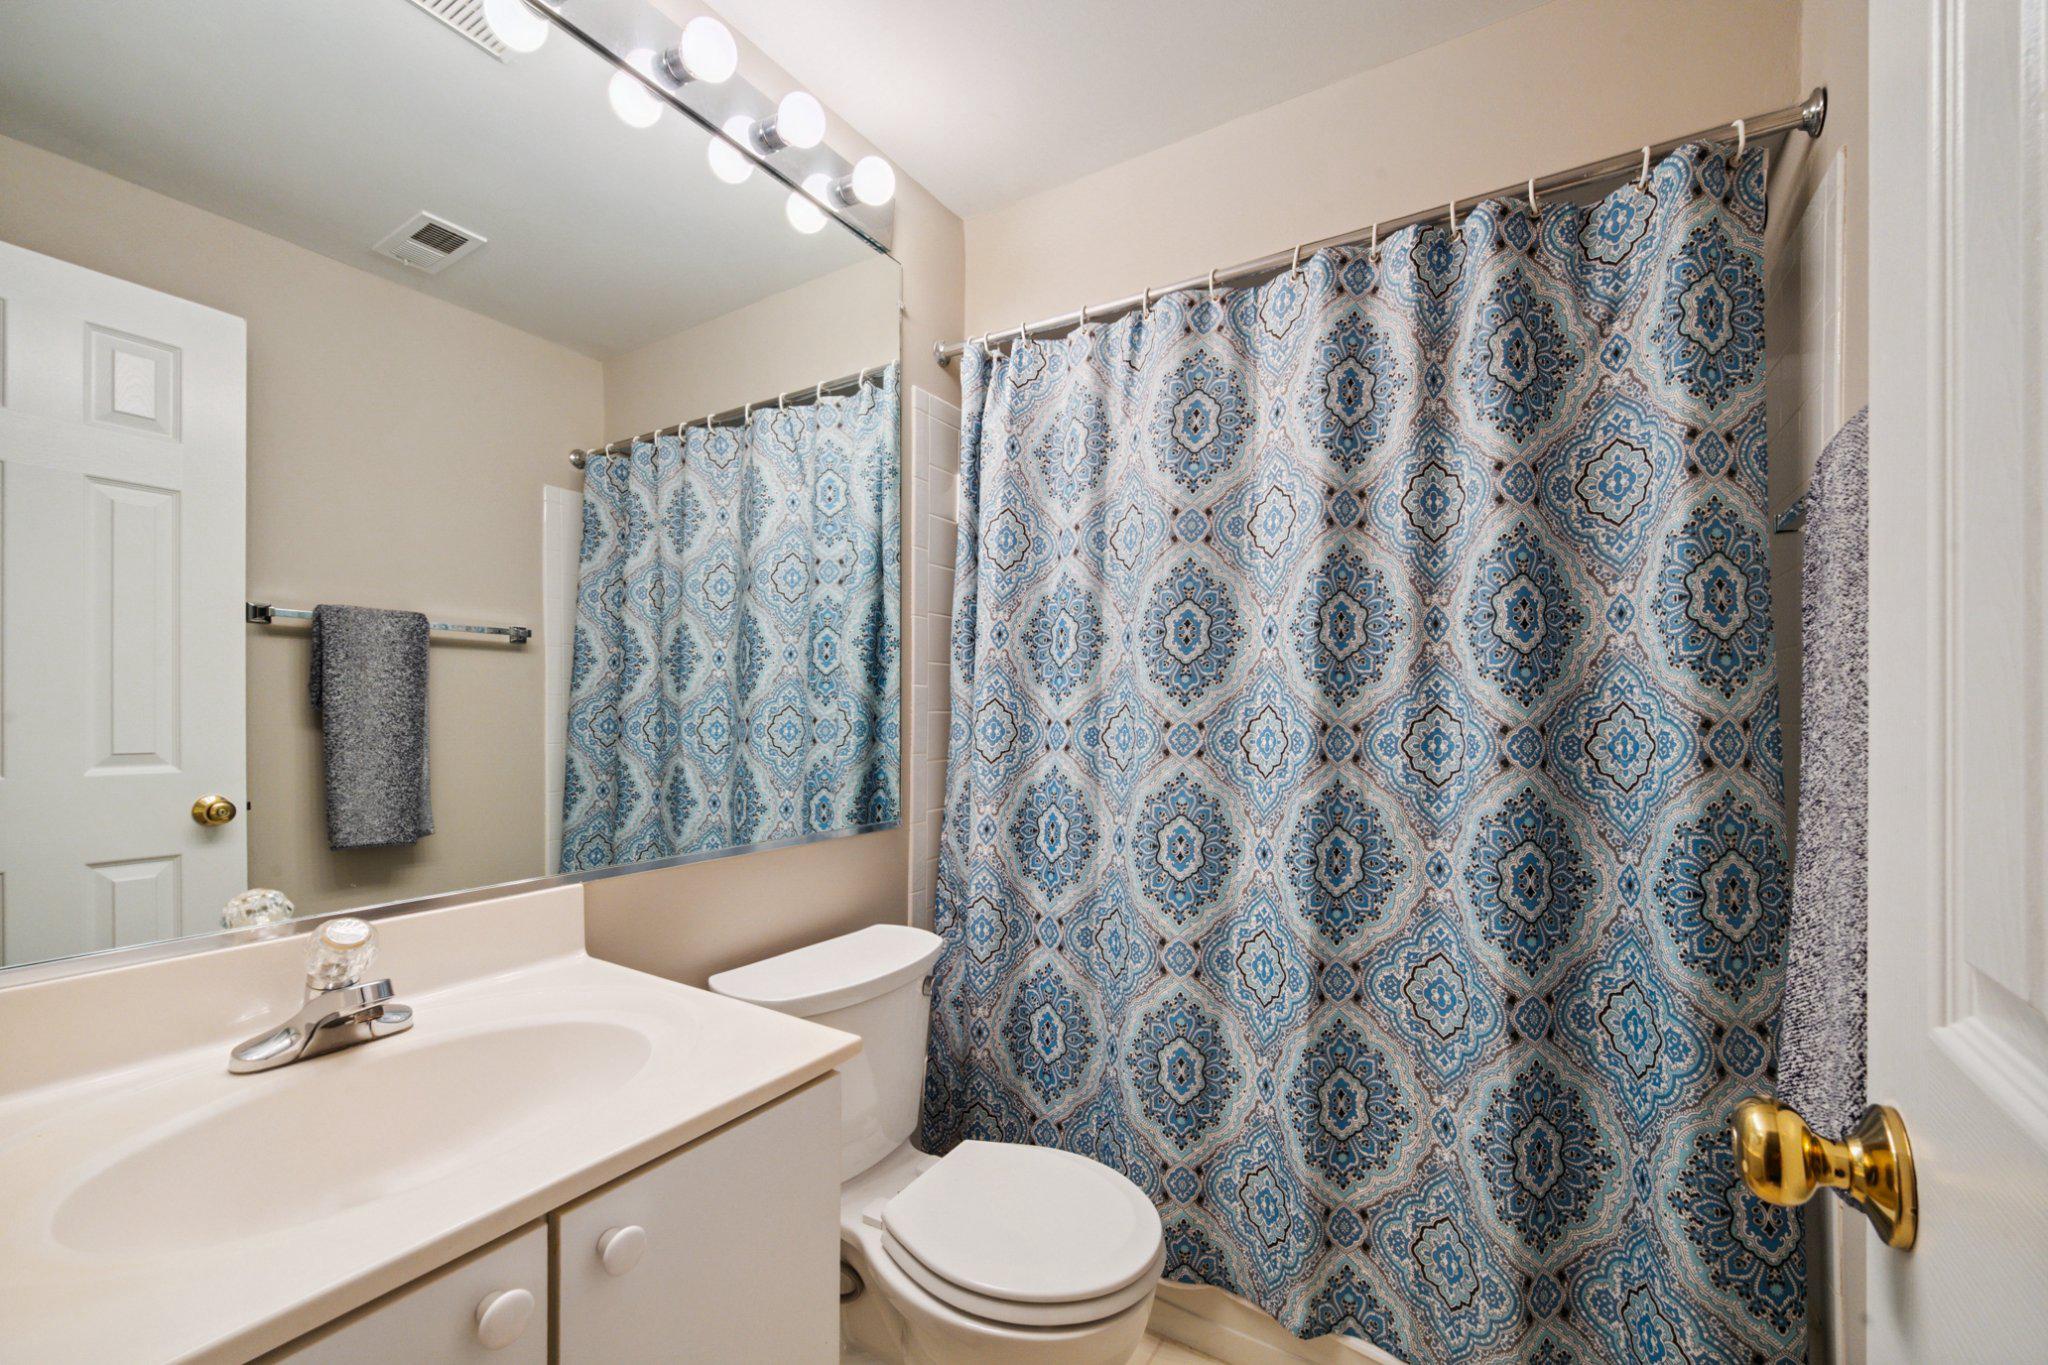
- Room Type: Bathroom 3
- Room Length: 5.0
- Room Width: 7.0
- Room Level: Lower 1
- Room Exists: Yes
- Total Finished SQFT: 2,113.00
- Total Finished SQFT Source: Assessor
- Total SQFT: 2,113.00
- Total SQFT Source: Assessor
- Floors In Unit Count: 4
- Main Entrance Orientation: Southeast
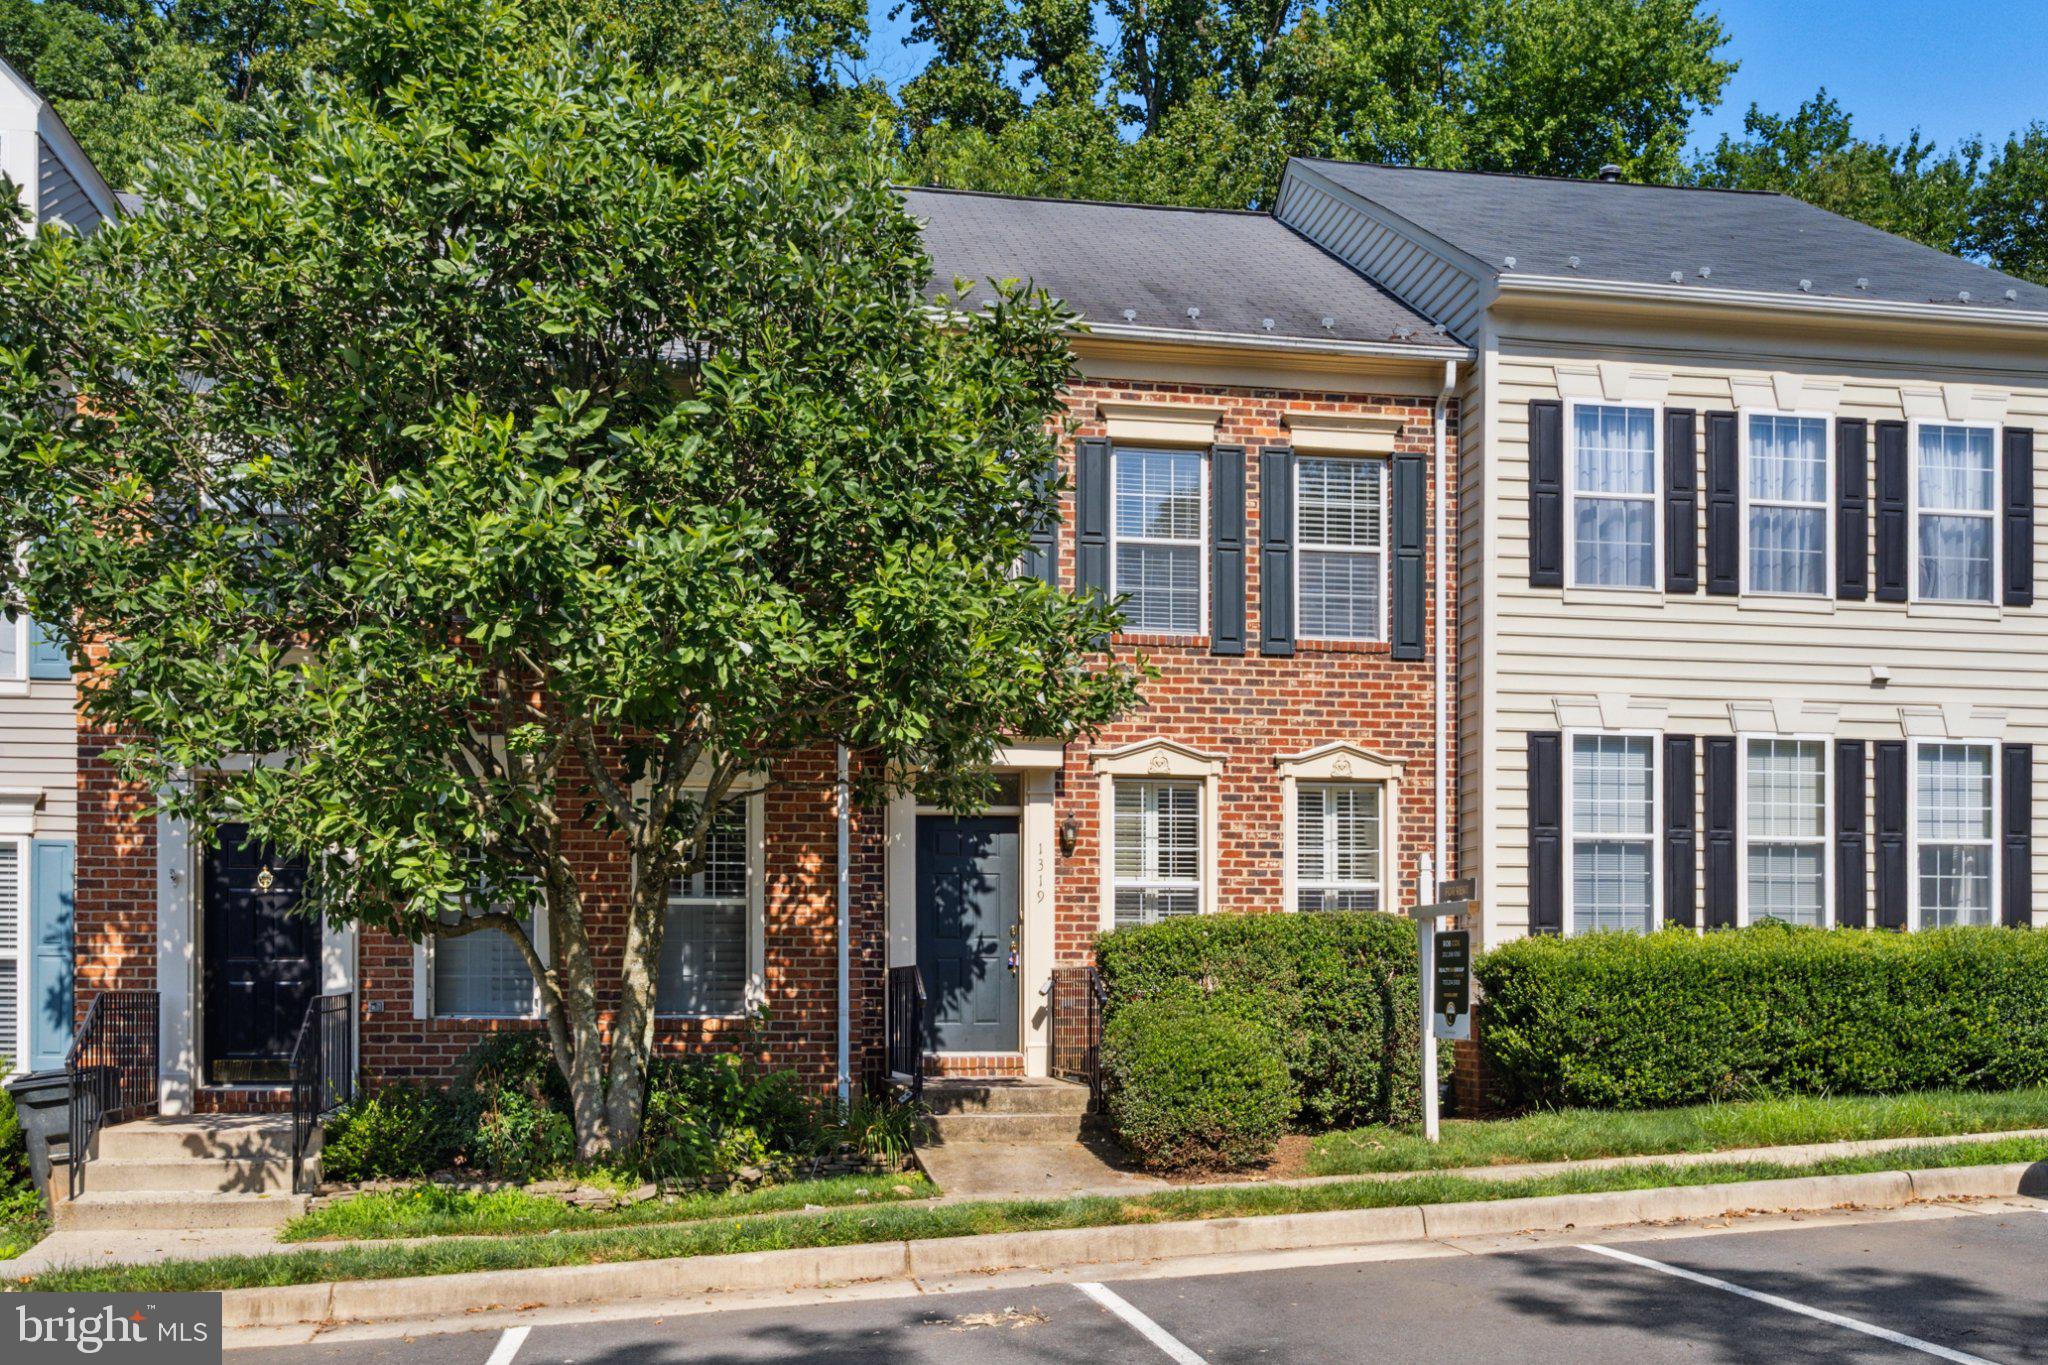
- Construction Materials: Brick, Combination
- Roof: Architectural Shingle
- Wall and Ceiling Types: Dry Wall
- Flooring Type: Hardwood, Carpet, Engineered Wood
- Basement Type: Full, Heated, Interior Access, Partially Finished
- Basement Finished Percent: 75.00
- Basement Footprint Percent: 100.00
- Foundation Details: Concrete Perimeter
- Room and Floor: Bathrooms Half-Main Level-1, Bedrooms-Upper Level 1-1, Bedrooms-Upper Level 1-2, Bedrooms-Upper Level 1-3, Bathrooms Full-Upper Level 1-1, Bathrooms Full-Lower Level 1-1, Bathrooms Full-Upper Level 2-1
- # Bathrooms Full: 3
- # Bathrooms Half: 1
- Other Structure: Above Grade, Below Grade
- Lot Size Source: Estimated
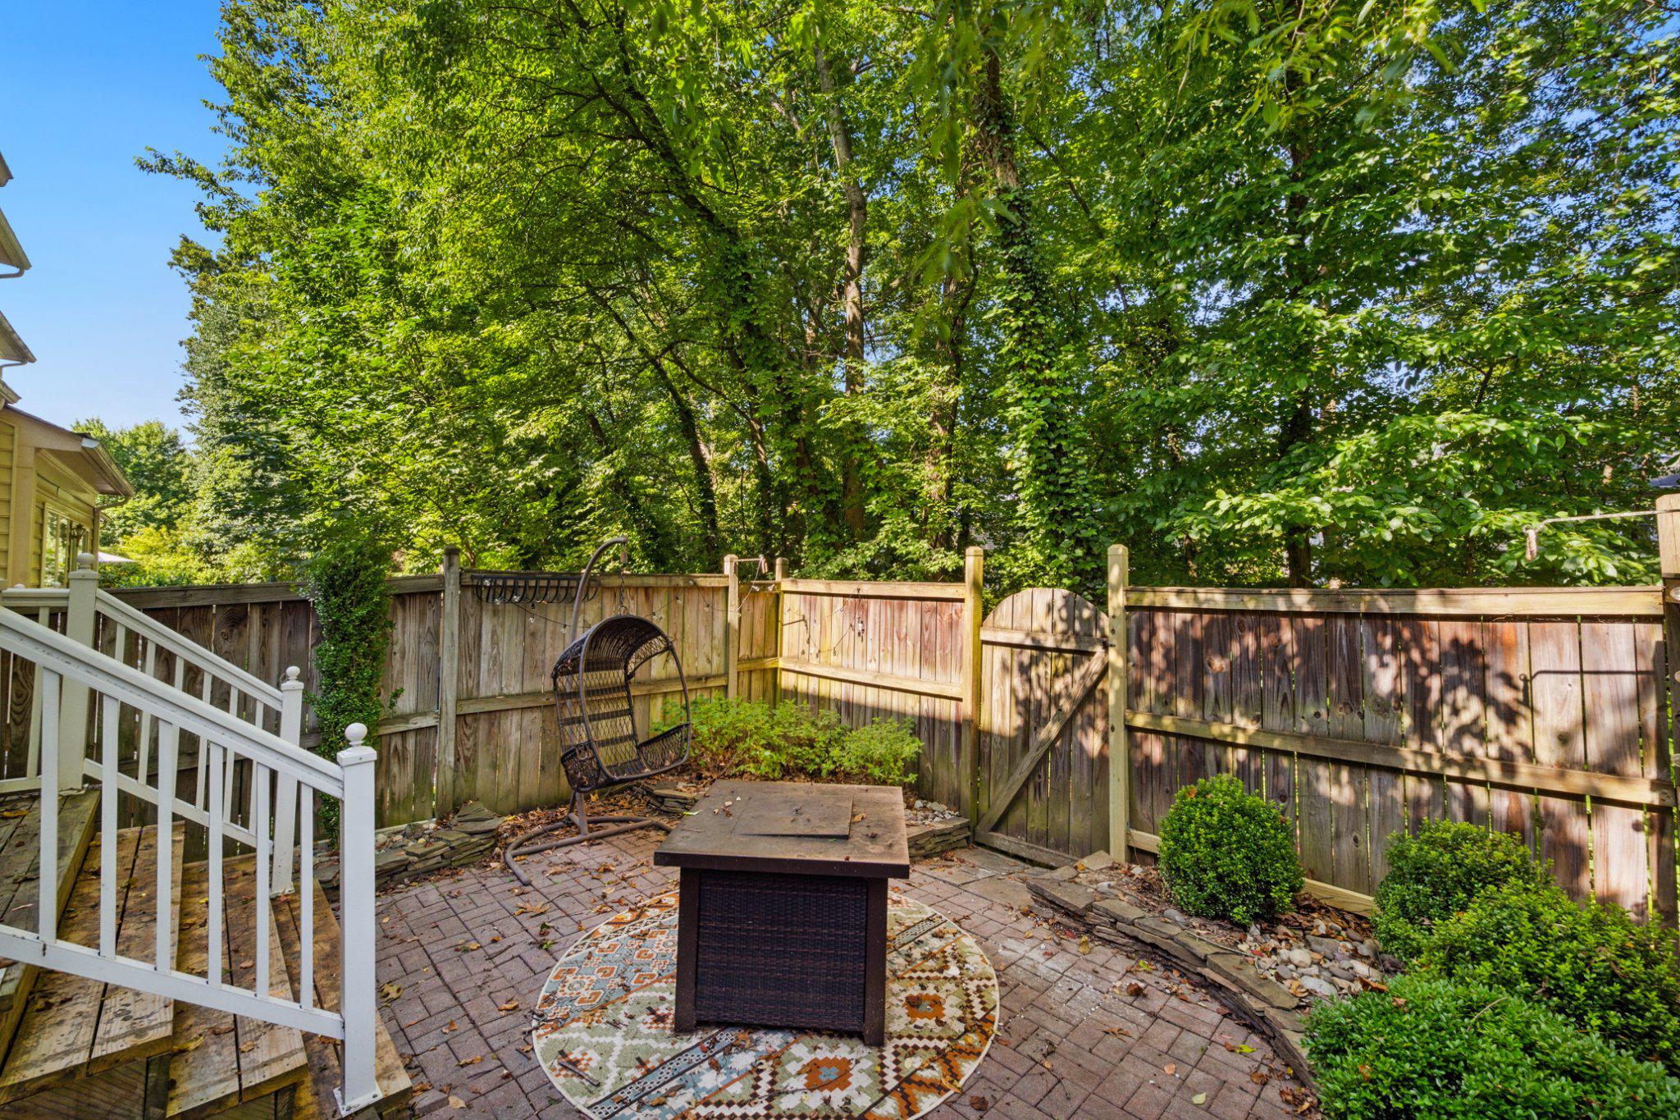
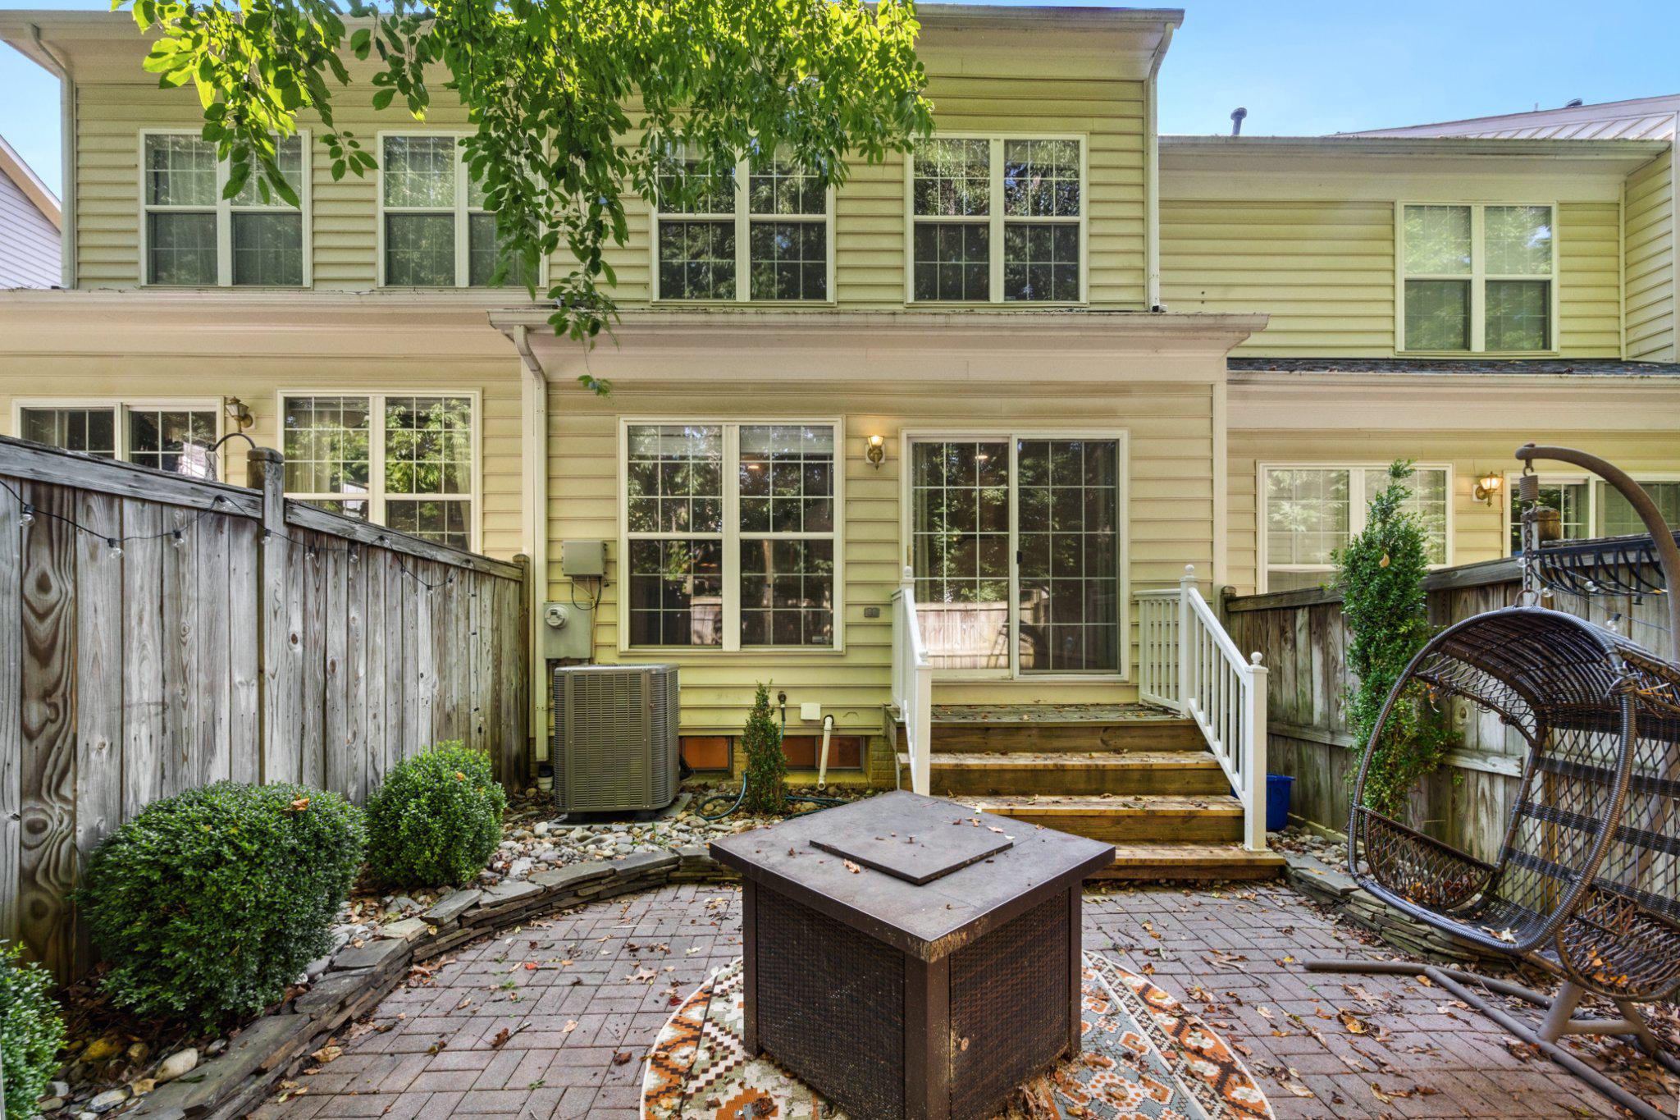
- Lot Features: Backs - Open Common Area
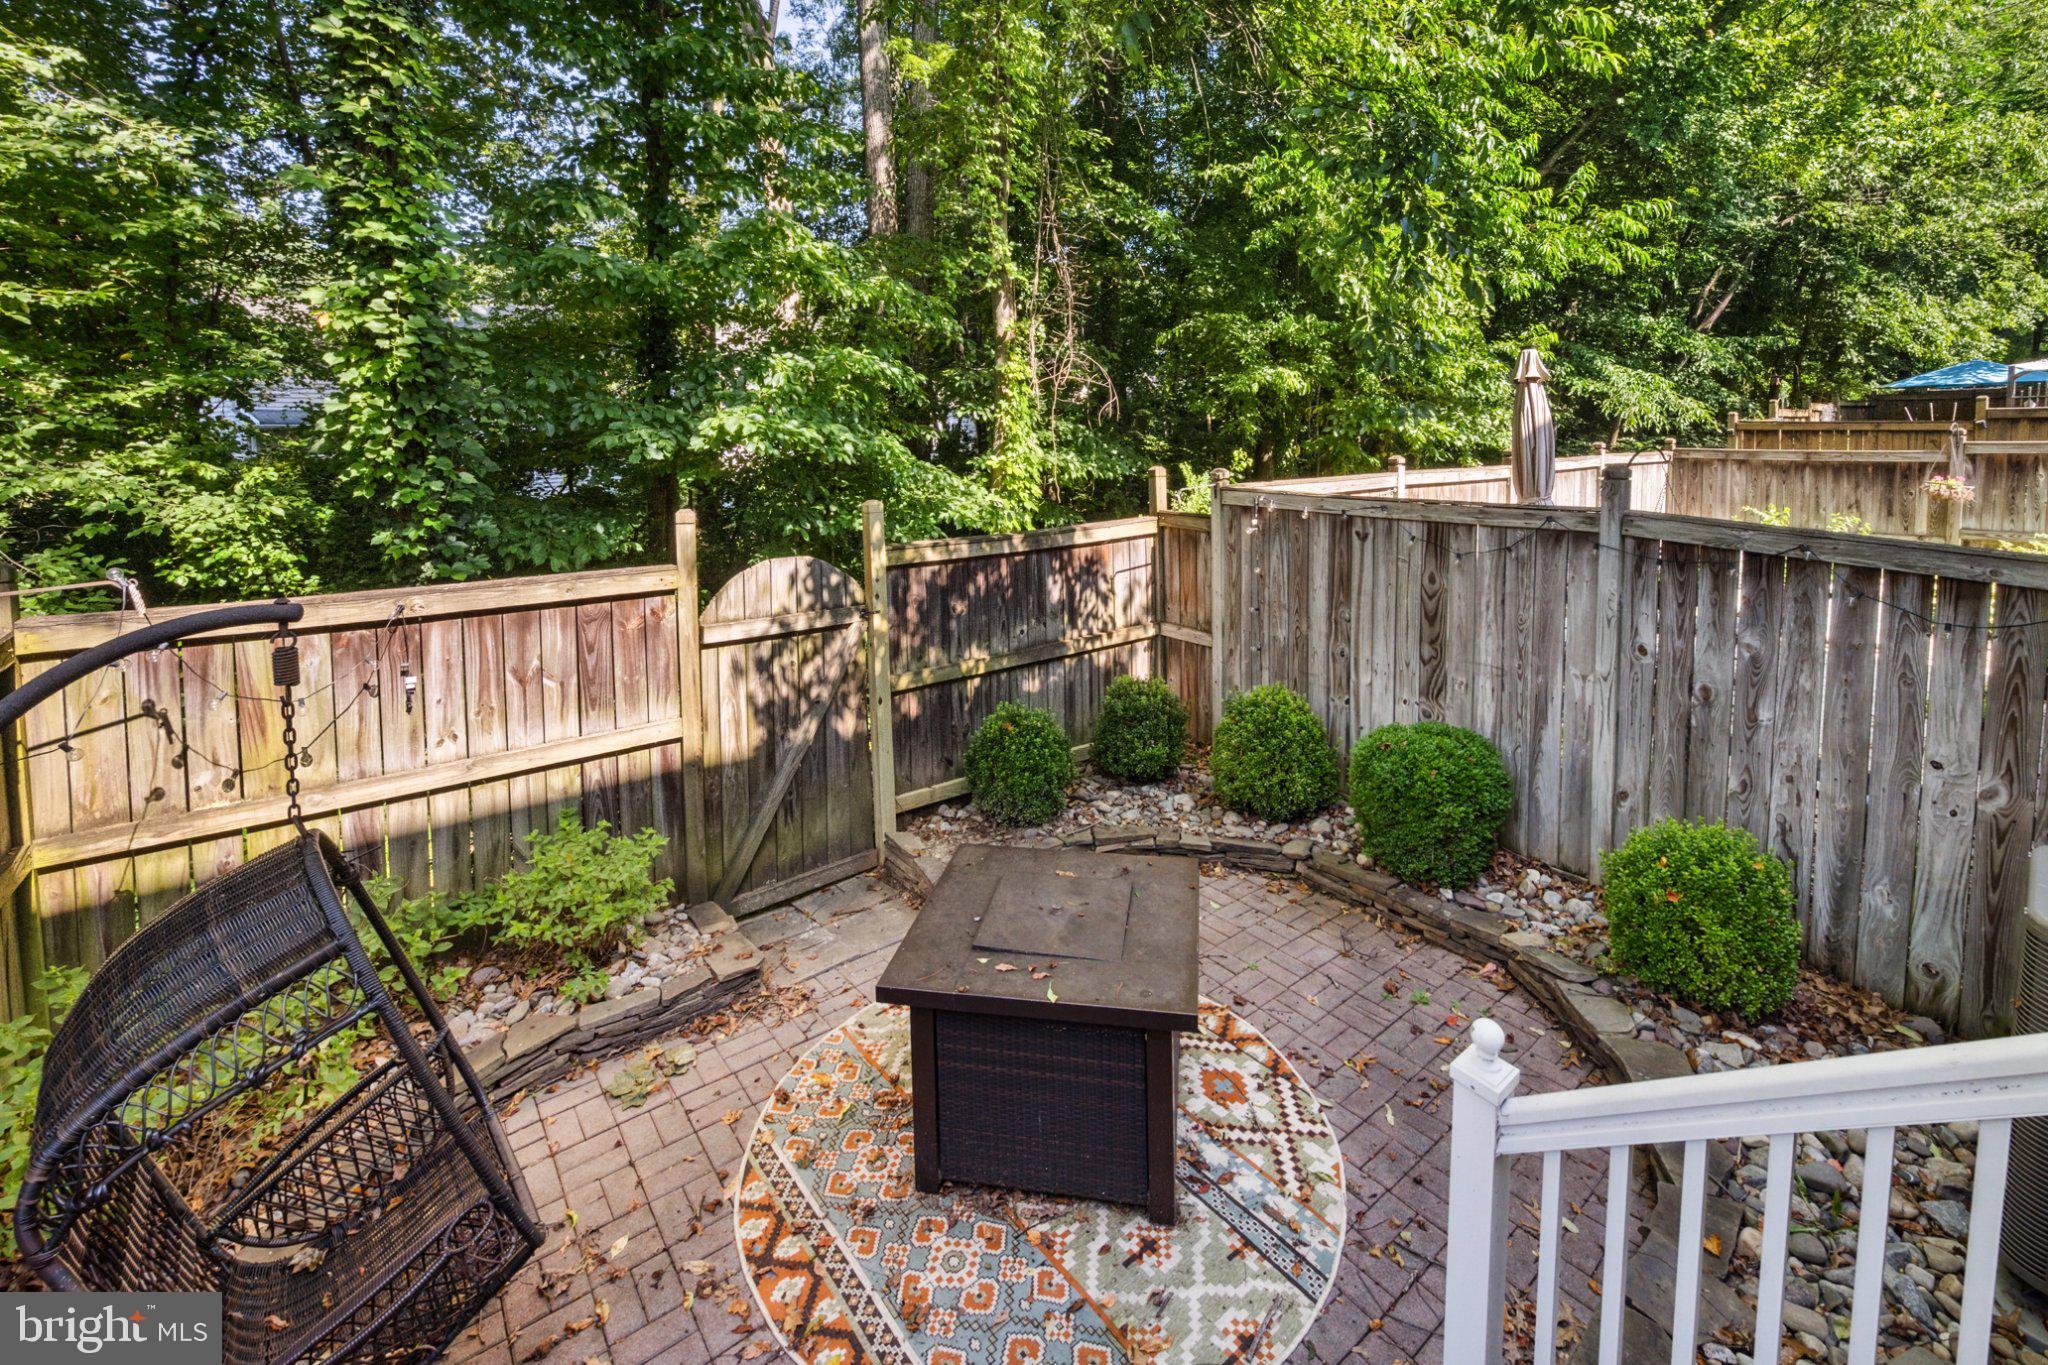
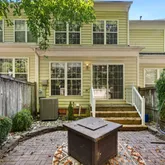
- Fencing: Fully, Rear
- Location Type: Suburban
- Parcel ID: 19202913
- Type Of Parking: Other, Parking Lot
- Parking Lot - # of Spaces: 2
- Number of Assigned Spaces: 2
- Parking Features: Assigned, Surface, Permit Included
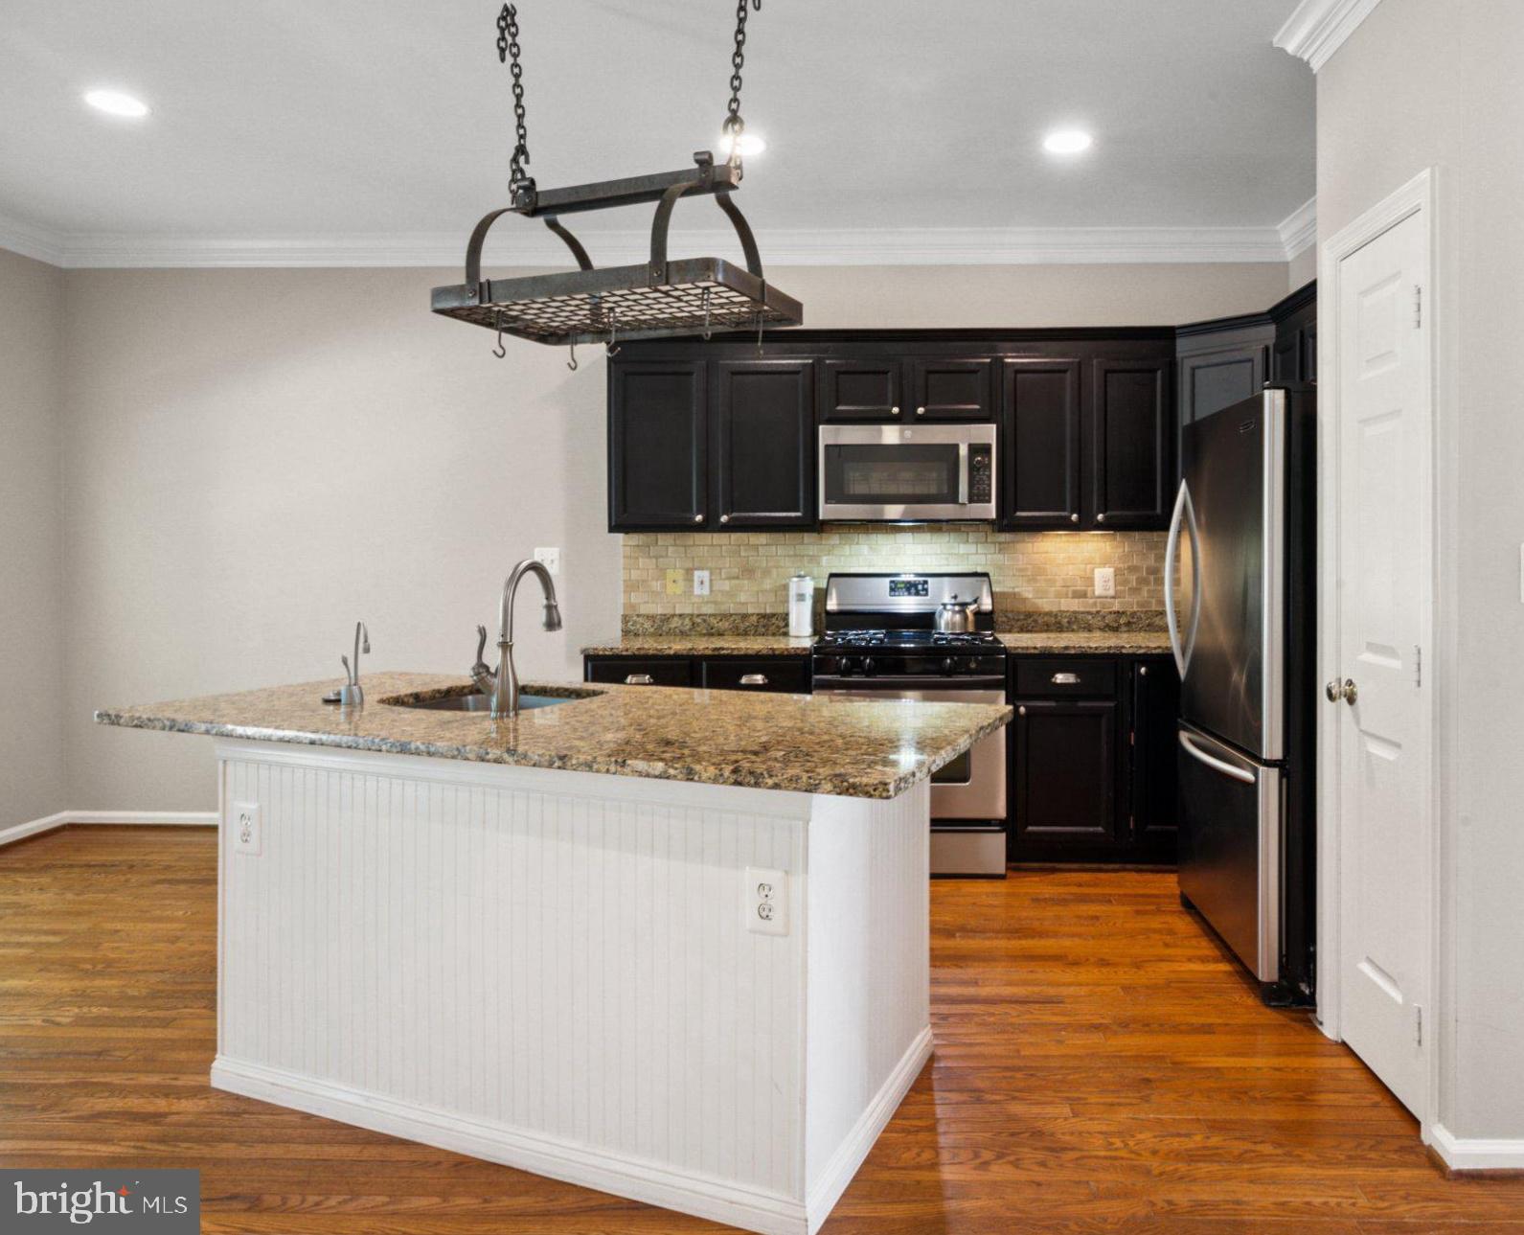
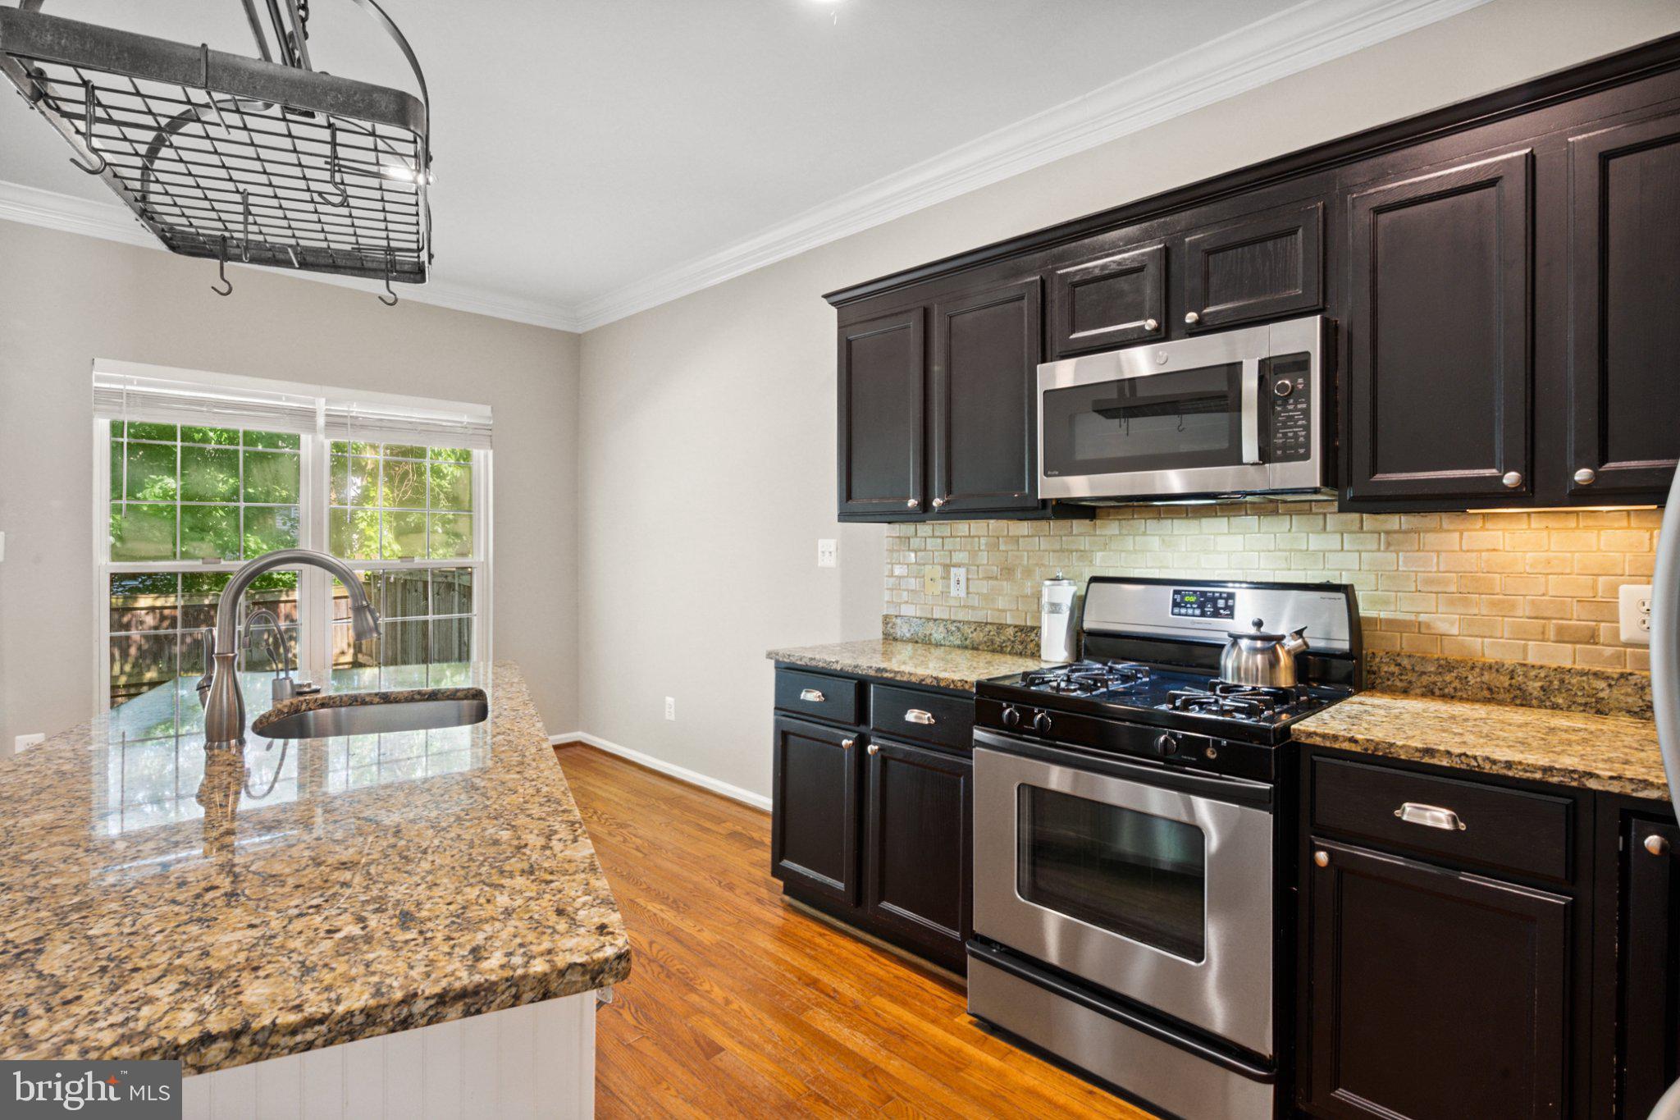
- Interior Features: Combination Kitchen/Dining, Crown Moldings, Floor Plan - Traditional, Kitchen - Eat-In, Kitchen - Island, Primary Bath(s), Upgraded Countertops, Window Treatments, Wood Floors
- Fireplace: Yes
- Fireplaces Count: 1
- Fireplace Features: Gas/Propane
- Appliances: Dishwasher, Disposal, Dryer - Front Loading, Extra Refrigerator/Freezer, Icemaker, Microwave, Oven - Self Cleaning, Refrigerator, Stove, Washer - Front Loading
- Accessibility Features: None
- Laundry Type: Basement, Lower Floor
- Spa: No
- Outdoor Living Structures: Patio(s)
- Pool: Yes - Community
- Community Pool Features: In Ground, Concrete
- Horse: No
- Utilities: Under Ground
- Heating: Yes
- Cooling Type: Central A/C
- Cooling Fuel: Electric
- Heating Type: Forced Air
- Heating Fuel: Natural Gas
- Hot Water: Natural Gas
- Water Source: Public
- Sewer Septic: Public Sewer
- Electric Service: Underground
- Internet Services: Broadband, Cable, Fiber Optic
- List Agent AOR: Northern Virginia Association of REALTORS
- List Agent URL: www.rccox.com
Property History for 1319 Vintage Place
| Date | Event & Source | Price | Appreciation |
|---|---|---|---|
| Jul 16, 2025 | Closed BRIGHT #VAFX2240656 | $3,150 | — |
| Jul 7, 2025 | Pending BRIGHT #VAFX2240656 | $3,150 | — |
| Jun 27, 2025 | Lease Out BRIGHT #VAFX2240656 | — | |
| Jun 25, 2025 | Listed (Active) BRIGHT #VAFX2240656 | $3,150 | — |
| Date | Event & Source | Price |
|---|---|---|
| 07/16/2025 | Closed BRIGHT #VAFX2240656 | $3,150 |
| 07/07/2025 | Pending BRIGHT #VAFX2240656 | $3,150 |
| 06/27/2025 | Lease Out BRIGHT #VAFX2240656 | — |
| 06/25/2025 | Listed (Active) BRIGHT #VAFX2240656 | $3,150 |
For completeness, we often displays two records for one sale: the MLS record and the public record.
Schools near 1319 Vintage Place
Rating | School | Type | Grades | Distance |
|---|---|---|---|---|
| Public - | PK to 6 | |||
| Public - | 7 to 8 | |||
| Public - | 9 to 12 | |||
| Public - | PK to 12 |
Rating | School | Distance |
|---|---|---|
Aldrin Elementary School PublicPK to 6 | ||
Herndon Middle School Public7 to 8 | ||
Herndon High School Public9 to 12 | ||
Kilmer Center PublicPK to 12 |
School ratings and boundaries are provided by GreatSchools.org and Pitney Bowes. This information should only be used as a reference. Proximity or boundaries shown here are not a guarantee of enrollment. Please reach out to schools directly to verify all information and enrollment eligibility.
No guarantee, warranty or representation of any kind is made regarding the completeness or accuracy of any information, descriptions or measurements (including square footage measurements and property condition), such should be independently verified through appropriate means, including, but not limited to, in person inspection and public records, and Compass International Holdings, its subsidiaries, affiliates and independently owned and operated franchisees, and their affiliated agents and associated third parties expressly disclaim any liability in connection therewith. Photos may be virtually staged or digitally enhanced and may not reflect actual property conditions. Offers of compensation are subject to change at the owner's discretion. No financial or legal advice provided. Equal Housing Opportunity.
Listing Courtesy of Realty ONE Group Capital
© 2026 Bright MLS. All rights reserved. All information is deemed reliable, but accuracy is not guaranteed. Listing information is from various brokers who participate in IDX and not all listings may be visible on the site. The property information being provided is for the consumer’s personal, non-commercial use and may not be used for any purpose other than to identify prospective properties consumers may be interested in purchasing. Data last updated on 07/06/2026 03:25 PM