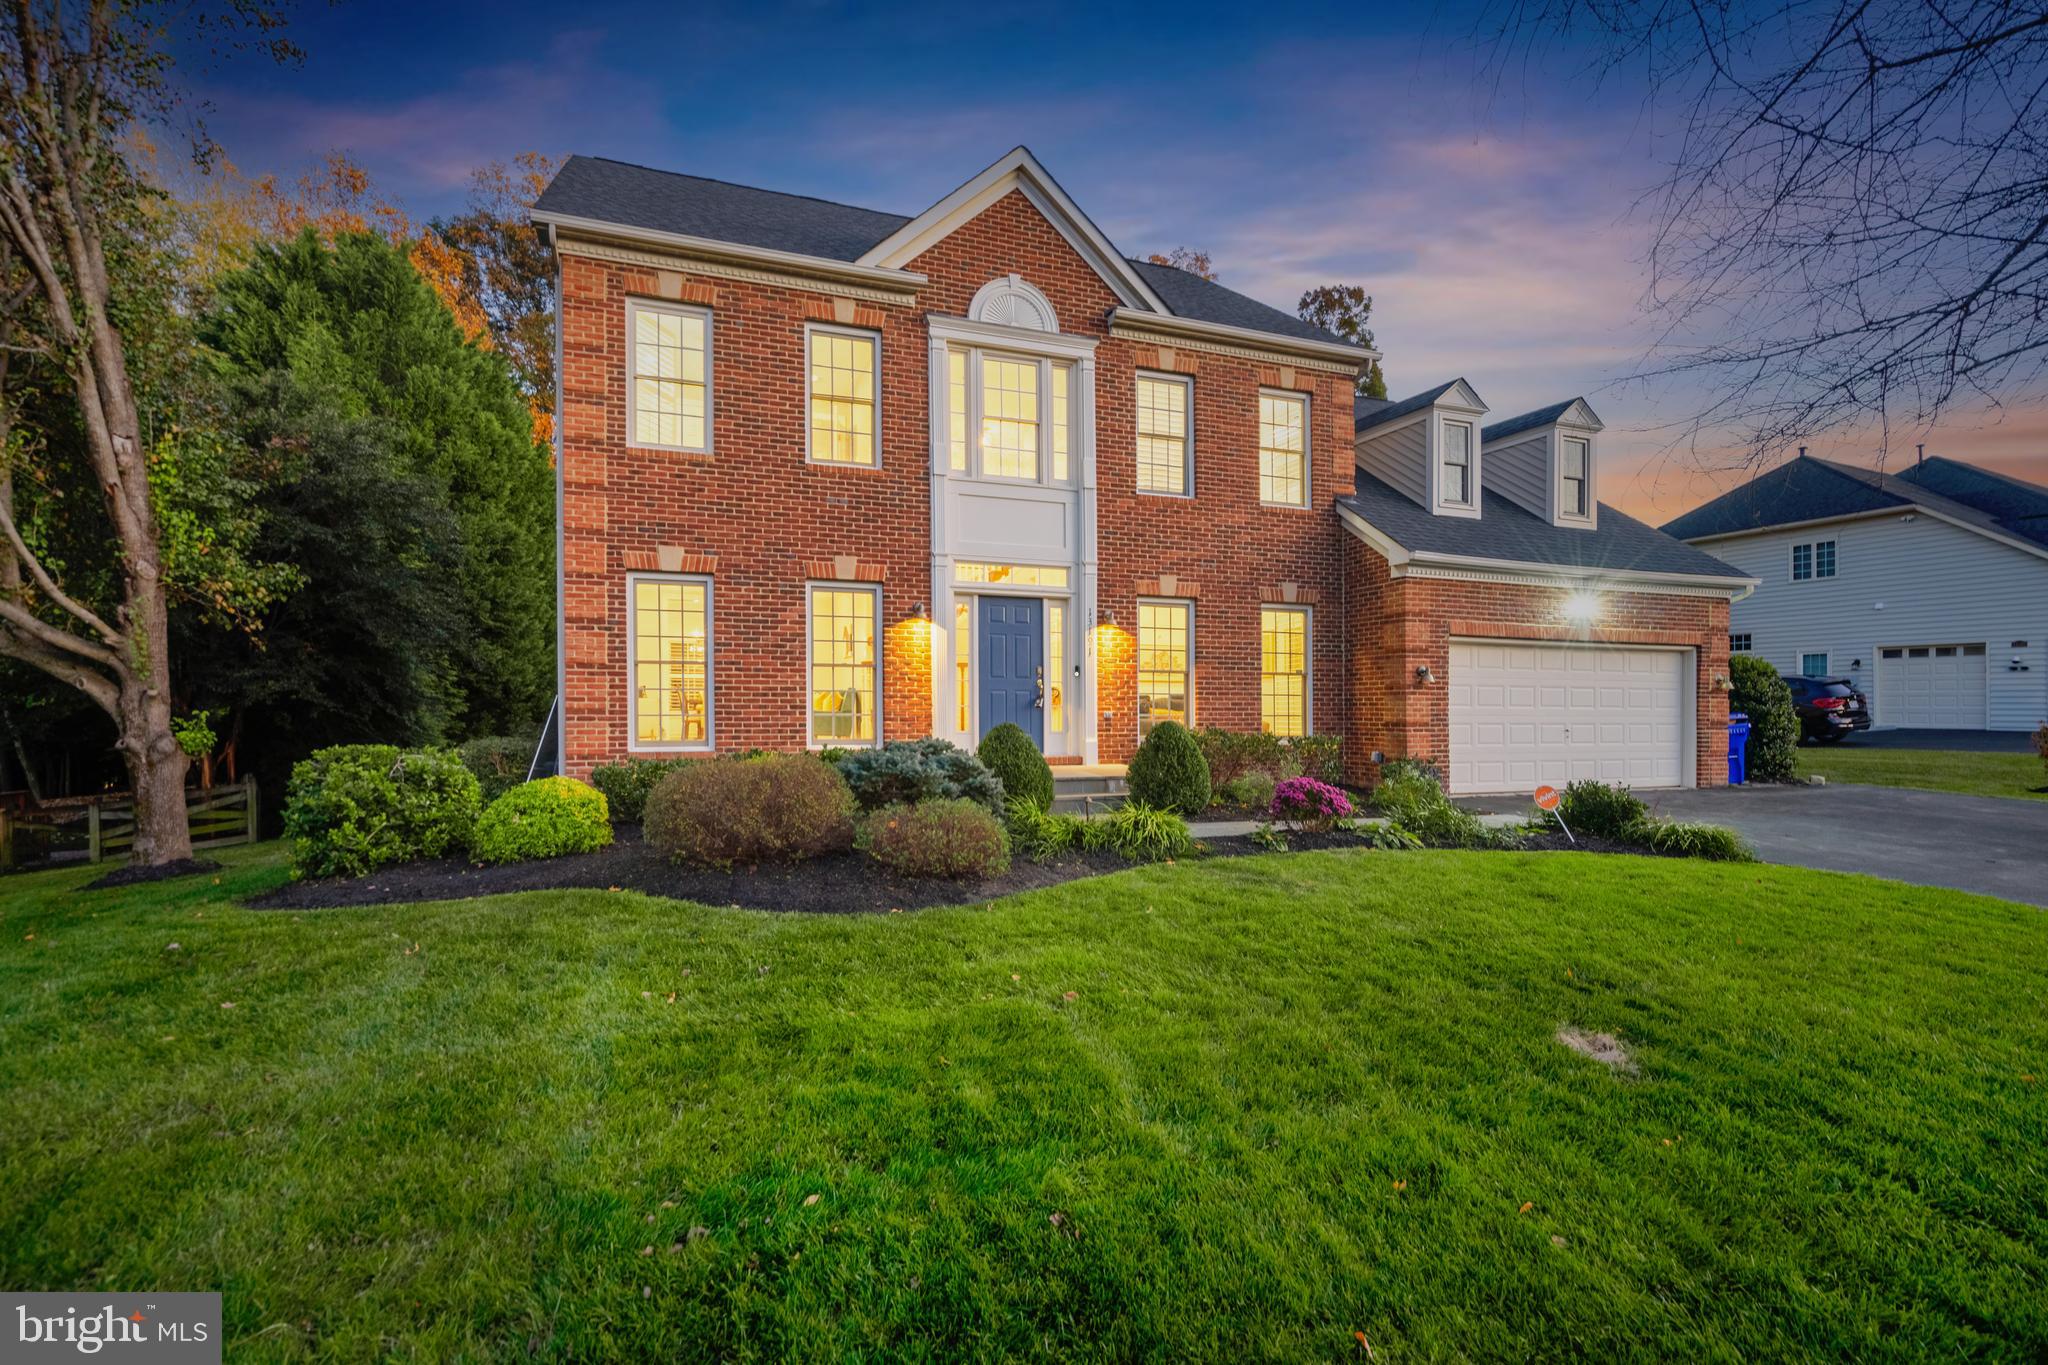
13191 Rettew Drive

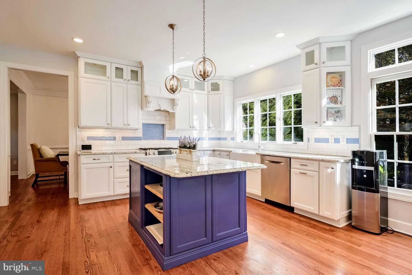
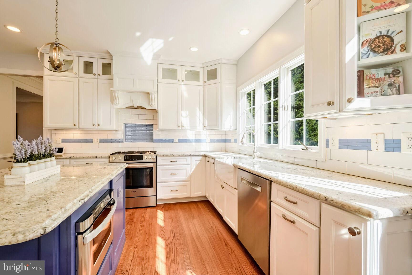
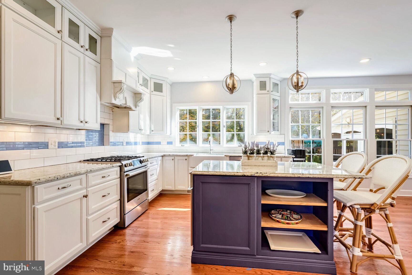
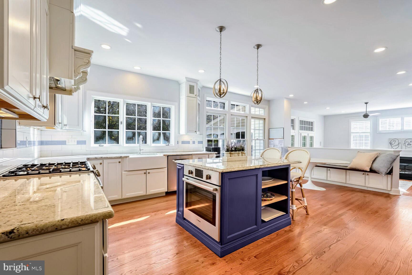
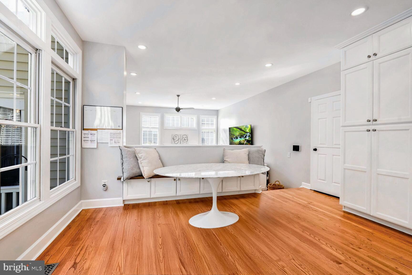
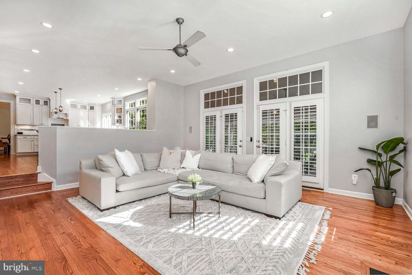
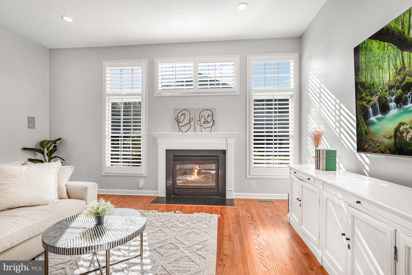

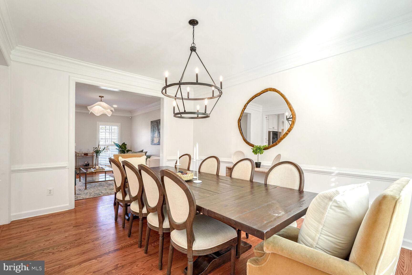
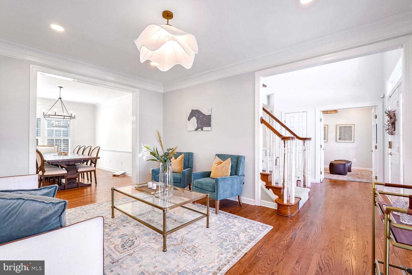
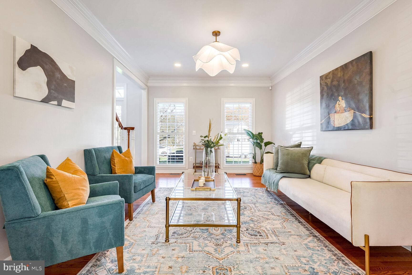
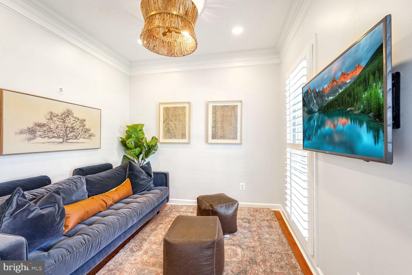
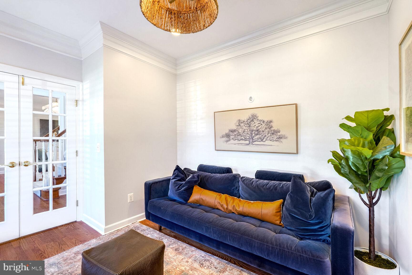





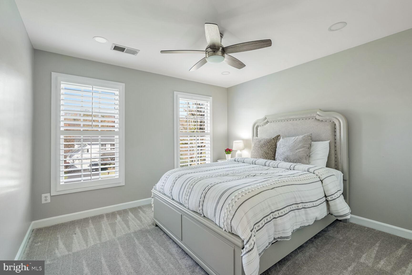
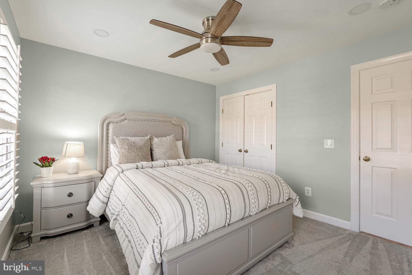
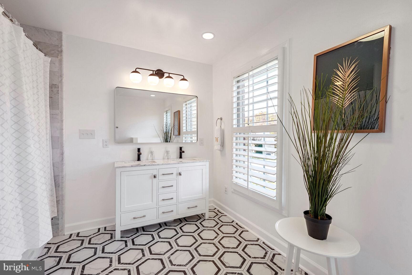


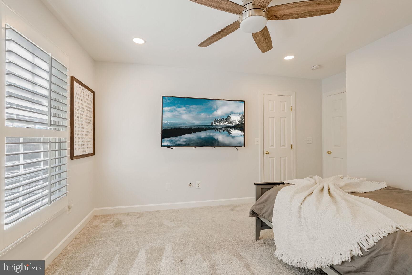
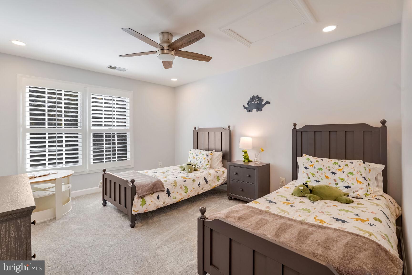
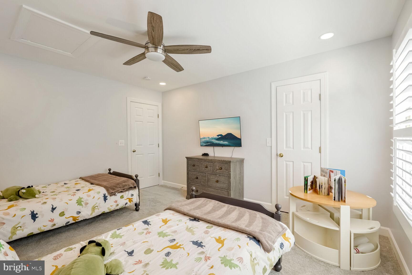

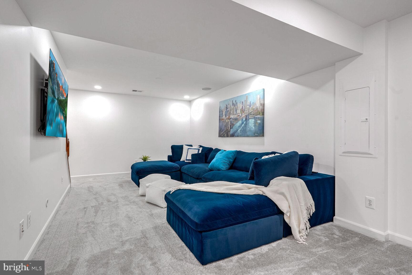


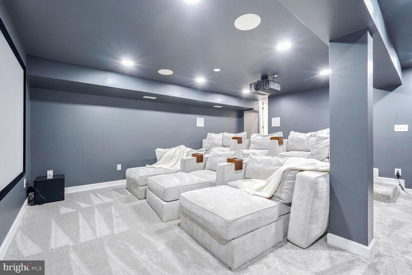
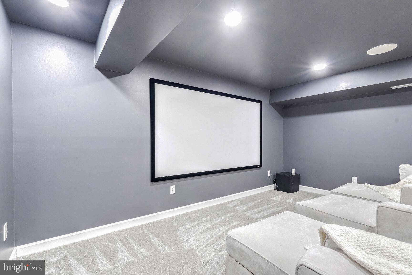
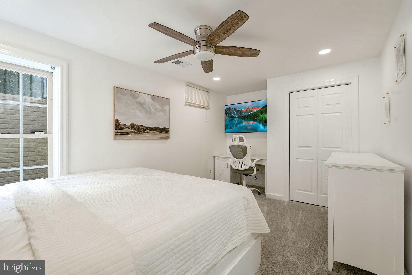
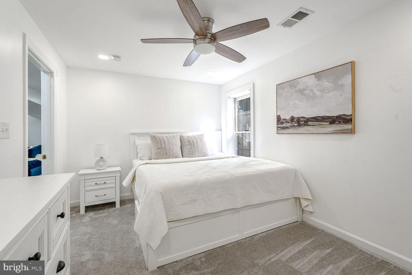
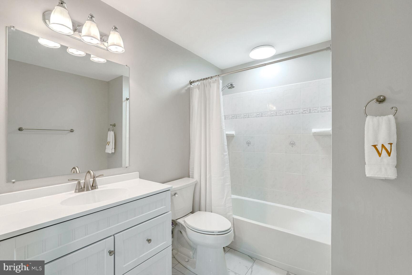

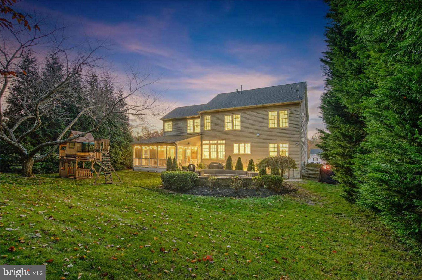
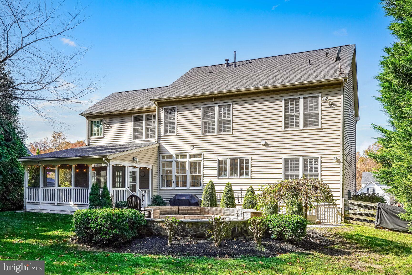
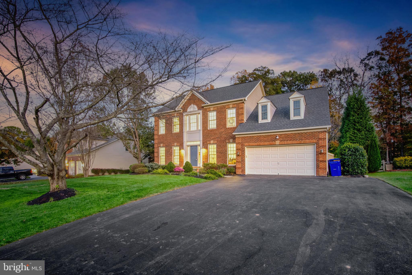
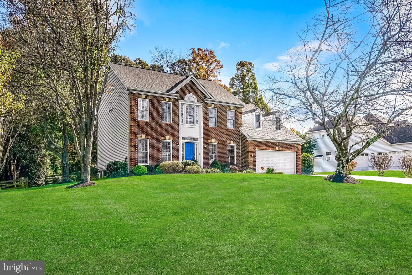



Description
- Listed by: Sheena Saydam 202.793.3000 listings@saydamproperties.com • Keller Williams Capital Properties
- Listed by: Han T Saydam 301.281.1750 han@saydamproperties.com • Keller Williams Capital Properties

Recent comparable sales
Median sold price
$900,000
Avg days on market
24
Sale-to-list ratio
98.9%
Manassas, VA
9 comparable properties found

$1,000,000
Sold 09/30/26
- 5
- Bedrooms
- 5
- Bathrooms
- 4,637
- Square Feet
- 0.61
- Acres

$875,000
Sold 01/23/26
- 5
- Bedrooms
- 5
- Bathrooms
- 4,178
- Square Feet
- 1.58
- Acres


$1,090,000
Sold 06/08/26
- 5
- Bedrooms
- 5
- Bathrooms
- 5,034
- Square Feet
- 0.47
- Acres

$860,000
Sold 07/07/26
- 5
- Bedrooms
- 5
- Bathrooms
- 3,962
- Square Feet
- 1.25
- Acres

$915,000
Sold 05/14/25
- 5
- Bedrooms
- 4
- Bathrooms
- 4,688
- Square Feet
- 0.50
- Acres

$860,000
Sold 04/02/26
- 5
- Bedrooms
- 4
- Bathrooms
- 3,716
- Square Feet
- 1.15
- Acres

$1,000,000
Sold 10/13/25
- 5
- Bedrooms
- 5
- Bathrooms
- 5,114
- Square Feet
- 2.61
- Acres

$860,000
Sold 03/24/26
- 5
- Bedrooms
- 5
- Bathrooms
- 4,400
- Square Feet
- 0.69
- Acres
Location
Sold By Long & Foster Real Estate, Inc.
$5,802 per month
30 year fixed, 7.03% Interest
$5,098
$624
$80
 1
1Property Information for 13191 Rettew Drive
Property Details
- Taxes: $7,490 / year
- MLS Type: Residential / Fee Simple
- County: Prince William County
- Tax ID Number: 7892-87-3833
- Ownership: Fee Simple
- Condo Coop Association: No
- HOA: Yes
- Structure Type: Detached
- Style: Colonial
- Levels/Stories: 3
- Waterfront: No
- Garage: Yes
- Expected On Market Date: 11-14-2024
- Subdivision: MEADOWBROOK WOODS
- Subdivision: MEADOWBROOK WOODS (PRINCE WILLIAM VA)
- Legal Subdivision: MEADOWBROOK WOODS
- Total Parking Spaces: 7
- Central Air: Yes
- Basement: Yes
- Above Grade Finished SQFT: 2,936.00
- Above Grade Fin SQFT Source: Assessor
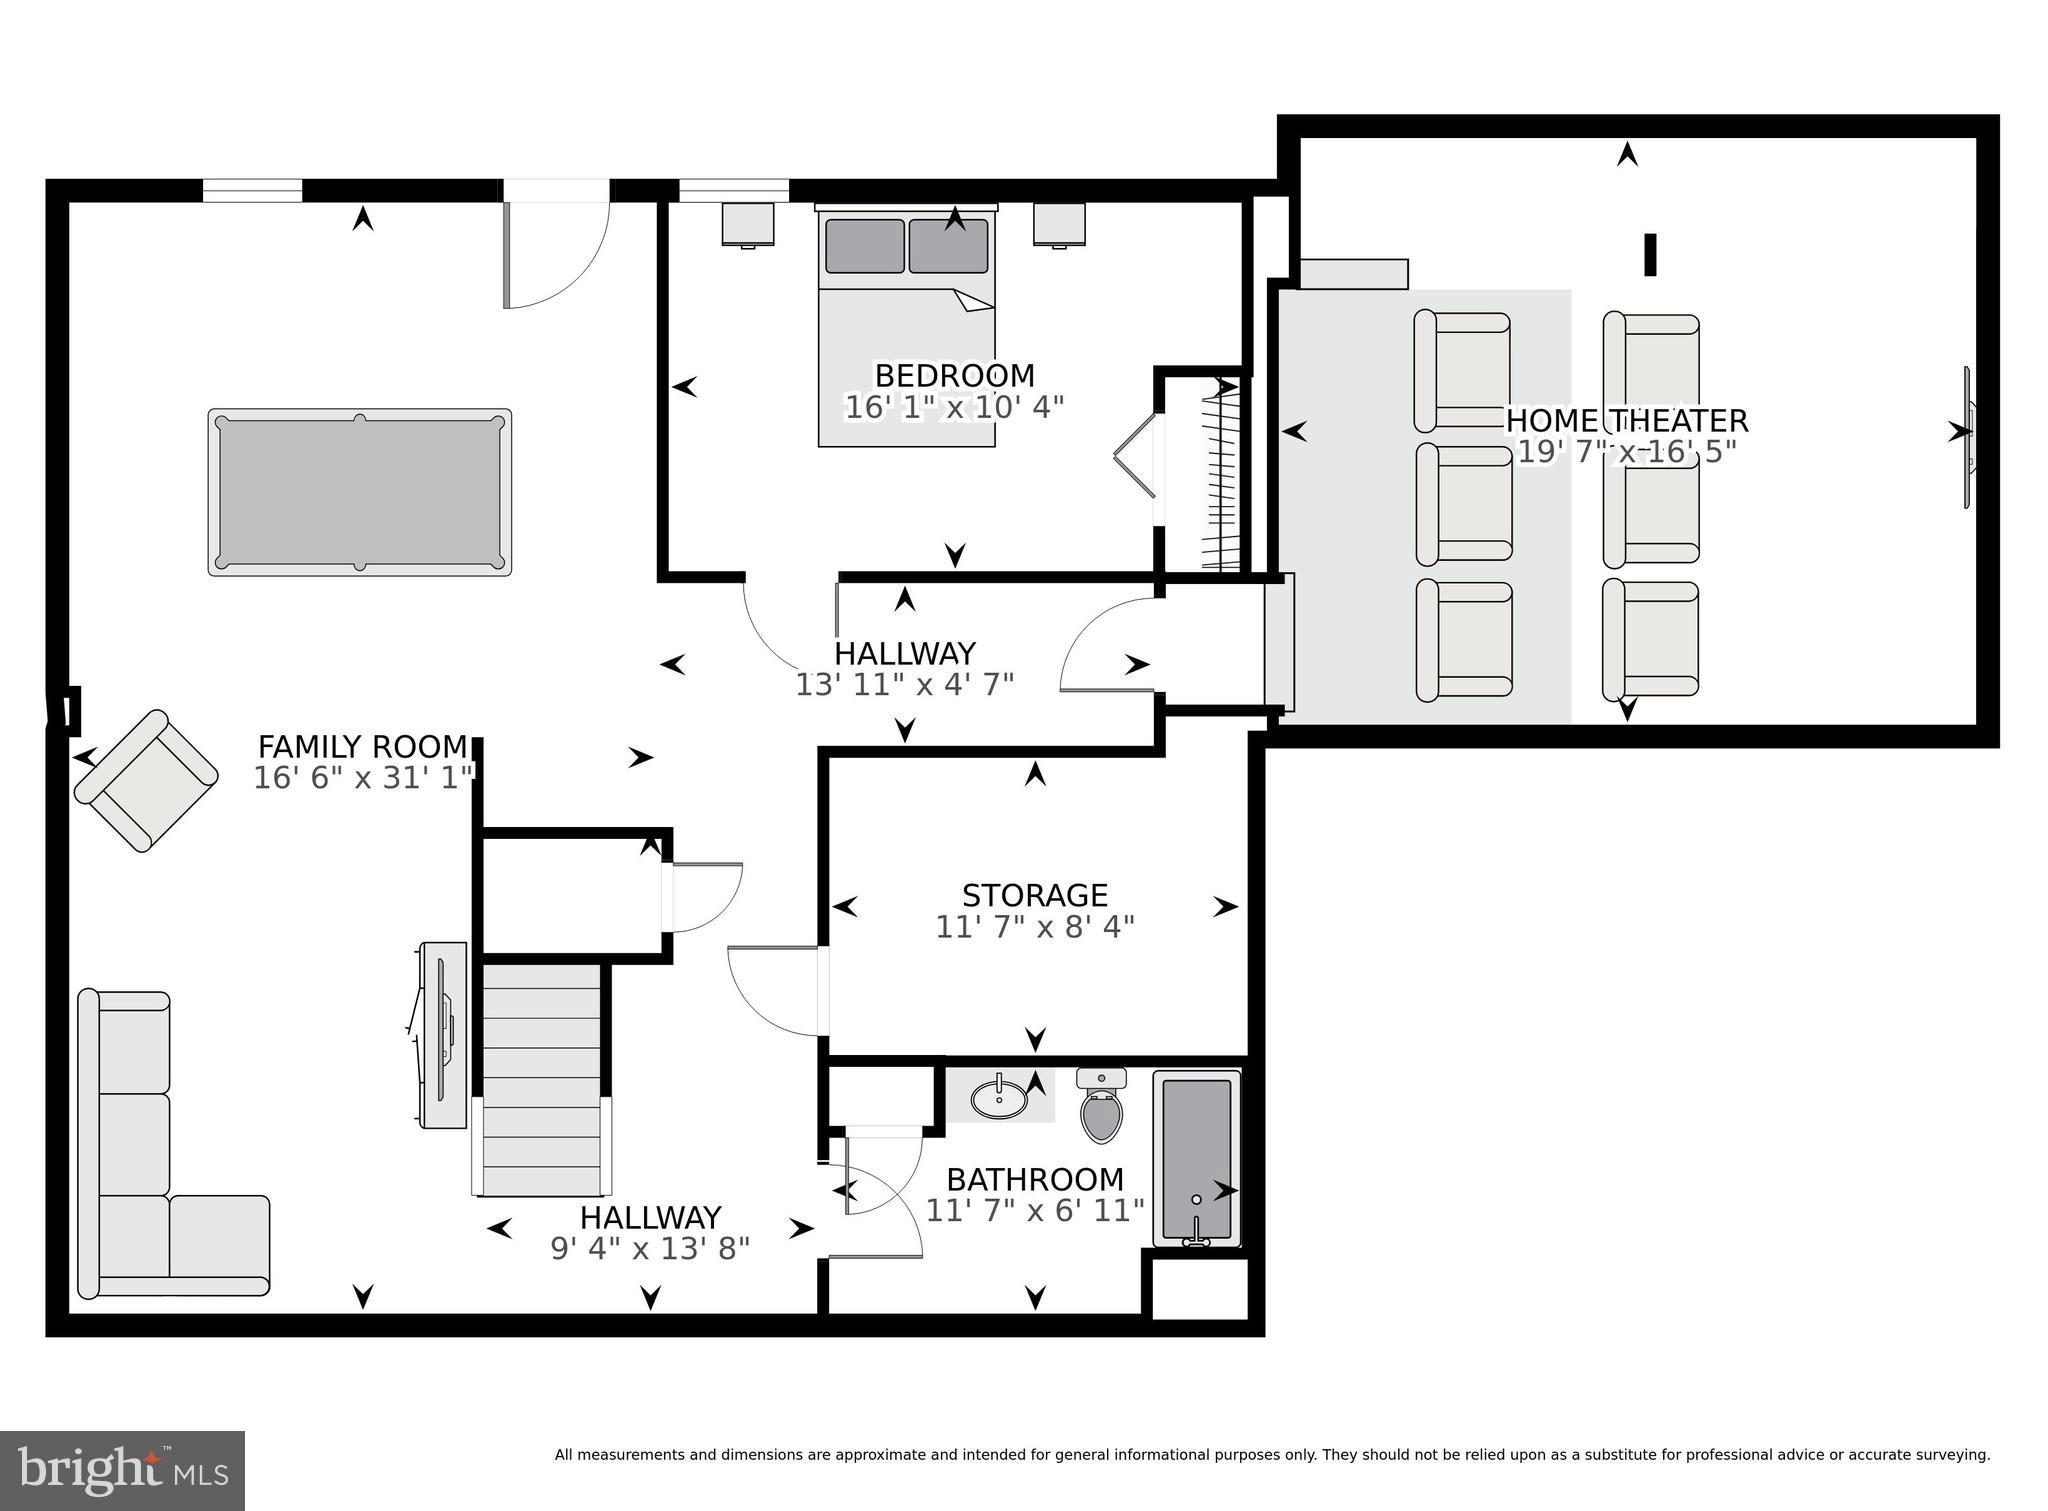
- Below Grade Finished SQFT: 1,348.00
- Below Grade Fin SQFT Source: Estimated
- Below Grade Unfinished SQFT: 100.00
- Below Grade Unfin SQFT Source: Estimated
- Total Below Grade SQFT: 1,448.00
- Total Below Grade SQFT Source: Estimated
- New Construction: No
Building Information
- Stories: 3
- Year Built: 1999
- Lot Size: 0.50 AC / 21,610 SF
Location
- In City Limits: No
- School District Name: PRINCE WILLIAM COUNTY PUBLIC SCHOOLS
- School District County ID: 121137431984
- SchoolDistrictSource: Listing Agent
- Elementary School: MARSHALL (PRINCE WILLIAM VA)
- ElementarySchoolSource: Listing Agent
- Middle Or Junior School: BENTON (PRINCE WILLIAM VA)
- MiddleSchoolSource: Listing Agent
- High School: CHARLES J. COLGAN,SR. (PRINCE WILLIAM VA)
- HighSchoolSource: Listing Agent
- County: PRINCE WILLIAM
Waterfront / Water Access
- Water View: No
- Water Access: No
- Water Oriented: No
- Navigable Water: No
- Tidal Water: No
- Riparian Rights Y/N: No
Association / Community Info
- HOA Name: MEADOWBROOK WOODS HOMEOWNERS ASSOC, INC
- HOA Condo Coop Fee Includes: Trash, Common Area Maintenance, Pool(s)
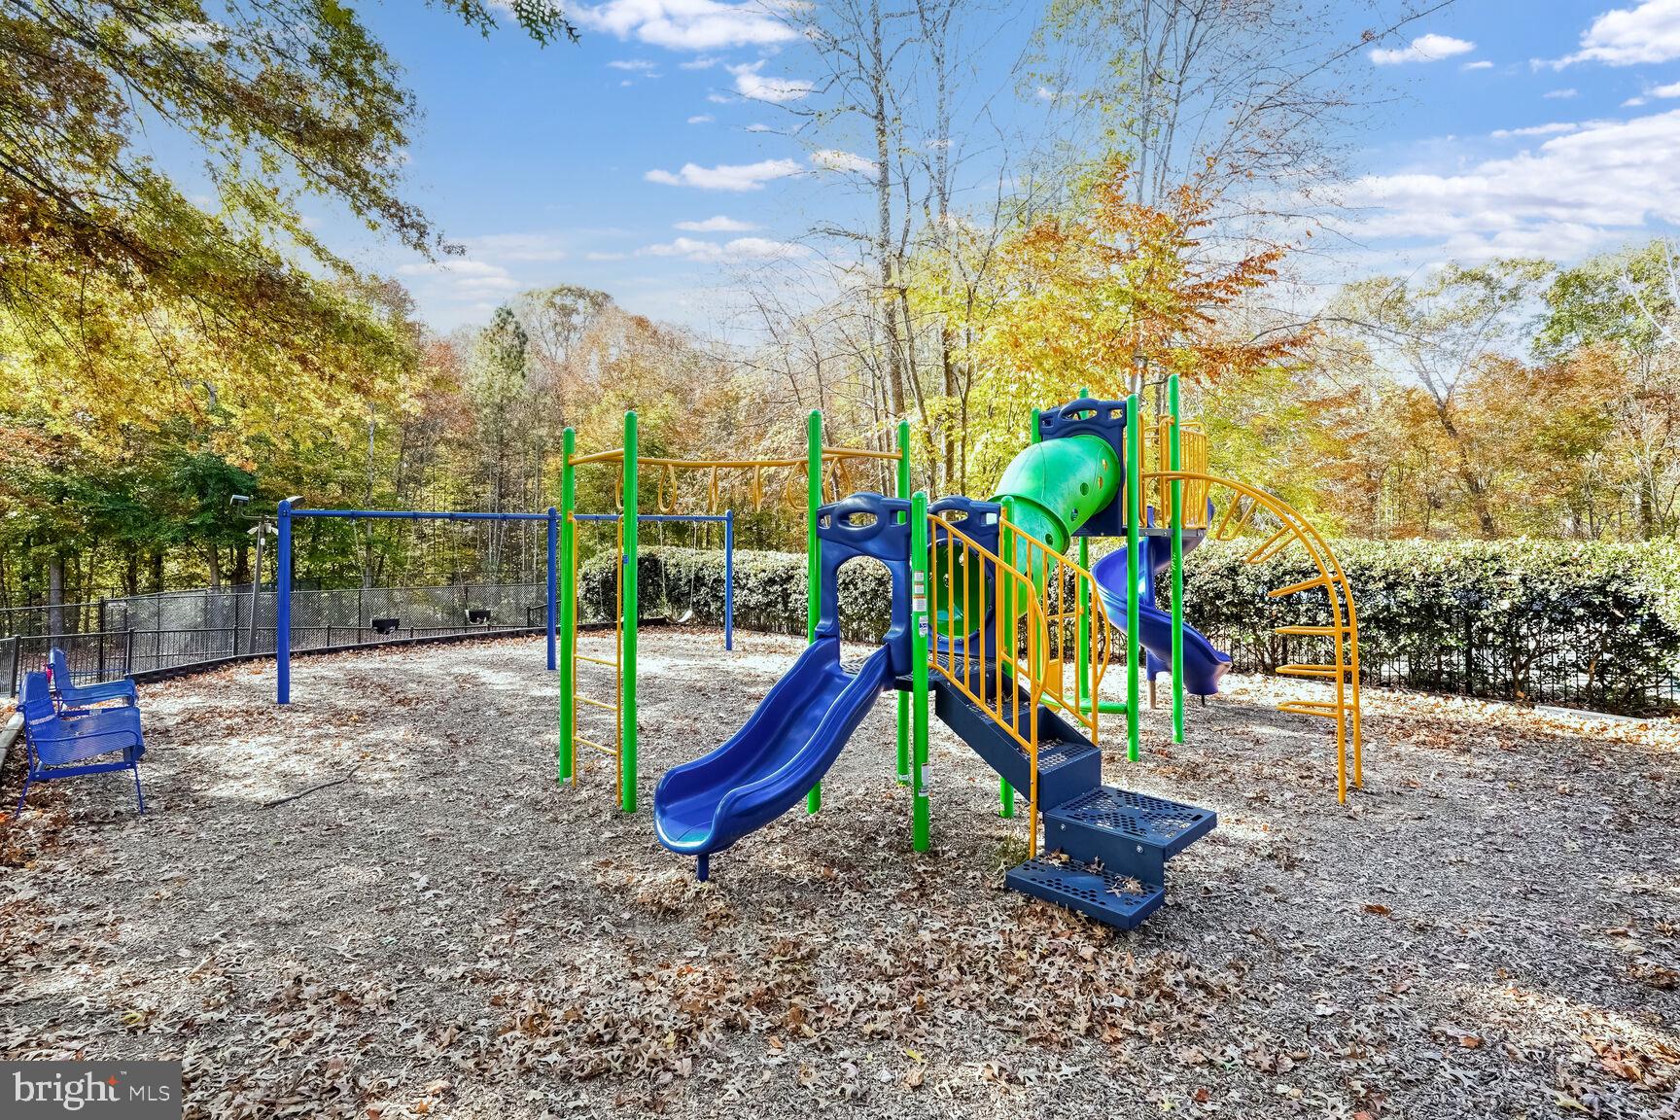
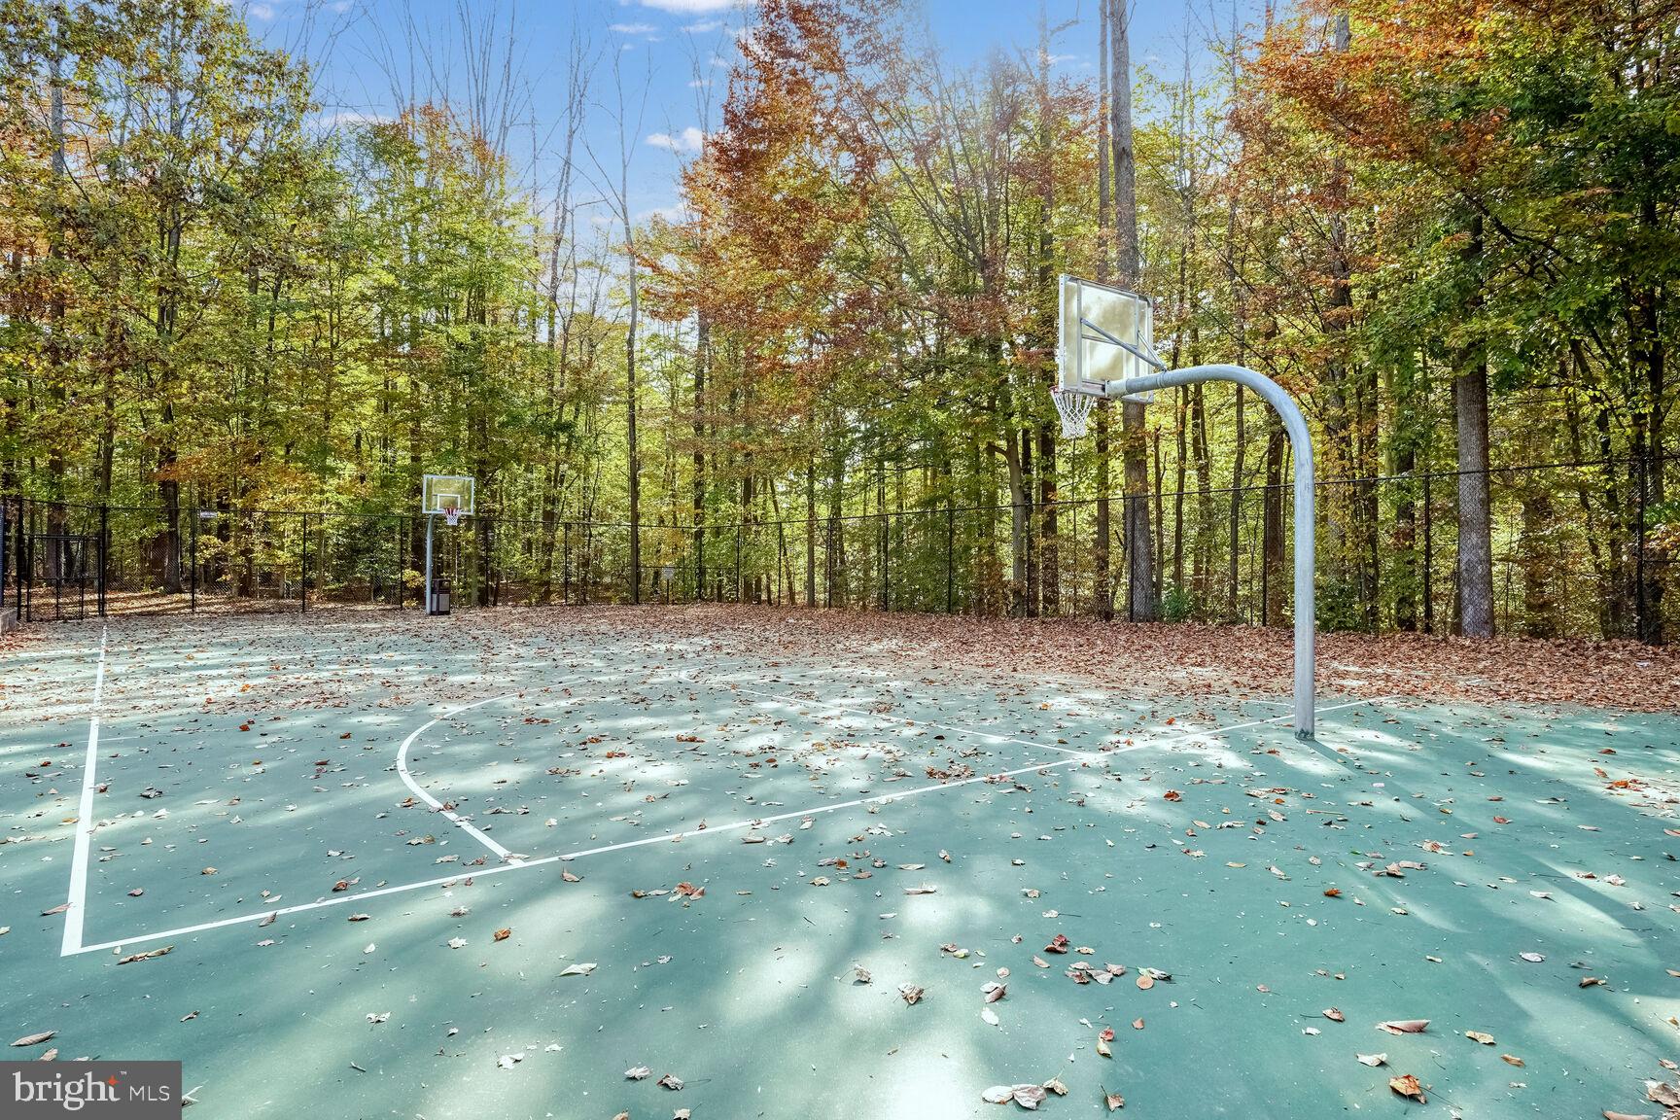
- HOA Condo Coop Amenities: Basketball Courts, Club House, Common Grounds, Pool - Outdoor, Tennis Courts, Tot Lots/Playground, Jog/Walk Path
- Property Manager Y/N: Yes
- Senior Community: No
- Type of Condo: Home Owner Association
Taxes and Assessment
- Tax Year: 2024
- Tax Assessed Value: $740,900
- Year Assessed: 2024
- County Tax: $6,816
- Improvement Assessed Value: $556,300
- City Town Tax: $0
- Land Assessed Value: $184,600
- Land Use Code: 131
- Section: 6
- Refuse Fee: $75
- Zoning: R2
- Tax Lot: 51
- School Tax: $0
- Automatically Update Tax Values Y/N: Yes
Rooms
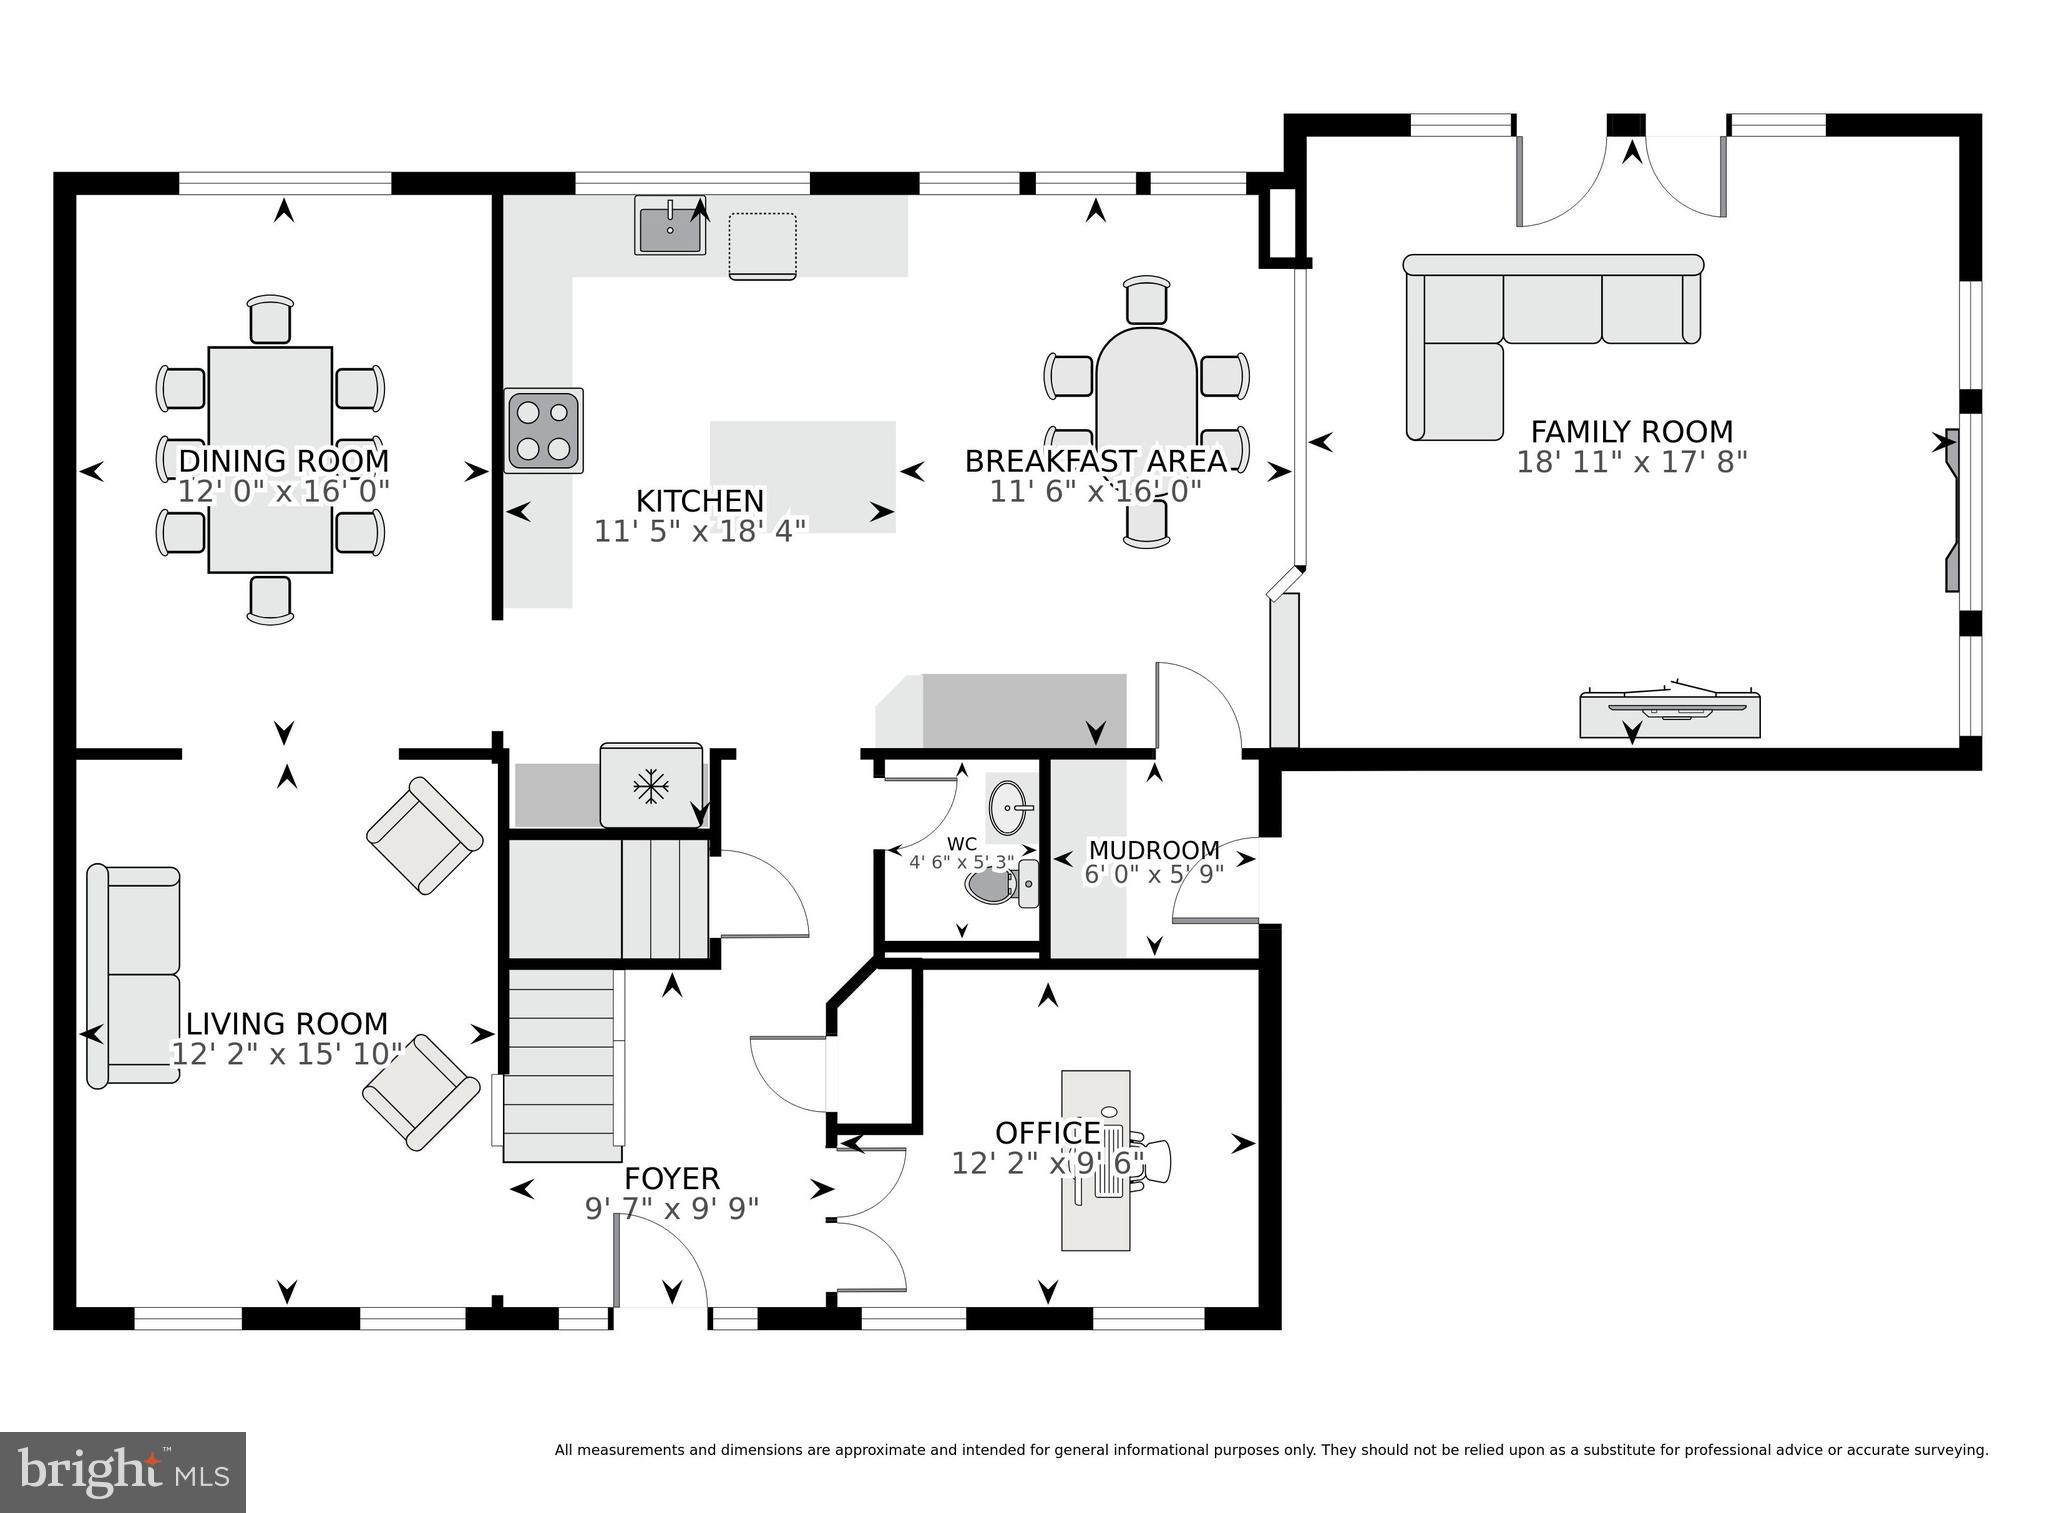
- # Bathrooms Count Main Level: 1
- # Bathrooms Half Main Level: 1
- # Bedrooms Count All Upper Levels: 4
- # Bathrooms Count All Upper Levels: 3
- # Bathrooms Full All Upper Levels: 3
- # Bedrooms Count Upper Level: 4
- # Bathrooms Count Upper Level: 3
- # Bathrooms Full Upper Level: 3
- # Bedrooms All Lower Levels: 1
- # Bathrooms All Lower Levels: 1
- # Bathrooms Full All Lower Levels: 1
- # Bedrooms Lower Level: 1
- # Bathrooms Lower Level: 1
- # Bathrooms Full Lower Level: 1
- Stories: Lower 1, Main, Upper 1
Building Info
- Total Finished SQFT: 4,284.00
- Total Finished SQFT Source: Estimated
- Tax Total Finished SQFT: 4,022.00
- Total SQFT: 4,384.00
- Total SQFT Source: Estimated
- Construction Materials: Brick
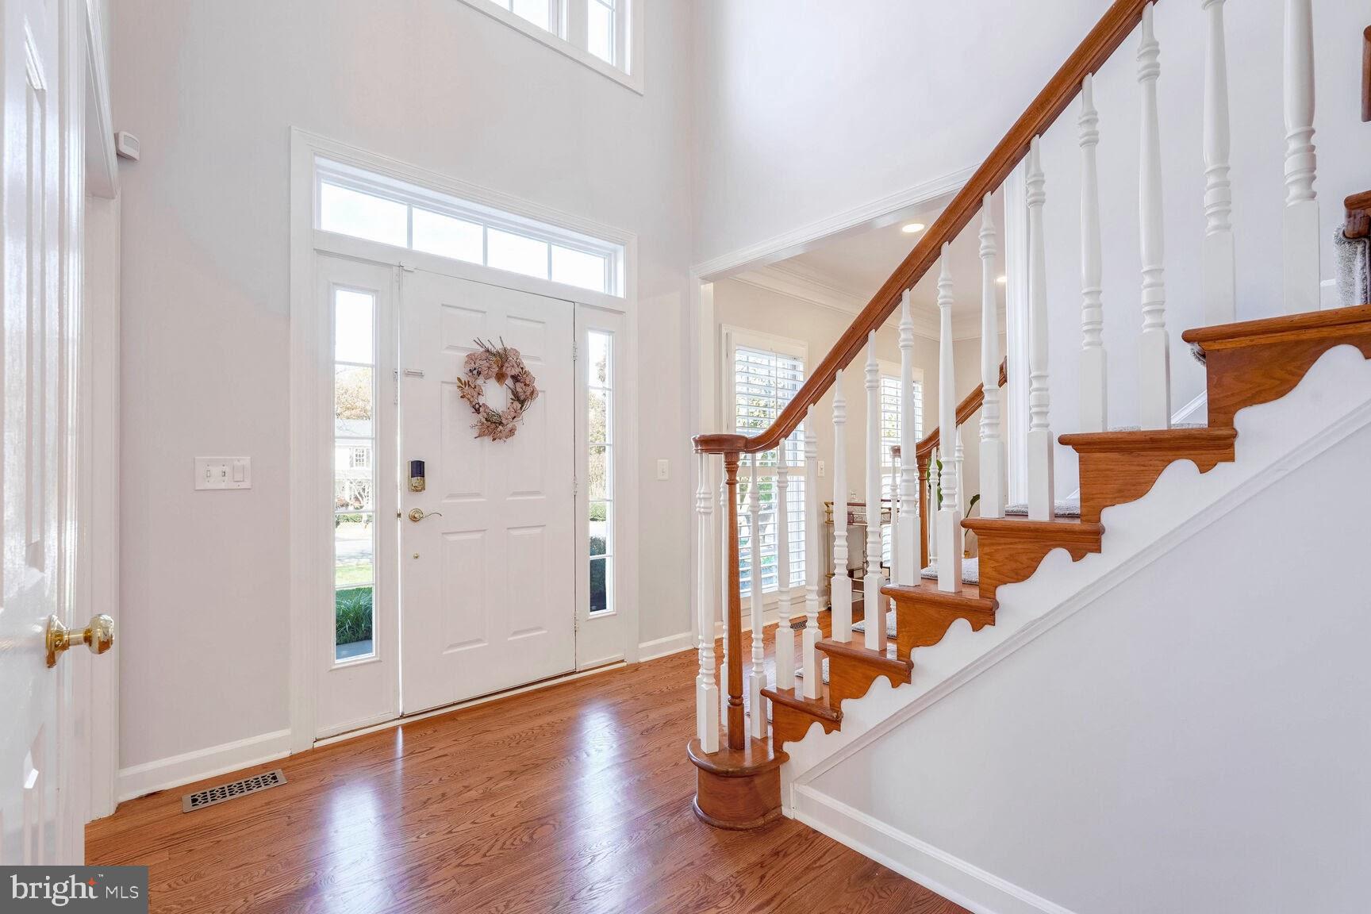
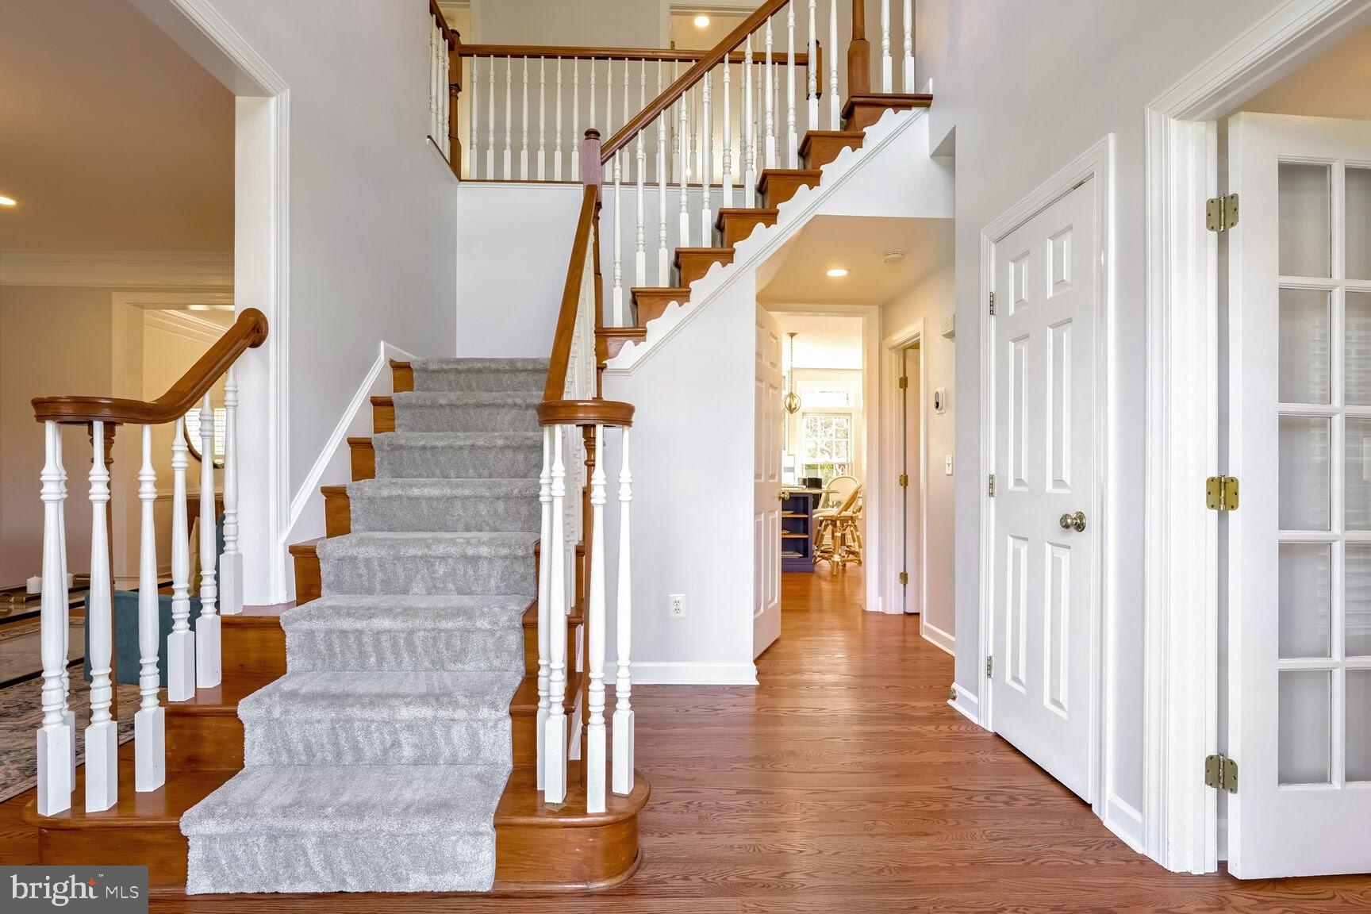
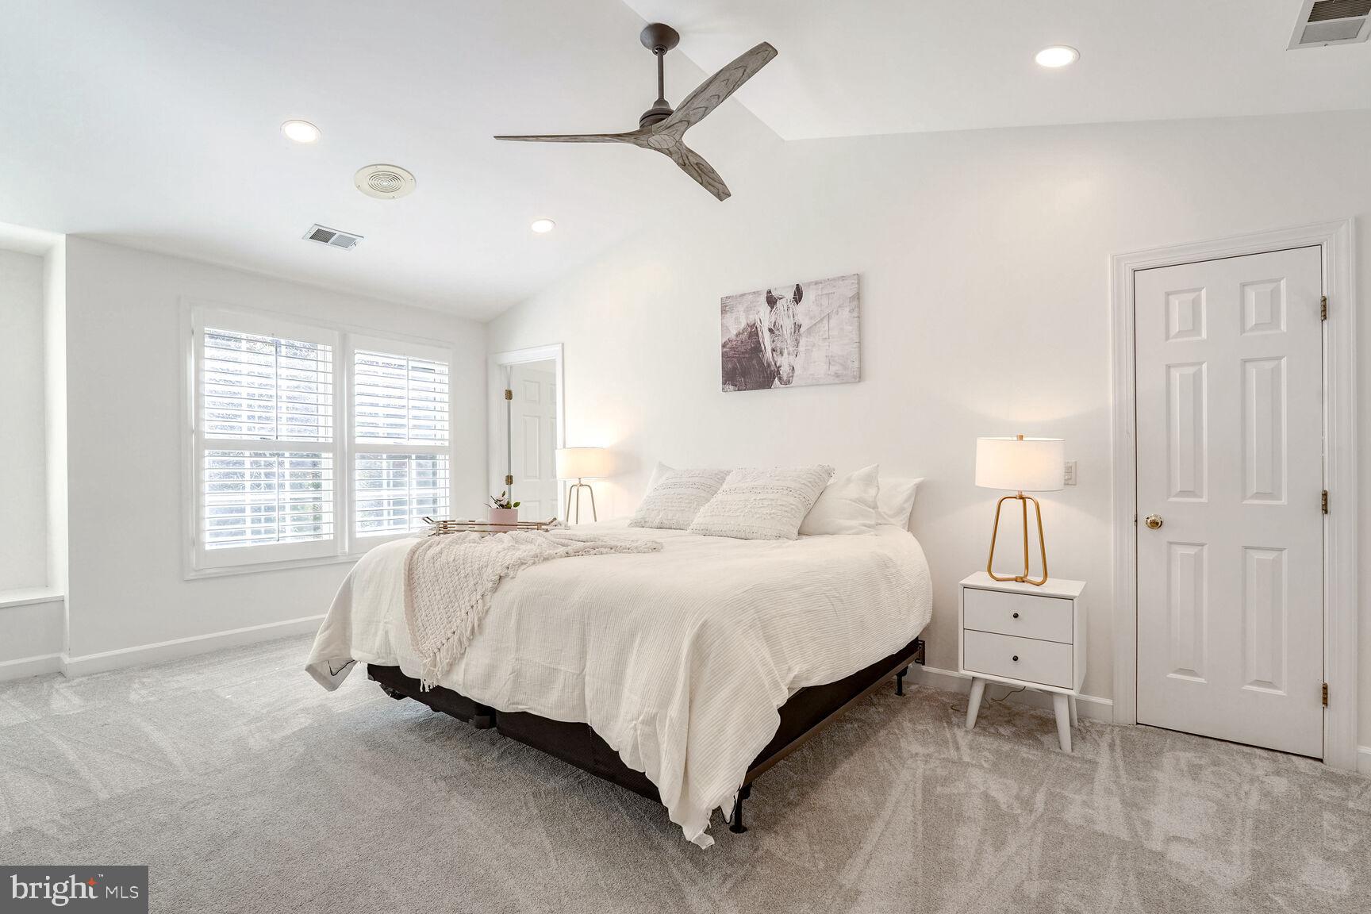
- Wall and Ceiling Types: 9'+ Ceilings, Vaulted Ceilings
- Flooring Type: Ceramic Tile, Hardwood, Carpet
- Basement Type: Fully Finished, Walkout Level
- Foundation Details: Slab
- Room and Floor: Bathrooms Half-Main Level-1, Bedrooms-Upper Level 1-1, Bedrooms-Upper Level 1-2, Bedrooms-Upper Level 1-3, Bedrooms-Upper Level 1-4, Bedrooms-Lower Level 1-1, Bathrooms Full-Upper Level 1-1, Bathrooms Full-Upper Level 1-2, Bathrooms Full-Upper Level 1-3, Bathrooms Full-Lower Level 1-1
- # Bathrooms Full: 4
- # Bathrooms Half: 1
- Other Structure: Above Grade, Below Grade
Lot / Land Information
- Lot Size Source: Assessor
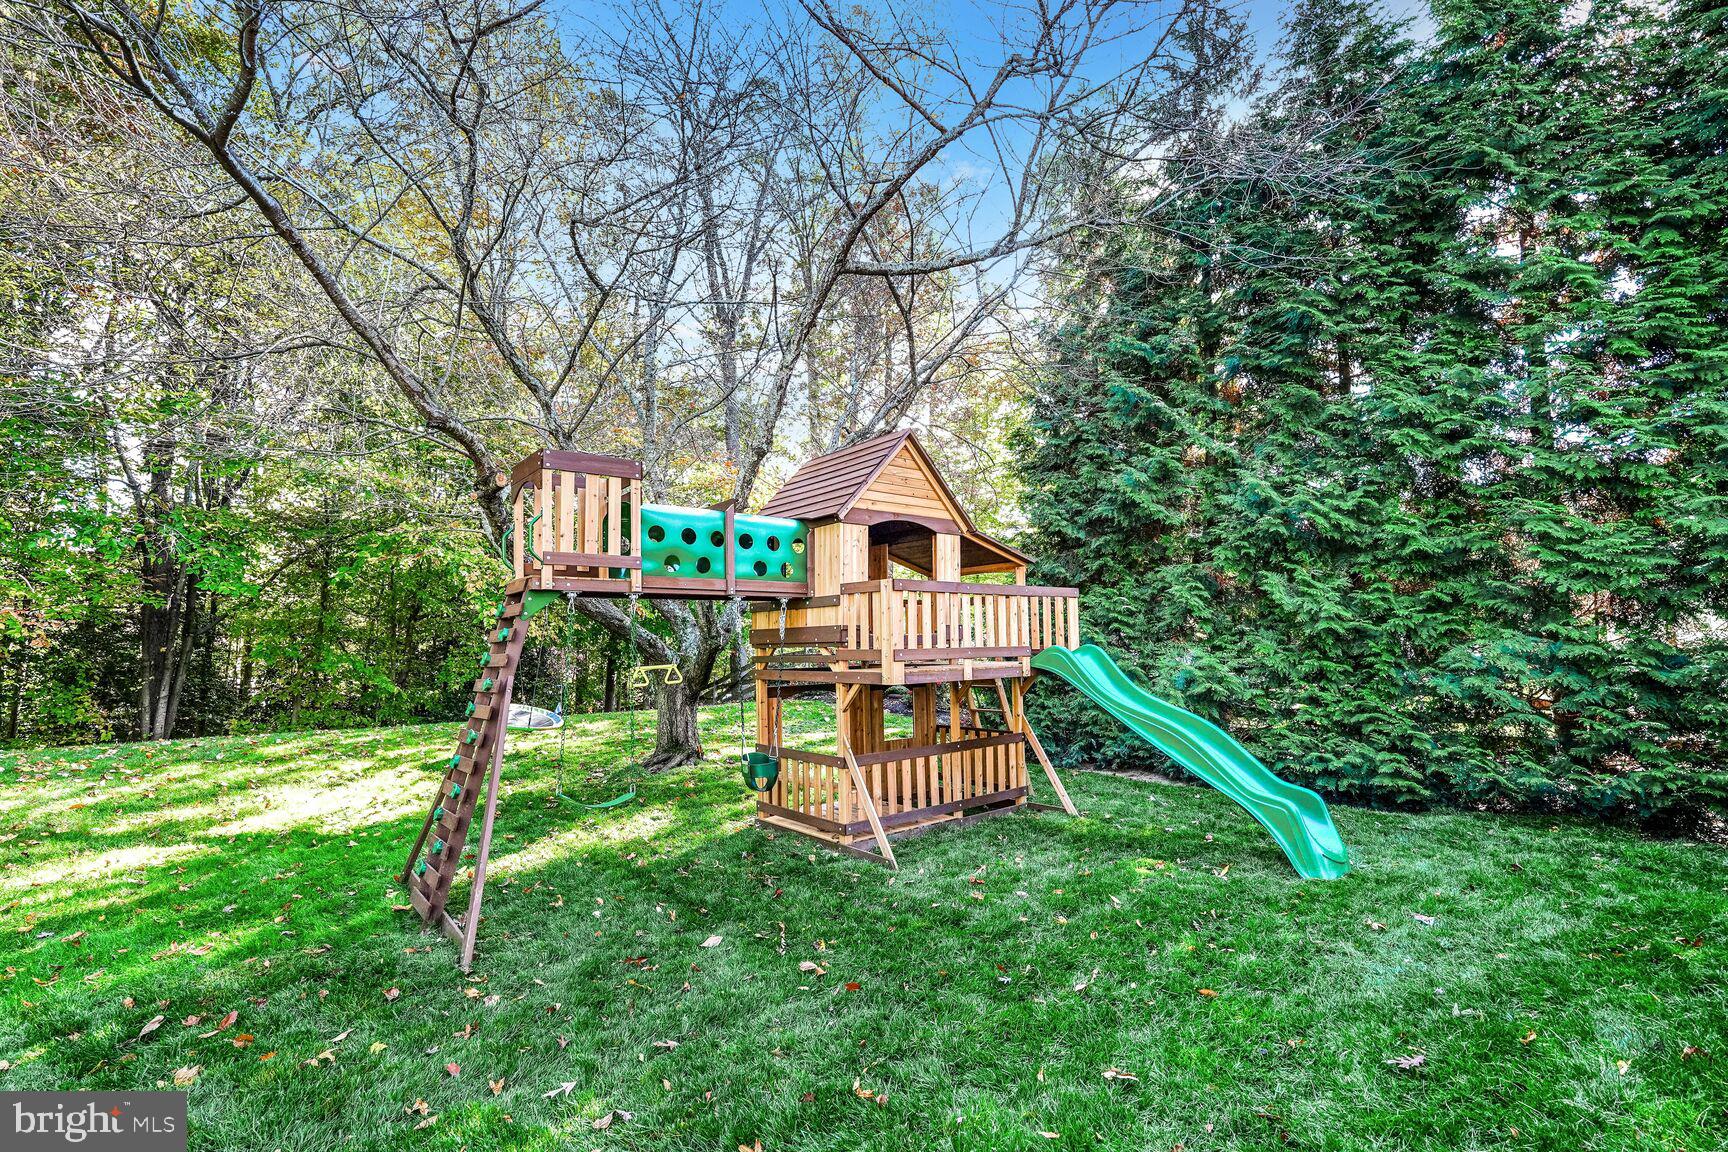
- Lot Features: Backs to Trees, Front Yard, Landscaping
- Parcel ID: 18685302
Parking
- Type Of Parking: Attached Garage, Driveway
- Num of Attached Garage Spaces: 2
- Driveway - # of Spaces: 5
- Total Garage Spaces: 2
- Garage Features: Garage - Front Entry
Interior Features
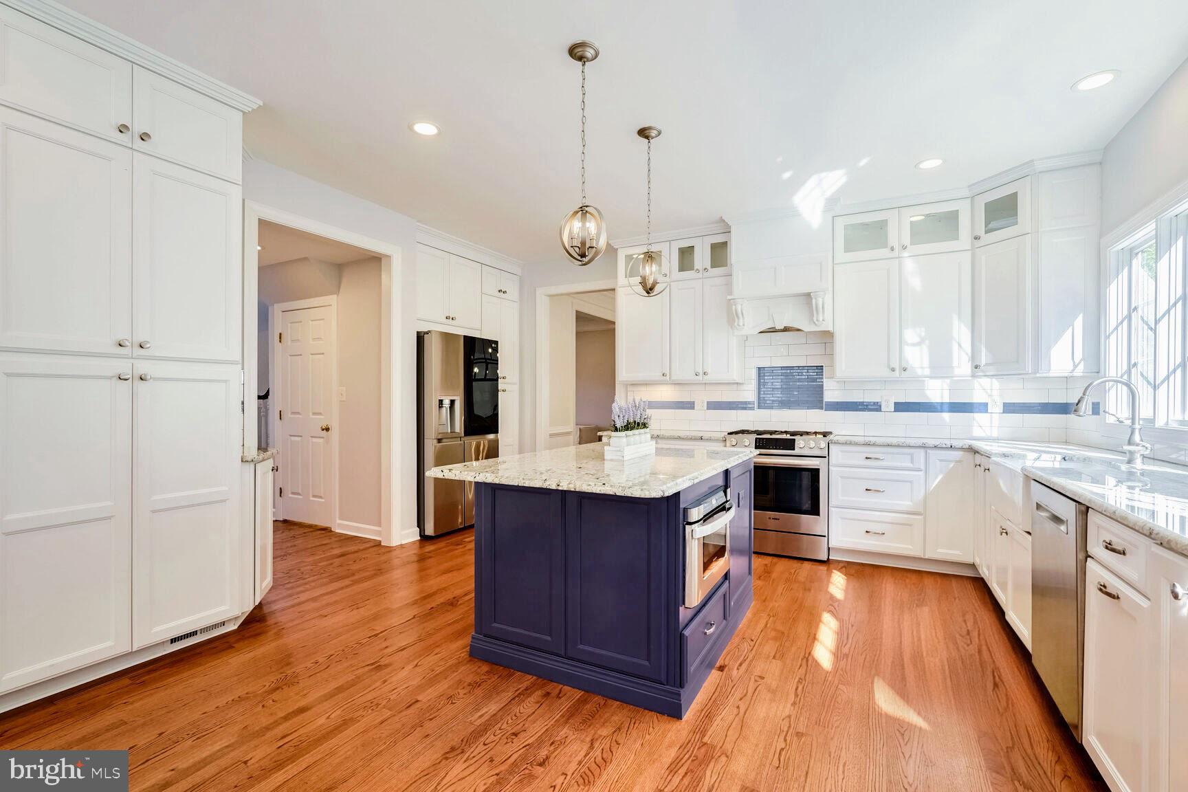
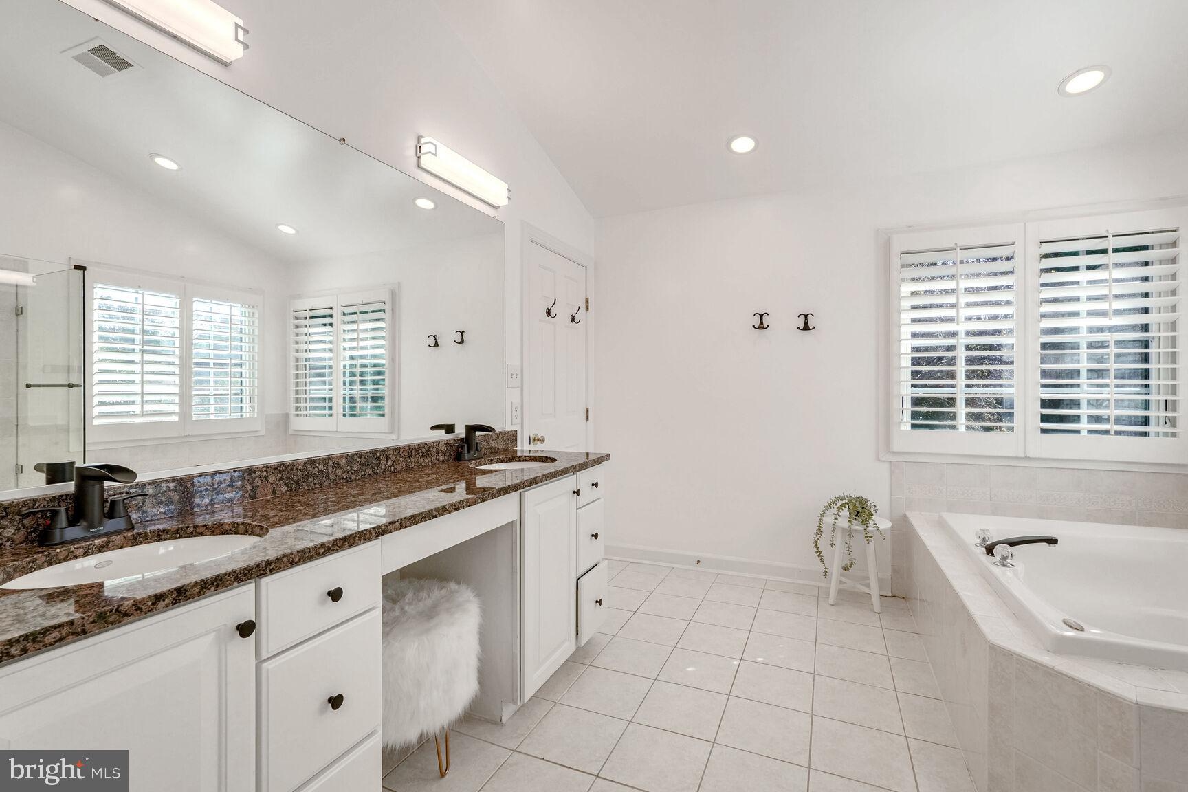
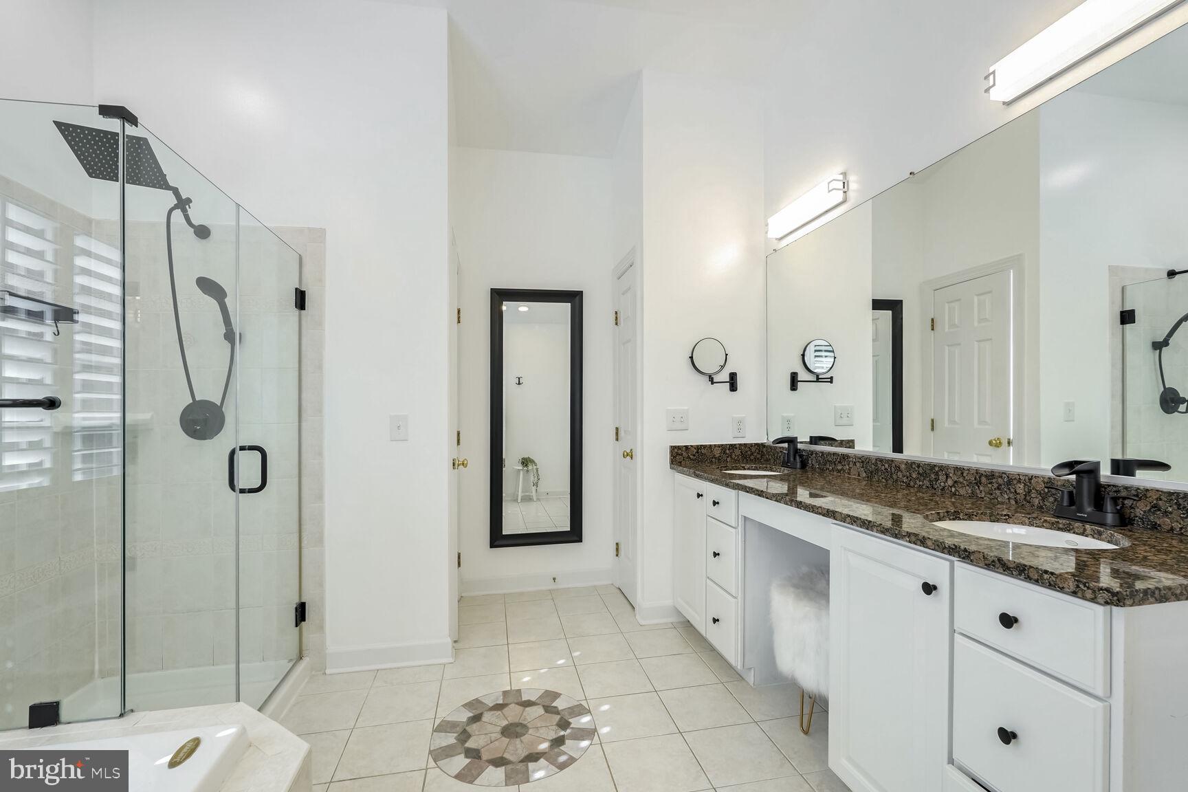
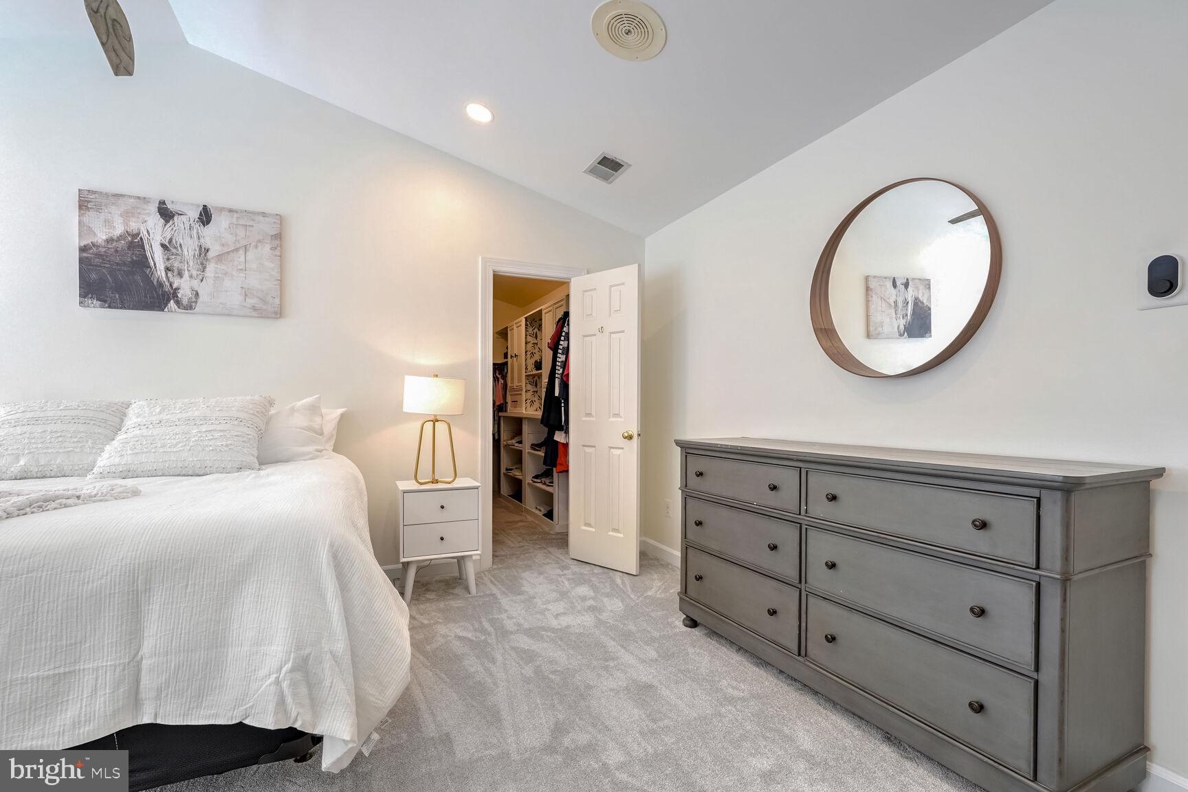
- Interior Features: Bathroom - Soaking Tub, Bathroom - Walk-In Shower, Breakfast Area, Built-Ins, Carpet, Ceiling Fan(s), Chair Railings, Crown Moldings, Dining Area, Family Room Off Kitchen, Floor Plan - Traditional, Kitchen - Gourmet, Kitchen - Island, Primary Bath(s), Recessed Lighting, Upgraded Countertops, Walk-in Closet(s), Window Treatments, Wood Floors
- Fireplace: Yes
- Fireplaces Count: 1
- Fireplace Features: Gas/Propane
- Appliances: Built-In Microwave, Dishwasher, Disposal, Dryer, Oven - Wall, Oven/Range - Gas, Range Hood, Refrigerator, Stainless Steel Appliances, Washer
- Accessibility Features: None
- Window Features: Bay/Bow
- Laundry Type: Upper Floor
- Virtual Tour URL Unbranded: https://homevisit.view.property/2287817?a=1&pws=1&nodesign=1
Exterior Features
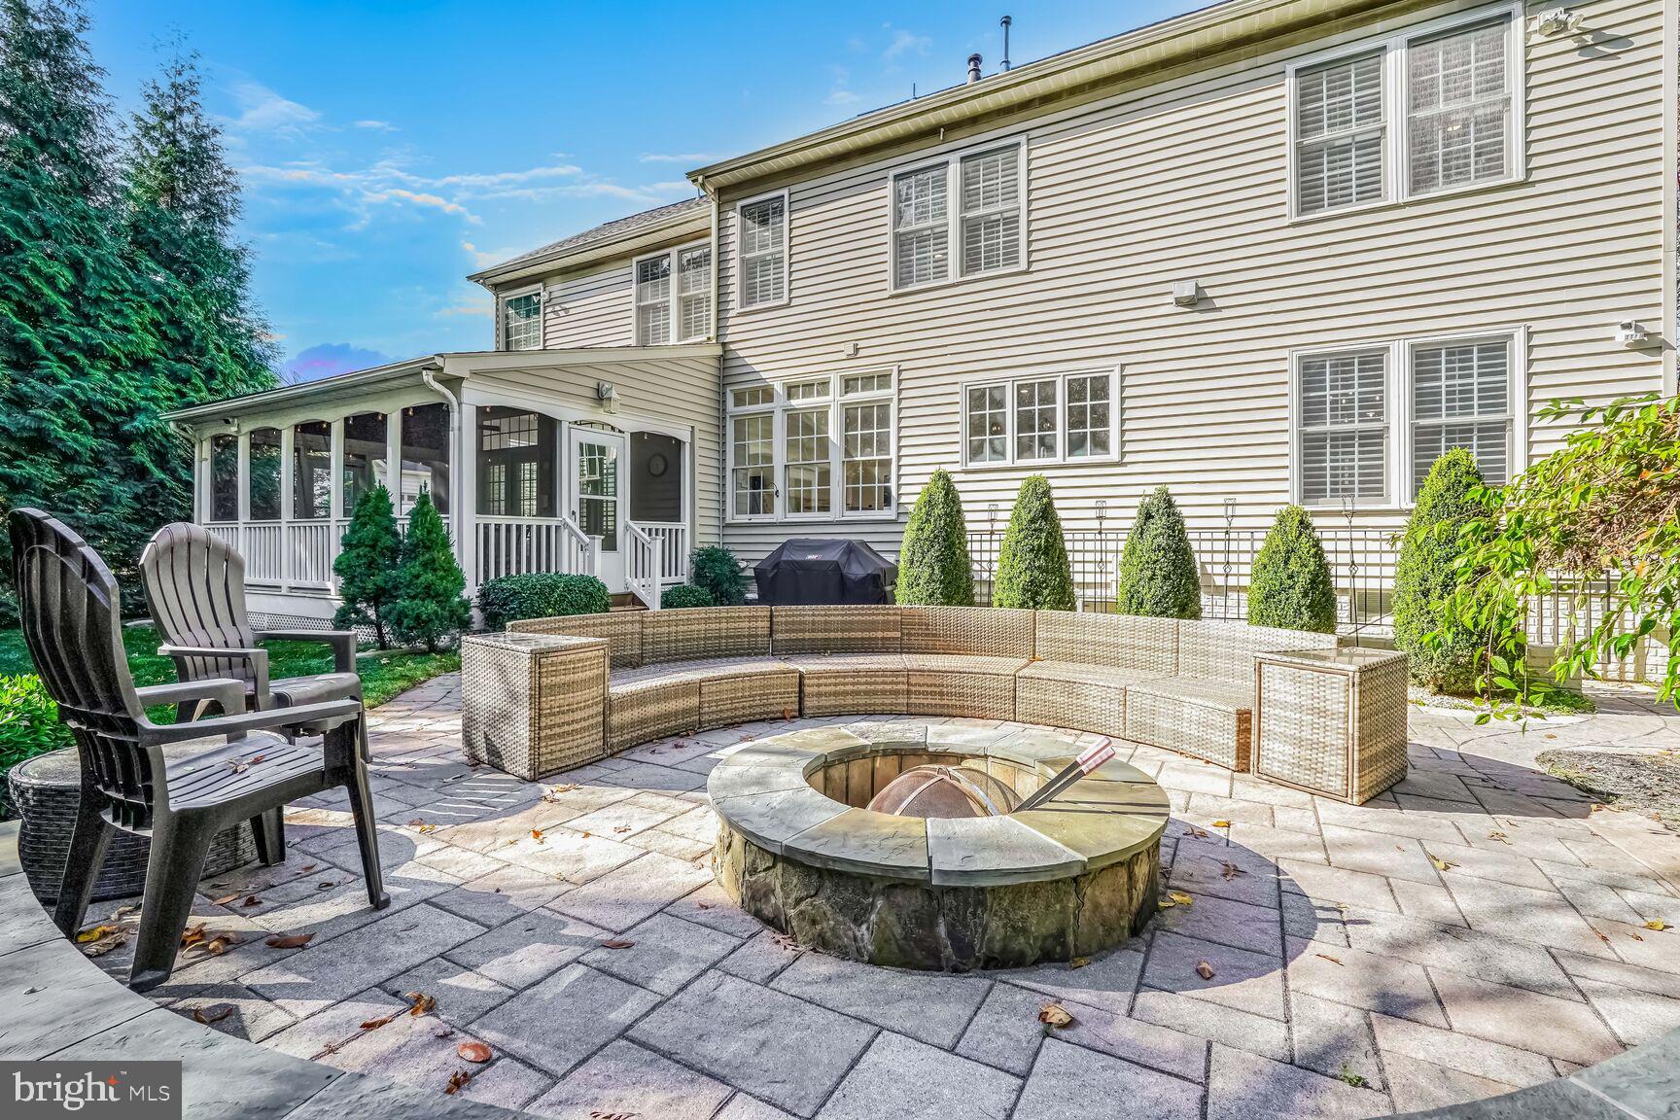
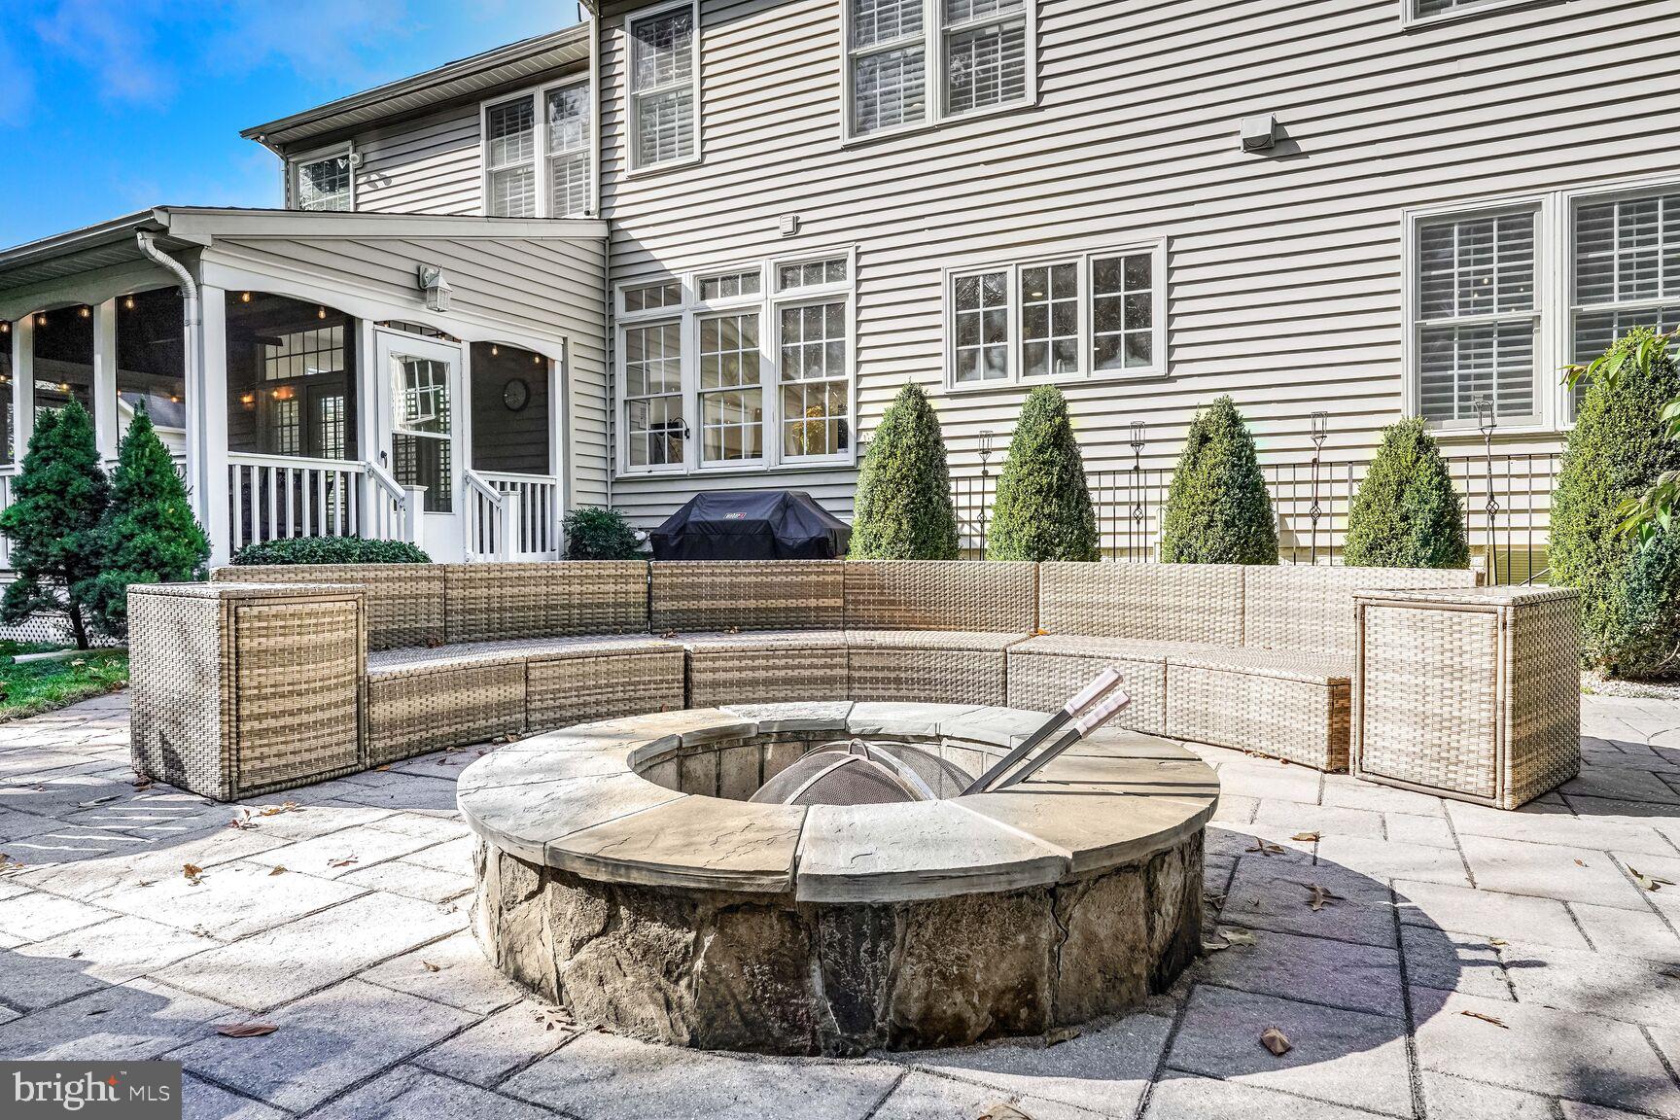
- Exterior Features: Extensive Hardscape
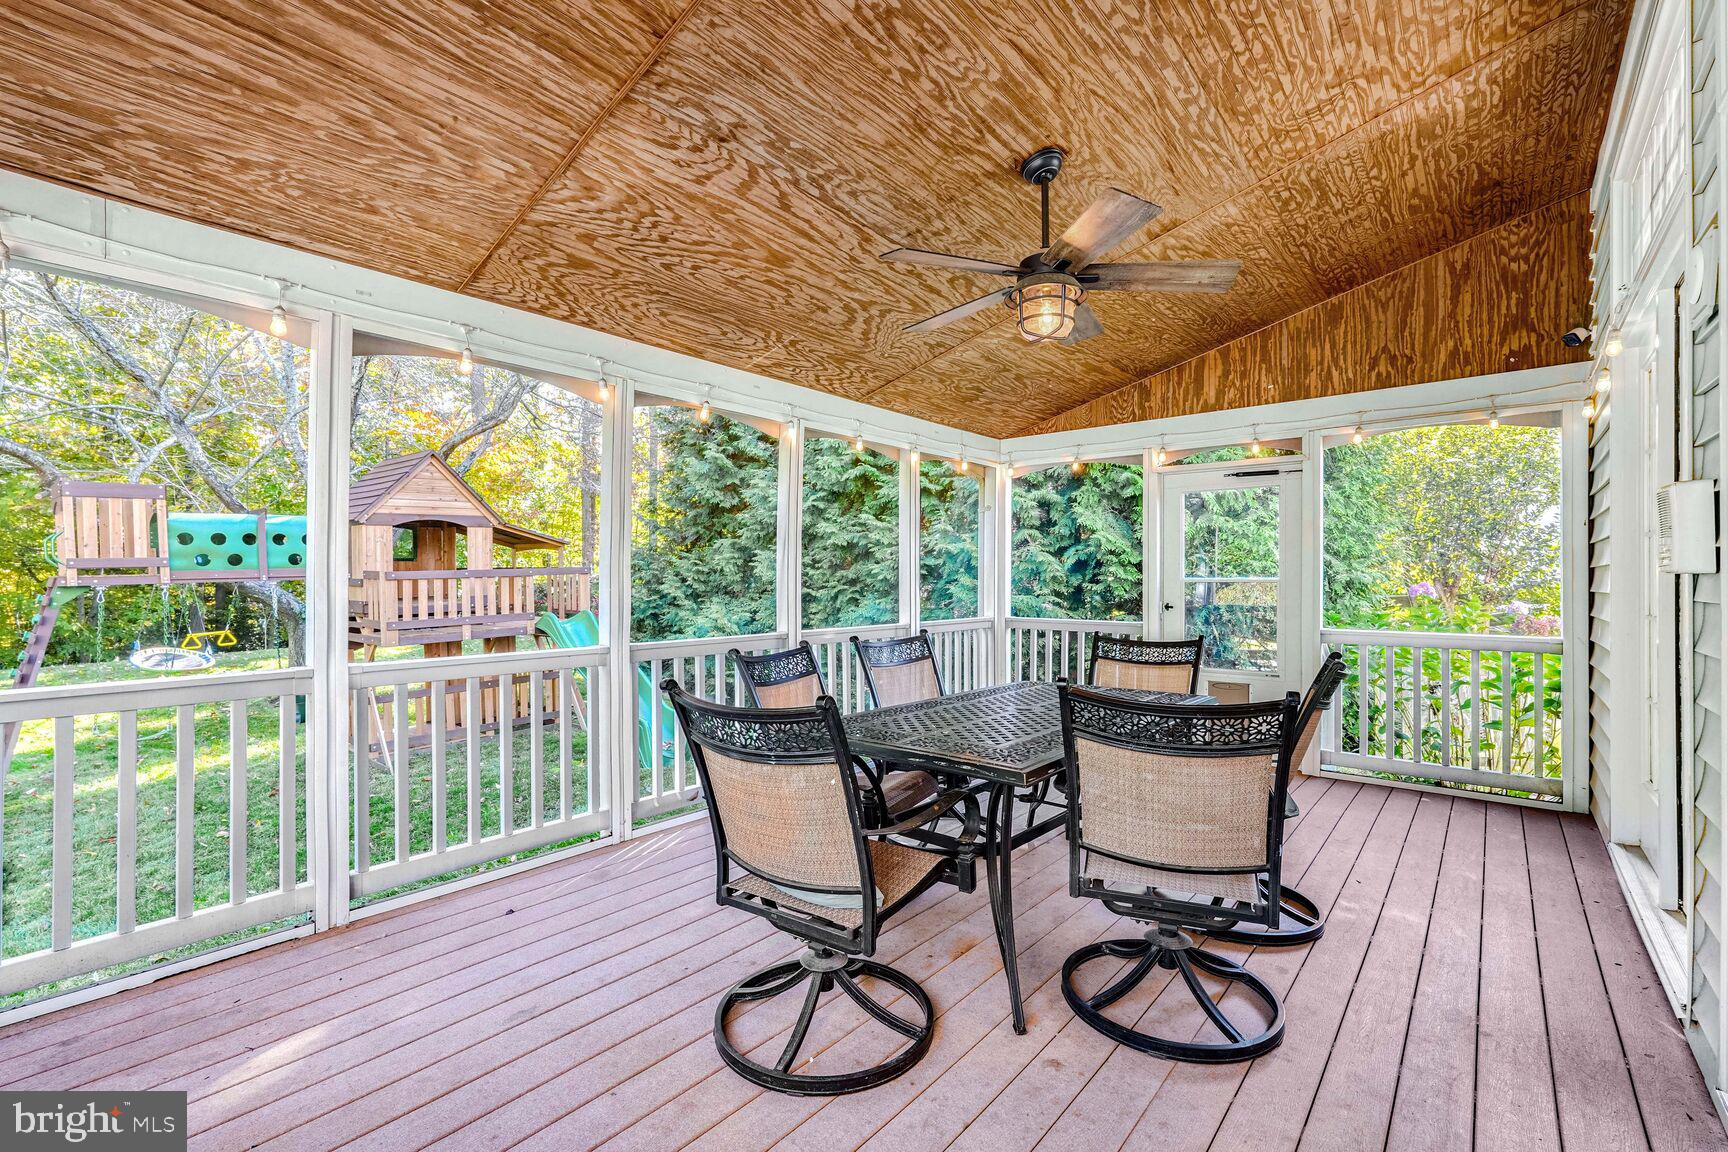
- Outdoor Living Structures: Deck(s), Enclosed, Patio(s)
- Pool: Yes - Community
Utilities
- Heating: Yes
- Cooling Type: Central A/C
- Cooling Fuel: Electric
- Heating Type: Forced Air
- Heating Fuel: Natural Gas
- Hot Water: Natural Gas
- Water Source: Public
- Sewer Septic: Public Sewer
Confidential Data
- List Agent AOR: Greater Capital Area Association of REALTORS
Property History for 13191 Rettew Drive
| Date | Event & Source | Price | Appreciation |
|---|---|---|---|
| Dec 18, 2024 | Closed Williamsburg Multiple Listing Service #BMTVAPW2082522 | $955,000 | — |
| Dec 18, 2024 | Closed BRIGHT #VAPW2082522 | $955,000 | — |
| Dec 16, 2024 | Closed (Public Record) Public Record #1547183468 | $955,000 | -4.0% / yr |
| Nov 18, 2024 | Pending BRIGHT #VAPW2082522 | — | |
| Nov 13, 2024 | Listed (Active) BRIGHT #VAPW2082522 | — | |
| Nov 6, 2024 | Temp Off Market BRIGHT #VAPW2082522 | — | |
| Nov 6, 2024 | Listed (Active) BRIGHT #VAPW2082522 | $899,999 | — |
| Nov 6, 2024 | Listed (Active) Williamsburg Multiple Listing Service #BMTVAPW2082522 | $899,999 | — |
| Jun 18, 2024 | Closed Williamsburg Multiple Listing Service #BMTVAPW2069034 | $975,000 | — |
| Jun 18, 2024 | Closed BRIGHT #VAPW2069034 | $975,000 | — |
| Jun 14, 2024 | Closed (Public Record) Public Record #1535270220 | $975,000 | +6.7% / yr |
| May 18, 2024 | Pending BRIGHT #VAPW2069034 | — | |
| May 3, 2024 | Listed (Active) BRIGHT #VAPW2069034 | $915,000 | — |
| Apr 15, 2024 | Listed (Active) Williamsburg Multiple Listing Service #BMTVAPW2069034 | $915,000 | — |
| May 11, 2022 | Closed Williamsburg Multiple Listing Service #BMTVAPW2021952 | $851,000 | — |
| May 11, 2022 | Closed BRIGHT #VAPW2021952 | $851,000 | — |
| May 10, 2022 | Closed (Public Record) Public Record #1489809053 | $851,000 | +5.6% / yr |
| Apr 16, 2022 | Pending BRIGHT #VAPW2021952 | — | |
| Apr 16, 2022 | Active Under Contract BRIGHT #VAPW2021952 | — | |
| Apr 13, 2022 | Listed (Active) Williamsburg Multiple Listing Service #BMTVAPW2021952 | $780,000 | — |
| Apr 13, 2022 | Listed (Active) BRIGHT #VAPW2021952 | $780,000 | — |
| Feb 28, 2013 | Closed (Public Record) Public Record #348737004 | $514,900 | -1.8% / yr |
| Feb 28, 2013 | Closed BRIGHT #1003294804 | $514,900 | — |
| Jan 23, 2013 | Pending BRIGHT #1003294804 | — | |
| Jan 3, 2013 | Withdrawn BRIGHT #1009600572 | $524,900 | — |
| Jan 3, 2013 | Withdrawn BRIGHT #1009600572 | — | |
| Jan 3, 2013 | Listed (Active) BRIGHT #1003294804 | $514,900 | — |
| May 30, 2012 | Listed (Active) BRIGHT #1009600572 | $549,900 | — |
| Sep 1, 2004 | Closed (Public Record) Public Record #142620637 | $600,000 | — |
| Aug 31, 2004 | Closed BRIGHT #VAPW153050 | $600,000 | — |
| Jul 29, 2004 | Pending BRIGHT #VAPW153050 | — | |
| Jul 23, 2004 | Listed (Active) BRIGHT #VAPW153050 | $599,999 | — |
| Jun 2, 2003 | Withdrawn BRIGHT #VAPW422640 | $545,000 | — |
| Apr 29, 2003 | Listed (Active) BRIGHT #VAPW422640 | $545,000 | — |
| Date | Event & Source | Price |
|---|---|---|
| 12/18/2024 | Closed Williamsburg Multiple Listing Service #BMTVAPW2082522 | $955,000 |
| 12/18/2024 | Closed BRIGHT #VAPW2082522 | $955,000 |
| 12/16/2024 | Closed (Public Record) Public Record #1547183468 | $955,000 -4.0% / yr |
| 11/18/2024 | Pending BRIGHT #VAPW2082522 | — |
| 11/13/2024 | Listed (Active) BRIGHT #VAPW2082522 | — |
| 11/06/2024 | Temp Off Market BRIGHT #VAPW2082522 | — |
| 11/06/2024 | Listed (Active) BRIGHT #VAPW2082522 | $899,999 |
| 11/06/2024 | Listed (Active) Williamsburg Multiple Listing Service #BMTVAPW2082522 | $899,999 |
| 06/18/2024 | Closed Williamsburg Multiple Listing Service #BMTVAPW2069034 | $975,000 |
| 06/18/2024 | Closed BRIGHT #VAPW2069034 | $975,000 |
| 06/14/2024 | Closed (Public Record) Public Record #1535270220 | $975,000 +6.7% / yr |
| 05/18/2024 | Pending BRIGHT #VAPW2069034 | — |
| 05/03/2024 | Listed (Active) BRIGHT #VAPW2069034 | $915,000 |
| 04/15/2024 | Listed (Active) Williamsburg Multiple Listing Service #BMTVAPW2069034 | $915,000 |
| 05/11/2022 | Closed Williamsburg Multiple Listing Service #BMTVAPW2021952 | $851,000 |
| 05/11/2022 | Closed BRIGHT #VAPW2021952 | $851,000 |
| 05/10/2022 | Closed (Public Record) Public Record #1489809053 | $851,000 +5.6% / yr |
| 04/16/2022 | Pending BRIGHT #VAPW2021952 | — |
| 04/16/2022 | Active Under Contract BRIGHT #VAPW2021952 | — |
| 04/13/2022 | Listed (Active) Williamsburg Multiple Listing Service #BMTVAPW2021952 | $780,000 |
| 04/13/2022 | Listed (Active) BRIGHT #VAPW2021952 | $780,000 |
| 02/28/2013 | Closed (Public Record) Public Record #348737004 | $514,900 -1.8% / yr |
| 02/28/2013 | Closed BRIGHT #1003294804 | $514,900 |
| 01/23/2013 | Pending BRIGHT #1003294804 | — |
| 01/03/2013 | Withdrawn BRIGHT #1009600572 | $524,900 |
| 01/03/2013 | Withdrawn BRIGHT #1009600572 | — |
| 01/03/2013 | Listed (Active) BRIGHT #1003294804 | $514,900 |
| 05/30/2012 | Listed (Active) BRIGHT #1009600572 | $549,900 |
| 09/01/2004 | Closed (Public Record) Public Record #142620637 | $600,000 |
| 08/31/2004 | Closed BRIGHT #VAPW153050 | $600,000 |
| 07/29/2004 | Pending BRIGHT #VAPW153050 | — |
| 07/23/2004 | Listed (Active) BRIGHT #VAPW153050 | $599,999 |
| 06/02/2003 | Withdrawn BRIGHT #VAPW422640 | $545,000 |
| 04/29/2003 | Listed (Active) BRIGHT #VAPW422640 | $545,000 |
For completeness, we often displays two records for one sale: the MLS record and the public record.
Public Records for 13191 Rettew Drive
Taxable Value
Land
$202,300Additions
$659,900Tax Record
2024
$7,368 ($614 / month)Home Facts
Beds
4Baths
3.5Total Finished SqFt
4,284 SqFtAbove Grade Finished SqFt
2,936 SqFtFinished Basement SqFt
1,348 SqFtStories
2Lot Size
21,610 SqFtStyle
Single Family ResidenceYear Built
1999Zoning
TOWN ZONINGCounty
PRINCE WILLIAMAPN
7892-87-3833Fireplace Type
Has FireplaceSchools near 13191 Rettew Drive
Rating | School | Type | Grades | Distance |
|---|---|---|---|---|
| Public - | PK to 5 | |||
| Public - | 6 to 8 | |||
| Public - | 9 to 12 | |||
| Public - | 1 to 8 |
Rating | School | Distance |
|---|---|---|
Thurgood Marshall Elementary School PublicPK to 5 | ||
Louise A. Benton Middle School Public6 to 8 | ||
Charles J. Colgan Sr. High School Public9 to 12 | ||
Pennington School Public1 to 8 |
School ratings and boundaries are provided by GreatSchools.org and Pitney Bowes. This information should only be used as a reference. Proximity or boundaries shown here are not a guarantee of enrollment. Please reach out to schools directly to verify all information and enrollment eligibility.
Similar Homes
New listings in 20112

$1,900,000
- Unavailable
- Bedrooms
- Unavailable
- Bathrooms
- Unavailable
- Square Feet
- 15.16
- Acres


Nearby home values
| Address | Sold price | Beds | Baths | Sqft | Lot (Sqft) |
|---|---|---|---|---|---|
This home: 13191 Rettew Drive, Manassas, VA 20112 | $955,000 | 5 | 5 | 4,284 | 21,610 |
$975,000 | 4 | 4 | 5,207 | 21,749 | |
$665,000 | 4 | 4 | 3,659 | 20,826 | |
– | 4 | 4 | 3,016 | 20,055 | |
– | 4 | 3.5 | 4,237 | 23,370 | |
$750,000 | 5 | 4 | 4,047 | 20,072 | |
$885,000 | 4 | 4 | 3,544 | 20,856 | |
$590,000 | 5 | 4 | 5,272 | 22,259 | |
– | 4 | 3 | 2,872 | 22,473 | |
– | 5 | 3 | 3,134 | 20,116 | |
$538,000 | 4 | 5 | 3,014 | 22,146 | |
– | 5 | 6 | 3,175 | 20,600 | |
$695,000 | 7 | 6 | 5,758 | 27,878 | |
$720,000 | 5 | 4 | 3,154 | 21,344 | |
– | 6 | 4 | 3,320 | 21,858 | |
$590,000 | 5 | 4 | 4,144 | 36,155 |
Explore Nearby Homes
- Ashland Homes for Sale
- Buckhall Homes for Sale
- County Center Homes for Sale
- Dale City Homes for Sale
- Hope Hill Crossing Homes for Sale
- Independent Hill Homes for Sale
- Meadowbrook Woods Homes for Sale
- Montclair Homes for Sale
- Nottingdale Homes for Sale
- Oakdale Homes for Sale
- Princedale Homes for Sale
- Queensdale Homes for Sale
- Ridgedale Homes for Sale
- Trentdale Homes for Sale
- Virginia Homes for Sale
- Manassas Homes for Sale
- Nokesville Homes for Sale
- Manassas Park Homes for Sale
- Dumfries Homes for Sale
- Triangle Homes for Sale
- Clifton Homes for Sale
- Fairfax Station Homes for Sale
- Stafford Homes for Sale
- Burke Homes for Sale
- Bristow Homes for Sale
- Occoquan Homes for Sale
- Centreville Homes for Sale
- Woodbridge Homes for Sale
- Gainesville Homes for Sale
- Quantico Homes for Sale
- 22192 Homes for Sale
- 20181 Homes for Sale
- 22025 Homes for Sale
- 22172 Homes for Sale
- 22193 Homes for Sale
- 20110 Homes for Sale
- 20111 Homes for Sale
- 20124 Homes for Sale
- 20136 Homes for Sale
- 22039 Homes for Sale
- 20109 Homes for Sale
- 22026 Homes for Sale
- 22556 Homes for Sale
- 22191 Homes for Sale
- 22079 Homes for Sale
No guarantee, warranty or representation of any kind is made regarding the completeness or accuracy of any information, descriptions or measurements (including square footage measurements and property condition), such should be independently verified through appropriate means, including, but not limited to, in person inspection and public records, and Compass International Holdings, its subsidiaries, affiliates and independently owned and operated franchisees, and their affiliated agents and associated third parties expressly disclaim any liability in connection therewith. Photos may be virtually staged or digitally enhanced and may not reflect actual property conditions. Offers of compensation are subject to change at the seller's discretion. No financial or legal advice provided. Equal Housing Opportunity.
Listing Courtesy of Keller Williams Capital Properties
© 2026 Bright MLS. All rights reserved. All information is deemed reliable, but accuracy is not guaranteed. Listing information is from various brokers who participate in IDX and not all listings may be visible on the site. The property information being provided is for the consumer’s personal, non-commercial use and may not be used for any purpose other than to identify prospective properties consumers may be interested in purchasing. Data last updated on 06/26/2025 04:35 PM