1332 Half Street Southwest, Unit 1332




Description

Urban Oasis in Washington DC! Welcome home to 1332 Half Street SW, a stunning contemporary residence nestled in the heart of Washington DC's vibrant Southwest Waterfront neighborhood. Boasting modern design, modern finishes, and unparalleled convenience, this urban oasis offers the epitome of city living. Location: Ideally positioned in the Southwest Waterfront neighborhood, this home offers easy access to an array of dining,...Join us for catered Open Houses this weekend! Saturday & Sunday 1pm-3pm
Urban Oasis in Washington DC! Welcome home to 1332 Half Street SW, a stunning contemporary residence nestled in the heart of Washington DC's vibrant Southwest Waterfront neighborhood. Boasting modern design, modern finishes, and unparalleled convenience, this urban oasis offers the epitome of city living. Location: Ideally positioned in the Southwest Waterfront neighborhood, this home offers easy access to an array of dining, entertainment, and cultural attractions. Explore the dynamic Wharf, catch a game at Nationals Park or a match at Audi Stadium, or enjoy the lively ambiance of Navy Yard. Contemporary Design: Step inside to discover an open-concept layout with sleek lines, high ceilings, and abundant natural light throughout. The thoughtfully designed interior showcases a perfect blend of style and functionality. Open Kitchen: Whether you're preparing a quick meal or hosting a dinner party, this kitchen has everything you need. This open kitchen features stainless steel appliances, granite countertops with optional seating.
2 En-suite Bedrooms: Retreat to one of two en-suite bedrooms, each offering its own private bathroom. The large walk-in closets offer ample storage space for all your wardrobe essentials. Expansive Outdoor Space: Step outside to your private patio, adorned with all paver stones and lined with a touch of nature. The fenced in end unit creates a private, more spacious oasis lined with community trees. Enjoy a morning coffee, relaxing or entertaining guests in a serene outdoor setting. Additional Features: Hardwood floors, recessed lighting, included parking space, and more. Neighborhood Amenities:
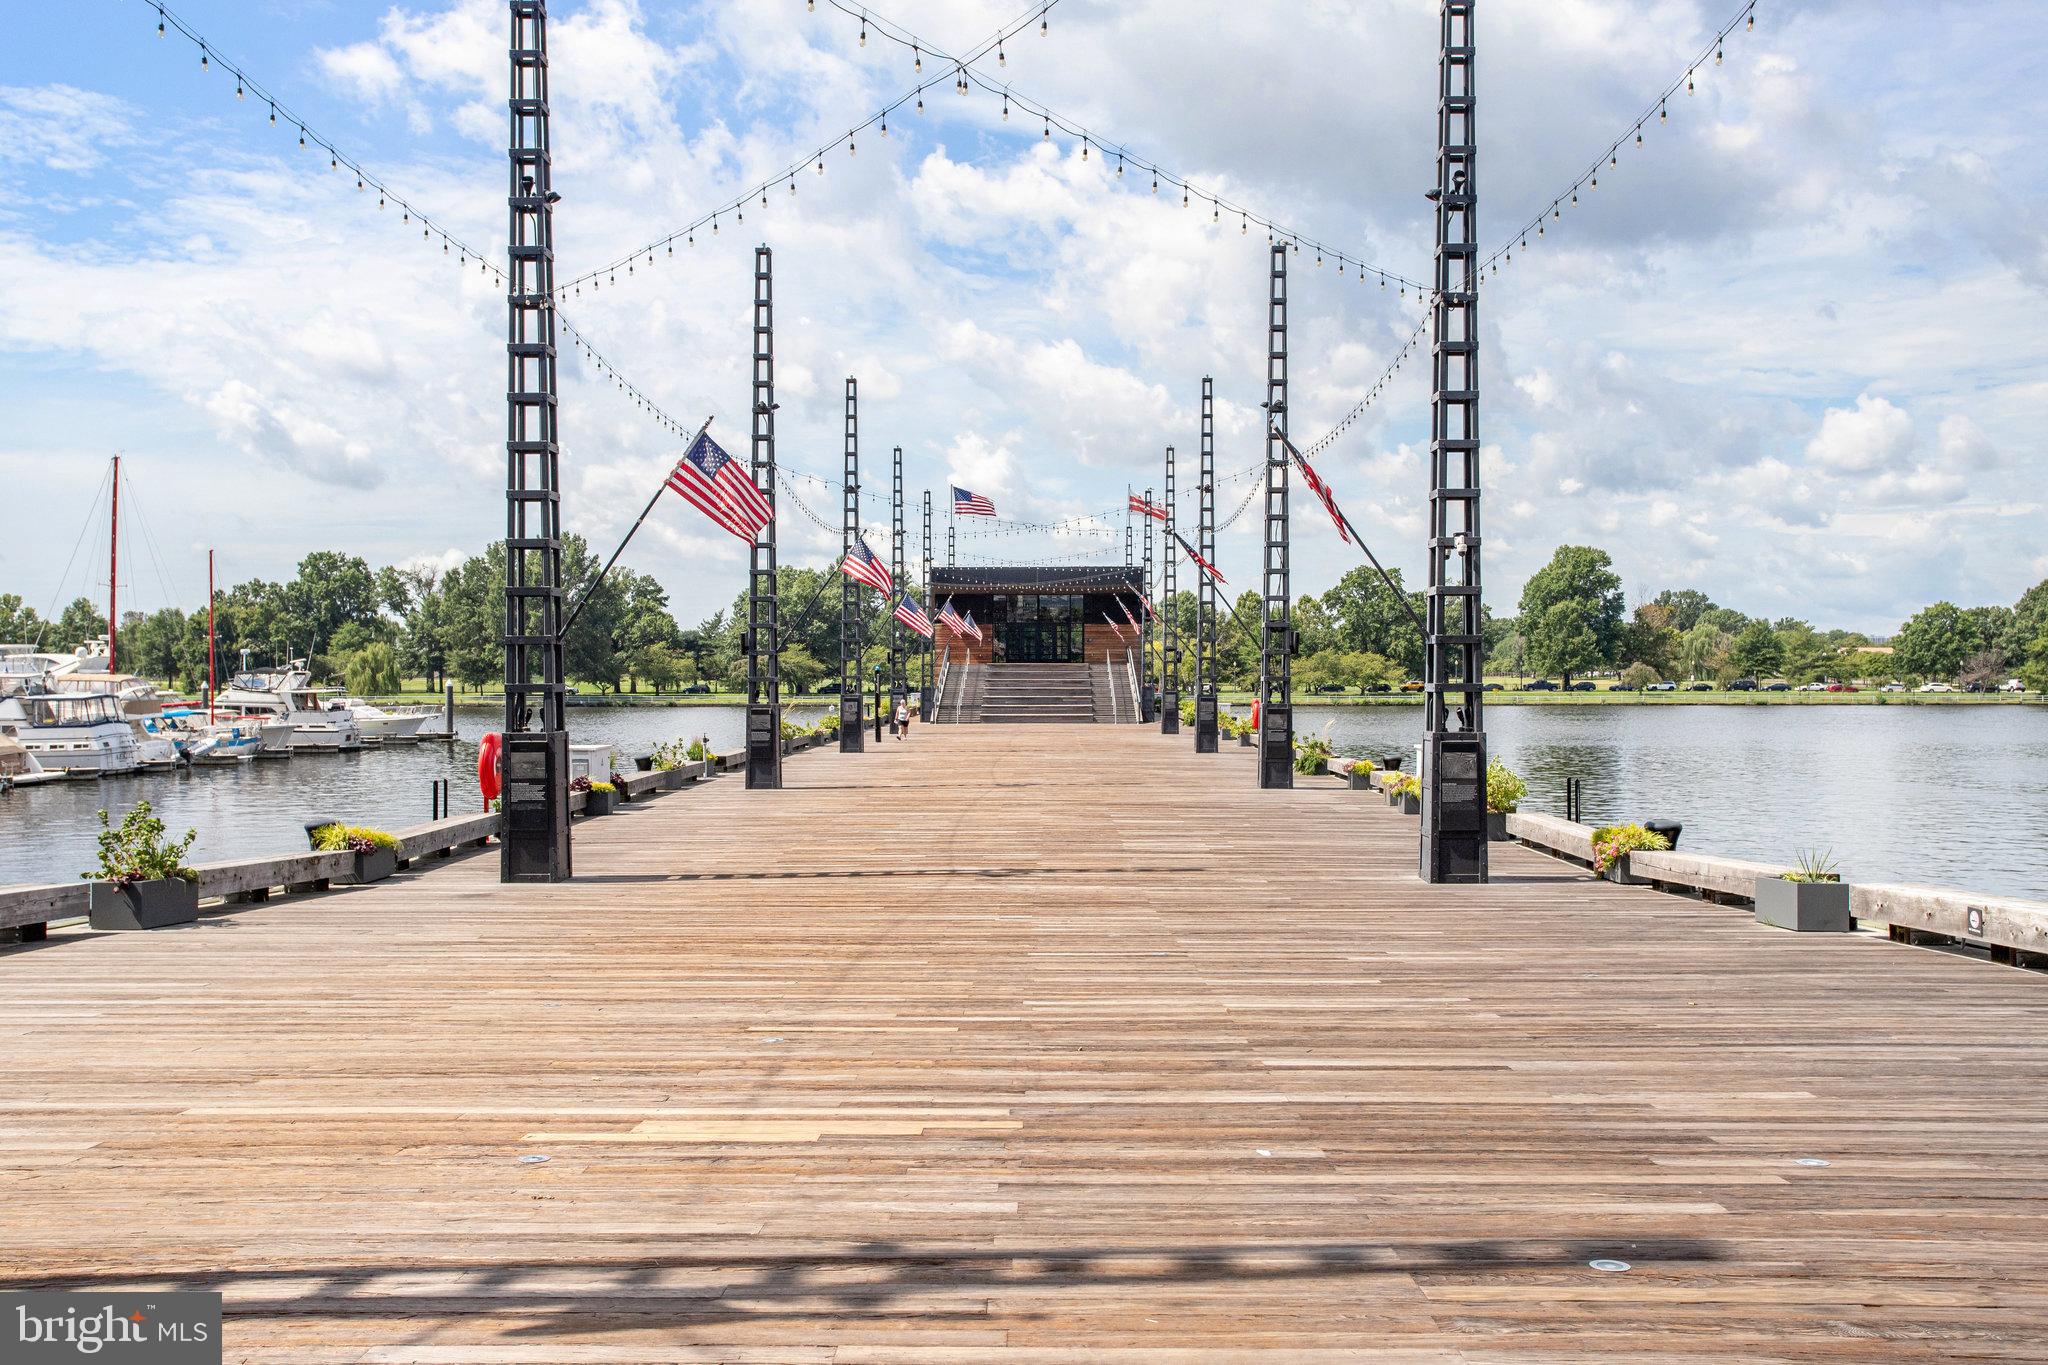
The Wharf: Experience the best of waterfront living with world-class dining, shopping, and entertainment options just moments away. Nationals Park: Catch a baseball game or attend a concert at the nearby stadium, home to the Washington Nationals. Audi Field: Soccer fans will delight in the proximity to Audi Field, the state-of-the-art stadium that hosts D. C. United matches and various other sporting events and concerts. Navy Yard: Explore the vibrant Navy Yard neighborhood, known for its lively atmosphere, trendy restaurants, and waterfront parks. Don't miss your opportunity to own this exceptional residence in one of DC's lively neighborhoods. Schedule your private showing today and experience urban living at its finest!
- Listed by: Virginia L Hoang 703.626.4930 virginia.hoang@pearsonsmithrealty.com • Pearson Smith Realty, LLC

Location
Sold By Redfin Corporation
$4,182 per month
30 year fixed, 7.03% Interest
$3,577
$305
$301
 1
1Property Information for 1332 Half Street Southwest, Unit 1332
Property Details
- Pet Policy: Allowed
- Taxes: $3,656 / year
- Condo/Co-op Fees: $301 / month
- MLS Type: Residential / Condo
- County: District of Columbia
- Tax ID Number: 0653//2012
- Ownership: Condominium
- Condo Coop Association: Yes
- HOA: No
- Structure Type: End of Row/Townhouse
- Style: Contemporary
- Levels/Stories: 2
- Furnished: No
- Waterfront: No
- Garage: No
- Expected On Market Date: 04-13-2024
- Subdivision: OLD CITY #1
- Subdivision: OLD CITY #1 (WASHINGTON DC)
- Building Name: OLD CITY #1 (WASHINGTON DC)
- Legal Subdivision: Old City 1
- Total Parking Spaces: 1
- Central Air: Yes
- Basement: No
- Above Grade Finished SQFT: 1,077.00
- Above Grade Fin SQFT Source: Assessor
- Below Grade Finished SQFT: .00
- Below Grade Fin SQFT Source: Assessor
- Below Grade Unfinished SQFT: .00
- Below Grade Unfin SQFT Source: Assessor
- Total Below Grade SQFT: .00
- Total Below Grade SQFT Source: Assessor
- New Construction: No
- Property Condition: Very Good
Building Information
- Building/Complex: OLD CITY #1
- Stories: 2
- Pet Policy: Allowed
- Pet Policy Details: No Pet Restrictions
- Year Built: 2003
Location
- In City Limits: Yes
- School District Name: DISTRICT OF COLUMBIA PUBLIC SCHOOLS
- School District County ID: 121140357950
- SchoolDistrictSource: Listing Agent
- County: WASHINGTON
Waterfront / Water Access
- Water View: No
- Water Access: No
- Water Oriented: No
- Navigable Water: No
- Tidal Water: No
- Riparian Rights Y/N: No
Association / Community Info
- HOA Condo Coop Fee Includes: Lawn Maintenance, Management, Insurance, Road Maintenance, Snow Removal, Other
- HOA Condo Coop Amenities: None
- Senior Community: No
- Type of Condo: Condo/Coop Association
Taxes and Assessment
- Tax Year: 2022
- Tax Assessed Value: $596,920
- Year Assessed: 2022
- County Tax: $0
- Improvement Assessed Value: $417,840
- City Town Tax: $3,656
- Land Assessed Value: $179,080
- Clean Green Assessed: No
- Land Use Code: 0
- Zoning: SEE PUBLIC RECORDS
- Tax Lot: 2012
- School Tax: $0
- Automatically Update Tax Values Y/N: Yes
Lease Information
- Pets Allowed: Yes
- Pet Restrictions: No Pet Restrictions
- Concessions: No
Rooms
- # Bedrooms Count Main Level: 0
- # Bathrooms Count Main Level: 1
- # Bathrooms Full Main Level: 0
- # Bathrooms Half Main Level: 1
- # Bedrooms Count All Upper Levels: 2
- # Bathrooms Count All Upper Levels: 2
- # Bathrooms Full All Upper Levels: 2
- # Bathrooms Half All Upper Levels: 0
- # Bedrooms Count Upper Level: 2
- # Bathrooms Count Upper Level: 2
- # Bathrooms Full Upper Level: 2
- # Bathrooms Half Upper Level: 0
- # Bedrooms Count Upper Level: 0
- # Bathrooms Count Upper Level: 0
- # Bathrooms Full Upper Level: 0
- # Bathrooms Half Upper Level: 0
- # Bedrooms All Lower Levels: 0
- # Bathrooms All Lower Levels: 0
- # Bathrooms Full All Lower Levels: 0
- # Bathrooms Half All Lower Levels: 0
- # Bedrooms Lower Level: 0
- # Bathrooms Lower Level: 0
- # Bathrooms Full Lower Level: 0
- # Bathrooms Half Lower Level: 0
- # Bedrooms Lower Level: 0
- # Bathrooms Lower Level: 0
- # Bathrooms Full Lower Level: 0
- # Bathrooms Half Lower Level: 0
- Stories: Lower 1, Lower 2, Main, Upper 1, Upper 2
Building Info
- Builder Name: MANNA INC.
- Total Finished SQFT: 1,077.00
- Total Finished SQFT Source: Assessor
- Tax Total Finished SQFT: 1,077.00
- Total SQFT: 1,077.00
- Total SQFT Source: Assessor
- Construction Materials: Vinyl Siding
- Wall and Ceiling Types: Dry Wall
- Flooring Type: Hardwood
- Foundation Details: Concrete Perimeter
- Room and Floor: Bathrooms Half-Main Level-1, Bedrooms-Upper Level 1-1, Bedrooms-Upper Level 1-2, Bathrooms Full-Upper Level 1-1, Bathrooms Full-Upper Level 1-2
- # Bathrooms Full: 2
- # Bathrooms Half: 1
- Other Structure: Above Grade, Below Grade
Lot / Land Information
- Lot Features: Landscaping, Rear Yard
- Soil Types: Unknown
- Fencing: Wood
- Parcel ID: 16136849
- Additional Parcels: No
- Ground Rent Exists: No
Parking
- Type Of Parking: Driveway, On Street
- Driveway - # of Spaces: 1
- Number of Assigned Spaces: 1
- Parking Features: Asphalt Driveway, Assigned
Interior Features
- Interior Features: Kitchen - Galley, Breakfast Area, Combination Dining/Living, Floor Plan - Open, Built-Ins, Ceiling Fan(s), Recessed Lighting, Stall Shower, Walk-in Closet(s)
- Fireplace: No
- Appliances: Built-In Microwave, Dishwasher, Disposal, Water Heater, Washer/Dryer Stacked, Refrigerator, Oven/Range - Gas
- Accessibility Features: None
- Security Features: Security Gate, Security System, Smoke Detector
- Door Features: Storm
Exterior Features
- Spa: No
- Exterior Features: Exterior Lighting, Gutter System, Street Lights
- Outdoor Living Structures: Patio(s)
- Pool: No Pool
- Horse: No
Utilities
- Utilities: Water Available, Sewer Available, Natural Gas Available, Electric Available, Cable TV Available
- Heating: Yes
- Cooling Type: Central A/C
- Cooling Fuel: Electric
- Heating Type: Central
- Heating Fuel: Natural Gas
- Hot Water: Natural Gas
- Water Source: Public
- Sewer Septic: Public Sewer
Confidential Data
- List Agent AOR: Northern Virginia Association of REALTORS
Property History for 1332 Half Street Southwest, Unit 1332
| Date | Event & Source | Price | Appreciation |
|---|---|---|---|
| May 13, 2024 | Closed BRIGHT #DCDC2134562 | $670,000 | — |
| Apr 15, 2024 | Pending BRIGHT #DCDC2134562 | — | |
| Apr 15, 2024 | Active Under Contract BRIGHT #DCDC2134562 | — | |
| Apr 12, 2024 | Listed (Active) BRIGHT #DCDC2134562 | $650,000 | — |
| Apr 18, 2014 | Closed BRIGHT #1002883964 | $499,950 | — |
| Mar 18, 2014 | Pending BRIGHT #1002883964 | — | |
| Mar 14, 2014 | Listed (Active) BRIGHT #1002883964 | $499,950 | — |
| Date | Event & Source | Price |
|---|---|---|
| 05/13/2024 | Closed BRIGHT #DCDC2134562 | $670,000 |
| 04/15/2024 | Pending BRIGHT #DCDC2134562 | — |
| 04/15/2024 | Active Under Contract BRIGHT #DCDC2134562 | — |
| 04/12/2024 | Listed (Active) BRIGHT #DCDC2134562 | $650,000 |
| 04/18/2014 | Closed BRIGHT #1002883964 | $499,950 |
| 03/18/2014 | Pending BRIGHT #1002883964 | — |
| 03/14/2014 | Listed (Active) BRIGHT #1002883964 | $499,950 |
For completeness, we often displays two records for one sale: the MLS record and the public record.
Schools near 1332 Half Street Southwest, Unit 1332
Rating | School | Type | Grades | Distance |
|---|---|---|---|---|
| Public - | PK to 5 | |||
| Public - | 6 to 8 | |||
| Public - | 9 to 12 | |||
| Public - | PK to 8 |
Rating | School | Distance |
|---|---|---|
Van Ness Elementary School PublicPK to 5 | ||
Jefferson Middle School Academy Public6 to 8 | ||
Eastern High School Public9 to 12 | ||
Excel Academy PublicPK to 8 |
School ratings and boundaries are provided by GreatSchools.org and Pitney Bowes. This information should only be used as a reference. Proximity or boundaries shown here are not a guarantee of enrollment. Please reach out to schools directly to verify all information and enrollment eligibility.

Neighborhood Map and Transit
Similar Homes
Explore Nearby Homes
- Arlington National Cemetary Homes for Sale
- Washington Mall Homes for Sale
- Virginia Homes for Sale
- The Wharf Homes for Sale
- Southwest Waterfront Homes for Sale
- Southwest Washington Homes for Sale
- Southwest Employment District Homes for Sale
- South Arlington Homes for Sale
- River Park Homes for Sale
- Northwest Washington Homes for Sale
- Navy Yard Homes for Sale
- Fort McNair Homes for Sale
- Federal Triangle Homes for Sale
- Downtown-Penn Quarter Homes for Sale
- Buzzard Point Homes for Sale
- Washington Homes for Sale
- Arlington Homes for Sale
- Naval Anacost Annex Homes for Sale
- Fort Myer Homes for Sale
- Washington Navy Yard Homes for Sale
- Alexandria Homes for Sale
- Suitland Homes for Sale
- Oxon Hill Homes for Sale
- Temple Hills Homes for Sale
- Mount Rainier Homes for Sale
- Capitol Heights Homes for Sale
- Brentwood Homes for Sale
- McLean Homes for Sale
- Bethesda Homes for Sale
- Fort Washington Homes for Sale
- 20228 Homes for Sale
- 20227 Homes for Sale
- 20204 Homes for Sale
- 20201 Homes for Sale
- 20037 Homes for Sale
- 20032 Homes for Sale
- 20020 Homes for Sale
- 20006 Homes for Sale
- 20003 Homes for Sale
- 22202 Homes for Sale
- 20597 Homes for Sale
- 20515 Homes for Sale
- 20472 Homes for Sale
- 20373 Homes for Sale
- 20319 Homes for Sale
No guarantee, warranty or representation of any kind is made regarding the completeness or accuracy of any information, descriptions or measurements (including square footage measurements and property condition), such should be independently verified through appropriate means, including, but not limited to, in person inspection and public records, and Compass International Holdings, its subsidiaries, affiliates and independently owned and operated franchisees, and their affiliated agents and associated third parties expressly disclaim any liability in connection therewith. Photos may be virtually staged or digitally enhanced and may not reflect actual property conditions. Offers of compensation are subject to change at the seller's discretion. No financial or legal advice provided. Equal Housing Opportunity.
Listing Courtesy of Pearson Smith Realty, LLC
© 2026 Bright MLS. All rights reserved. All information is deemed reliable, but accuracy is not guaranteed. Listing information is from various brokers who participate in IDX and not all listings may be visible on the site. The property information being provided is for the consumer’s personal, non-commercial use and may not be used for any purpose other than to identify prospective properties consumers may be interested in purchasing. Data last updated on 07/03/2024 04:23 PM