1340 Remington Road
























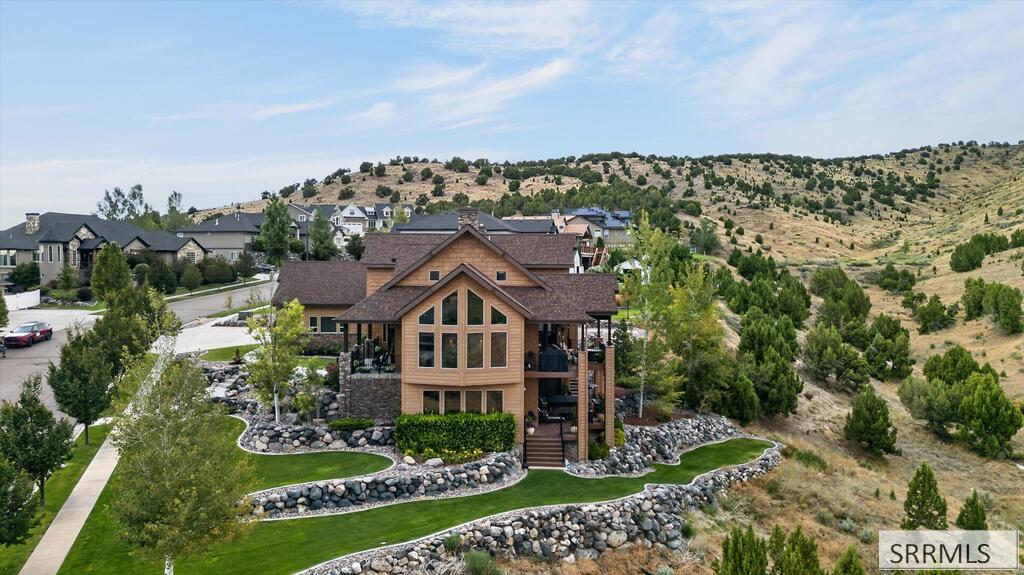
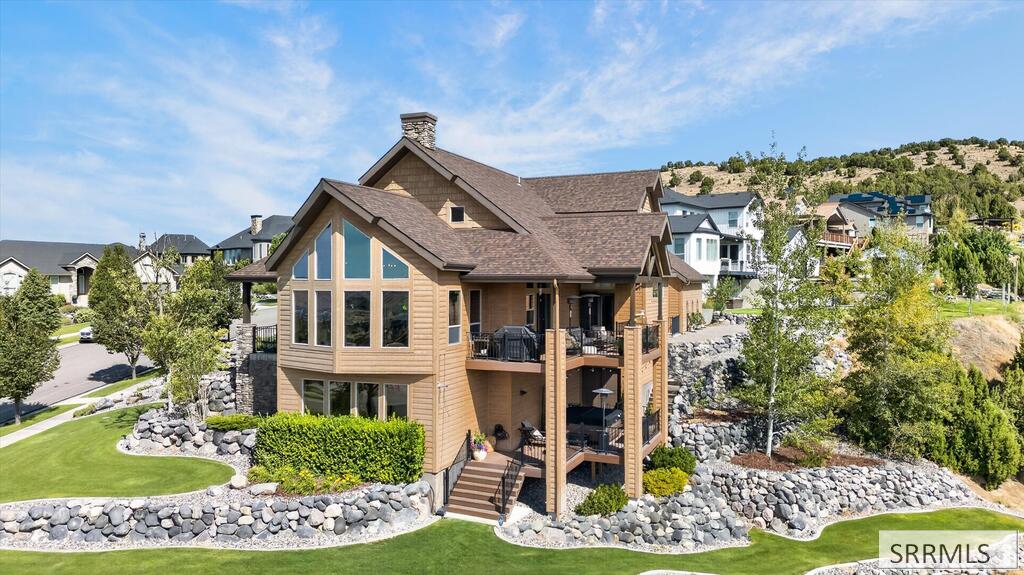
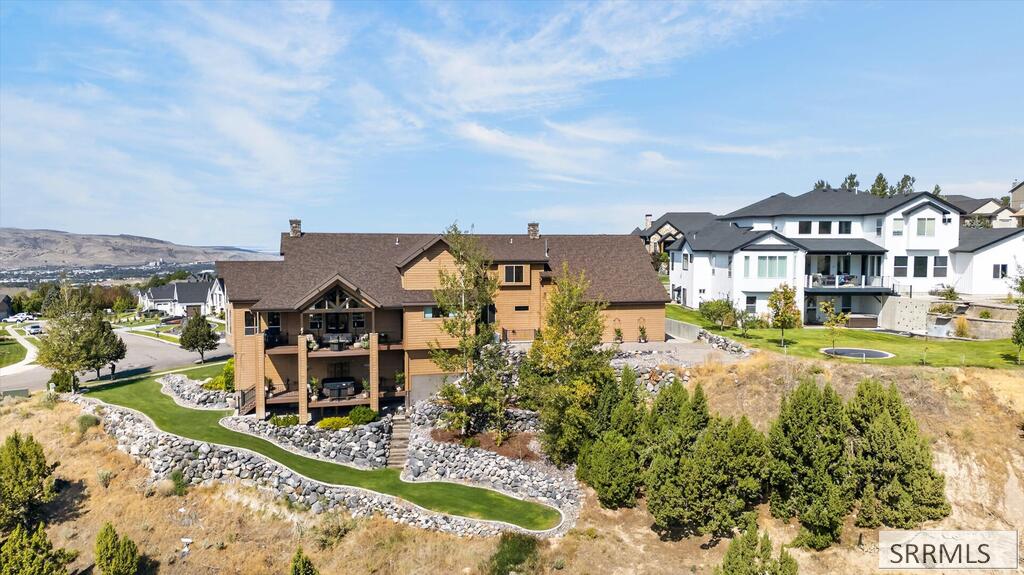


Description
- Listed by: Gail Marie Bishard 208.241.4245 gail@bishardrealty.com • Silvercreek Realty Group
Location
Payment Calculator
$8,317 per month
30 year fixed, 6.55% Interest
$7,619
$698
$0
Know your buying power with a preapproval and custom rate in minutes
 1
1Property Information for 1340 Remington Road
- Taxes: $8,378 / year
- MLS Type: Residential / Single Family
- County: Bannock County
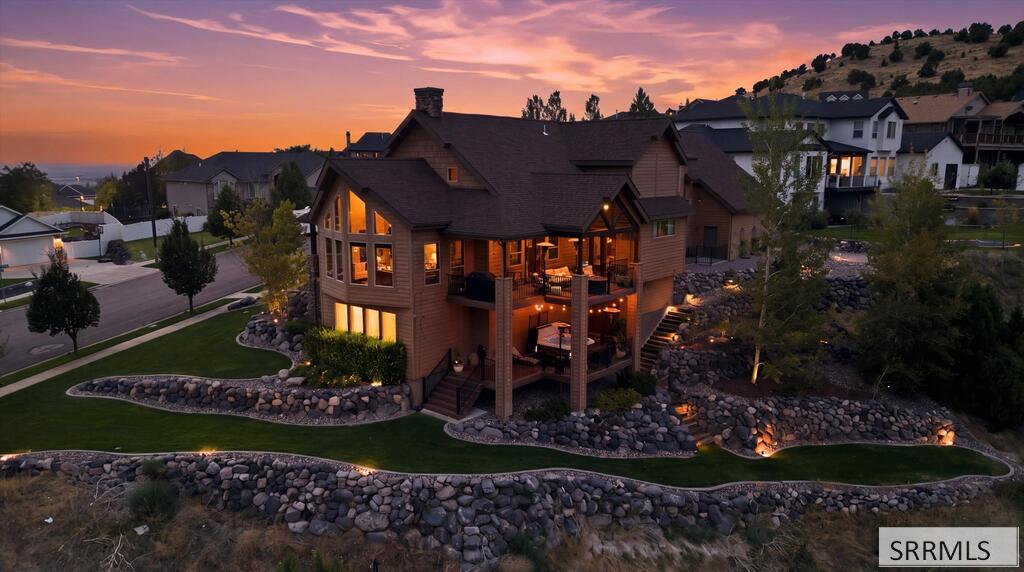
- Style/Design: A-Frame
- Style: Three Or More
- Subdivision: Summit Hills-Ban
- View: Mountain(s), Valley
- View YN: Yes
- Zoning: Bannock-Residential Suburban
- Year Built: 2012
- Lot Size: 0.44 AC / 19,166 SF
- County: Bannock
- Lot Features: Concrete Curbing, Established Lawn, Many Trees, Flower Beds, Sprinkler-Auto, Sprinkler System Full, Corner Lot, Low Traffic, Near Park, Near Schools
- Number Of Parcel: RPSM2001300
- Taxes: $8,378.00
- Tax Year: 2025
- HO Exempt: HO Exempt
- HOA YN: No
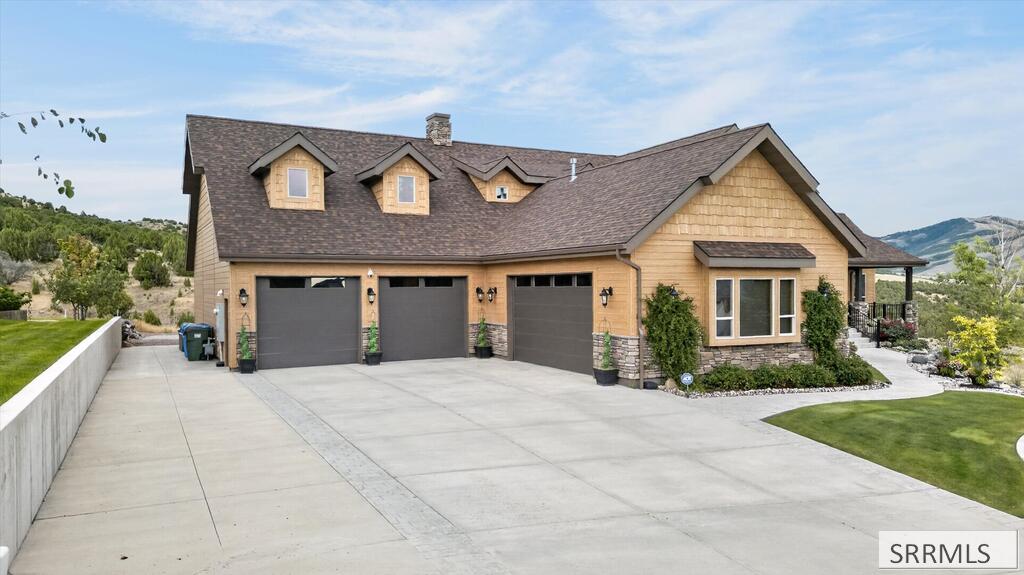
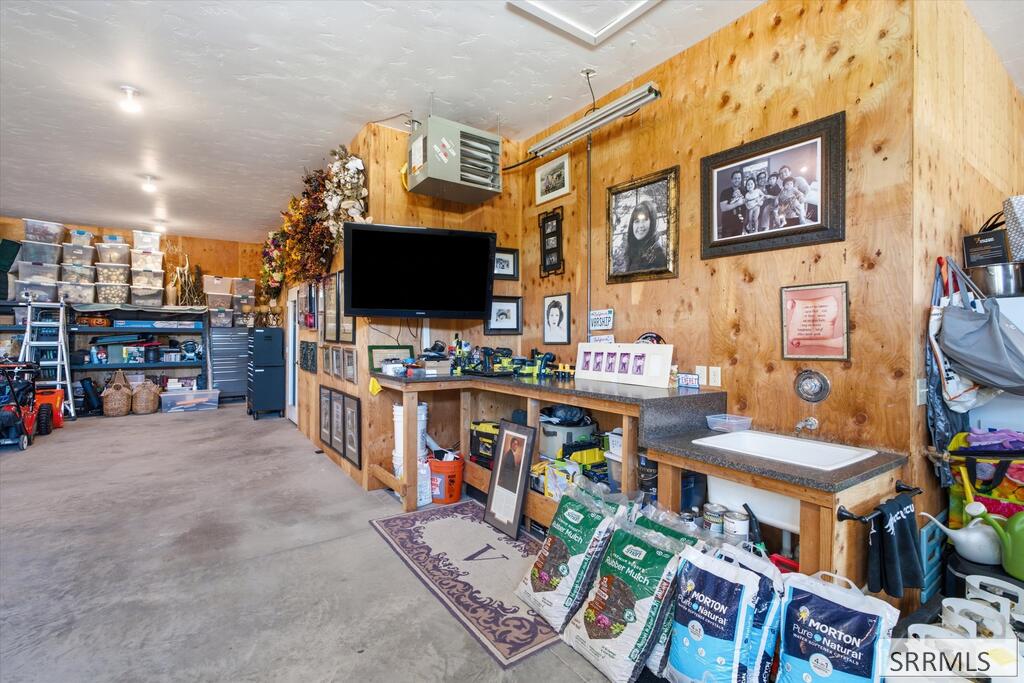
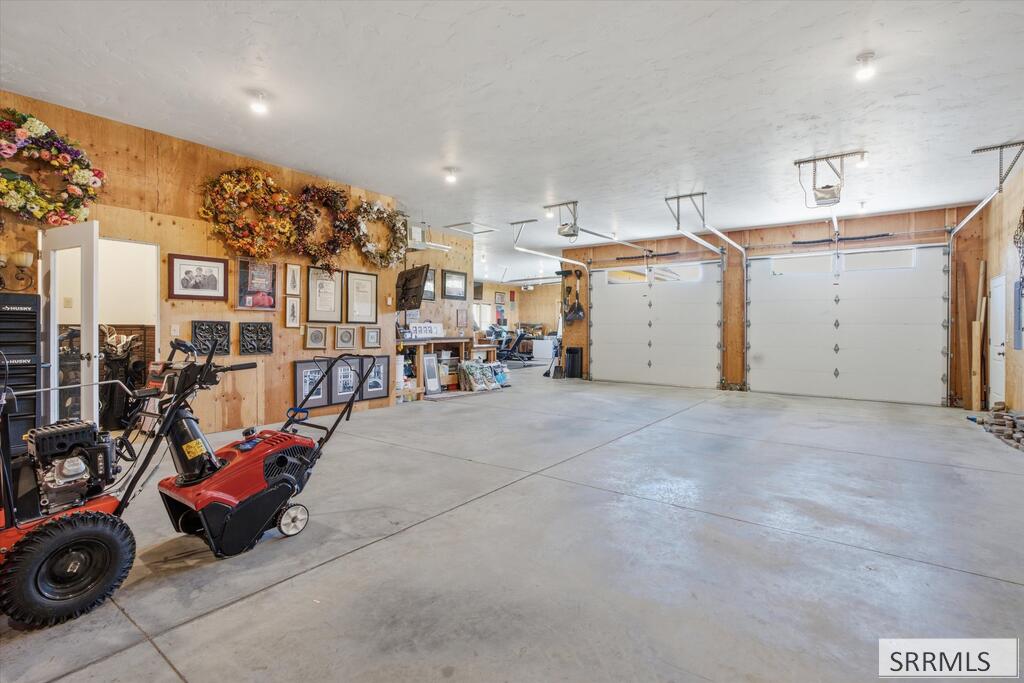
- Attached Garage YN: Yes
- Carport YN: No
- Garage YN: Yes
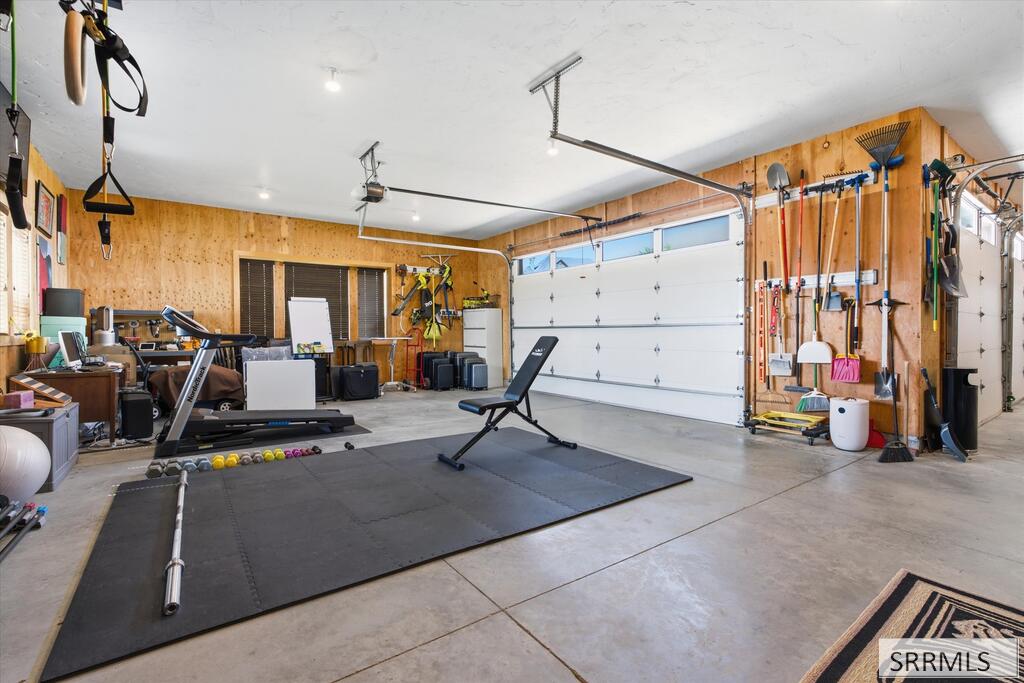
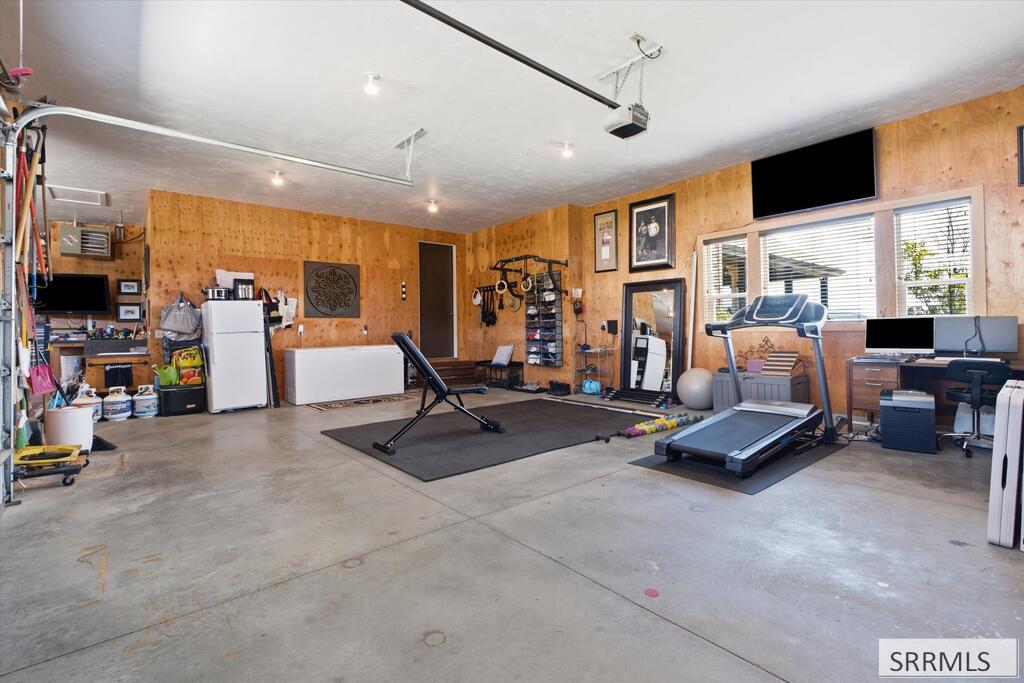
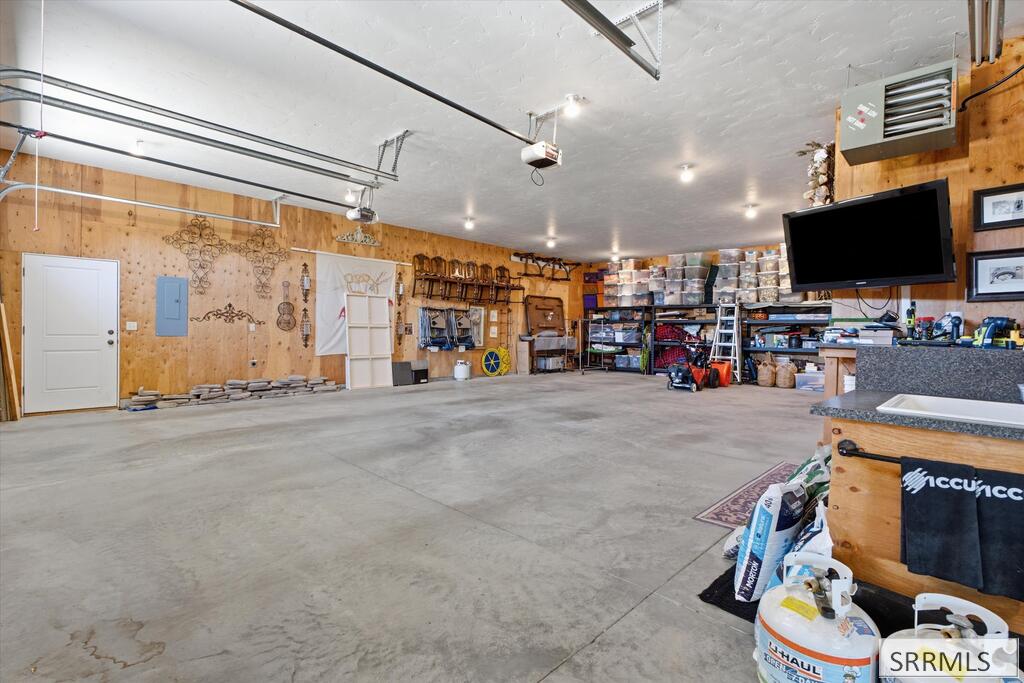
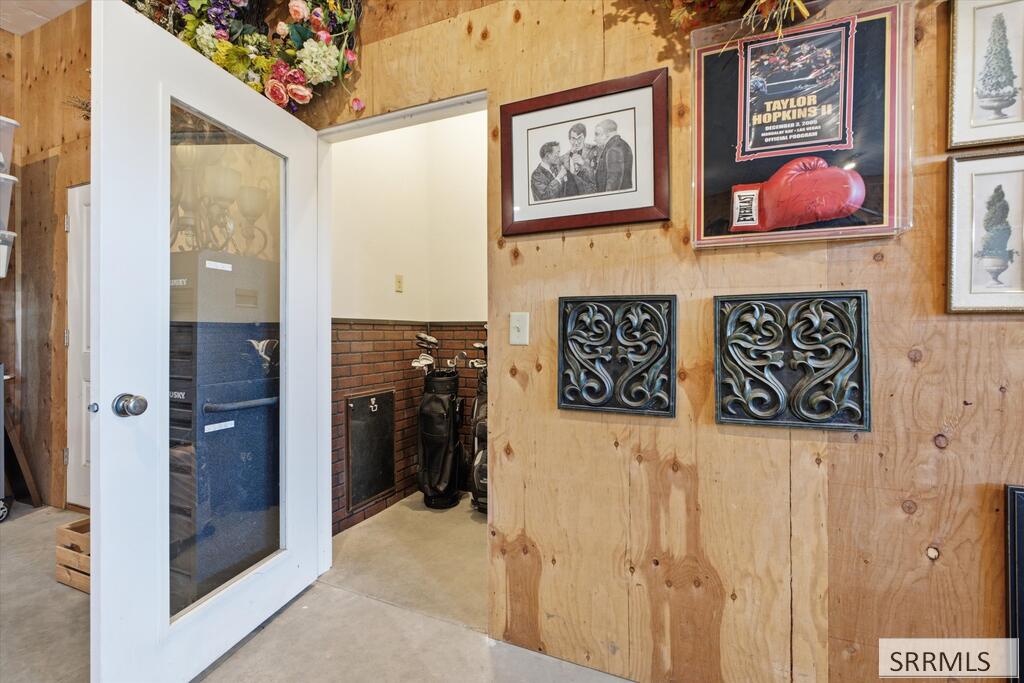
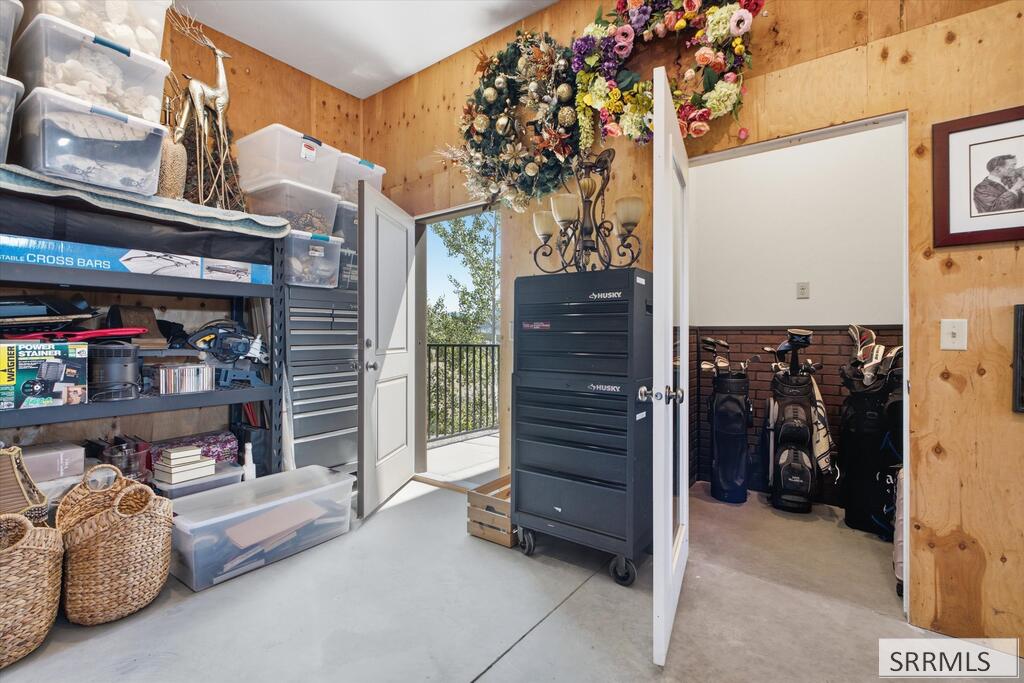
- Parking Features: 6+ Stalls, Attached, RV Access/Parking
- Parking Total: 6.0
- Elementary School: Edahow
- High School: Highland
- Middle School: Franklin
- Virtual Tour URL Unbranded: http://media.pokypix.com/1340-Remmington-Rd-1/idx
- Main Square Feet: 2222.0
- Approx Total Square Feet: 5542.0
- Above Grade Square Feet: 3510.0
- Below Grade Square Feet: 2032.0
- Building Area Total: 5542.0
- Aproximate Acreage: 0.44
- Lot Size Area: 19166.4
- Lot Size Square Feet: 19166.4
- Lot Size Units: Square Feet
- Basement Square Feet: 516
- Lower Square Feet: 1516.0
- Upper Square Feet: 1288.0
- Irrigation: None
- Construction/Status: Frame, See Remarks
- Distressed Property: Standard
- Development Status: Existing
- Approx Year Built: 2012
- Flood Plain: U
- Winter Access: Yes
- Natural Gas: Natural Gas
- Sewer: Public Sewer
- Water: Public
- Exterior Features: Lighting
- Fence Type/Info: None
- Foundation: Concrete Perimeter
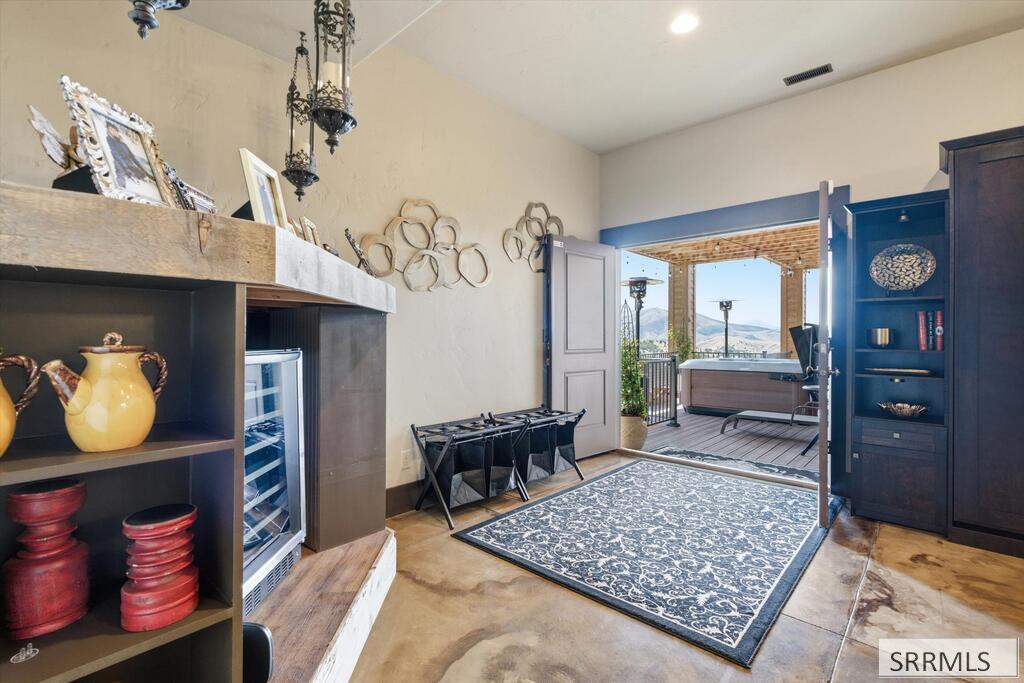
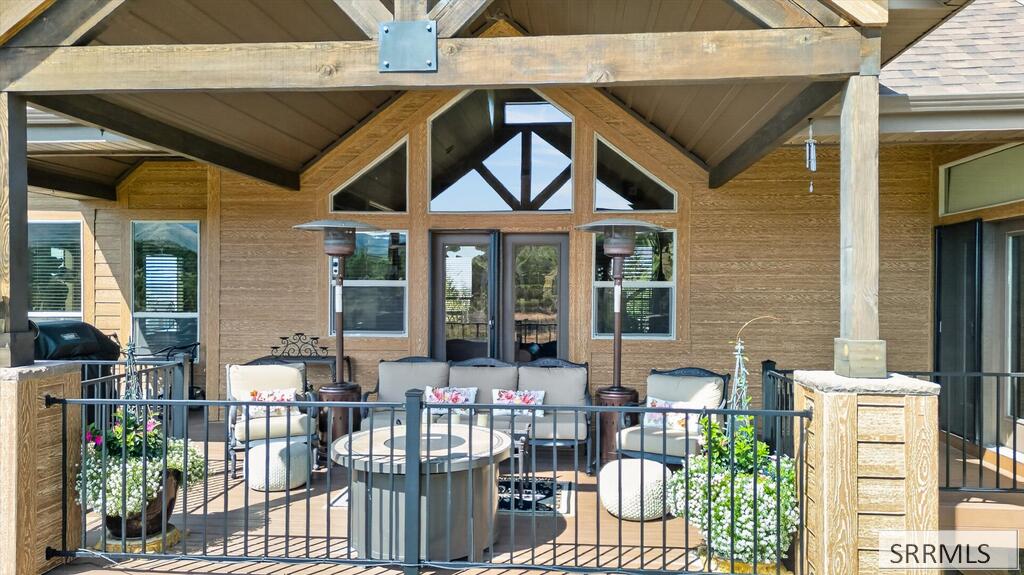
- Patio/Deck: 3+, Deck, Patio, Porch
- Roof: Asphalt Shingle
- Heat Source/Type: Natural Gas, Forced Air
- Air Conditioning: Central Air
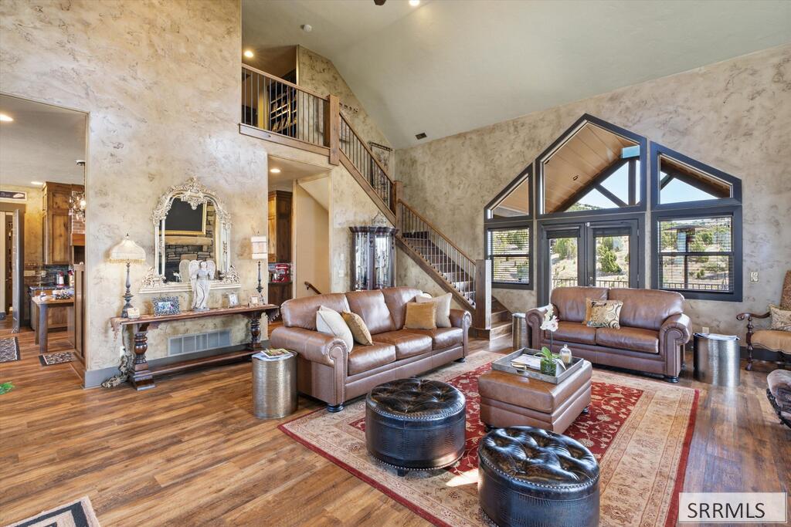
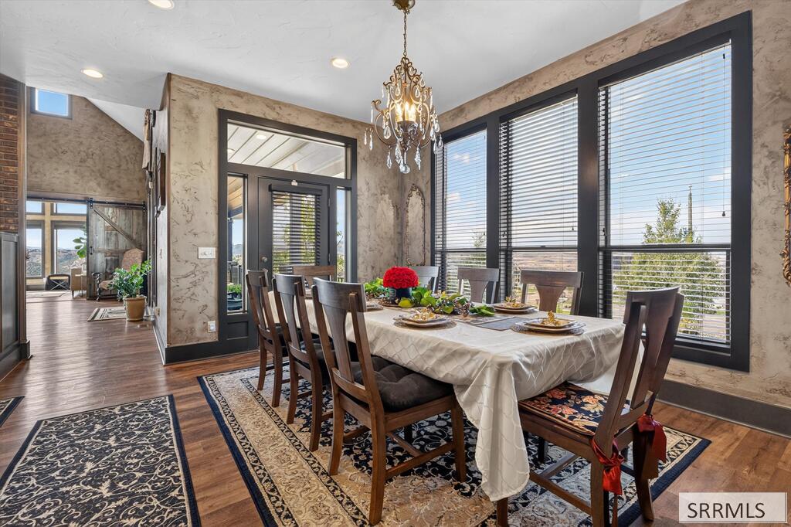
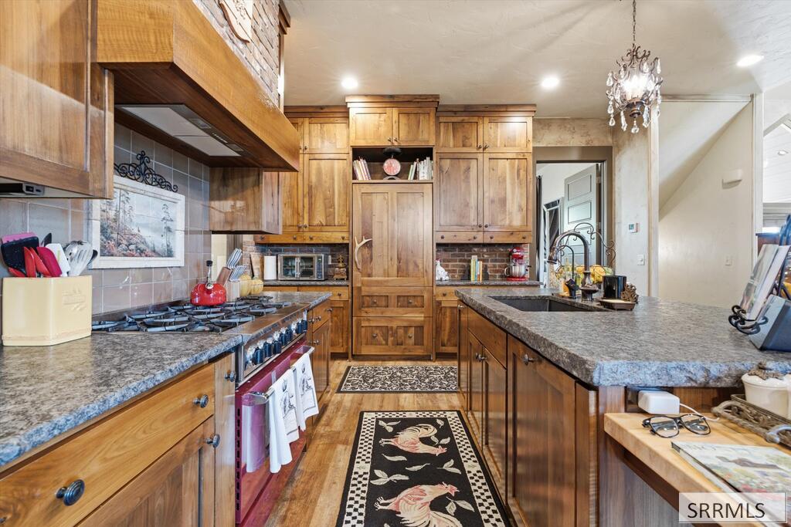
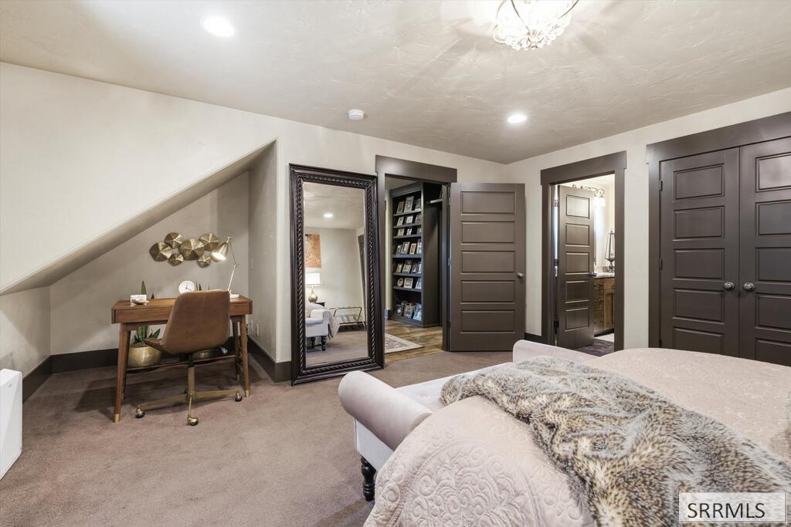
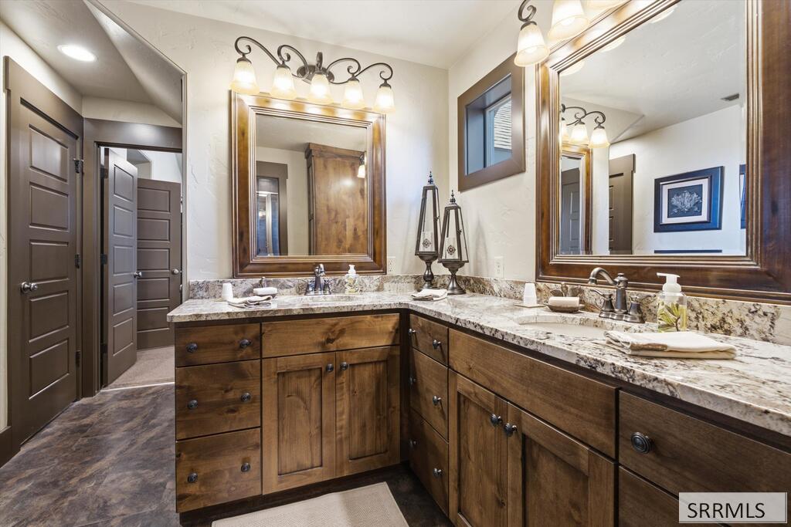
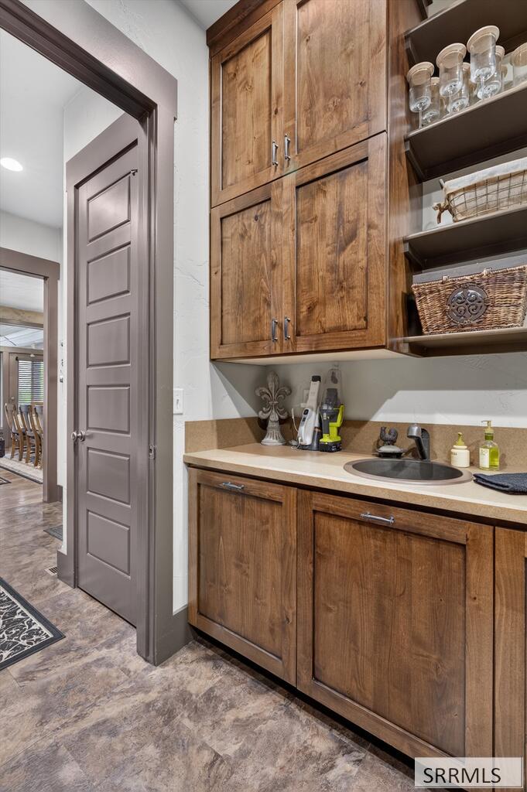
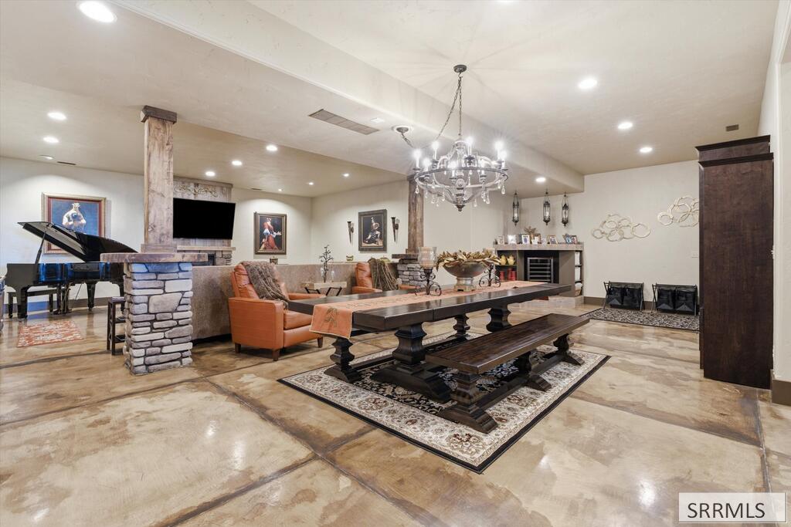
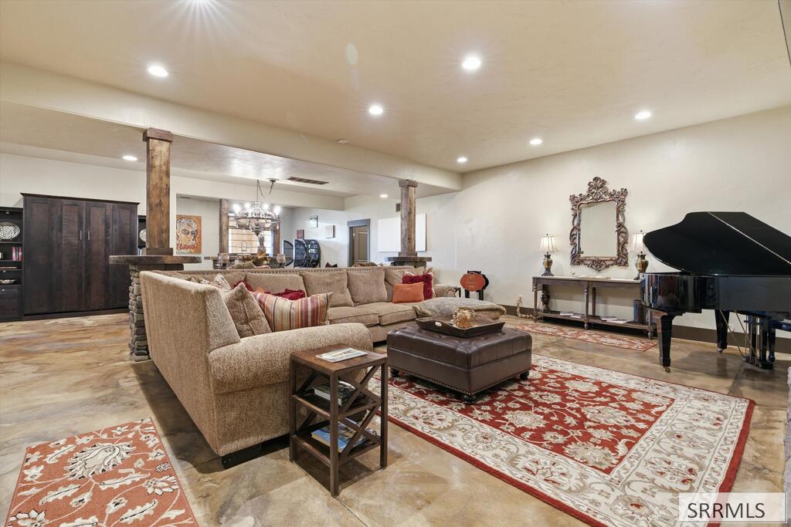
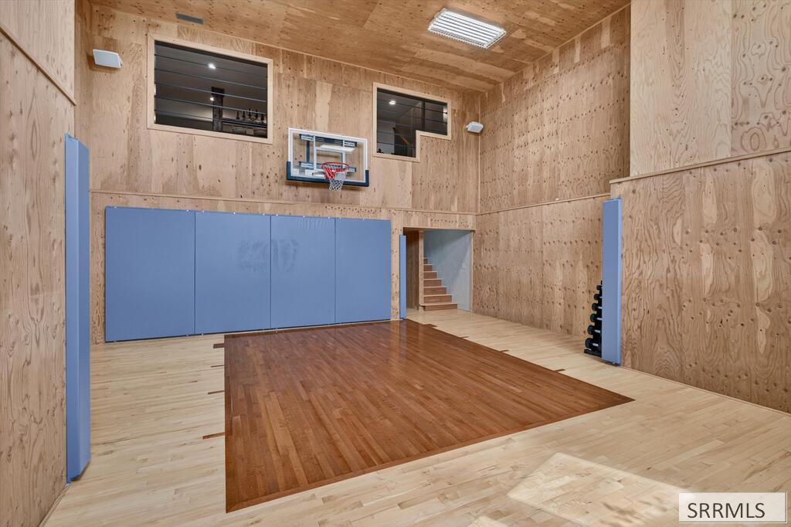
- Interior Features: Breakfast Bar, Den/Study, Formal Dining Room, Game Room, Master Downstairs, Master Bath, Mud Room, Office, Storage
- Basement: Finished
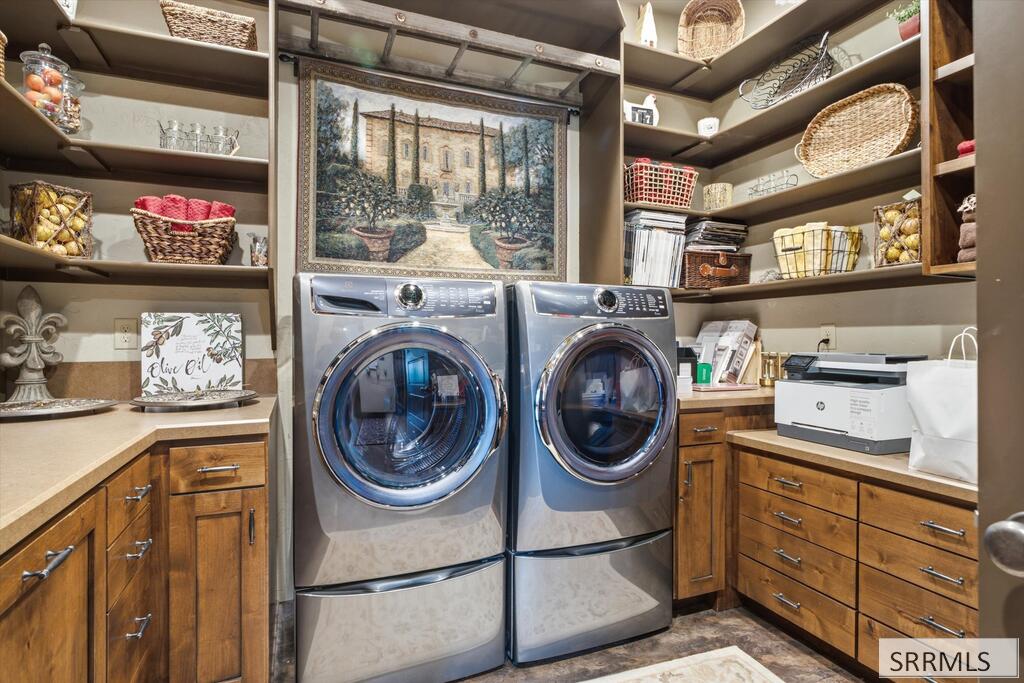
- Appliances Included: Dishwasher, Dryer, Microwave, Gas Range, Refrigerator, Washer, Gas Water Heater, Water Softener Owned
- Cooling YN: Yes
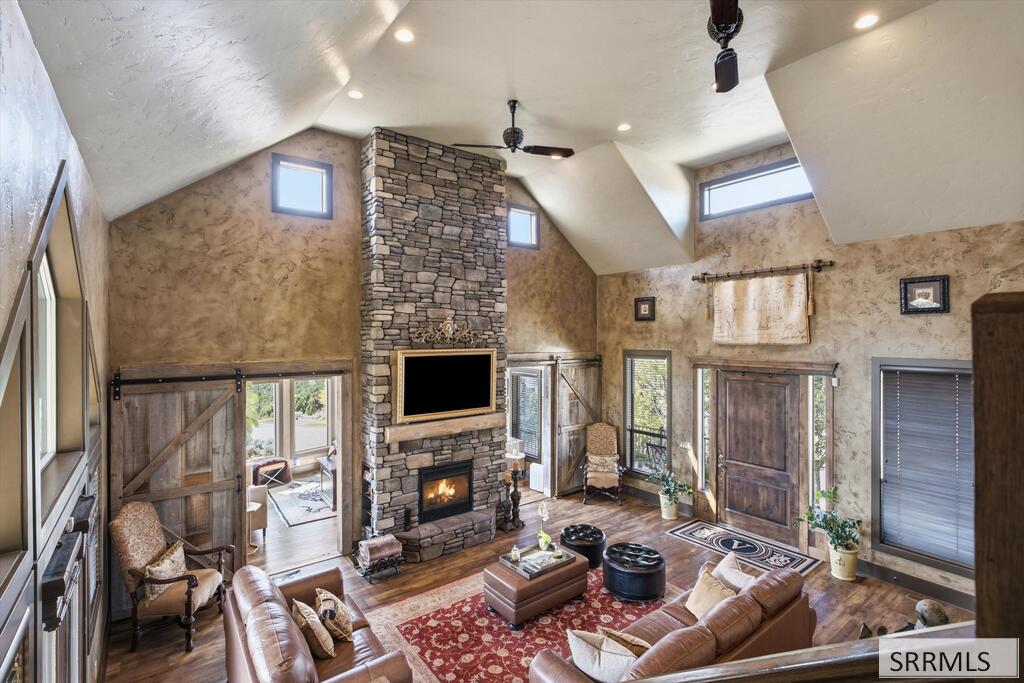
- Flooring: Luxury Vinyl, Hardwood
- HeatingYN: Yes
- Fireplace: 2, Gas
- Fireplace YN: Yes
- Spa Features: Above Ground
- SpaYN: Yes
- Total Full Baths: 4
- Total Half Baths: 0
- Bathrooms Total Decimal: 4
- Total Baths: 4
- Basement Number of Full Baths: 0
- Basement Number of Half Baths: 0
- Number of Lower Full Baths: 1
- Number of Lower Half Baths: 0
- Number of Upper Full Baths: 1
- Number of Upper Half Baths: 0
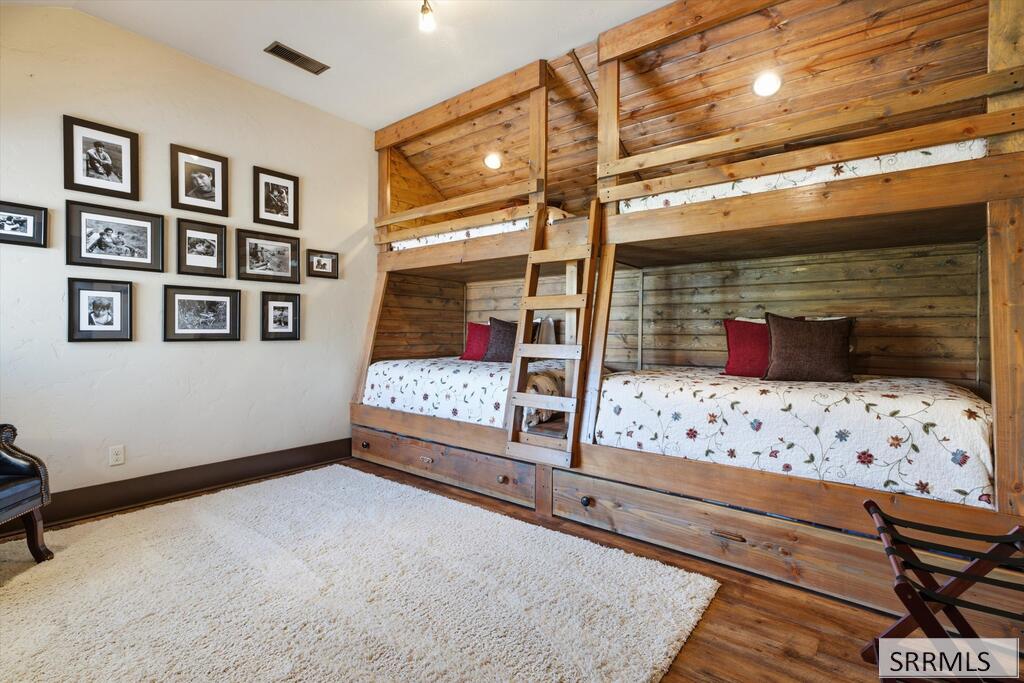
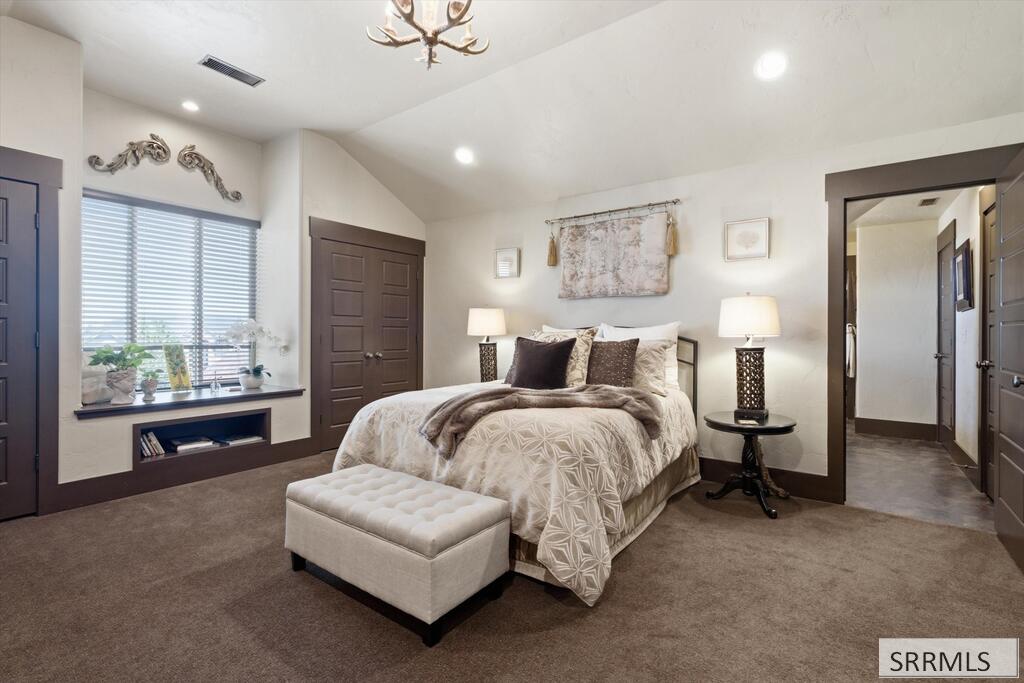
- Total Bedrooms: 4
- Basement Number of Bedrooms: 0
- Number of Lower Bedrooms: 0
- Number of Upper Bedrooms: 3
- LaundryFeatures: Lower Level, Main Level
- Basement Number of Laundry Rooms: 0
- Number of Lower Laundry Rooms: 1
- Number of Main Laundry Rooms: 1
- Number of Upper Laundry Rooms: 0
- Short Term Rental YN: Unknown
Property History for 1340 Remington Road
| Date | Event & Source | Price | Appreciation |
|---|---|---|---|
| Aug 27, 2026 | Listed (Active) Snake River Regional MLS #2188801 | $1,499,000 | — |
| Date | Event & Source | Price |
|---|---|---|
| 08/27/2026 | Listed (Active) Snake River Regional MLS #2188801 | $1,499,000 |
For completeness, we often displays two records for one sale: the MLS record and the public record.
Public Records for 1340 Remington Road
Schools near 1340 Remington Road
Rating | School | Type | Grades | Distance |
|---|---|---|---|---|
| Public - | K to 5 | |||
| Public - | 6 to 8 | |||
| Public - | 9 to 12 | |||
| Public - | K to 5 |
Rating | School | Distance |
|---|---|---|
Edahow Elementary School PublicK to 5 | ||
Franklin Middle School Public6 to 8 | ||
Highland High School Public9 to 12 | ||
Washington Elementary School PublicK to 5 |
School ratings and boundaries are provided by GreatSchools.org and Pitney Bowes. This information should only be used as a reference. Proximity or boundaries shown here are not a guarantee of enrollment. Please reach out to schools directly to verify all information and enrollment eligibility.
Similar Homes
New listings in 83201


$400,000
- Unavailable
- Bedrooms
- Unavailable
- Bathrooms
- Unavailable
- Square Feet
- 0.58
- Acres

$475,000
- Unavailable
- Bedrooms
- Unavailable
- Bathrooms
- Unavailable
- Square Feet
- 0.69
- Acres
Explore Nearby Homes
- Alameda Homes for Sale
- Bonneville Homes for Sale
- Fort Hall Homes for Sale
- Lewis and Clark Homes for Sale
- Old Town Homes for Sale
- Tyhee Homes for Sale
- Whittier Homes for Sale
- Arbon Valley Homes for Sale
- Fort Hall Homes for Sale
- Riverside Homes for Sale
- Groveland Homes for Sale
- Rockford Homes for Sale
- Idaho Falls West Homes for Sale
- Tautphaus Homes for Sale
- Taylor Crossing Homes for Sale
- Chubbuck Homes for Sale
- Pocatello Homes for Sale
- Inkom Homes for Sale
- Arbon Homes for Sale
- Blackfoot Homes for Sale
- Moreland Homes for Sale
- Springfield Homes for Sale
- McCammon Homes for Sale
- Aberdeen Homes for Sale
- American Falls Homes for Sale
- Firth Homes for Sale
- Arimo Homes for Sale
- Basalt Homes for Sale
- Lava Hot Springs Homes for Sale
- Pingree Homes for Sale
- 83202 Homes for Sale
- 83204 Homes for Sale
- 83209 Homes for Sale
- 83245 Homes for Sale
- 83221 Homes for Sale
- 83217 Homes for Sale
- 83250 Homes for Sale
- 83262 Homes for Sale
- 83212 Homes for Sale
- 83211 Homes for Sale
- 83210 Homes for Sale
- 83277 Homes for Sale
- 83214 Homes for Sale
- 83256 Homes for Sale
- 83236 Homes for Sale
No guarantee, warranty or representation of any kind is made regarding the completeness or accuracy of any information, descriptions or measurements (including square footage measurements and property condition), such should be independently verified through appropriate means, including, but not limited to, in person inspection and public records, and Compass International Holdings, its subsidiaries, affiliates and independently owned and operated franchisees, and their affiliated agents and associated third parties expressly disclaim any liability in connection therewith. Photos may be virtually staged or digitally enhanced and may not reflect actual property conditions. Offers of compensation are subject to change at the seller's discretion. No financial or legal advice provided. Equal Housing Opportunity.
Listing Courtesy of Silvercreek Realty Group
Based on information from one of the following Multiple Listing Services: Teton Board Of Realtors, Snake River Regional MLS, Sheridan County Board of REALTORS and Wyoming MLS. Information being provided is for the visitor’s personal, noncommercial use and may not be used for any purpose other than to identify prospective properties visitor may be interested in purchasing. The data contained herein is copyrighted by Teton Board Of Realtors, Snake River Regional MLS, Sheridan County Board of REALTORS and Wyoming MLS is protected by all applicable copyright laws. Any dissemination of this information is in violation of copyright laws and is strictly prohibited. Property information referenced on this web site comes from the Internet Data Exchange (IDX) program of the MLS. This web site may reference real estate listing(s) held by a brokerage firm other than the broker and/or agent who owns this web site. For the avoidance of doubt, the accuracy of all information, regardless of source, is deemed reliable but not guaranteed and should be personally verified through personal inspection by and/or with the appropriate professionals.