1340 Riebli Road
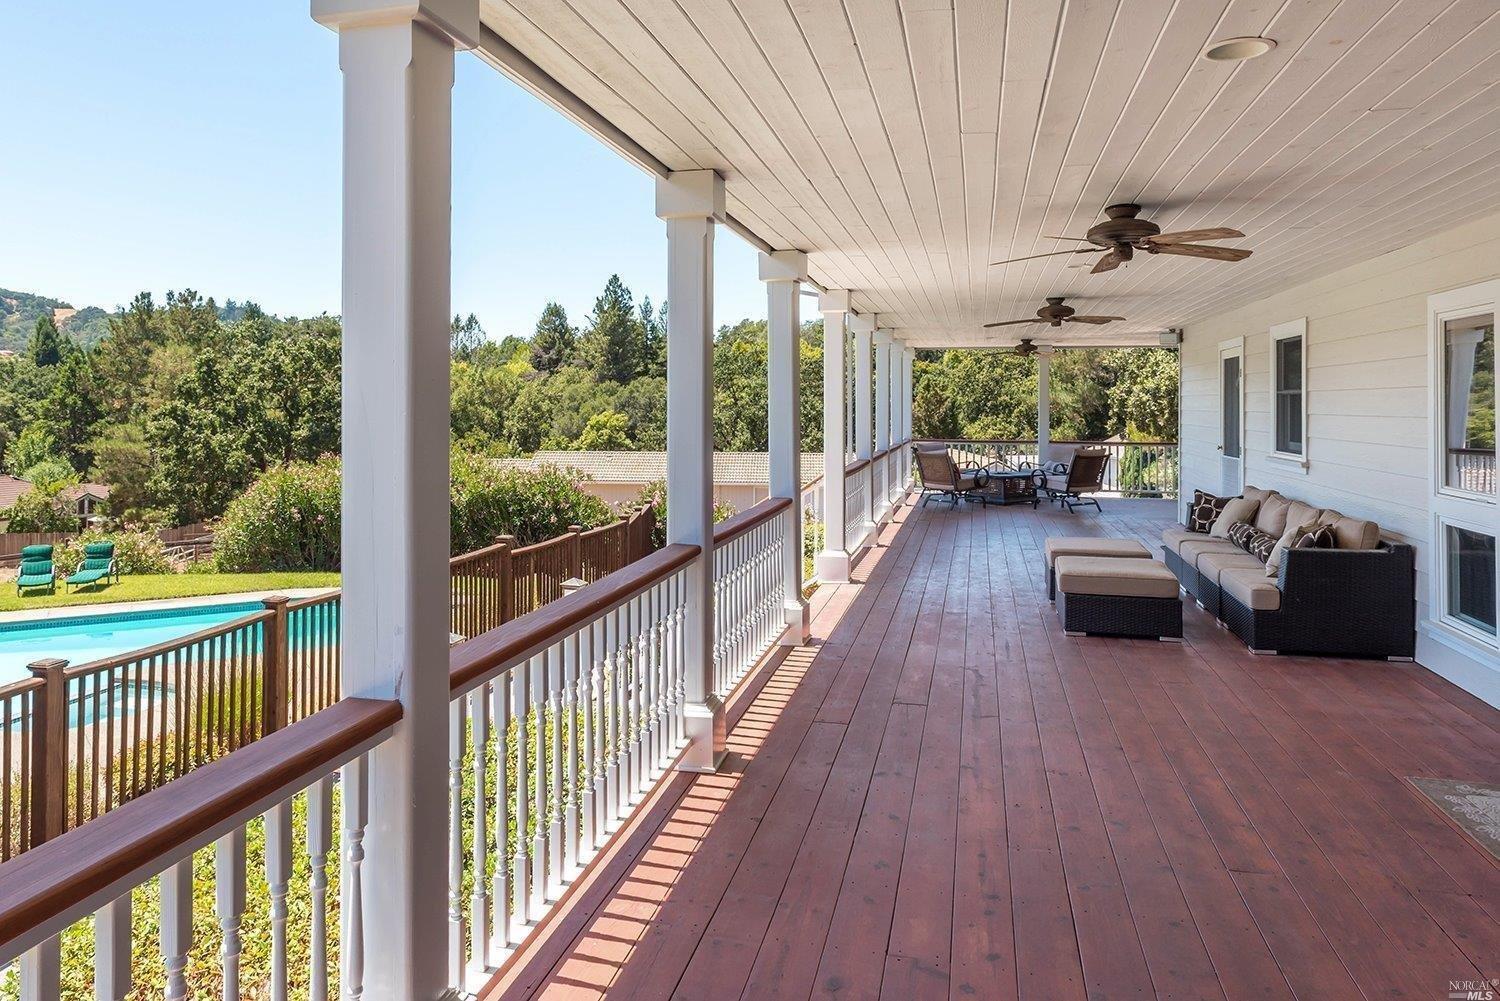
Description

Recent comparable sales
Median sold price
$2,000,000
Avg days on market
104
Sale-to-list ratio
92.1%
Santa Rosa, CA
9 comparable properties found

$1,550,000
Sold 04/16/26
- 6
- Bedrooms
- 6
- Bathrooms
- 4,220
- Square Feet
- 0.16
- Acres

$4,700,000
Sold 09/26/25
- 6
- Bedrooms
- 6
- Bathrooms
- 4,750
- Square Feet
- 3.57
- Acres

$2,000,000
Sold 04/08/26
- 5
- Bedrooms
- 7
- Bathrooms
- 4,182
- Square Feet
- 0.30
- Acres

$1,845,000
Sold 03/24/25
- 5
- Bedrooms
- 6
- Bathrooms
- 3,828
- Square Feet
- 1.3
- Acres

$2,050,000
Sold 02/24/25
- 6
- Bedrooms
- 5
- Bathrooms
- 4,913
- Square Feet
- 0.30
- Acres

$2,000,000
Sold 02/14/25
- 6
- Bedrooms
- 4
- Bathrooms
- 3,615
- Square Feet
- 0.30
- Acres

$2,650,000
Sold 03/19/25
- 6
- Bedrooms
- 6
- Bathrooms
- 6,000
- Square Feet
- 1.34
- Acres

$2,000,000
Sold 03/14/25
- 4
- Bedrooms
- 6
- Bathrooms
- 4,636
- Square Feet
- 0.31
- Acres
Location
Sold By Blue Oak Real Estate, Richard Hextrum, DRE #00913591
$12,642 per month
30 year fixed, 7.03% Interest
$9,876
$2,766
$0
 1
Property Information for 1340 Riebli Road
Property Details
- MLS Type: Residential / 2 Houses on Lot
- County: Sonoma County
- Architectural Style: Farmhouse
- View Description: Hills, Pasture
- Cross Street: Mark West SPrings
- Total Parking Spaces: 0
Building Information
- Stories: 2
- Year Built: 1975
- Lot Size: 3.57 AC / 155,509 SF
Summary
- Area/District: Santa Rosa-Northeast
- Area Short Display: B0200
- Directions to Property: Mark West Springs Rd to Riebli Rd.
- Association: No
- Association Fee: $0
- APN: 067-190-001-000
- City Transfer Tax Rate: .00%
- County Transfer Tax Rate: .00%
- Parking Features: Attached, Garage Door Opener, Interior Access, Side-by-Side
- Carport Spaces: 2
- Garage Spaces: 3
- Open Parking Spaces: 0
- Virtual Media Count: 0
Property
- Square Footage: 4144.0
- Square Footage Source: Assessor Auto-Fill
- Year Built Source: Assessor Auto-Fill
- Lot Size Square Feet: 155509.0
- Lot Features: Landscape Back, Landscape Front, Manual Sprinkler F&R, Stream Seasonal, County
- Security Features: Carbon Mon Detector, Security Gate, Security System Owned, Smoke Detector
- Senior Community: No
- Buyer Financing: Conventional
- Picture Count: 48
- Property Disclaimer: Information has not been verified, is not guaranteed, and is subject to change. Copyright © 2021 Bay Area Real Estate Information Services, Inc. All rights reserved. Copyright 2021 Rapattoni Corporation. All rights reserved.
- Construction Materials: Ceiling Insulation, Fiber Cement, Floor Insulation, Frame, Wall Insulation, Wood
- Electric: 220 Volts in Laundry, Passive Solar
- Sewer: Septic Connected
- Water Source: Storage Tanks, Well
- Utilities: All Public, PG&E, Propane, Solar, Cable Connected
Interior and Exterior Features
- Driveway/Sidewalks: Paved Driveway
- Fencing: Fenced, Partial, Wood
- Foundation: Concrete Perimeter
- Horse Property Features: Arena, Barn(s), Barn w/Water, Corrals, Paddocks, Stall(s), Tack Room
- Stories: 2
- Levels: 2 Story
- Upper Level: Bath(s)
- Main Level: Bath(s), Bedroom(s), Family Room, Garage, Kitchen, Living Room, Master Bedroom
- Exterior Features: Entry Gate, Wet Bar
- Patio And Porch Features: Deck(s)
- Other Structures: Outbuilding, Shed(s), Workshop
- Pool: Yes
- Pool Features: In Ground, Gas Heat, Gunite, Pool Sweep, In Pool Spa
- Roof: Composition
- Pool: Yes
- Heating: Central, Fireplace(s), MultiUnits, MultiZone, Propane, Radiant, Solar Heating
- Cooling: Ceiling Fan(s), Central, MultiUnits, MultiZone
- Bath Features: Jack & Jill, Jetted Tub, Low-Flow Shower(s), Shower Stall(s), Tub, Tub w/Shower Over, Remodeled
- Full Bathrooms: 5
- Half Bathrooms: 1
- Bathrooms: 6.0
- Bedrooms: 6
- Primary Bathroom Features: Tub
- Dining Room Features: Formal Area
- Family Room Features: Deck Attached
- Living Room Features: Deck Attached
- Kitchen Features: Breakfast Area, Island, Pantry, Remodeled, Slab Counter
- Flooring: Carpet, Laminate, Marble, Other, Tile, Wood
- Fireplace Features: Double Sided, Family Room, Gas Starter, Insert, Living Room, Master Bedroom
- Fireplace: Yes
- Interior Features: Cathedral Ceiling, Skylight(s), Storage Area(s)
- Appliances: Built-In Refrigerator, Compactor, Dishwasher, Disposal, Double Oven, Gas Water Heater, Hood Over Range, Microwave, Self/Cont Clean Oven, Built-In Oven, Cooktop Stove, Freezer, Gas Range, Refrigerator
- Laundry Features: Dryer Included, Gas Hook-Up, Inside Room, Washer Included
- # of Fireplaces: 3
- # of Rooms: 0
- Room Type: Attic, Bonus Room
- Spa: Yes
- Spa Features: Spa/Hot Tub Built-In
Multi Family
- # of Units: 0
- 2nd Unit Bedrooms: 2
- 2nd Unit Approx SqFt: 0.0
- 2nd Unit Full Baths: 1
- 2nd Unit Partial Baths: 0
- 2nd Unit Kitchen: Yes
- 2nd Unit Rents for: $.00
- 2nd Unit Type: Detached
- ADU/2nd Unit: No
Property History for 1340 Riebli Road
| Date | Event & Source | Price | Appreciation |
|---|---|---|---|
| Oct 27, 2016 | Sold REBAREIS #21617959 | $1,850,000 | — |
| Oct 25, 2016 | Pending REBAREIS #21617959 | — | — |
| Oct 24, 2016 | Sold (Public Record) Public Record #582712306 | $1,850,000 | — |
| Aug 8, 2016 | Listed (Active) REBAREIS #21617959 | $1,895,000 | — |
| Jul 29, 2016 | Withdrawn REBAREIS #21601761 | $1,999,995 | — |
| Feb 1, 2016 | Price Change REBAREIS #21601761 | $2,250,000 | — |
| Feb 1, 2016 | Listed (Active) REBAREIS #21601761 | $1,999,995 | — |
| Feb 15, 1996 | Sold RESFAR #6067690 | $465,000 | — |
| Dec 8, 1995 | Withdrawn RESFAR #6063504 | $499,950 | — |
| Sep 14, 1995 | Listed (Active) RESFAR #6067690 | $495,000 | — |
| Jun 8, 1995 | Listed (Active) RESFAR #6063504 | $499,950 | — |
| Dec 16, 1994 | Expired RESFAR #5093540 | — | — |
| Dec 15, 1994 | Expired RESFAR #5093541 | — | — |
| Jun 15, 1994 | Listed (Active) RESFAR #5093540 | $499,500 | — |
| Jun 15, 1994 | Listed (Active) RESFAR #5093541 | $499,500 | — |
| Date | Event & Source | Price |
|---|---|---|
| 10/27/2016 | Sold REBAREIS #21617959 | $1,850,000 |
| 10/25/2016 | Pending REBAREIS #21617959 | — |
| 10/24/2016 | Sold (Public Record) Public Record #582712306 | $1,850,000 |
| 08/08/2016 | Listed (Active) REBAREIS #21617959 | $1,895,000 |
| 07/29/2016 | Withdrawn REBAREIS #21601761 | $1,999,995 |
| 02/01/2016 | Price Change REBAREIS #21601761 | $2,250,000 |
| 02/01/2016 | Listed (Active) REBAREIS #21601761 | $1,999,995 |
| 02/15/1996 | Sold RESFAR #6067690 | $465,000 |
| 12/08/1995 | Withdrawn RESFAR #6063504 | $499,950 |
| 09/14/1995 | Listed (Active) RESFAR #6067690 | $495,000 |
| 06/08/1995 | Listed (Active) RESFAR #6063504 | $499,950 |
| 12/16/1994 | Expired RESFAR #5093540 | — |
| 12/15/1994 | Expired RESFAR #5093541 | — |
| 06/15/1994 | Listed (Active) RESFAR #5093540 | $499,500 |
| 06/15/1994 | Listed (Active) RESFAR #5093541 | $499,500 |
For completeness, we often displays two records for one sale: the MLS record and the public record.
Public Records for 1340 Riebli Road
Taxable Value
Land
$591,897Additions
$2,320,162Tax Record
2025
$33,189 ($2,766 / month)Home Facts
Baths
4.5Total Finished SqFt
6,126 SqFtAbove Grade Finished SqFt
6,126 SqFtStories
1Lot Size
155,509 SqFtStyle
Multi-Family Dwelling (2-4)Year Built
2021Year Renovated
2021Zoning
RR5County
SONOMAAPN
067-190-001Schools near 1340 Riebli Road
Rating | School | Type | Grades | Distance |
|---|---|---|---|---|
| Charter - | K to 6 | |||
| Public - | 7 to 8 | |||
| Public - | 9 to 12 | |||
| Charter - | K to 8 |
Rating | School | Distance |
|---|---|---|
John B. Riebli Elementary School CharterK to 6 | ||
Santa Rosa Middle School Public7 to 8 | ||
Santa Rosa High School Public9 to 12 | ||
Mark West Charter School CharterK to 8 |
School ratings and boundaries are provided by GreatSchools.org and Pitney Bowes. This information should only be used as a reference. Proximity or boundaries shown here are not a guarantee of enrollment. Please reach out to schools directly to verify all information and enrollment eligibility.
Similar Homes
New listings in 95404


$3,650,000
- 4
- Bedrooms
- 4
- Bathrooms
- Unavailable
- Square Feet
- 0.55
- Acres


Nearby home values
| Address | Sold price | Beds | Baths | Sqft | Lot (Sqft) |
|---|---|---|---|---|---|
This home: 1340 Riebli Road, Santa Rosa, CA 95404 | $1,850,000 | 6 | 6 | 4,144 | 155,509 |
$148,000 | – | – | – | 43,560 | |
$410,000 | – | – | – | 216,493 | |
$1,900,000 | 4 | 5 | 3,176 | 46,609 | |
– | – | – | – | 48,787 | |
– | 3 | 2 | 1,894 | 44,866 | |
– | 3 | 2.5 | 2,375 | 64,033 | |
$1,225,000 | 3 | 3 | 2,230 | 43,560 | |
$439,000 | – | – | – | 240,451 | |
$780,888 | 4 | 3 | 3,643 | 83,199 | |
$1,856,000 | 3 | 5 | 4,012 | 43,560 | |
$2,175,000 | 4 | 4 | 3,317 | 52,707 | |
– | – | – | – | 116,740 | |
$720,000 | 3 | 4 | 1,401 | 43,996 |
Explore Nearby Homes
- Bennett Valley Homes for Sale
- Wikiup Homes for Sale
- Unincorporated Calistoga Homes for Sale
- South Park Homes for Sale
- Scenic Brush Creek Homes for Sale
- Santa Rosa Southeast Homes for Sale
- Santa Rosa-Roseland Homes for Sale
- Rohnert Foothills Homes for Sale
- Rincon Valley Homes for Sale
- Riebli-Wallace Neighborhood Group Homes for Sale
- North Junior College Homes for Sale
- Neighborhood H Homes for Sale
- Neighborhood E Homes for Sale
- Larkfield-Wikiup Homes for Sale
- Julliard Park Neighborhood Watch Homes for Sale
- Santa Rosa Homes for Sale
- Rohnert Park Homes for Sale
- Penngrove Homes for Sale
- Glen Ellen Homes for Sale
- Fulton Homes for Sale
- Cotati Homes for Sale
- Kenwood Homes for Sale
- Windsor Homes for Sale
- Calistoga Homes for Sale
- Petaluma Homes for Sale
- St. Helena Homes for Sale
- Deer Park Homes for Sale
- Angwin Homes for Sale
- Pope Valley Homes for Sale
- Sebastopol Homes for Sale
- 94954 Homes for Sale
- 94951 Homes for Sale
- 94928 Homes for Sale
- 94574 Homes for Sale
- 94515 Homes for Sale
- 95452 Homes for Sale
- 95448 Homes for Sale
- 95442 Homes for Sale
- 95409 Homes for Sale
- 95407 Homes for Sale
- 95405 Homes for Sale
- 95403 Homes for Sale
- 95401 Homes for Sale
- 94931 Homes for Sale
- 95439 Homes for Sale
No guarantee, warranty or representation of any kind is made regarding the completeness or accuracy of any information, descriptions or measurements (including square footage measurements and property condition), such should be independently verified through appropriate means, including, but not limited to, in person inspection and public records, and Compass International Holdings, its subsidiaries, affiliates and independently owned and operated franchisees, and their affiliated agents and associated third parties expressly disclaim any liability in connection therewith. Photos may be virtually staged or digitally enhanced and may not reflect actual property conditions. Offers of compensation are subject to change at the seller's discretion. No financial or legal advice provided. Equal Housing Opportunity. Subject to change at any time. Compass, Inc., its subsidiaries, affiliates and their agents and associated third parties make no guarantee, warranty or representation regarding the accuracy of any waterfront feature, water view or waterfront view.
Based on information from one of the following Multiple Listing Services: San Francisco Association of Realtors, the MLSListings MLS, the BAREIS MLS, the EBRD MLS, Shasta Association of REALTORS® Information being provided is for the visitor’s personal, noncommercial use and may not be used for any purpose other than to identify prospective properties visitor may be interested in purchasing. The data contained herein is copyrighted by San Francisco Association of Realtors, the MLSListings MLS, the BAREIS MLS, the EBRD MLS, Shasta Association of REALTORS® is protected by all applicable copyright laws. Any dissemination of this information is in violation of copyright laws and is strictly prohibited. Property information referenced on this web site comes from the Internet Data Exchange (IDX) program of the MLS. This web site may reference real estate listing(s) held by a brokerage firm other than the broker and/or agent who owns this web site. For the avoidance of doubt, the accuracy of all information, regardless of source, is deemed reliable but not guaranteed and should be personally verified through personal inspection by and/or with the appropriate professionals.