13405 Query Mill Road





















Description
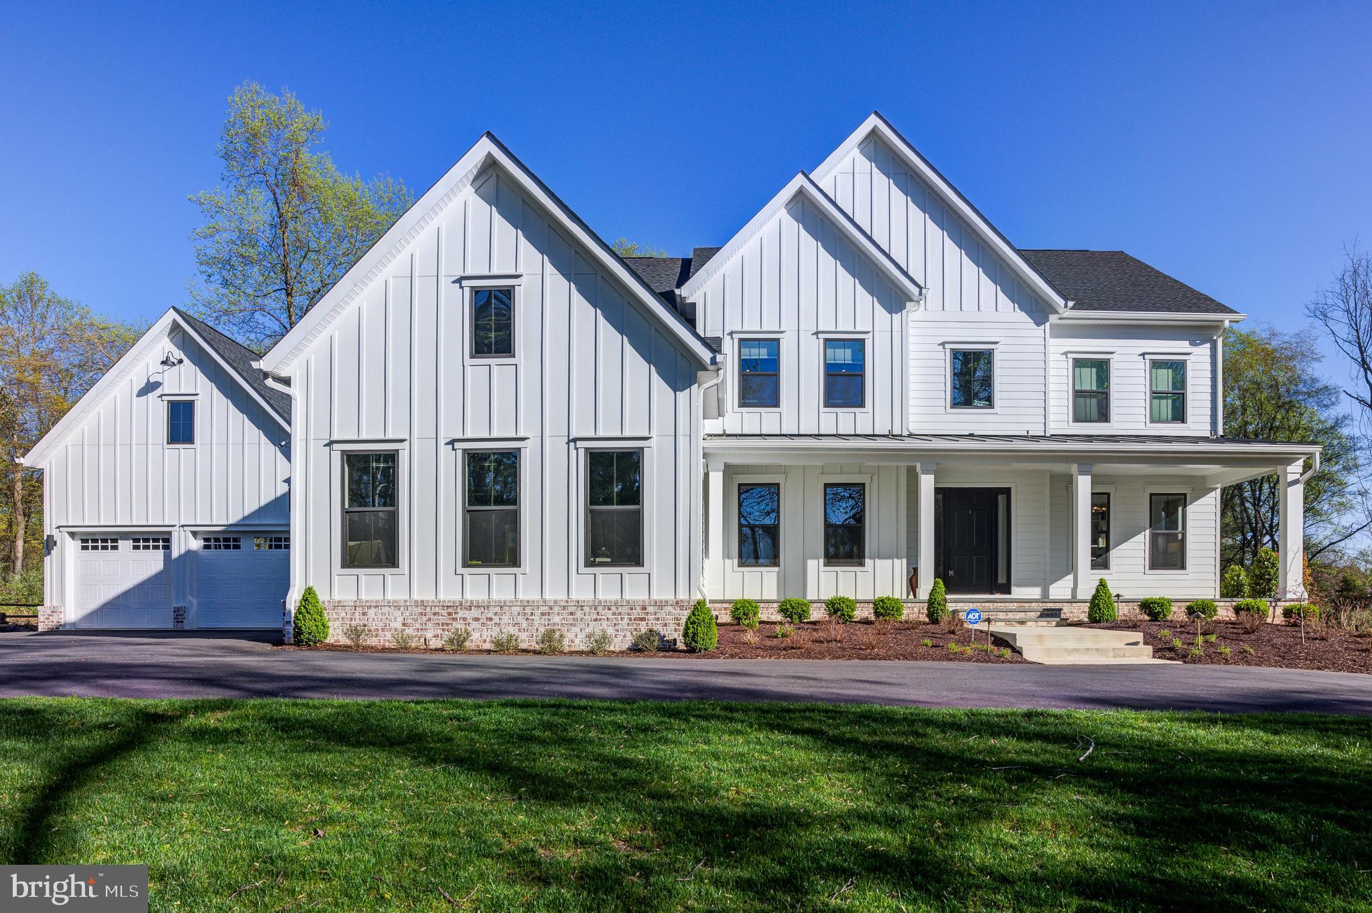
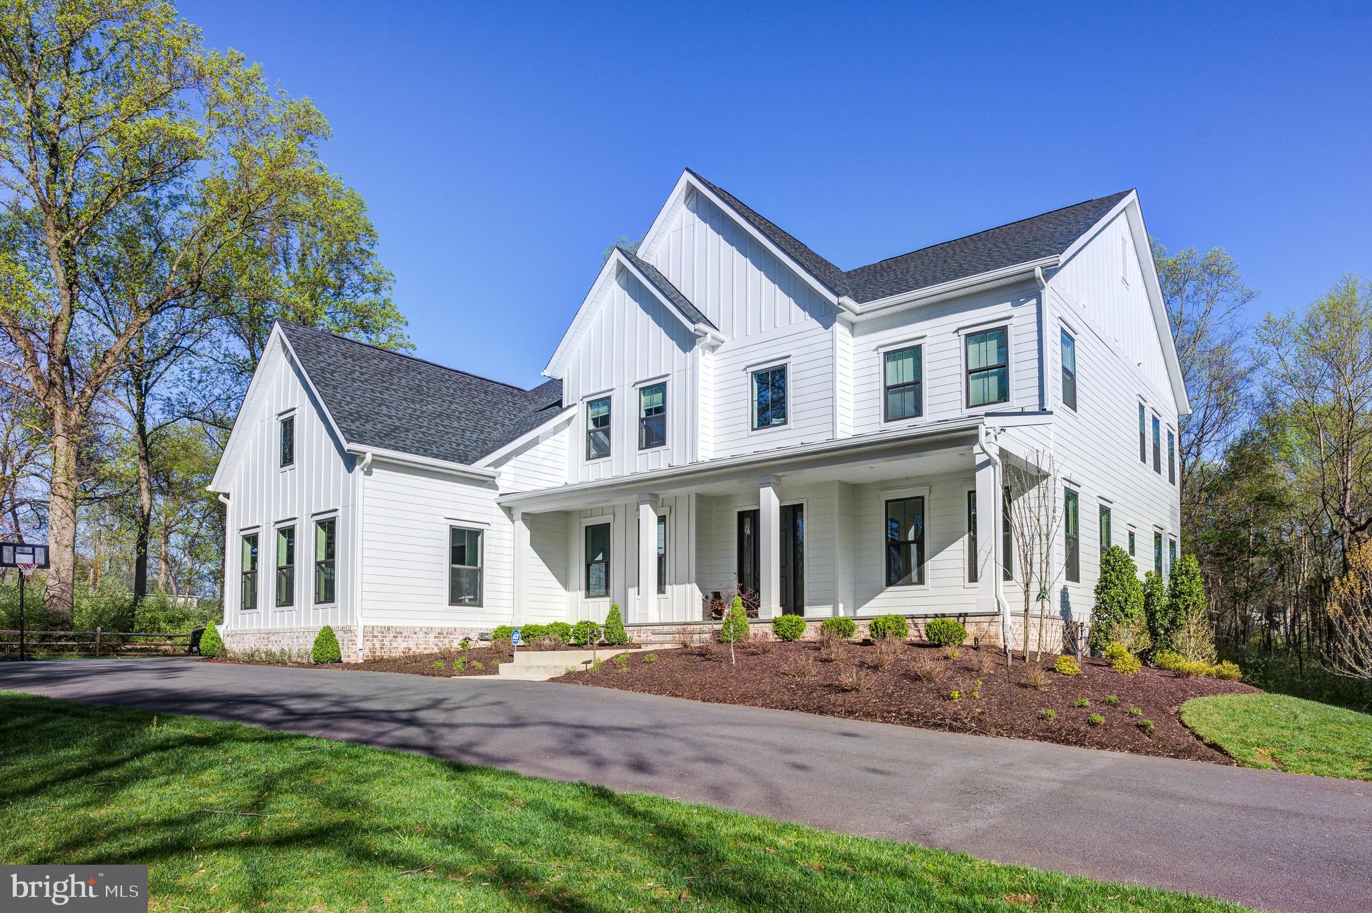
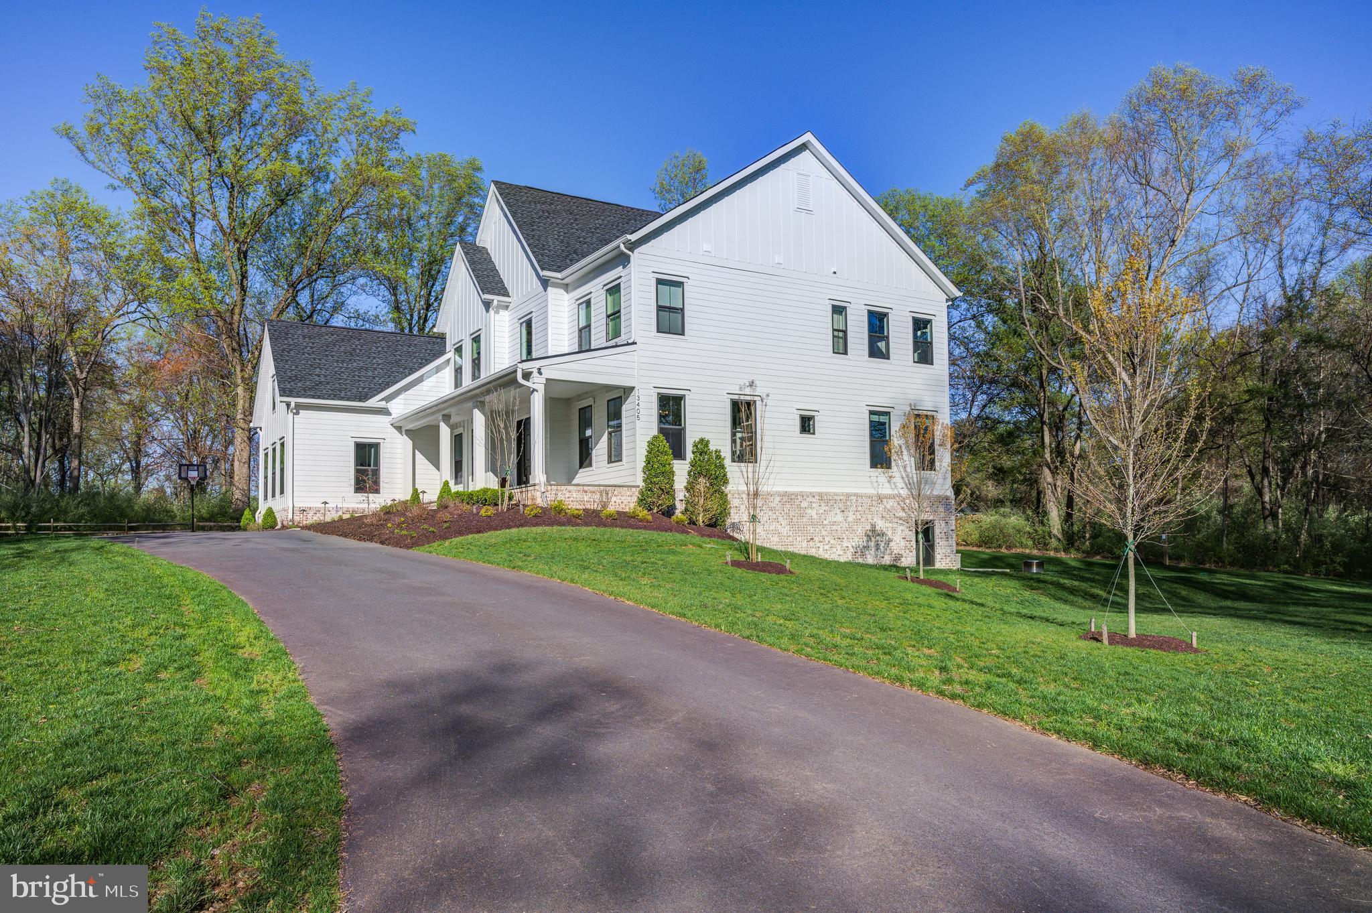
Step into luxury with this magnificent 2024-built, 5BR, 5.5BA, 4-car garage dream home showcasing modern design and the finest conveniences. Nestled on over 3 acres of lush landscaped grounds, this stately 5,435 above grade sq ft brick and hardie siding showstopper boasts endless upgrades and thoughtful touches on a serene wooded lot. Upon entering, the grand FOYER welcomes with triple crown molding, a sparkling chandelier,...Exciting new price! Elegance Abounds: A Custom Contemporary Oasis on lush 3+ Acres
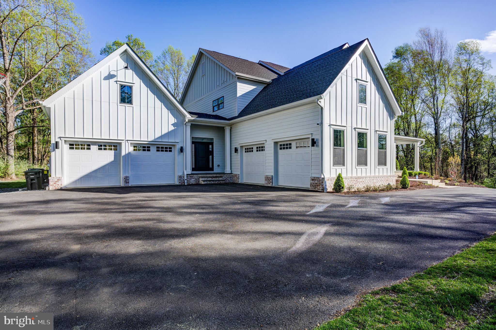
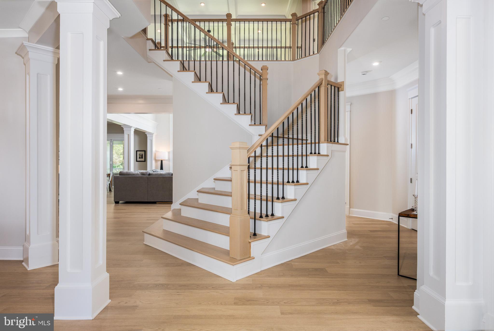
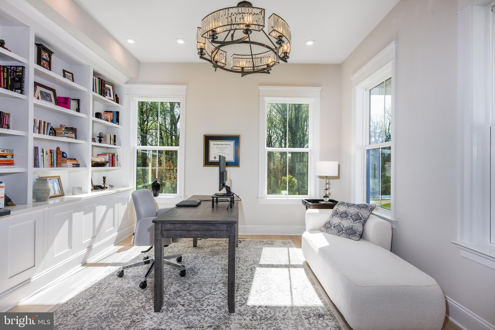
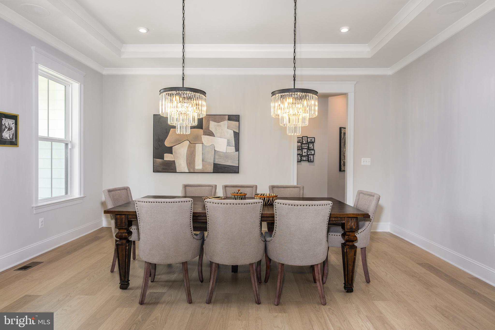
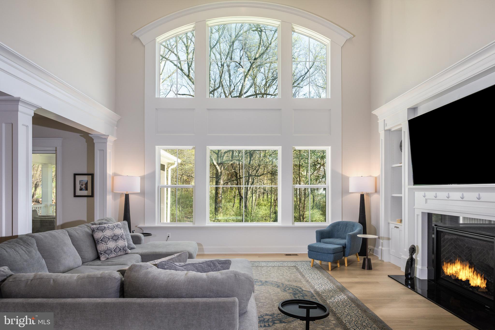
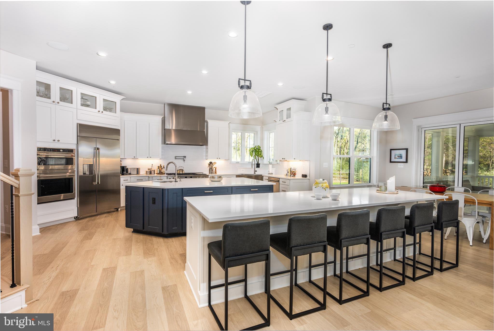
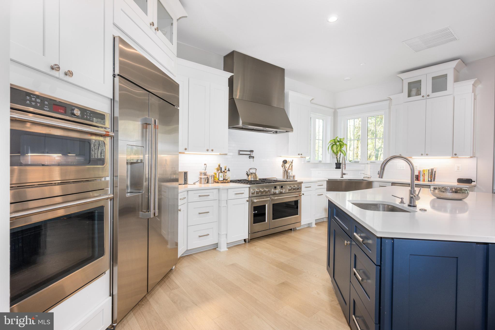
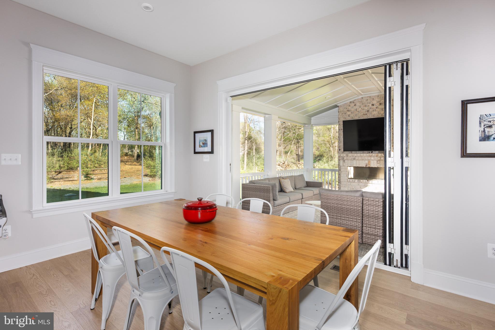
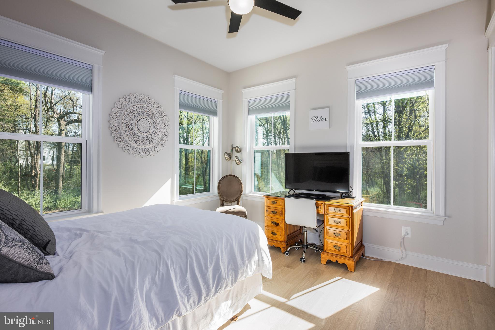
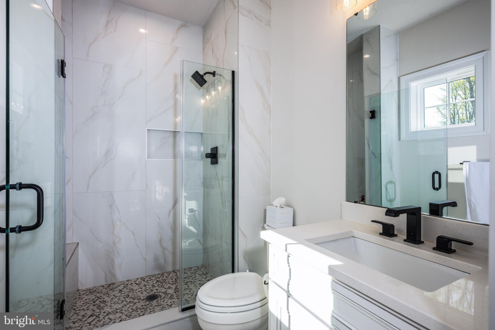
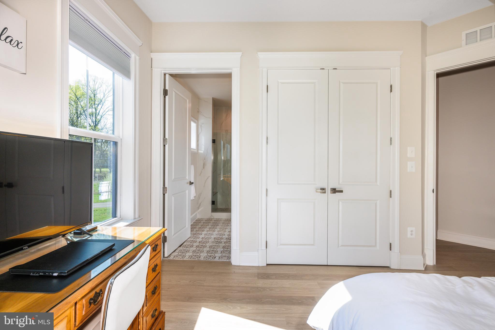
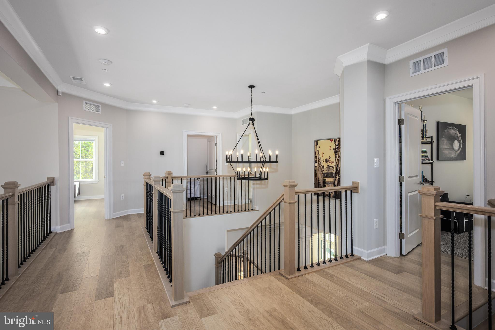
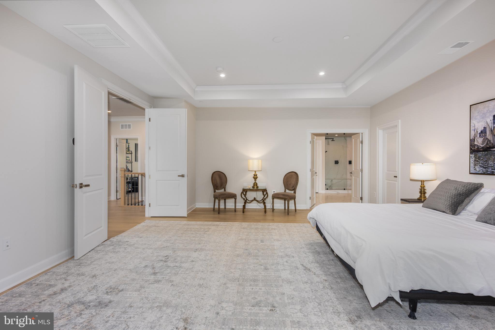
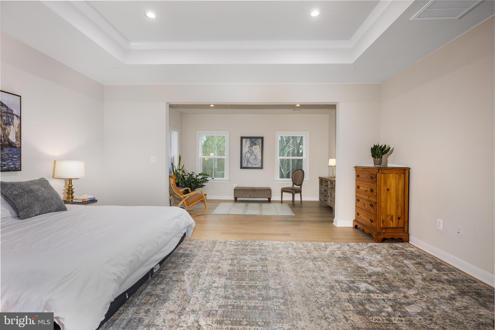
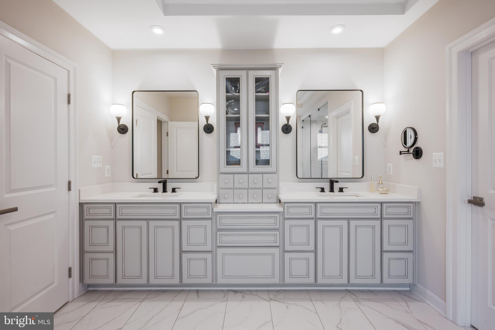
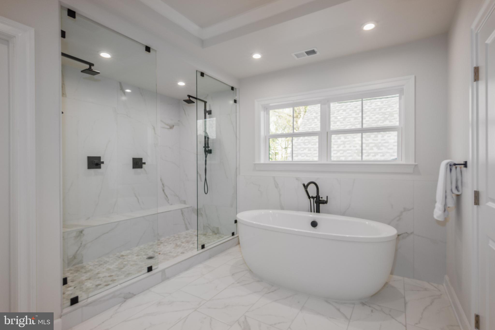
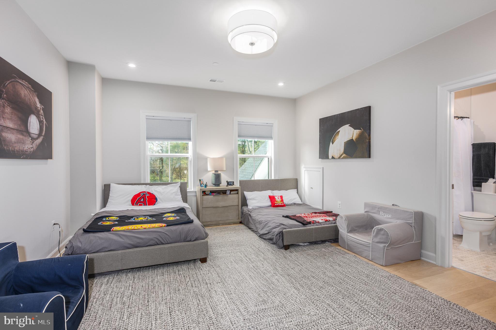
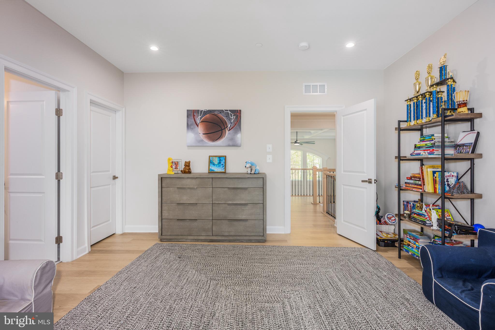
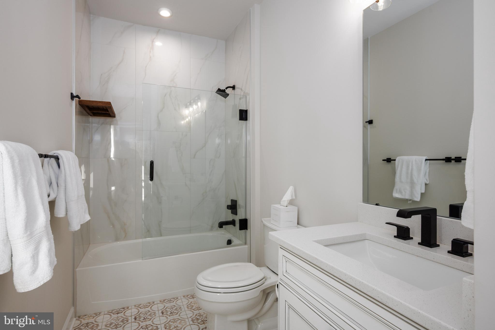
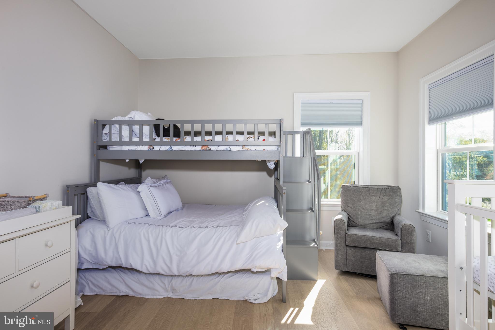
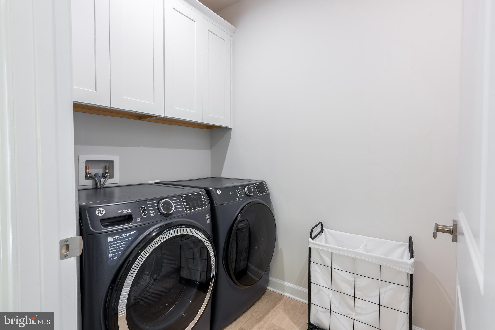
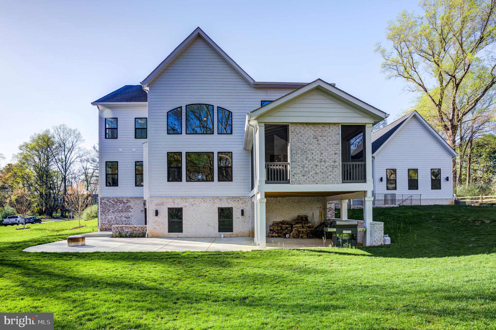
Step into luxury with this magnificent 2024-built, 5BR, 5.5BA, 4-car garage dream home showcasing modern design and the finest conveniences. Nestled on over 3 acres of lush landscaped grounds, this stately 5,435 above grade sq ft brick and hardie siding showstopper boasts endless upgrades and thoughtful touches on a serene wooded lot. Upon entering, the grand FOYER welcomes with triple crown molding, a sparkling chandelier, and a sweeping staircase. 10' ceilings, oversized energy efficient windows, and high-end Mohawk waterproof Revwood flooring throughout the home add to the luxurious atmosphere. Off the foyer, French doors lead into a private OFFICE or library, with built-in shelves, generous windows, and detailed wood trim. Perfect for hosting, the formal DINING ROOM features tray ceilings, recessed lighting, two chandeliers, and built-in speakers. A circular hallway leads to the expansive FAMILY ROOM, where 20-foot coffered ceilings and a stunning Palladian window fill the space with light and a view of your private forest. A cozy gas fireplace, flanked by custom shelves, adds warmth and charm to the room. A chef’s dream, the gourmet KITCHEN boasts a seamless suite of flush-mounted high-end Professional GE Café appliances including TWO SINKS, TWO DISHWASHERS, sleek cabinetry dual islands, undercounter beverage center, 48" range with wok burner and flat top griddle, quartz countertops and 4 ovens. Adjacent to the kitchen is a bright BREAKFAST ROOM and a charming screened-in PORCH that overlooks the property, complete with a second gas fireplace, high-end Trex flooring, panoramic views of the 3+ acres, and all the amenities for outdoor entertaining—including a 9 ft glass accordion door, propane hookups for additional heating during cooler months and wiring for outdoor speakers. A separate BAR area with wine fridge and DUAL MUDROOM with built-in storage for shoes, jackets and gear offer ultimate convenience. An additional walk-in coat closet provides plenty of extra storage. The home also boasts two separate two-car garages (four spaces in total), each with barn-style doors, openers, and ample space, electric car charging, including one garage with extra length to accommodate 2 larger vehicles. A GUEST SUITE with an adjacent full bath completes the first level. Upstairs, luxury continues with 9-foot ceilings and an open landing with a balcony that overlooks the family room. The spacious PRIMARY SUITE is a private retreat, featuring French doors leading to both the bedroom and a separate sitting area. With a tray ceiling, recessed lighting, and abundant natural light, this suite offers a serene escape. The spa-like EN SUITE BATHROOM includes a massive double shower with dual rain heads, a soaking tub framed by windows, a double vanity, and a separate water closet. The expansive walk-in closet completes this luxurious space. Three secondary bedrooms each offer en-suite baths, walk-in or double-door closets, and custom details like mosaic or ceramic tile flooring. The upstairs laundry room is equipped with top-of-the-line front-loading washer and dryer, and includes base and wall cabinets, quartz countertops, large SS sink and pull down faucet. Another 2,782 of unfinished SF walk-out basement with 9' ceilings, large windows and multiple glass doors awaits for a dream entertainer's haven with endless possibilities. Insulated and partially framed, with a 100 amp basement sub panel, it's ready for customization. More highlights include full house generator wiring and hookup, architectural uplighting system, propane heating system & hot water heater, a lawn irrigation system, and safe, clean well water from a 600 ft deep, high capacity, 12 gallon per minute well, filtered with UV, carbon iron, and charcoal systems.
- Listed by: Michelle C Yu 240.888.5076 michelleyurealestate@gmail.com • Long & Foster Real Estate, Inc.

Recent comparable sales
Median sold price
$1,680,000
Avg days on market
30
Sale-to-list ratio
97.0%
North Potomac, MD
9 comparable properties found

$1,360,000
Sold 06/18/25
- 5
- Bedrooms
- 6
- Bathrooms
- 5,556
- Square Feet
- 0.68
- Acres

$2,060,000
Sold 11/13/24
- 5
- Bedrooms
- 6
- Bathrooms
- 8,327
- Square Feet
- 7.6
- Acres

$1,690,000
Sold 03/14/25
- 5
- Bedrooms
- 5
- Bathrooms
- 5,948
- Square Feet
- 2.05
- Acres

$1,680,000
Sold 06/06/25
- 5
- Bedrooms
- 5
- Bathrooms
- 5,424
- Square Feet
- 0.18
- Acres

$1,674,000
Sold 03/04/26
- 5
- Bedrooms
- 5
- Bathrooms
- 5,772
- Square Feet
- 0.20
- Acres

$1,800,000
Sold 02/26/26
- 5
- Bedrooms
- 5
- Bathrooms
- 6,317
- Square Feet
- 0.15
- Acres

$2,222,500
Sold 06/24/26
- 5
- Bedrooms
- 8
- Bathrooms
- 6,583
- Square Feet
- 2.04
- Acres

$1,550,000
Sold 09/03/26
- 5
- Bedrooms
- 6
- Bathrooms
- 7,018
- Square Feet
- 2.02
- Acres

$1,220,000
Sold 07/14/25
- 5
- Bedrooms
- 5
- Bathrooms
- 5,897
- Square Feet
- 0.48
- Acres
Location
Sold By Northrop Realty
$11,266 per month
30 year fixed, 7.03% Interest
$10,677
$589
$0
 1
1Property Information for 13405 Query Mill Road
Property Details
- Taxes: $7,064 / year
- MLS Type: Residential / Fee Simple
- County: Montgomery County
- Tax ID Number: 160603846557
- Ownership: Fee Simple
- Condo Coop Association: No
- HOA: No
- Structure Type: Detached
- Style: Contemporary
- Levels/Stories: 3
- Waterfront: No
- Views: Garden/Lawn, Trees/Woods
- Garage: Yes
- Subdivision: DARNESTOWN OUTSIDE
- Subdivision: DARNESTOWN OUTSIDE (MONTGOMERY MD)
- Legal Subdivision: DARNESTOWN OUTSIDE
- Total Parking Spaces: 8
- Central Air: Yes
- Basement: Yes
- Above Grade Finished SQFT: 5,435.00
- Above Grade Fin SQFT Source: Assessor
- Below Grade Finished SQFT: .00
- Below Grade Fin SQFT Source: Assessor
- Below Grade Unfinished SQFT: 2,782.00
- Below Grade Unfin SQFT Source: Assessor
- Total Below Grade SQFT: 2,782.00
- Total Below Grade SQFT Source: Assessor
- New Construction: Yes
- Construction Completed: Yes
- Property Condition: Excellent
Building Information
- Stories: 3
- Year Built: 2024
- Lot Size: 3.22 AC / 140,263 SF
Location
- In City Limits: No
- School District Name: MONTGOMERY COUNTY PUBLIC SCHOOLS
- School District County ID: 121138126809
- SchoolDistrictSource: Listing Agent
- Elementary School: TRAVILAH (MONTGOMERY MD)
- ElementarySchoolSource: Listing Agent
- Middle Or Junior School: ROBERT FROST (MONTGOMERY MD)
- MiddleSchoolSource: Listing Agent
- High School: THOMAS S. WOOTTON (MONTGOMERY MD)
- HighSchoolSource: Listing Agent
- County: MONTGOMERY
Waterfront / Water Access
- Water View: No
- Water Access: No
- Water Oriented: No
- Navigable Water: No
- Tidal Water: No
- Riparian Rights Y/N: No
Association / Community Info
- Senior Community: No
Taxes and Assessment
- Tax Year: 2024
- Tax Assessed Value: $1,706,400
- Year Assessed: 2025
- County Tax: $7,064
- Improvement Assessed Value: $847,300
- City Town Tax: $0
- Land Assessed Value: $859,100
- Clean Green Assessed: No
- Front Foot Fee: $0
- Front Foot Fee Payment Frequency: Annually
- Land Use Code: R
- Refuse Fee: $0
- Zoning: RE2
- Tax Lot: 18
- School Tax: $0
- Automatically Update Tax Values Y/N: Yes
Rooms
- # Bedrooms Count Main Level: 1
- # Bathrooms Count Main Level: 2
- # Bathrooms Full Main Level: 1
- # Bathrooms Half Main Level: 1
- # Bedrooms Count All Upper Levels: 4
- # Bathrooms Count All Upper Levels: 4
- # Bathrooms Full All Upper Levels: 4
- # Bedrooms Count Upper Level: 4
- # Bathrooms Count Upper Level: 4
- # Bathrooms Full Upper Level: 4
- Room List: Dining Room, Primary Bedroom, Sitting Room, Bedroom 2, Bedroom 3, Bedroom 4, Bedroom 5, Kitchen, Family Room, Basement, Foyer, Breakfast Room, Laundry, Mud Room, Office, Primary Bathroom, Full Bath, Half Bath, Screened Porch
- Stories: Main, Upper 1
Rooms Information
- Room Type: Primary Bedroom
- Room Level: Upper 1
- Room Exists: Yes
- Room Features: Flooring - Laminate Plank, Walk-In Closet(s), Primary Bedroom - Sitting Area, Lighting - Recessed
- Room Type: Sitting Room
- Room Level: Upper 1
- Room Exists: Yes
- Room Features: Flooring - Laminate Plank
- Room Type: Primary Bathroom
- Room Level: Upper 1
- Room Exists: Yes
- Room Features: Flooring - Ceramic Tile, Bathroom - Soaking Tub, Bathroom - Walk-In Shower, Built-Ins, Lighting - Recessed
- Room Type: Bedroom 2
- Room Level: Upper 1
- Room Exists: Yes
- Room Features: Flooring - Laminate Plank, Attached Bathroom
- Room Type: Full Bath
- Room Level: Upper 1
- Room Exists: Yes
- Room Features: Bathroom - Tub Shower
- Room Type: Bedroom 3
- Room Level: Upper 1
- Room Exists: Yes
- Room Features: Attic - Access Panel, Attached Bathroom, Flooring - Laminate Plank
- Room Type: Full Bath
- Room Level: Upper 1
- Room Exists: Yes
- Room Features: Bathroom - Tub Shower
- Room Type: Bedroom 4
- Room Level: Upper 1
- Room Exists: Yes
- Room Features: Attached Bathroom, Attic - Pull-Down Stairs, Bathroom - Tub Shower, Walk-In Closet(s)
- Room Type: Full Bath
- Room Level: Upper 1
- Room Exists: Yes
- Room Type: Foyer
- Room Level: Main
- Room Exists: Yes
- Room Features: Crown Molding, Flooring - Laminate Plank, Lighting - Recessed
- Room Type: Office
- Room Level: Main
- Room Exists: Yes
- Room Features: Lighting - Recessed, Flooring - Laminate Plank, Crown Molding
- Room Type: Half Bath
- Room Level: Main
- Room Exists: Yes
- Room Type: Dining Room
- Room Level: Main
- Room Exists: Yes
- Room Features: Lighting - Recessed, Flooring - Laminate Plank, Crown Molding
- Room Type: Bedroom 5
- Room Level: Main
- Room Exists: Yes
- Room Features: Attached Bathroom, Flooring - Laminate Plank
- Room Type: Full Bath
- Room Level: Main
- Room Exists: Yes
- Room Features: Bathroom - Walk-In Shower
- Room Type: Family Room
- Room Level: Main
- Room Exists: Yes
- Room Features: Cathedral/Vaulted Ceiling, Crown Molding, Fireplace - Gas, Flooring - Laminate Plank, Lighting - Recessed
- Room Type: Kitchen
- Room Level: Main
- Room Exists: Yes
- Room Features: Flooring - Laminate Plank, Lighting - Pendants, Lighting - Recessed, Kitchen - Gas Cooking, Kitchen - Propane Cooking, Breakfast Bar, Breakfast Room, Countertop(s) - Quartz
- Room Type: Screened Porch
- Room Level: Main
- Room Exists: Yes
- Room Features: Fireplace - Gas, Cathedral/Vaulted Ceiling, Flooring - Engineered Wood
- Room Type: Mud Room
- Room Level: Main
- Room Exists: Yes
- Room Features: Flooring - Laminate Plank
- Room Type: Laundry
- Room Level: Upper 1
- Room Exists: Yes
- Room Type: Breakfast Room
- Room Level: Main
- Room Exists: Yes
- Room Features: Flooring - Laminate Plank
- Room Type: Basement
- Room Level: Lower 1
- Room Exists: Yes
- Room Features: Basement - Unfinished
Building Info
- Total Finished SQFT: 5,435.00
- Total Finished SQFT Source: Assessor
- Tax Total Finished SQFT: 5,435.00
- Total SQFT: 8,217.00
- Total SQFT Source: Assessor
- Construction Materials: Frame, Blown-In Insulation, Batts Insulation, Brick, HardiPlank Type
- Roof: Composite
- Wall and Ceiling Types: 9'+ Ceilings, 2 Story Ceilings, Dry Wall, High, Tray Ceilings
- Flooring Type: Engineered Wood, Laminate Plank, Tile/Brick
- Basement Type: Daylight, Partial, Full, Outside Entrance, Side Entrance, Space For Rooms, Walkout Level, Walkout Stairs, Windows, Unfinished
- Foundation Details: Slab
- Room and Floor: Bedrooms-Main Level-1, Bathrooms Full-Main Level-1, Bathrooms Half-Main Level-1, Bedrooms-Upper Level 1-1, Bedrooms-Upper Level 1-2, Bedrooms-Upper Level 1-3, Bedrooms-Upper Level 1-4, Bathrooms Full-Upper Level 1-1, Bathrooms Full-Upper Level 1-2, Bathrooms Full-Upper Level 1-3, Bathrooms Full-Upper Level 1-4
- # Bathrooms Full: 5
- # Bathrooms Half: 1
- Other Structure: Above Grade, Below Grade
Lot / Land Information
- Lot Size Source: Assessor
- Lot Features: Front Yard, Landscaping, Level, Partly Wooded, Premium, Private, Rear Yard, SideYard(s), Trees/Wooded
- Parcel ID: 24557213
- Ground Rent Exists: No
Parking
- Type Of Parking: Attached Garage, Driveway
- Num of Attached Garage Spaces: 4
- Driveway - # of Spaces: 4
- Total Garage Spaces: 4
- Garage Features: Additional Storage Area, Garage - Side Entry, Garage Door Opener, Inside Access, Other
Interior Features
- Interior Features: Additional Stairway, Attic, Bar, Bathroom - Soaking Tub, Bathroom - Tub Shower, Bathroom - Walk-In Shower, Breakfast Area, Built-Ins, Ceiling Fan(s), Chair Railings, Crown Moldings, Curved Staircase, Entry Level Bedroom, Family Room Off Kitchen, Floor Plan - Traditional, Kitchen - Gourmet, Kitchen - Table Space, Primary Bath(s), Recessed Lighting, Sound System, Sprinkler System, Upgraded Countertops, Walk-in Closet(s), Other, Wet/Dry Bar
- Fireplace: Yes
- Fireplaces Count: 2
- Fireplace Features: Fireplace - Glass Doors, Gas/Propane
- Appliances: Built-In Microwave, Built-In Range, Dishwasher, Disposal, Dryer - Front Loading, Microwave, Oven - Double, Refrigerator, Stainless Steel Appliances, Washer - Front Loading, Water Heater
- Accessibility Features: Other
- Security Features: Smoke Detector
- Door Features: French
- Window Features: Double Pane, Palladian
- Laundry Type: Upper Floor
Exterior Features
- Exterior Features: Lawn Sprinkler
- Pool: No Pool
- Horse: No
Utilities
- Heating: Yes
- Cooling Type: Central A/C, Ceiling Fan(s), Programmable Thermostat, Zoned
- Cooling Fuel: Electric
- Heating Type: Zoned, Heat Pump - Electric BackUp
- Heating Fuel: Propane - Owned, Electric
- Hot Water: Propane
- Water Source: Well
- Sewer Septic: Private Sewer, Septic > # of BR
Property History for 13405 Query Mill Road
| Date | Event & Source | Price | Appreciation |
|---|---|---|---|
| Jun 23, 2025 | Closed (Public Record) Public Record #1903774840 | $2,000,001 | +39.2% / yr |
| Jun 19, 2025 | Closed BRIGHT #MDMC2173956 | $2,000,001 | — |
| May 17, 2025 | Pending BRIGHT #MDMC2173956 | — | |
| May 17, 2025 | Active Under Contract BRIGHT #MDMC2173956 | — | |
| May 14, 2025 | Price Change BRIGHT #MDMC2173956 | $2,090,000 | — |
| Apr 10, 2025 | Listed (Active) BRIGHT #MDMC2173956 | $2,250,000 | — |
| Dec 18, 2020 | Closed (Public Record) Public Record #1456425713 | $450,000 | — |
| Dec 18, 2020 | Closed BRIGHT #MDMC691322 | $450,000 | — |
| Oct 15, 2020 | Pending BRIGHT #MDMC691322 | — | |
| Jan 6, 2020 | Listed (Active) BRIGHT #MDMC691322 | $475,000 | — |
| Date | Event & Source | Price |
|---|---|---|
| 06/23/2025 | Closed (Public Record) Public Record #1903774840 | $2,000,001 +39.2% / yr |
| 06/19/2025 | Closed BRIGHT #MDMC2173956 | $2,000,001 |
| 05/17/2025 | Pending BRIGHT #MDMC2173956 | — |
| 05/17/2025 | Active Under Contract BRIGHT #MDMC2173956 | — |
| 05/14/2025 | Price Change BRIGHT #MDMC2173956 | $2,090,000 |
| 04/10/2025 | Listed (Active) BRIGHT #MDMC2173956 | $2,250,000 |
| 12/18/2020 | Closed (Public Record) Public Record #1456425713 | $450,000 |
| 12/18/2020 | Closed BRIGHT #MDMC691322 | $450,000 |
| 10/15/2020 | Pending BRIGHT #MDMC691322 | — |
| 01/06/2020 | Listed (Active) BRIGHT #MDMC691322 | $475,000 |
For completeness, we often displays two records for one sale: the MLS record and the public record.
Public records
13405 Query Mill Road
Beds
0Baths
4.5Total Finished SqFt
5,435 SqFtAbove Grade Finished SqFt
5,435 SqFtLot Size
140,263 SqFtStyle
Single Family ResidenceSchools near 13405 Query Mill Road
Rating | School | Type | Grades | Distance |
|---|---|---|---|---|
| Public - | K to 5 | |||
| Public - | 6 to 8 | |||
| Public - | 9 to 12 | |||
| Public - | 4 to 12 |
Rating | School | Distance |
|---|---|---|
Travilah Elementary School PublicK to 5 | ||
Robert Frost Middle School Public6 to 8 | ||
Thomas S. Wootton High School Public9 to 12 | ||
Regional Institute For Children & Adolescents Public4 to 12 |
School ratings and boundaries are provided by GreatSchools.org and Pitney Bowes. This information should only be used as a reference. Proximity or boundaries shown here are not a guarantee of enrollment. Please reach out to schools directly to verify all information and enrollment eligibility.
Similar Homes
New listings in 20878

$519,900
- 3
- Bedrooms
- 2
- Bathrooms
- 1,730
- Square Feet
- Unavailable
- Acres

$532,900
- 3
- Bedrooms
- 2
- Bathrooms
- 1,702
- Square Feet
- Unavailable
- Acres


Nearby home values
| Address | Sold price | Beds | Baths | Sqft | Lot (Sqft) |
|---|---|---|---|---|---|
This home: 13405 Query Mill Road, North Potomac, MD 20878 | $2,000,001 | 5 | 6 | 5,435 | 140,263 |
$420,000 | – | – | – | 108,200 | |
$420,000 | – | – | – | 87,174 | |
$902,500 | 4 | 5 | 3,396 | 87,120 | |
$1,200,000 | 7 | 5 | 6,050 | 116,305 | |
– | – | 3.5 | 3,748 | 87,120 | |
– | – | 3.5 | 4,980 | 88,427 | |
$1,700,000 | 4 | 5 | 5,433 | 87,120 | |
– | – | 3.5 | 3,235 | 90,605 | |
$1,250,000 | 7 | 9 | 6,824 | 87,120 | |
– | – | 3 | 3,424 | 90,169 | |
– | – | 4.5 | 4,568 | 91,476 | |
$1,225,000 | 4 | 5 | 3,626 | 113,256 | |
$435,000 | – | – | – | 102,366 | |
$885,000 | 4 | 5 | 4,004 | 100,624 | |
$1,075,000 | 6 | 5 | 4,906 | 101,495 |
Explore Nearby Homes
- Amberfield Homes for Sale
- Crown Homes for Sale
- Darnestown Homes for Sale
- Diamond Farm Homes for Sale
- Downtown Crown Homes for Sale
- Dufief Mill Homes for Sale
- Fernshire Farms Homes for Sale
- Kentlands Homes for Sale
- King Farm Homes for Sale
- Lakelands Homes for Sale
- Maryland Homes for Sale
- Potomac Chase Homes for Sale
- Potomac Ridge Homes for Sale
- Westleigh Homes for Sale
- Quince Orchard Knolls Homes for Sale
- Rockville Homes for Sale
- North Potomac Homes for Sale
- Germantown Homes for Sale
- Gaithersburg Homes for Sale
- Montgomery Village Homes for Sale
- Derwood Homes for Sale
- Great Falls Homes for Sale
- Washington Grove Homes for Sale
- Potomac Homes for Sale
- Clarksburg Homes for Sale
- McLean Homes for Sale
- North Bethesda Homes for Sale
- Boyds Homes for Sale
- Olney Homes for Sale
- Laytonsville Homes for Sale
- 20899 Homes for Sale
- 20850 Homes for Sale
- 20854 Homes for Sale
- 20874 Homes for Sale
- 20877 Homes for Sale
- 20879 Homes for Sale
- 20876 Homes for Sale
- 20886 Homes for Sale
- 20855 Homes for Sale
- 20898 Homes for Sale
- 20841 Homes for Sale
- 22066 Homes for Sale
- 20880 Homes for Sale
- 20882 Homes for Sale
- 20837 Homes for Sale
No guarantee, warranty or representation of any kind is made regarding the completeness or accuracy of any information, descriptions or measurements (including square footage measurements and property condition), such should be independently verified through appropriate means, including, but not limited to, in person inspection and public records, and Compass International Holdings, its subsidiaries, affiliates and independently owned and operated franchisees, and their affiliated agents and associated third parties expressly disclaim any liability in connection therewith. Photos may be virtually staged or digitally enhanced and may not reflect actual property conditions. Offers of compensation are subject to change at the seller's discretion. No financial or legal advice provided. Equal Housing Opportunity.
Listing Courtesy of Long & Foster Real Estate, Inc.
© 2026 Bright MLS. All rights reserved. All information is deemed reliable, but accuracy is not guaranteed. Listing information is from various brokers who participate in IDX and not all listings may be visible on the site. The property information being provided is for the consumer’s personal, non-commercial use and may not be used for any purpose other than to identify prospective properties consumers may be interested in purchasing. Data last updated on 06/24/2025 08:20 PM