13417 New Light Road











Description
Discover your dream retreat just minutes from Falls Lake! Nestled on 2.14 acres, this impressive 2022-built home features 4 bedrooms, 2 full + 2 half bathrooms, with 2,768 sqft of artfully laid-out living space. From the moment you arrive, you'll be struck by the beautiful entryway reaching into the gorgeous office, and leading into an open-concept main level that seamlessly blends living, dining, and kitchen. A massive island anchors...Stunning Custom Home on 2+ Acres - Privacy & Convenience Combined
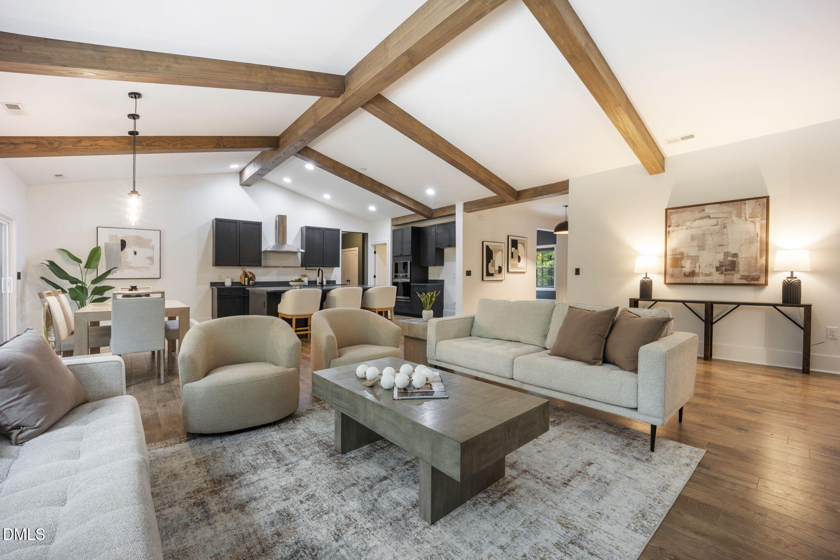
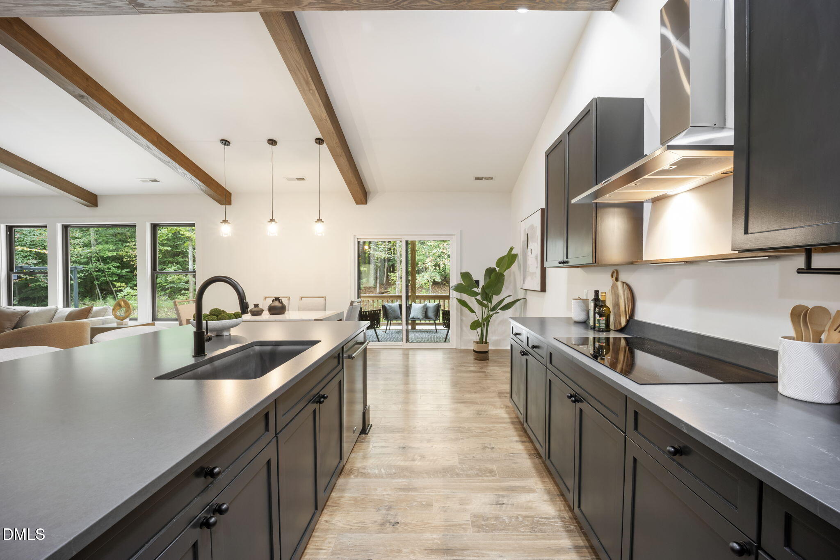
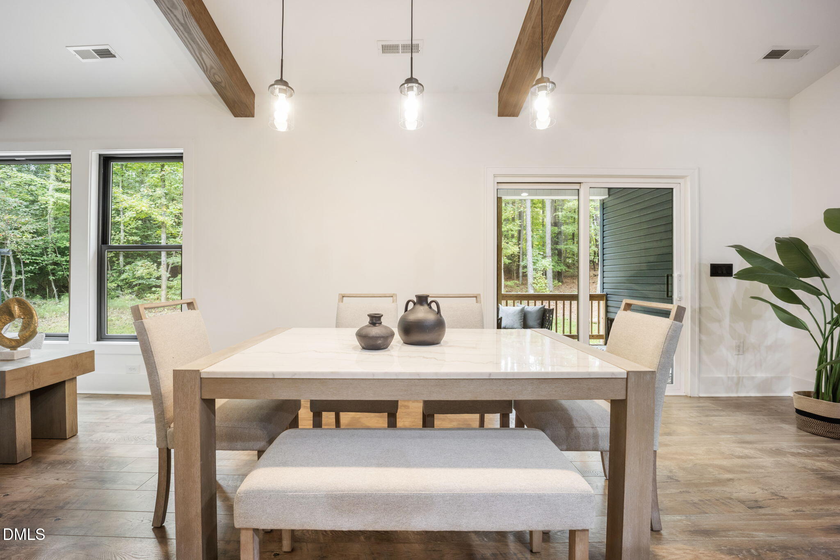
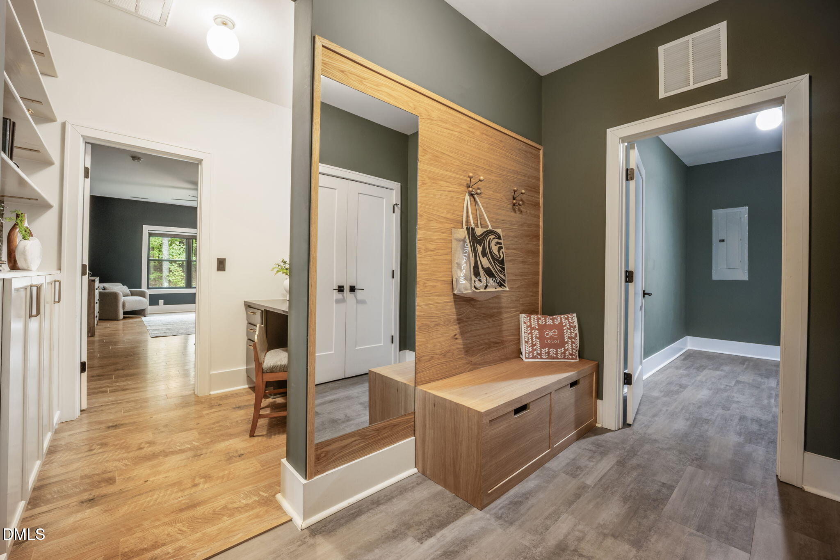
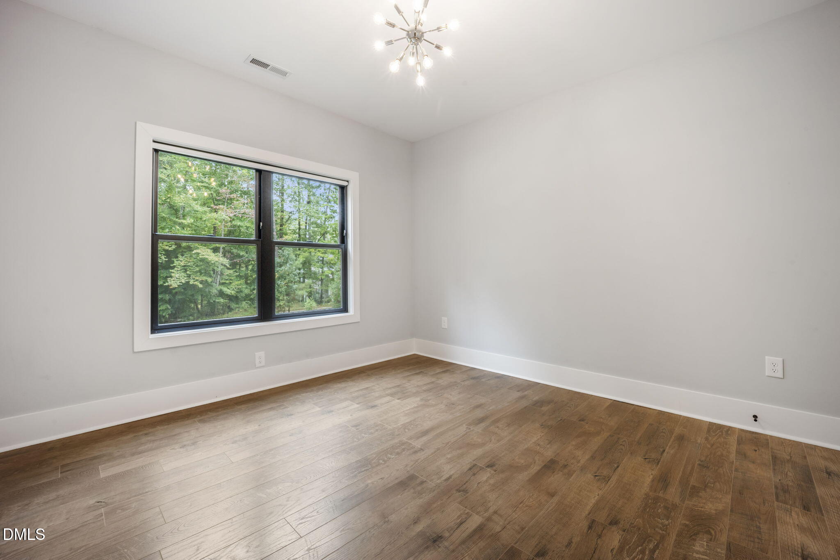
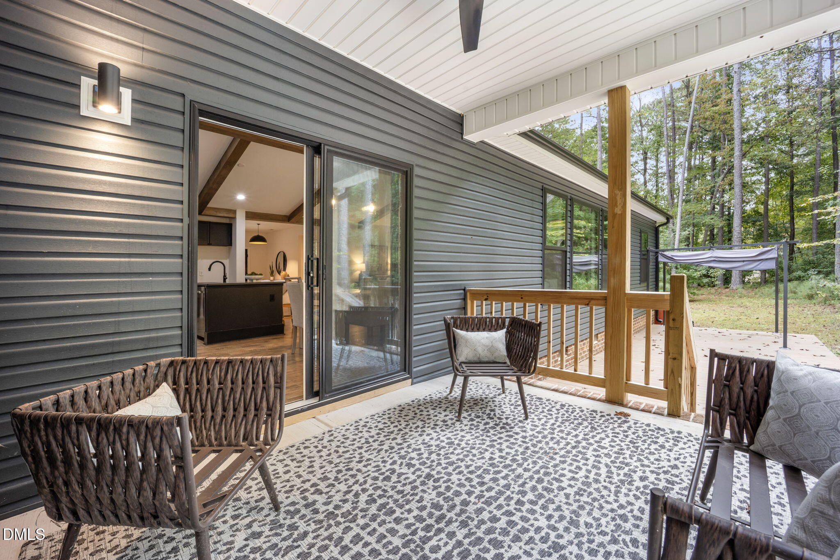
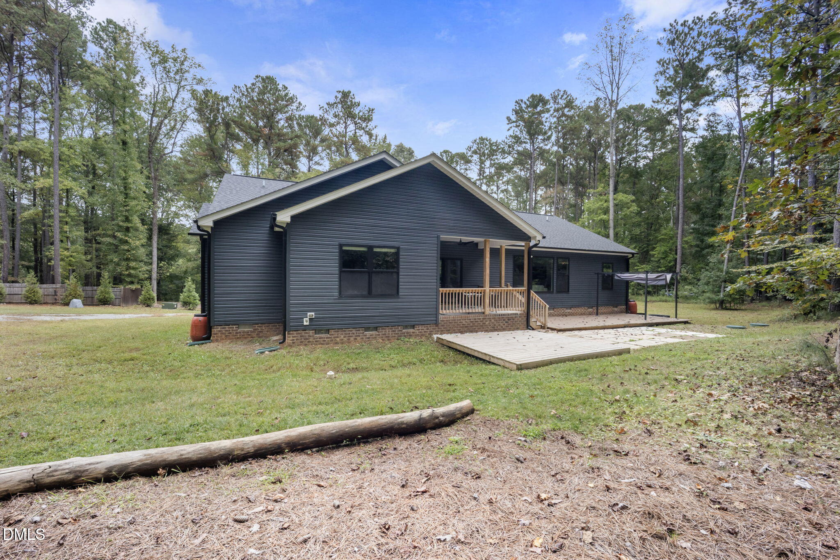
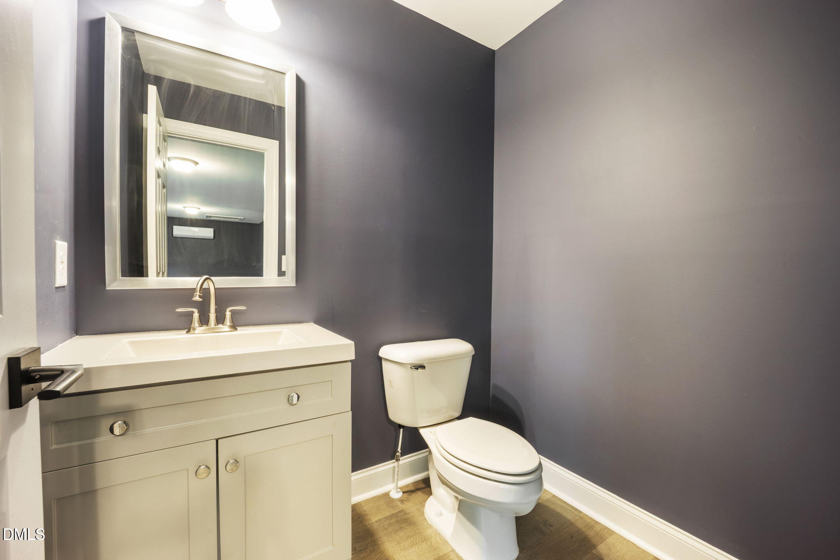
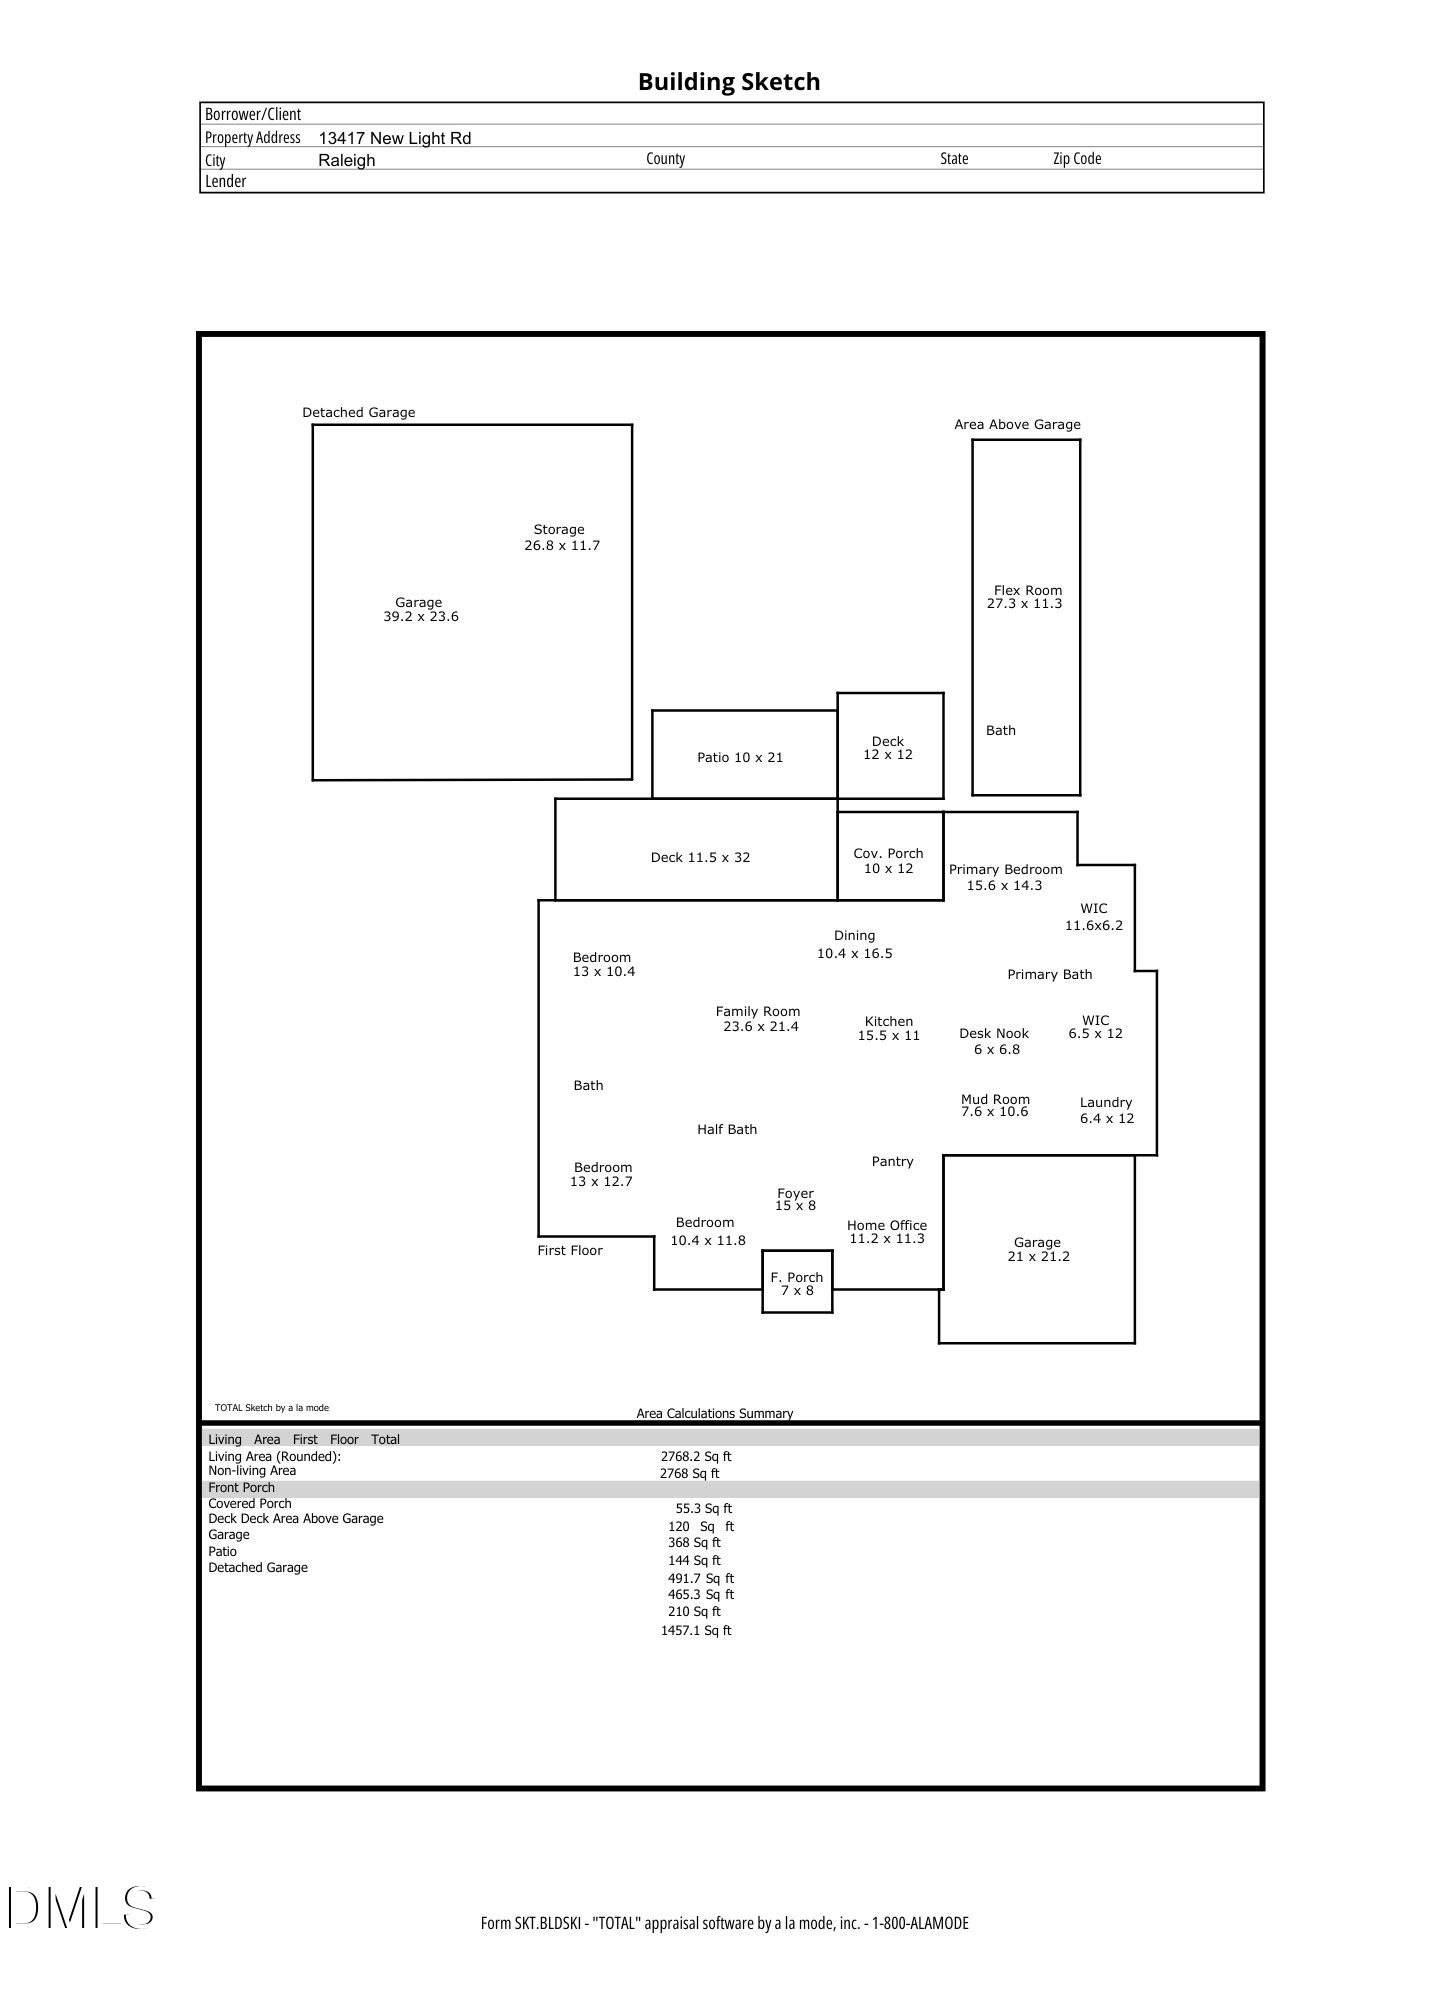
Discover your dream retreat just minutes from Falls Lake! Nestled on 2.14 acres, this impressive 2022-built home features 4 bedrooms, 2 full + 2 half bathrooms, with 2,768 sqft of artfully laid-out living space. From the moment you arrive, you'll be struck by the beautiful entryway reaching into the gorgeous office, and leading into an open-concept main level that seamlessly blends living, dining, and kitchen. A massive island anchors the gourmet kitchen with quartz countertops and premium appliances, and overlooks adjacent living spaces. The expansive walk-in pantry ensures you'll never run short of storage. This home is perfect for entertaining. The primary suite is a true sanctuary, with custom dual closets and a bathroom fit for royalty. The additional bedrooms are generously sized, ready to serve family, guests, or flexible use as needed. A dedicated office or flex room provides the perfect space for remote work, crafts, or study. Inside, a convenient mudroom keeps daily comings and goings tidy, and the 2-car attached garage is seamlessly integrated. And the real wow factor lies in the outbuilding: a colossal detached garage/workshop large enough to house your boat, multiple vehicles, or hobby gear. Above it, there's a room with a half-bath - ideal to finish into a full bath to create an in-law or guest suite. If you love the outdoors, you can unwind and enjoy tranquil views of your wooded acreage from your covered rear porch. The home is a one-minute drive from a Mountain to Sea trail head and lake parking. No HOA, full privacy, and proximity to major roadways make this lot rare to find. Location perks you'll love: Minutes to I-540 / Hwy 98 / RDU Airport - easy commuting & travel access. Close to Falls Lake recreation access and the Mountains-to-Sea Trail. Four minutes to Harris Teeter. 8 minutes from ZincHouse Winery. This home is perfect for buyers seeking elbow room, versatile utility, and quiet country-like living, all while staying connected to the city. Don't miss out! Schedule your showing today!
- Listed by: Meagan Nicole Black 434.728.5913 meaganblack88@gmail.com Brokerage DRE #C36495 • LPT Realty, LLC

Location
Sold By Patsy Clark Real Estate
$5,230 per month
30 year fixed, 7.03% Interest
$4,767
$463
$0
 1
1Property Information for 13417 New Light Road
Property Details
- Taxes: $5,557 / year
- MLS Type: Residential / Single Family Residence
- County: Wake County
- Subdivision: Not in a Subdivision
Building Information
- Year Built: 2021
- Lot Size: 2.14 AC / 93,218 SF
Summary
- Directions: Turn down driveway next to mailboxes and house in on the left down the driveway.
- Subdivision Name: Not in a Subdivision
- Latitude: 35.988259
- Longitude: -78.661228
- Association: No
- Tax Annual Amount: $5,557.22
- Has City Limits: No
- Lot Number: TRC1
- Has Restrictive Covenants: No
- Original MLS: Triangle MLS Inc
- Has Property Leased: No
- Years Owned: 1 or More Year(s)
- Elementary School: Wake - Pleasant Union Elementary
- Middle Or Junior School: Wake - Wakefield Middle
- High School: Wake - Wakefield High
- Attached Garage: Yes
- Garage Spaces: 4.0
- Garage: Yes
Property
- Building Area Total: 2768.0
- Architectural Style: Traditional
- Parcel Number: 1801042779
- Structure Type: House
- Enhanced Accessible: No
- Has Main Level Bedrooms: Yes
- Has Primary Residence: Yes
- Sold PriceList Price: 0.99
- New Construction: No
- Senior Community: No
- Sewer: Septic Tank
- Water Source: Well
Interior and Exterior Features
- Construction Materials: Concrete, Vinyl Siding
- Foundation Details: Crawlspace
- Roof: Shingle
- New Construction Type: House, Concrete, Vinyl Siding
- Levels: One
- Main Level Bathrooms: 3
- Master Bedroom 1st Floor: Yes
- Basement Description: Crawl Space
- Has Fireplace: No
- Flooring: Luxury Vinyl, Tile
- Cooling: Central Air
- Has Cooling: Yes
- Heating: Heat Pump
- Has Heating: Yes
Room Information
- Type: Primary Bedroom
- Level: Main
- Length: 15.6
- Width: 14.3
- Type: Bedroom 2
- Level: Main
- Length: 10.4
- Width: 11.8
- Type: Bedroom 3
- Level: Main
- Length: 13.0
- Width: 12.7
- Type: Bedroom 4
- Level: Main
- Length: 13.0
- Width: 10.4
- Type: Office
- Level: Main
- Length: 11.2
- Width: 11.3
- Type: Laundry
- Level: Main
- Length: 15.5
- Width: 11.0
- Type: Dining Room
- Level: Main
- Length: 10.4
- Width: 16.5
- Type: Family Room
- Level: Main
- Length: 23.6
- Width: 21.4
- Type: Bonus Room
- Level: Second
- Description: Flex Room
- Length: 27.3
- Width: 11.3
Property History for 13417 New Light Road
| Date | Event & Source | Price | Appreciation |
|---|---|---|---|
| Nov 18, 2025 | Sold Doorify MLS (fka Triangle MLS) #10126883 | $893,000 | — |
| Nov 12, 2025 | Sold (Public Record) Public Record #1921563851 | $893,000 | +39.1% / yr |
| Oct 21, 2025 | Pending Doorify MLS (fka Triangle MLS) #10126883 | — | |
| Oct 10, 2025 | Listed (Active) Doorify MLS (fka Triangle MLS) #10126883 | $899,999 | — |
| Sep 8, 2025 | Withdrawn Doorify MLS (fka Triangle MLS) #10108601 | $915,000 | — |
| Jul 10, 2025 | Listed (Active) Doorify MLS (fka Triangle MLS) #10108601 | $950,000 | — |
| Jan 13, 2020 | Sold AMLS #2277506 | $130,000 | — |
| Jan 13, 2020 | Sold Doorify MLS (fka Triangle MLS) #2277506 | $130,000 | — |
| Jan 8, 2020 | Sold (Public Record) Public Record #660756644 | $130,000 | +9.5% / yr |
| Dec 13, 2019 | Pending Doorify MLS (fka Triangle MLS) #2277506 | — | |
| Sep 9, 2019 | Listed (Active) Doorify MLS (fka Triangle MLS) #2277506 | $130,000 | — |
| Sep 9, 2019 | Listed (Active) AMLS #2277506 | $130,000 | — |
| Feb 19, 2019 | Sold (Public Record) Public Record #639692108 | $120,000 | — |
| Jun 11, 2018 | Expired Doorify MLS (fka Triangle MLS) #2174262 | $120,000 | — |
| Jun 11, 2018 | Expired AMLS #2174262 | $120,000 | — |
| Feb 21, 2018 | Listed (Active) Doorify MLS (fka Triangle MLS) #2174262 | $120,000 | — |
| Feb 21, 2018 | Listed (Active) AMLS #2174262 | $120,000 | — |
| Date | Event & Source | Price |
|---|---|---|
| 11/18/2025 | Sold Doorify MLS (fka Triangle MLS) #10126883 | $893,000 |
| 11/12/2025 | Sold (Public Record) Public Record #1921563851 | $893,000 +39.1% / yr |
| 10/21/2025 | Pending Doorify MLS (fka Triangle MLS) #10126883 | — |
| 10/10/2025 | Listed (Active) Doorify MLS (fka Triangle MLS) #10126883 | $899,999 |
| 09/08/2025 | Withdrawn Doorify MLS (fka Triangle MLS) #10108601 | $915,000 |
| 07/10/2025 | Listed (Active) Doorify MLS (fka Triangle MLS) #10108601 | $950,000 |
| 01/13/2020 | Sold AMLS #2277506 | $130,000 |
| 01/13/2020 | Sold Doorify MLS (fka Triangle MLS) #2277506 | $130,000 |
| 01/08/2020 | Sold (Public Record) Public Record #660756644 | $130,000 +9.5% / yr |
| 12/13/2019 | Pending Doorify MLS (fka Triangle MLS) #2277506 | — |
| 09/09/2019 | Listed (Active) Doorify MLS (fka Triangle MLS) #2277506 | $130,000 |
| 09/09/2019 | Listed (Active) AMLS #2277506 | $130,000 |
| 02/19/2019 | Sold (Public Record) Public Record #639692108 | $120,000 |
| 06/11/2018 | Expired Doorify MLS (fka Triangle MLS) #2174262 | $120,000 |
| 06/11/2018 | Expired AMLS #2174262 | $120,000 |
| 02/21/2018 | Listed (Active) Doorify MLS (fka Triangle MLS) #2174262 | $120,000 |
| 02/21/2018 | Listed (Active) AMLS #2174262 | $120,000 |
For completeness, we often displays two records for one sale: the MLS record and the public record.
Public records
13417 New Light Road
Beds
0Total Finished SqFt
2,724 SqFtAbove Grade Finished SqFt
2,724 SqFtStories
1Lot Size
93,218 SqFtStyle
Single Family ResidenceSchools near 13417 New Light Road
Rating | School | Type | Grades | Distance |
|---|---|---|---|---|
| Public - | PK to 5 | |||
| Public - | 6 to 8 | |||
| Public - | 9 to 12 | |||
| Public - | 9 to 13 |
Rating | School | Distance |
|---|---|---|
Pleasant Union Elementary PublicPK to 5 | ||
Wakefield Middle Public6 to 8 | ||
Wakefield High Public9 to 12 | ||
North Wake College And Career Academy Public9 to 13 |
School ratings and boundaries are provided by GreatSchools.org and Pitney Bowes. This information should only be used as a reference. Proximity or boundaries shown here are not a guarantee of enrollment. Please reach out to schools directly to verify all information and enrollment eligibility.
Similar Homes
Explore Nearby Homes
- Bartons Creek Township - Wake County Homes for Sale
- Bedford at Falls River Homes for Sale
- Breezewood Condominiums Homes for Sale
- Durant Trails Homes for Sale
- Falls of Neuse Homes for Sale
- Falls River Homes for Sale
- Neuse Township - Wake County Homes for Sale
- New Light Township - Wake County Homes for Sale
- North Raleigh Homes for Sale
- Stonebridge Homes for Sale
- Village at Wakefield Homes for Sale
- Wakefield Homes for Sale
- Wakefield Plantation Homes for Sale
- Wake Forest Township - Wake County Homes for Sale
- Windsor Forest Homes for Sale
- Wake Forest Homes for Sale
- Raleigh Homes for Sale
- Rolesville Homes for Sale
- Durham Homes for Sale
- Youngsville Homes for Sale
- Knightdale Homes for Sale
- Creedmoor Homes for Sale
- Cary Homes for Sale
- Butner Homes for Sale
- Franklinton Homes for Sale
- Morrisville Homes for Sale
- Wendell Homes for Sale
- Garner Homes for Sale
- Stem Homes for Sale
- Zebulon Homes for Sale
- 27615 Homes for Sale
- 27587 Homes for Sale
- 27613 Homes for Sale
- 27616 Homes for Sale
- 27703 Homes for Sale
- 27690 Homes for Sale
- 27522 Homes for Sale
- 27609 Homes for Sale
- 27612 Homes for Sale
- 27617 Homes for Sale
- 27604 Homes for Sale
- 27571 Homes for Sale
- 27596 Homes for Sale
- 27704 Homes for Sale
- 27560 Homes for Sale
No guarantee, warranty or representation of any kind is made regarding the completeness or accuracy of any information, descriptions or measurements (including square footage measurements and property condition), such should be independently verified through appropriate means, including, but not limited to, in person inspection and public records, and Compass International Holdings, its subsidiaries, affiliates and independently owned and operated franchisees, and their affiliated agents and associated third parties expressly disclaim any liability in connection therewith. Photos may be virtually staged or digitally enhanced and may not reflect actual property conditions. Offers of compensation are subject to change at the seller's discretion. No financial or legal advice provided. Equal Housing Opportunity.
Listing Courtesy of LPT Realty, LLC
Listings marked with a Doorify MLS icon are provided courtesy of the Doorify MLS, of North Carolina, Internet Data Exchange Database. Brokers make an effort to deliver accurate information, but buyers should independently verify any information on which they will rely in a transaction. The listing broker shall not be responsible for any typographical errors, misinformation, or misprints, and they shall be held totally harmless from any damages arising from reliance upon this data. This data is provided exclusively for consumers' personal, non-commercial use. Copyright 2024 Doorify MLS of North Carolina. All rights reserved.
